1 / 79
$745,000
Active
920 PAWSTAND ROAD
CELEBRATION, FL 34747 — CELEBRATION SOUTH VILLAGE
3 Beds
2 Baths
1,416 sqft
0.11 acres
Built 2000
2-Car Garage
About This Property
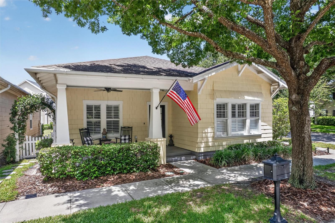
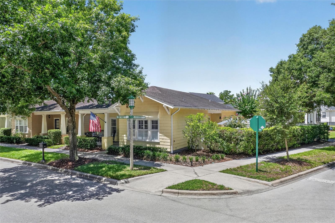
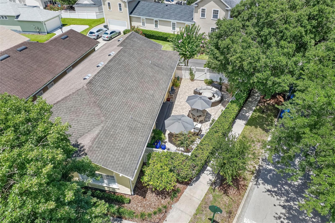
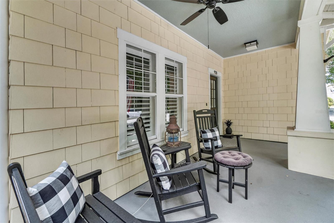
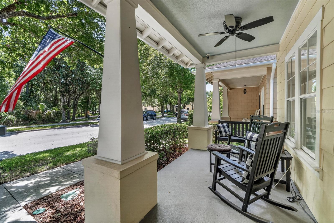
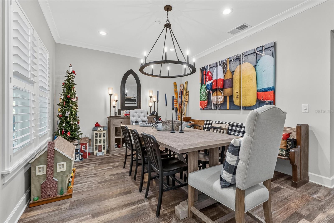
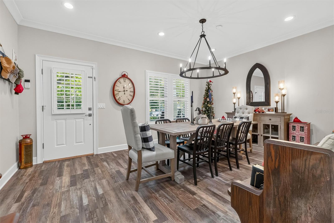
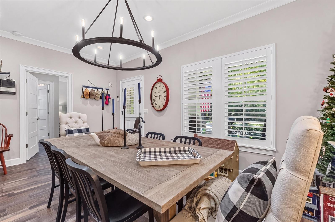
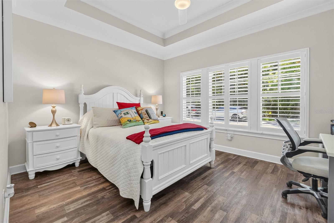
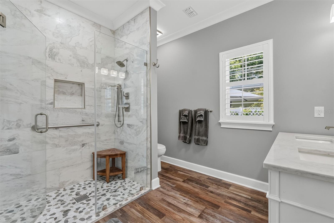
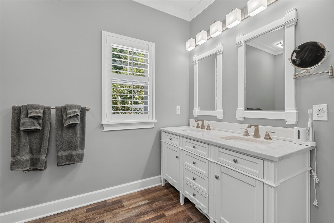
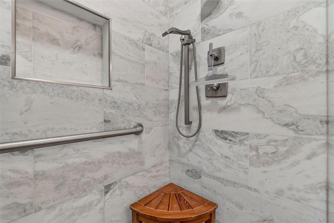
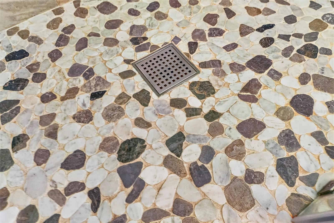
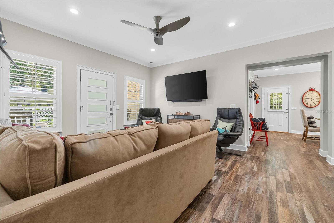
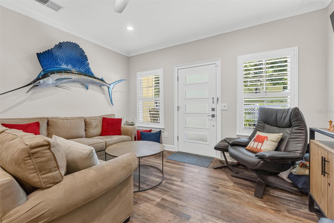
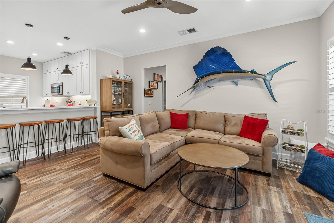
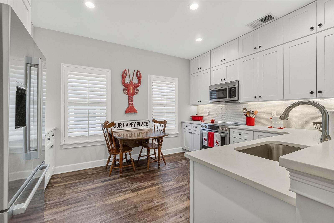
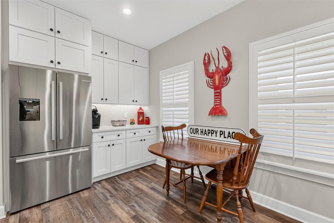
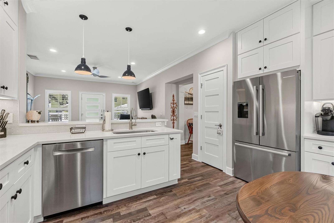
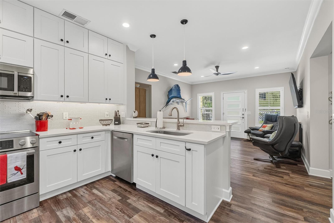
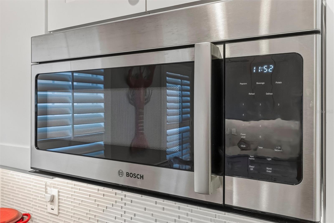
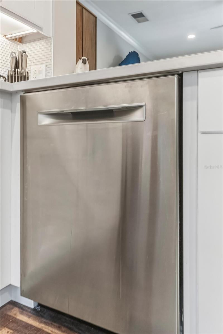
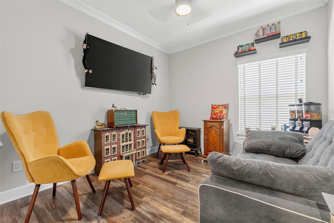
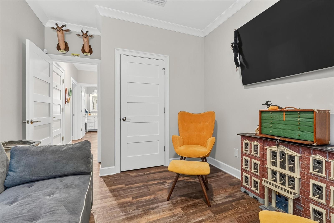
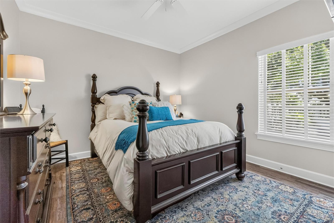
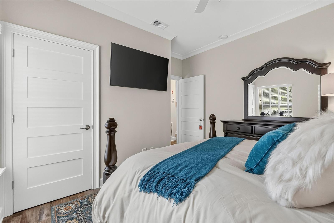
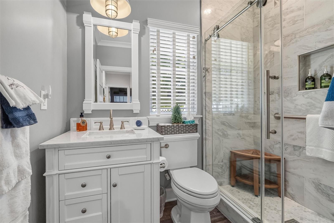
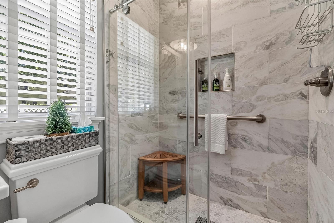
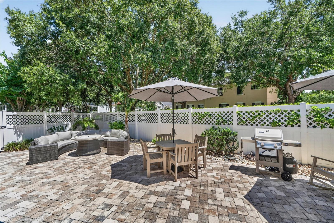
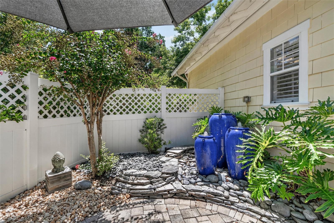
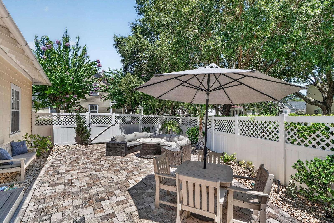
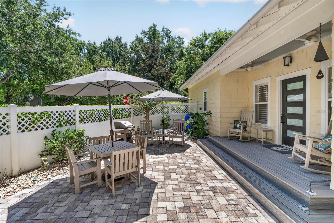
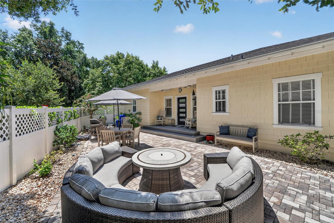
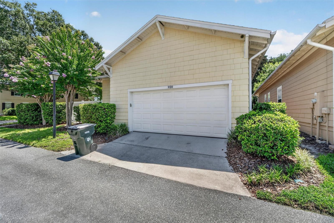
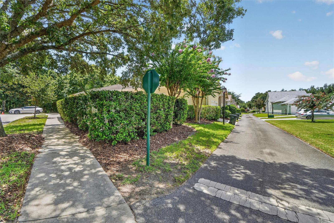
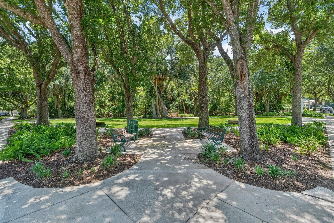
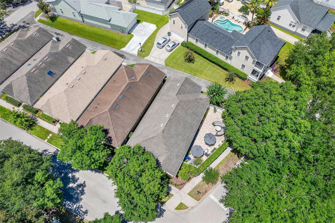
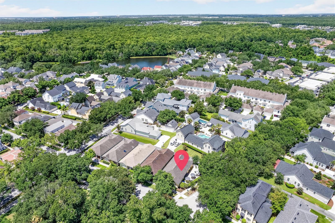
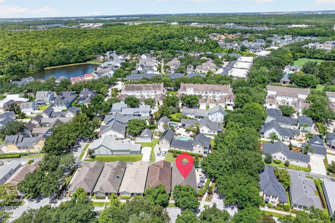
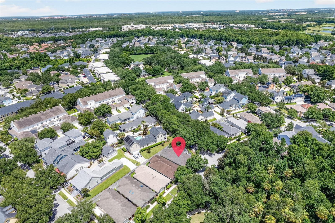
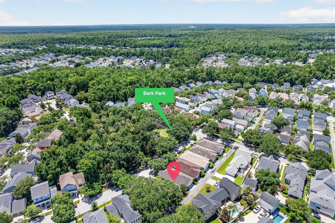
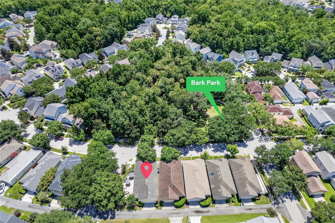
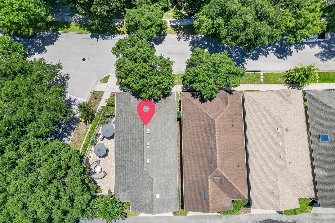
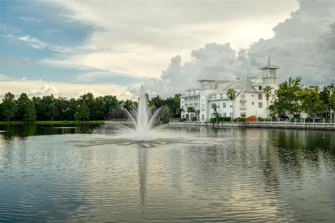
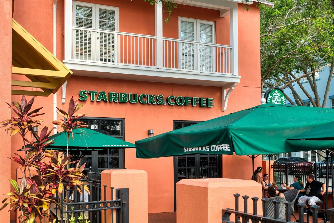
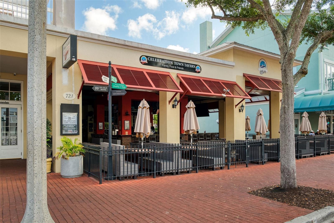
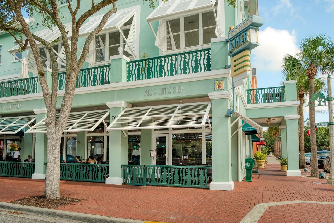
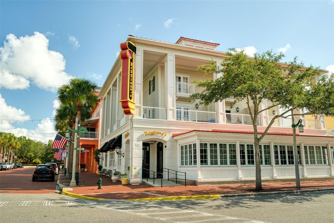
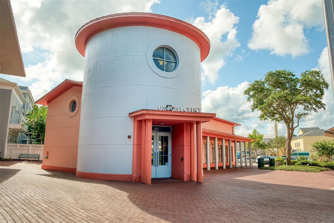
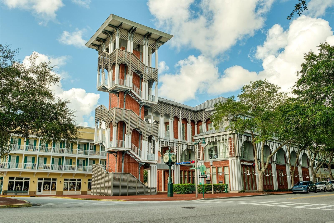
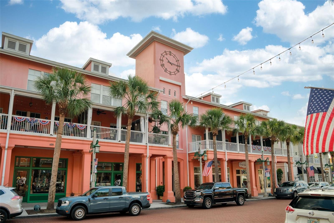
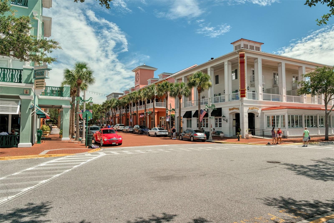
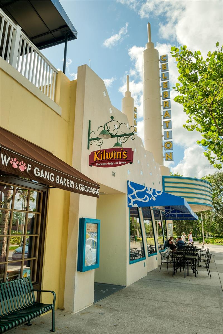
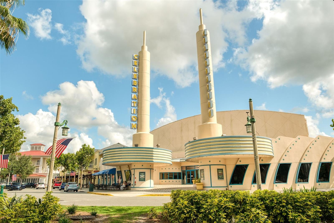
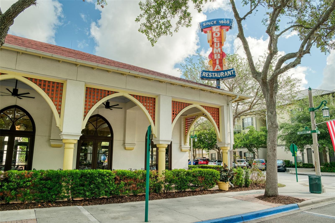
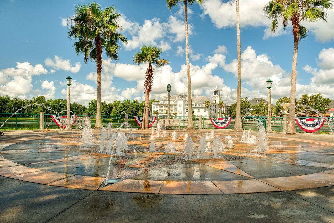
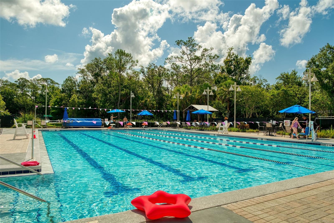
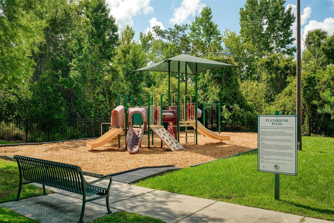
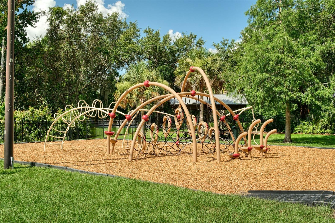
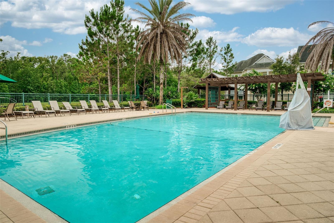
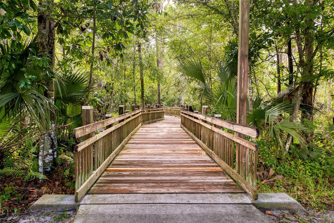
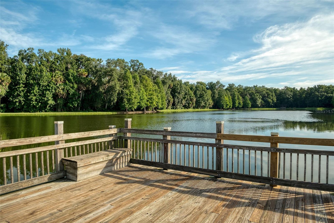
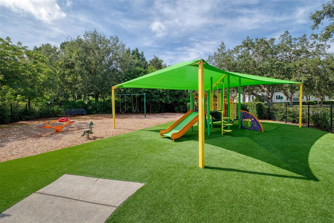
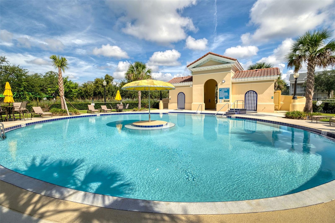
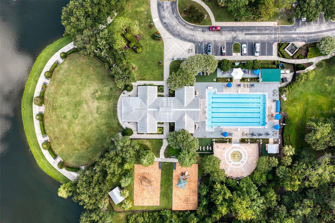
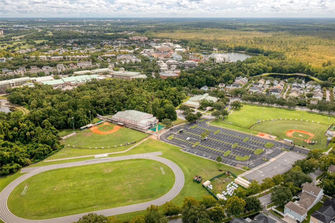
PERFECTION!! This Beautifully updated single-story home sits on an EXTRA LARGE CORNER LOT with a private fenced yard, facing parkland and conservation. A large Primary Bedroom Suite is separated from 2 additional bedrooms by a formal dining room, eat-in kitchen and family/living room. The custom side door from the family room opens onto a Trex extended porch - entry to your outdoor oasis! The expansive outdoor living space of over 1000 Sq Ft includes an underlaid paver patio, privacy fencing, water feature and mature landscaping. When you're not enjoying the outdoor tranquility, the interior 2022 Comprehensive renovation blends timeless Craftsman-inspired details with modern upgrades - LVP flooring throughout, smooth walls and ceilings with recessed LED lighting, custom trim and millwork, plantation shutters, Hunter Douglas window treatments, solid Craftsman doors and hardware and an updated kitchen featuring quartz countertops, Premium Bosch stainless steel appliances, and additional custom cabinetry. Both bathrooms have been thoughtfully renovated, while major system updates include a 2022 HVAC Heat pump and hybrid heat pump water heater. The rear-entry two-car garage includes RaceDeck flooring, and a laundry corner with high-end 2022 Samsung Washer & Dryer. And for location? This lot is just one block from the heated Spring Park Pool and Playground, and under a mile from Downtown Celebration with all of its shops and restaurants! Don't miss your opportunity to enjoy Celebration Living at its FINEST! Check out the virtual tour link for a site with a 3D walk-through experience, floor plans and more photos.
Property Details
Basics
- Property Type
- Residential
- Property Subtype
- Single Family Residence
- MLS Number
- S5153590
- Days on Market
- 1
- Year Built
- 2000
- Levels
- One
- Architectural Style
- Bungalow
- Direction Faces
- West
- Occupant Type
- Owner
Size & Structure
- Living Area
- 1,416 sqft
- Total Area
- 2,041 sqft
- Lot Size
- 0.11 acres
- Lot Sq Ft
- 4,661 sqft
- Bedrooms
- 3
- Full Baths
- 2
- Garage Spaces
- 2
- Stories
- 1
Interior
- Flooring
- Ceramic Tile
- Appliances
- Dishwasher, Disposal, Dryer, Electric Water Heater, Microwave, Range, Refrigerator, Washer
- Interior Features
- Crown Molding, Primary Bedroom Main Floor, Stone Counters, Walk-In Closet(s), Window Treatments
- Laundry
- In Garage
- Windows
- Shutters
- Furnished
- Unfurnished
- A/C
- Central Air
- Heating
- Central
Exterior & Lot
- Exterior Features
- Private Yard, Sidewalk
- Construction
- Block
- Roof
- Shingle
- Foundation
- Slab
- Patio/Porch
- Patio, Porch
- Fencing
- Fenced, Vinyl
- Lot Features
- Corner Lot
- View
- Trees/Woods
Water & Pool
Community & HOA
- HOA
- Yes
- HOA Fee
- $446/Quarterly
- Community Features
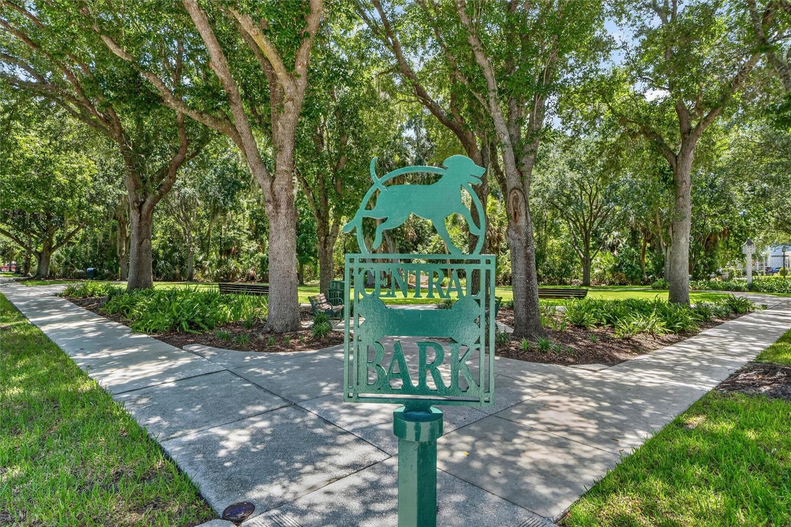
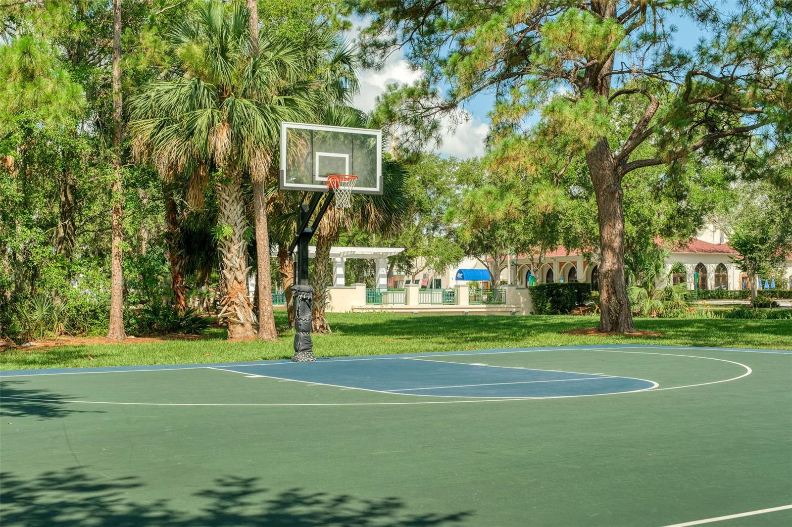
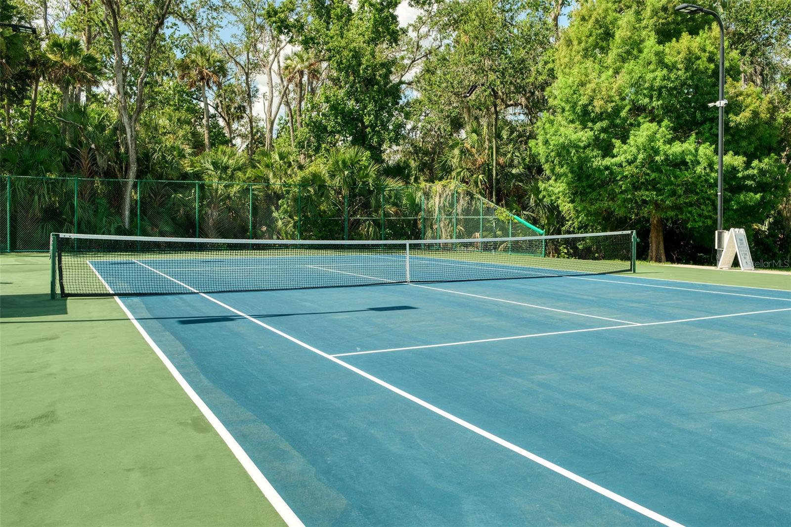
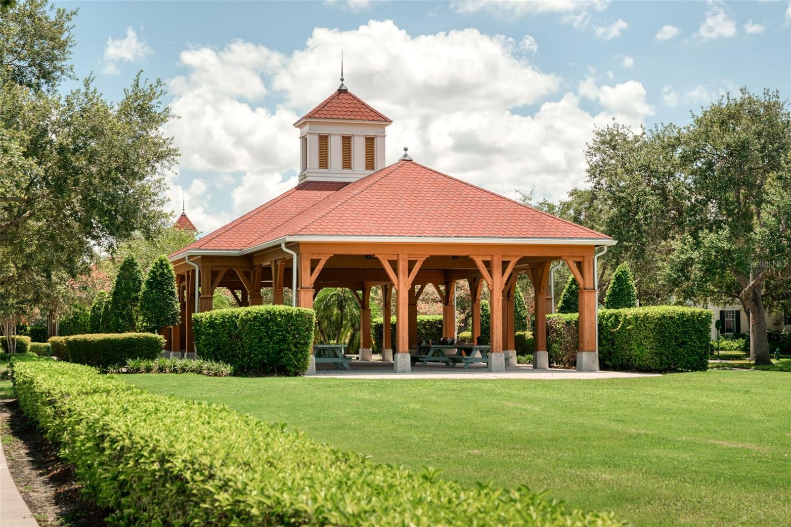
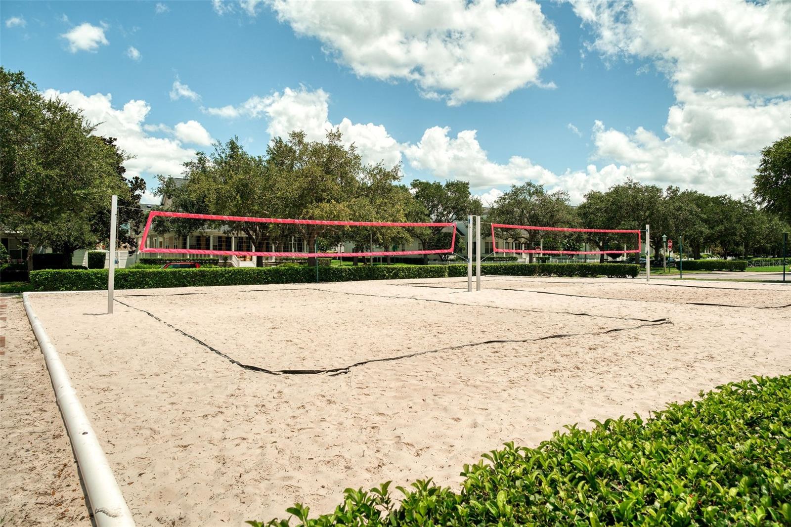
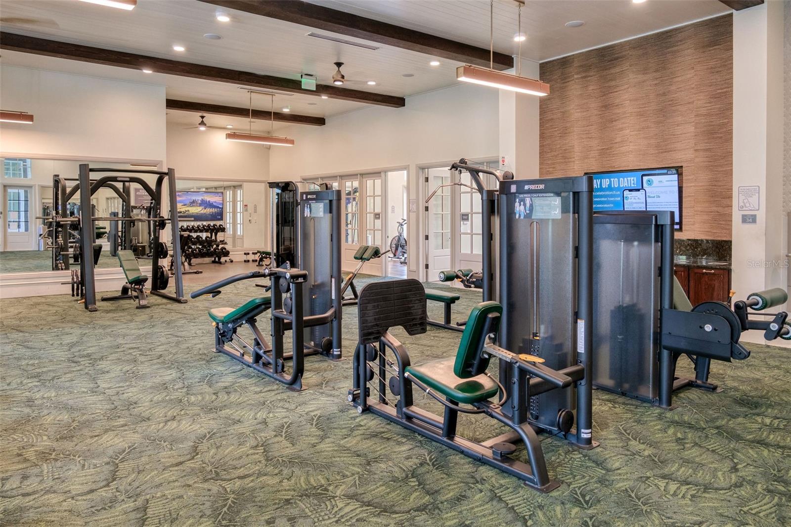
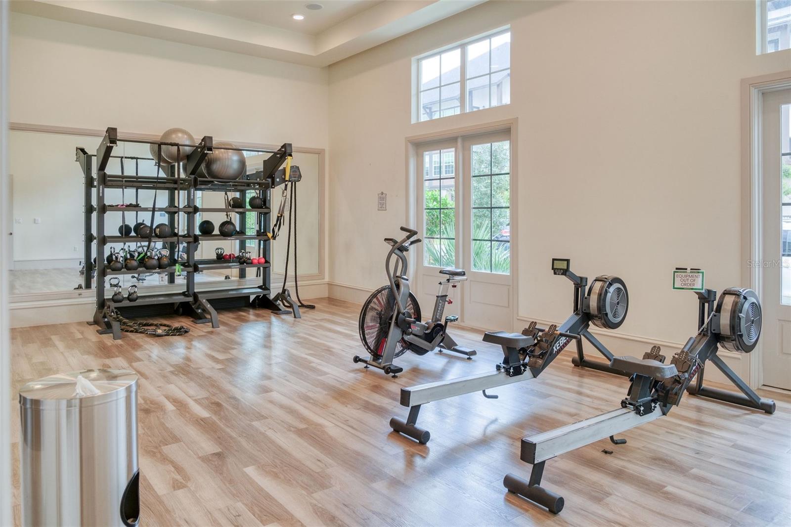
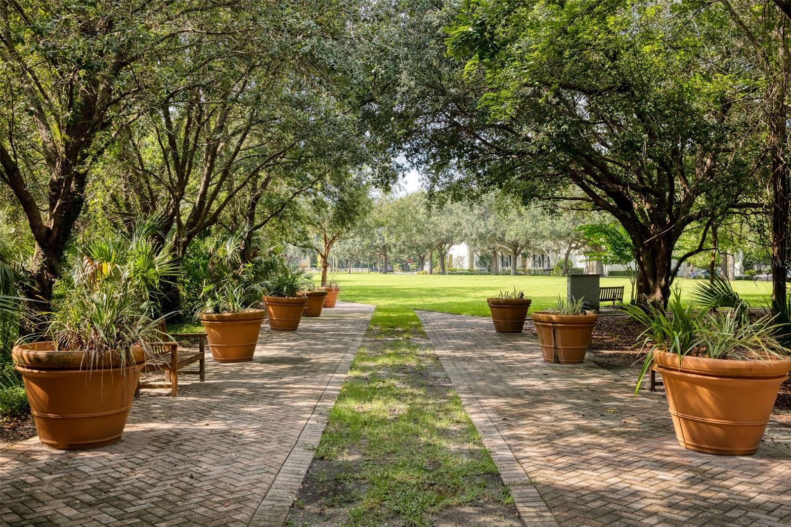
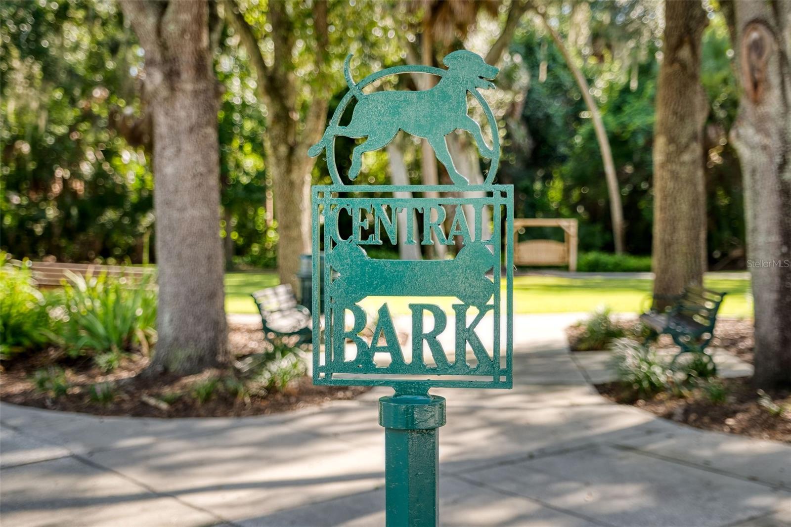
- Association Recreation - Owned, Deed Restrictions, Dog Park, Fitness Center, Irrigation-Reclaimed Water, Park, Playground, Pool, Sidewalks, Tennis Court(s)
- Pets Allowed
- Breed Restrictions, Yes
- CDD
- Yes
- Homestead
- Yes
- Security
- Security System, Smoke Detector(s)
Utilities & Systems
- Water
- Public
- Sewer
- Public Sewer
- Utilities
- BB/HS Internet Available, Cable Available, Electricity Connected, Sewer Connected, Sprinkler Recycled, Underground Utilities, Water Connected
- Cooling
- Central Air
- Heating
- Central
- Flood Zone
- X
- Parking
- Alley Access, Garage Door Opener, Garage Faces Rear, On Street
Financial
- List Price
- $745,000
- Annual Taxes
- $7,785
- Tax Year
- 2025
- Listing Terms
- Cash, VA Loan
- Special Conditions
- None
- Possession
- Close Of Escrow
Schools
- Elementary
- Celebration K-8
- Middle School
- Celebration K-8
- High School
- Celebration High