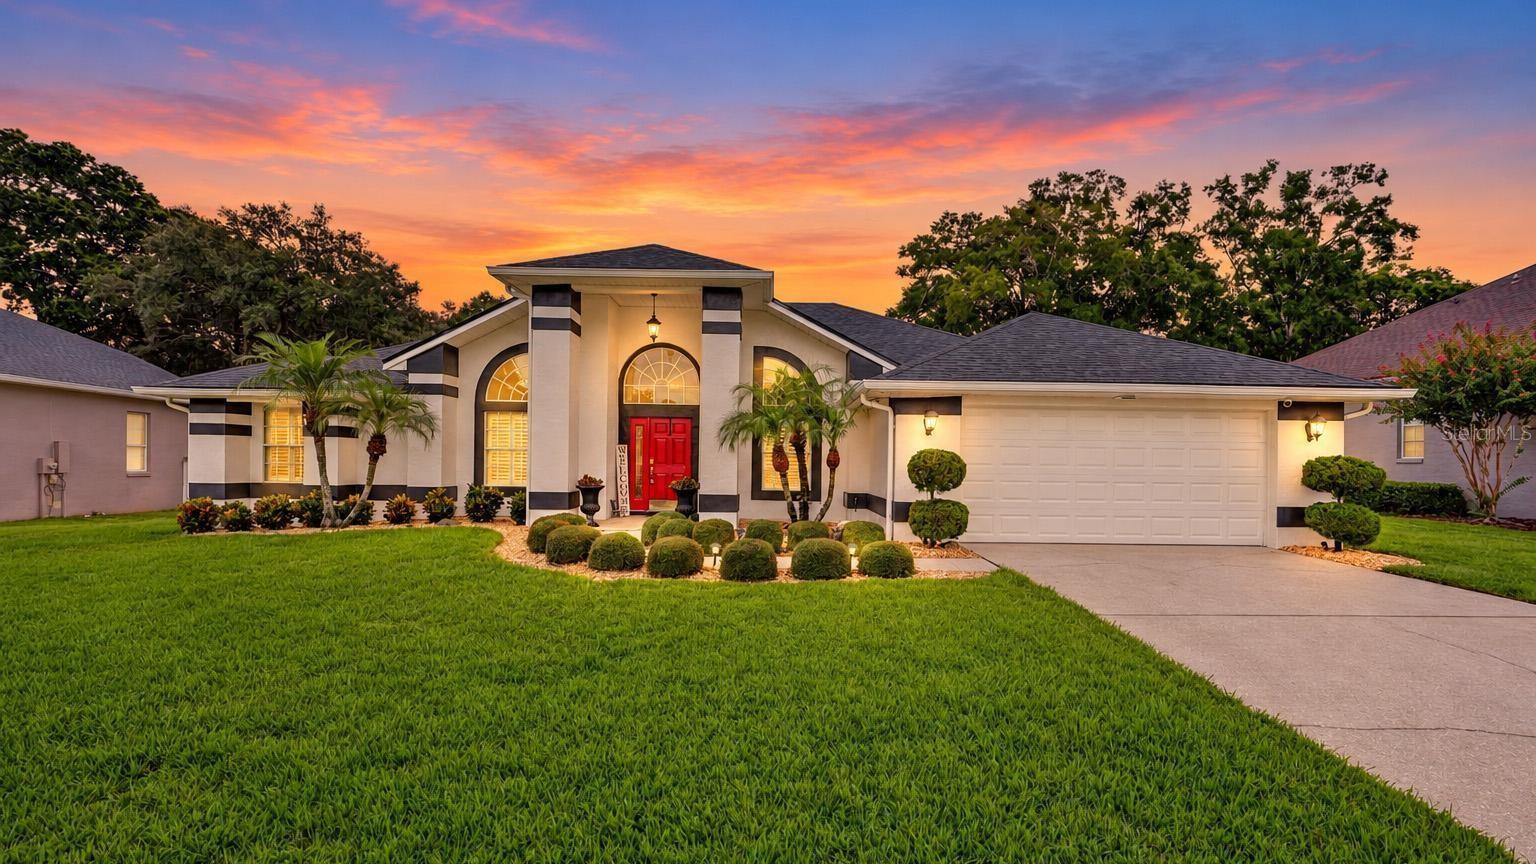
1 / 92
$579,900
Active
919 RIDGE SPRING COURT
APOPKA, FL 32712 — CHELSEA RIDGE
3 Beds
2 Baths
2,188 sqft
0.25 acres
Built 1993
2-Car Garage
About This Property
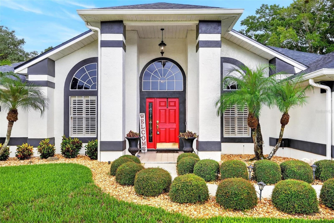
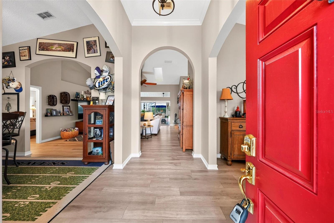
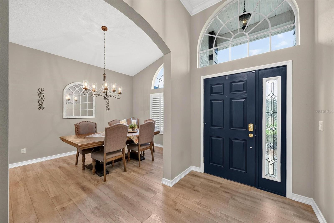
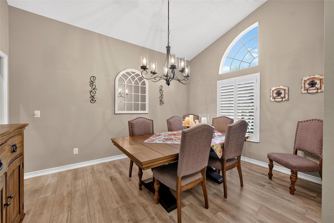
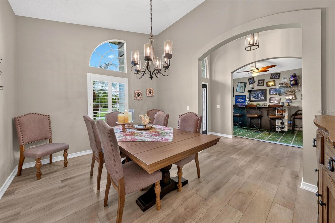
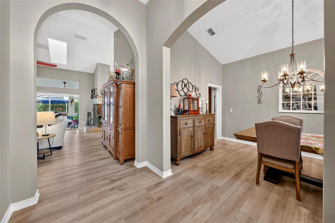
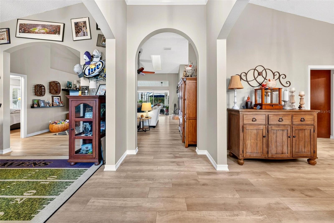
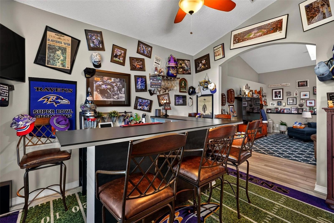
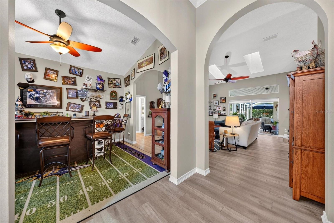
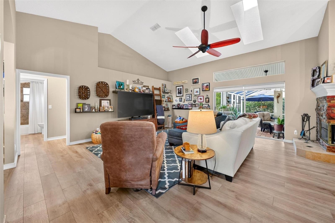
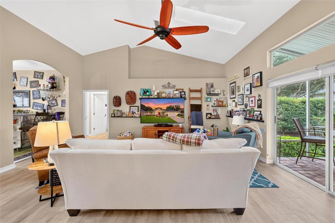
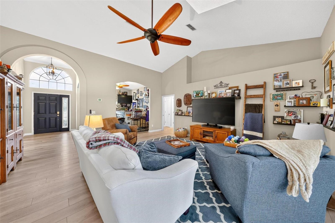
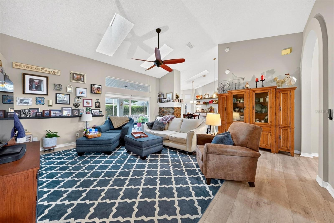
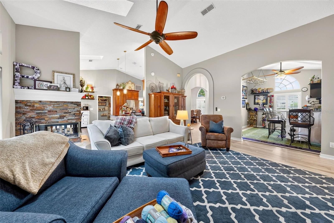
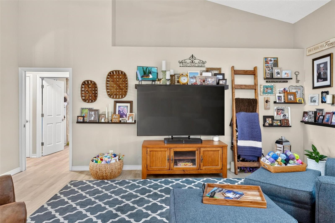
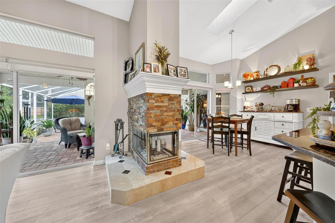
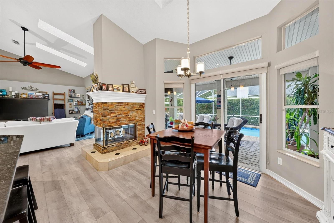
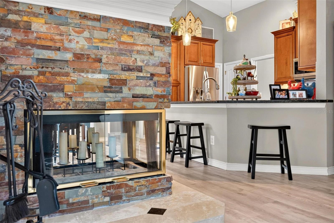
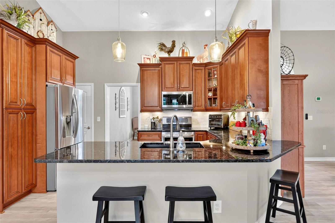
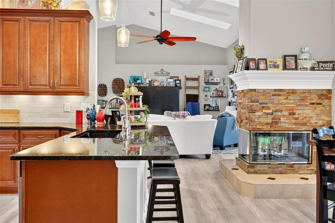
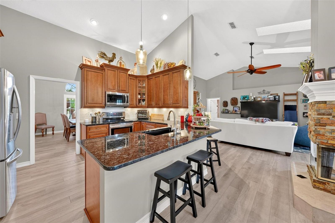
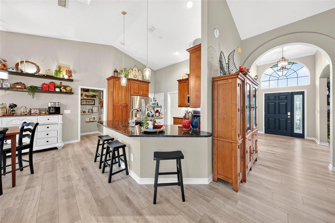
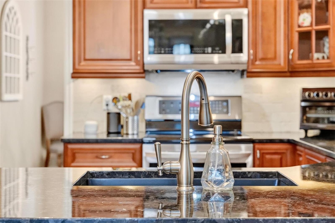
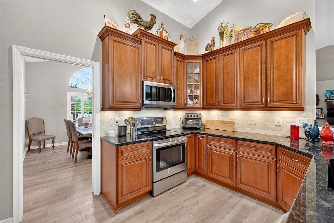
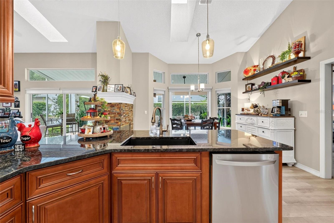
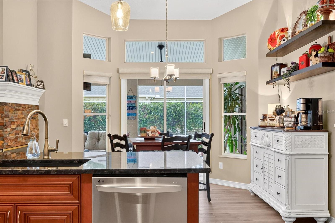
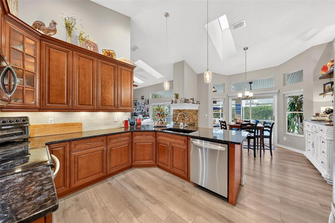
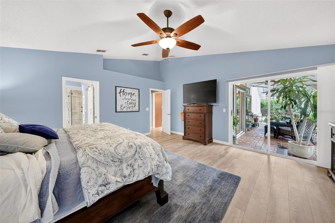
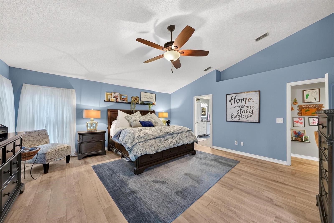
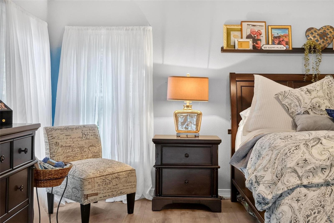
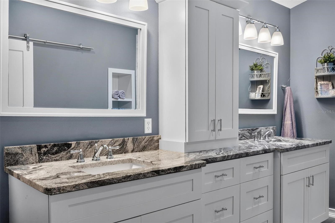
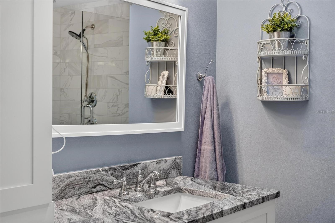
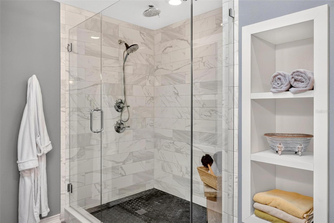
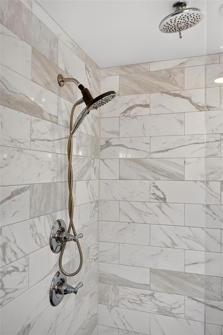
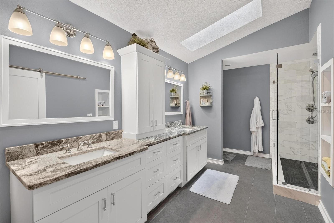
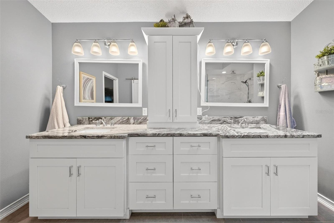
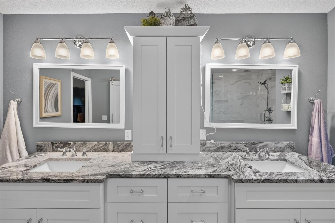
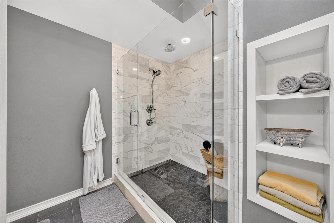
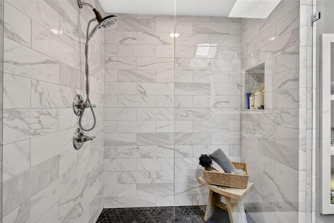
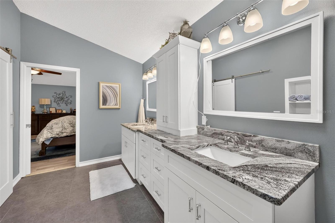
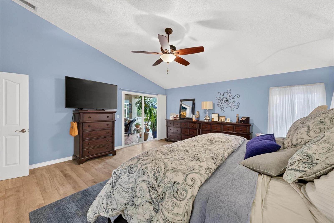
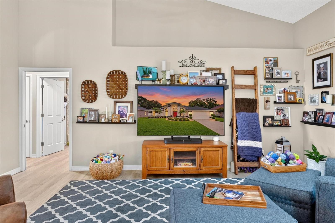
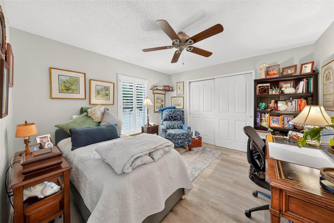
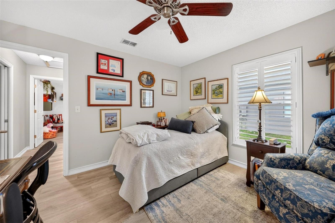
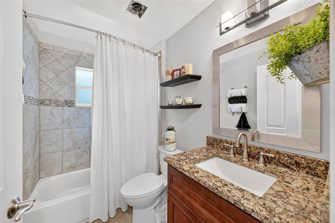
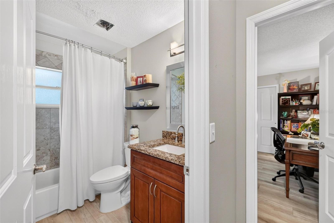
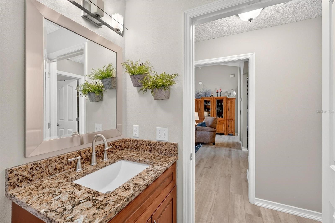
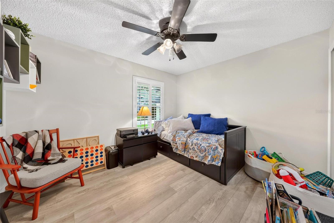
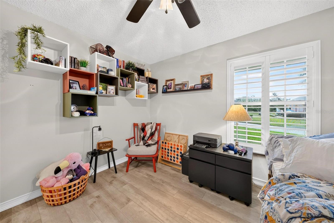
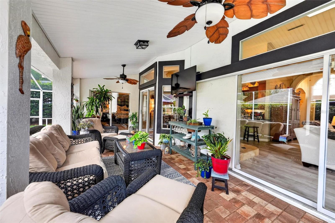
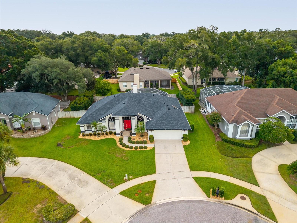
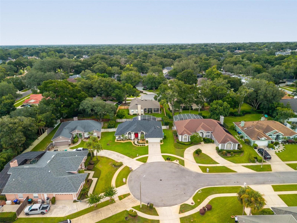
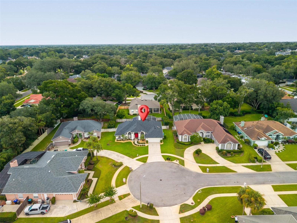
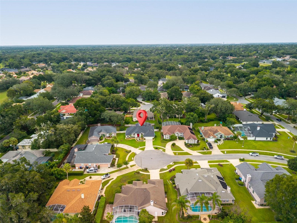
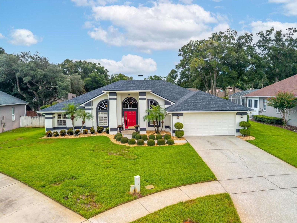
Welcome to 919 Ridge Spring Court, a spacious 3-bedroom, 2-bath pool home offering approximately 2,188 square feet of living space with numerous updates throughout. The split-bedroom floor plan provides comfortable separation between the primary suite and secondary bedrooms, while vaulted ceilings and an open layout create a bright, inviting feel. The kitchen was completely remodeled in 2017 with updated cabinetry and LG appliances, and both bathrooms were also fully remodeled in 2017. LVP flooring was installed in 2022, adding a clean, updated look throughout the home.
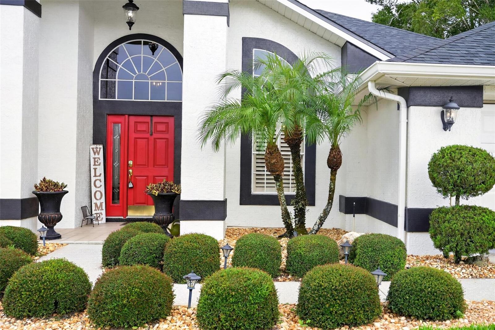
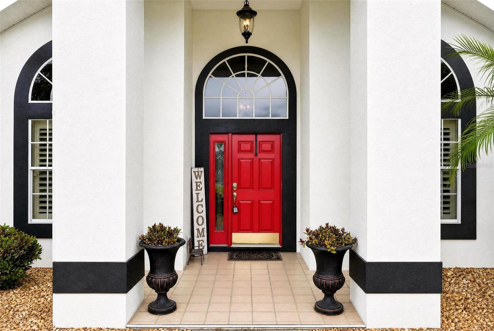
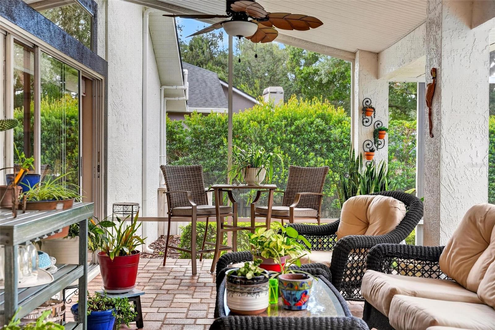
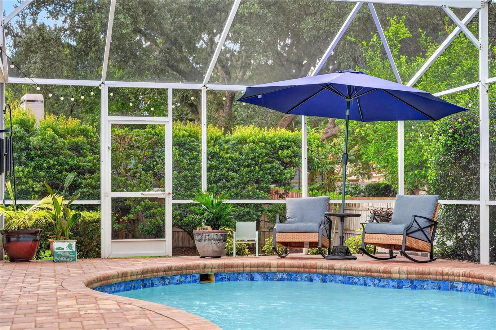
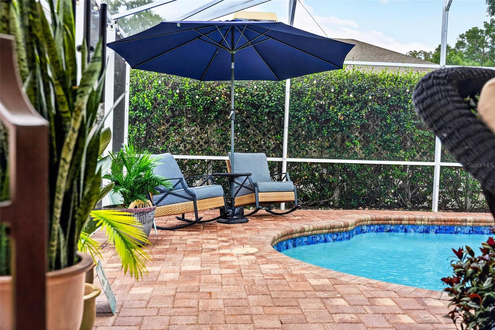
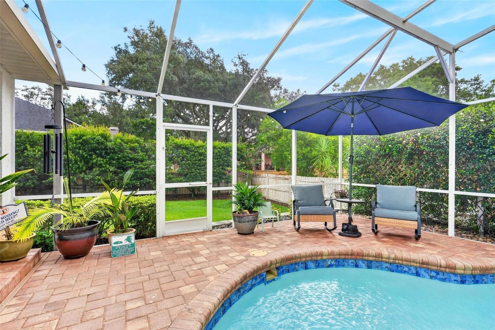
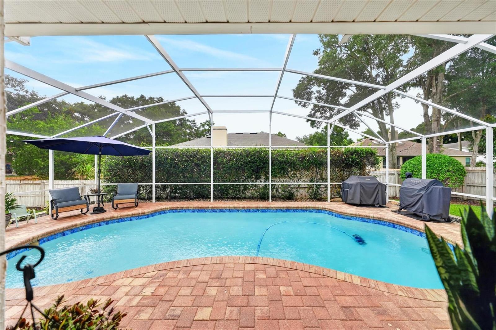
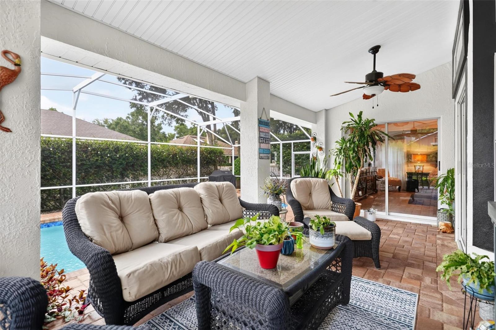
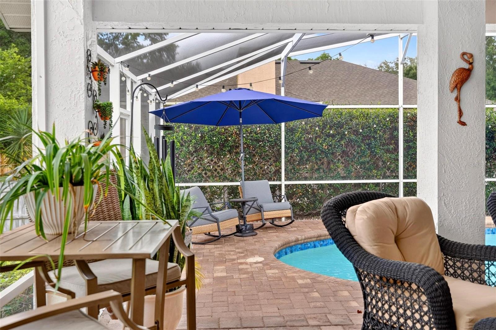
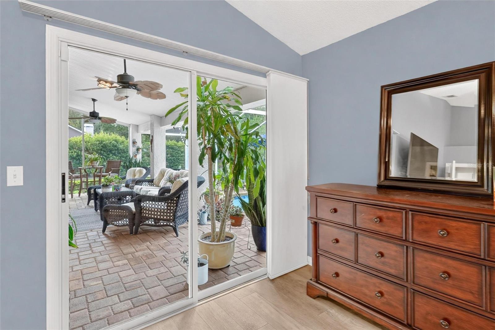
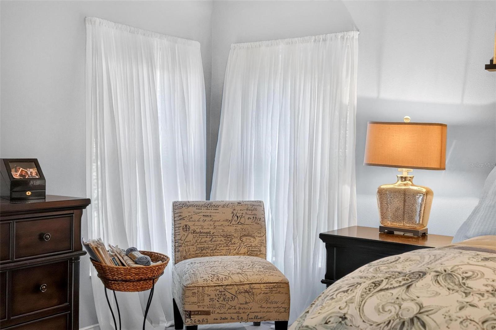
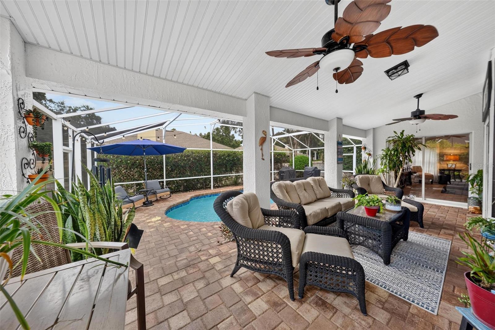
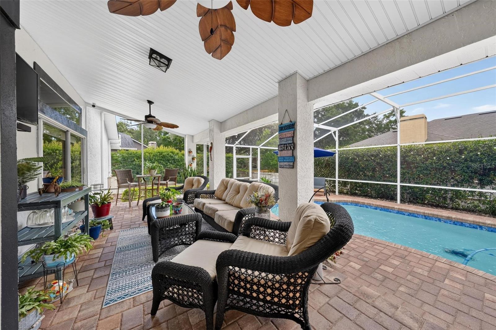
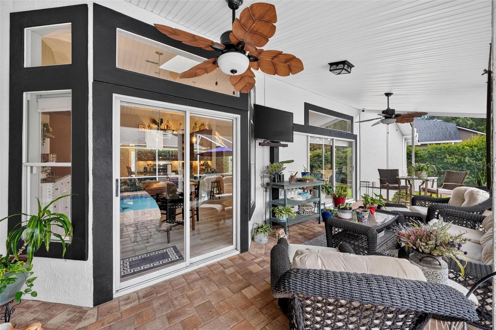
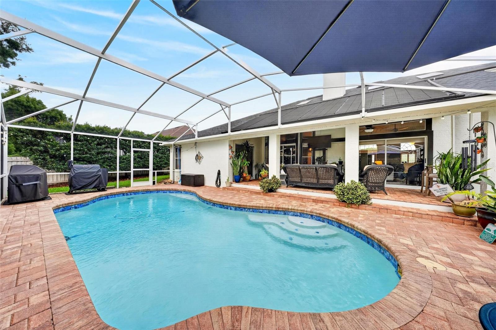
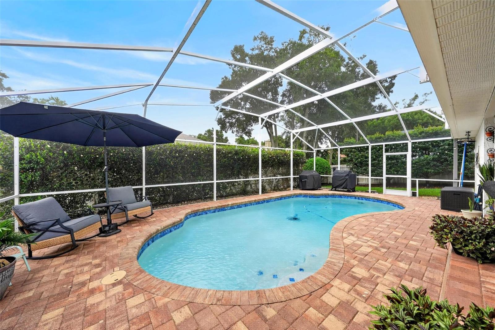
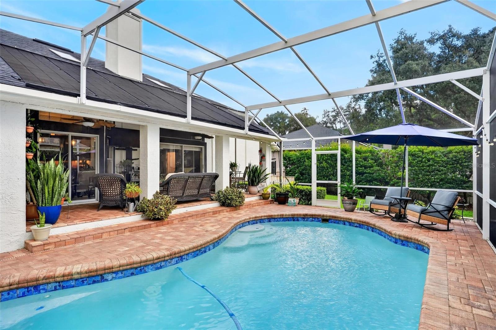
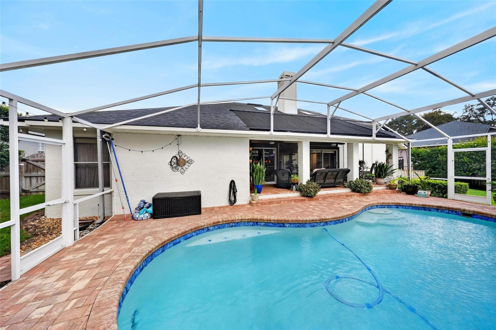
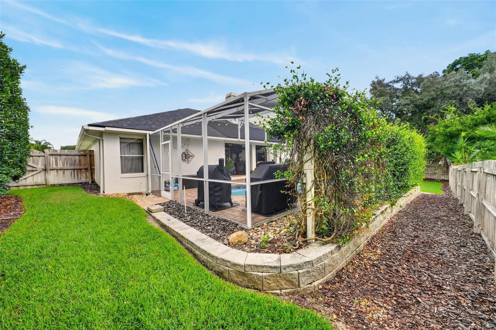
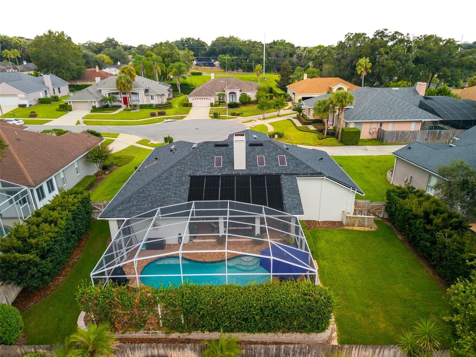
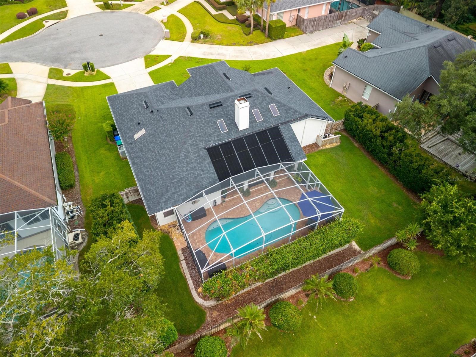
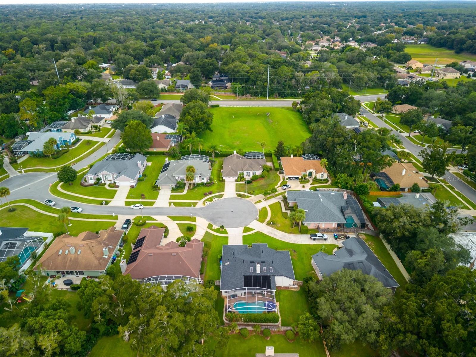
Sliding doors open to the covered lanai and screened-in saltwater pool, creating an excellent extension of the living space. The pool was resurfaced and new pool pavers were installed in 2017, converted to saltwater in 2018, and the lanai was redone in 2024. Additional improvements include a new roof in 2024, water heater replaced in 2022, updated landscaping, custom plantation shutters, custom window treatments, and updated interior and exterior paint.
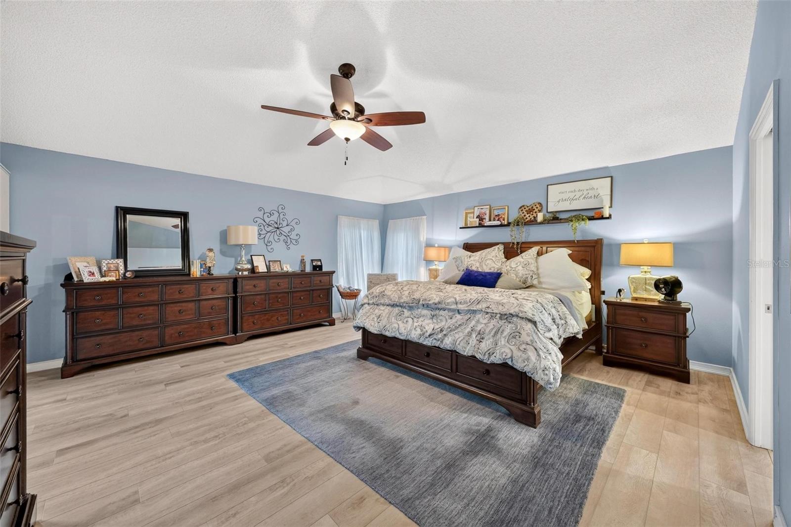
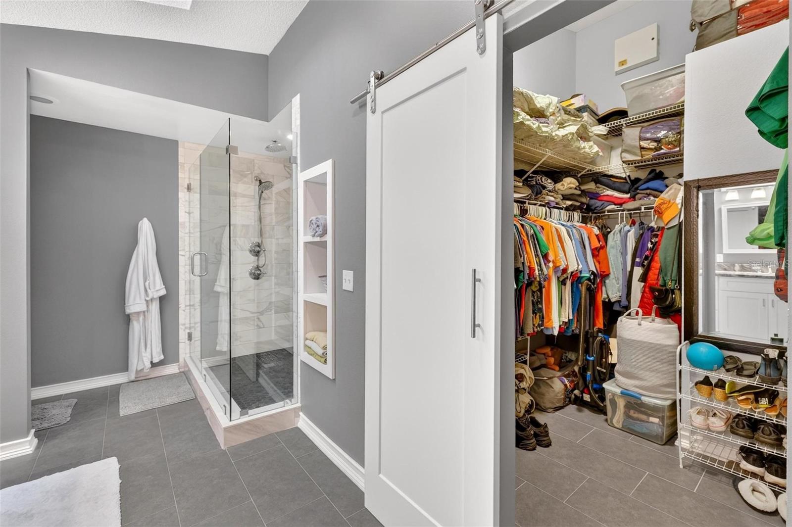
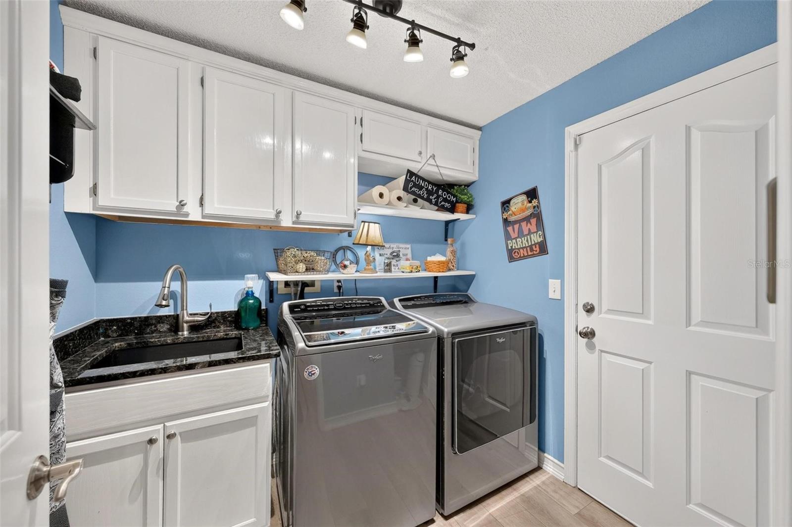
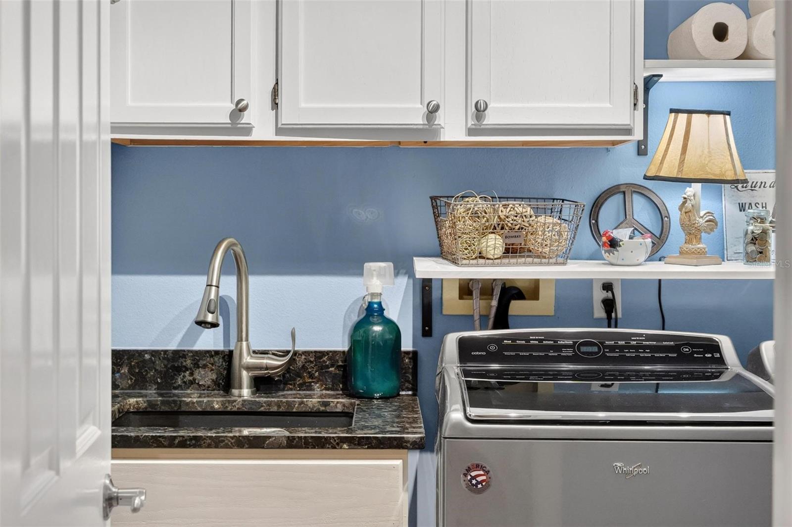
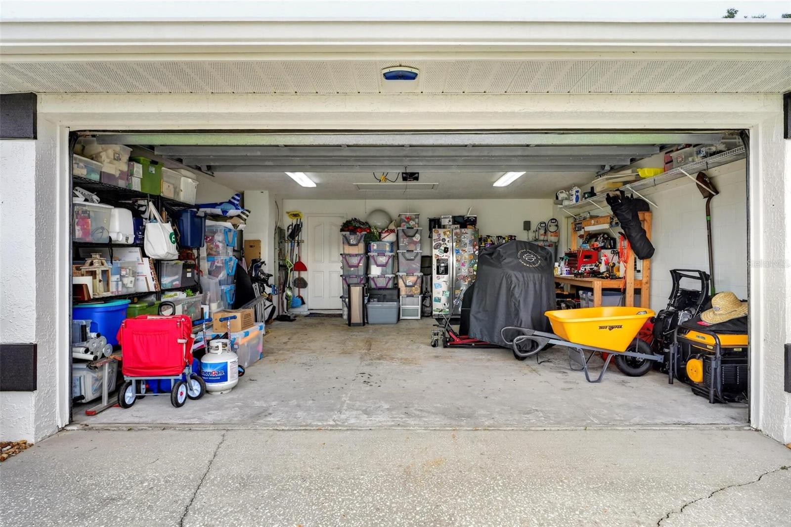
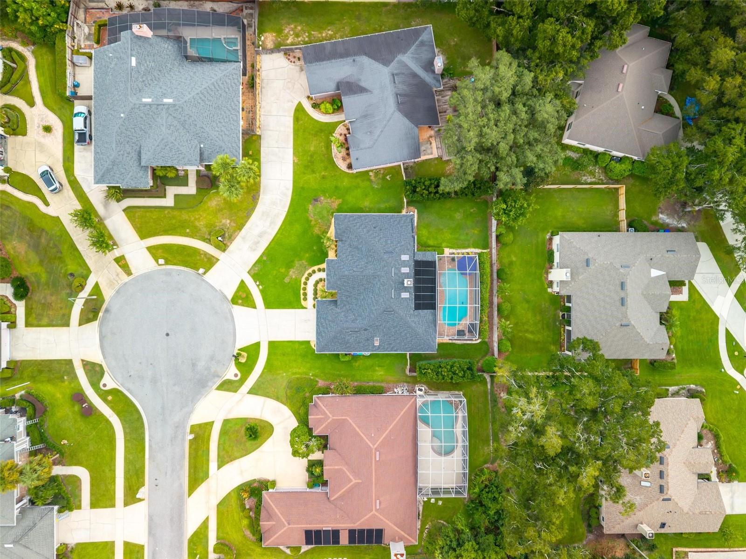
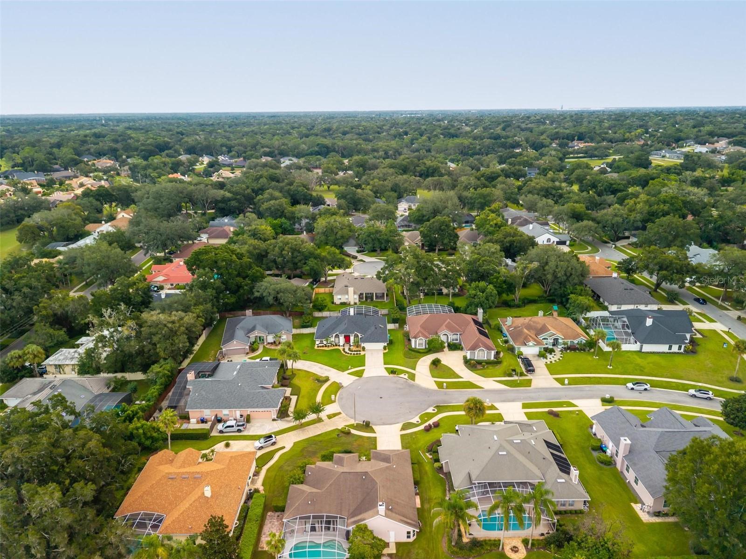
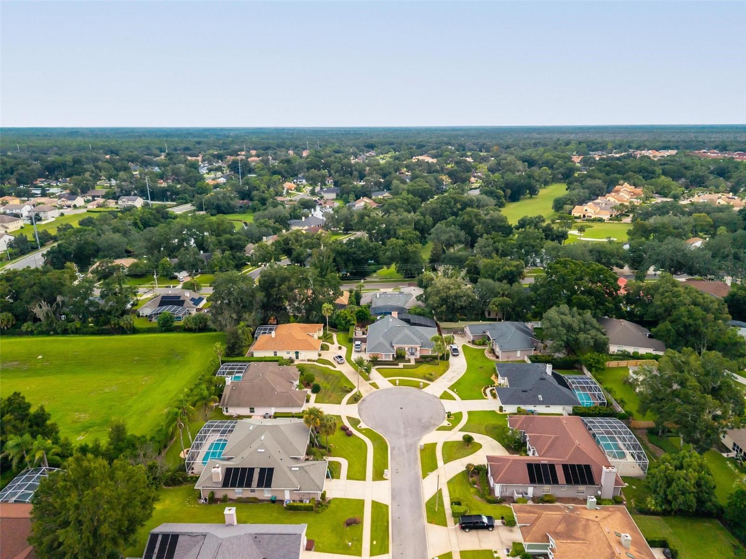
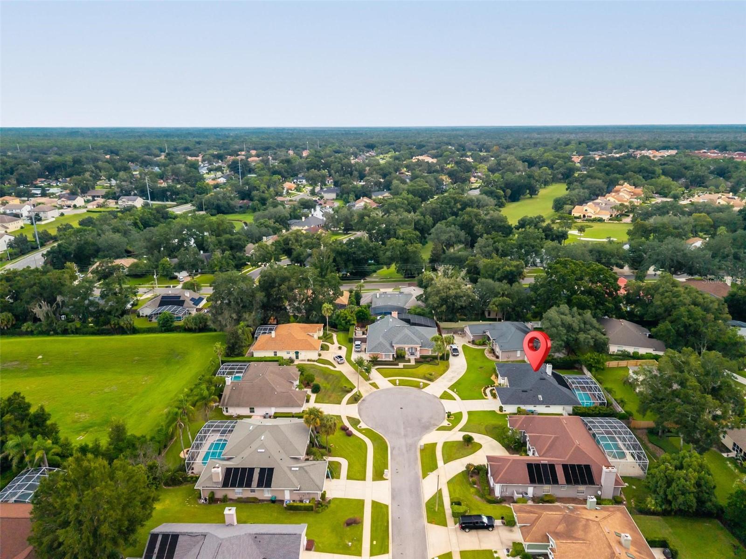
The primary suite includes a walk-in closet and private bath. Additional features include interior laundry, a two-car garage, fenced yard, and a cul-de-sac location in the Chelsea Ridge community. Conveniently located near major roads, shopping, dining, and outdoor recreation. Schedule your showing today.
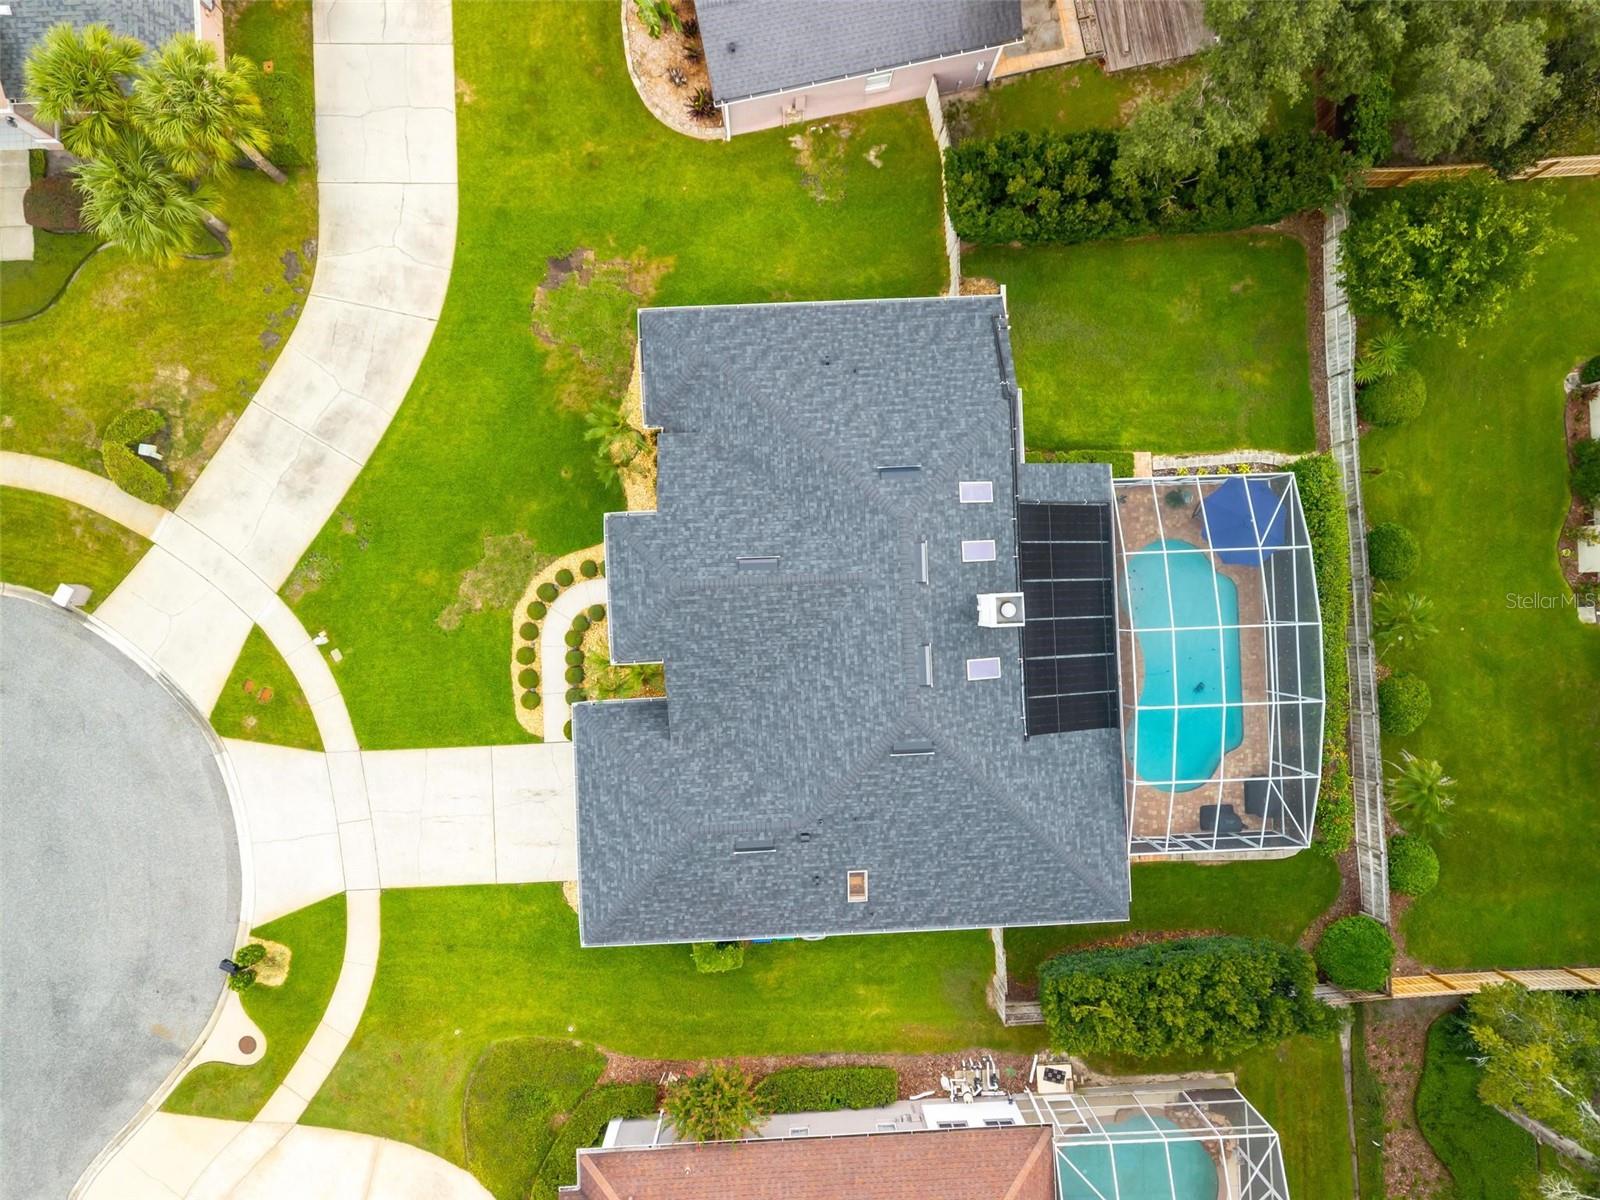
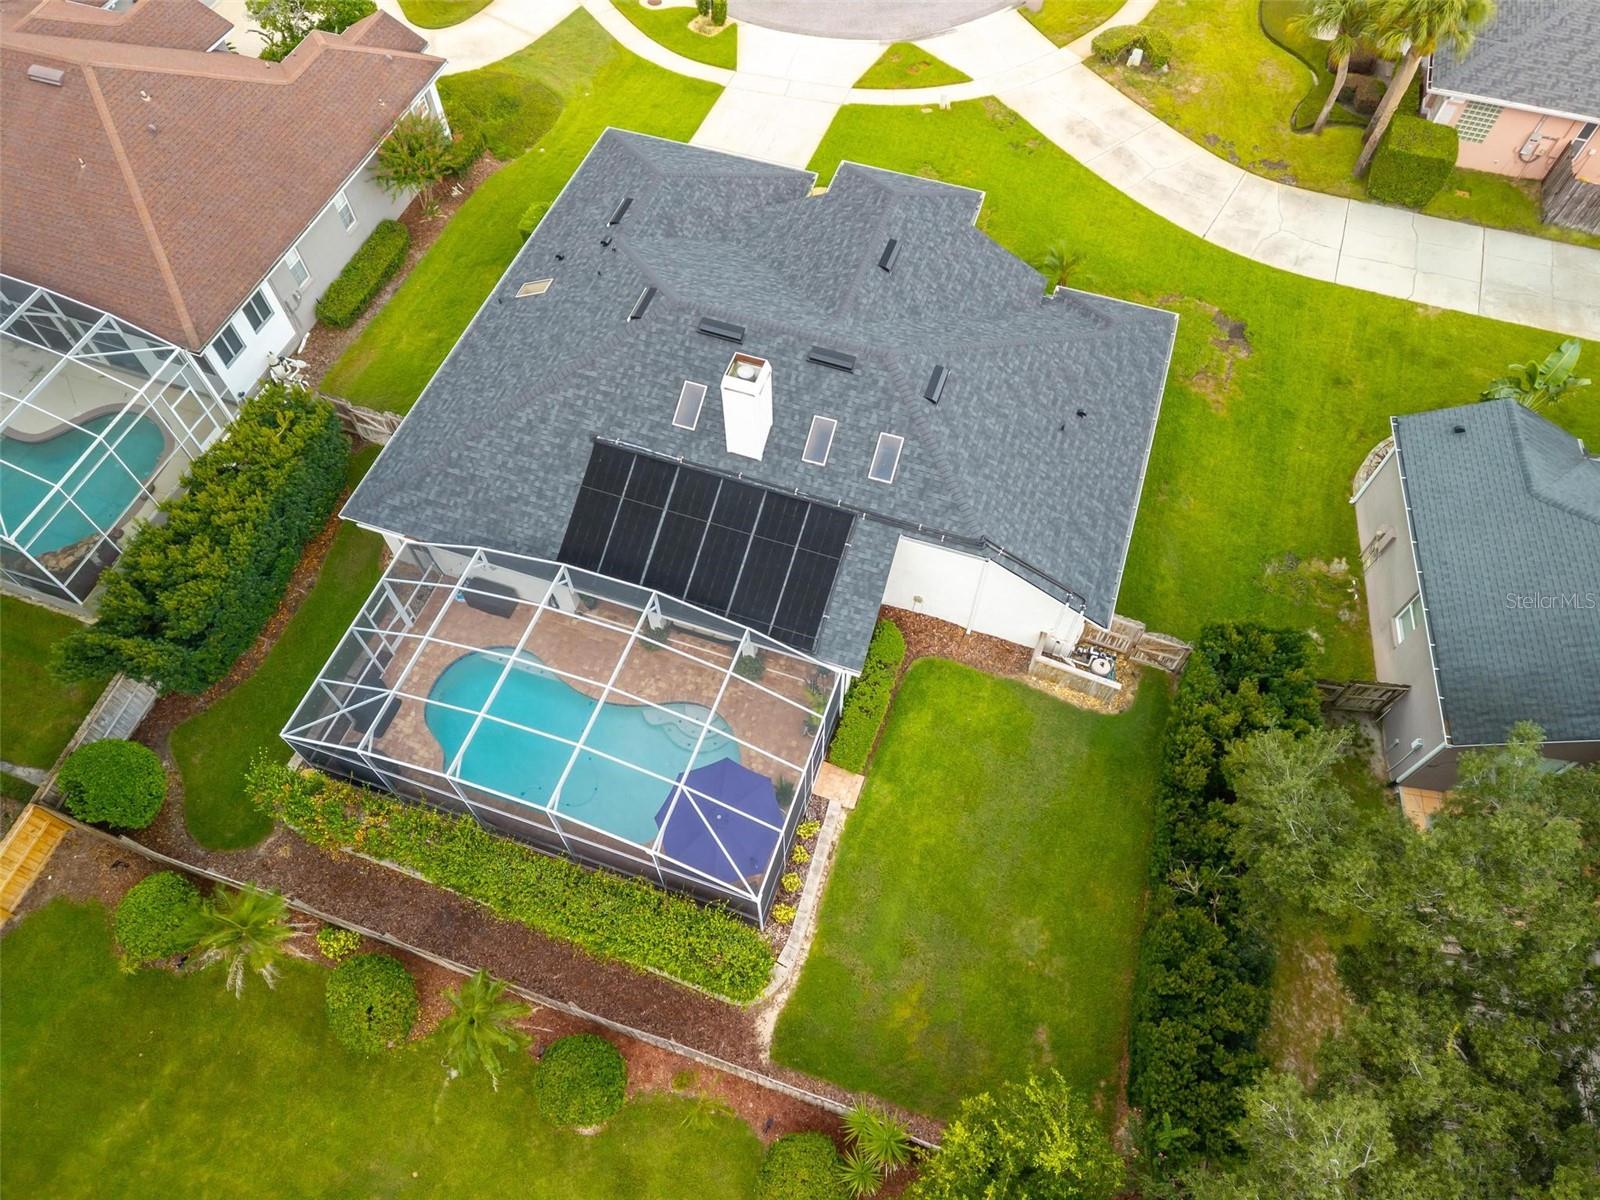
Sliding doors open to the covered lanai and screened-in saltwater pool, creating an excellent extension of the living space. The pool was resurfaced and new pool pavers were installed in 2017, converted to saltwater in 2018, and the lanai was redone in 2024. Additional improvements include a new roof in 2024, water heater replaced in 2022, updated landscaping, custom plantation shutters, custom window treatments, and updated interior and exterior paint.
The primary suite includes a walk-in closet and private bath. Additional features include interior laundry, a two-car garage, fenced yard, and a cul-de-sac location in the Chelsea Ridge community. Conveniently located near major roads, shopping, dining, and outdoor recreation. Schedule your showing today.
Property Details
Basics
- Property Type
- Residential
- Property Subtype
- Single Family Residence
- MLS Number
- O6443802
- Year Built
- 1993
- Levels
- One
- Additional Rooms
- Family Room,Formal Dining Room Separate,Formal Living Room Separate
- Direction Faces
- West
- Occupant Type
- Owner
Size & Structure
- Living Area
- 2,188 sqft
- Total Area
- 3,024 sqft
- Lot Size
- 0.25 acres
- Lot Sq Ft
- 10,716 sqft
- Bedrooms
- 3
- Full Baths
- 2
- Garage Spaces
- 2
Interior
- Flooring
- Luxury Vinyl, Tile
- Appliances
- Cooktop, Dishwasher, Disposal, Microwave, Range, Refrigerator
- Interior Features
- Ceiling Fans(s), Eat-in Kitchen, High Ceilings, Kitchen/Family Room Combo, Open Floorplan, Primary Bedroom Main Floor, Solid Wood Cabinets, Split Bedroom, Stone Counters, Vaulted Ceiling(s), Walk-In Closet(s), Window Treatments
- Laundry
- In Kitchen, Inside, Laundry Room
- Windows
- Skylight(s), Shutters, Window Treatments
- Fireplace
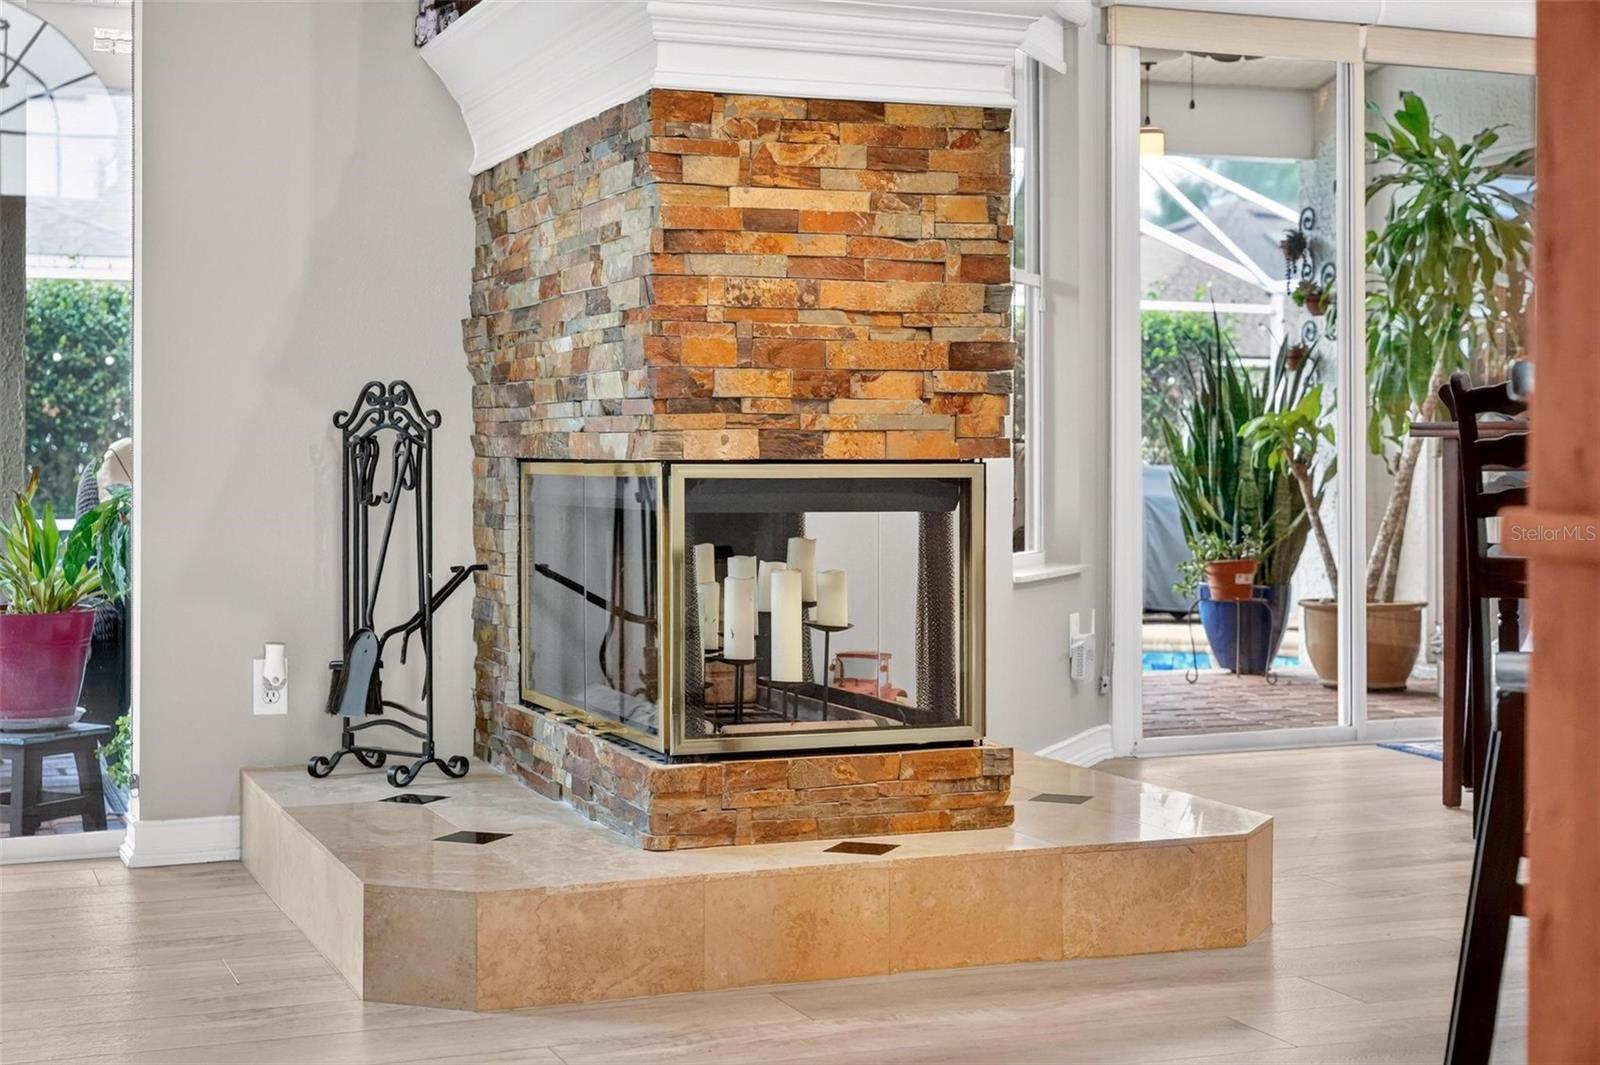
- Yes — Family Room, Wood Burning
- Furnished
- Unfurnished
- A/C
- Central Air
- Heating
- Central, Electric
Exterior & Lot
- Exterior Features
- Rain Gutters
- Construction
- Block, Stucco
- Roof
- Shingle
- Foundation
- Slab
- Patio/Porch
- Covered, Deck, Enclosed, Patio, Porch, Screened
- Fencing
- Fenced, Wood
- Lot Features
- Cul-De-Sac, In County, Landscaped
Water & Pool
- Pool
- Yes — Child Safety Fence, Deck, Screen Enclosure, Solar Heat
Community & HOA
- HOA
- Yes
- HOA Fee
- $220/Quarterly
- Pets Allowed
- Yes
- Homestead
- Yes
- Security
- Closed Circuit Camera(s), Security System
Utilities & Systems
- Water
- Public
- Sewer
- Public Sewer
- Utilities
- BB/HS Internet Available, Electricity Connected, Sewer Connected, Water Connected
- Cooling
- Central Air
- Heating
- Central, Electric
- Flood Zone
- X
- Parking
- Driveway
Financial
- List Price
- $579,900
- Annual Taxes
- $4,816
- Tax Year
- 2025
- Listing Terms
- Cash, Conventional, FHA, VA Loan
- Special Conditions
- None
- Possession
- Close Of Escrow
Schools
- Elementary
- Clay Springs Elem
- Middle School
- Piedmont Lakes Middle
- High School
- Wekiva High