1 / 22
$359,900
Original: $380,000
Active
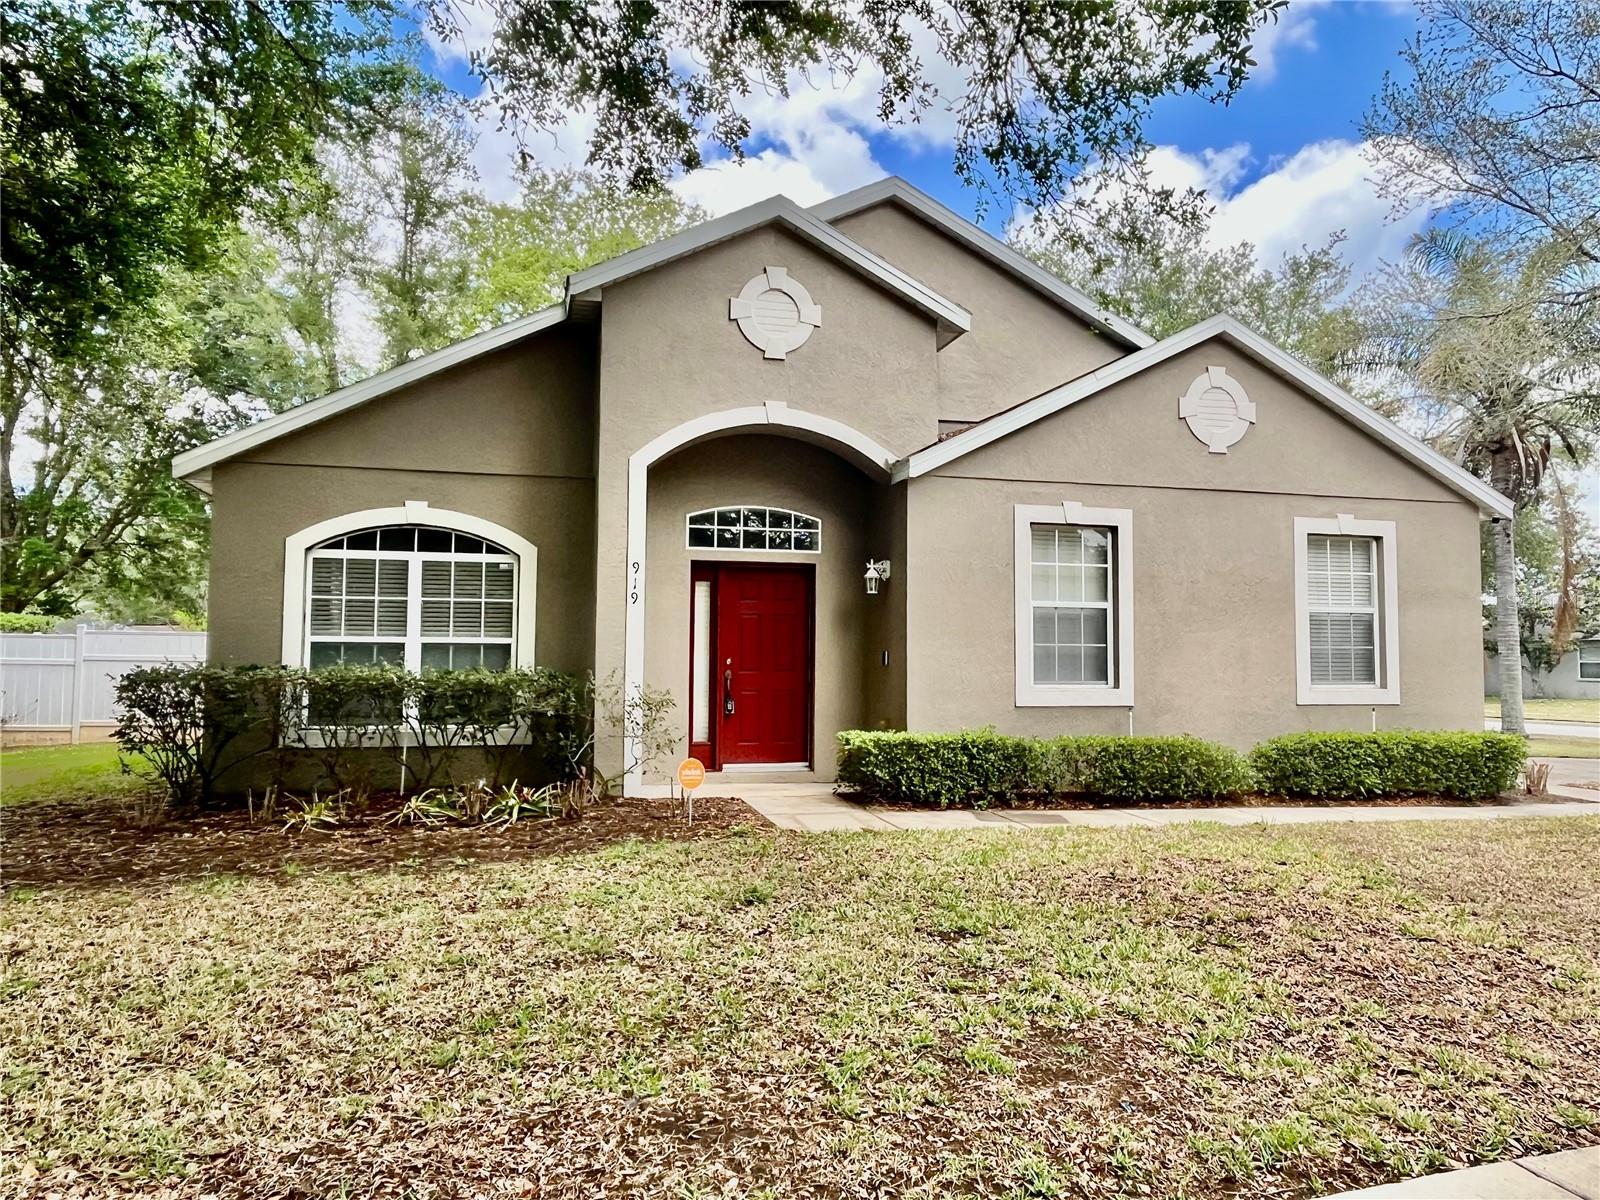
919 MAGNOLIA BLOSSOM COURT
APOPKA, FL 32712 — PARKSIDE AT ERROL ESTATES SUB
3 Beds
2 Baths
1,705 sqft
0.27 acres
Built 2003
2-Car Garage
About This Property
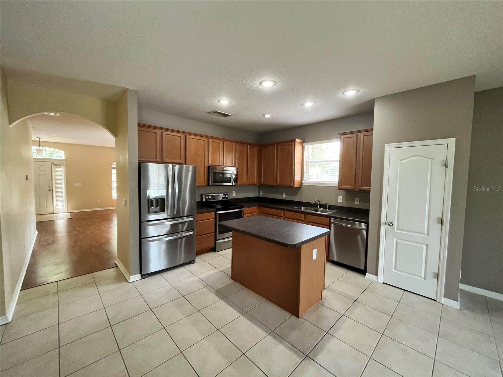
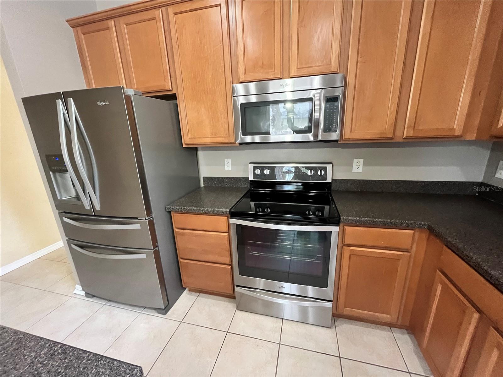
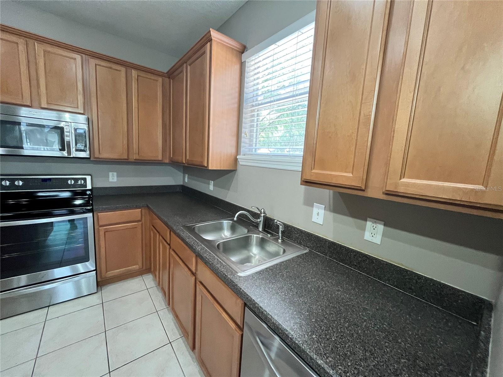
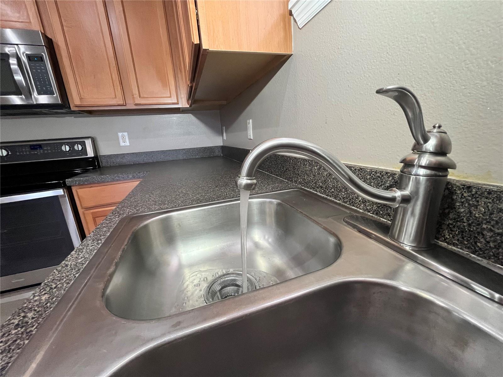
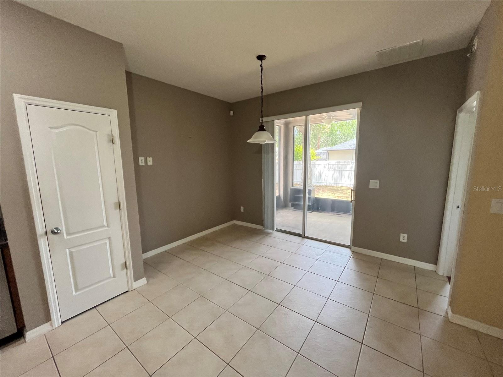
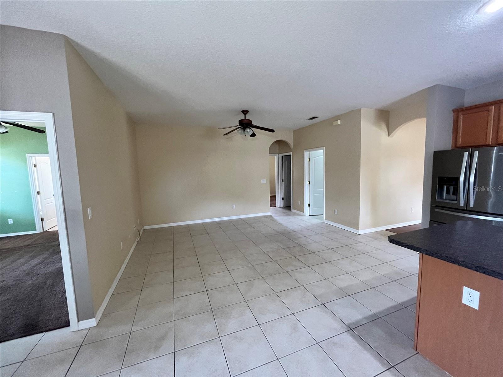
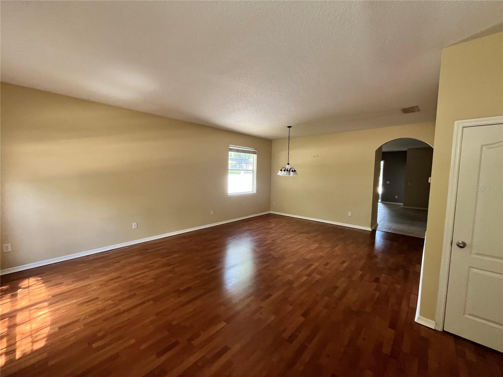
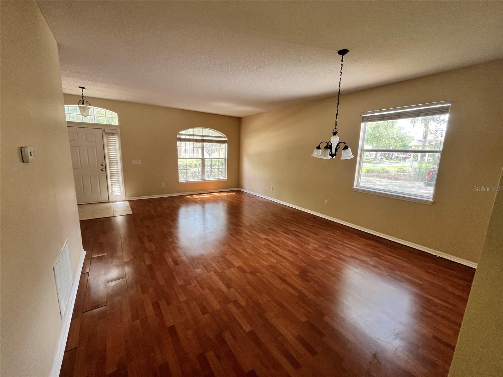
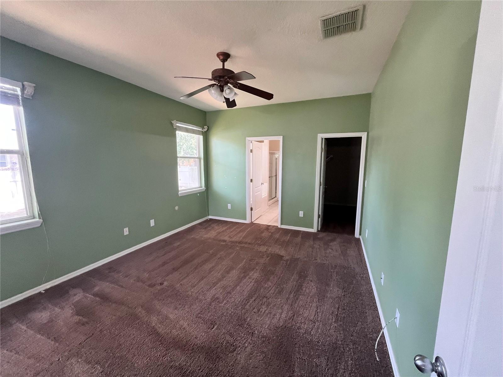
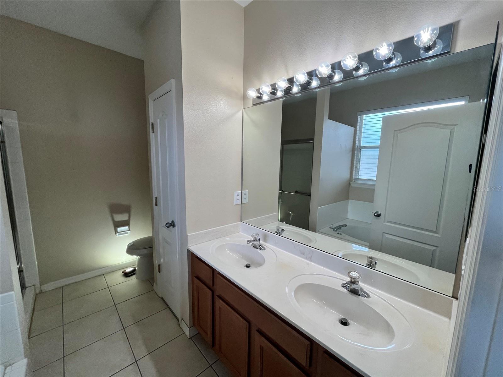
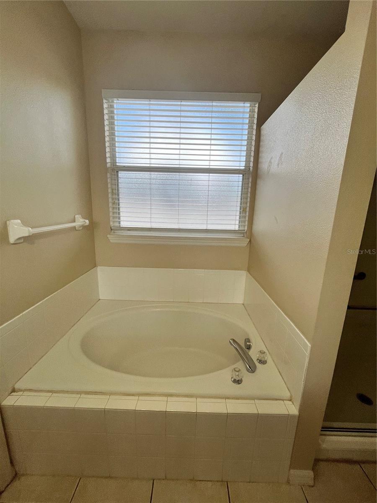
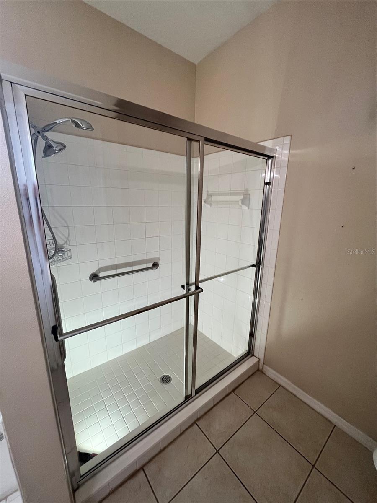
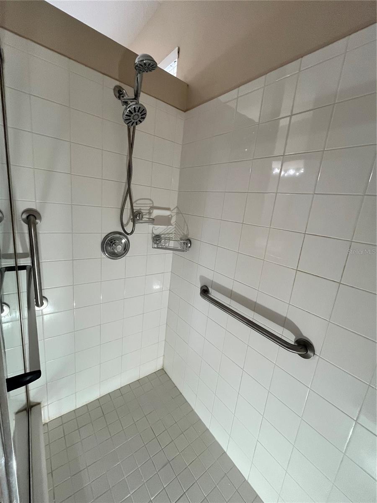
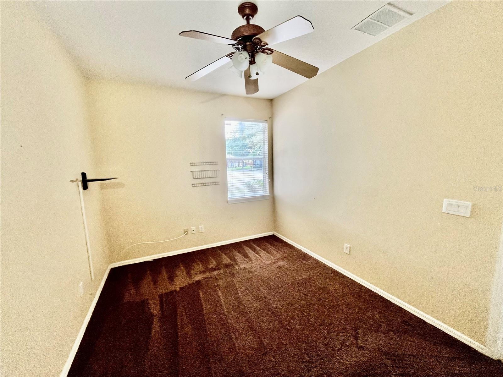
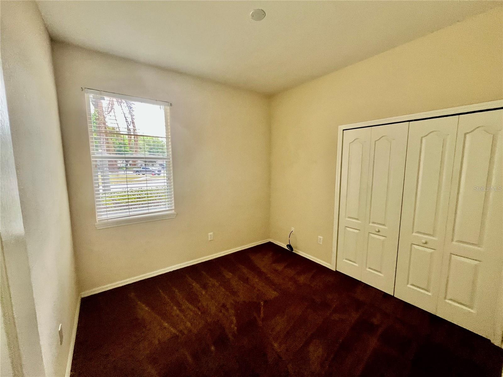
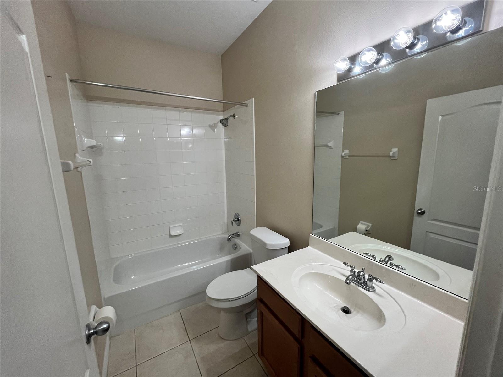
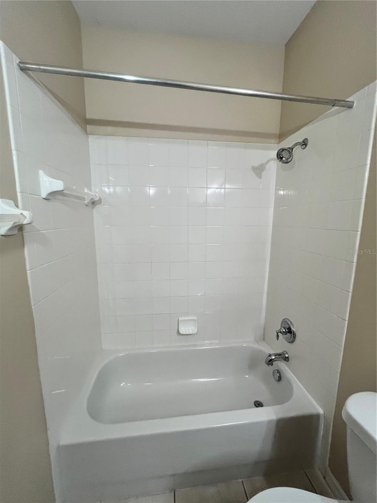
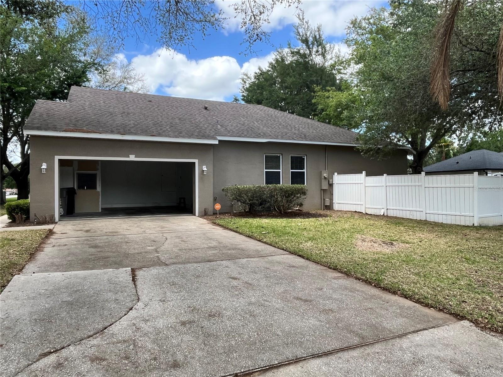
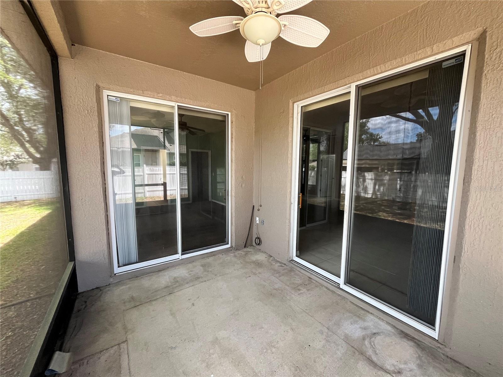
Picture coming home to a space that finally gives you room to spread out. The open layout brings the kitchen, family room, and covered porch together, making it easy to stay connected while dinner is cooking, conversations are flowing, or the day starts to slow down. The kitchen island naturally becomes the place where life happens. Wood-look laminate flooring adds a clean, modern feel throughout the main living areas, while the bedrooms offer soft carpeting for a comfortable place to recharge. With three bedrooms, two bathrooms, an interior laundry room, generous storage, and a side-entry garage, every space is designed to make everyday routines feel a little easier.
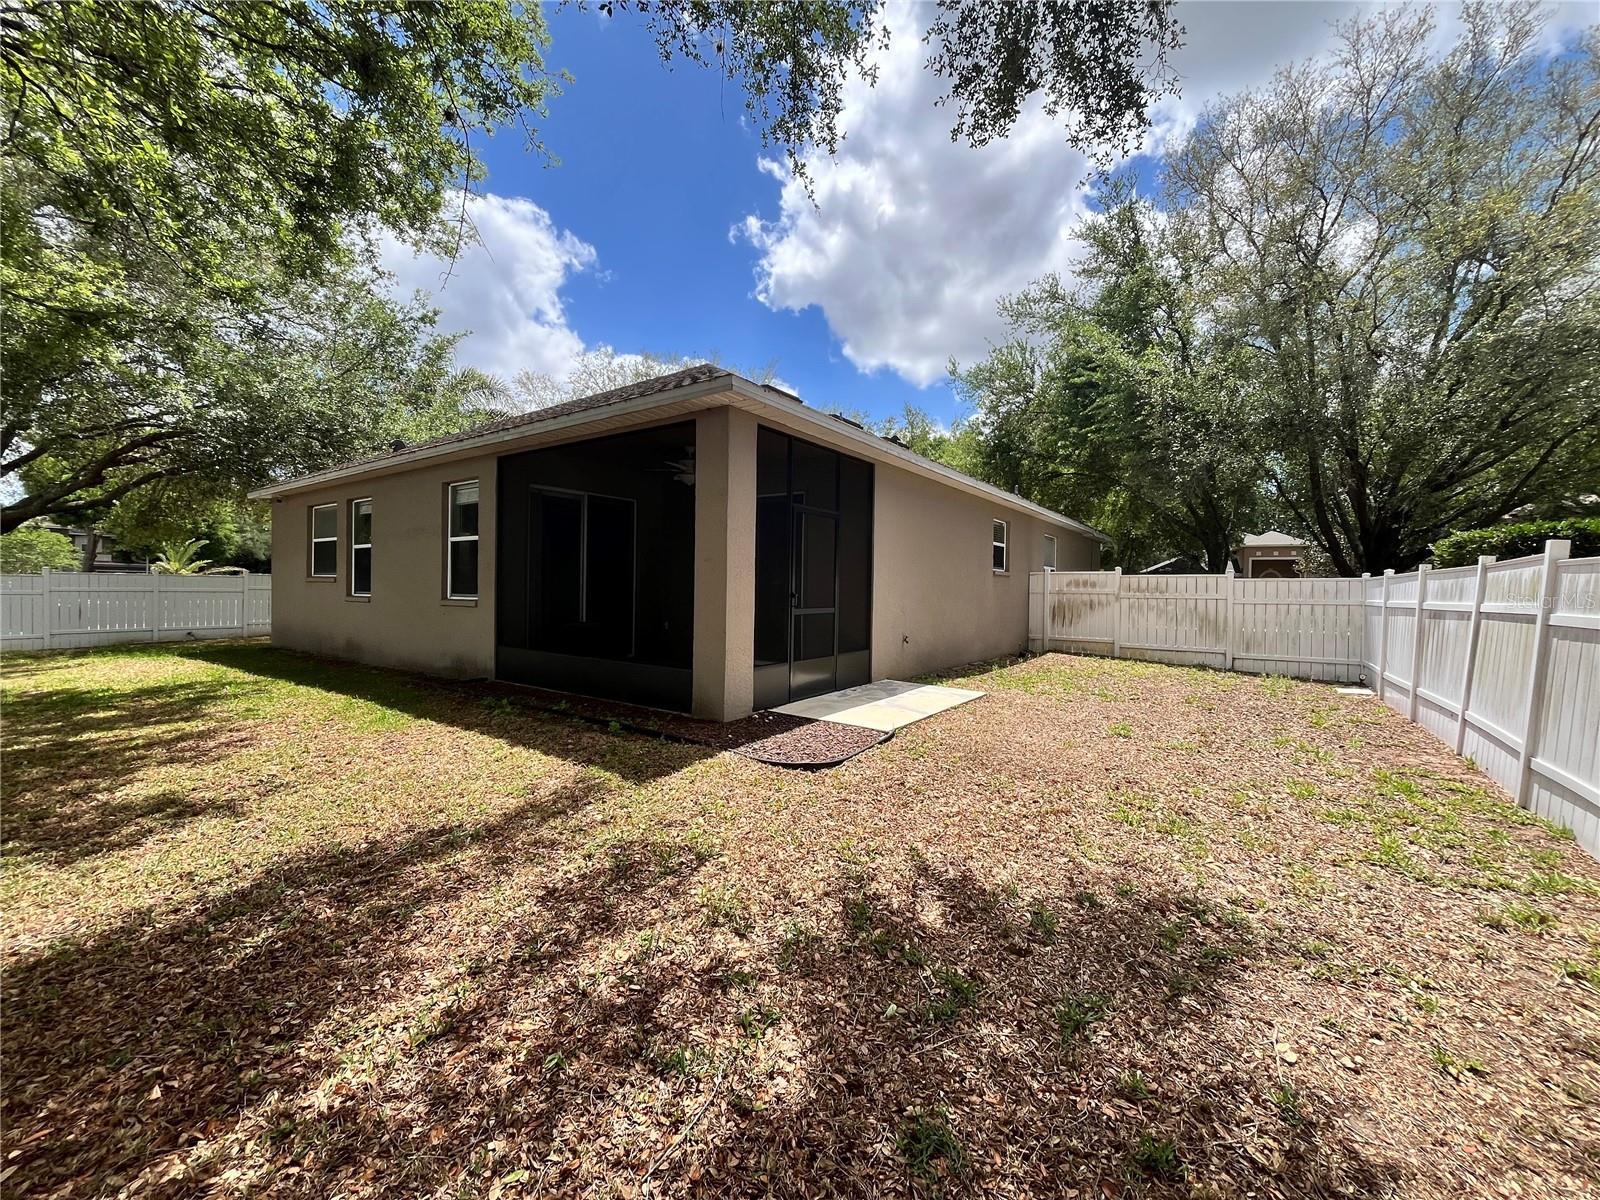
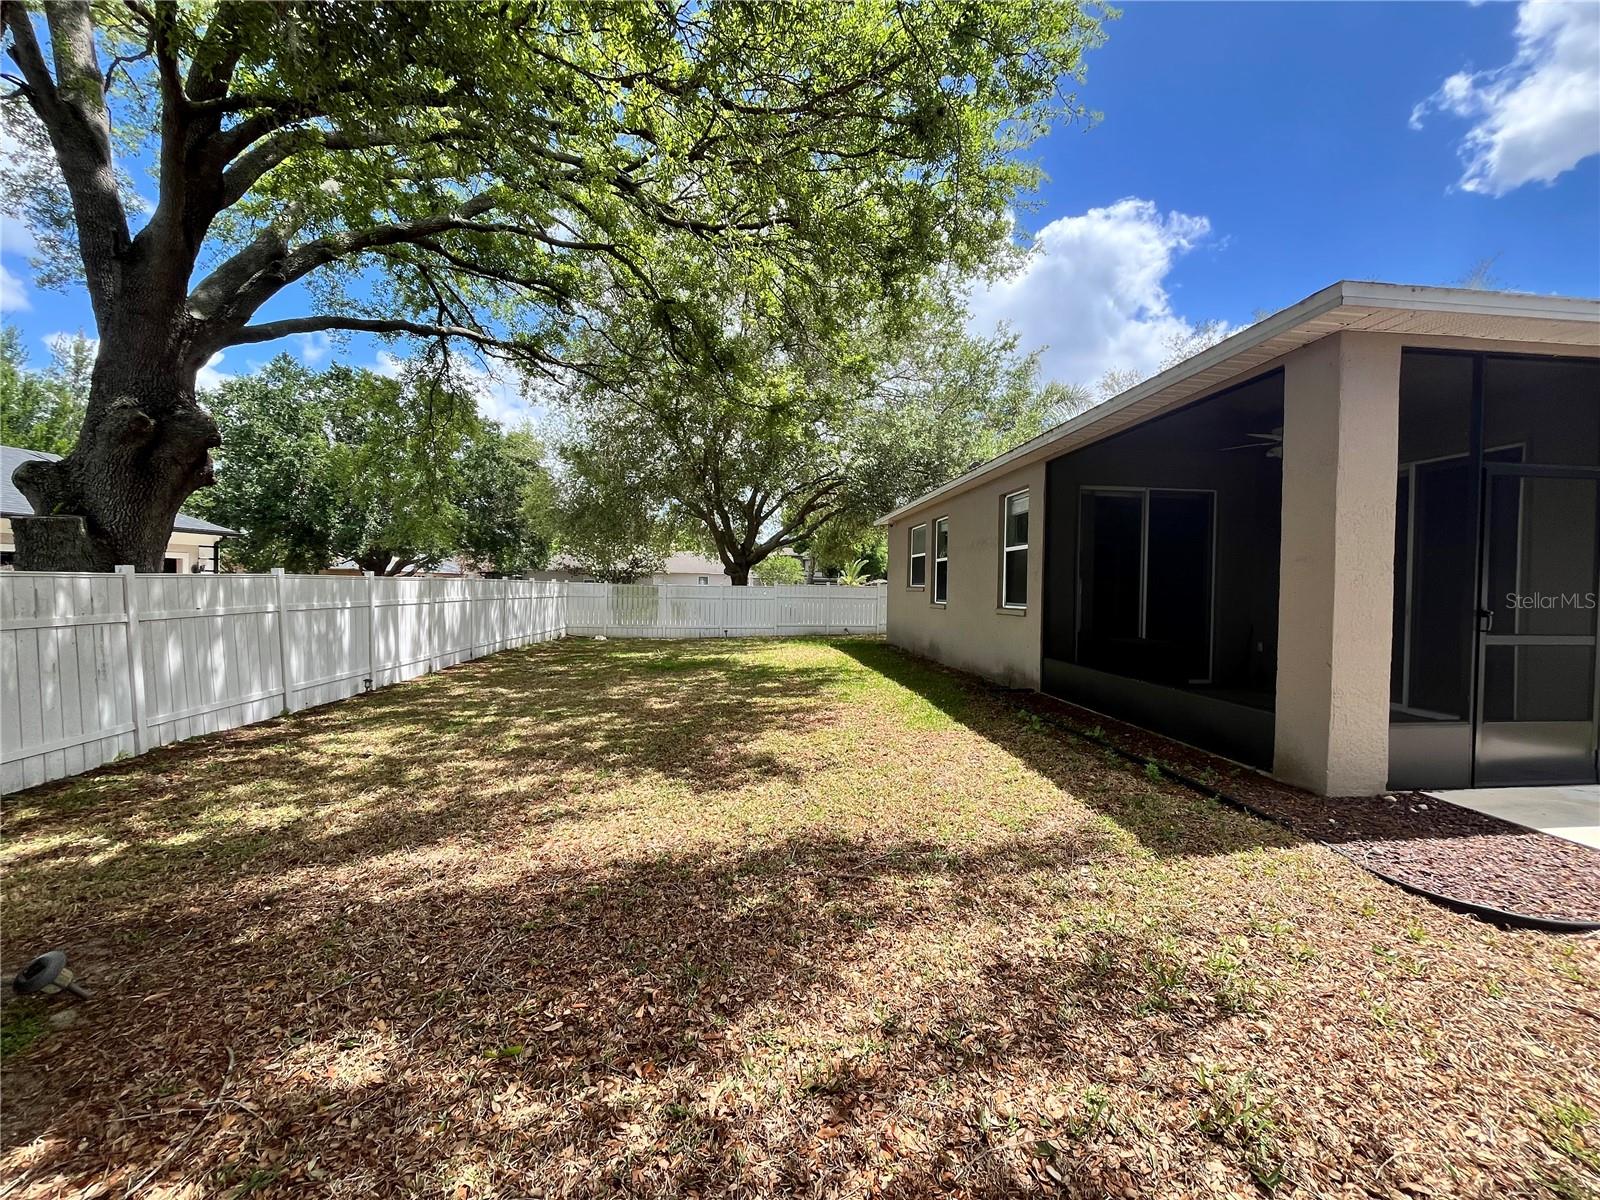
Step outside to a fully fenced backyard ready for whatever you imagine next—weekend barbecues, a garden, a fire pit under string lights, or simply a quiet place to enjoy the evening. Located in Parkside at Errol Estates, residents enjoy access to a community pool, playground, and walking trails, with convenient access to shopping, dining, HWY 429, the Florida Turnpike, Downtown Winter Garden, Mt. Dora, Orlando, and nearby attractions.
Step outside to a fully fenced backyard ready for whatever you imagine next—weekend barbecues, a garden, a fire pit under string lights, or simply a quiet place to enjoy the evening. Located in Parkside at Errol Estates, residents enjoy access to a community pool, playground, and walking trails, with convenient access to shopping, dining, HWY 429, the Florida Turnpike, Downtown Winter Garden, Mt. Dora, Orlando, and nearby attractions.
Property Details
Basics
- Property Type
- Residential
- Property Subtype
- Single Family Residence
- MLS Number
- O6393738
- Days on Market
- 89
- Year Built
- 2003
- Levels
- One
- Architectural Style
- Traditional
- Direction Faces
- Southwest
- Occupant Type
- Vacant
Size & Structure
- Living Area
- 1,705 sqft
- Total Area
- 2,287 sqft
- Lot Size
- 0.27 acres
- Lot Sq Ft
- 11,812 sqft
- Bedrooms
- 3
- Full Baths
- 2
- Garage Spaces
- 2
- Stories
- 1
Interior
- Flooring
- Laminate
- Appliances
- Dishwasher, Disposal, Dryer, Microwave, Range, Refrigerator, Washer
- Interior Features
- Ceiling Fans(s), Primary Bedroom Main Floor, Solid Wood Cabinets, Walk-In Closet(s)
- Laundry
- Inside, Laundry Room
- Furnished
- Unfurnished
- A/C
- Central Air
- Heating
- Electric
Exterior & Lot
- Exterior Features
- Private Mailbox, Sidewalk
- Construction
- Block, Stucco
- Roof
- Shingle
- Foundation
- Slab
- Patio/Porch
- Covered
- Fencing
- Vinyl
- Lot Features
- Sidewalk, Paved
Water & Pool
Community & HOA
- HOA
- Yes
- HOA Fee
- $351/Semi-Annually
- Pets Allowed
- No
- Homestead
- Yes
Utilities & Systems
- Water
- None
- Sewer
- Public Sewer
- Utilities
- Cable Available, Electricity Connected, Sewer Connected, Water Connected
- Cooling
- Central Air
- Heating
- Electric
- Flood Zone
- X
Financial
- List Price
- $359,900
- Original Price
- $380,000
- Annual Taxes
- $3,981
- Tax Year
- 2025
- Listing Terms
- Cash, Conventional, FHA, VA Loan
- Special Conditions
- None
Schools
- Elementary
- Apopka Elem
- Middle School
- Wolf Lake Middle
- High School
- Apopka High