1 / 66













$730,000
Original: $825,000
Active
9158 WEDGE DRIVE
DAVENPORT, FL 33896 — STONEYBROOK SOUTH PH G-1
9 Beds
5 Baths
3,909 sqft
0.14 acres
Built 2015
About This Property
Welcome to an impressive residence located at 9158 Wedge Dr, nestled in the Four Corners area of Florida. This spacious house accords a generous living area of 3,909 square feet, providing ample space to accommodate a variety of needs and lifestyles. With nine bedrooms and five full bathrooms, this property is designed for both comfort and functionality.
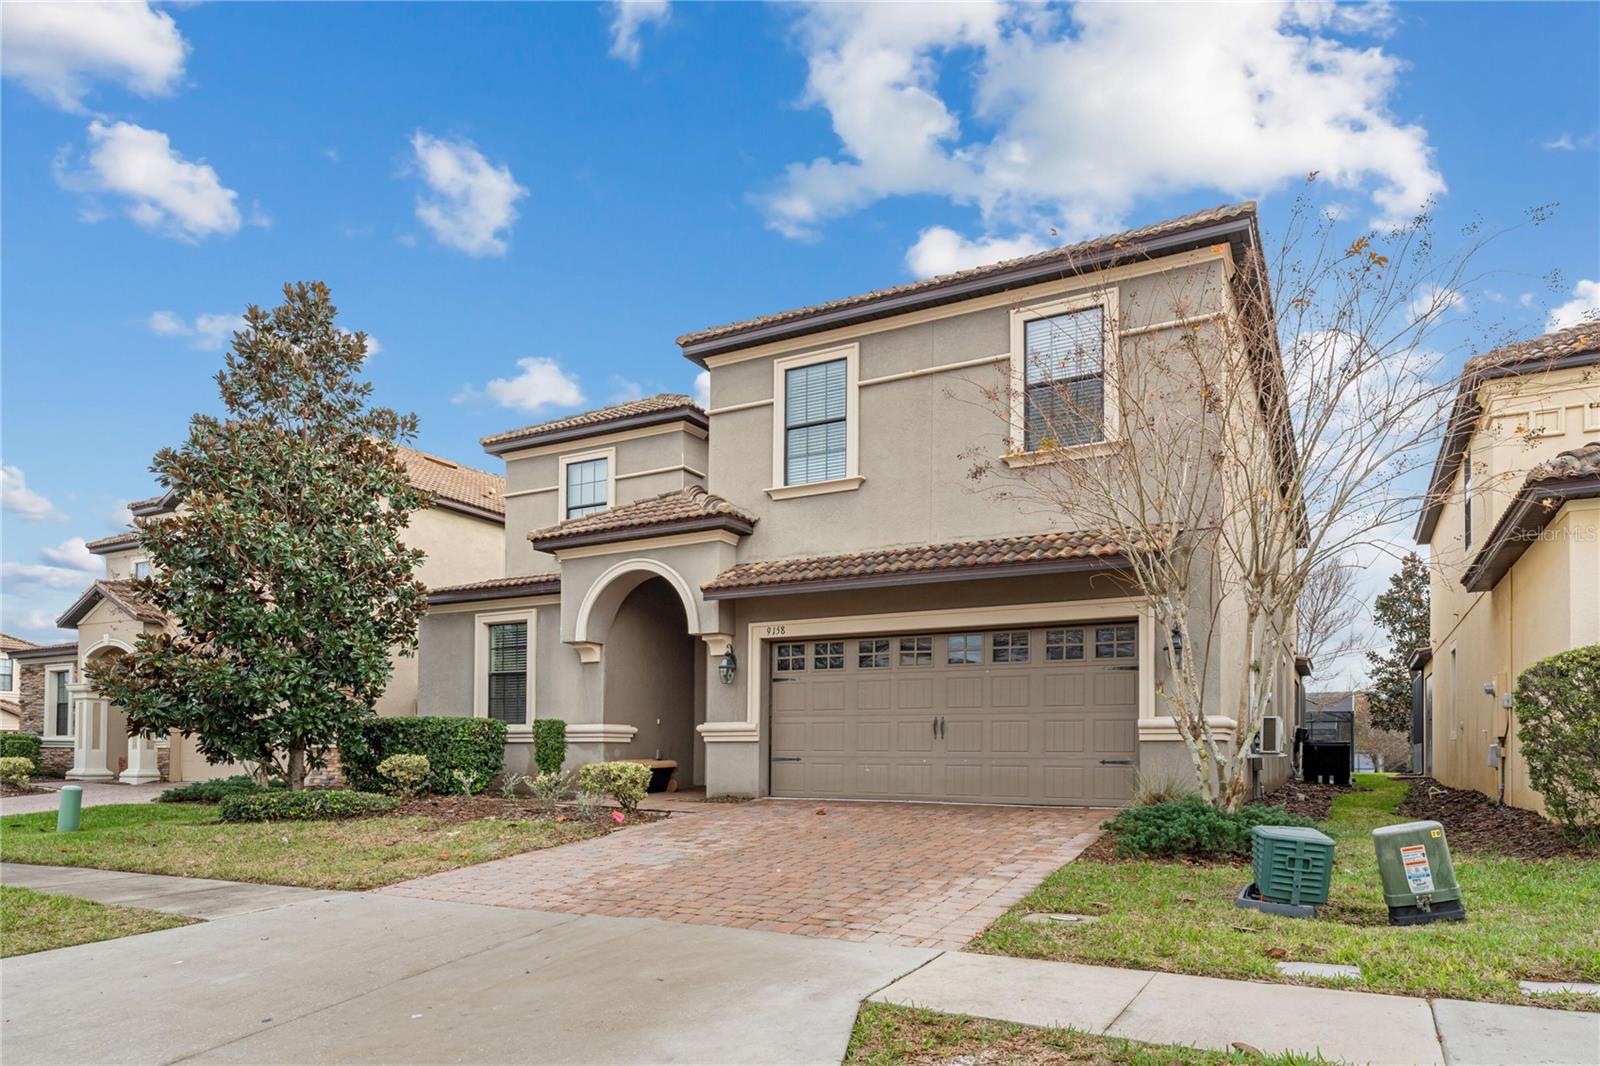
The exterior of the home features a classic two-story design with a neatly paved driveway leading to an attached garage. Lush greenery and well-maintained landscaping enhance the curb appeal, offering an inviting arrival experience. The house is situated on a 0.14-acre lot, providing a balance of outdoor space and manageable upkeep.
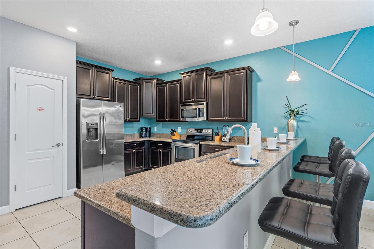
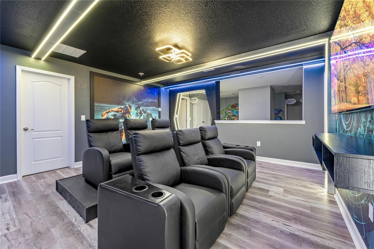
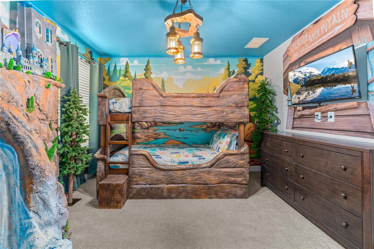
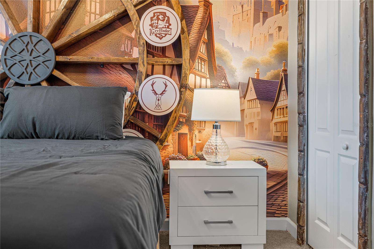
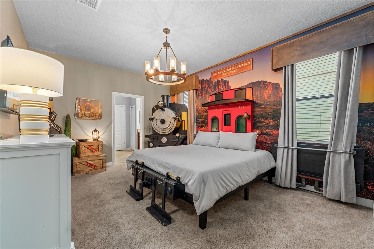
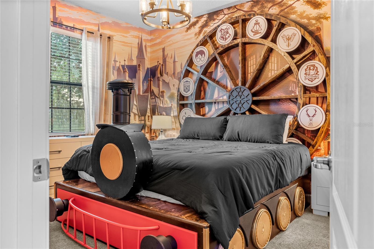
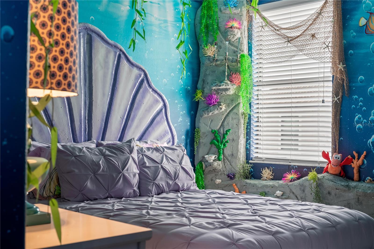
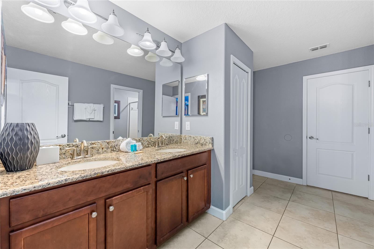
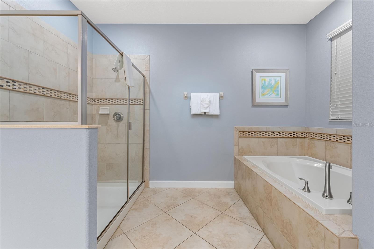
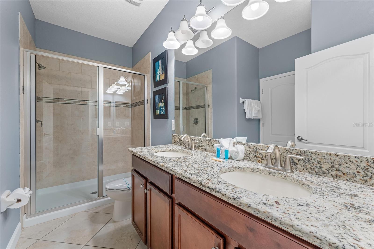
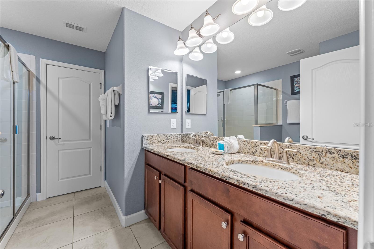
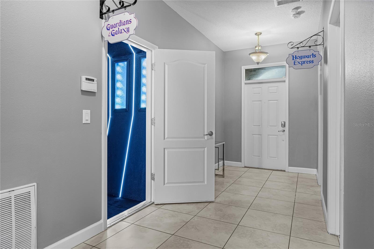
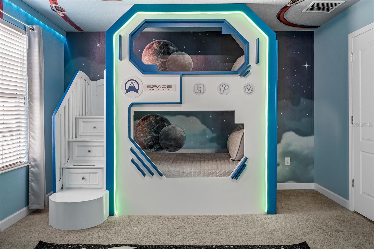
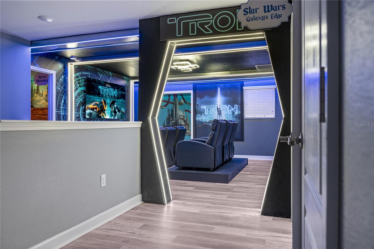
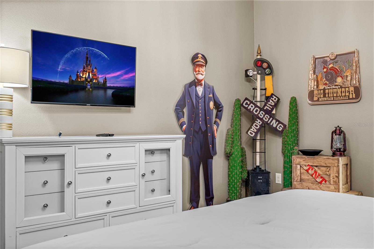
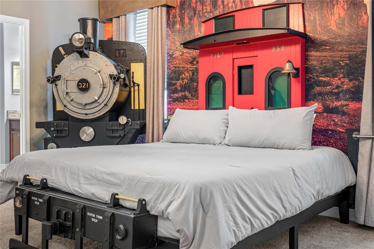
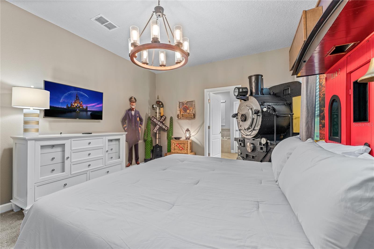
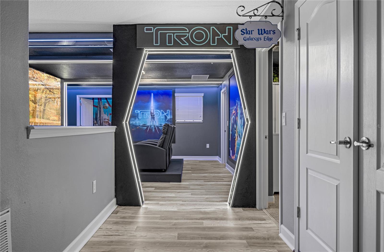
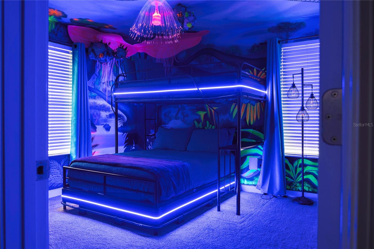
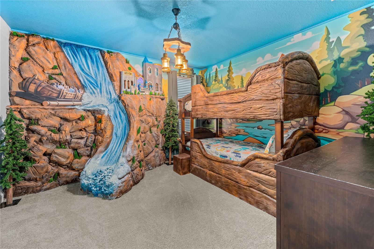
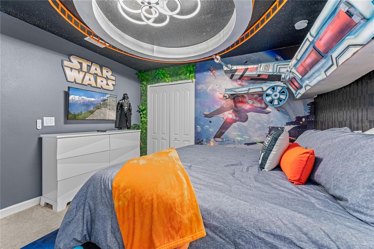
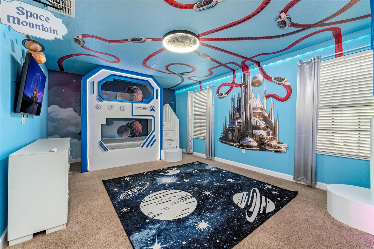
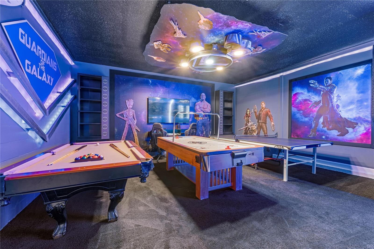

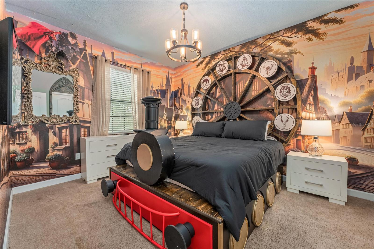
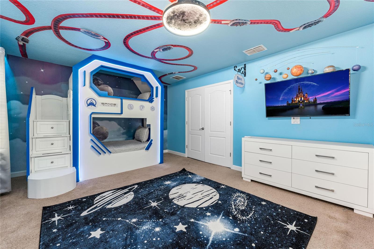
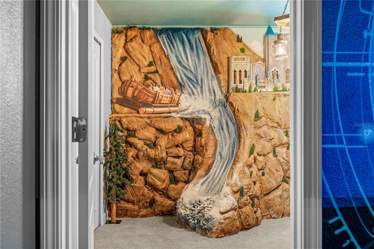
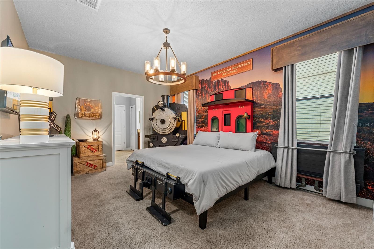
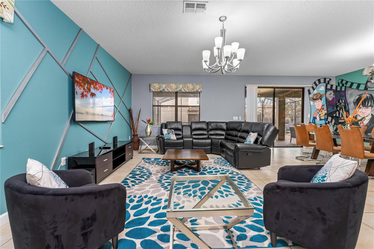
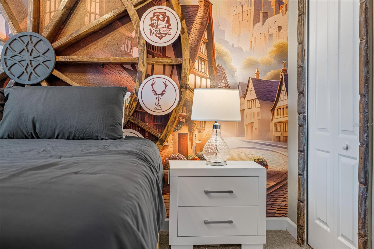
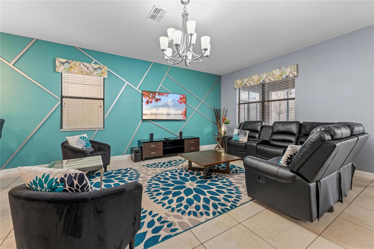
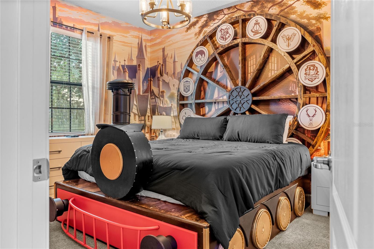
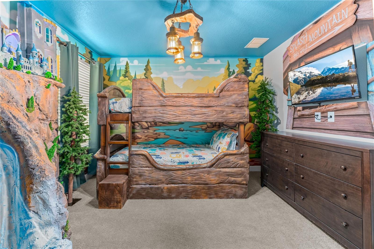
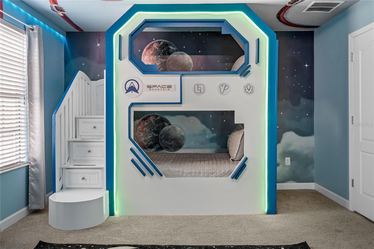
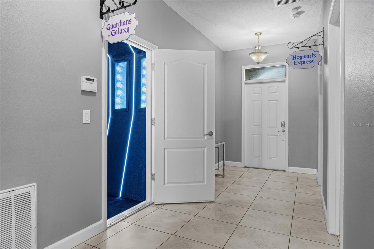
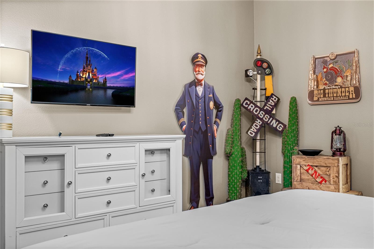
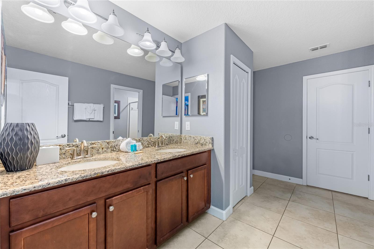
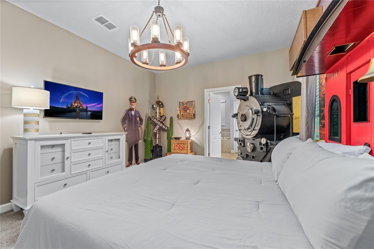
Inside, the expansive layout is evident. Each of the nine bedrooms is well proportioned, offering plenty of space for furnishings and personal touches. The five full bathrooms are strategically placed throughout the home to ensure convenience and privacy. The interior design is both elegant and practical, accommodating large gatherings as well as providing intimate spaces for relaxation.
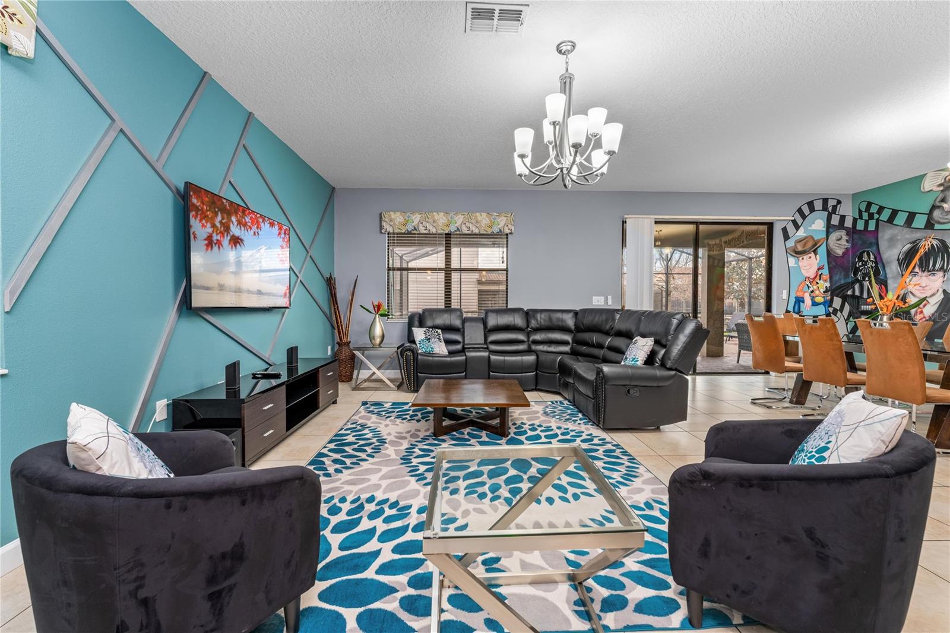
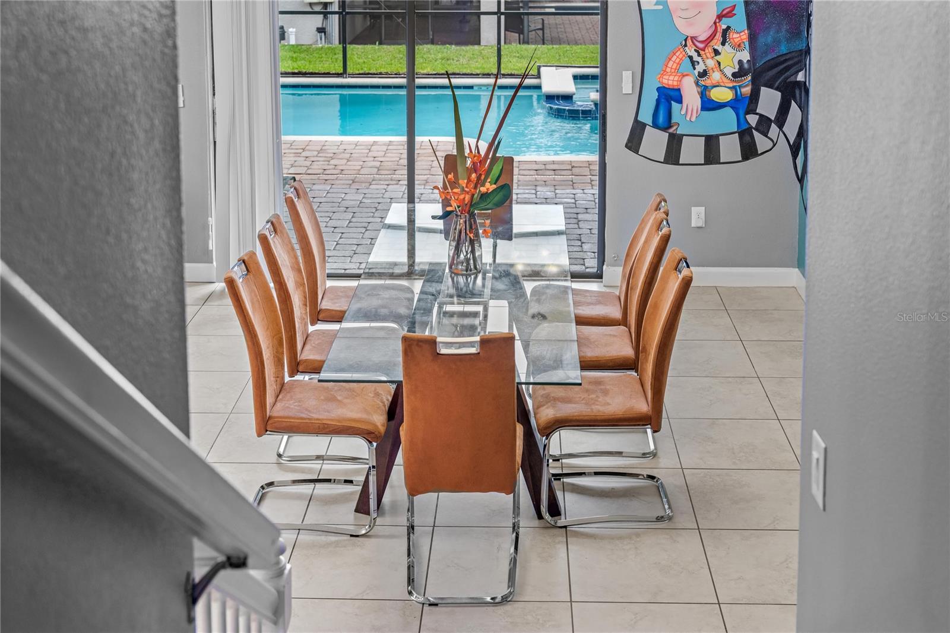
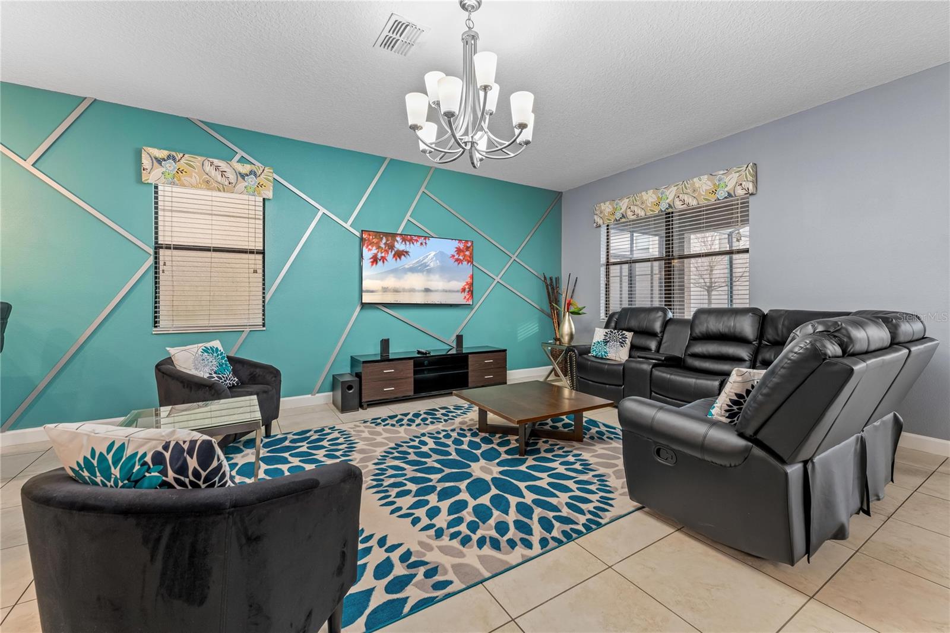
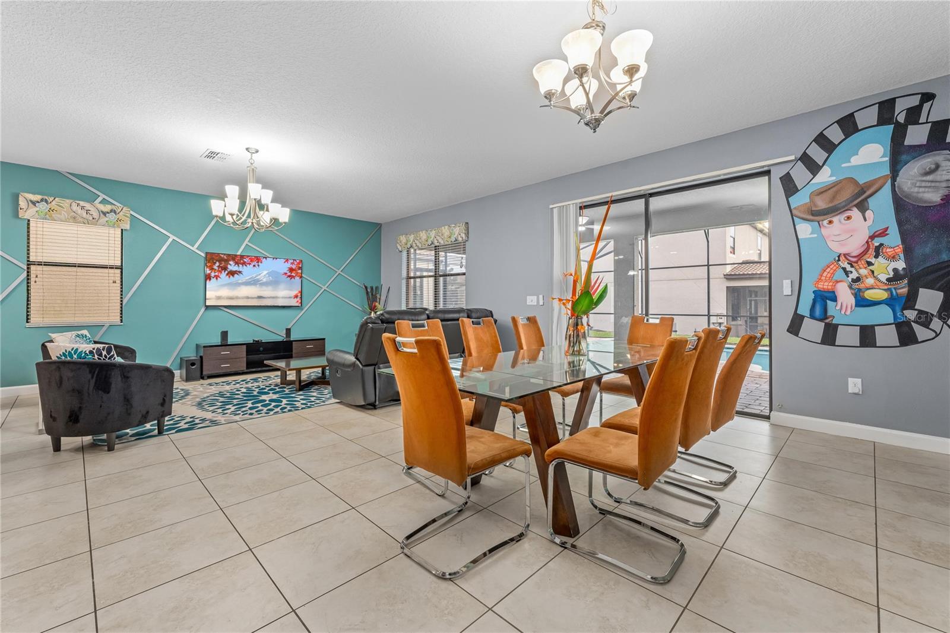
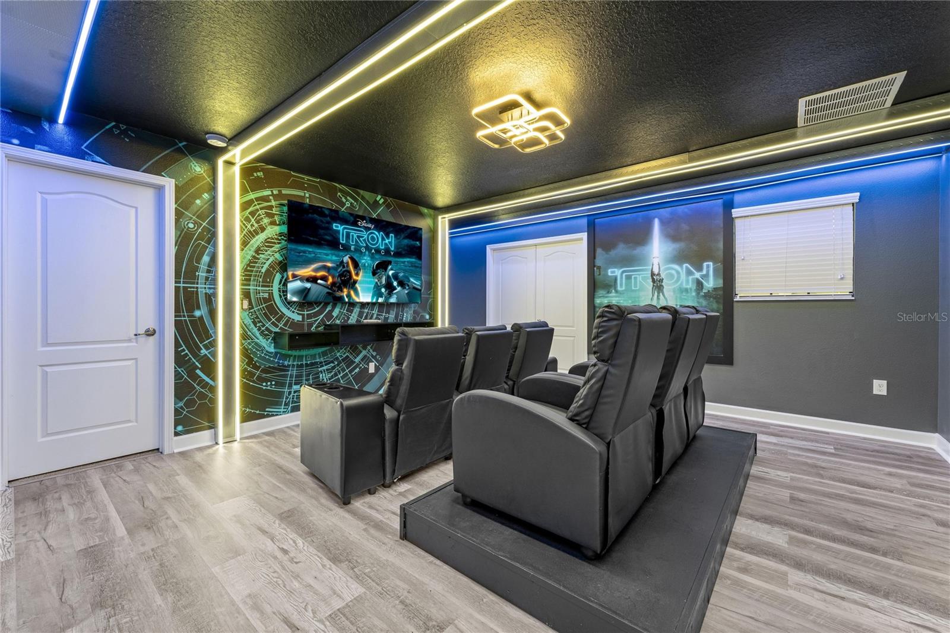
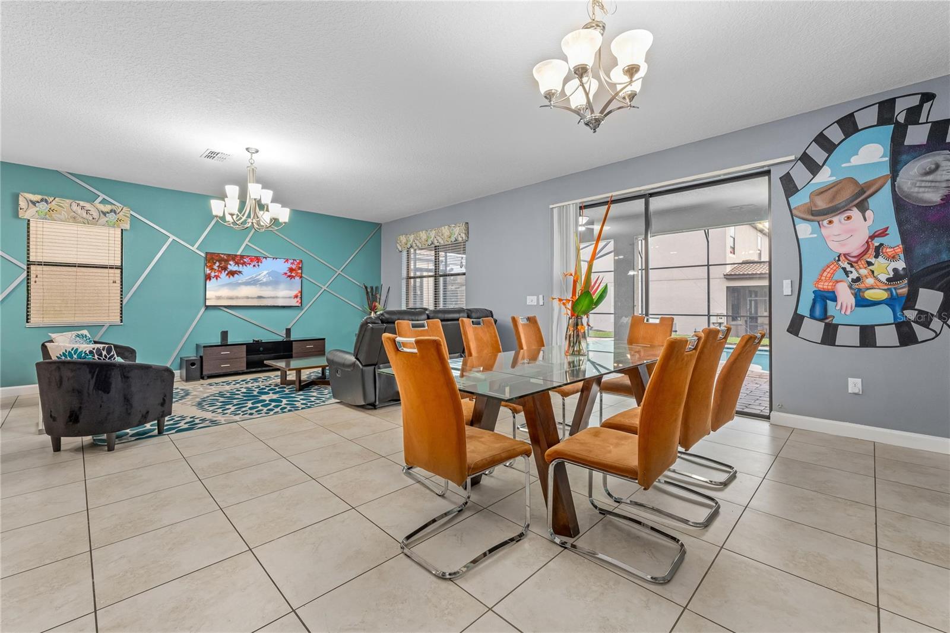
The living spaces are thoughtfully arranged to promote a harmonious flow from room to room. Large windows allow natural light to flood in, creating a bright and airy atmosphere throughout. This home is appropriate for both entertaining and everyday living, with a spacious layout that can adapt to various uses.
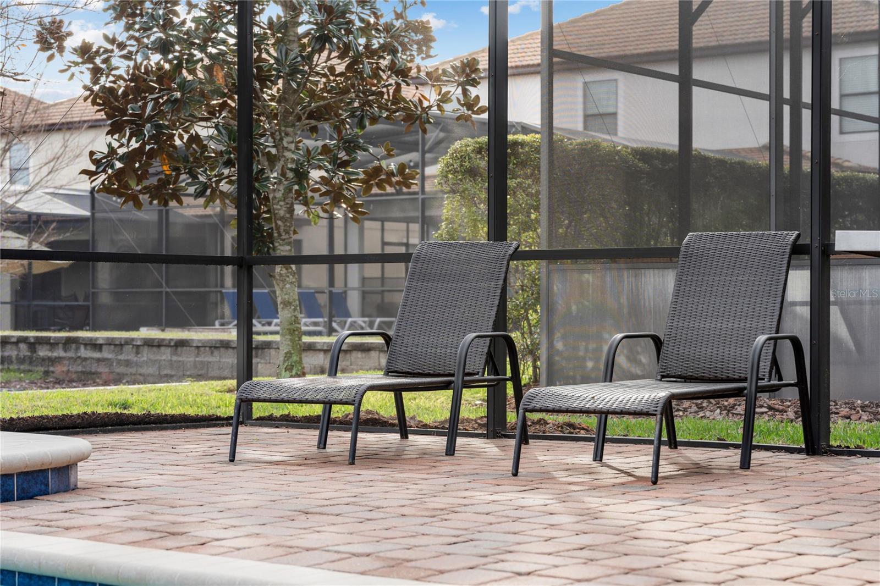
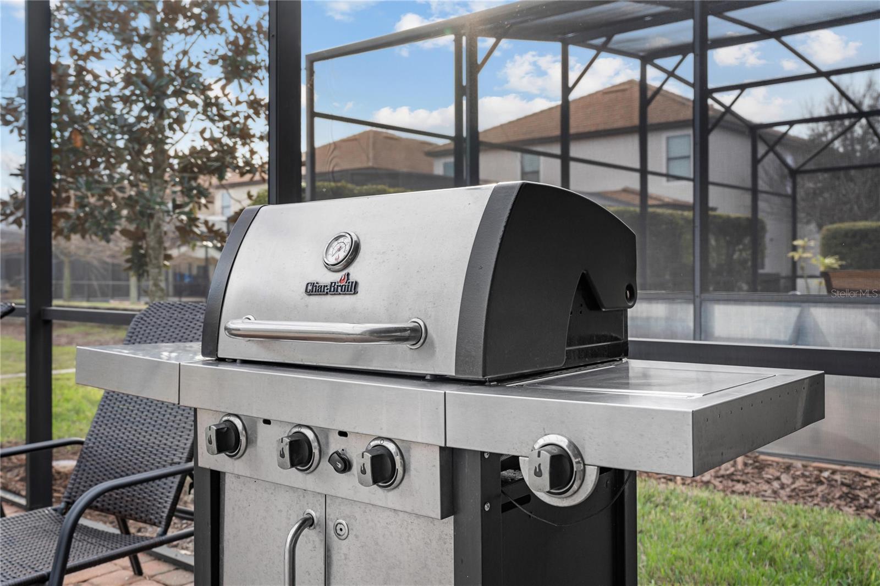
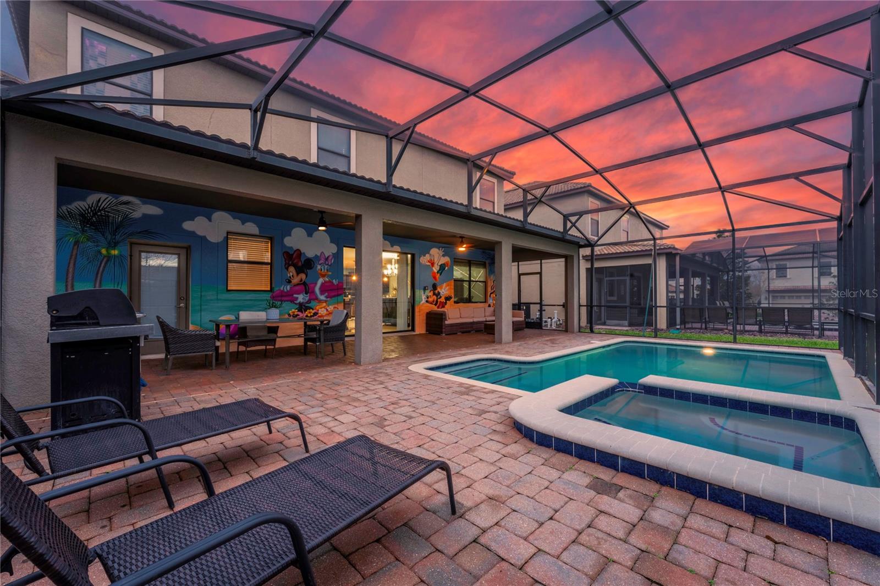
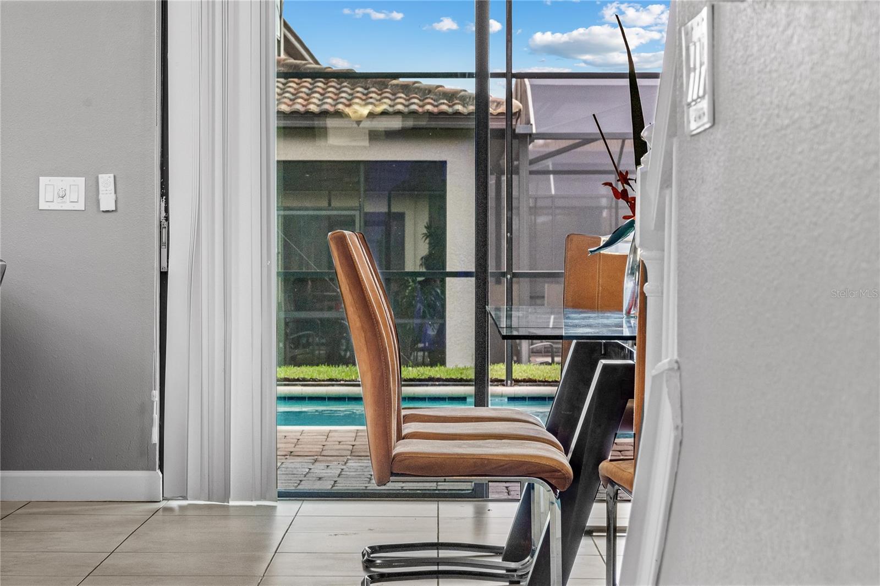
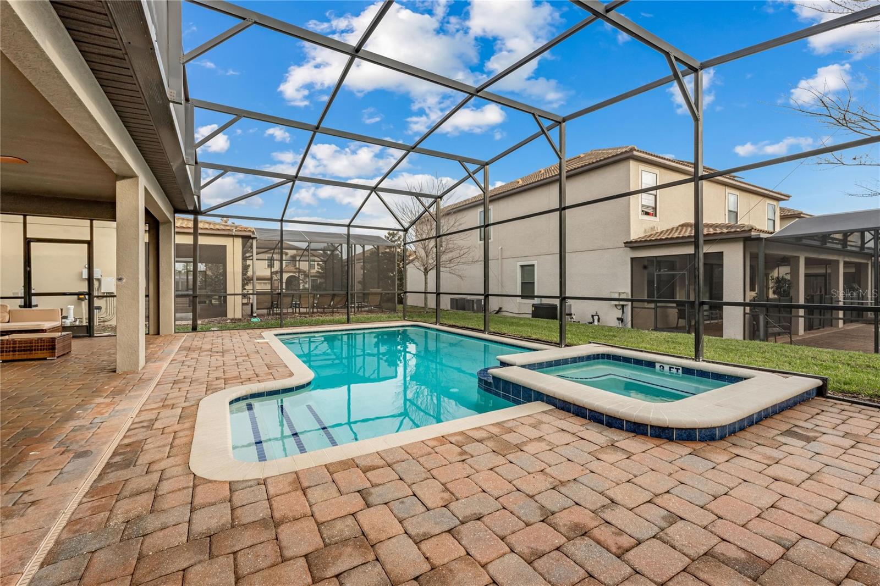
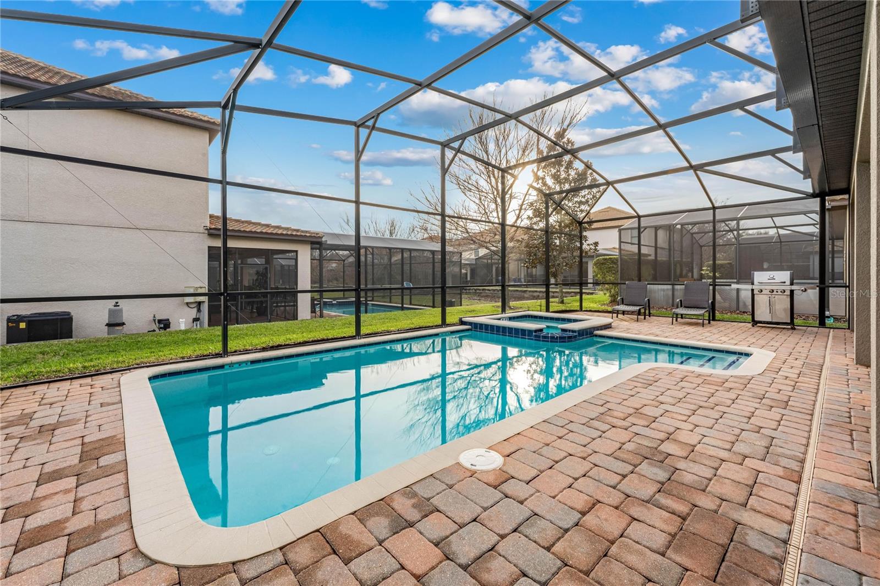
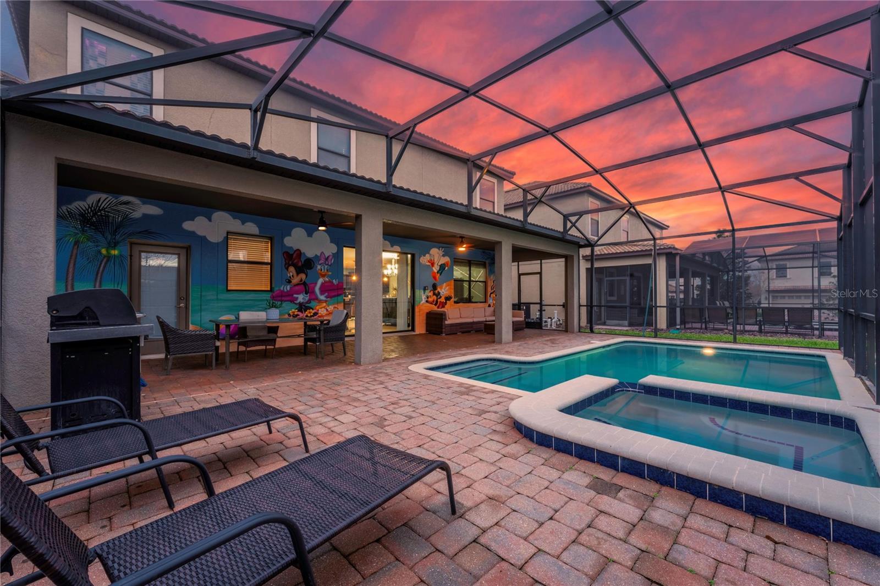
An outdoor screened patio area can be seen in the images, featuring comfortable seating and a barbecue grill, appropriate for enjoying the Florida weather in a private and protected setting. The patio overlooks a well-kept lawn, offering additional space for outdoor activities or gardening.
This property combines size, style, and location, creating a unique opportunity for those seeking a large home in the Four Corners area. Its proximity to local amenities and attractions adds further appeal, making it a desirable choice for a variety of potential homeowners. Whether you are looking for a primary residence or a property with room to grow, this home accords the space and features you desire.
The exterior of the home features a classic two-story design with a neatly paved driveway leading to an attached garage. Lush greenery and well-maintained landscaping enhance the curb appeal, offering an inviting arrival experience. The house is situated on a 0.14-acre lot, providing a balance of outdoor space and manageable upkeep.
Inside, the expansive layout is evident. Each of the nine bedrooms is well proportioned, offering plenty of space for furnishings and personal touches. The five full bathrooms are strategically placed throughout the home to ensure convenience and privacy. The interior design is both elegant and practical, accommodating large gatherings as well as providing intimate spaces for relaxation.
The living spaces are thoughtfully arranged to promote a harmonious flow from room to room. Large windows allow natural light to flood in, creating a bright and airy atmosphere throughout. This home is appropriate for both entertaining and everyday living, with a spacious layout that can adapt to various uses.
An outdoor screened patio area can be seen in the images, featuring comfortable seating and a barbecue grill, appropriate for enjoying the Florida weather in a private and protected setting. The patio overlooks a well-kept lawn, offering additional space for outdoor activities or gardening.
This property combines size, style, and location, creating a unique opportunity for those seeking a large home in the Four Corners area. Its proximity to local amenities and attractions adds further appeal, making it a desirable choice for a variety of potential homeowners. Whether you are looking for a primary residence or a property with room to grow, this home accords the space and features you desire.
Property Details
Basics
- Property Type
- Residential
- Property Subtype
- Single Family Residence
- MLS Number
- O6394575
- Days on Market
- 168
- Year Built
- 2015
- Levels
- One
- Direction Faces
- East
- Occupant Type
- Vacant
Size & Structure
- Living Area
- 3,909 sqft
- Total Area
- 3,909 sqft
- Lot Size
- 0.14 acres
- Lot Sq Ft
- 6,098 sqft
- Bedrooms
- 9
- Full Baths
- 5
Interior
- Flooring
- Carpet, Tile
- Appliances
- Built-In Oven, Convection Oven, Cooktop, Dishwasher, Disposal, Dryer, Electric Water Heater, Exhaust Fan, Freezer, Gas Water Heater, Microwave, Range, Refrigerator, Washer
- Interior Features
- Accessibility Features, Attic Ventilator, Ceiling Fans(s), Crown Molding, High Ceilings, Living Room/Dining Room Combo, Open Floorplan, Primary Bedroom Main Floor, Walk-In Closet(s)
- Laundry
- Electric Dryer Hookup, Laundry Room
- Furnished
- Furnished
- A/C
- Central Air, Mini-Split Unit(s), Attic Fan
- Heating
- Electric, Natural Gas
Exterior & Lot
- Exterior Features
- Garden
- Construction
- Concrete, Stucco
- Roof
- Shingle, Tile
- Foundation
- Slab
Water & Pool
Community & HOA
- HOA
- Yes
- HOA Fee
- $562/Monthly
- Condo Fees
- $0/Annual
- Pets Allowed
- Yes
Utilities & Systems
- Water
- Private
- Sewer
- Public Sewer
- Utilities
- Electricity Available, Electricity Connected, Fiber Optics, Natural Gas Available, Sewer Available, Water Available, Water Connected
- Cooling
- Central Air, Mini-Split Unit(s), Attic Fan
- Heating
- Electric, Natural Gas
- Flood Zone
- X
Financial
- List Price
- $730,000
- Original Price
- $825,000
- Annual Taxes
- $10,513
- Tax Year
- 2025
- Listing Terms
- Cash, Conventional, FHA, Other, VA Loan
- Special Conditions
- None