1 / 39
$630,000
Active
9154 PECKY CYPRESS WAY
ORLANDO, FL 32836 — CYPRESS CHASE
4 Beds
3 Baths
2,040 sqft
0.18 acres
Built 2004
2-Car Garage
About This Property
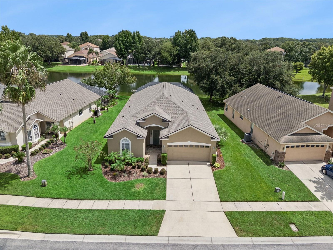
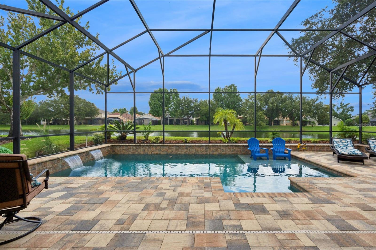
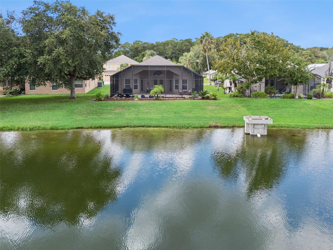
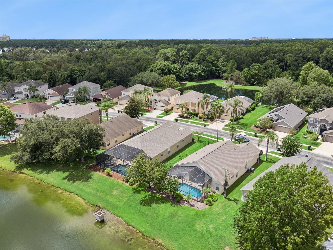
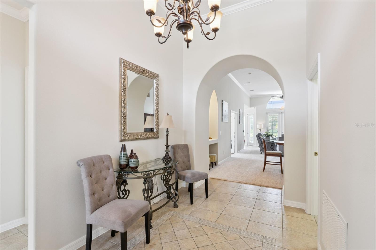
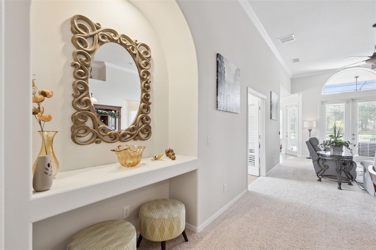
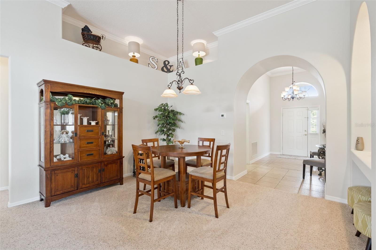
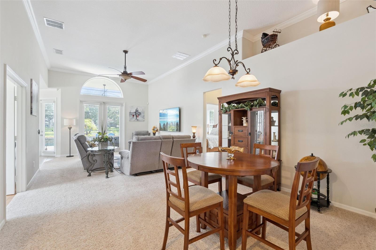
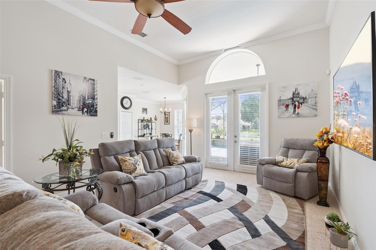
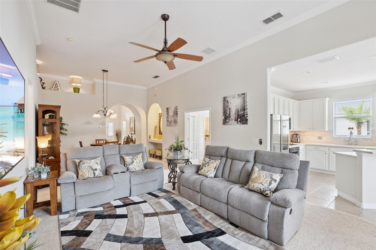
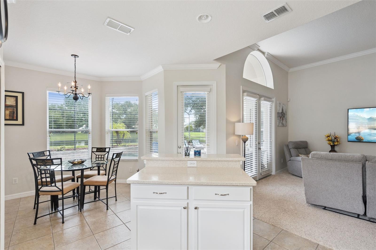
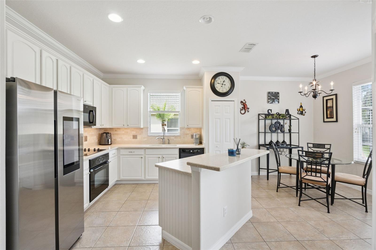
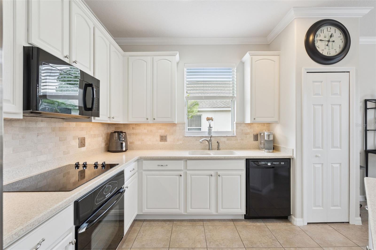
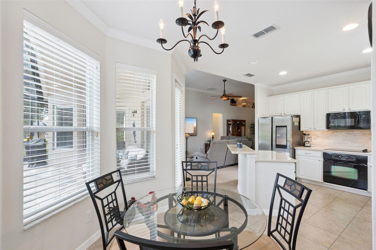
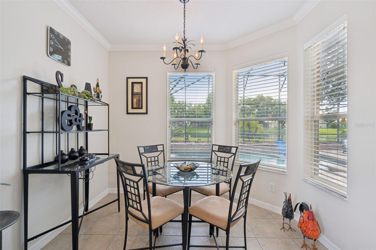
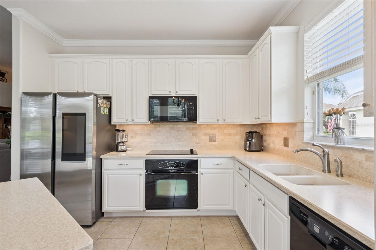
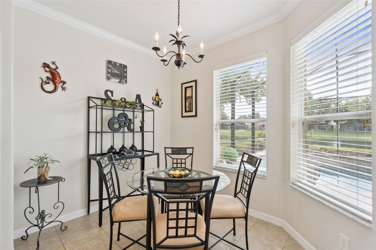
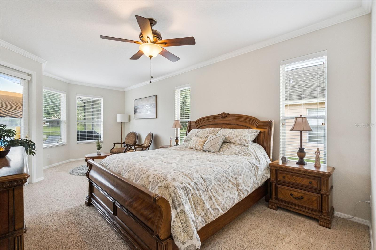
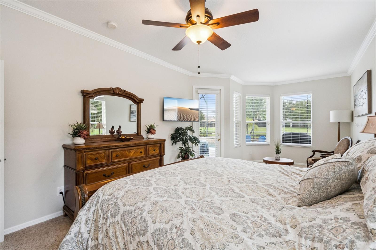
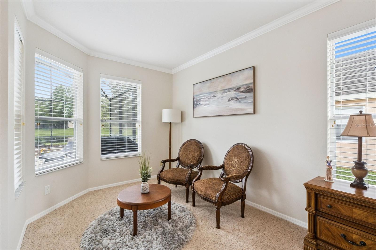
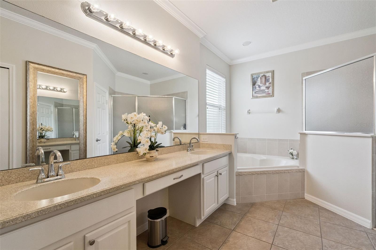
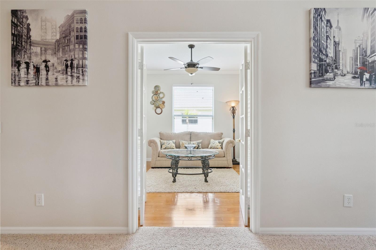
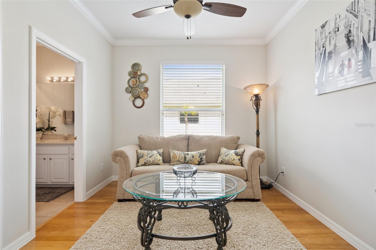
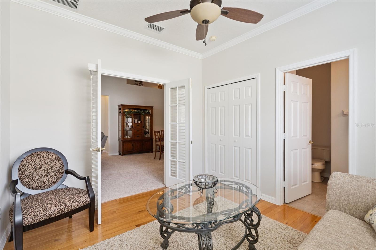
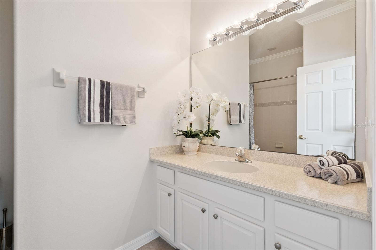
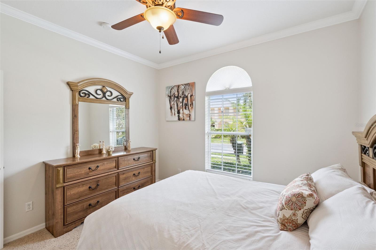
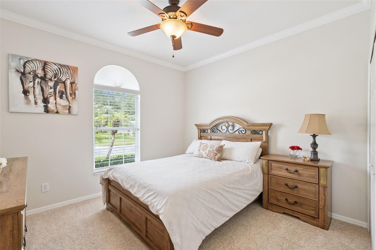
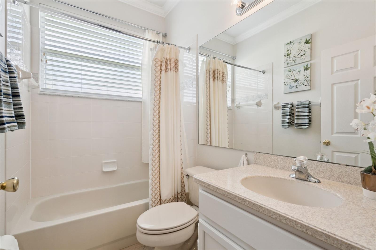
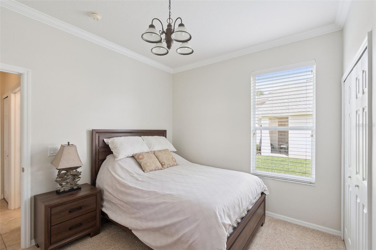
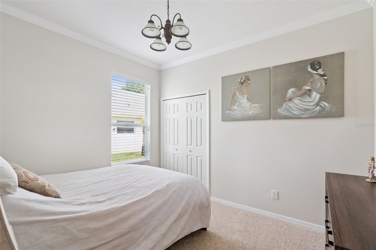
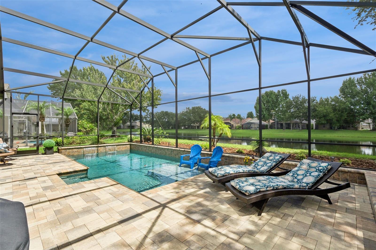
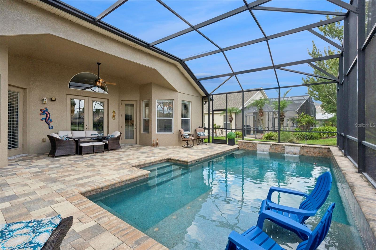
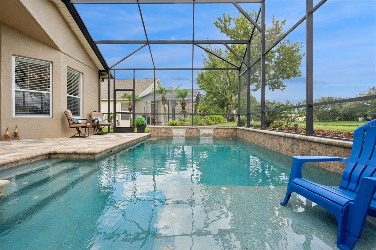
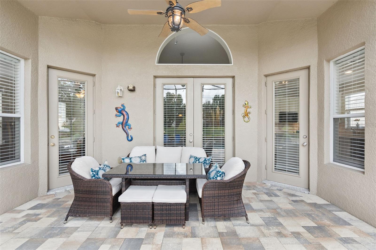
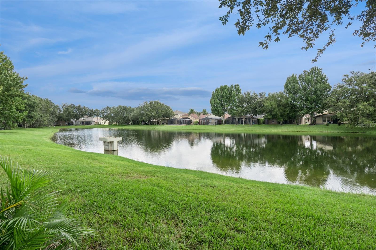
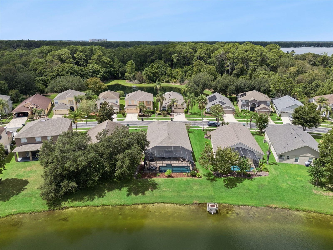
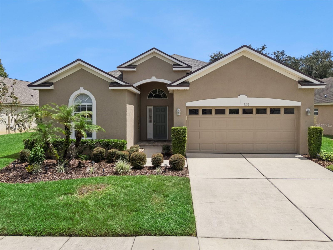
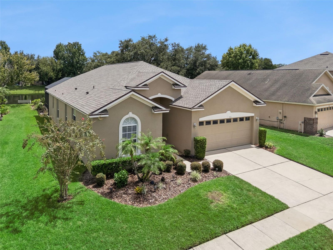
Gated Community | Pool & Pond Views | Single Story Living | Immaculately cared for and move in ready, this Cypress Chase home has been used primarily as a personal vacation residence, reflecting a level of care evident throughout the property. The single story floor plan features four bedrooms and three full baths, including a flexible fourth bedroom with French doors that also works well as a private office or study. The kitchen offers 42-inch cabinetry, generous counter space, a breakfast bar, pantry, and adjoining dining area. At the rear of the home, French doors open to a spacious screened pool and paver deck overlooking the pond, an ideal setting for outdoor dining, entertaining, or simply enjoying the water views. A new roof completed in September 2026 adds to the home’s move-in-ready appeal. Located within gated Cypress Chase in the Dr. Phillips area, the property offers convenient access to Disney, Restaurant Row, shopping, I-4, and major Central Florida roadways.
Property Details
Basics
- Property Type
- Residential
- Property Subtype
- Single Family Residence
- MLS Number
- O6434449
- Year Built
- 2004
- Levels
- One
- Architectural Style
- Florida
- Additional Rooms
- Den/Library/Office
- Direction Faces
- West
- Occupant Type
- Vacant
Size & Structure
- Living Area
- 2,040 sqft
- Total Area
- 2,751 sqft
- Lot Size
- 0.18 acres
- Lot Sq Ft
- 7,770 sqft
- Bedrooms
- 4
- Full Baths
- 3
- Garage Spaces
- 2
- Stories
- 1
Interior
- Flooring
- Carpet, Tile, Wood
- Appliances
- Built-In Oven, Dishwasher, Disposal, Microwave
- Interior Features
- Ceiling Fans(s), Crown Molding, Primary Bedroom Main Floor
- Laundry
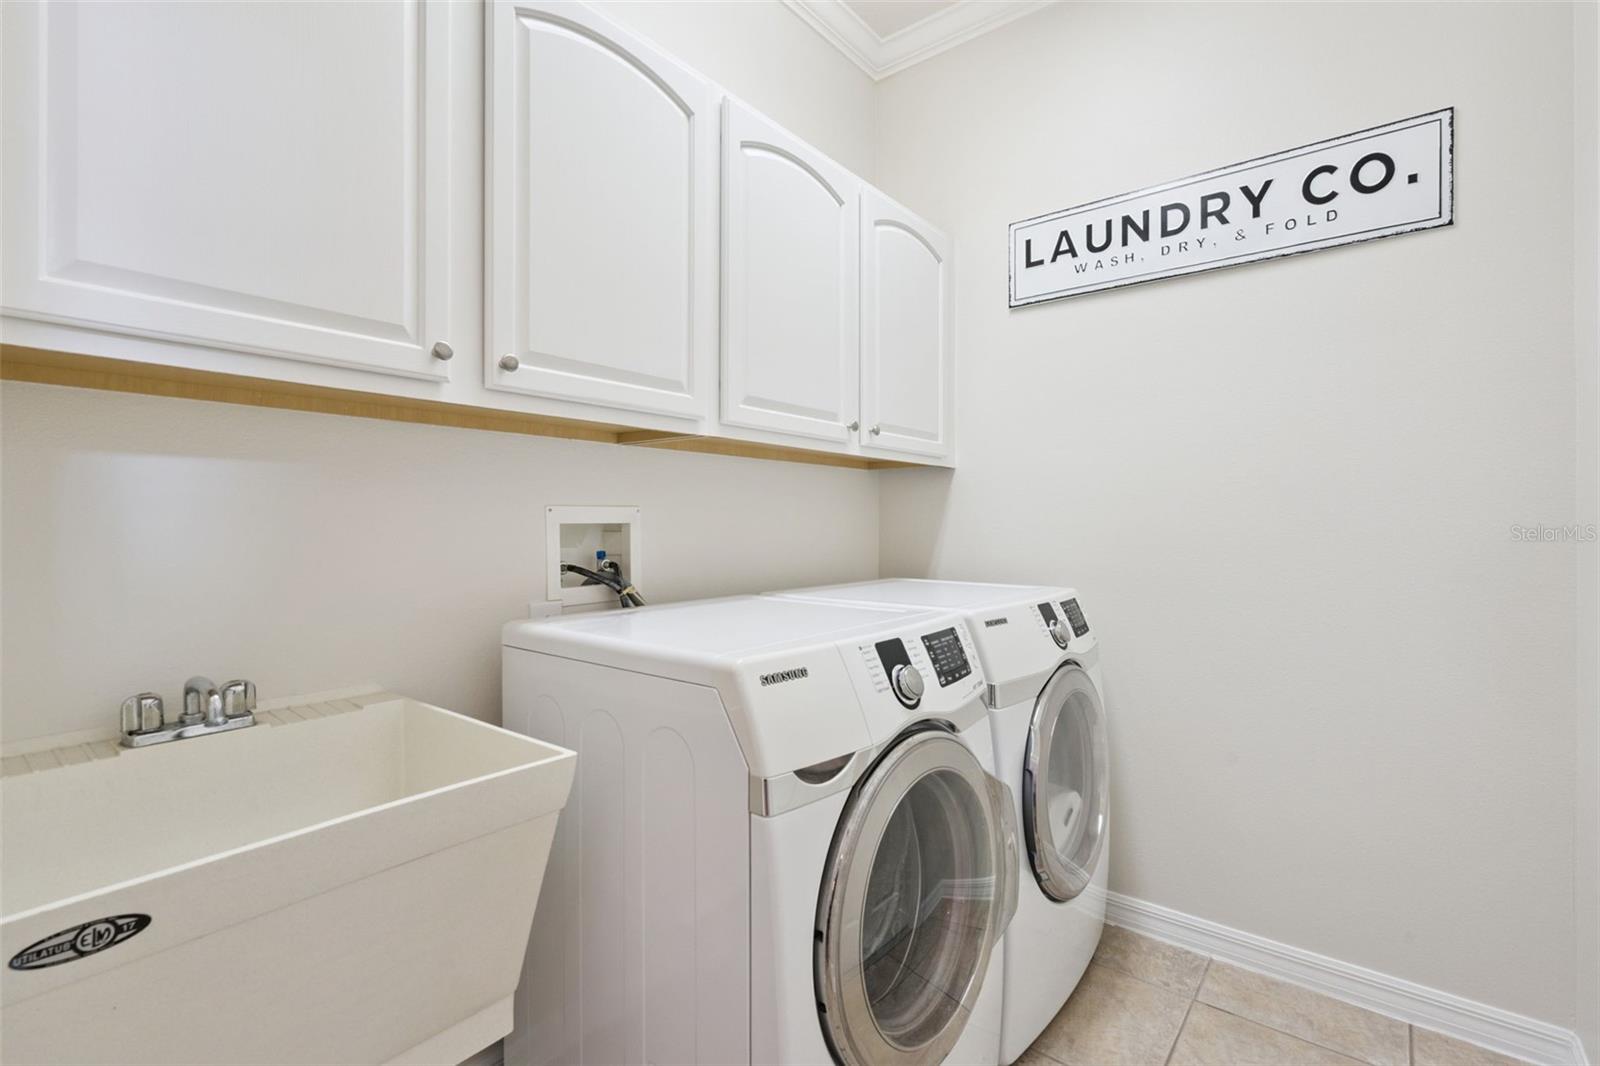
- Inside, Laundry Room
- Windows
- Blinds
- Furnished
- Unfurnished
- A/C
- Central Air
- Heating
- Central, Heat Pump
Exterior & Lot
- Exterior Features
- Sidewalk
- Construction
- Block, Stucco
- Roof
- Shingle
- Foundation
- Slab
- Patio/Porch
- Covered, Patio, Screened
- Lot Features
- Sidewalk, Paved
- View
- Water
Water & Pool
- Waterfront
- Yes — Pond
- Water View
- Pond
- Pool
- Yes — In Ground, Screen Enclosure
Community & HOA
- HOA
- Yes
- HOA Fee
- $250/Quarterly
- HOA Amenities
- Basketball Court, Gated, Park, Playground
- Community Features
- Community Mailbox, Gated Community - No Guard, Park, Playground, Sidewalks, Street Lights
- Pets Allowed
- Cats OK, Dogs OK
Utilities & Systems
- Water
- Public
- Sewer
- Public Sewer
- Utilities
- BB/HS Internet Available, Cable Available, Electricity Connected, Public, Underground Utilities
- Cooling
- Central Air
- Heating
- Central, Heat Pump
- Flood Zone
- X
- Parking
- Driveway, Garage Door Opener, On Street
Financial
- List Price
- $630,000
- Annual Taxes
- $8,412
- Tax Year
- 2025
- Listing Terms
- Cash, Conventional, FHA, VA Loan
- Special Conditions
- None
- Possession
- Close Of Escrow
Schools
- Elementary
- Castleview Elementary
- Middle School
- Horizon West Middle School
- High School
- Windermere High School