1 / 73
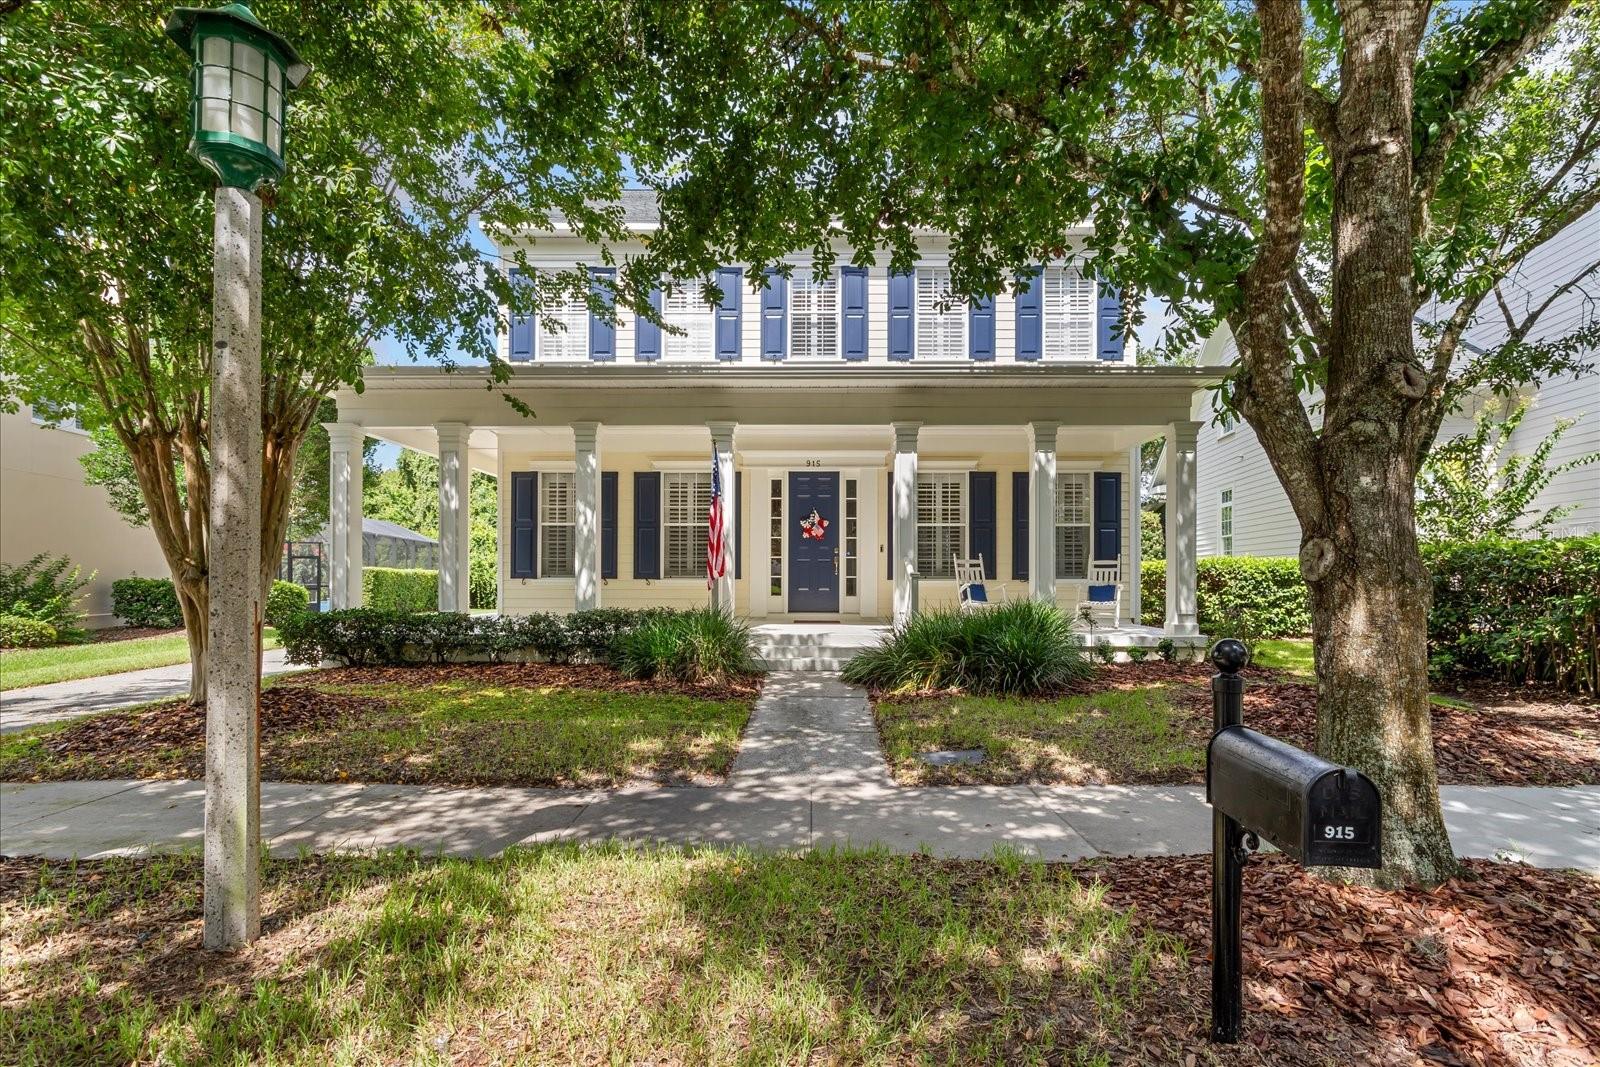
$1,450,000
Active
915 JASMINE STREET
CELEBRATION, FL 34747 — CELEBRATION VILLAGE UNIT 2
4 Beds
4 Baths
2,926 sqft
0.21 acres
Built 1997
2-Car Garage
About This Property
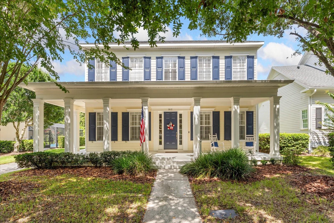
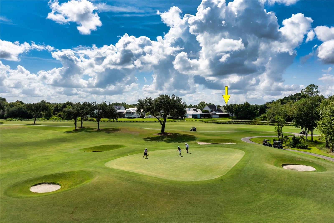
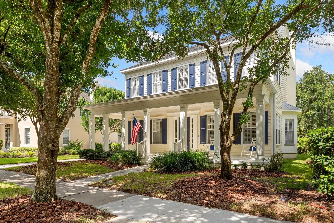
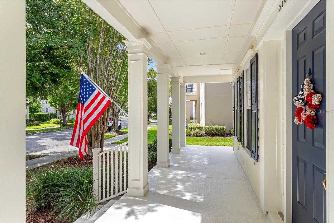
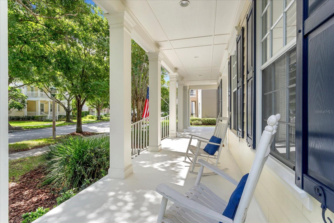
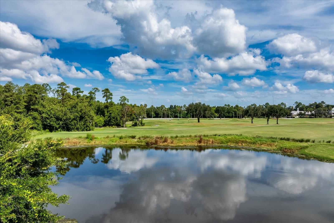
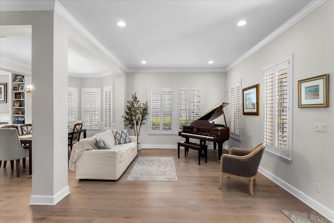
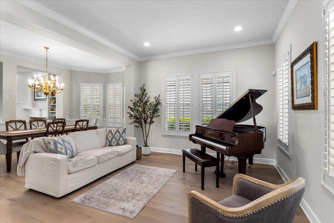
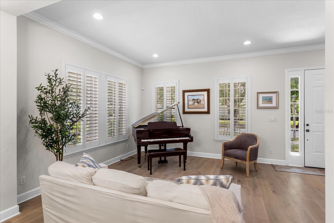
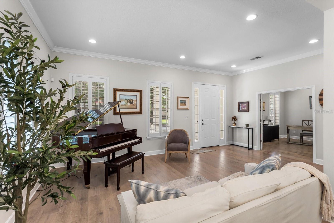
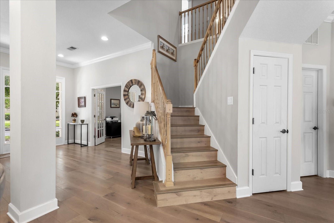
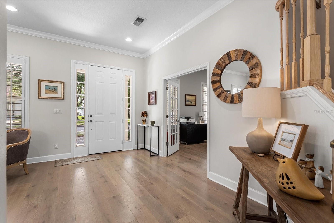
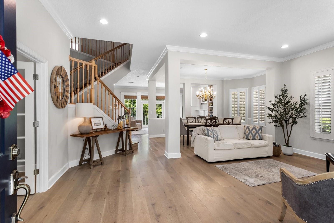
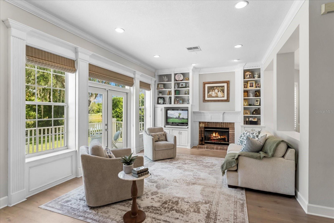
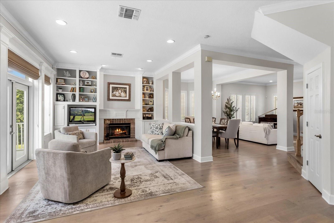
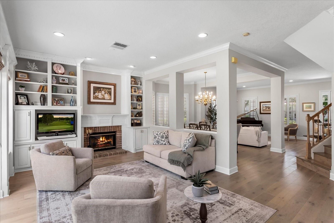
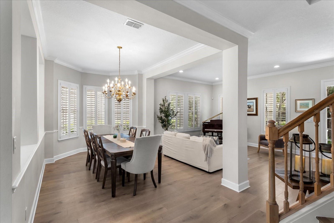
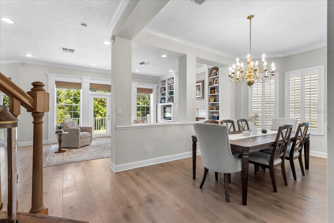
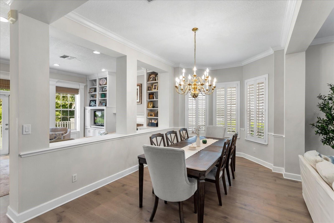
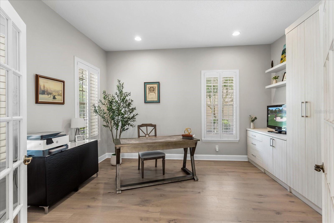
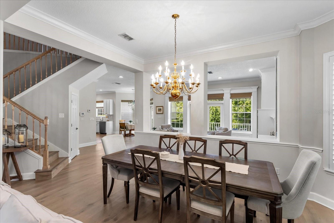
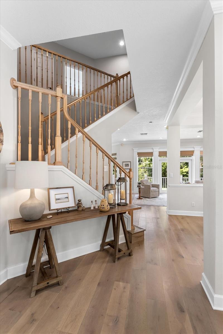
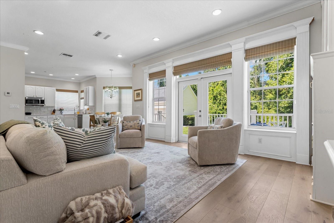
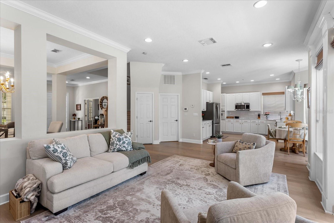
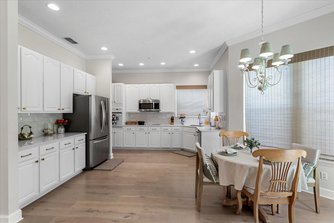
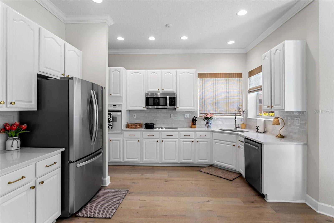
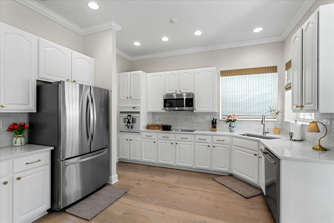
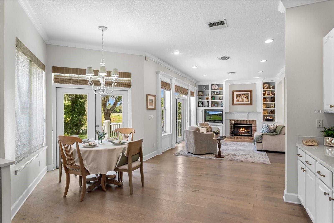
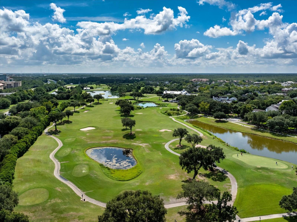
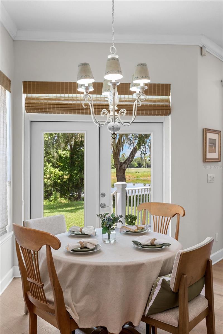
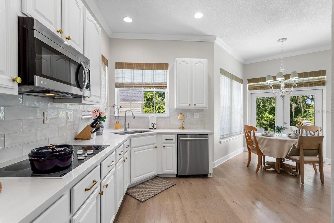
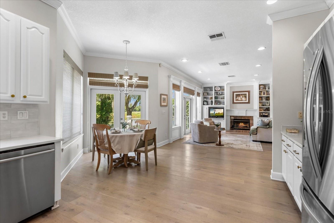
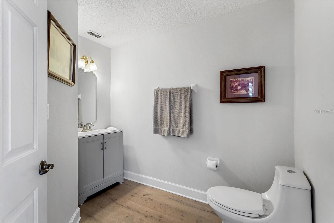
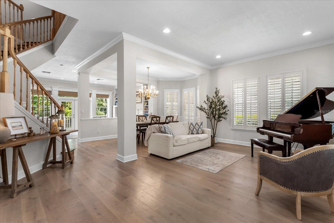
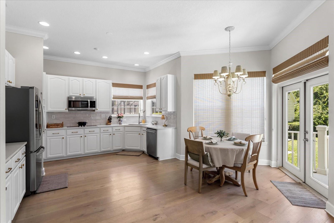
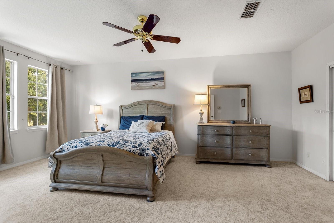
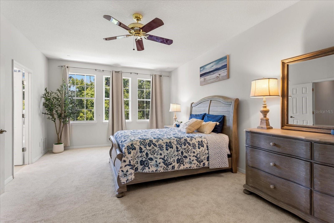
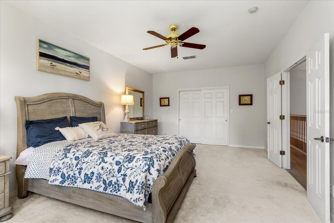
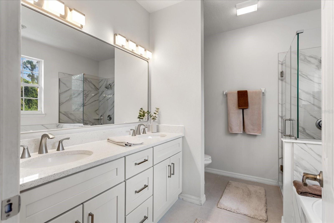
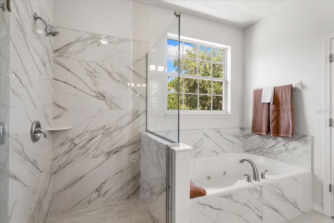
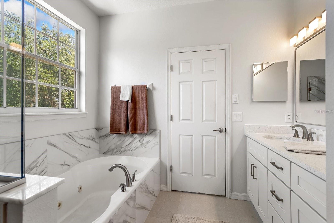
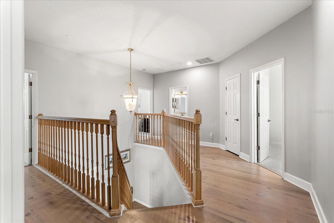
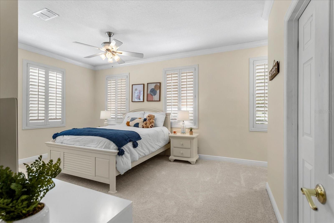
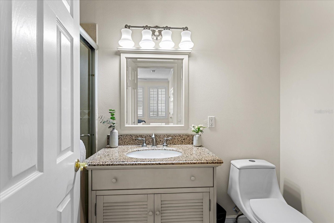
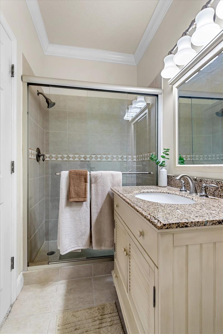
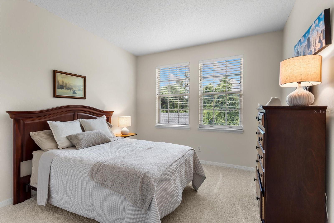
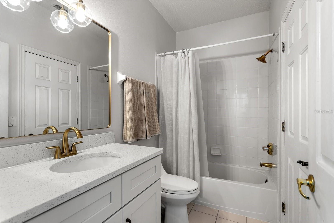
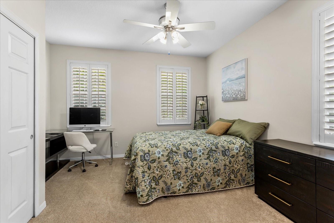
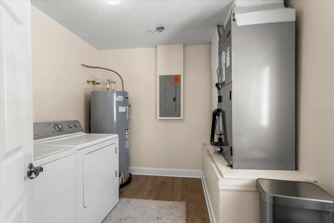
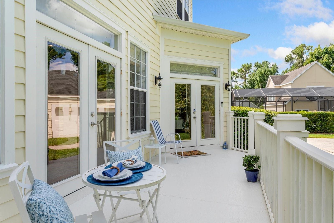
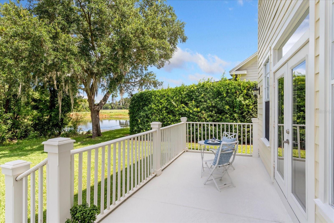
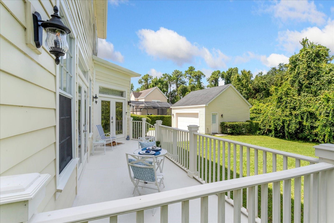
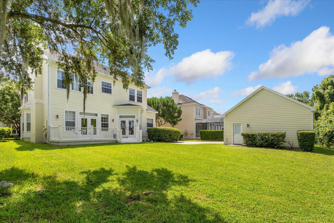
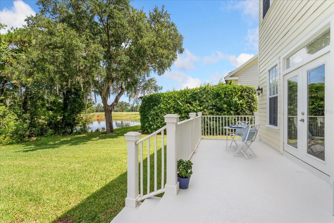
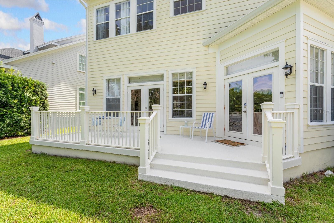
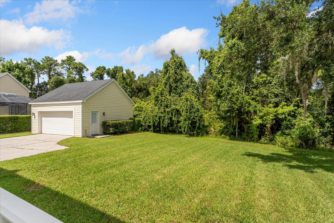
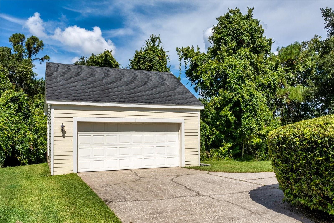
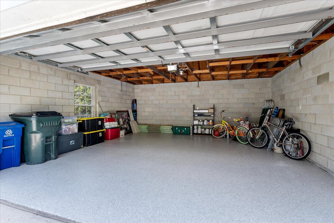
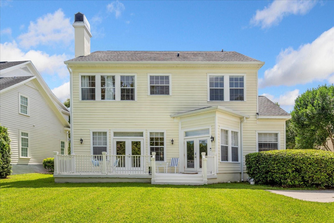
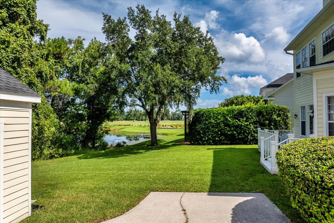
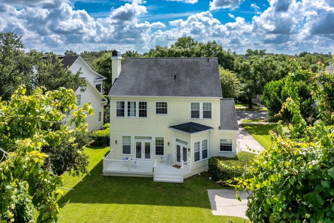
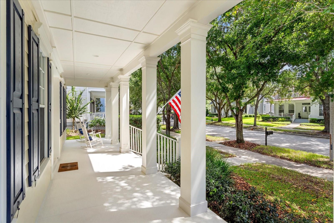
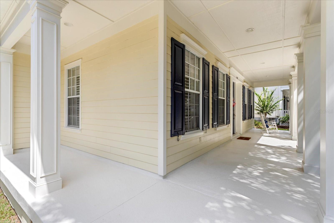
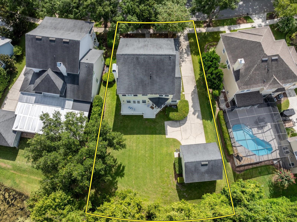
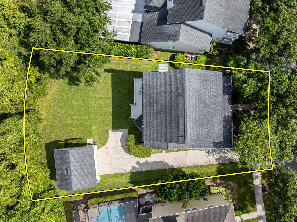
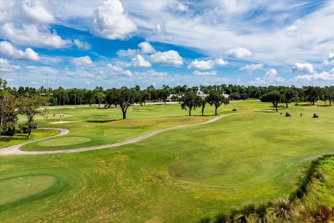
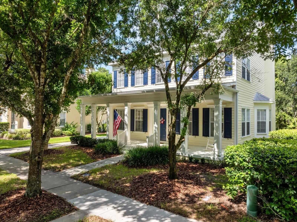
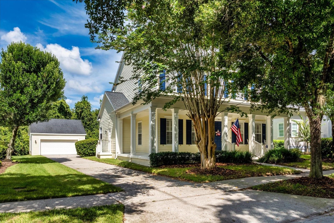
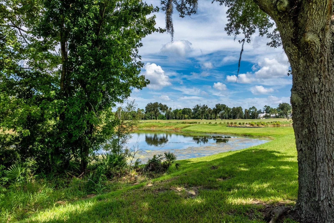
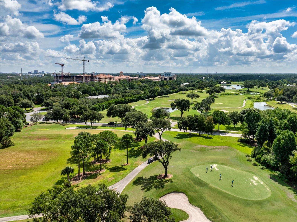
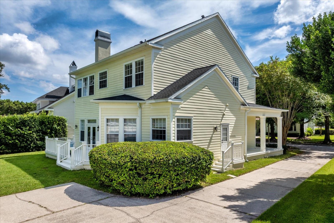
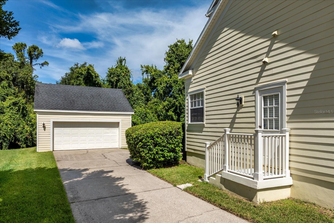
Beautiful MAIN VILLAGE home overlooking PRESERVE, POND and GOLF COURSE! This exquisite floor plan features 4 bedrooms and 3.5 baths plus office/ den (potential guest bedroom first floor)! Spacious foyer upon entry, and lots of windows, beautiful plantation shutters, and crown molding throughout. Features include hardwood flooring, charming wood burning fireplace, new woven wood shades and detailed custom shelving. The Den/Office features a newly installed California Closets shelving unit. Light and bright Kitchen featuring recently updated quartz countertops and a beautifully coordinating backsplash. Enjoy the breakfast nook area with serene views of pond and golf course. Kitchen opens to family room, providing plenty of space to gather family and friends. Spacious bedrooms upstairs include 4 bedrooms and 3 bathrooms. The primary bedroom features a walk- in closet. New Water Heater 2025, AC 2020, Roof 2017 You'll love the long driveway and very Private lot! 2 CAR GARAGE w/storage and new epoxy flooring. This home is located on a beautiful tree lined street in fantastic conservation setting in Celebration's Main Village. The large backyard offers plenty of room for a pool! Walk to schools, downtown shops, restaurants, library and Golf Course. Hurry, this home won't last. You can't beat this location!
Property Details
Basics
- Property Type
- Residential
- Property Subtype
- Single Family Residence
- MLS Number
- O6434147
- Days on Market
- 25
- Year Built
- 1997
- Levels
- Two
- Architectural Style
- Coastal
- Additional Rooms
- Den/Library/Office,Inside Utility
- Direction Faces
- East
- Occupant Type
- Owner
Size & Structure
- Living Area
- 2,926 sqft
- Total Area
- 4,017 sqft
- Lot Size
- 0.21 acres
- Lot Sq Ft
- 9,148 sqft
- Bedrooms
- 4
- Full Baths
- 3
- Half Baths
- 1
- Garage Spaces
- 2
- Stories
- 2
Interior
- Flooring
- Carpet, Epoxy, Tile, Wood
- Appliances
- Built-In Oven, Cooktop, Dishwasher, Disposal, Dryer, Microwave, Refrigerator, Washer
- Interior Features
- Built-in Features, Ceiling Fans(s), Crown Molding, Eat-in Kitchen, Kitchen/Family Room Combo, Living Room/Dining Room Combo, Open Floorplan
- Laundry
- Inside, Laundry Room
- Windows
- Blinds, Drapes, Shutters
- Fireplace
- Yes — Family Room, Wood Burning
- Furnished
- Negotiable
- A/C
- Central Air
- Heating
- Central
Exterior & Lot
- Exterior Features
- Rain Gutters, Sidewalk
- Construction
- Block, Frame
- Roof
- Shingle
- Foundation
- Block
- Patio/Porch
- Covered, Front Porch, Rear Porch, Wrap Around
- Lot Features
- Conservation Area, City Limits, Near Golf Course, Sidewalk, Paved
- View
- Golf Course, Trees/Woods
Water & Pool
- Water View
- Pond
Community & HOA
- HOA
- Yes
- HOA Fee
- $446/Quarterly
- HOA Amenities
- Basketball Court, Clubhouse, Fence Restrictions, Fitness Center, Golf Course, Park, Playground, Pool, Tennis Court(s), Trail(s)
- Community Features
- Clubhouse, Deed Restrictions, Dog Park, Fitness Center, Golf, Park, Playground, Pool, Restaurant, Sidewalks, Tennis Court(s), Street Lights
- Pets Allowed
- Yes
- CDD
- Yes
- Homestead
- Yes
- Security
- Security System, Smoke Detector(s)
Utilities & Systems
- Water
- Public
- Sewer
- Public Sewer
- Utilities
- Cable Connected, Electricity Connected, Phone Available, Sewer Connected, Sprinkler Recycled, Underground Utilities, Water Connected
- Cooling
- Central Air
- Heating
- Central
- Flood Zone
- X
- Parking
- Driveway, Garage Door Opener, On Street
Financial
- List Price
- $1,450,000
- Annual Taxes
- $6,346
- Tax Year
- 2025
- Listing Terms
- Cash, Conventional
- Special Conditions
- None
Schools
- Elementary
- Celebration K-8
- Middle School
- Celebration K-8
- High School
- Celebration High