1 / 3
$2,070,000
Original: $1,895,000
Active
914 ENCLAVE PLACE
WINTER PARK, FL 32792 — THE ENCLAVE WINTER PARK
5 Beds
5 Baths
3,617 sqft
0.15 acres
Built 2026
2-Car Garage
About This Property
Pre-Construction. To be built. Absolutely — I would make the opening feel **more elevated, architectural, and luxury-focused**, while still keeping it MLS-friendly and incorporating the details visible in the rendering.
### MLS Description — Luxury Forward
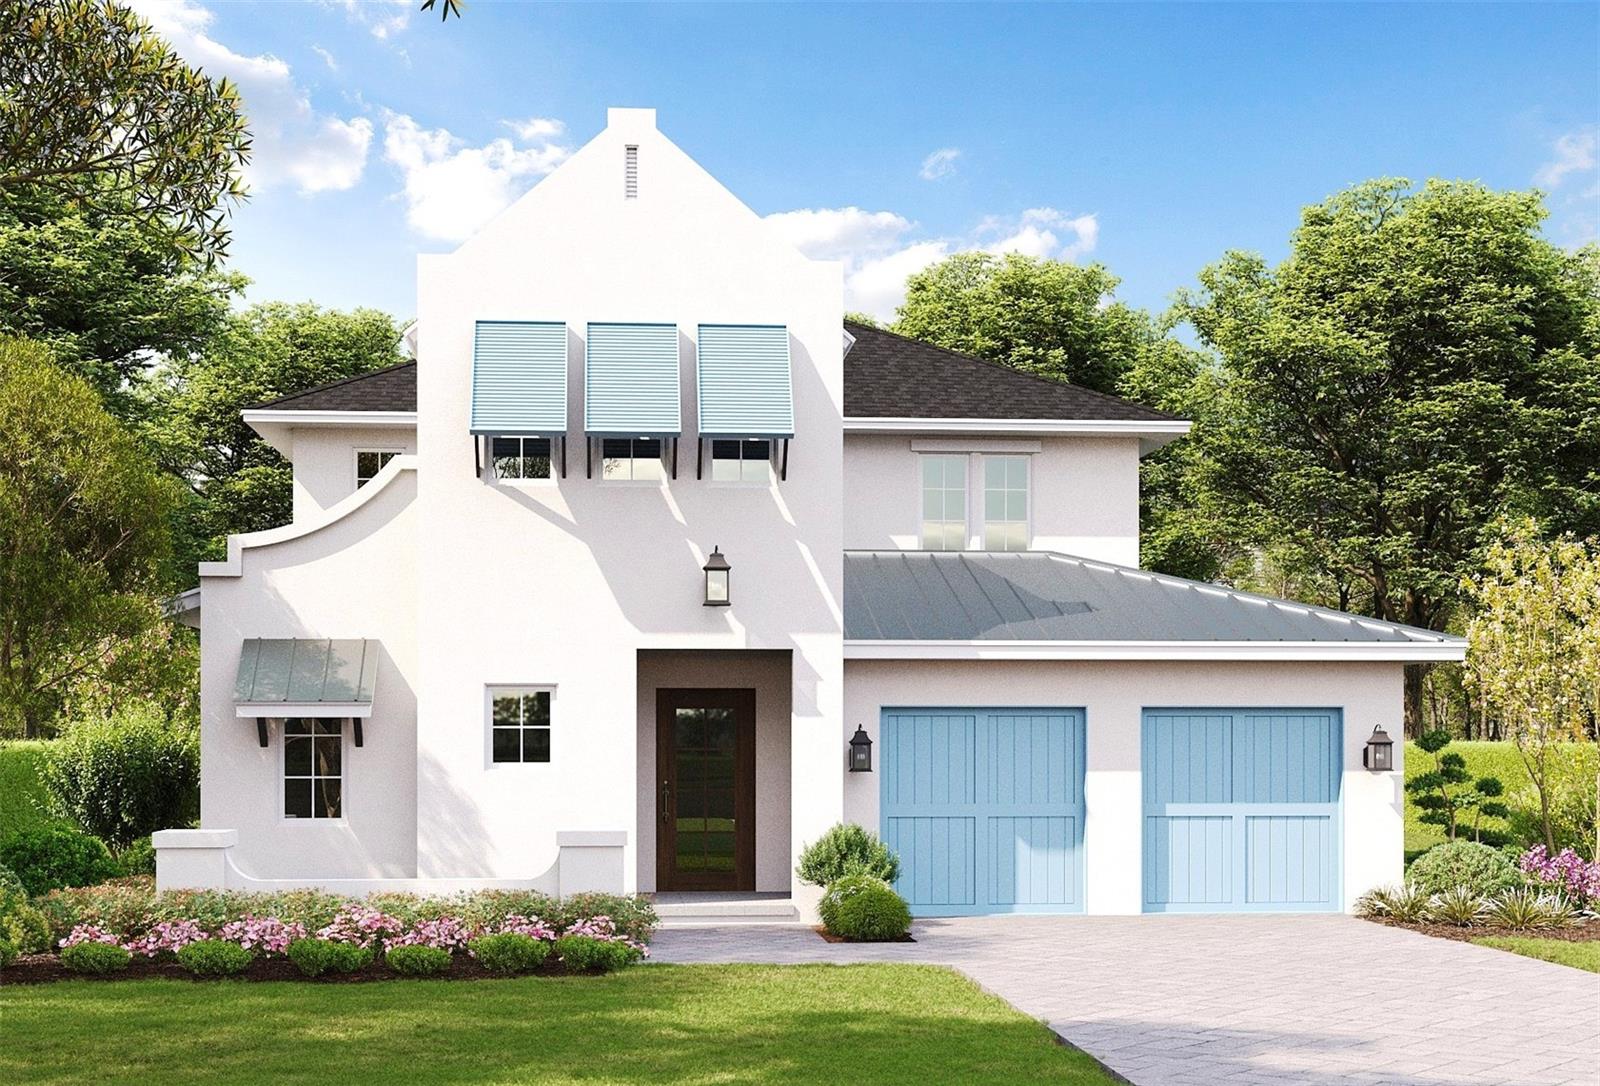
Inspired by the timeless architecture of Alys Beach, 914 Enclave Place brings a refined coastal aesthetic to one of Winter Park’s most desirable boutique communities. Crisp white stucco, soft aqua shutters and garage doors, distinctive architectural detailing, metal roof accents, and warm brick-paver elements create an exterior that is both sophisticated and inviting. Located within The Enclave, an intimate collection of just 23 thoughtfully designed residences nestled beneath mature oak canopies, this custom single-family home is being built by FG Schaub Custom Homes, known for exceptional craftsmanship and quality construction.
Ideally situated in the heart of Winter Park, The Enclave offers a rare combination of luxury, architectural distinction, privacy, and walkability. Residents are just a short stroll from Phelps Park, the YMCA, dining, and shopping, while the renowned restaurants, boutiques, cultural attractions, and charming streets of downtown Winter Park are only minutes away.
Inside, 914 Enclave Place is thoughtfully designed for elevated everyday living, with spacious interiors, refined architectural details, and a curated selection of designer finishes. High-performance Low-E double-pane windows, 8-foot solid-core interior doors, and tankless gas water heater provide modern comfort and efficiency, while premium Wolf and Sub-Zero appliances elevate the kitchen and entertaining spaces.
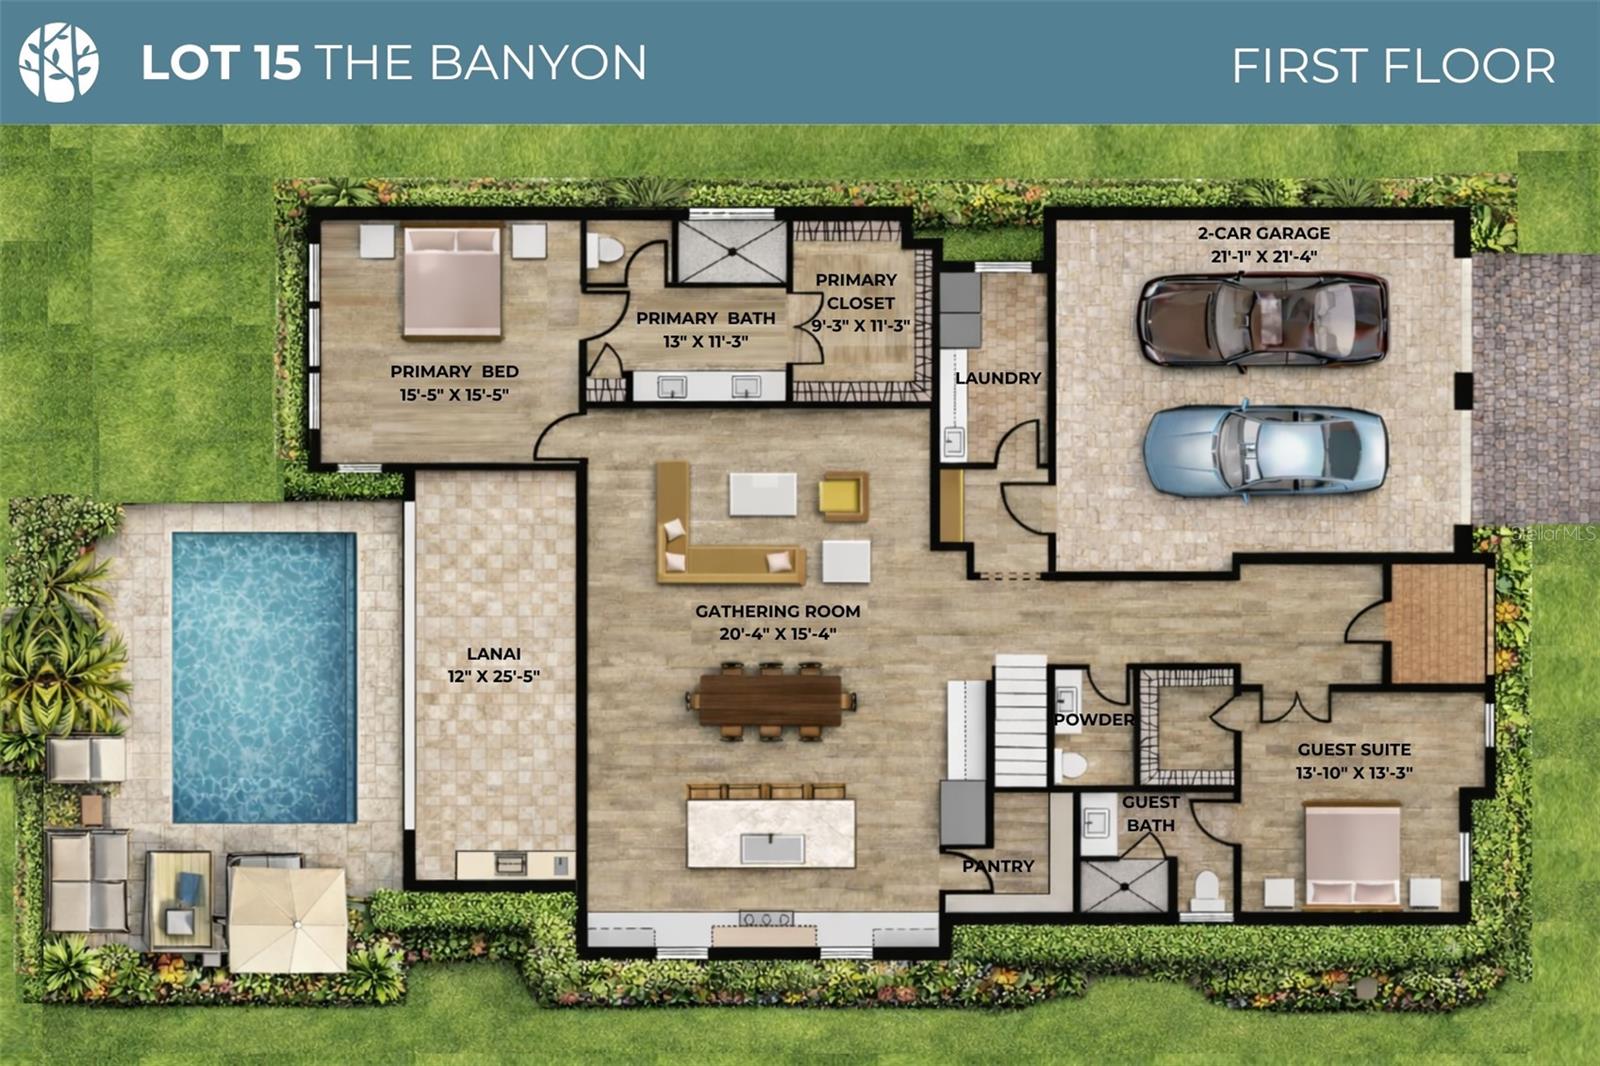
The Florida lifestyle continues outdoors with a private sparkling pool and beautifully appointed summer kitchen featuring a built-in grill and refrigerator, creating an ideal setting for relaxed afternoons and effortless entertaining. Carefully landscaped surroundings and thoughtfully designed outdoor spaces complement the home’s sophisticated architectural aesthetic.
With its distinctive Alys Beach-inspired architecture, exceptional craftsmanship, upscale finishes, and coveted Winter Park location, 914 Enclave Place offers a rare opportunity to own a custom residence in an intimate community designed around enduring style and livability. There is still time for the Buyer to personalize select design finishes and explore certain home plan modifications. Additional upgrades may include a detached cabana and/or guest house, subject to builder pricing, lot compatibility, and community guidelines. Please inquire for additional details and available customization options.
### MLS Description — Luxury Forward
Inspired by the timeless architecture of Alys Beach, 914 Enclave Place brings a refined coastal aesthetic to one of Winter Park’s most desirable boutique communities. Crisp white stucco, soft aqua shutters and garage doors, distinctive architectural detailing, metal roof accents, and warm brick-paver elements create an exterior that is both sophisticated and inviting. Located within The Enclave, an intimate collection of just 23 thoughtfully designed residences nestled beneath mature oak canopies, this custom single-family home is being built by FG Schaub Custom Homes, known for exceptional craftsmanship and quality construction.
Ideally situated in the heart of Winter Park, The Enclave offers a rare combination of luxury, architectural distinction, privacy, and walkability. Residents are just a short stroll from Phelps Park, the YMCA, dining, and shopping, while the renowned restaurants, boutiques, cultural attractions, and charming streets of downtown Winter Park are only minutes away.
Inside, 914 Enclave Place is thoughtfully designed for elevated everyday living, with spacious interiors, refined architectural details, and a curated selection of designer finishes. High-performance Low-E double-pane windows, 8-foot solid-core interior doors, and tankless gas water heater provide modern comfort and efficiency, while premium Wolf and Sub-Zero appliances elevate the kitchen and entertaining spaces.
The Florida lifestyle continues outdoors with a private sparkling pool and beautifully appointed summer kitchen featuring a built-in grill and refrigerator, creating an ideal setting for relaxed afternoons and effortless entertaining. Carefully landscaped surroundings and thoughtfully designed outdoor spaces complement the home’s sophisticated architectural aesthetic.
With its distinctive Alys Beach-inspired architecture, exceptional craftsmanship, upscale finishes, and coveted Winter Park location, 914 Enclave Place offers a rare opportunity to own a custom residence in an intimate community designed around enduring style and livability. There is still time for the Buyer to personalize select design finishes and explore certain home plan modifications. Additional upgrades may include a detached cabana and/or guest house, subject to builder pricing, lot compatibility, and community guidelines. Please inquire for additional details and available customization options.
Property Details
Basics
- Property Type
- Residential
- Property Subtype
- Single Family Residence
- MLS Number
- O6391825
- Days on Market
- 188
- Year Built
- 2026
- New Construction
- Yes
- Levels
- Two
- Architectural Style
- Other
- Direction Faces
- North
- Occupant Type
- Vacant
Size & Structure
- Living Area
- 3,617 sqft
- Total Area
- 4,509 sqft
- Lot Size
- 0.15 acres
- Lot Sq Ft
- 7,500 sqft
- Bedrooms
- 5
- Full Baths
- 4
- Half Baths
- 1
- Garage Spaces
- 2
Interior
- Flooring
- Hardwood, Tile
- Appliances
- Dishwasher, Disposal, Gas Water Heater, Microwave, Range, Range Hood, Refrigerator, Tankless Water Heater
- Interior Features
- Built-in Features, Ceiling Fans(s), High Ceilings, Open Floorplan, Primary Bedroom Main Floor, Thermostat, Walk-In Closet(s)
- Laundry
- Laundry Room
- Windows
- Insulated Windows, Low-Emissivity Windows
- Furnished
- Unfurnished
- A/C
- Central Air
- Heating
- Central
Exterior & Lot
- Exterior Features
- Lighting, Outdoor Grill, Outdoor Kitchen, Rain Gutters, Sprinkler Metered
- Construction
- Block, Stucco
- Roof
- Shingle
- Foundation
- Stem Wall
- Fencing
- Vinyl
- Lot Features
- Cleared
Water & Pool
- Pool
- Yes — Gunite, In Ground, Lighting, Salt Water, Tile
Community & HOA
- HOA
- Yes
- HOA Fee
- $372/Monthly
- HOA Amenities
- Park
- Pets Allowed
- Cats OK, Dogs OK
Utilities & Systems
- Water
- Public
- Sewer
- Public Sewer
- Utilities
- BB/HS Internet Available, Cable Available, Electricity Connected, Propane, Sewer Connected, Underground Utilities, Water Connected
- Cooling
- Central Air
- Heating
- Central
- Flood Zone
- X
- Parking
- Driveway, Electric Vehicle Charging Station(s), Garage Door Opener
Financial
- List Price
- $2,070,000
- Original Price
- $1,895,000
- Annual Taxes
- $10,000
- Tax Year
- 2025
- Listing Terms
- Cash, Conventional, FHA, Other, VA Loan
- Special Conditions
- None
Schools
- Elementary
- Lakemont Elem
- Middle School
- Maitland Middle
- High School
- Winter Park High