1 / 14



$4,500,000
Active
9138 RIDGE PINE TRAIL
ORLANDO, FL 32819 — BAY HILL SEC 04
6 Beds
8 Baths
7,555 sqft
0.41 acres
Built 1976
3-Car Garage
About This Property
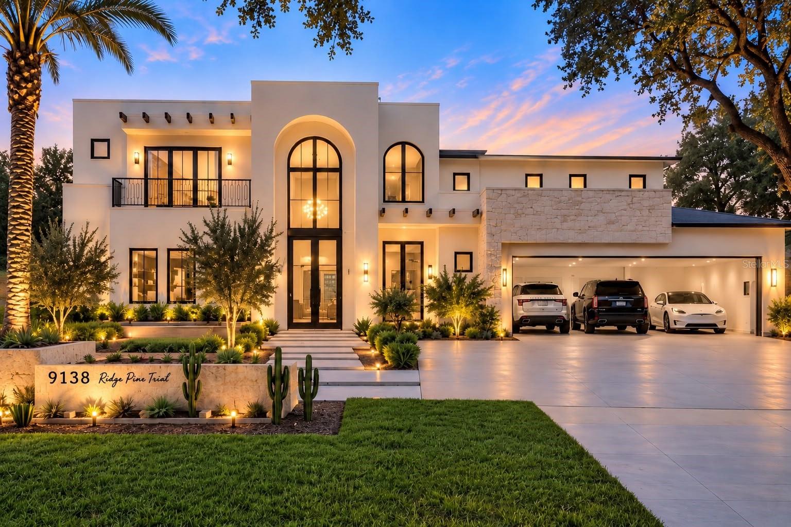
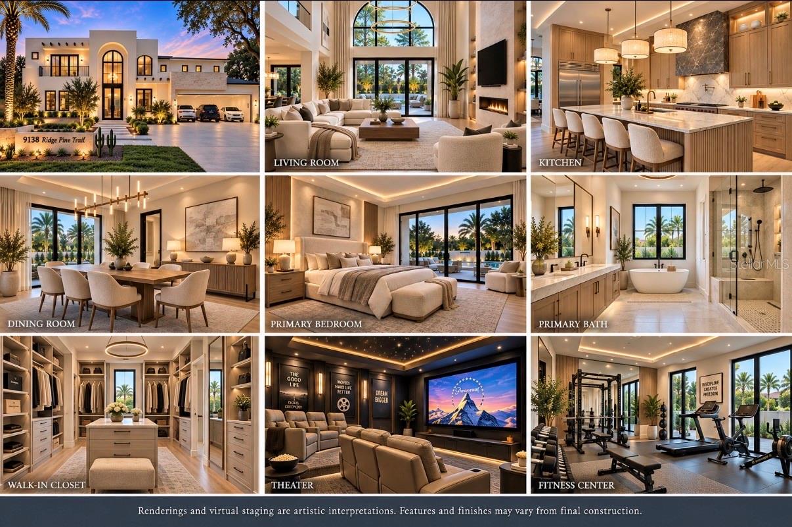
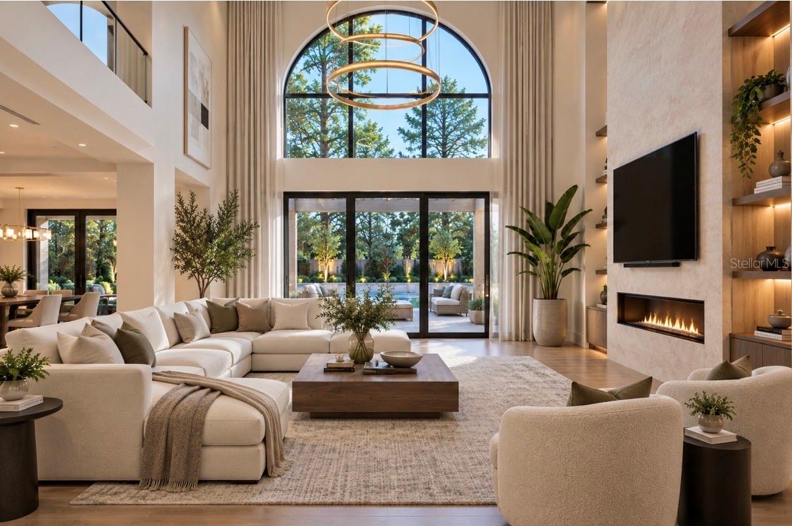
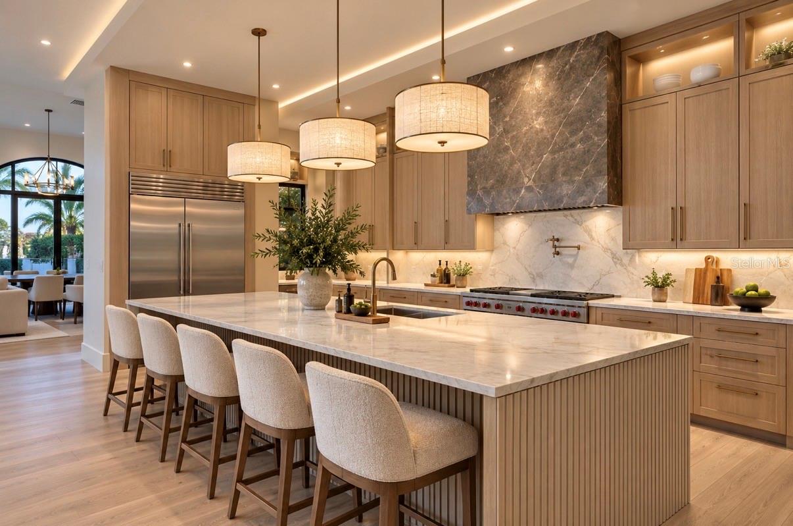
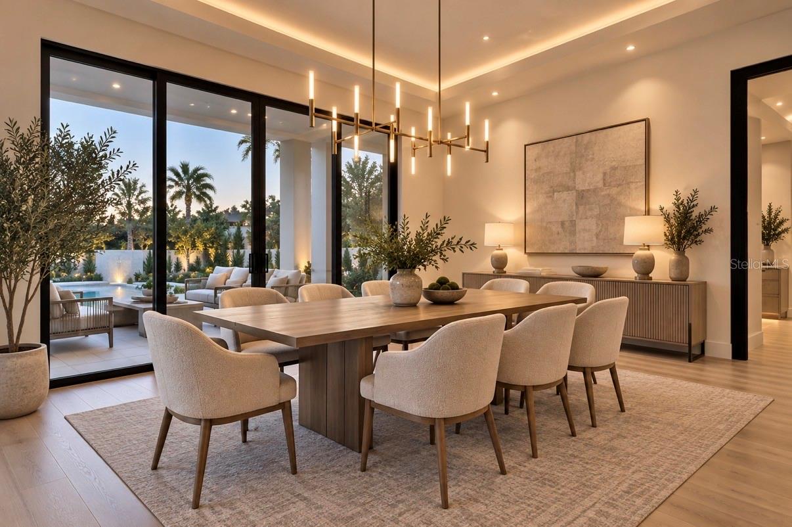
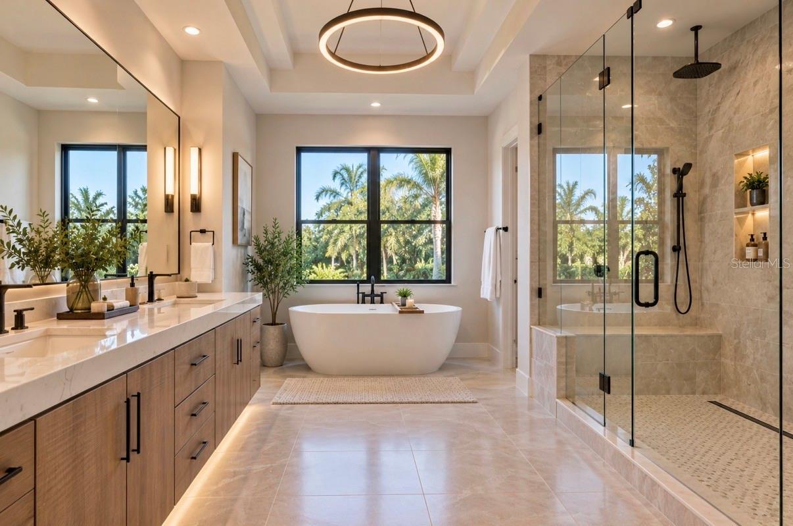
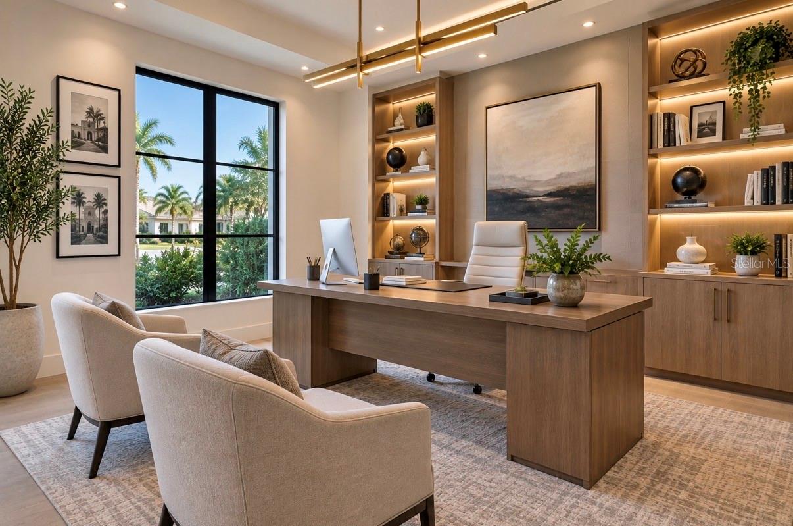
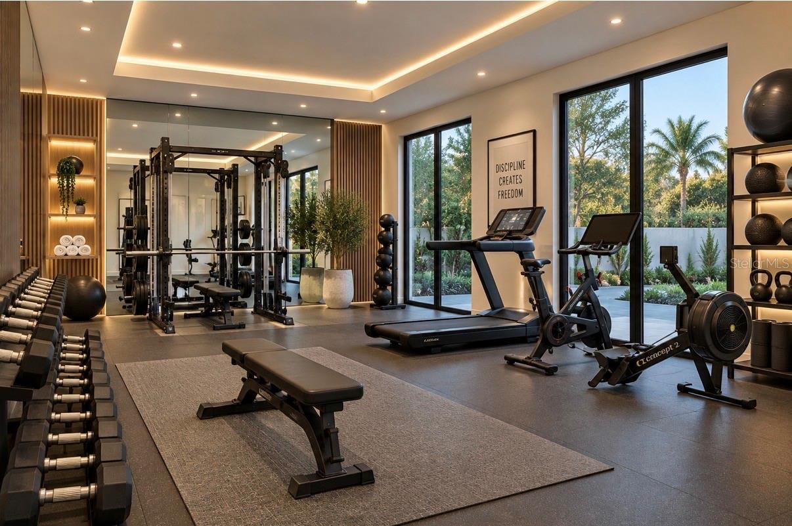
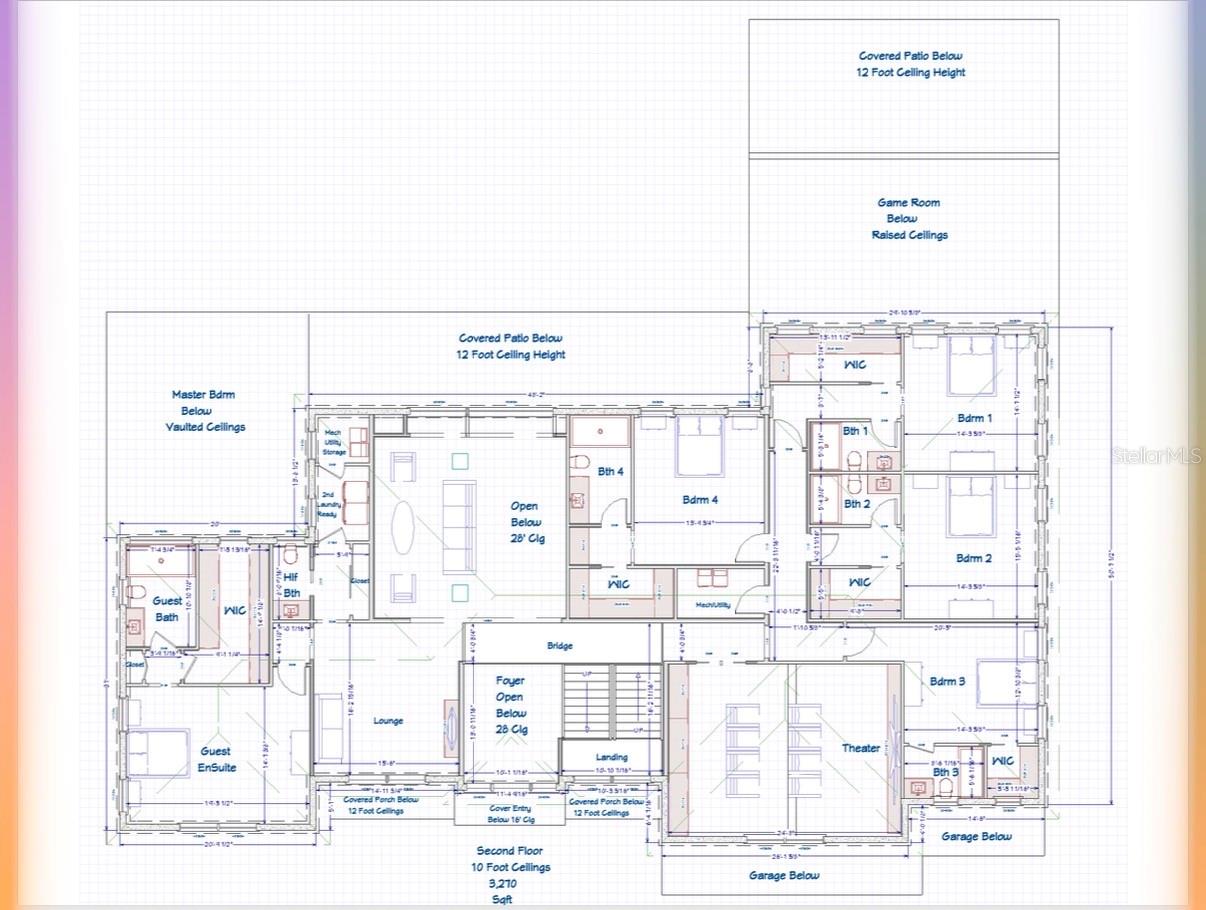
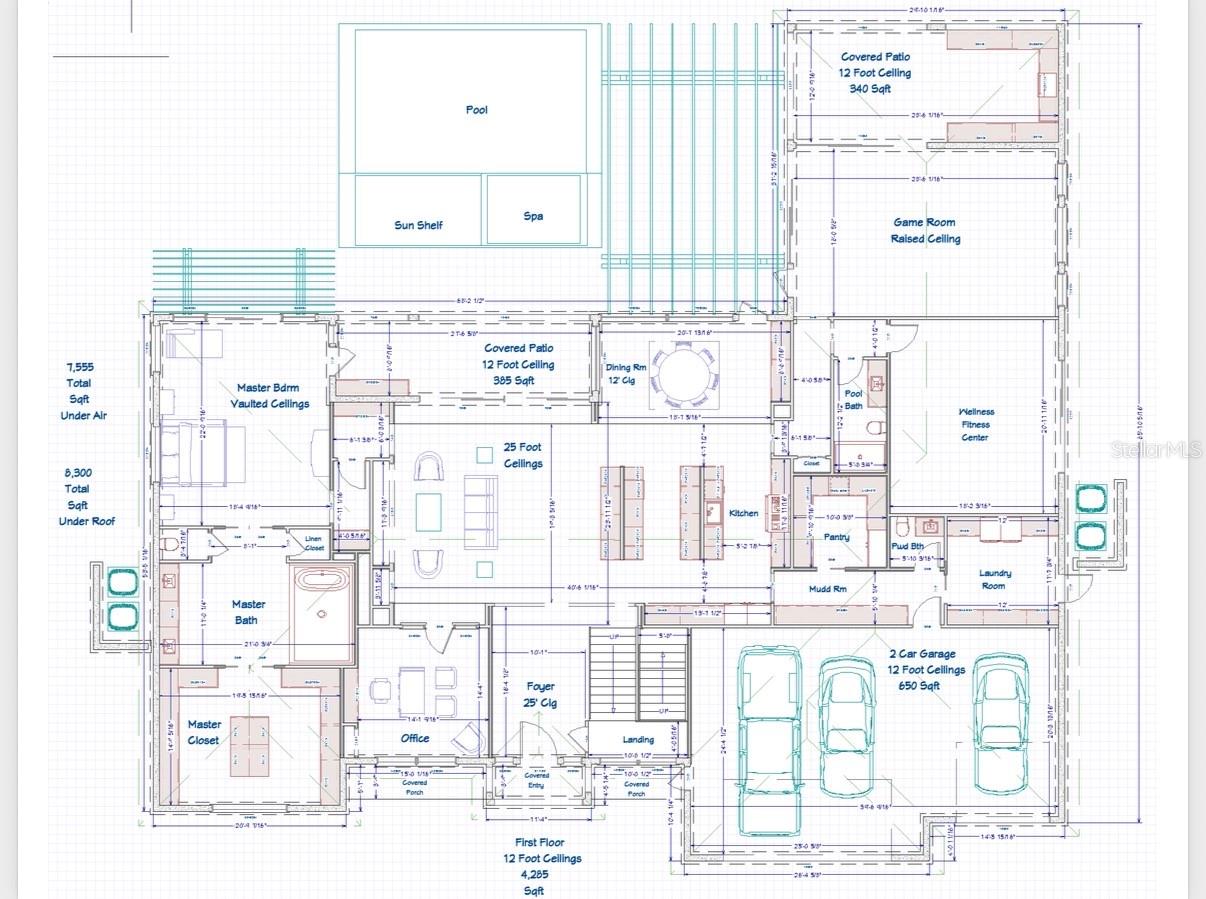
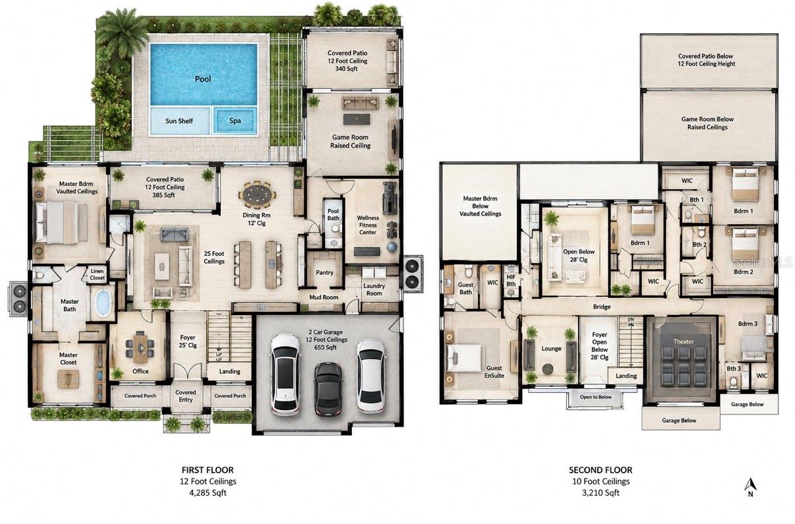
Pre-Construction. To be built. Introducing an exceptional new-construction luxury residence, designed to deliver a blend of contemporary architecture, dramatic scale, and resort-style living with around 0.41 acres lot in the most sought after community in Bay Hill, Orlando. From the moment you enter, the soaring 25-foot foyer and main living-area ceilings create an unforgettable first impression, complemented by expansive windows, abundant natural light, elegant architectural details, and a striking open staircase. The thoughtfully designed floor plan offers approximately 7,555 sq. ft. across two levels, including approximately 4,285 sq. ft. on the first floor and 3,210 sq. ft. on the second floor. The first-floor primary suite is a private retreat featuring vaulted ceilings, a spacious bath and generous walk-in closet. The main level also incorporates an executive office, expansive open living area, dining room, pantry, mudroom, laundry room, wellness/fitness center and an impressive game room with raised ceilings.
Upstairs, the home continues with multiple bedroom suites, a guest suite, lounge, bridge overlooking the dramatic two-story living and foyer spaces, and a dedicated home theater—providing exceptional flexibility for family, guests and entertaining.Designed for seamless indoor-outdoor living, expansive glass doors connect the interior to generous covered outdoor living areas with 12-foot ceilings. The private backyard is envisioned as a true Florida retreat with a resort-style pool, spa and sun shelf, lush landscaping and multiple spaces for relaxing and entertaining. 9138 Ridge Pine Trail represents a rare opportunity to own a newly constructed custom luxury home in Orlando—combining striking design, generous proportions and resort-inspired living in one remarkable residence. Renderings are artistic interpretations. Features and finishes may vary from final construction. Buyer to verify all measurements, square footage, features, specifications and final construction details.
Upstairs, the home continues with multiple bedroom suites, a guest suite, lounge, bridge overlooking the dramatic two-story living and foyer spaces, and a dedicated home theater—providing exceptional flexibility for family, guests and entertaining.Designed for seamless indoor-outdoor living, expansive glass doors connect the interior to generous covered outdoor living areas with 12-foot ceilings. The private backyard is envisioned as a true Florida retreat with a resort-style pool, spa and sun shelf, lush landscaping and multiple spaces for relaxing and entertaining. 9138 Ridge Pine Trail represents a rare opportunity to own a newly constructed custom luxury home in Orlando—combining striking design, generous proportions and resort-inspired living in one remarkable residence. Renderings are artistic interpretations. Features and finishes may vary from final construction. Buyer to verify all measurements, square footage, features, specifications and final construction details.
Property Details
Basics
- Property Type
- Residential
- Property Subtype
- Single Family Residence
- MLS Number
- O6441902
- Year Built
- 1976
- New Construction
- Yes
- Levels
- Two
- Direction Faces
- Northeast
- Occupant Type
- Vacant
Size & Structure
- Living Area
- 7,555 sqft
- Total Area
- 8,300 sqft
- Lot Size
- 0.41 acres
- Lot Sq Ft
- 17,825 sqft
- Bedrooms
- 6
- Full Baths
- 7
- Half Baths
- 1
- Garage Spaces
- 3
Interior
- Flooring
- Ceramic Tile
- Appliances
- Dishwasher, Microwave
- Interior Features
- Walk-In Closet(s)
- Laundry
- Laundry Room
- Furnished
- Unfurnished
- A/C
- Central Air
- Heating
- Central
Exterior & Lot
- Construction
- Block
- Roof
- Other
- Foundation
- Slab
Water & Pool
- Pool
- Yes — In Ground
- Spa
- Yes — In Ground
Community & HOA
- HOA
- Yes
- HOA Fee
- $800/Semi-Annually
- HOA Amenities
- Playground, Tennis Court(s)
- Community Features
- Park, Playground, Tennis Court(s)
- Pets Allowed
- Yes
- Homestead
- Yes
Utilities & Systems
- Water
- Public
- Sewer
- Public Sewer
- Utilities
- Other
- Cooling
- Central Air
- Heating
- Central
- Flood Zone
- X
Financial
- List Price
- $4,500,000
- Annual Taxes
- $495
- Tax Year
- 2025
- Listing Terms
- Cash, Conventional
- Special Conditions
- None