1 / 20
$660,689
Active
911 ARBOR GREEN TRAIL
ST CLOUD, FL 34771 — ESPLANADE AT CENTER LAKE RANCH
4 Beds
5 Baths
2,903 sqft
0.17 acres
Built 2026
2-Car Garage
About This Property
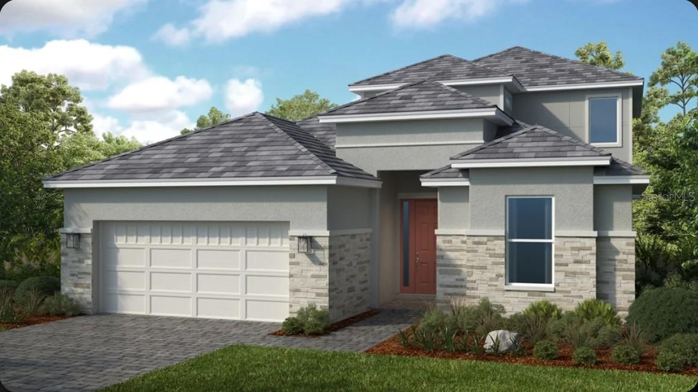
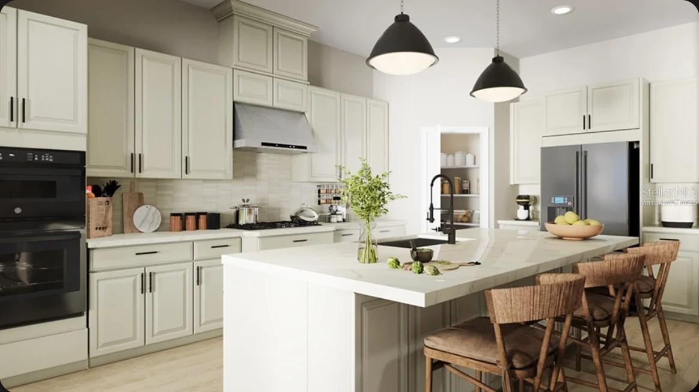
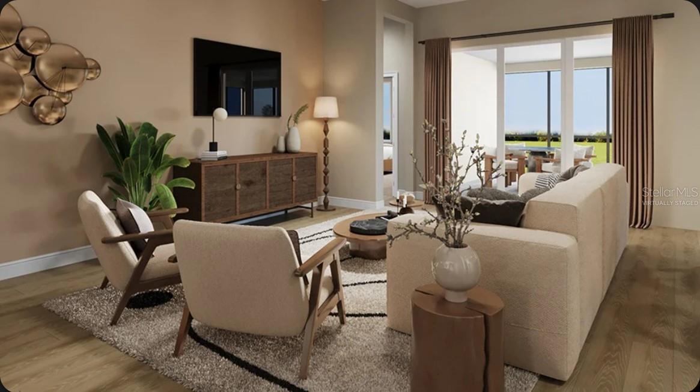
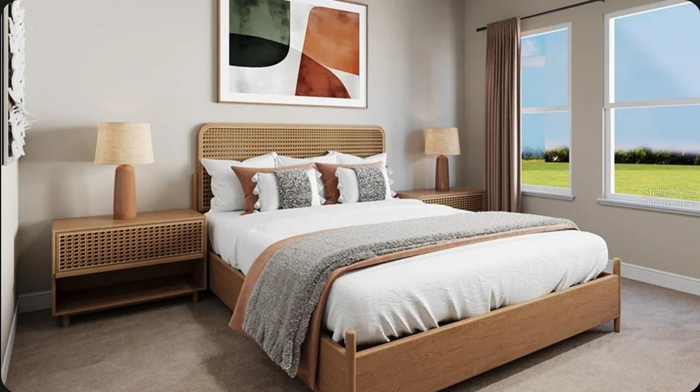
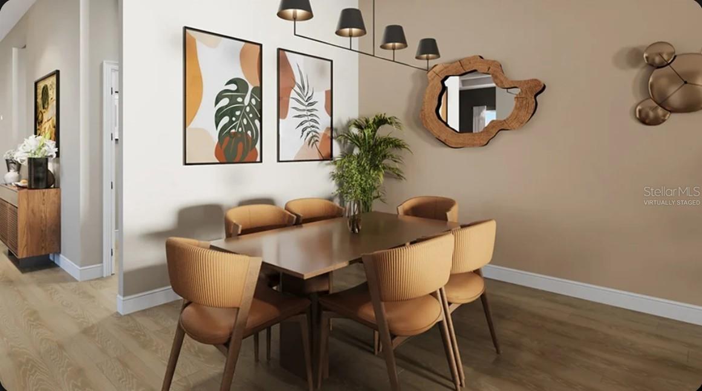
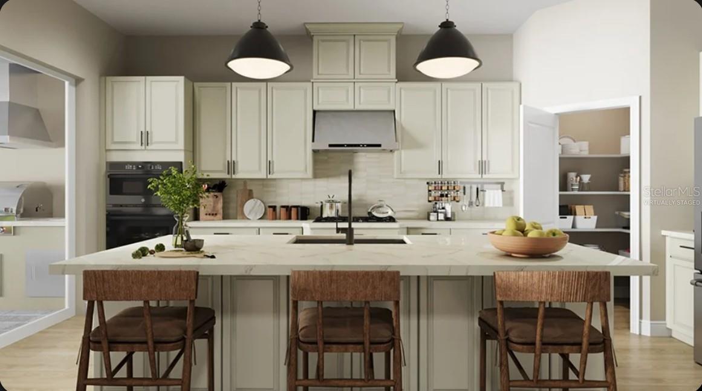
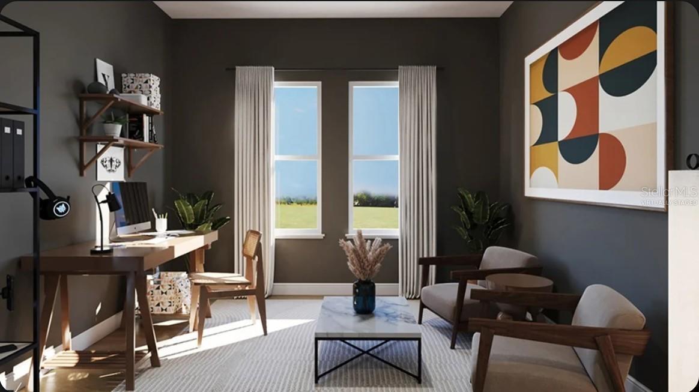
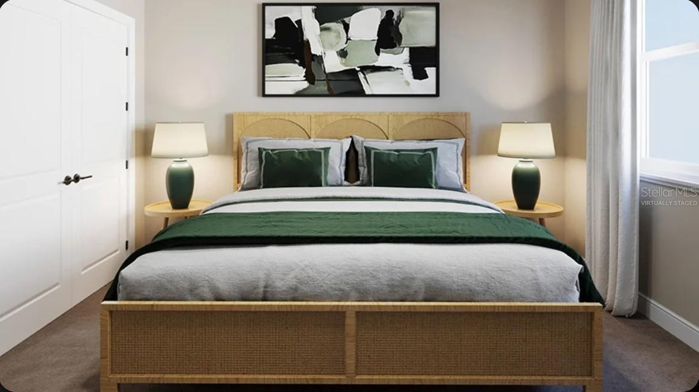
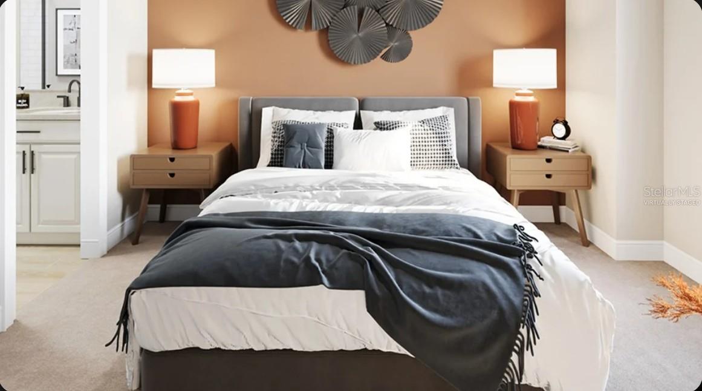
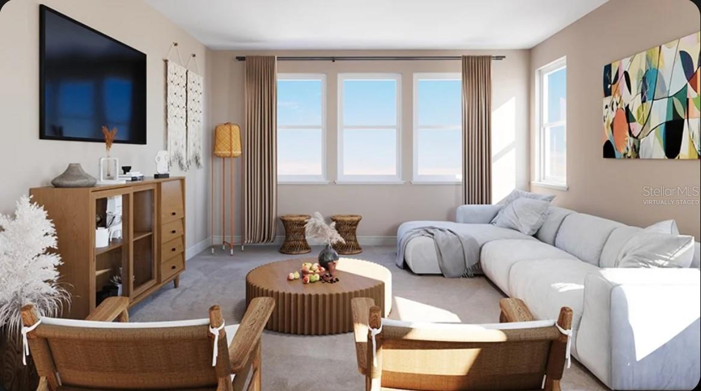
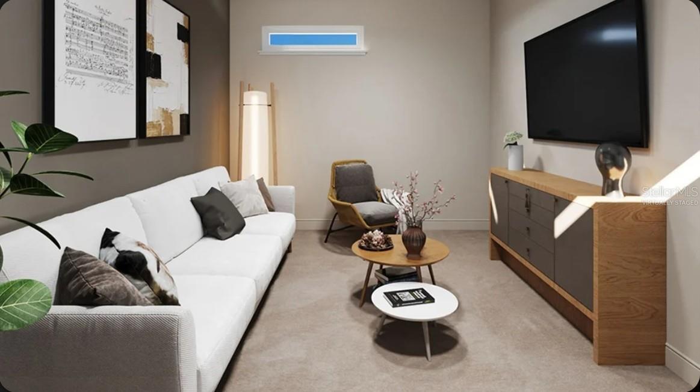
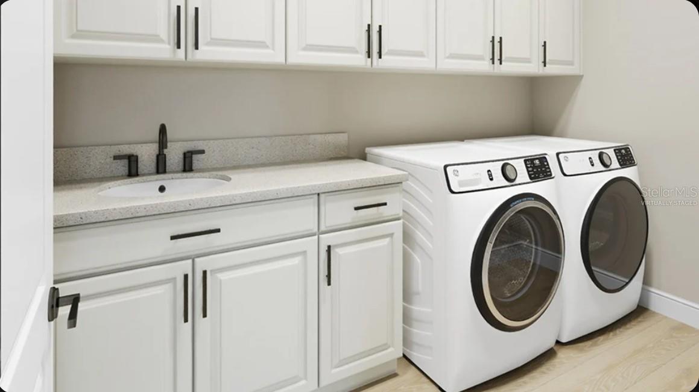
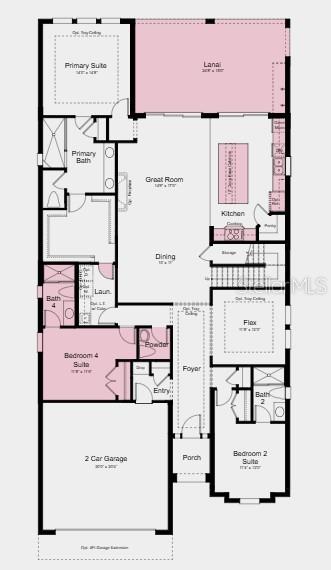
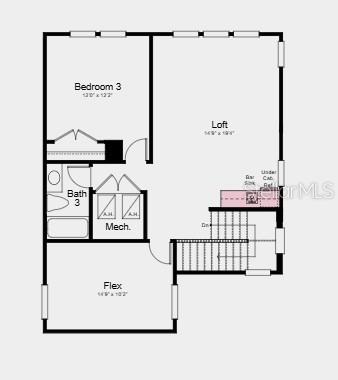
Under Construction. What's Special: No Rear Neighbors | Bonus Room | Lake View. New Construction - October Completion! Welcome to the Genoa at 911 Arbor Green Trail in Esplanade at Center Lake Ranch! This thoughtfully designed home offers an open layout centered around a gourmet kitchen with a large island, abundant storage, and a seamless connection to the dining area and great room. The extended lanai creates an inviting outdoor living space, perfect for relaxing or entertaining. Privately situated on the main level, the primary suite features a spacious walk-in closet and a well-appointed bath, with direct access from the closet to the laundry room for added convenience. Two secondary suites and a dedicated flex room provide comfort and versatility for guests, working from home, or hobbies. Upstairs, a spacious loft with a wet bar creates the perfect setting for entertaining, movie nights, or gathering with friends and family. An additional bedroom, full bath, and second flex room complete this flexible and well-designed home. Additional Highlights Include: outdoor kitchen rough-in and 8' interior doors. Virtually staged photos are for representative purposes only. MLS#O6429385
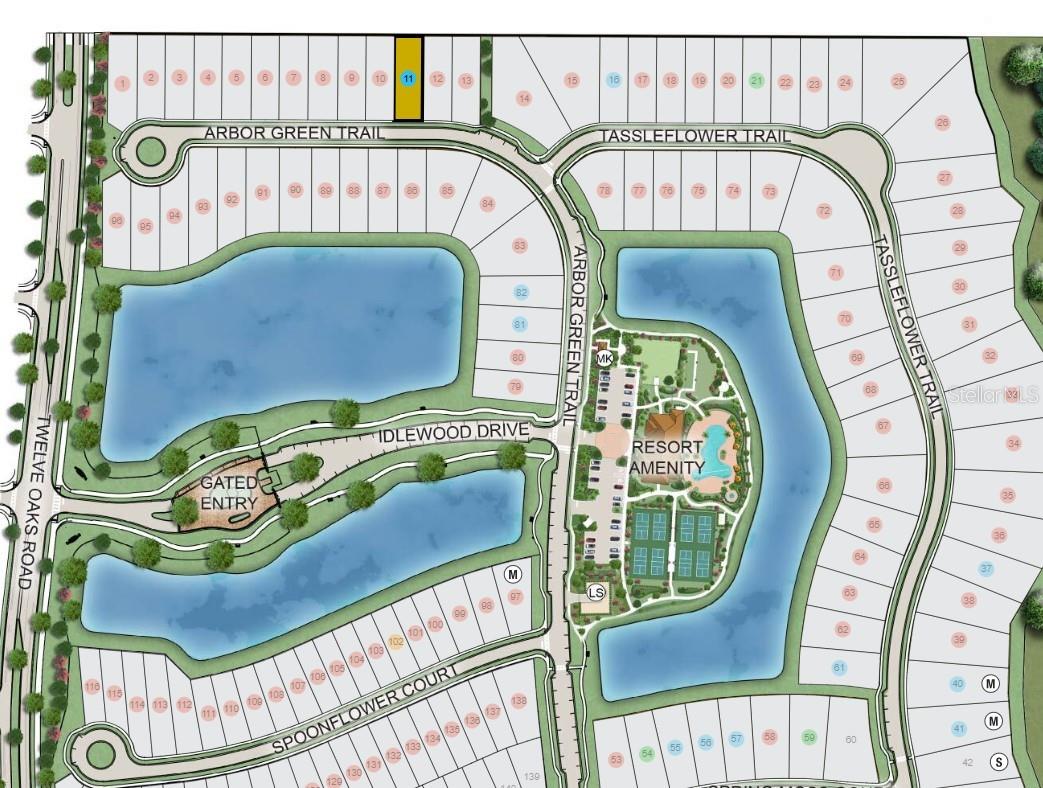
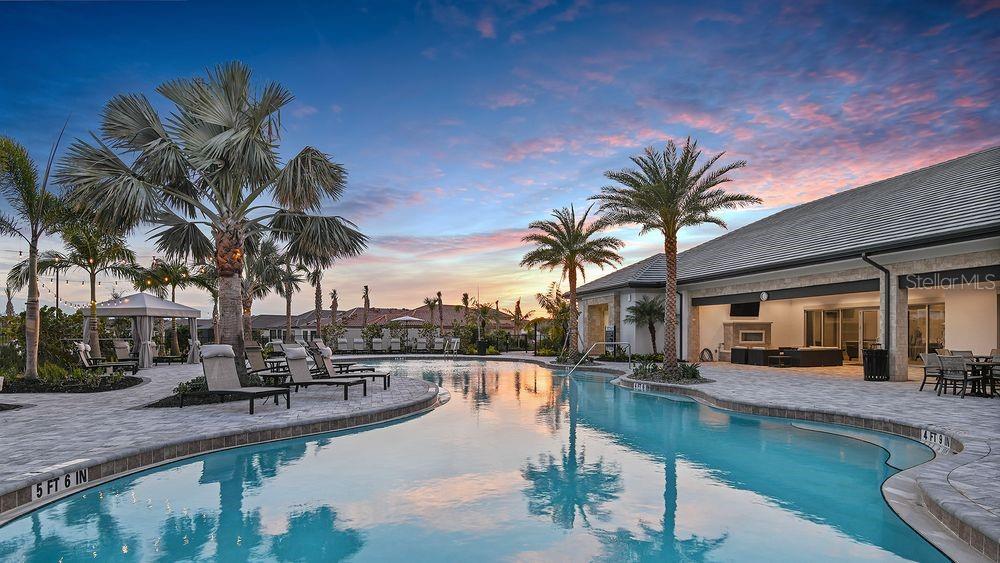
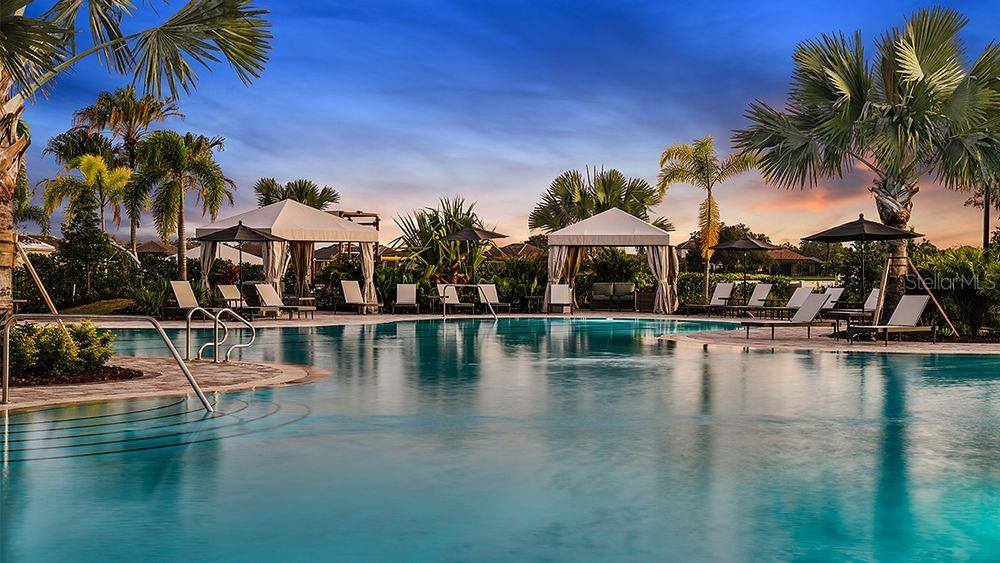
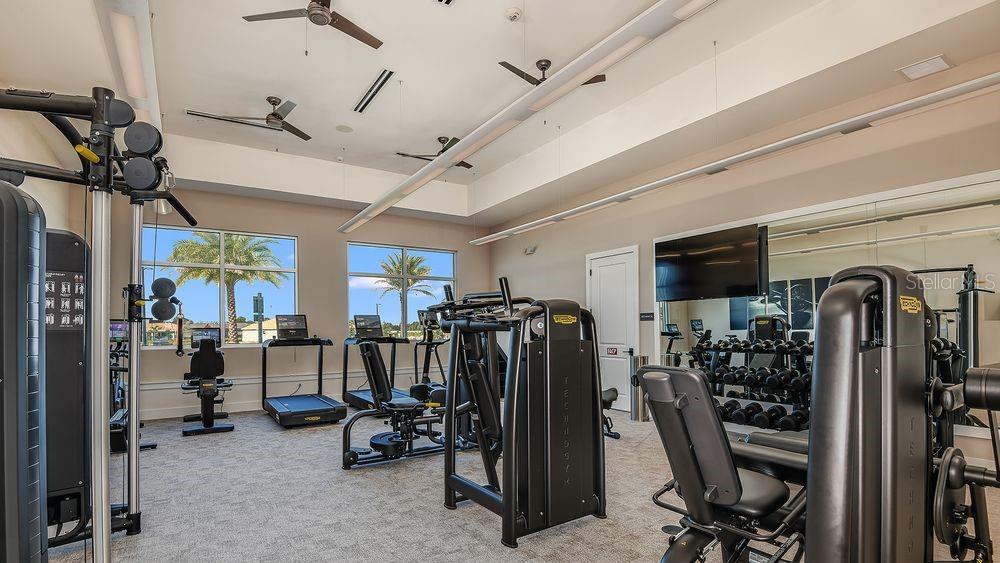
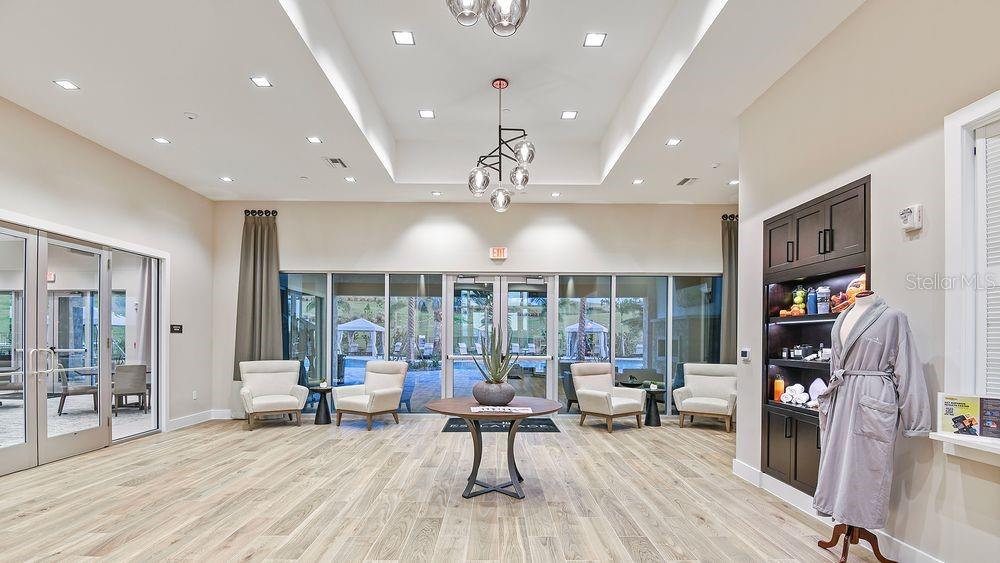
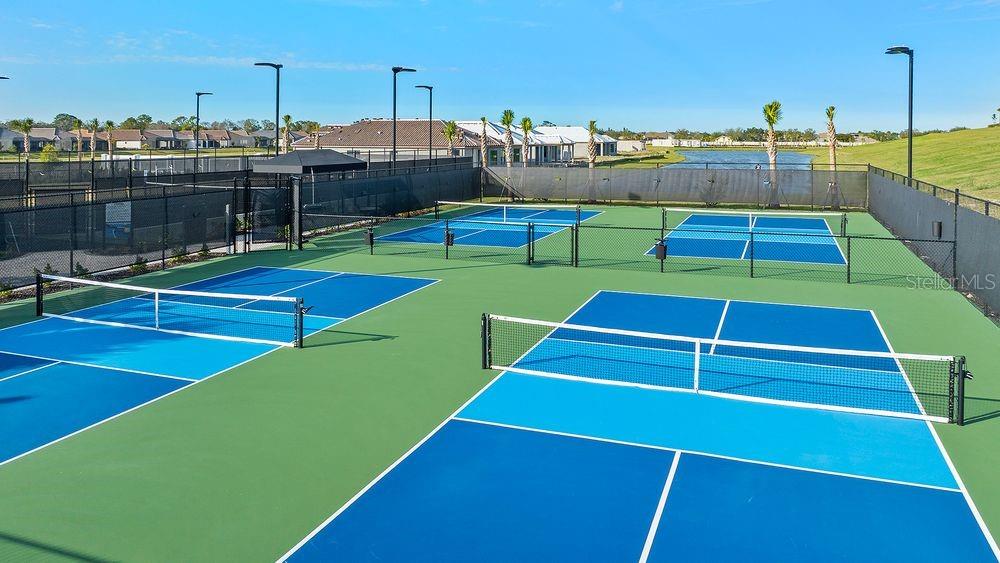
Experience resort-style living in St. Cloud, Florida, at Esplanade within the gated Center Lake Ranch community. With homes offering stunning nature and pond views, every detail is designed for peace and relaxation. Enjoy wellness-focused amenities like a pool, spa, fitness center, and movement studio. Stay active with pickleball, bocce, or strolls through the Bark Park, while concierge services and community events keep life exciting. With planned trails, parks, and an 11-acre Central Park, Esplanade offers a serene, nature-filled lifestyle with easy access to major roads.
Experience resort-style living in St. Cloud, Florida, at Esplanade within the gated Center Lake Ranch community. With homes offering stunning nature and pond views, every detail is designed for peace and relaxation. Enjoy wellness-focused amenities like a pool, spa, fitness center, and movement studio. Stay active with pickleball, bocce, or strolls through the Bark Park, while concierge services and community events keep life exciting. With planned trails, parks, and an 11-acre Central Park, Esplanade offers a serene, nature-filled lifestyle with easy access to major roads.
Property Details
Basics
- Property Type
- Residential
- Property Subtype
- Single Family Residence
- MLS Number
- O6429385
- Year Built
- 2026
- New Construction
- Yes
- Levels
- Two
- Architectural Style
- Other
- Additional Rooms
- Bonus Room,Inside Utility,Loft
- Direction Faces
- South
- Occupant Type
- Vacant
Size & Structure
- Living Area
- 2,903 sqft
- Total Area
- 3,844 sqft
- Lot Size
- 0.17 acres
- Lot Sq Ft
- 7,400 sqft
- Bedrooms
- 4
- Full Baths
- 4
- Half Baths
- 1
- Garage Spaces
- 2
Interior
- Flooring
- Carpet, Hardwood
- Appliances
- Built-In Oven, Dishwasher, Disposal, Exhaust Fan, Microwave, Tankless Water Heater
- Interior Features
- High Ceilings, Open Floorplan, Primary Bedroom Main Floor
- Laundry
- Inside, Laundry Room
- Furnished
- Unfurnished
- A/C
- Central Air
- Heating
- Central
Exterior & Lot
- Construction
- Block, Concrete
- Roof
- Shingle
- Foundation
- Slab
- Patio/Porch
- Covered, Front Porch, Patio
- View
- Water
- Horse Amenities
- None
Water & Pool
- Water View
- Pond
Community & HOA
- HOA
- Yes
- HOA Fee
- $1,224/Quarterly
- HOA Amenities
- Clubhouse, Fitness Center, Gated, Park, Pickleball Court(s), Playground, Pool
- Community Features
- Clubhouse, Community Mailbox, Dog Park, Fitness Center, Gated Community - No Guard, Golf Carts OK, Irrigation-Reclaimed Water, Park, Playground, Pool, Sidewalks, Street Lights
- Pets Allowed
- Breed Restrictions, Yes
- CDD
- Yes
- Security
- Gated Community
Utilities & Systems
- Water
- Public
- Sewer
- Public Sewer
- Utilities
- BB/HS Internet Available, Cable Connected, Electricity Connected, Fiber Optics, Fire Hydrant, Natural Gas Connected, Phone Available, Public, Sewer Connected, Sprinkler Recycled, Underground Utilities, Water Connected
- Cooling
- Central Air
- Heating
- Central
- Flood Zone
- X
- Parking
- Driveway
Financial
- List Price
- $660,689
- Annual Taxes
- $0
- Tax Year
- 2025
- Listing Terms
- Cash, Conventional, FHA, VA Loan
- Special Conditions
- None
- Possession
- Close Of Escrow
Schools
- Elementary
- Narcoossee Elementary
- Middle School
- Narcoossee Middle
- High School
- Harmony High