1 / 38
$735,000
Active
9106 GALLEON COURT
ORLANDO, FL 32819 — NORTH BAY SEC 01
4 Beds
2 Baths
2,371 sqft
0.38 acres
Built 1988
2-Car Garage
About This Property
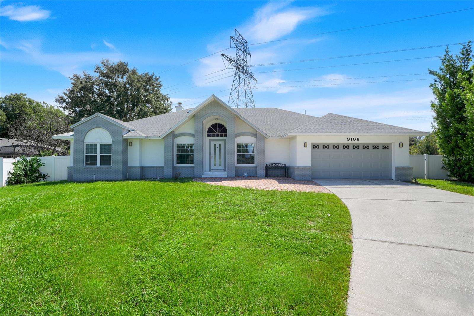
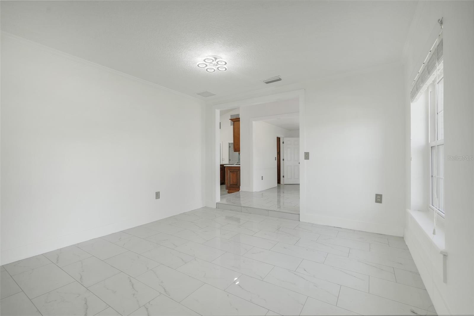
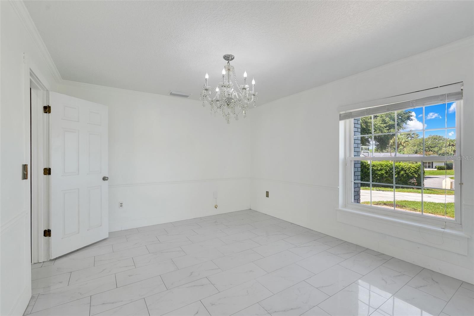
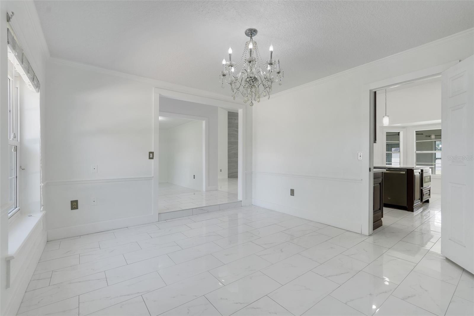
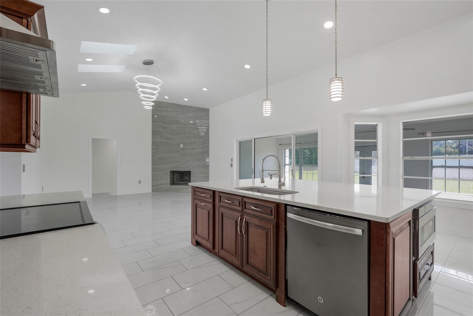
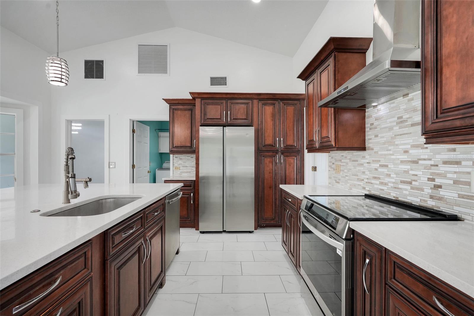
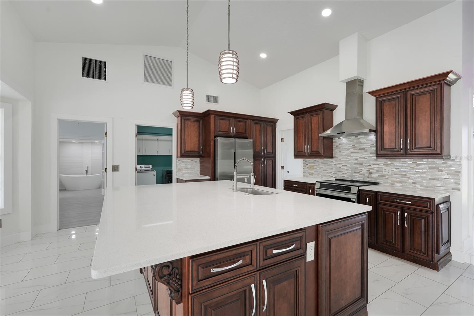
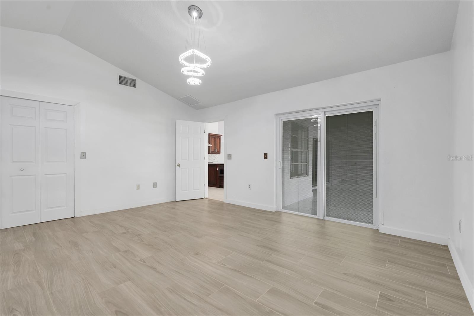
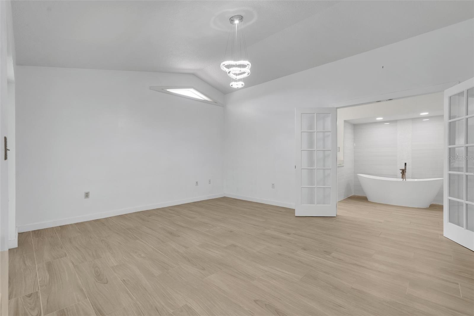
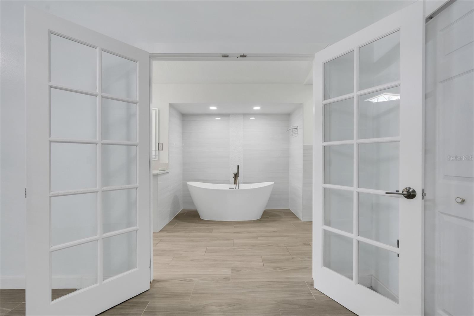
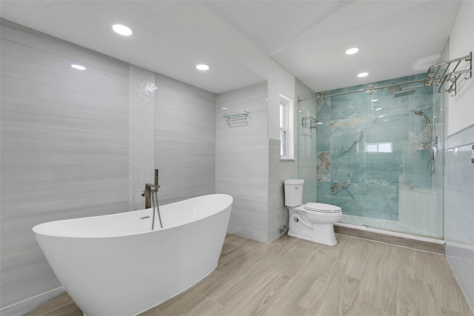
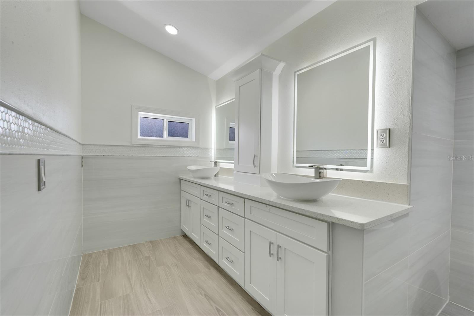
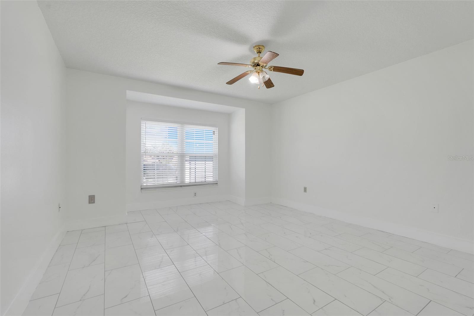
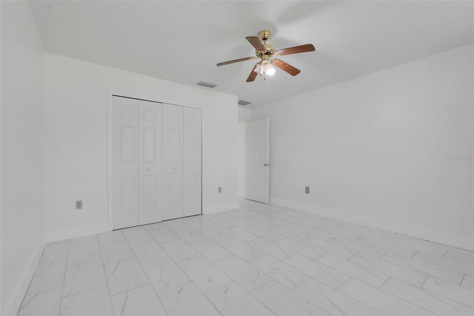
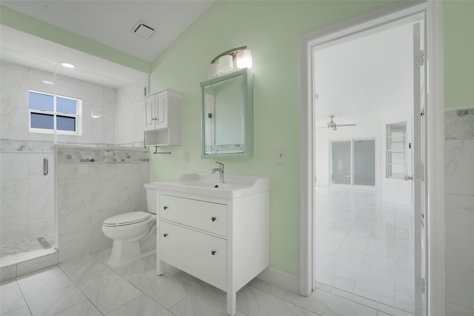
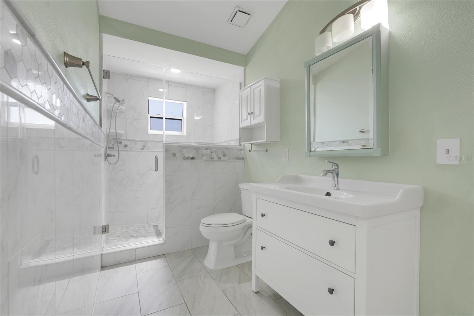
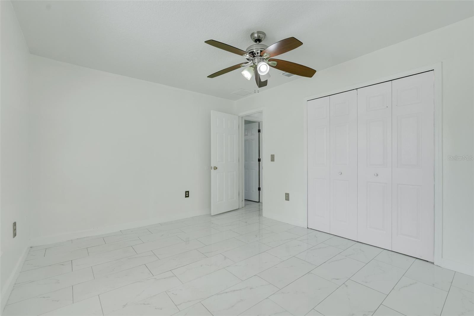
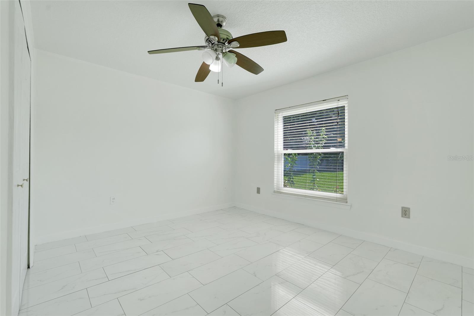
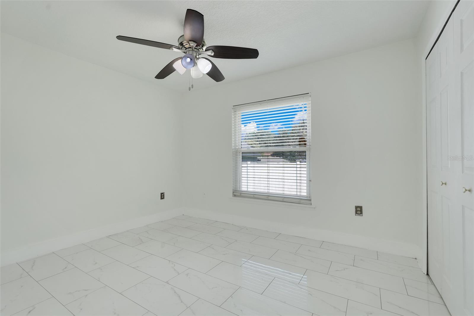
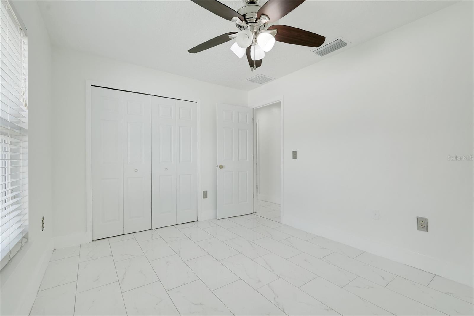
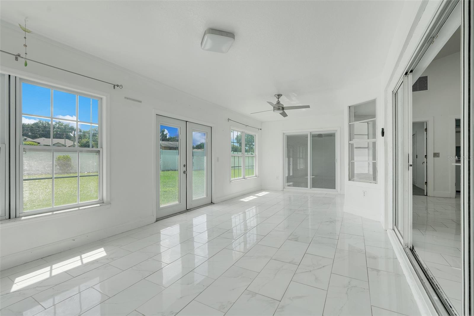
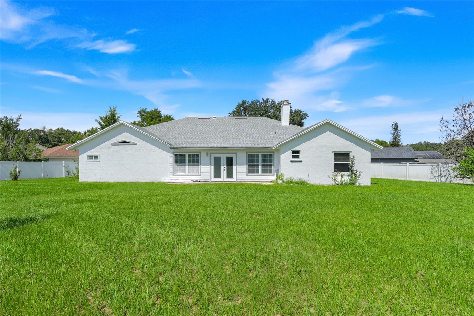
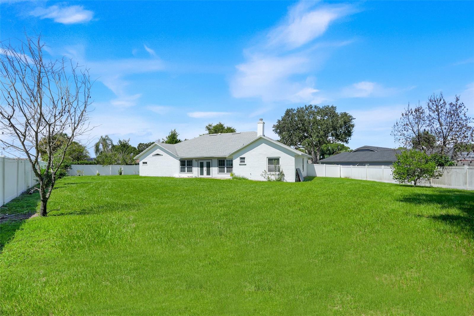
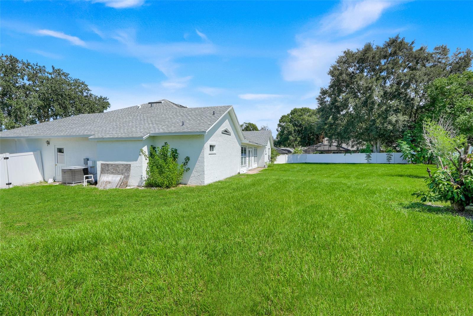
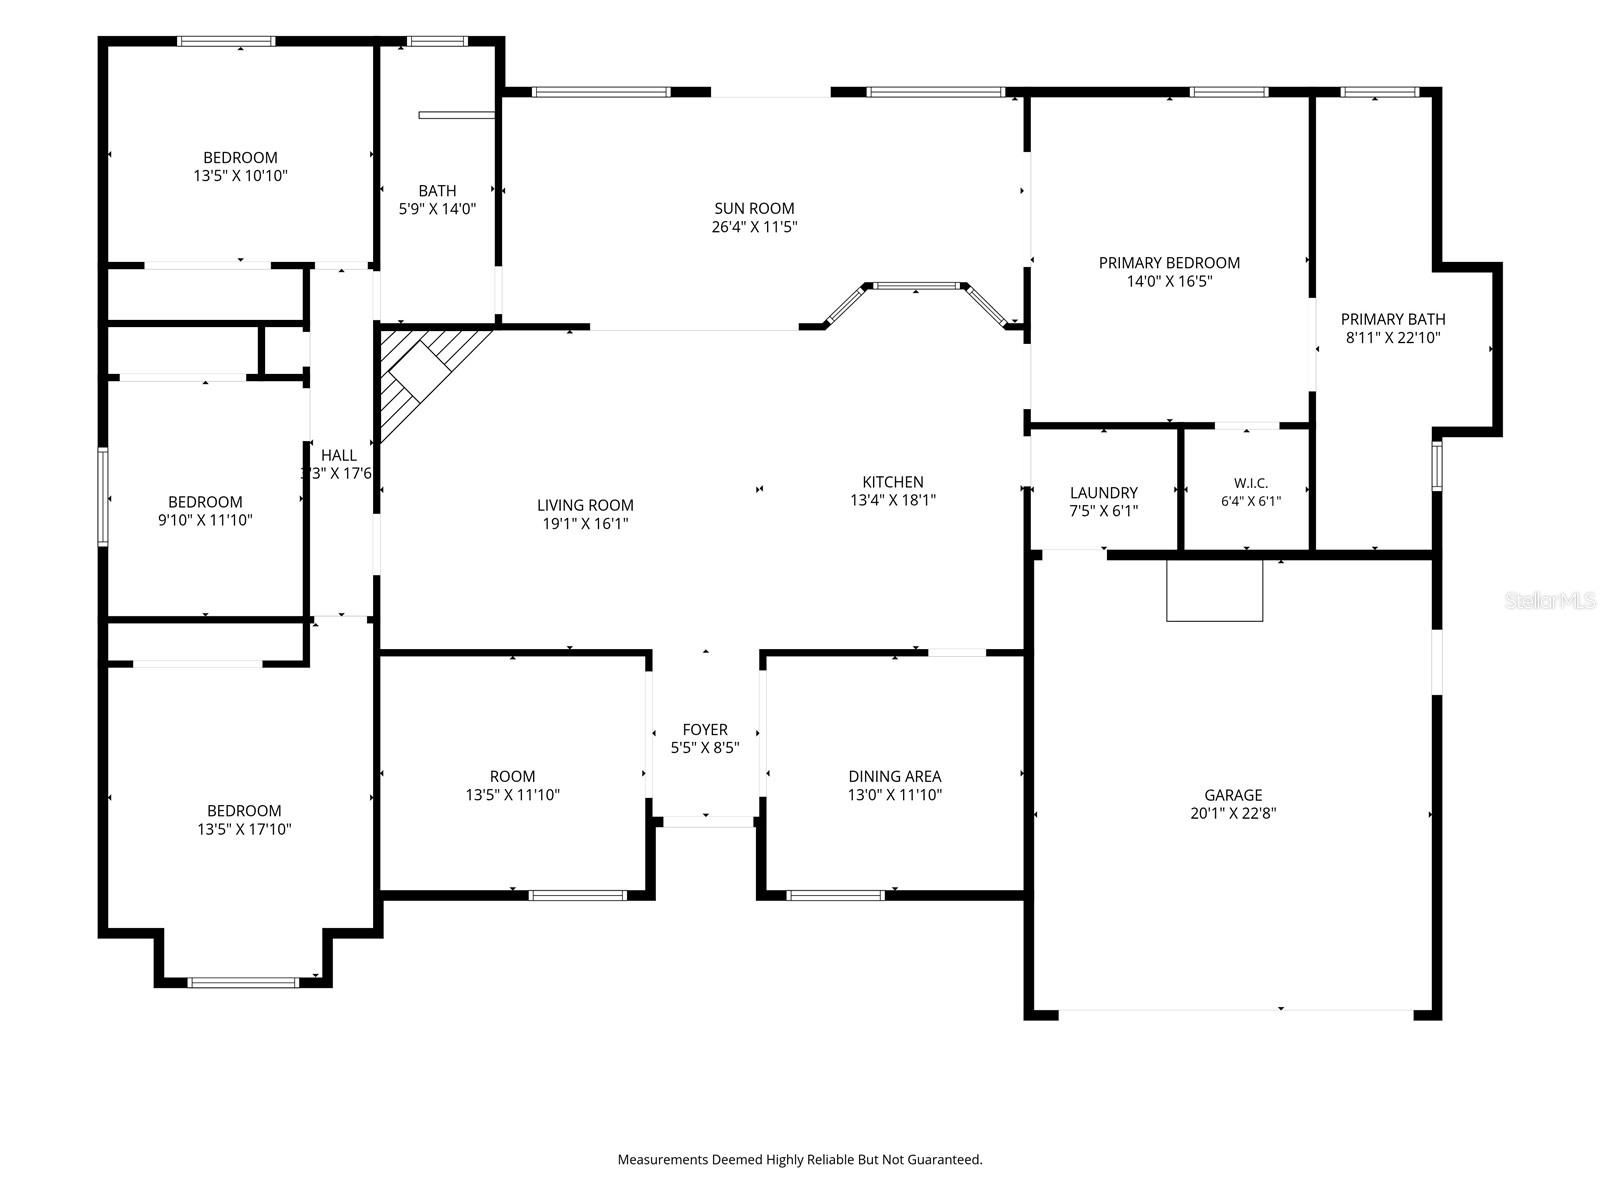
BIG TICKET ITEMS DONE AND RECENTLY RENOVATED. Welcome to 9106 Galleon Ct, a spacious 4-bedroom, 2-bath single-story home nestled on an oversized 0.38-acre lot in the desirable North Bay community of Orlando. With approximately 2,371 square feet of living space, this home offers a comfortable layout with plenty of room for everyday living, entertaining, and creating your own personal retreat.
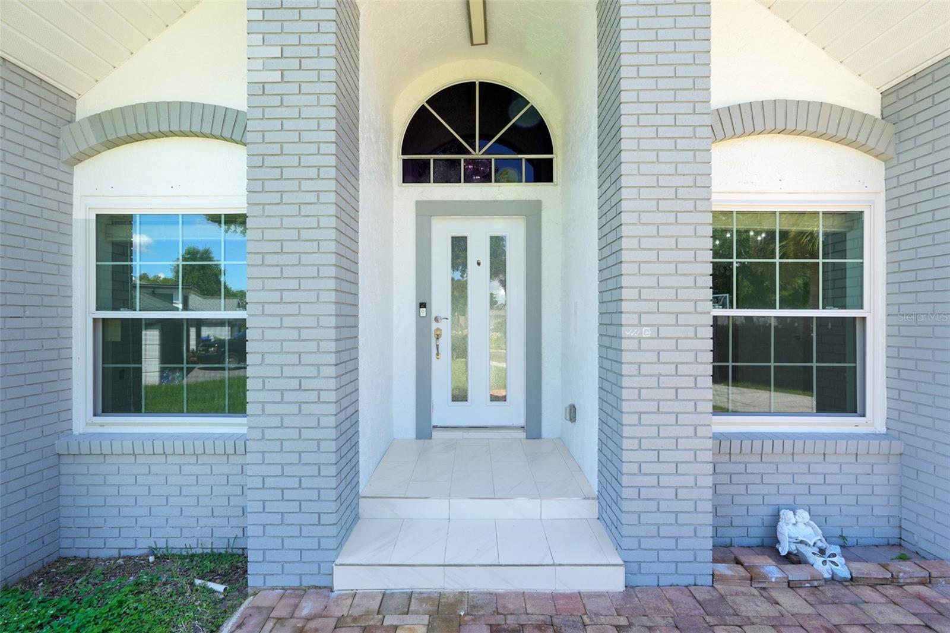
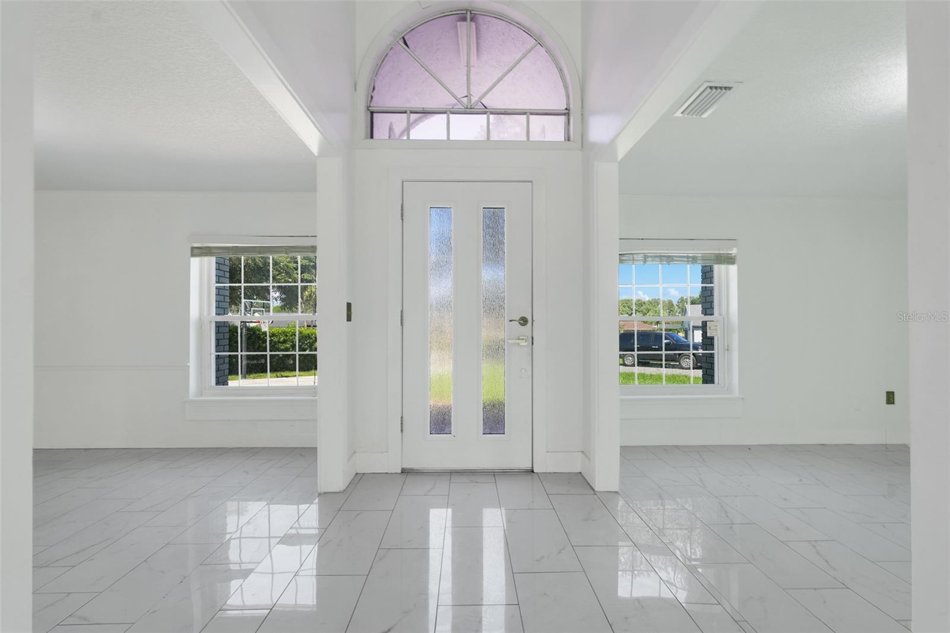
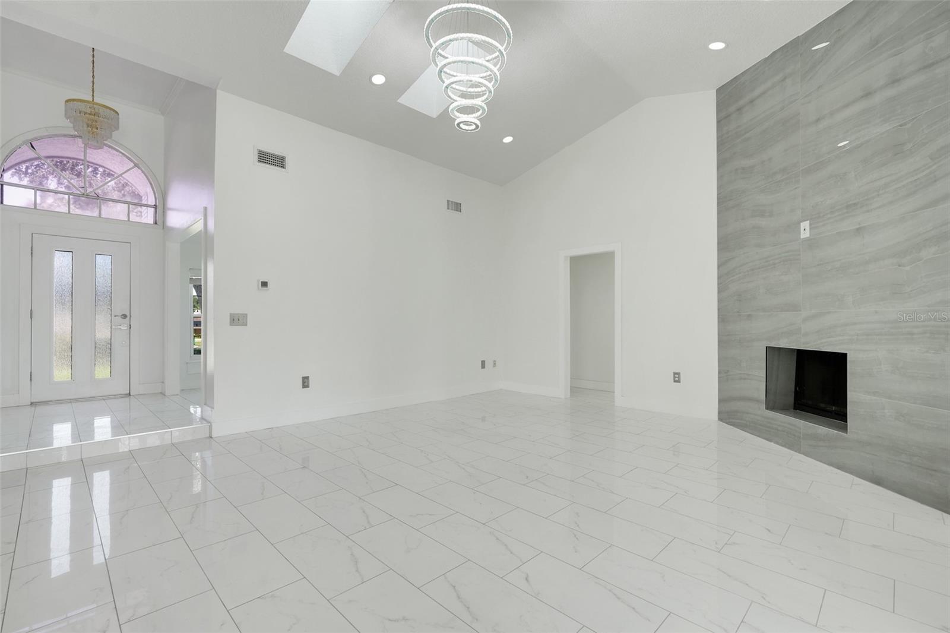
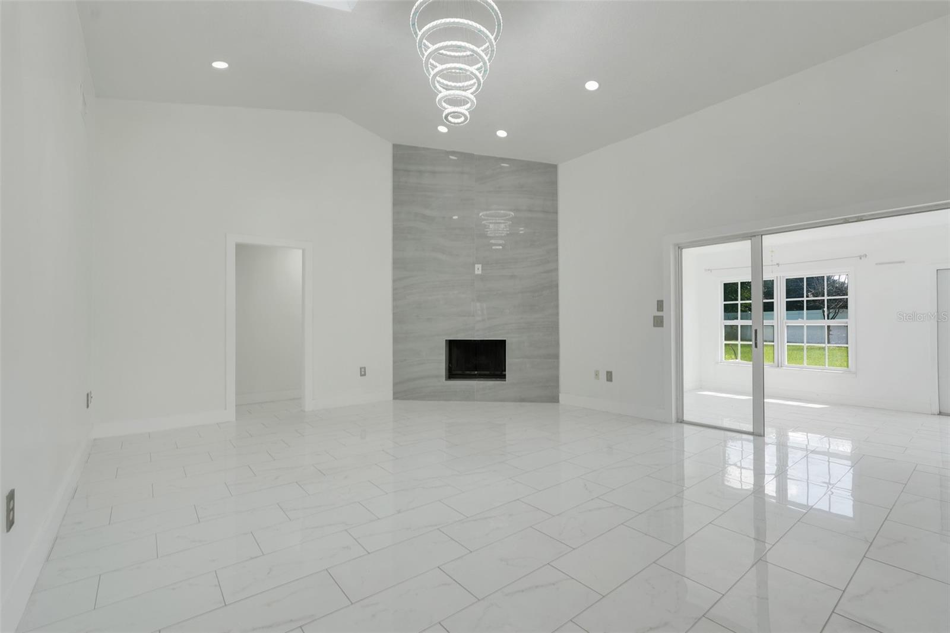
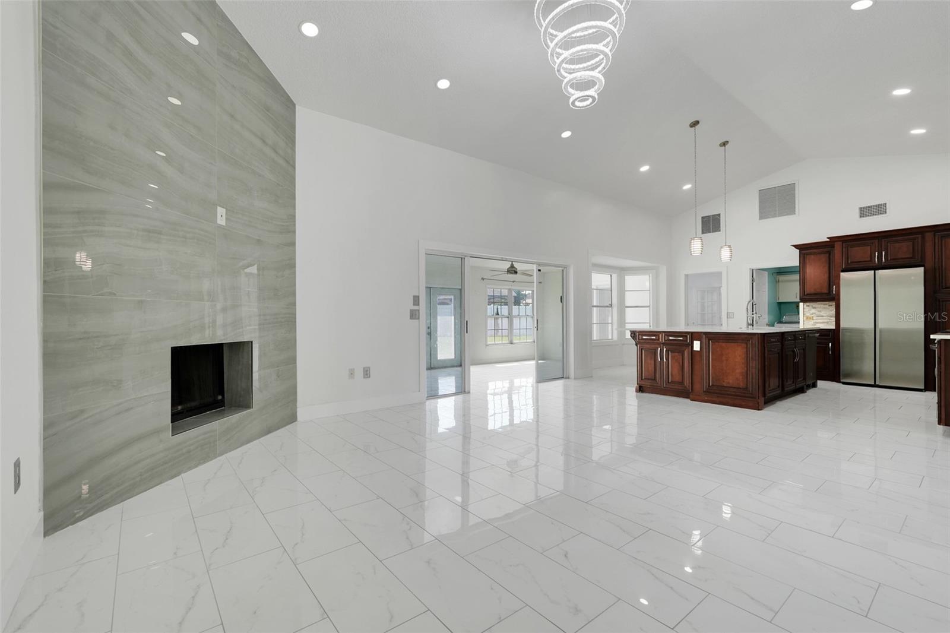
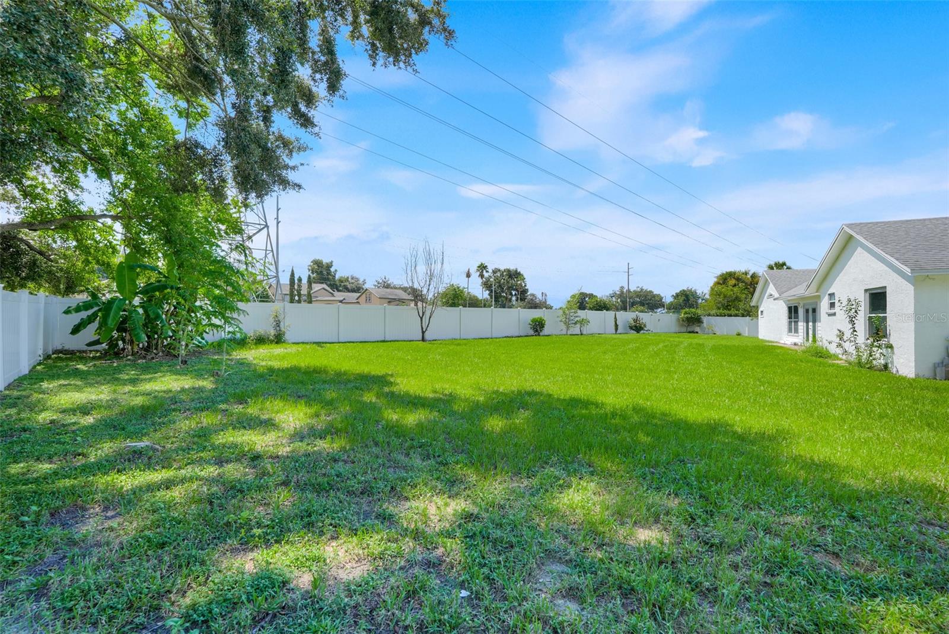
The generous lot provides valuable outdoor space and privacy, while the two-car garage and open porch add to the home’s functionality. Inside, the home features a welcoming living area, a fireplace, and a layout that offers flexibility for a variety of needs.
Ideally located in the Dr. Phillips area with convenient access to major roads, shopping, dining, entertainment, and Orlando’s world-renowned attractions, this property offers the space of a traditional single-family home while keeping you close to everything Central Florida has to offer.
Whether you’re looking for a primary residence, an investment opportunity, or a home with room to make it your own, 9106 Galleon Ct is an opportunity worth seeing.
The generous lot provides valuable outdoor space and privacy, while the two-car garage and open porch add to the home’s functionality. Inside, the home features a welcoming living area, a fireplace, and a layout that offers flexibility for a variety of needs.
Ideally located in the Dr. Phillips area with convenient access to major roads, shopping, dining, entertainment, and Orlando’s world-renowned attractions, this property offers the space of a traditional single-family home while keeping you close to everything Central Florida has to offer.
Whether you’re looking for a primary residence, an investment opportunity, or a home with room to make it your own, 9106 Galleon Ct is an opportunity worth seeing.
Property Details
Basics
- Property Type
- Residential
- Property Subtype
- Single Family Residence
- MLS Number
- O6443222
- Year Built
- 1988
- Levels
- One
- Additional Rooms
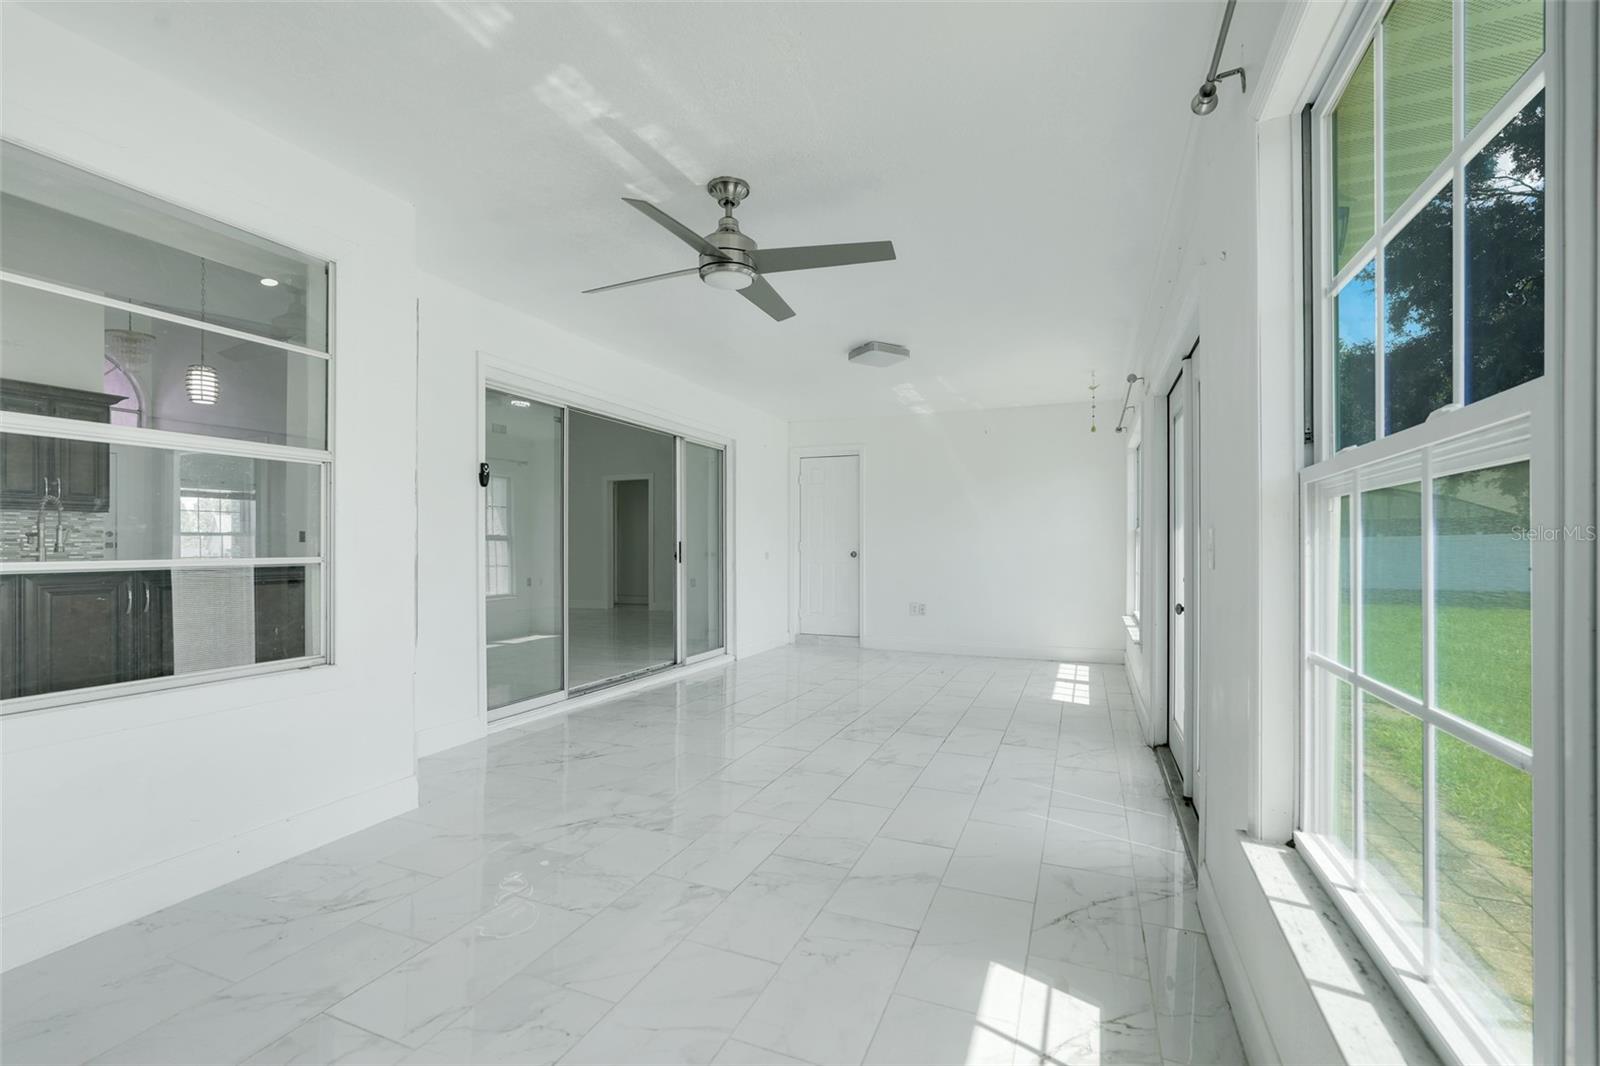
- Florida Room,Inside Utility
- Direction Faces
- North
- Occupant Type
- Vacant
Size & Structure
- Living Area
- 2,371 sqft
- Total Area
- 3,117 sqft
- Lot Size
- 0.38 acres
- Lot Sq Ft
- 16,527 sqft
- Bedrooms
- 4
- Full Baths
- 2
- Garage Spaces
- 2
- Stories
- 1
Interior
- Flooring
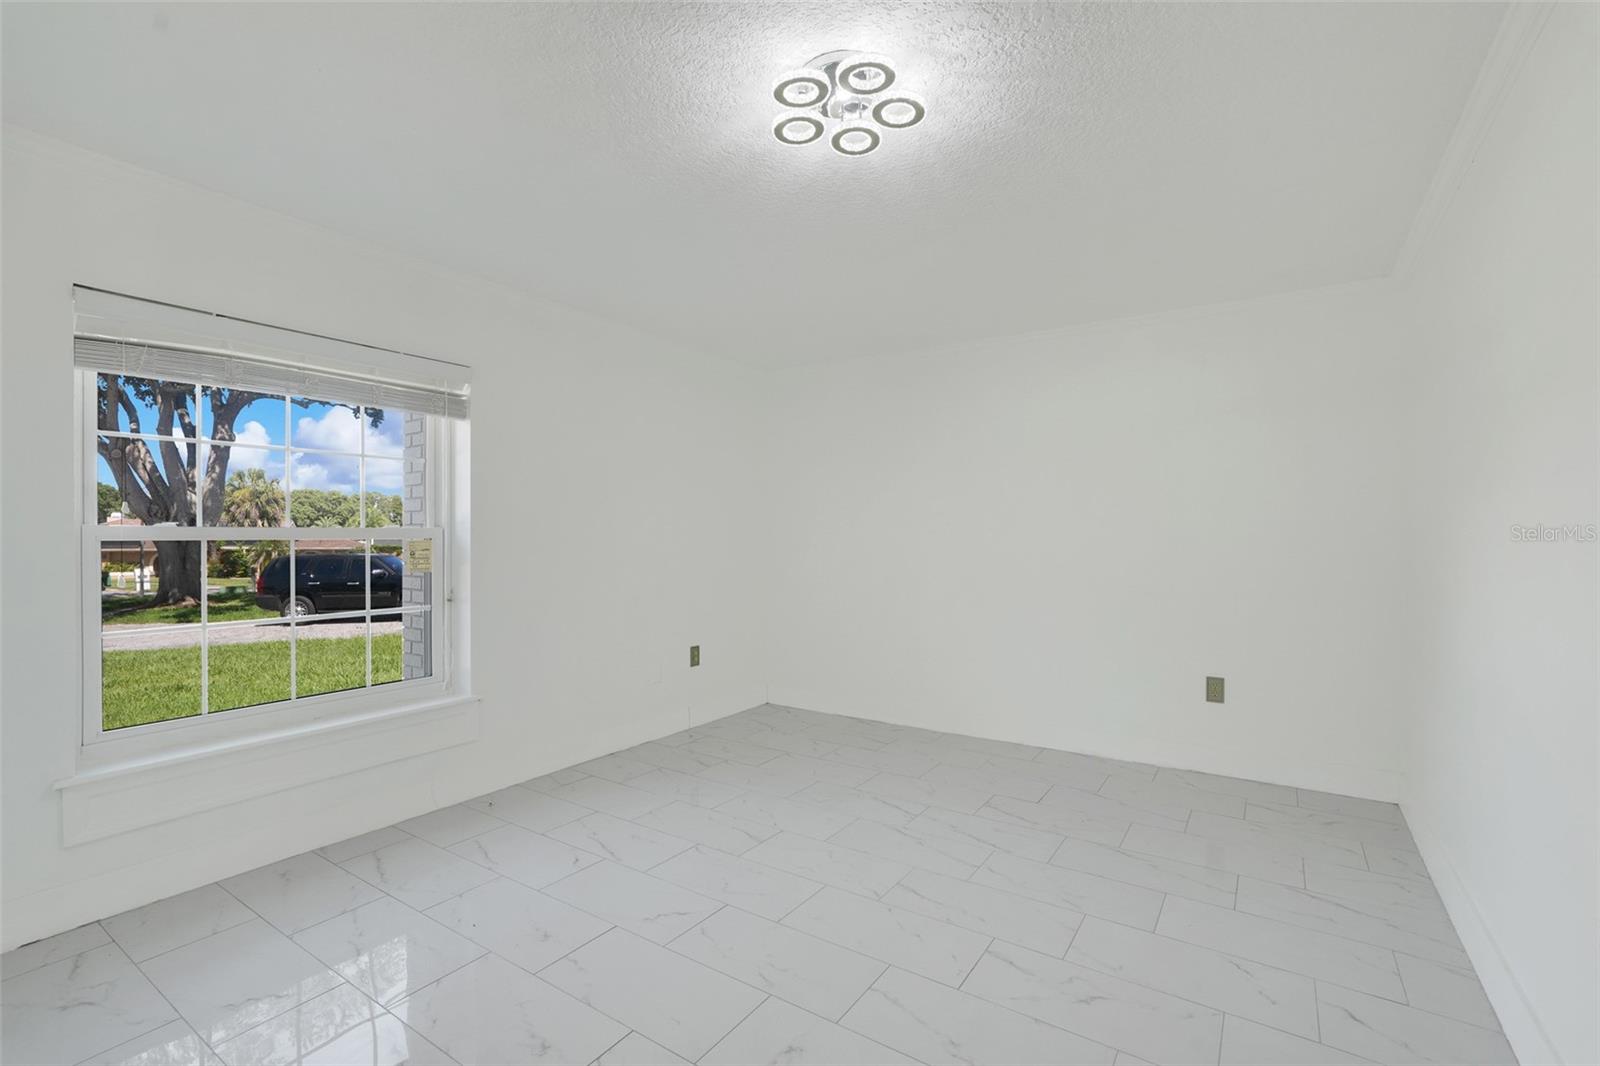
- Ceramic Tile
- Appliances
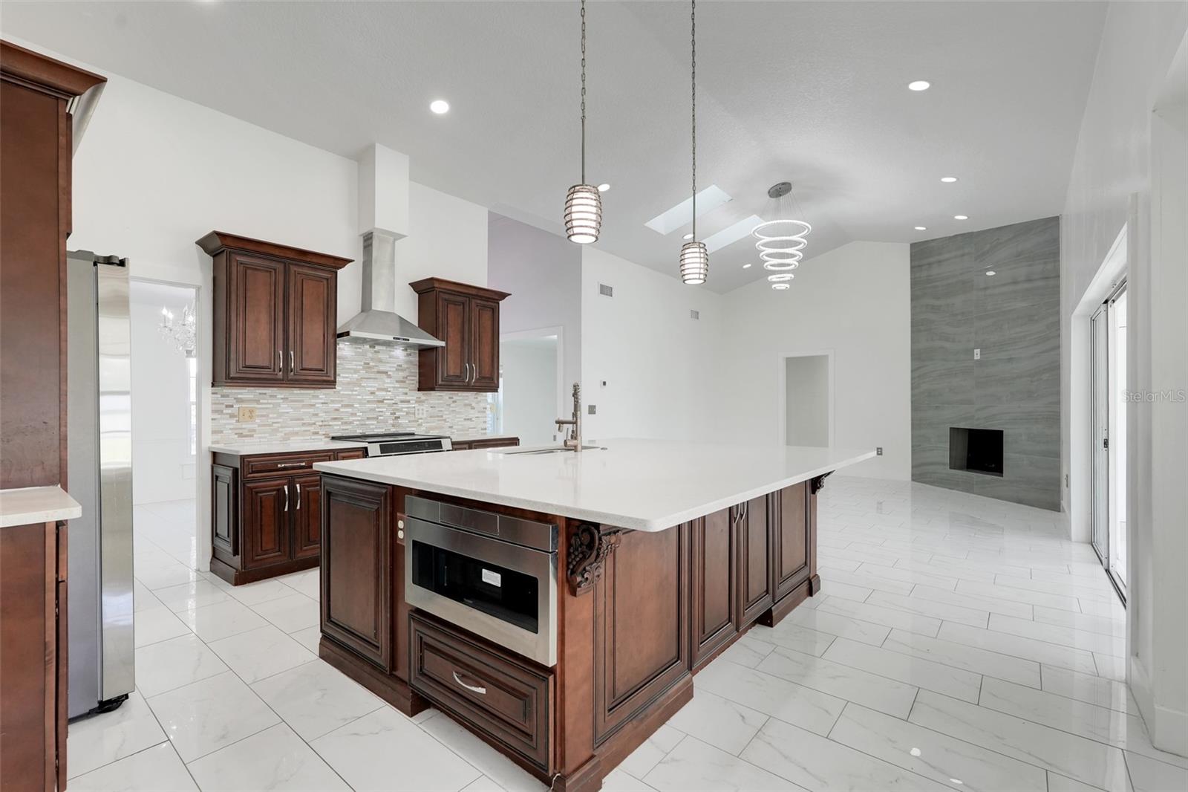
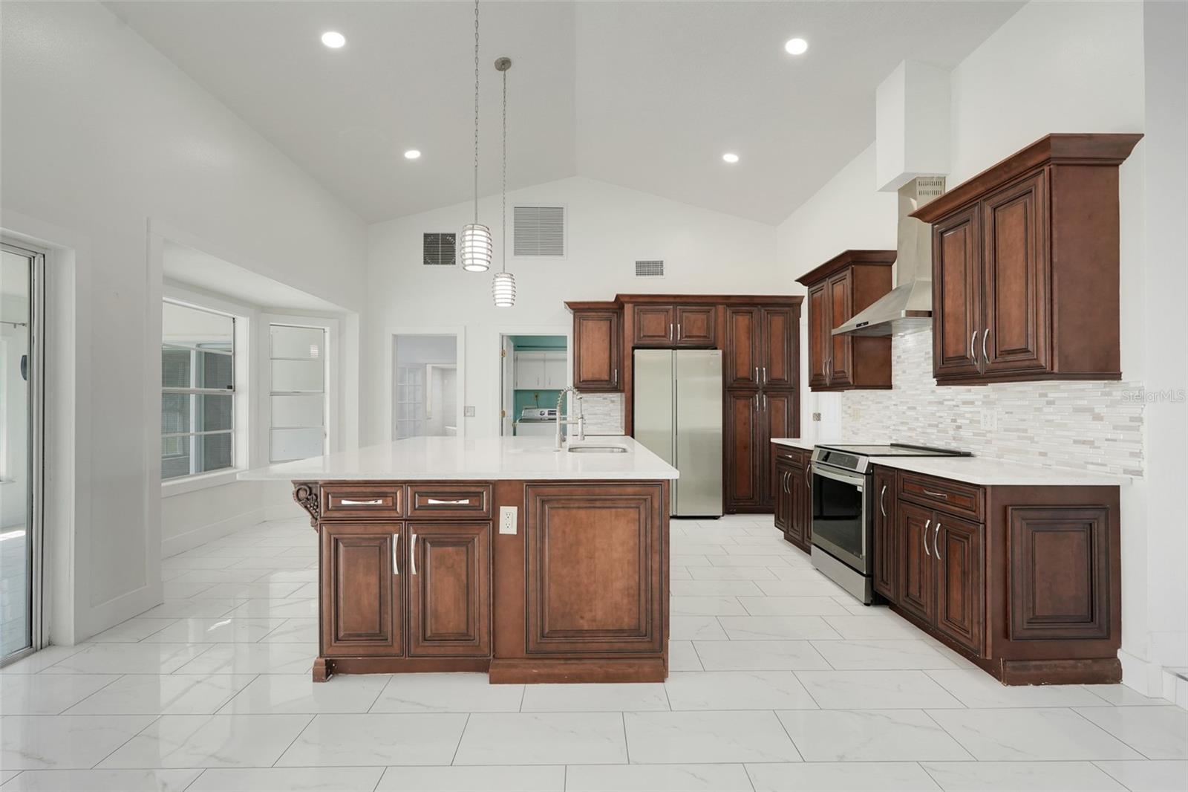
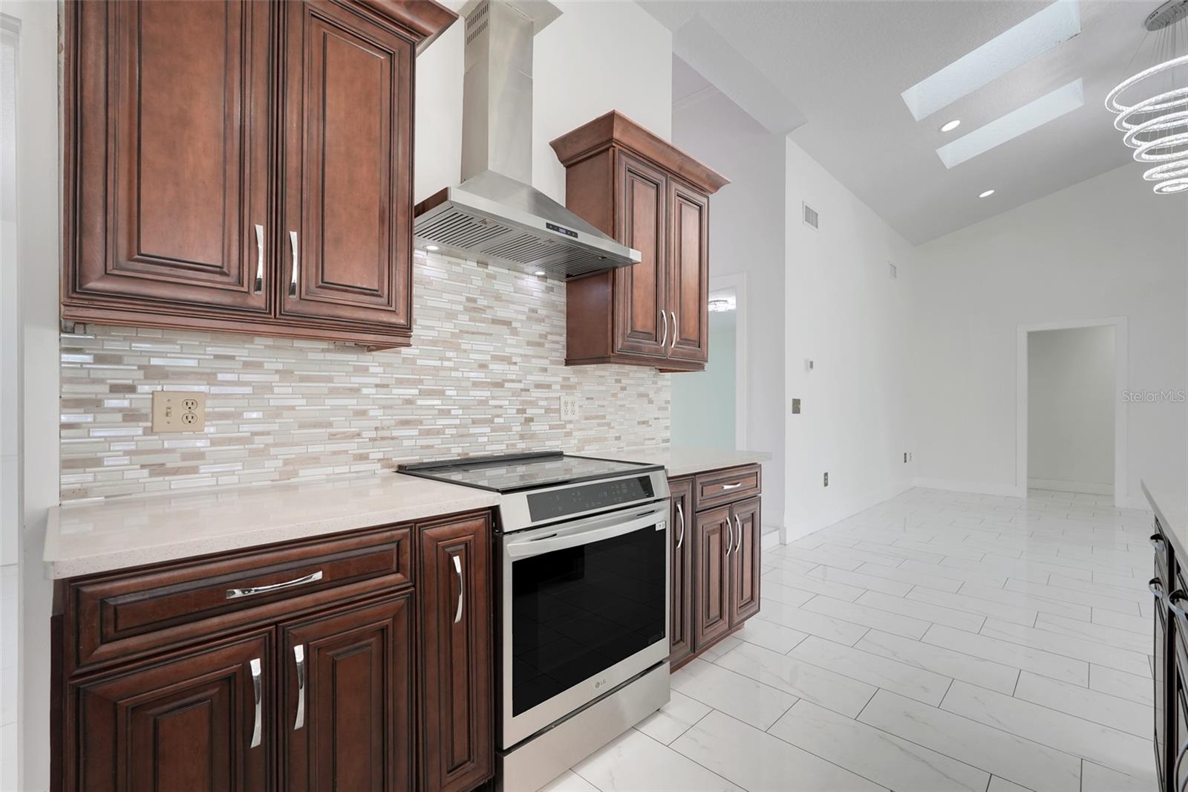
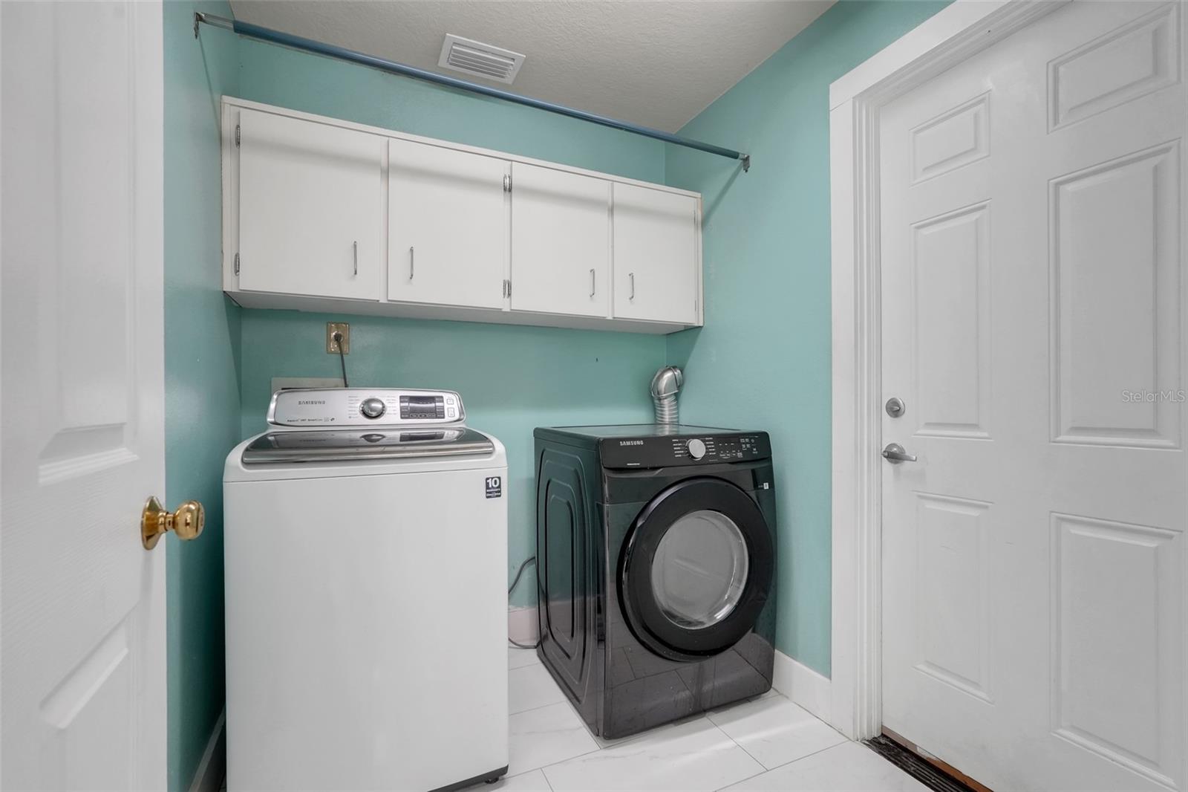
- Dryer, Electric Water Heater, Microwave, Range, Range Hood, Refrigerator, Washer
- Interior Features
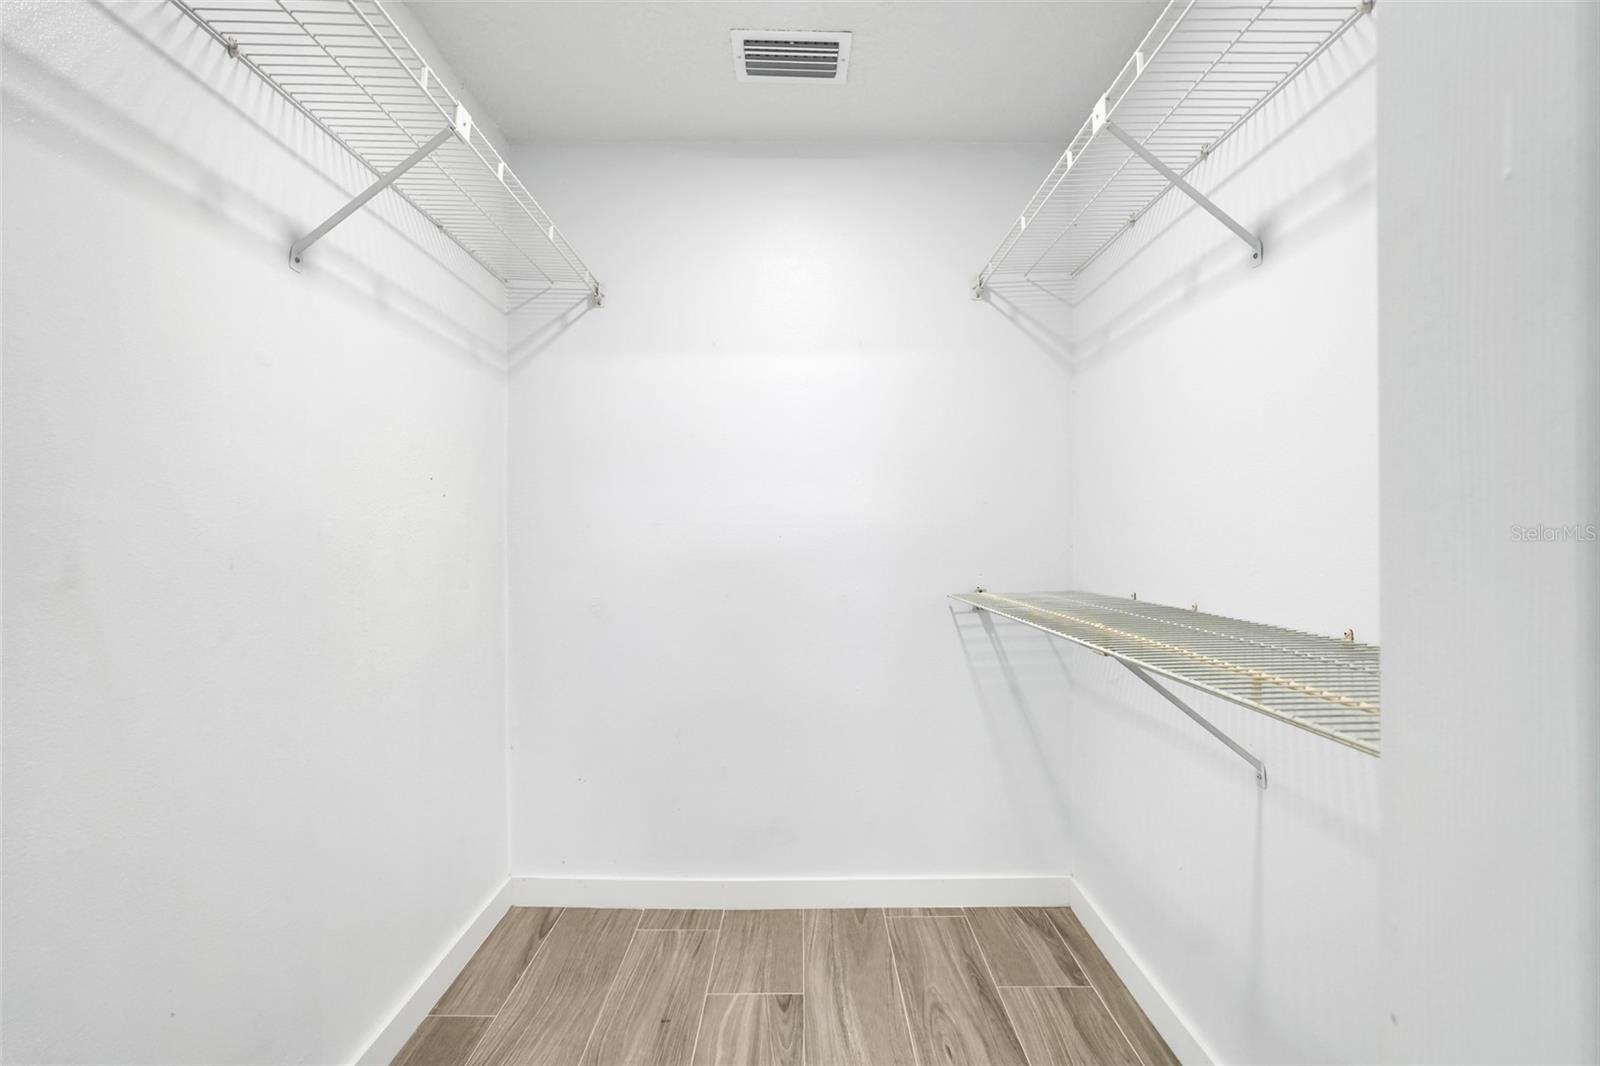
- Eat-in Kitchen, High Ceilings, Kitchen/Family Room Combo, Primary Bedroom Main Floor, Solid Wood Cabinets, Split Bedroom, Stone Counters, Vaulted Ceiling(s), Walk-In Closet(s)
- Laundry
- Electric Dryer Hookup, Inside, Laundry Room, Washer Hookup
- Windows
- Skylight(s)
- Fireplace
- Yes — Family Room, Wood Burning
- Furnished
- Unfurnished
- A/C
- Central Air
- Heating
- Central, Electric
Exterior & Lot
- Exterior Features
- Private Mailbox, Private Yard, Sidewalk
- Construction
- Block, Brick, Stucco
- Roof
- Shingle
- Foundation
- Slab
- Fencing
- Vinyl
- Lot Features
- Cul-De-Sac
Water & Pool
Community & HOA
- HOA
- Yes
- HOA Fee
- $163/Quarterly
- Pets Allowed
- Yes
- Homestead
- Yes
Utilities & Systems
- Water
- Public
- Sewer
- Septic Tank
- Utilities
- Electricity Connected, Sewer Connected, Sprinkler Well
- Cooling
- Central Air
- Heating
- Central, Electric
- Flood Zone
- X
- Parking
- Driveway, Garage Door Opener
Financial
- List Price
- $735,000
- Annual Taxes
- $5,647
- Tax Year
- 2025
- Special Conditions
- None
Schools
- Elementary
- Bay Lake Elementary
- Middle School
- Chain of Lakes Middle
- High School
- Dr. Phillips High