1 / 34
$455,000
Active
9102 FLORIBUNDA DRIVE
ORLANDO, FL 32818 — ROSE HILL PH 02
4 Beds
2 Baths
2,070 sqft
0.24 acres
Built 1986
2-Car Garage
About This Property
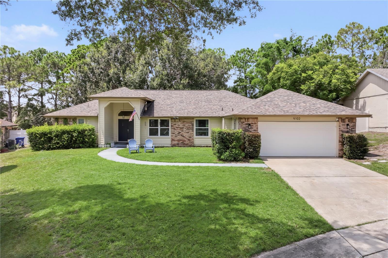
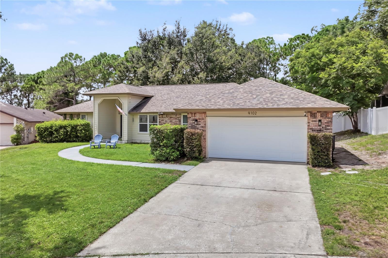
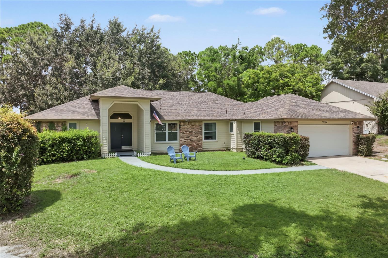
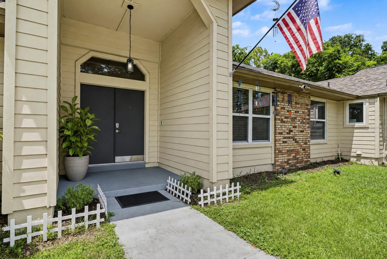
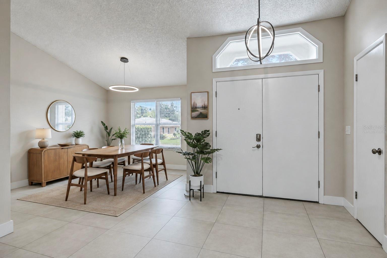
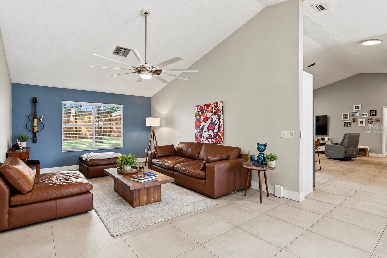
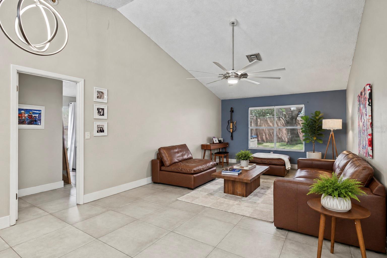
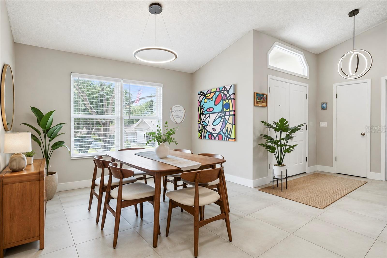
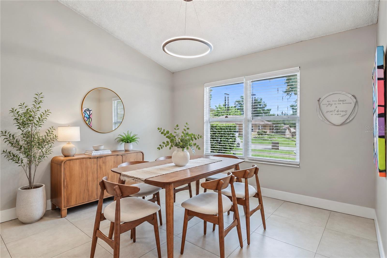
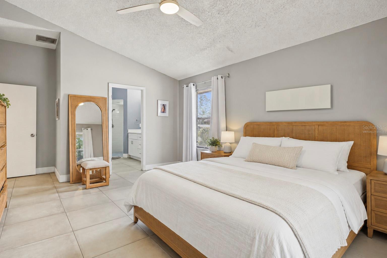
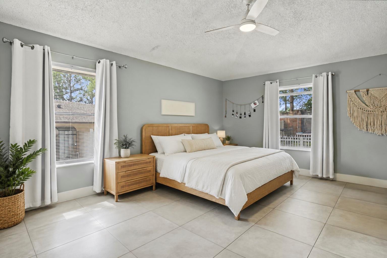
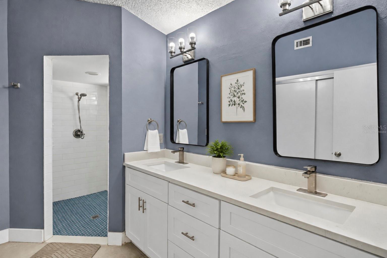
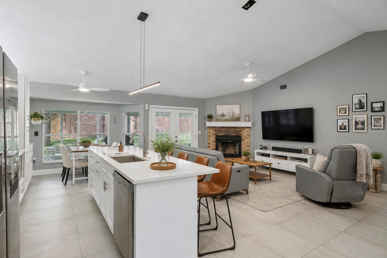
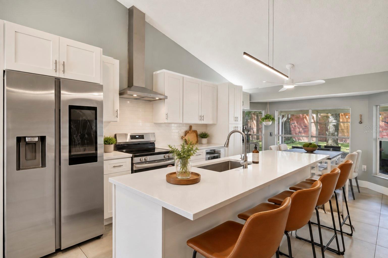
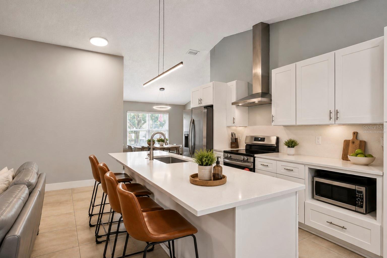
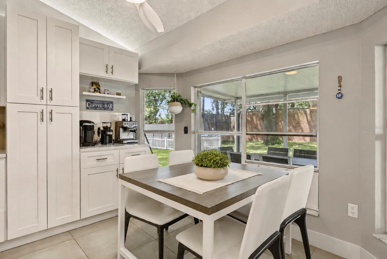
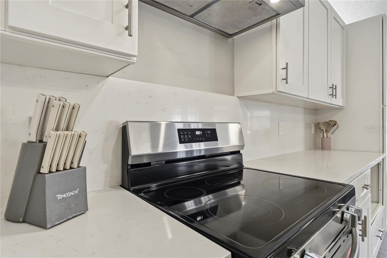
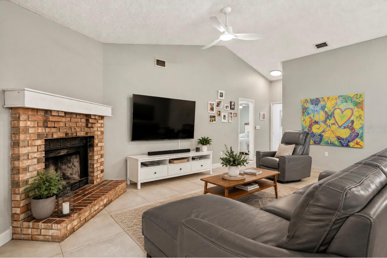
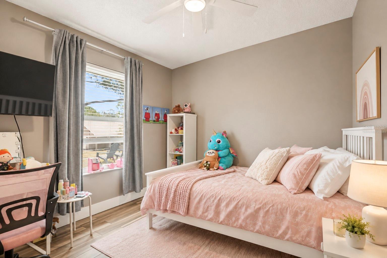
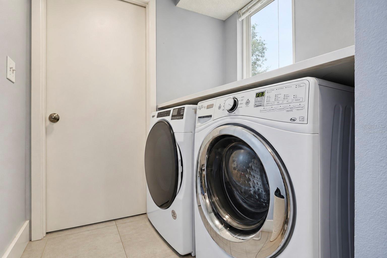
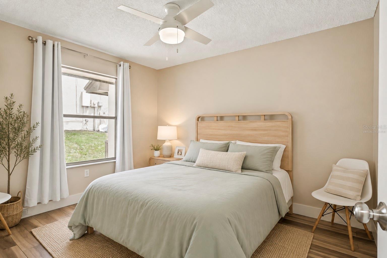
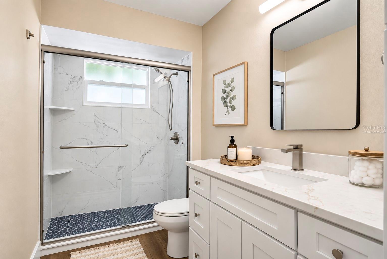
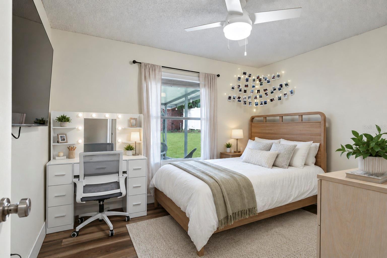
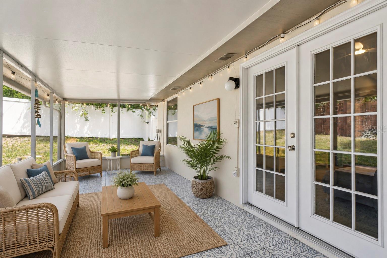
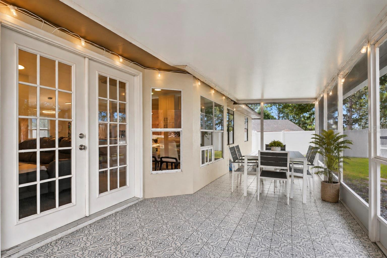
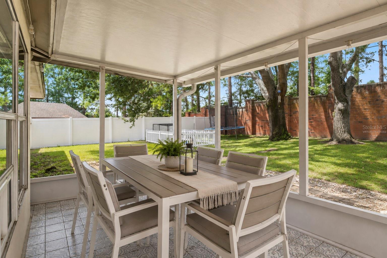
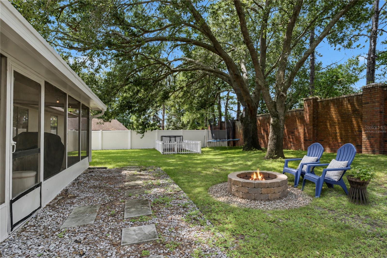
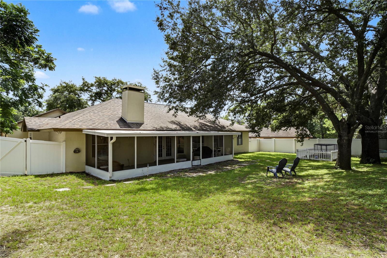
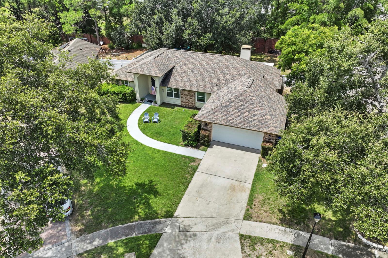
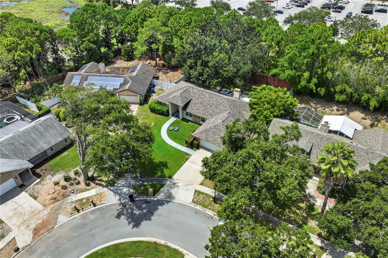
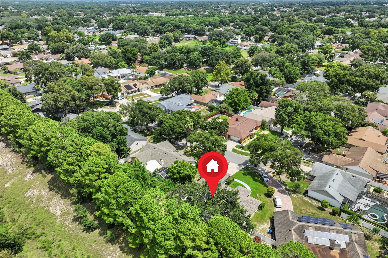
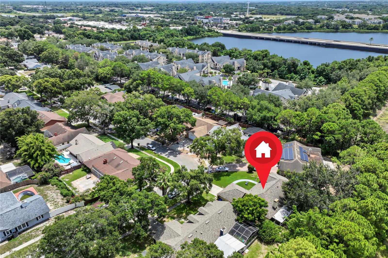
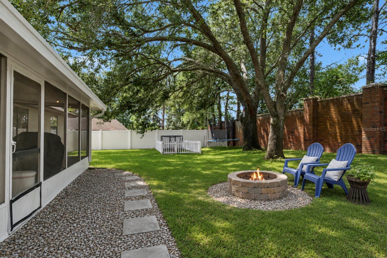
Virtually Staged. Welcome into this stunning 4/2 traditional ranch home with a fully light and bright open and airy split floor plan. As you enter the immense covered entry way and walk into the double entry doors and step into the foyer you will notice the newer oversized ceramic tile flooring and lofty vaulted ceilings with modern updated lighting fixtures and ceiling fans. The home is a chef's paradise as it boasts a fully remodeled kitchen with shaker cabinets, granite counters, and stainless steel appliances. The kitchen is open to the family room and has plenty of counter space and seating in the center island with a formal eat-in-kitchen with views of the large gated fenced in back yard. The family room being open to the kitchen and accompanied by the large covered porch and wood burning fireplace is perfect for entertaining. The home has a traditional dining room and living room that can be used for a flex space or a home office. The primary bedroom is oversized and has a fully remodeled bathroom with shaker cabinets, granite counters, and spacy french shower. Two of the guest suites have their own hallway and remodeled bath with walk in shower and ceramic wood tile flooring. The home has an indoor laundry room near the third guest suite with a 2 car garage. Located in Rose Hill, a family friendly shade filled neighborhood thats only a 10 minute drive from downtown Winter Garden. 20 minutes from downtown Orlando, Universal Orlando, Sea World and Millennium Mall. 25 minutes from Idrive, Disney theme parks and Orlando International Airport.
Property Details
Basics
- Property Type
- Residential
- Property Subtype
- Single Family Residence
- MLS Number
- O6436729
- Year Built
- 1986
- Levels
- One
- Architectural Style
- Florida
- Floor Number
- 1
- Additional Rooms
- Family Room,Formal Dining Room Separate,Formal Living Room Separate
- Direction Faces
- East
- Occupant Type
- Owner
Size & Structure
- Living Area
- 2,070 sqft
- Total Area
- 2,611 sqft
- Lot Size
- 0.24 acres
- Lot Sq Ft
- 10,522 sqft
- Bedrooms
- 4
- Full Baths
- 2
- Garage Spaces
- 2
- Stories
- 1
Interior
- Flooring
- Ceramic Tile
- Appliances
- Dishwasher, Dryer, Electric Water Heater, Ice Maker, Microwave, Range Hood, Refrigerator, Washer
- Interior Features
- Ceiling Fans(s), High Ceilings, Kitchen/Family Room Combo, Open Floorplan, Stone Counters, Vaulted Ceiling(s), Walk-In Closet(s)
- Laundry
- Laundry Room
- Fireplace
- Yes — Family Room, Wood Burning
- Furnished
- Unfurnished
- A/C
- Central Air
- Heating
- Central, Electric
Exterior & Lot
- Exterior Features
- Dog Run, Sidewalk
- Construction
- Block, Stucco
- Roof
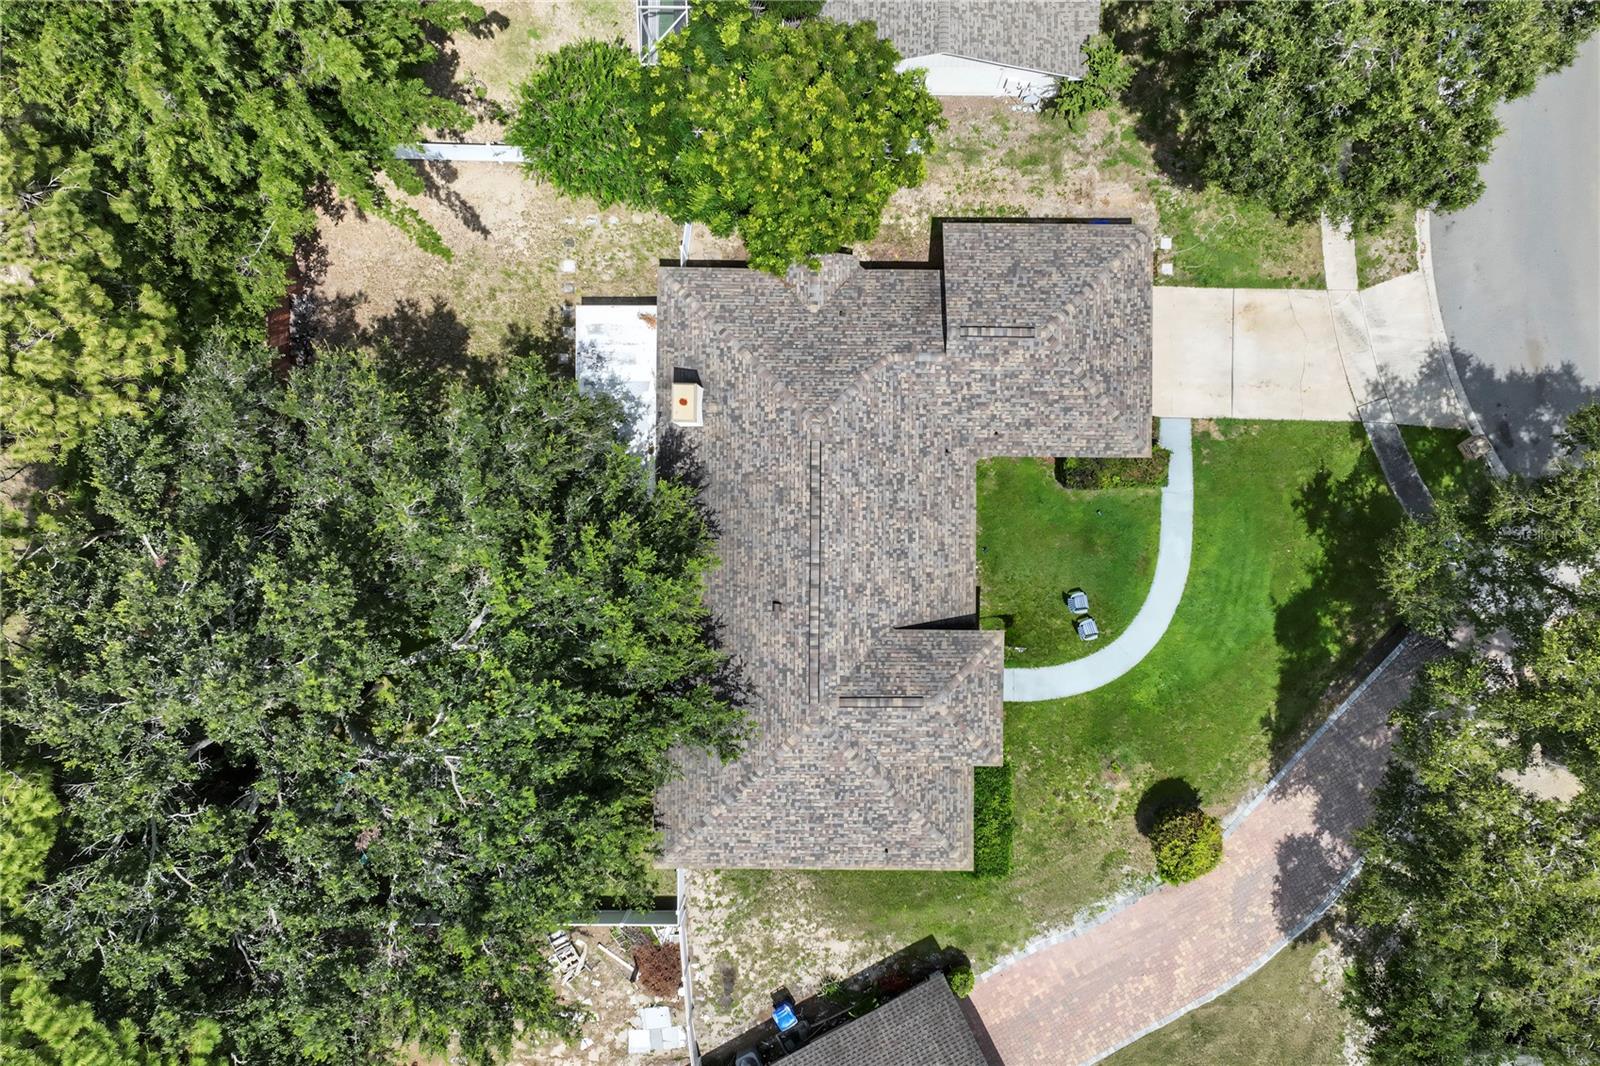
- Shingle
- Foundation
- Slab
- Patio/Porch
- Patio
- View
- Garden
Water & Pool
Community & HOA
- HOA
- Yes
- HOA Fee
- $310/Annually
- Community Features
- None
- Pets Allowed
- Cats OK, Dogs OK, Number Limit, Yes
- Homestead
- Yes
Utilities & Systems
- Water
- Public
- Sewer
- Septic Tank
- Utilities
- Electricity Connected, Water Connected
- Cooling
- Central Air
- Heating
- Central, Electric
- Flood Zone
- X
- Parking
- Driveway
Financial
- List Price
- $455,000
- Annual Taxes
- $5,510
- Tax Year
- 2024
- Listing Terms
- Cash, Conventional, FHA
- Special Conditions
- None
- Possession
- Close Of Escrow
Schools
- Elementary
- Ocoee Elem
- Middle School
- Ocoee Middle
- High School
- Ocoee High