1 / 89

$638,000
Active
910 TROWMAN ALY
WINTER GARDEN, FL 34787 — OAKLAND PARK
3 Beds
3 Baths
1,650 sqft
0.04 acres
Built 2022
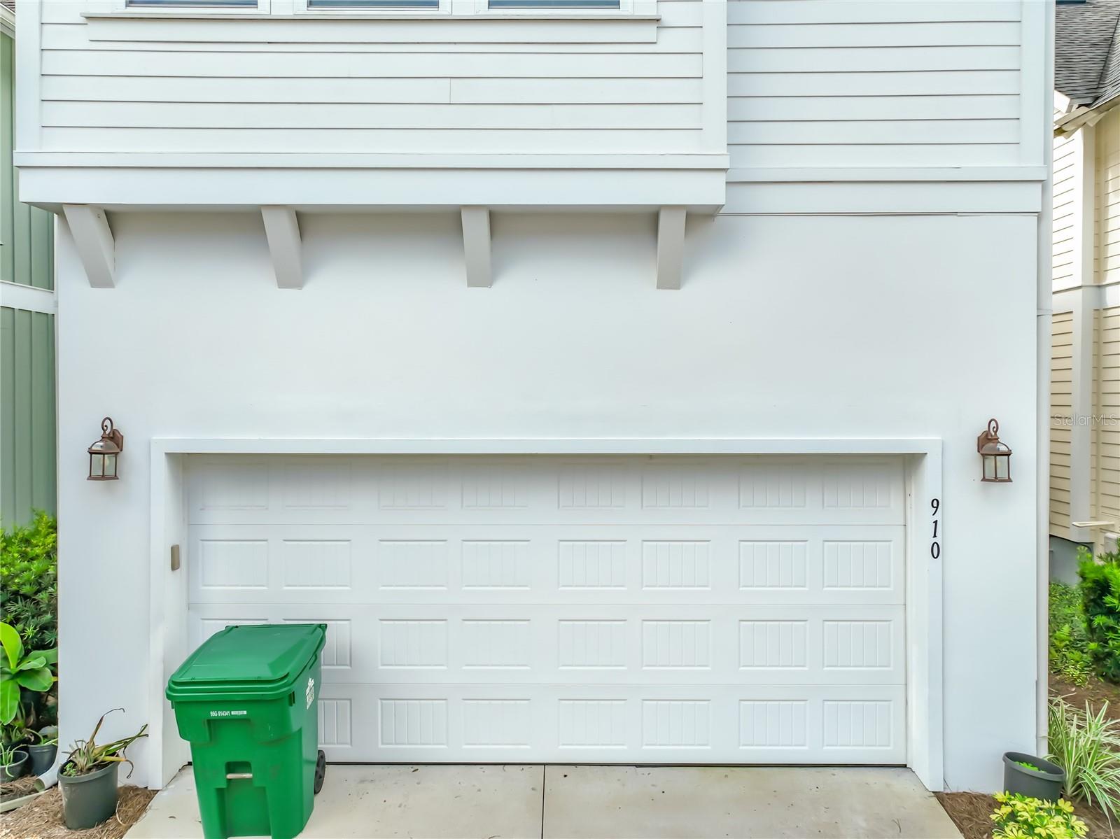
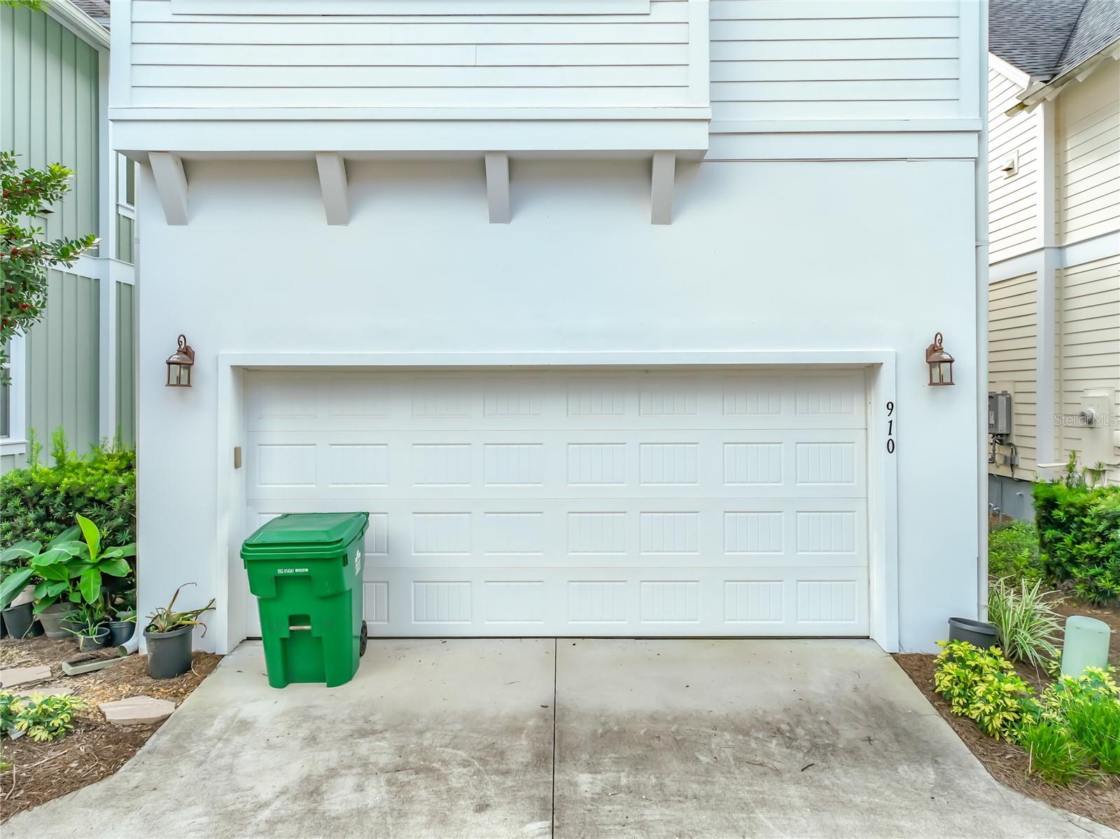
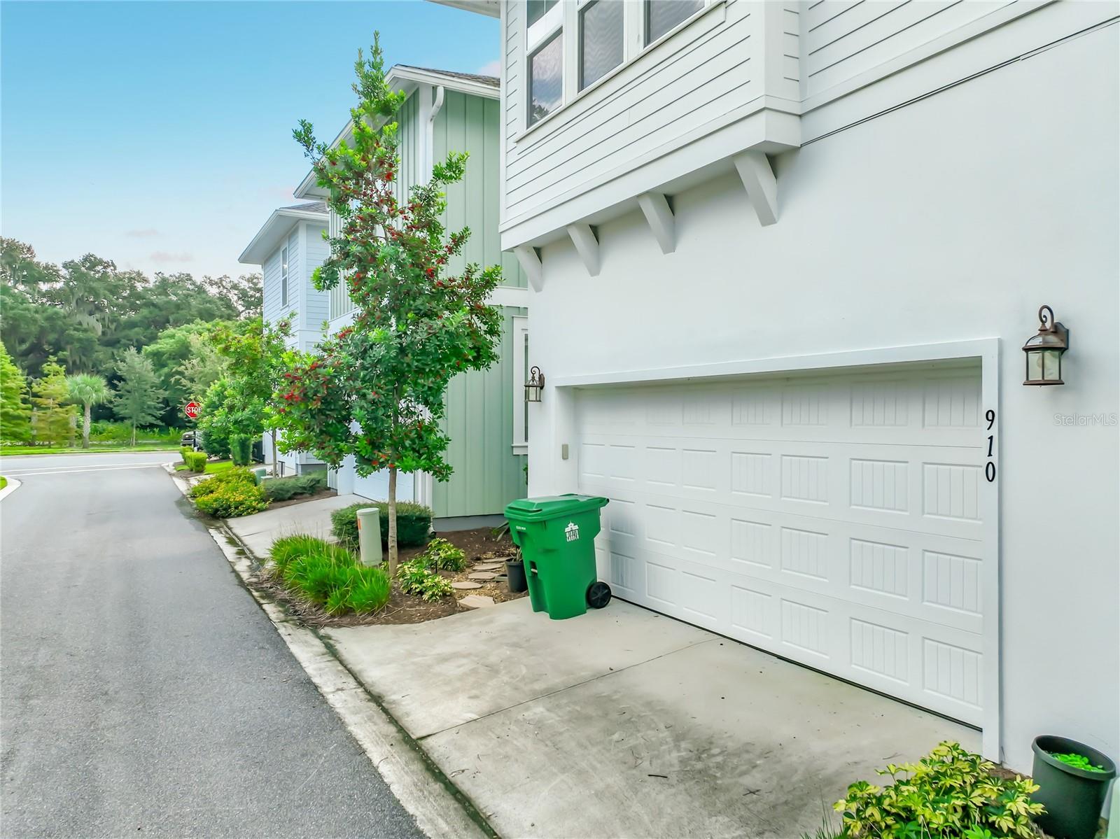
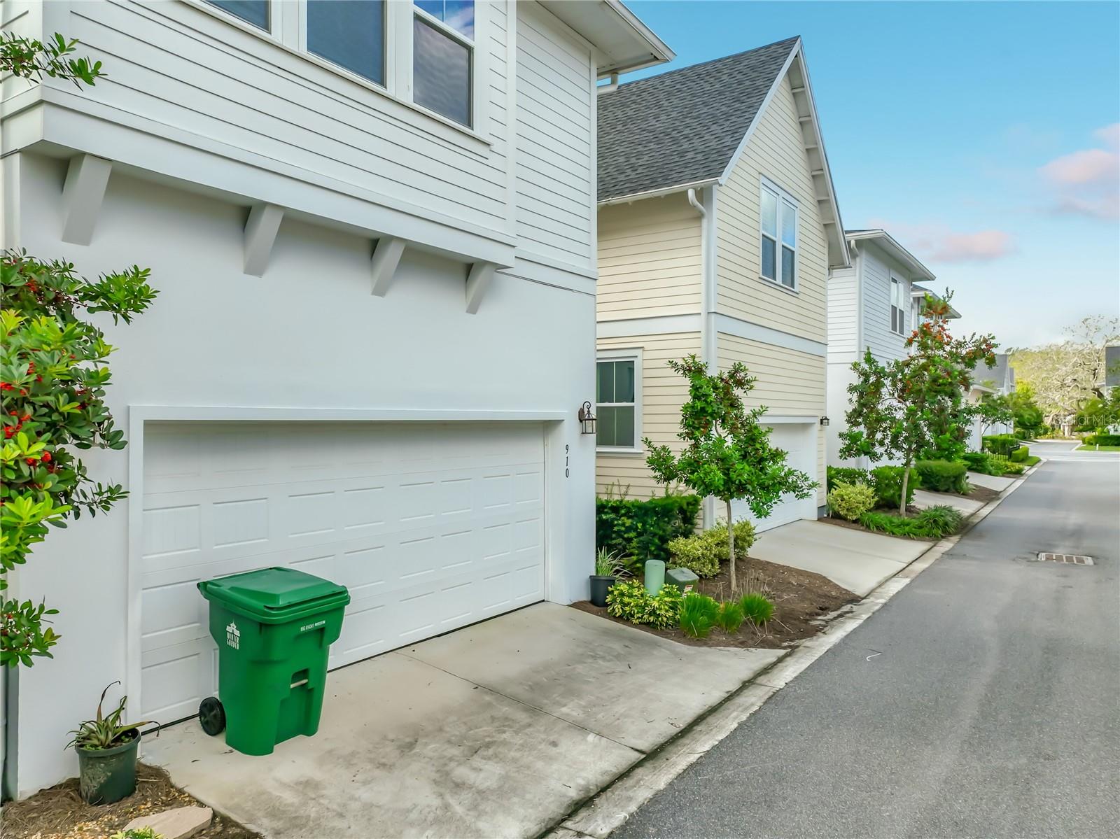
2-Car Garage
About This Property
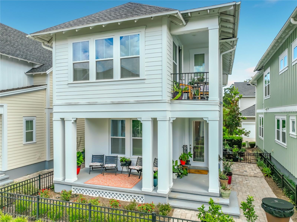
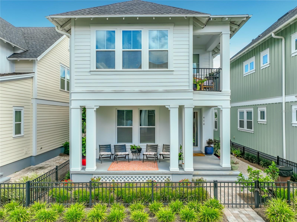
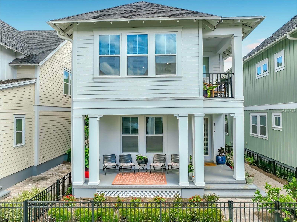
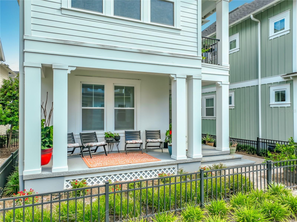
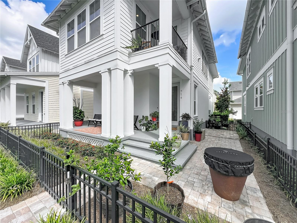
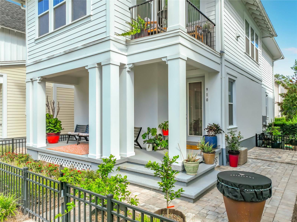
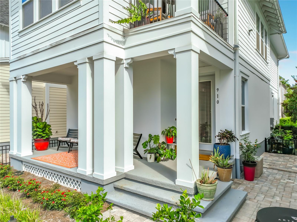
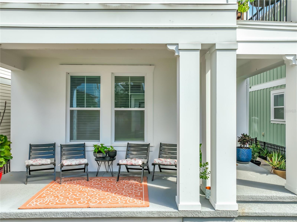
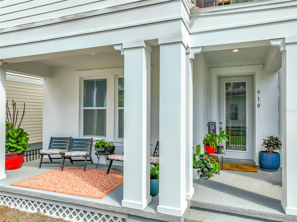
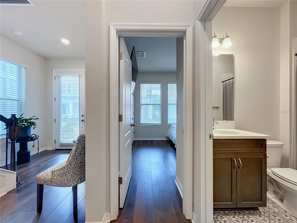
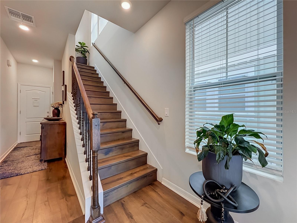
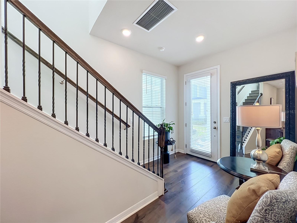
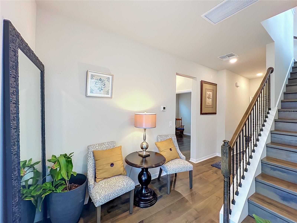
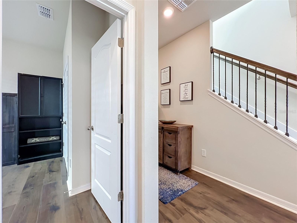
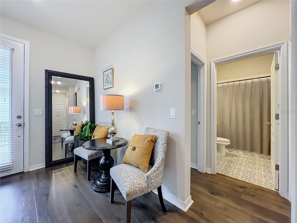
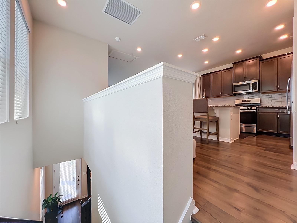
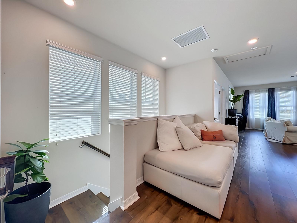
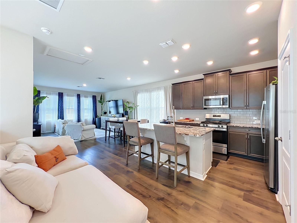
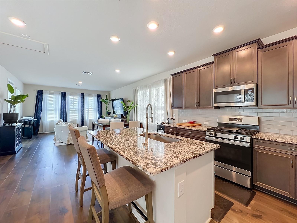
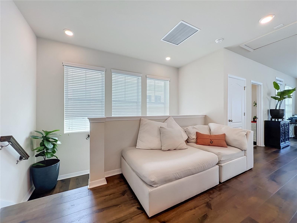
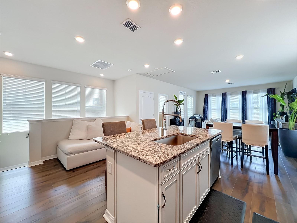
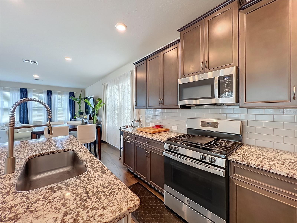
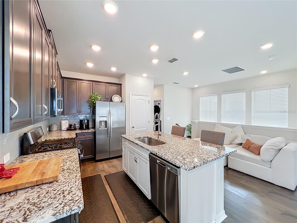
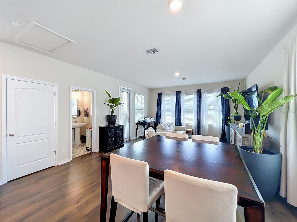
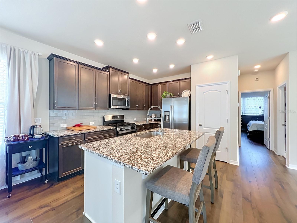
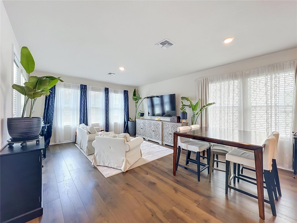
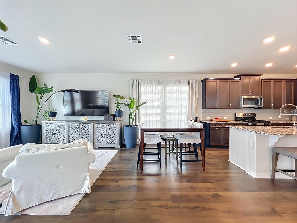
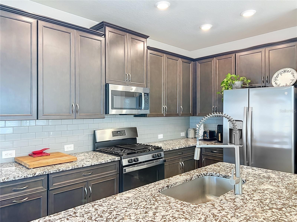
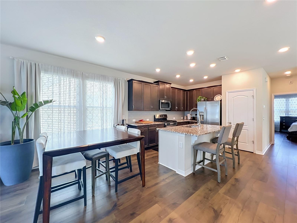
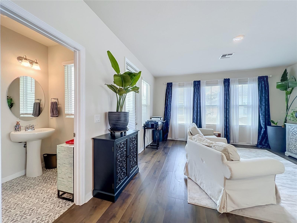
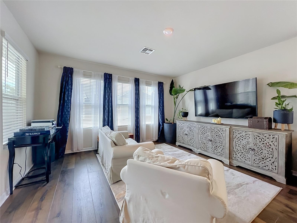
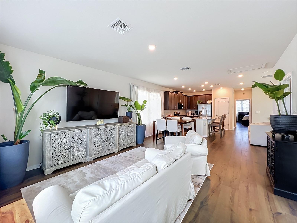
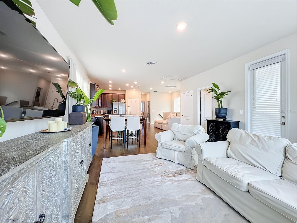
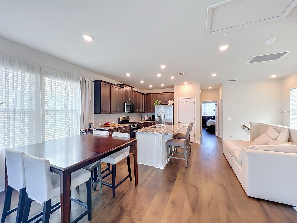
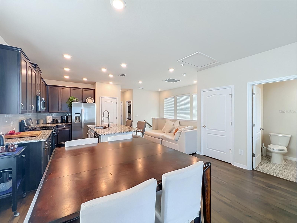
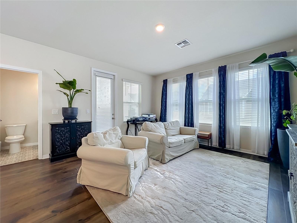
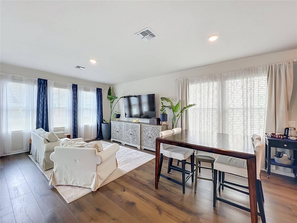
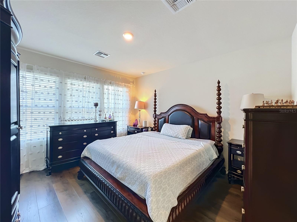
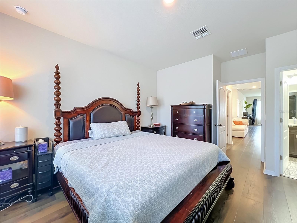
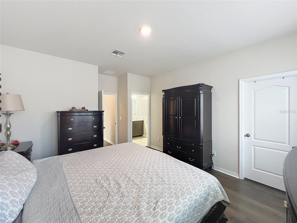
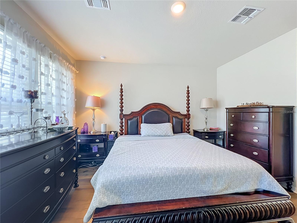
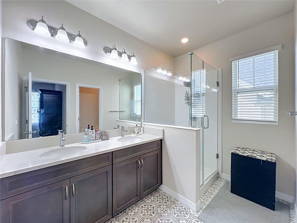
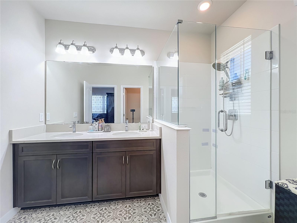
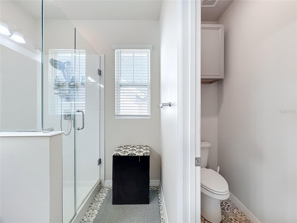
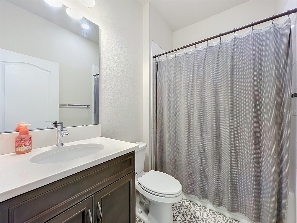
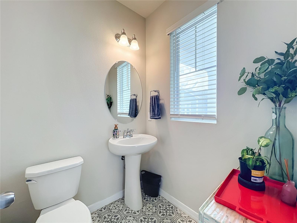
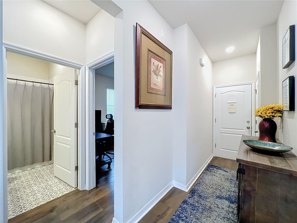
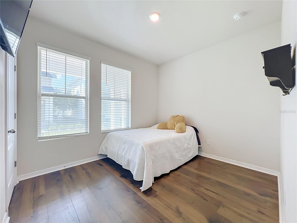
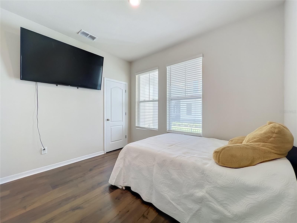
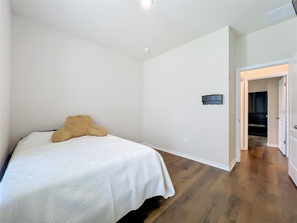
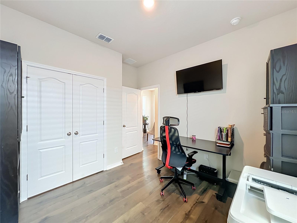
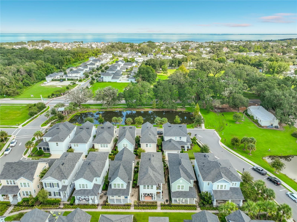
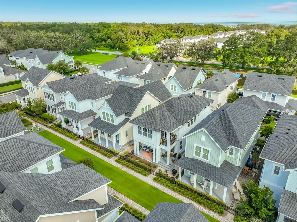
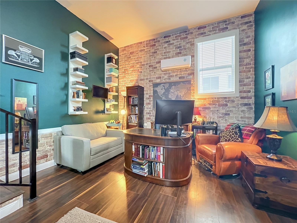
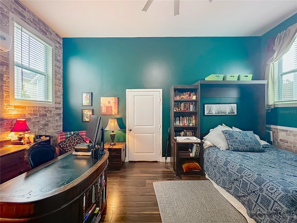
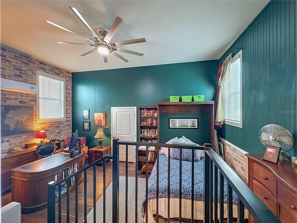
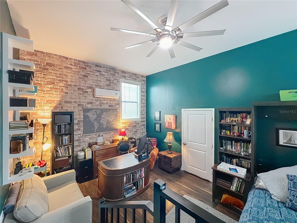
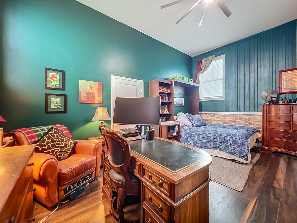
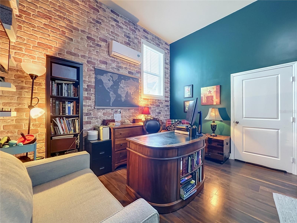
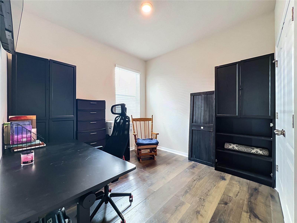
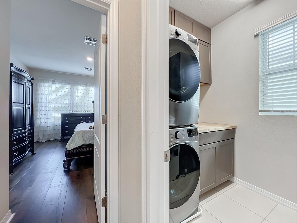
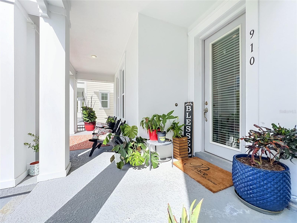
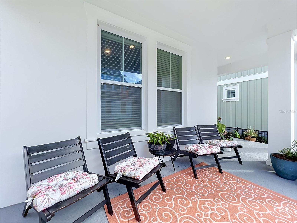
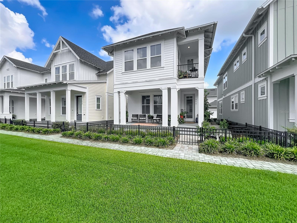
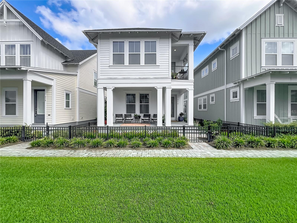
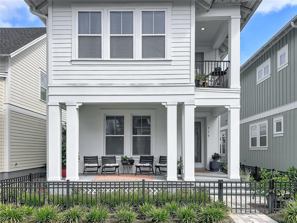
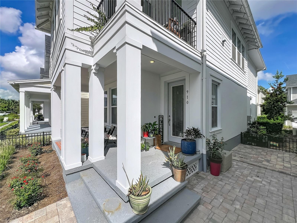
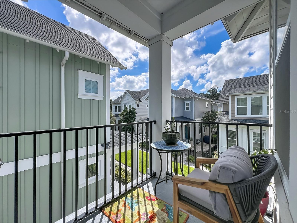
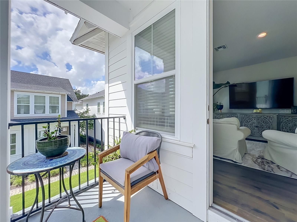
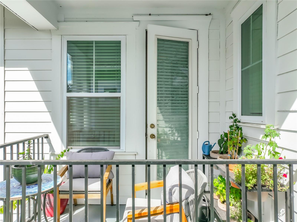
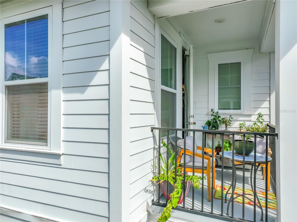
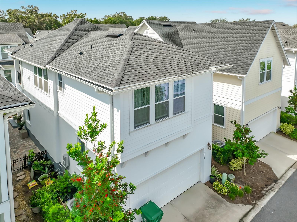
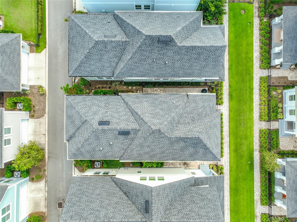
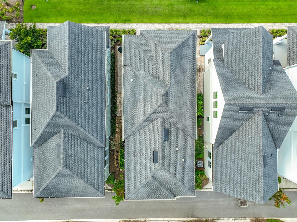
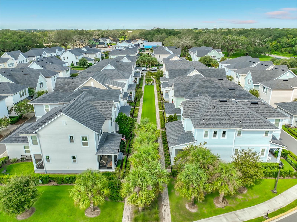
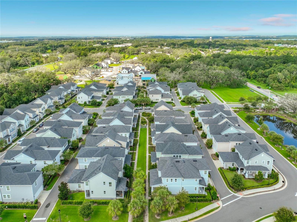
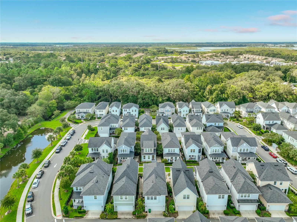
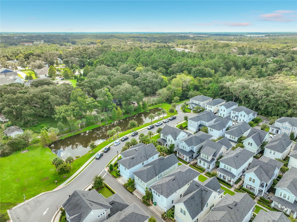
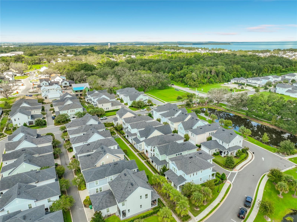
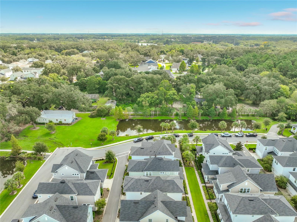
Welcome to this modern 3-bedroom, 2 and 1/2-bath residence, 1650 square feet located in McKinnon Square at Oakland Park, nestled within Winter Garden's coveted golf cart district. This Home has a nice welcoming front porch and showcases timeless architecture, upscale designer finishes. Step inside to discover soaring ceilings, beautiful luxury vinyl plank flooring throughout the main living areas. At the heart of the home on the 2nd Story, the gourmet chef's kitchen features custom cabinetry with upgraded hardware, quartz countertops, an oversized island, a gas cooktop, custom vent hood, built-in wall oven, decorative tile backsplash, and abundant storage. The open-concept design flows effortlessly into the spacious family room with a Balcony to have coffee in the morning or tea in the evening. Upstairs, an expansive loft offers nice living space. Cathedral ceilings, walk-in closet. One of Winter Garden's most desirable lifestyles. This award-winning, master-planned community of Oakland Park features tree-lined streets, scenic parks, resort-style pools, playgrounds, and miles of walking and biking trails, including direct access to the renowned West Orange Trail. Residents enjoy a true neighborhood atmosphere just a golf cart ride from Historic Downtown Winter Garden, where you'll find award-winning restaurants, boutique shopping, breweries, coffee shops, live entertainment, and the nationally recognized Winter Garden Farmers Market close to Winter Garden Village at Fowler Groves the outdoor Mall and the Orlando International Airport. With convenient access to Florida's Turnpike, SR-429, 408, to downtown Orlando, and Central Florida's world-famous attractions and Themed Parks, this exceptional residence offers the perfect blend of luxury, convenience, community, and lifestyle.
Property Details
Basics
- Property Type
- Residential
- Property Subtype
- Single Family Residence
- MLS Number
- S5157852
- Year Built
- 2022
- Levels
- Two
- Architectural Style
- Craftsman
- Additional Rooms
- Great Room,Inside Utility,Storage Rooms
- Direction Faces
- South
- Occupant Type
- Owner
Size & Structure
- Living Area
- 1,650 sqft
- Total Area
- 2,115 sqft
- Lot Size
- 0.04 acres
- Lot Sq Ft
- 485 sqft
- Bedrooms
- 3
- Full Baths
- 2
- Half Baths
- 1
- Garage Spaces
- 2
- Stories
- 2
Interior
- Flooring
- Vinyl, Ceramic Tile
- Appliances
- Gas Water Heater, Microwave, Range, Refrigerator, Tankless Water Heater, Dishwasher, Disposal, Exhaust Fan
- Interior Features
- Eat-in Kitchen, High Ceilings, Kitchen/Family Room Combo, Open Floorplan, PrimaryBedroom Upstairs, Solid Surface Counters, Solid Wood Cabinets, Split Bedroom, Stone Counters, Vaulted Ceiling(s), Walk-In Closet(s), Window Treatments, Cathedral Ceiling(s), Ceiling Fans(s)
- Laundry
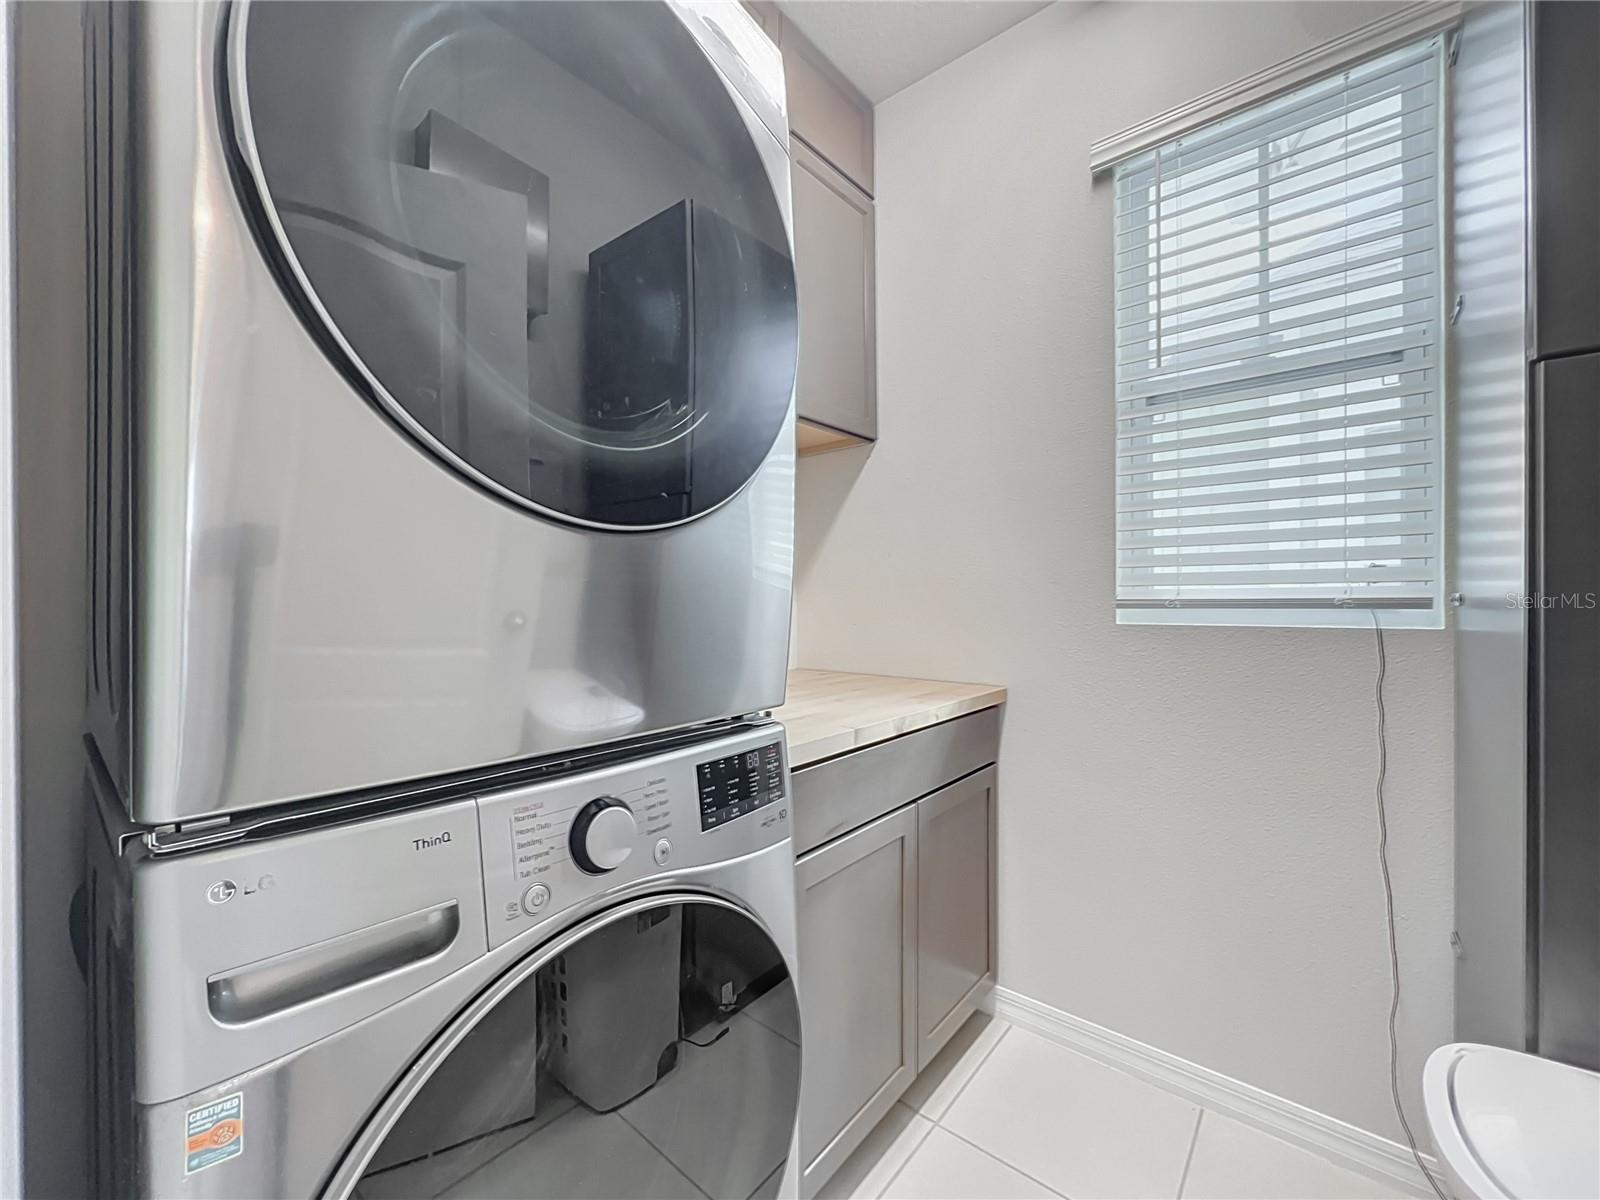
- Laundry Room, Electric Dryer Hookup, Gas Dryer Hookup, Inside, Upper Level, Washer Hookup
- Windows
- Window Treatments, Blinds
- Furnished
- Unfurnished
- A/C
- Central Air
- Heating
- Central
Exterior & Lot
- Exterior Features
- Balcony, Sidewalk
- Construction
- HardiPlank Type
- Roof
- Shingle
- Foundation
- Slab
- Patio/Porch
- Covered, Front Porch, Porch
- Fencing
- Fenced, Vinyl
- Lot Features
- Landscaped, Near Public Transit, Sidewalk, Paved
Water & Pool
- Water Body
- LAKE APOPKA
Community & HOA
- HOA
- Yes
- HOA Fee
- $362/Monthly
- HOA Amenities
- Playground, Pool, Trail(s)
- Community Features
- Clubhouse, Community Mailbox, Deed Restrictions, Park, Playground, Pool, Sidewalks, Wheelchair Access
- Pets Allowed
- Yes
- Homestead
- Yes
- Security
- Security System
Utilities & Systems
- Water
- Public
- Sewer
- Public Sewer
- Utilities
- BB/HS Internet Available, Natural Gas Connected, Public, Sewer Connected, Sprinkler Recycled, Underground Utilities, Water Connected, Cable Connected, Electricity Connected, Fire Hydrant
- Cooling
- Central Air
- Heating
- Central
- Flood Zone
- X
- Parking
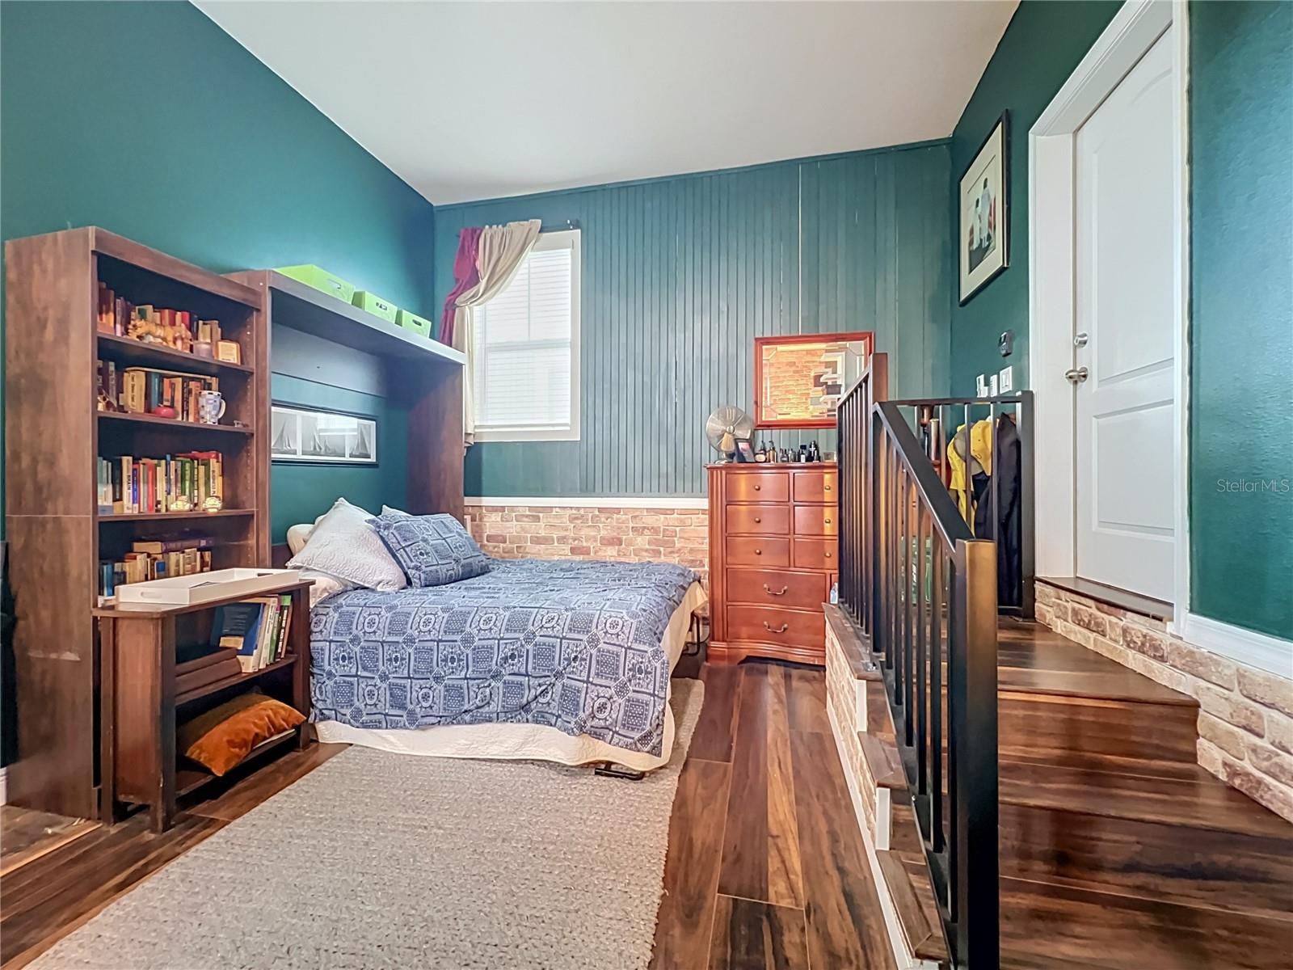
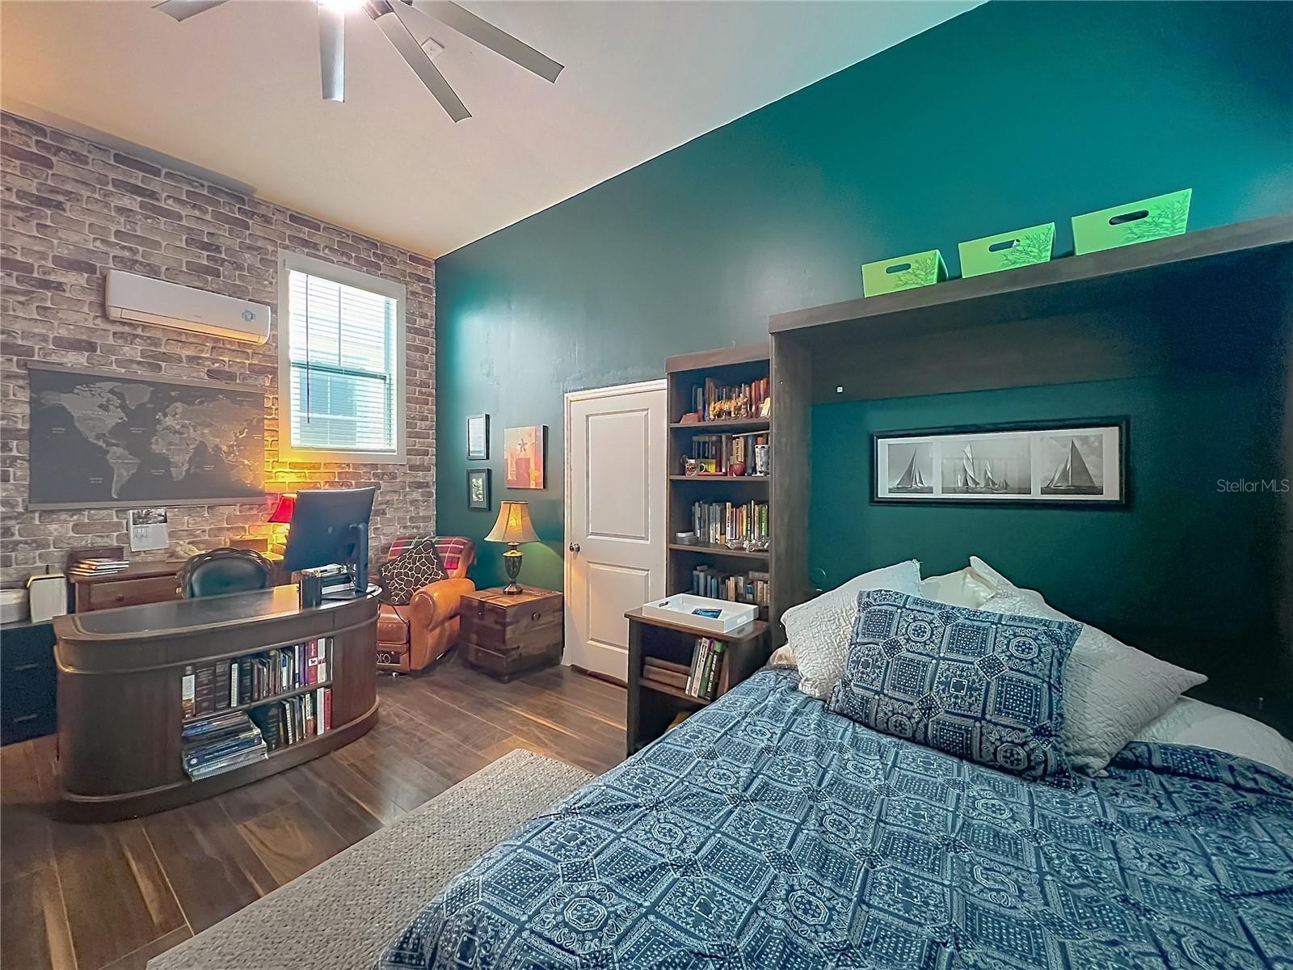
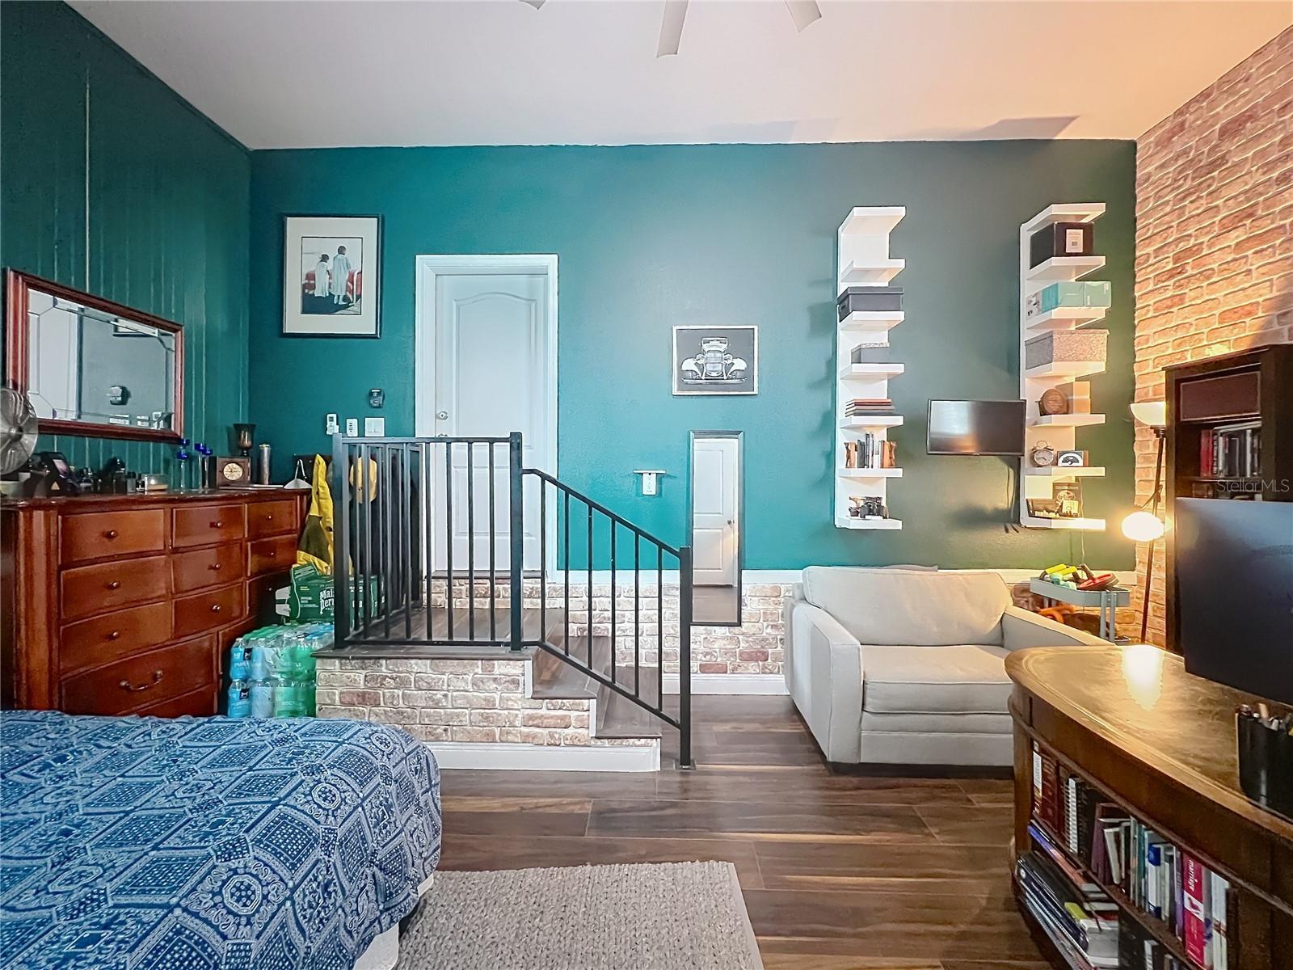
- Alley Access, Converted Garage, On Street
Financial
- List Price
- $638,000
- Annual Taxes
- $5,327
- Tax Year
- 2025
- Listing Terms
- Cash, Conventional, FHA, USDA Loan, VA Loan
- Special Conditions
- None
- Possession
- Close Of Escrow