1 / 49
$324,000
Active
910 18TH STREET
ORLANDO, FL 32805 — ANGEBILT ADD
3 Beds
2 Baths
1,315 sqft
0.15 acres
Built 1953
About This Property
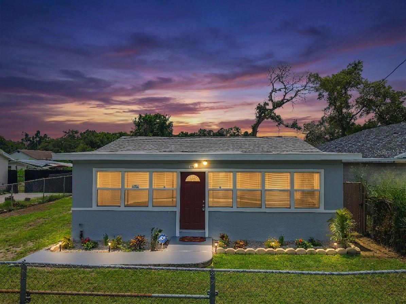
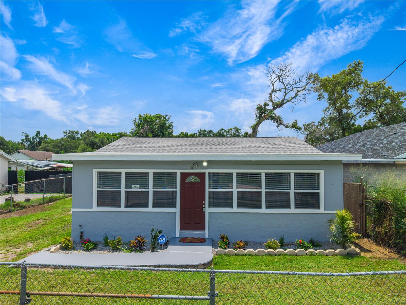
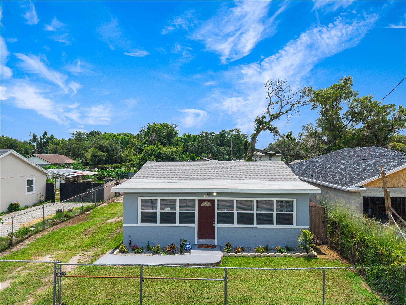
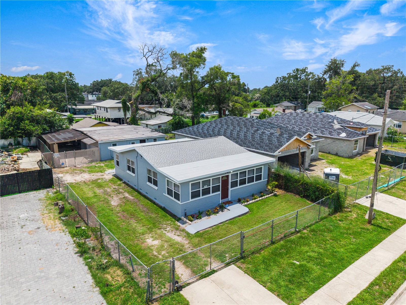
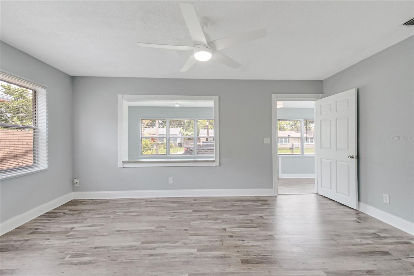
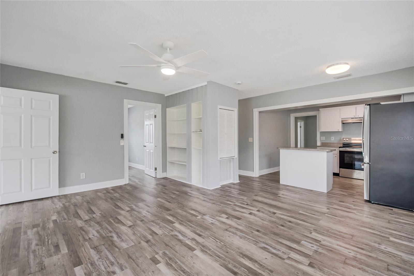
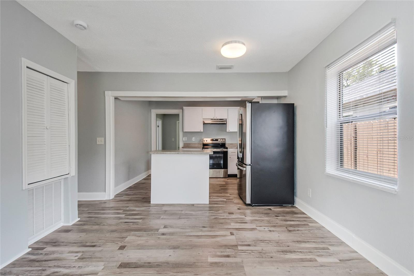
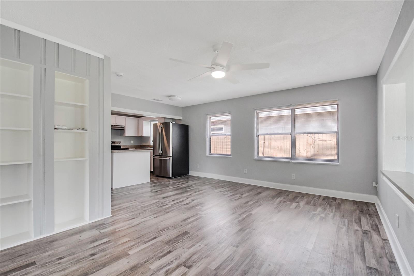
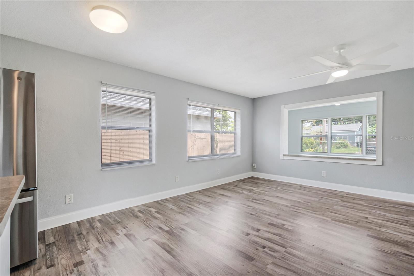
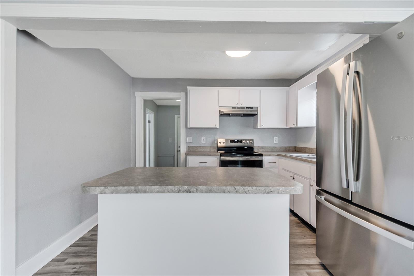
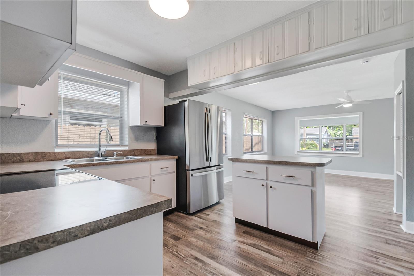
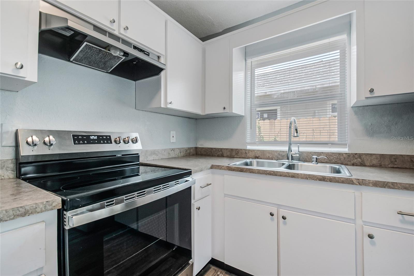
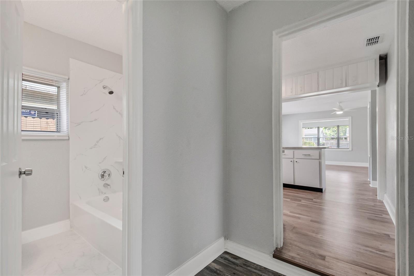
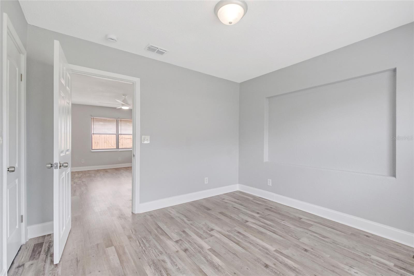
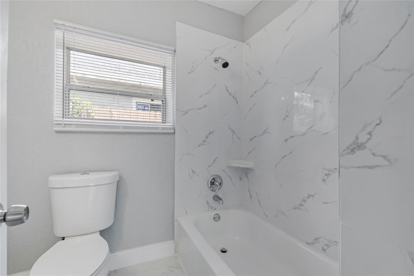
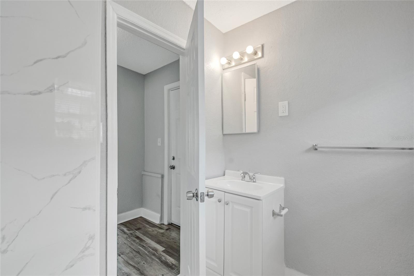
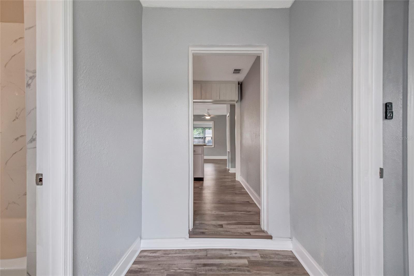
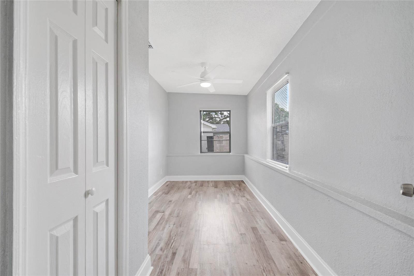
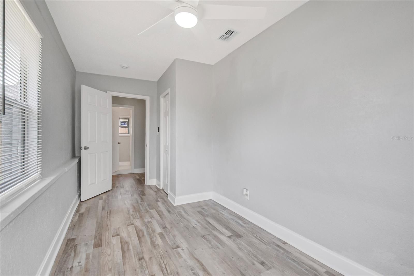
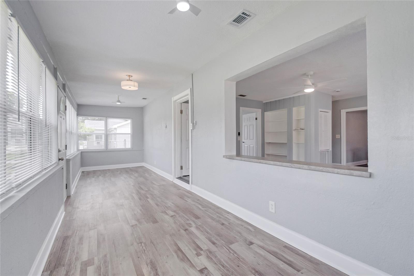
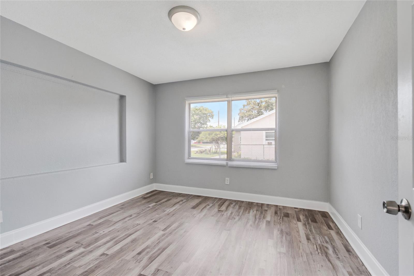
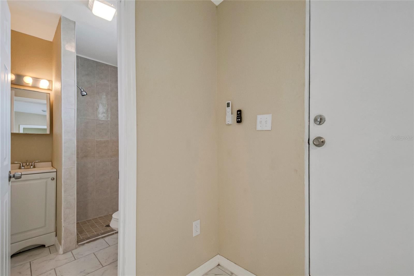
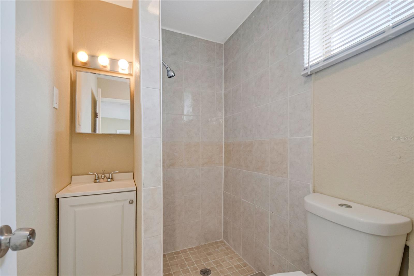
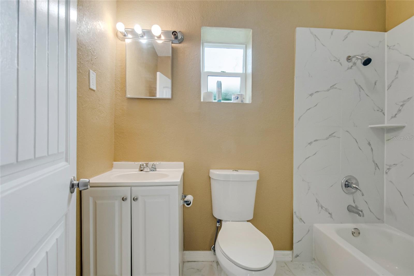
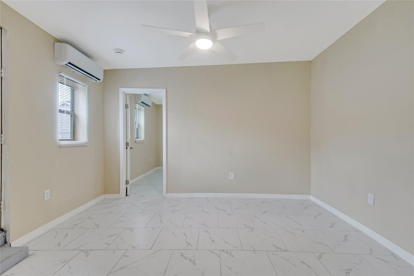
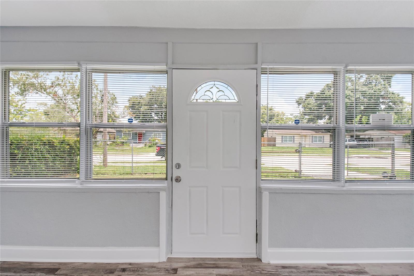
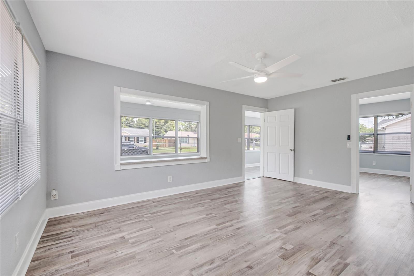
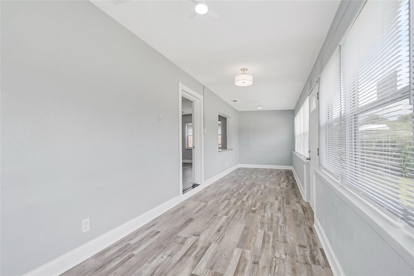
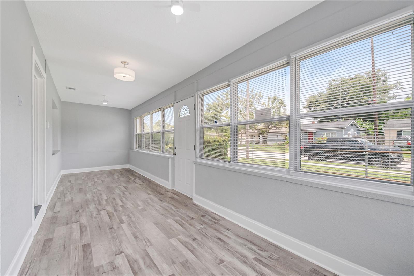
Welcome to 4228 Lenox Blvd, a recently remodeled property offering exceptional space, flexibility, and future potential in an up-and-coming Orlando neighborhood. The main residence features new luxury vinyl plank flooring, freshly painted interior and exterior, two beautifully remodeled bathrooms, and a roof installed in 2024.
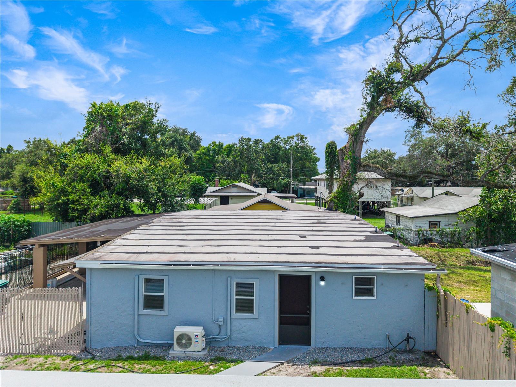
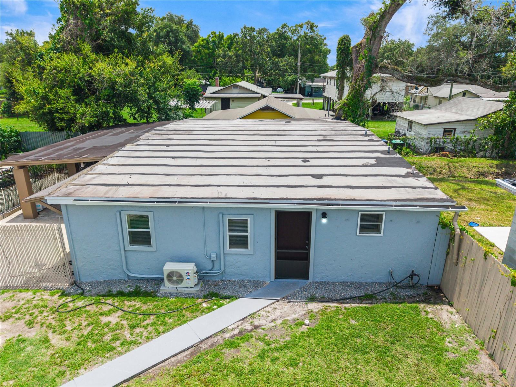
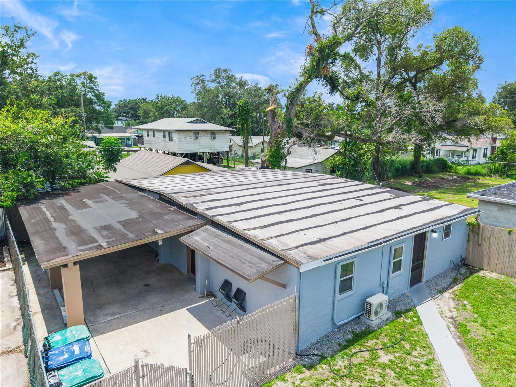
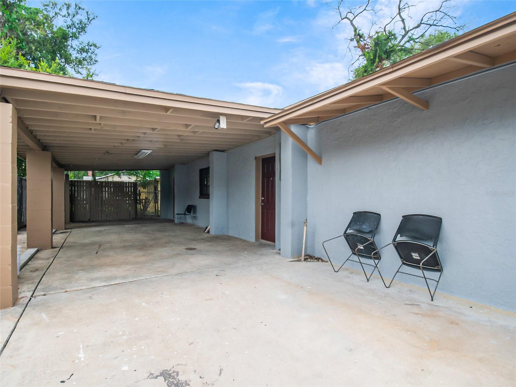
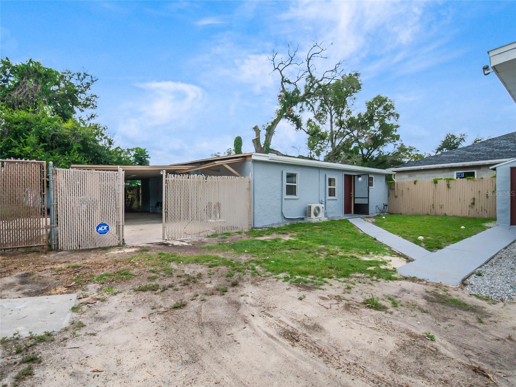
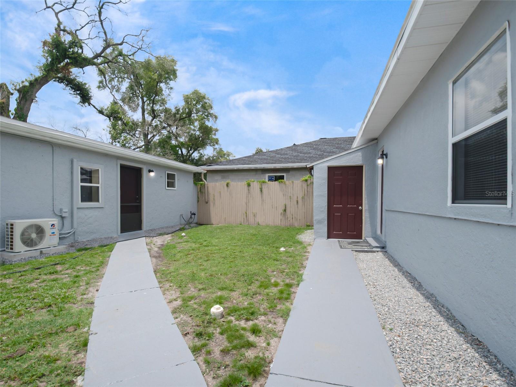
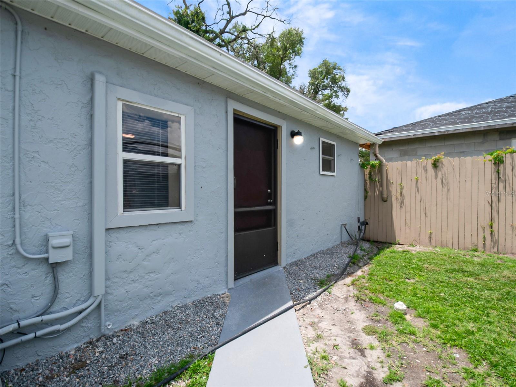
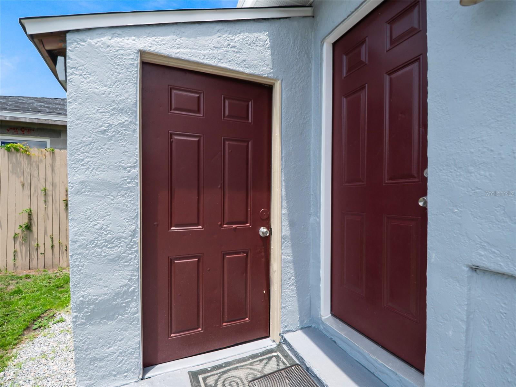
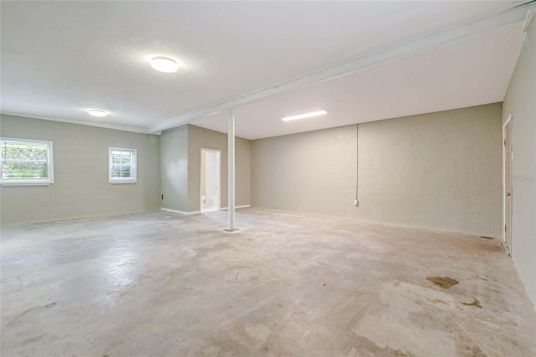
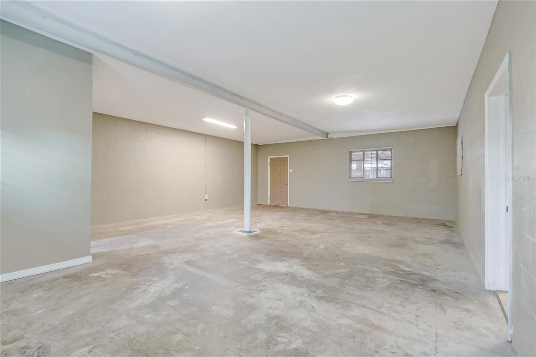
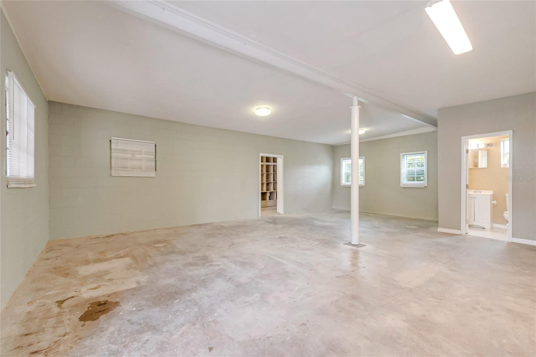
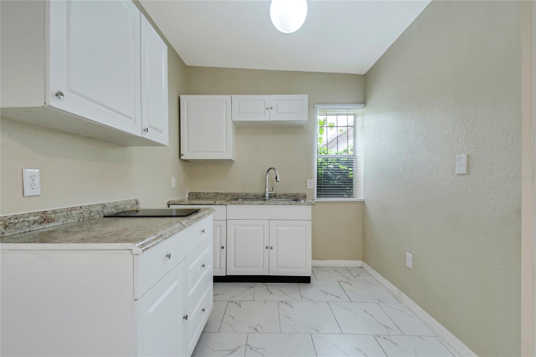
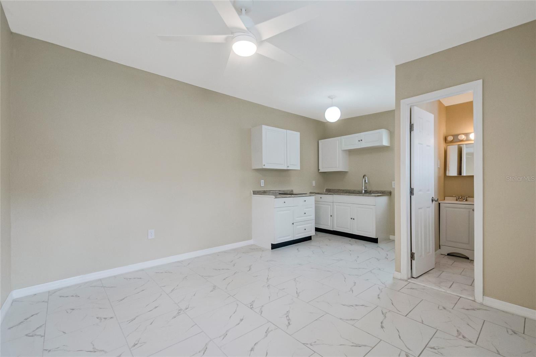
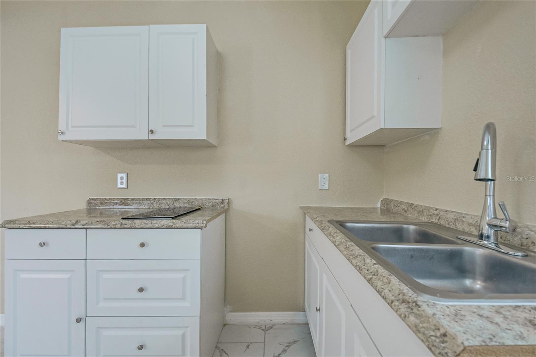
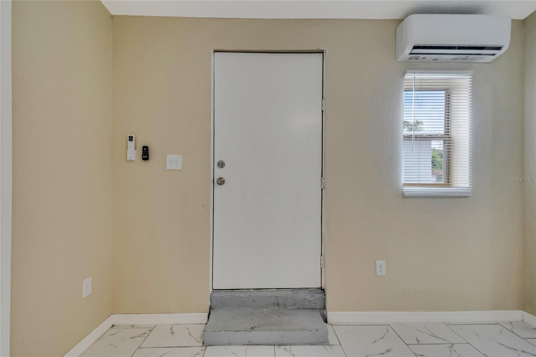
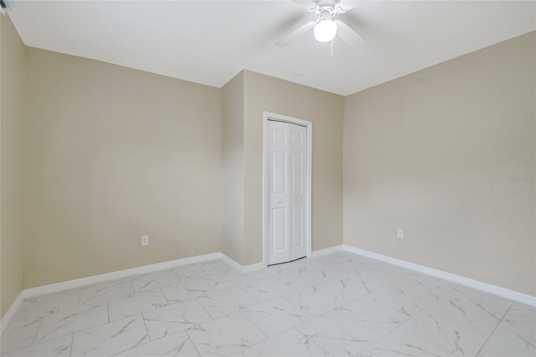
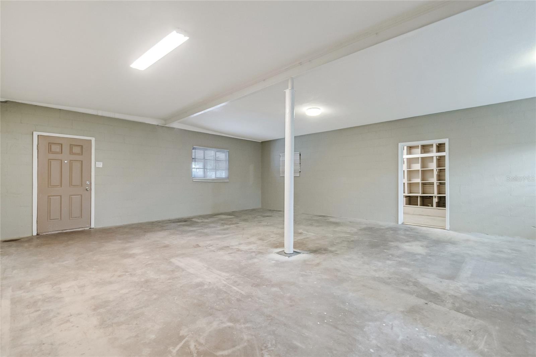
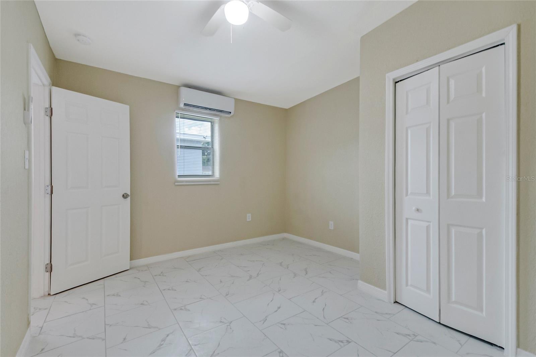
At the rear of the property is a remodeled mother-in-law suite complete with its own bathroom and kitchenette, providing an excellent option for extended family, guests, a private office, or additional living space. The suite is connected to an impressive approximately 1,483-square-foot garage and adjoining carport.
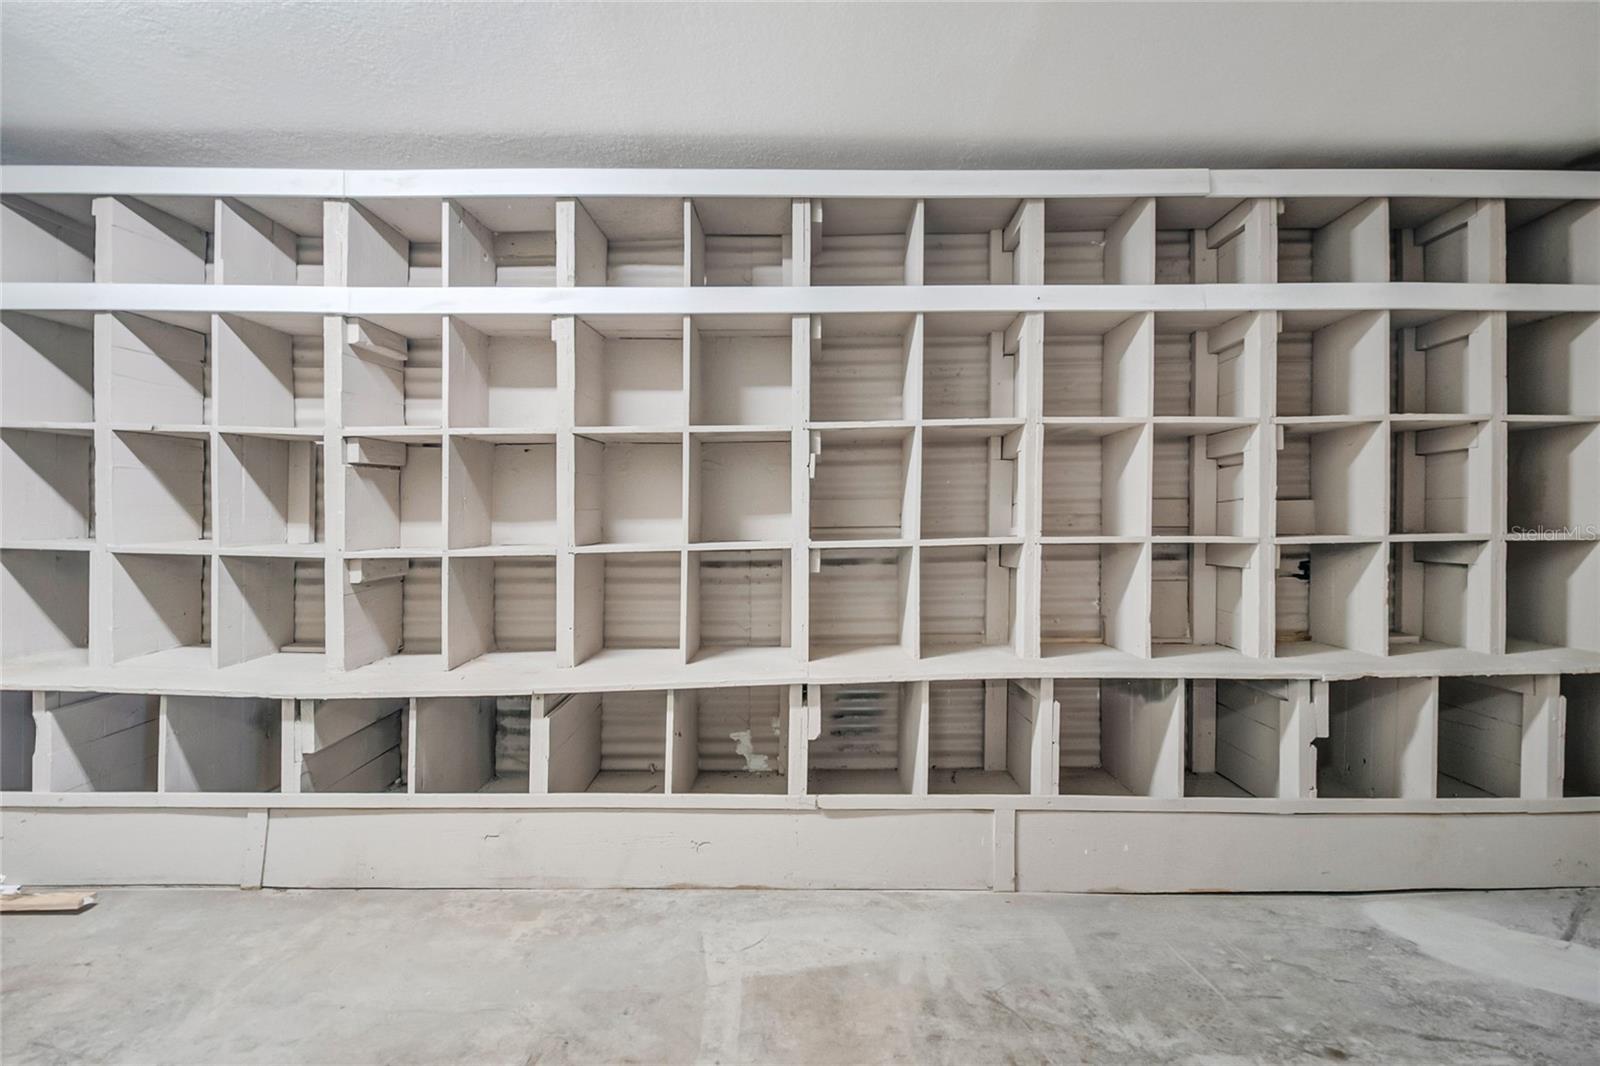
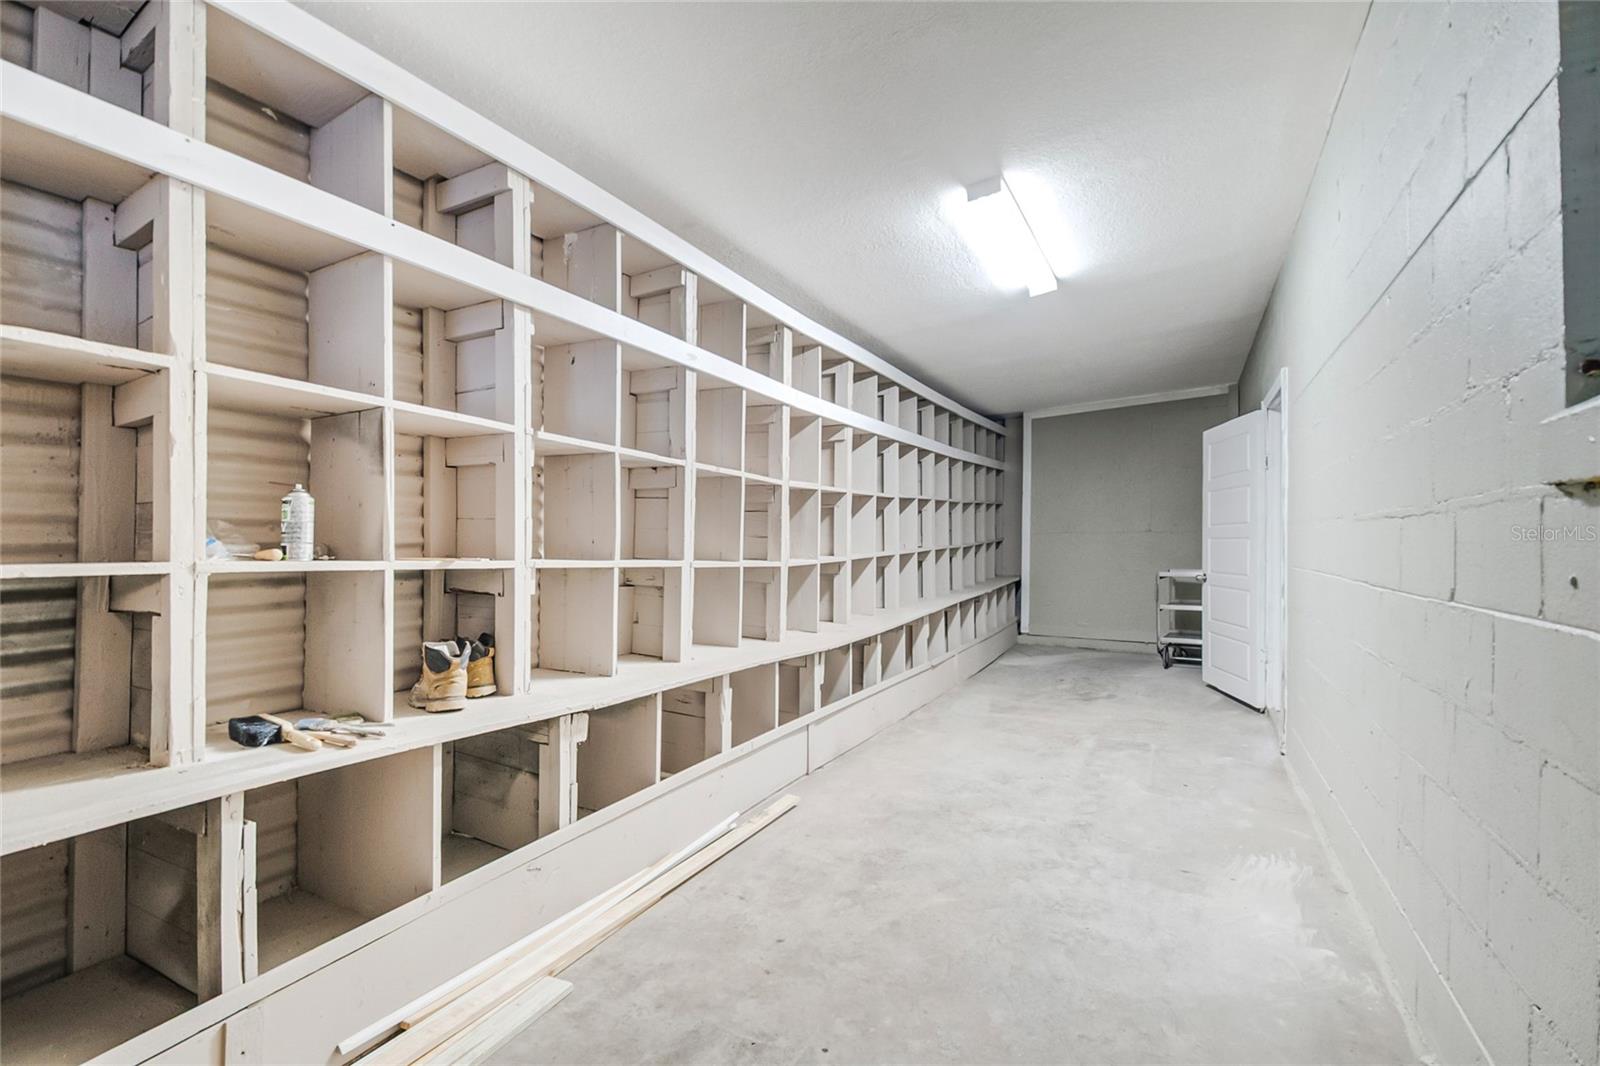
The garage already includes a bathroom and offers tremendous potential for vehicle storage, a workshop, recreation area, or possible conversion into additional living space, a second mother-in-law suite, or a spacious three-bedroom, two-bathroom unit, subject to applicable zoning, permitting, and city approval.
The property is fully fenced, offering added privacy and usable outdoor space. Located in a growing area surrounded by new construction homes and ongoing redevelopment, this property presents a unique opportunity for homeowners, investors, or multigenerational households seeking versatility and long-term upside. Buyers are responsible for independently verifying all measurements, permitted uses, zoning, and conversion possibilities with the appropriate governmental authorities.
At the rear of the property is a remodeled mother-in-law suite complete with its own bathroom and kitchenette, providing an excellent option for extended family, guests, a private office, or additional living space. The suite is connected to an impressive approximately 1,483-square-foot garage and adjoining carport.
The garage already includes a bathroom and offers tremendous potential for vehicle storage, a workshop, recreation area, or possible conversion into additional living space, a second mother-in-law suite, or a spacious three-bedroom, two-bathroom unit, subject to applicable zoning, permitting, and city approval.
The property is fully fenced, offering added privacy and usable outdoor space. Located in a growing area surrounded by new construction homes and ongoing redevelopment, this property presents a unique opportunity for homeowners, investors, or multigenerational households seeking versatility and long-term upside. Buyers are responsible for independently verifying all measurements, permitted uses, zoning, and conversion possibilities with the appropriate governmental authorities.
Property Details
Basics
- Property Type
- Residential
- Property Subtype
- Single Family Residence
- MLS Number
- O6427125
- Year Built
- 1953
- Levels
- One
- Direction Faces
- North
- Occupant Type
- Vacant
Size & Structure
- Living Area
- 1,315 sqft
- Total Area
- 3,726 sqft
- Lot Size
- 0.15 acres
- Lot Sq Ft
- 6,741 sqft
- Bedrooms
- 3
- Full Baths
- 2
Interior
- Flooring
- Luxury Vinyl
- Appliances
- Exhaust Fan, Range, Refrigerator
- Interior Features
- Thermostat
- Laundry
- Other
- Furnished
- Unfurnished
- A/C
- Central Air, Mini-Split Unit(s)
- Heating
- Central
Exterior & Lot
- Exterior Features
- Other
- Construction
- Block, Stucco
- Roof
- Shingle
- Foundation
- Crawlspace
Water & Pool
Community & HOA
- HOA
- No
- Pets Allowed
- Cats OK, Dogs OK
Utilities & Systems
- Water
- Public
- Sewer
- Public Sewer
- Utilities
- Electricity Connected, Public, Water Connected
- Cooling
- Central Air, Mini-Split Unit(s)
- Heating
- Central
- Flood Zone
- X
Financial
- List Price
- $324,000
- Annual Taxes
- $1,976
- Tax Year
- 2025
- Listing Terms
- Cash, Conventional, FHA, VA Loan
- Special Conditions
- None