1 / 38
$649,900
Active
908 MARABON AVENUE
ORLANDO, FL 32806 — DOVER SHORES EIGHTH ADD
3 Beds
2 Baths
1,874 sqft
1.31 acres
Built 1972
2-Car Garage
About This Property
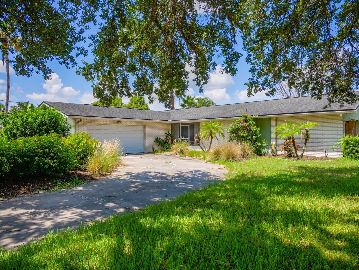
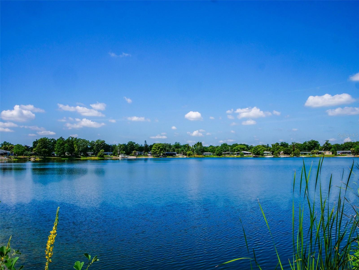
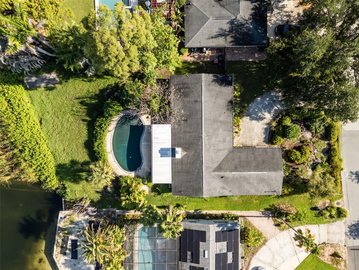
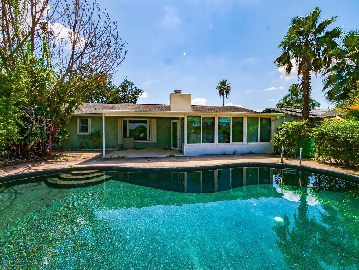
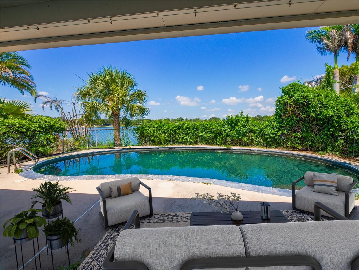
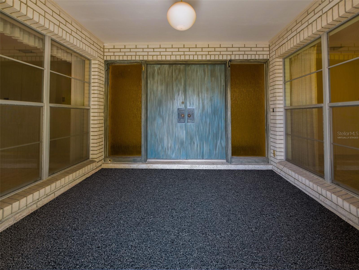
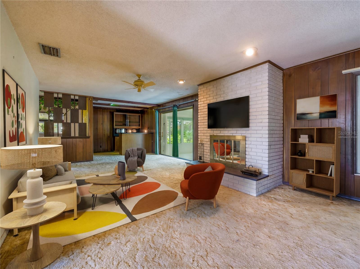
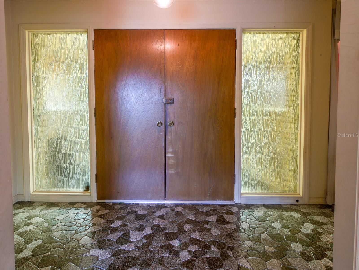
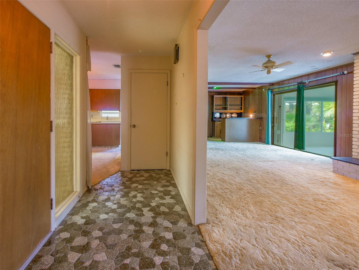
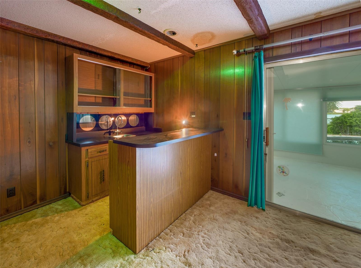
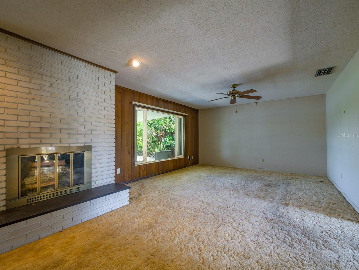
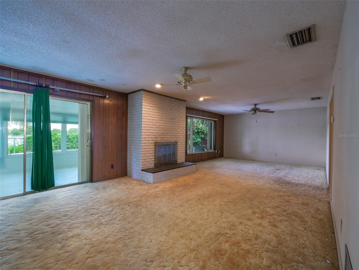
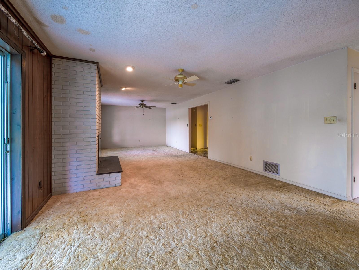
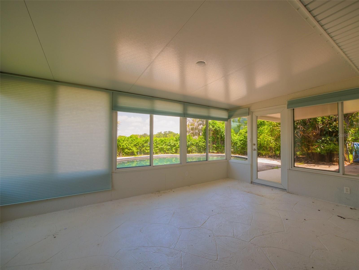
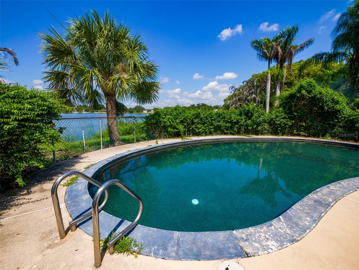
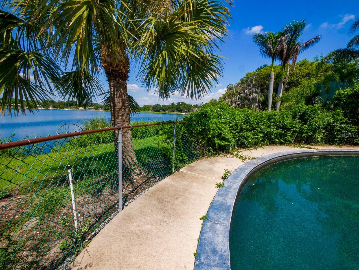
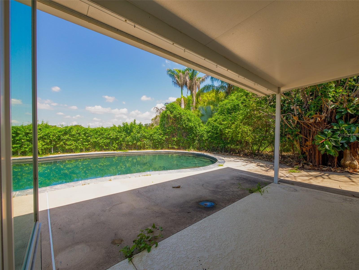
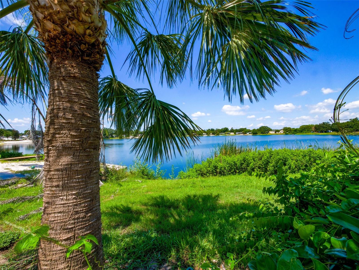
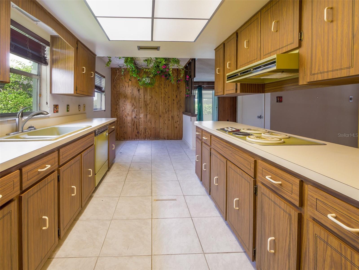
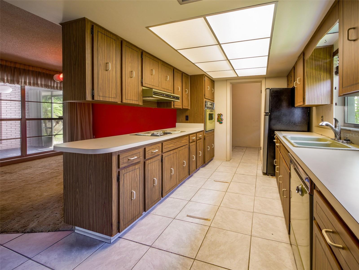
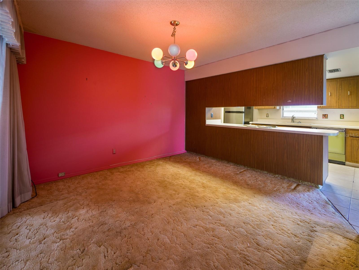
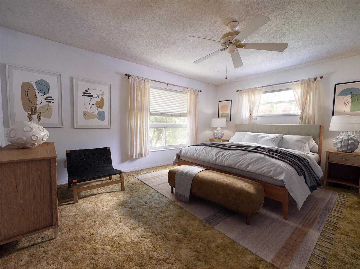
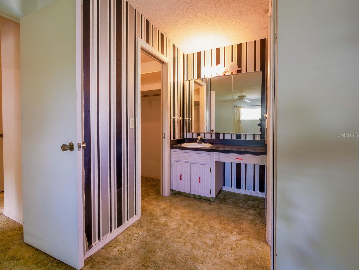
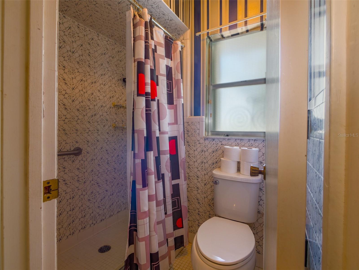
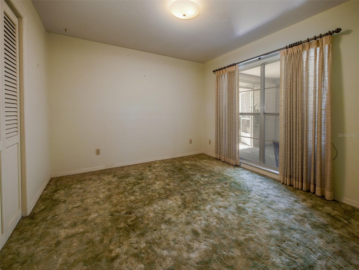
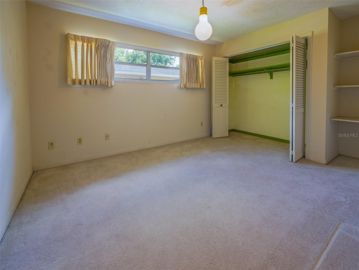
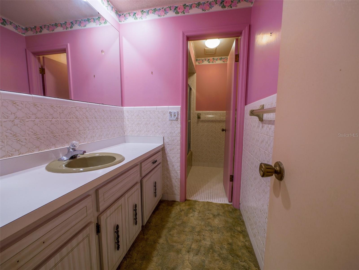
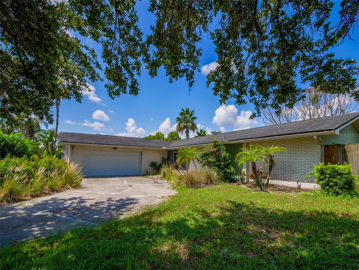
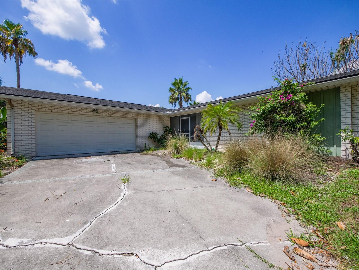
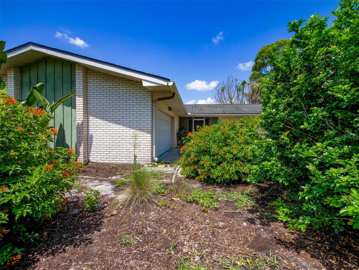
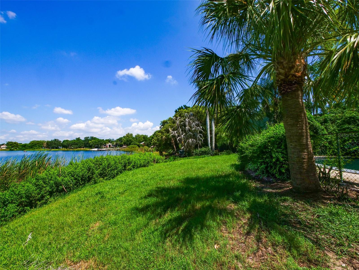
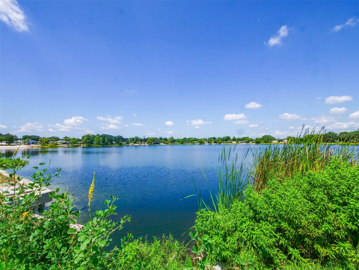
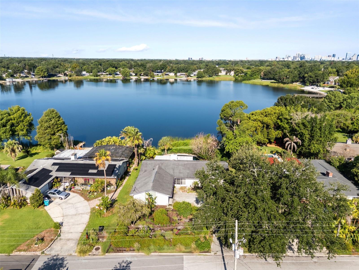
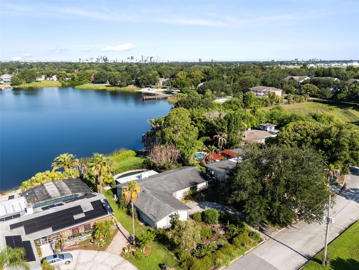
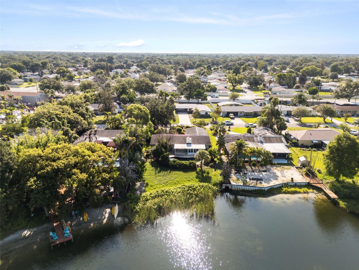
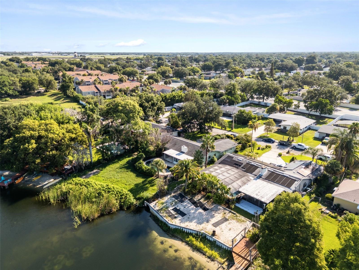
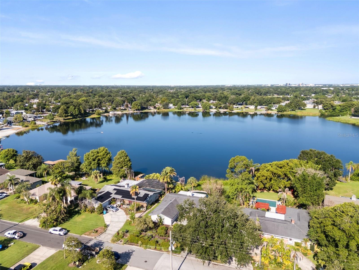
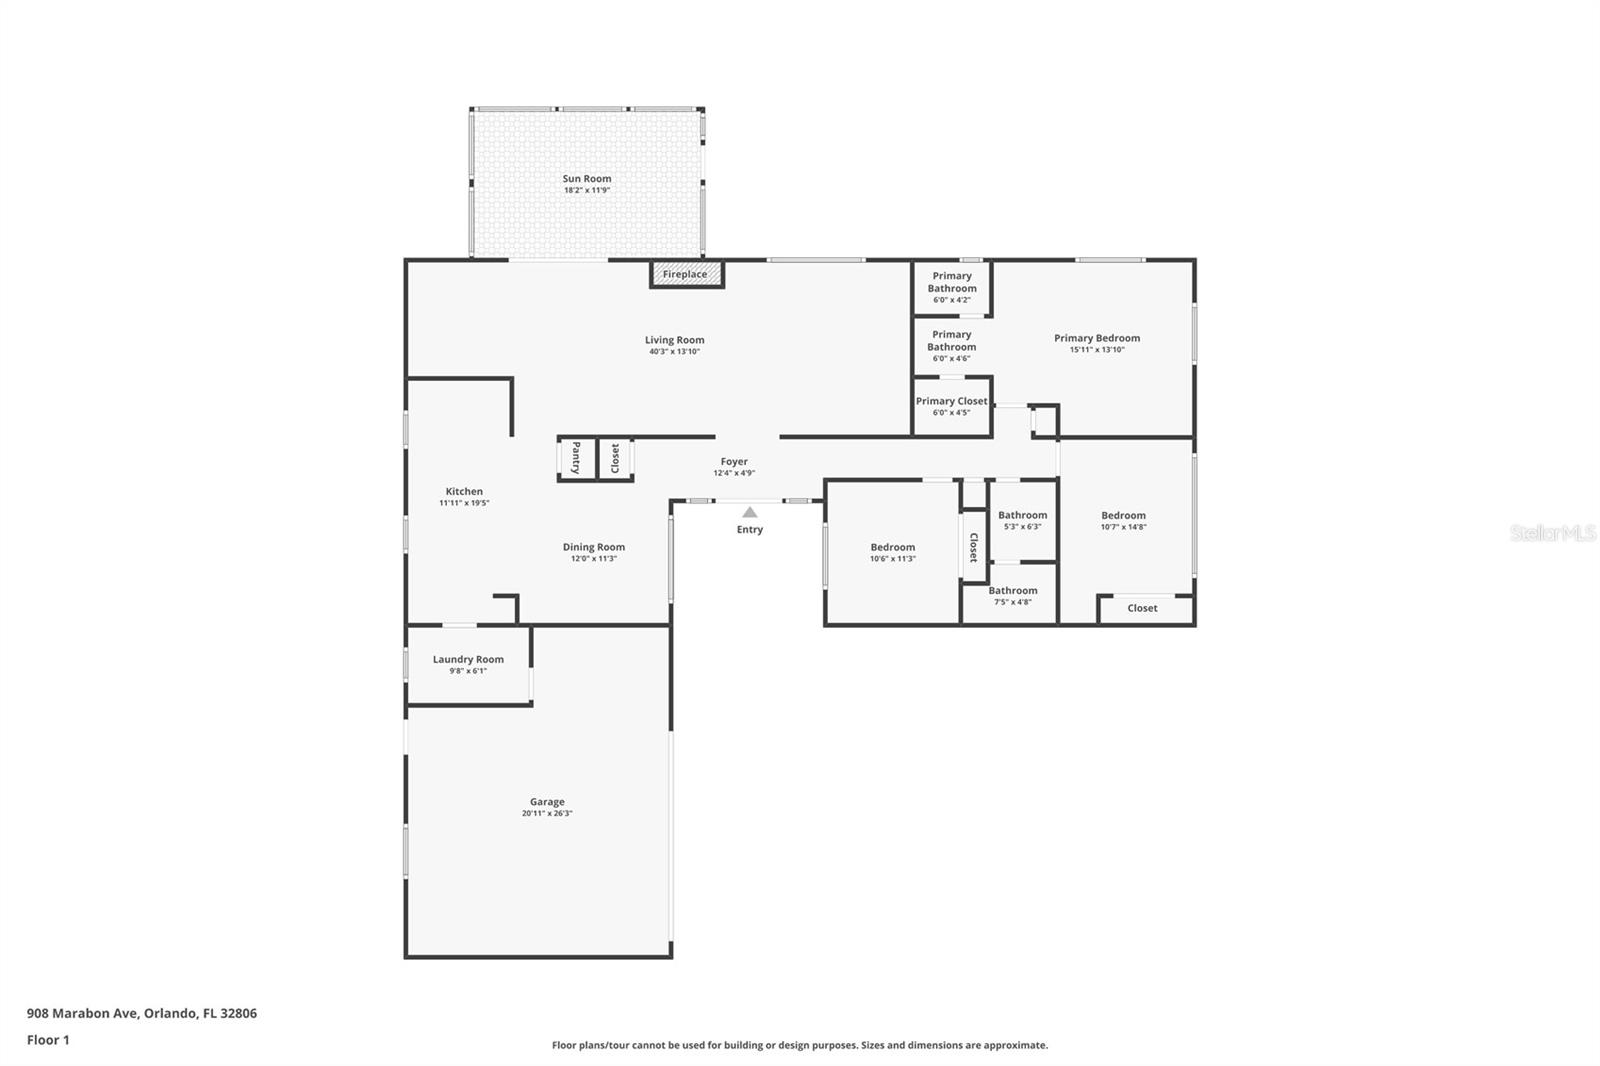
Virtually Staged. Welcome to this rare lakefront Mid-Century Ranch-style home in Dover Shores, just minutes from Downtown Orlando. This home is situated on a quiet dead-end street with lake frontage, a boat ramp, and an in-ground pool. This 3 bedroom, 2 bathroom home offers character, space, and an incredible opportunity to create your dream home in one of Orlando’s most convenient locations. From the moment you arrive, the garden-style front yard sets the tone with butterfly bushes and lush curb appeal. Step through the double entry doors into a Mid-Century-style foyer that opens into the main living room, where original details like the brick fireplace and wood panel features add warmth and architectural interest. A built-in bar located by the sliding doors is perfect for entertaining and taking the party out back! The sliding doors lead to an enclosed sunroom overlooking the backyard and a covered patio that connects the home to the pool and lakefront setting beyond. The bedrooms share a hallway, with two secondary bedrooms near a spacious hall bathroom. The primary suite is located along the back of the home and offers peaceful lake views and walk-in closet. This well cared for home shows permits for the roof in 2015 and electrical service upgrade in 2012. Water heater is from 2019. Located near the 408 Expressway and minutes to Downtown Orlando or the airport. Zoned for Lake Como K-8 and Boone High School, this home offers a rare combination of lakefront living, Mid-Century charm, and everyday convenience. Truly special lakefront access this close to Downtown Orlando is hard to find! Bring your vision and make this home your own.
Property Details
Basics
- Property Type
- Residential
- Property Subtype
- Single Family Residence
- MLS Number
- O6423112
- Year Built
- 1972
- Levels
- One
- Architectural Style
- Ranch
- Floor Number
- 1
- Additional Rooms
- Florida Room,Formal Dining Room Separate
- Direction Faces
- East
- Occupant Type
- Vacant
Size & Structure
- Living Area
- 1,874 sqft
- Total Area
- 2,578 sqft
- Lot Size
- 1.31 acres
- Lot Sq Ft
- 56,958 sqft
- Bedrooms
- 3
- Full Baths
- 2
- Garage Spaces
- 2
- Stories
- 1
Interior
- Flooring
- Carpet, Tile
- Appliances
- Built-In Oven, Cooktop, Dishwasher, Range Hood, Refrigerator
- Interior Features
- Built-in Features, Ceiling Fans(s), Eat-in Kitchen, Thermostat, Walk-In Closet(s), Wet Bar, Window Treatments
- Laundry
- Electric Dryer Hookup, Laundry Room, Washer Hookup
- Windows
- Blinds, Drapes, Window Treatments
- Fireplace
- Yes — Living Room, Wood Burning
- Furnished
- Unfurnished
- A/C
- Central Air
- Heating
- Central
Exterior & Lot
- Exterior Features
- Rain Gutters, Sliding Doors
- Construction
- Block, Concrete
- Roof
- Shingle
- Foundation
- Slab
- Patio/Porch
- Covered, Enclosed, Front Porch, Patio, Screened
- Fencing
- Chain Link
- Lot Features
- City Limits, Landscaped, Street Dead-End
- View
- Water
Water & Pool
- Waterfront
- Yes — Lake Front
- Water Body
- LAKE GILES
- Water View
- Lake
- Pool
- Yes — Gunite, In Ground
Community & HOA
- HOA
- No
- Homestead
- Yes
Utilities & Systems
- Water
- Public
- Sewer
- Public Sewer
- Utilities
- BB/HS Internet Available, Cable Available, Electricity Connected, Sewer Connected, Water Connected
- Cooling
- Central Air
- Heating
- Central
- Flood Zone
- X*
- Parking
- Driveway, Garage Door Opener, Garage Faces Side
Financial
- List Price
- $649,900
- Annual Taxes
- $3,421
- Tax Year
- 2025
- Listing Terms
- Cash, Conventional
- Special Conditions
- Probate Listing
Schools
- Elementary
- Lake Como Elem
- Middle School
- Lake Como School K-8
- High School
- Boone High