1 / 86
$2,299,000
Original: $2,375,000
Active
908 CROTON ROAD
CELEBRATION, FL 34747 — CELEBRATION SOUTH VILLAGE
5 Beds
5 Baths
4,181 sqft
0.23 acres
Built 2001
2-Car Garage
About This Property
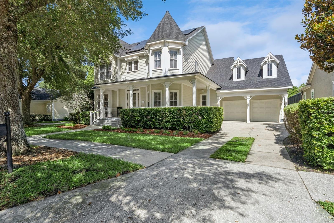
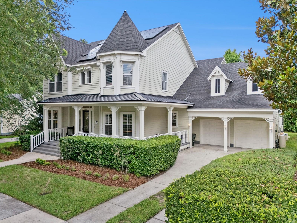
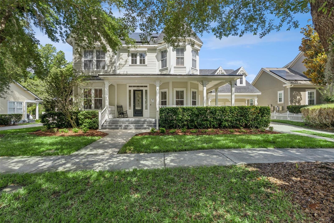
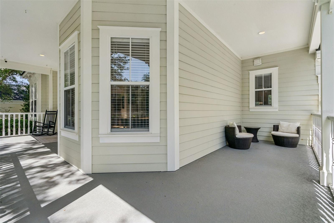
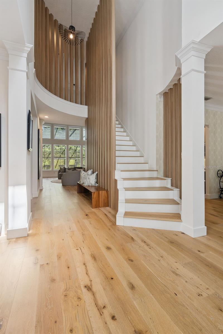
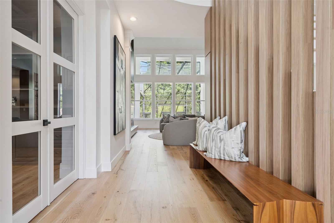
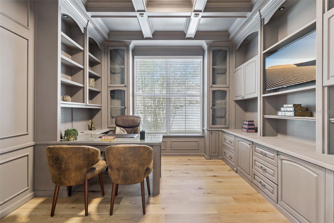
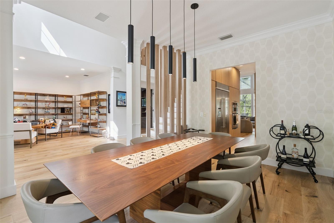
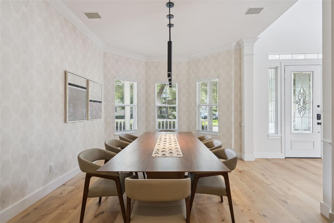
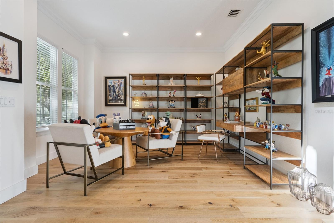
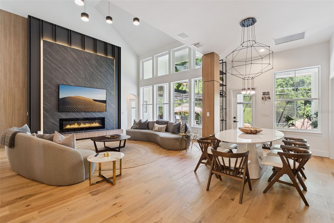
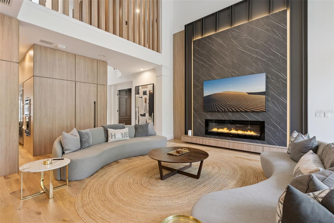
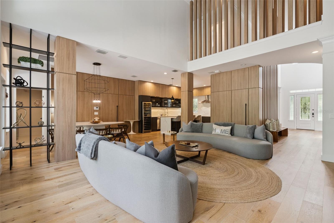
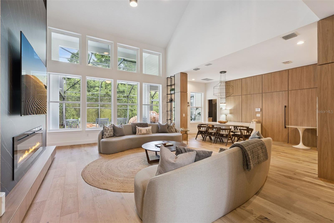
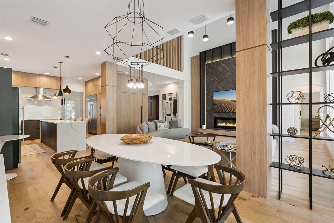
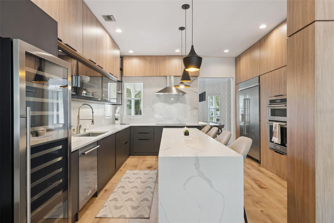
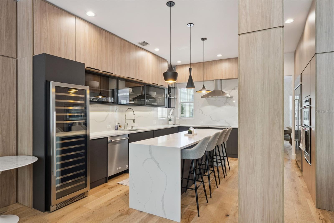
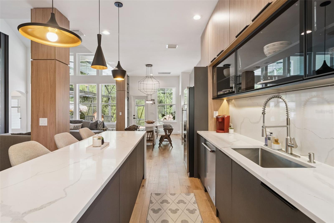
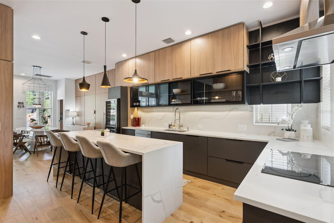
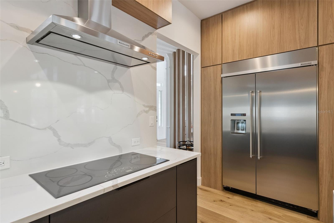
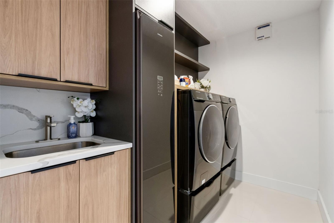
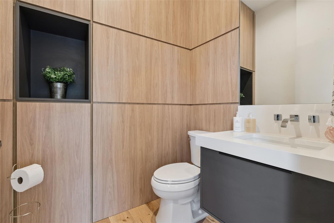
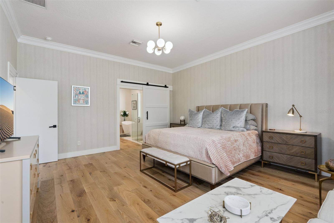
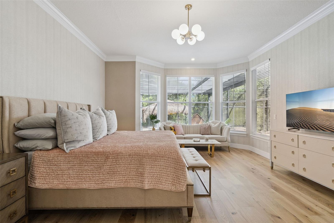
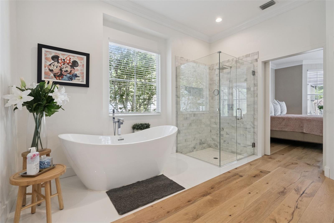
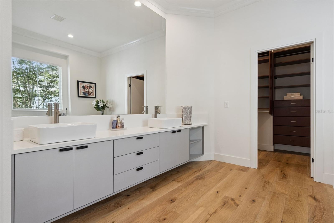
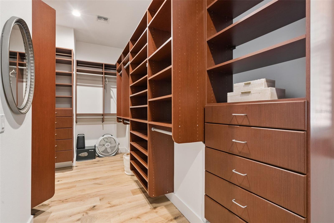
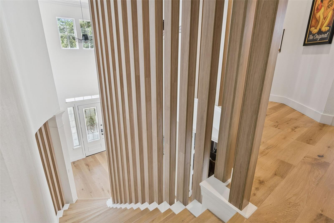
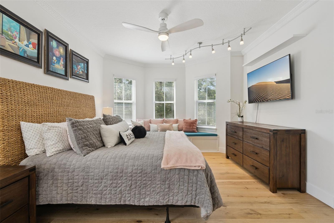
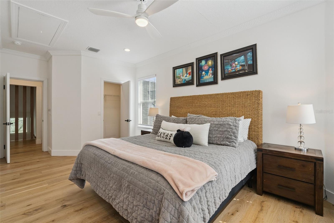
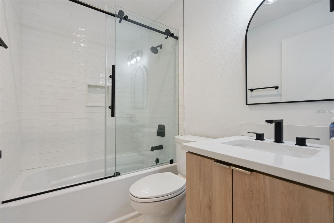
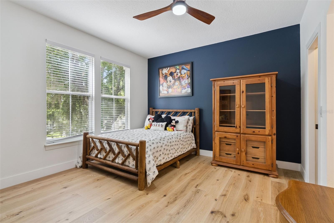
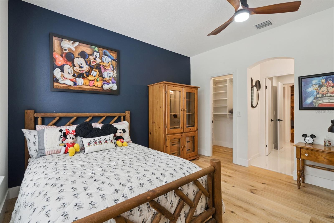
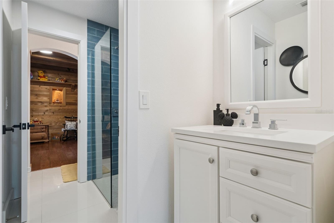
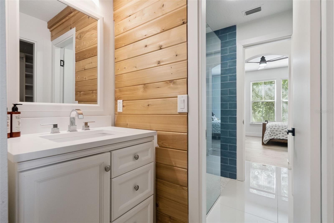
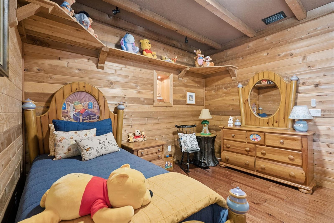
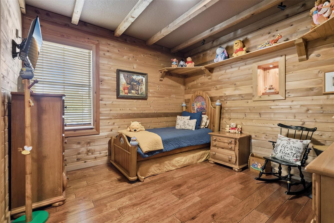
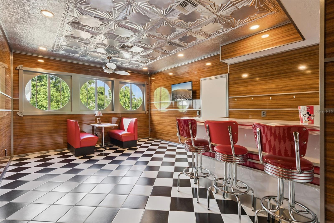
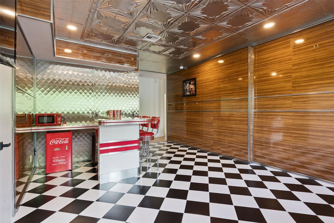
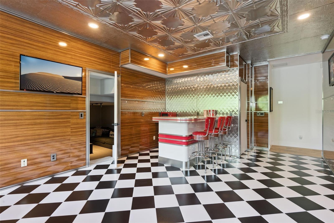
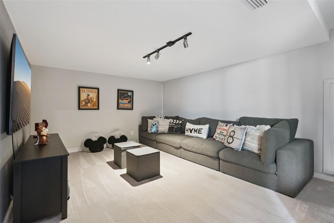
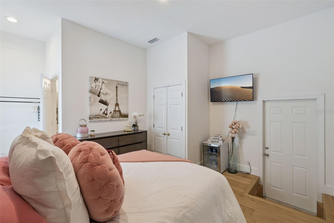
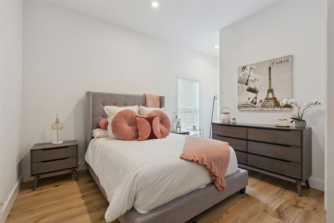
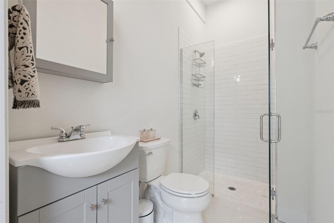
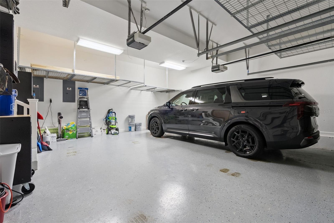
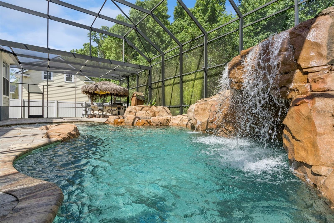
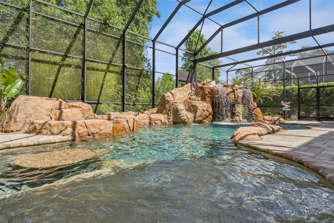
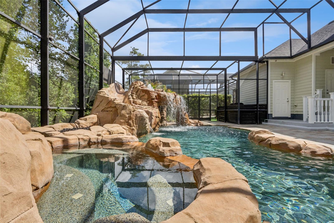
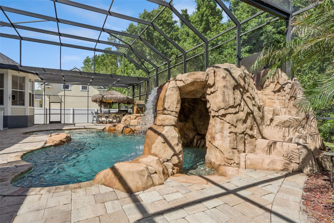
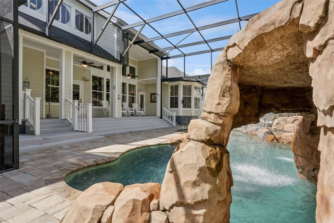
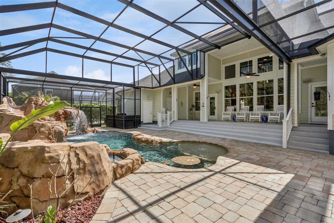
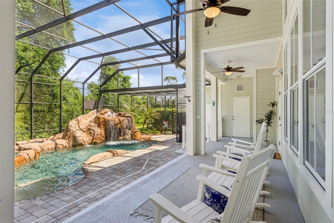
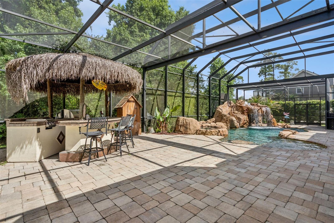
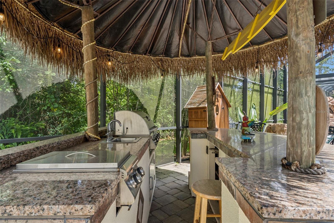
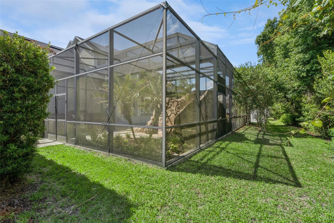
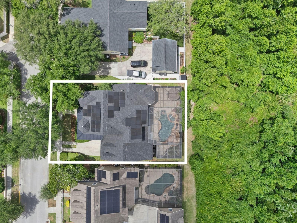
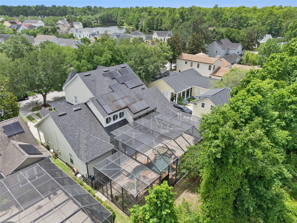
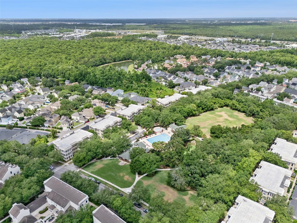
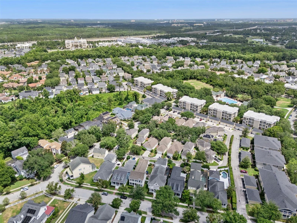
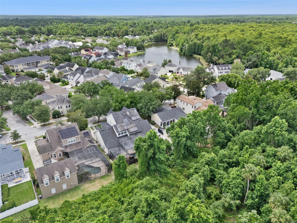
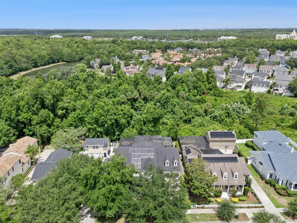
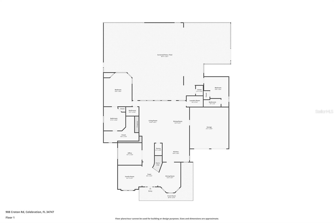
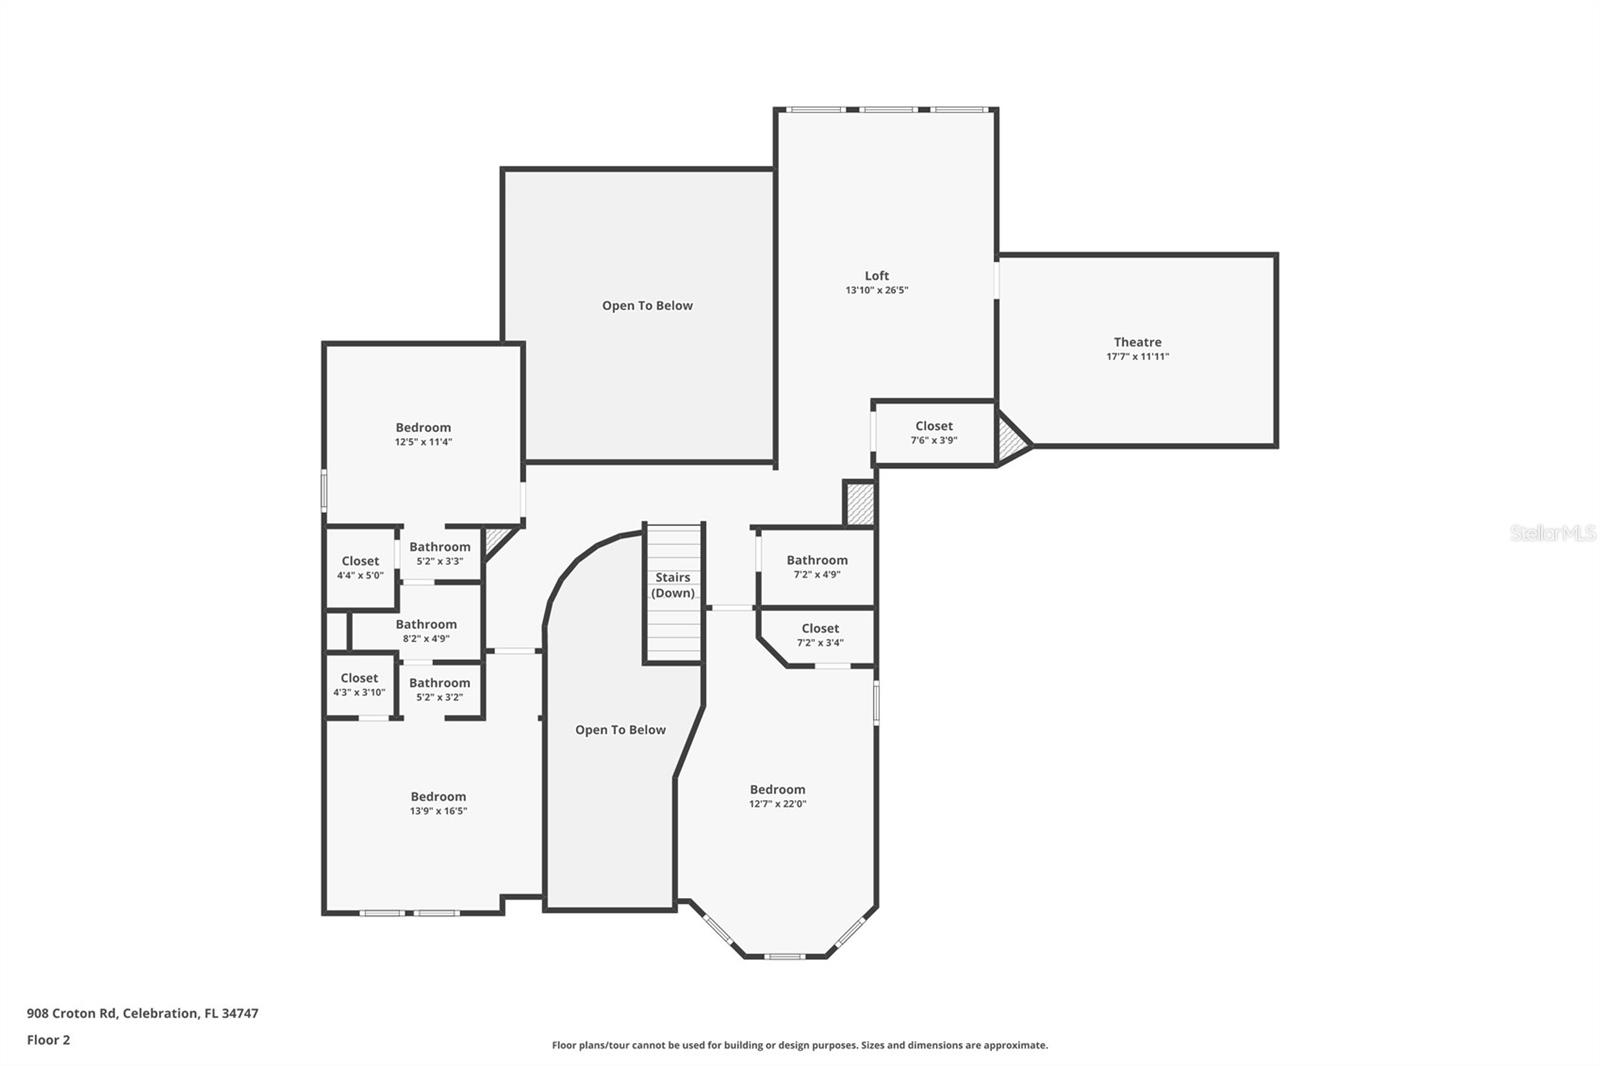
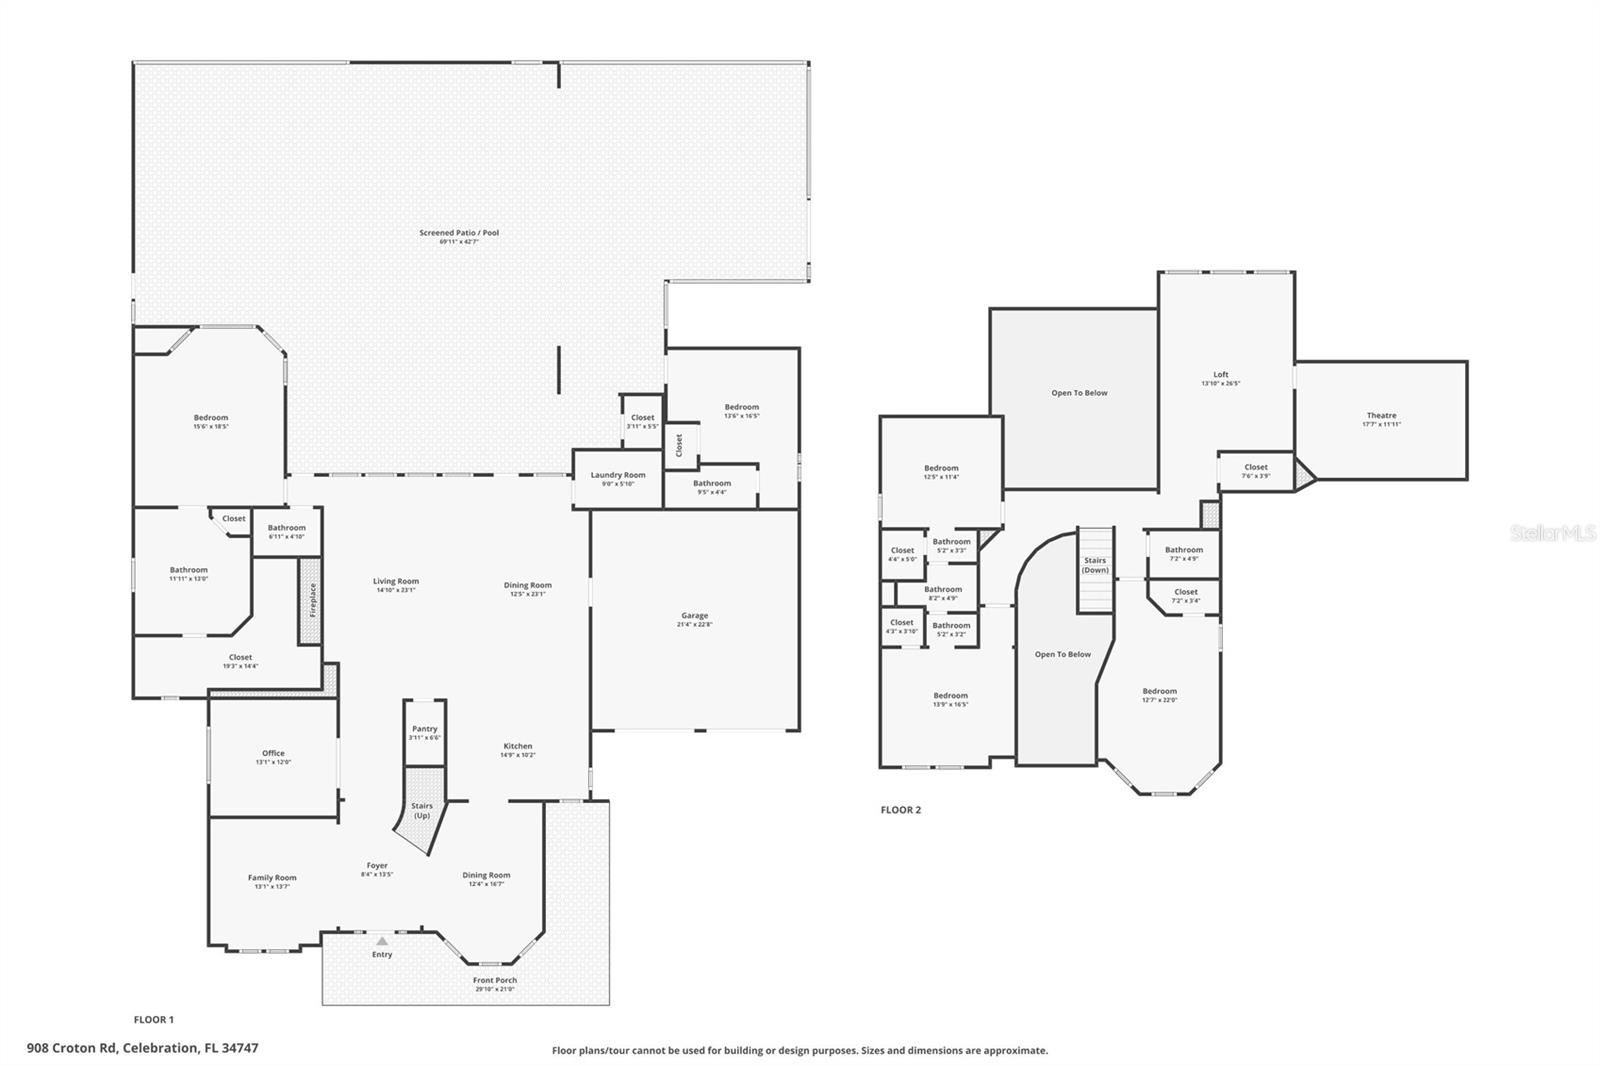
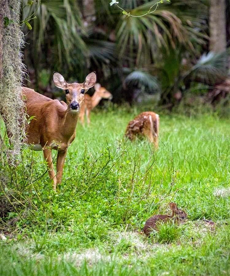
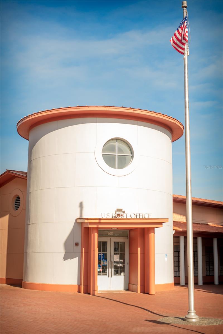
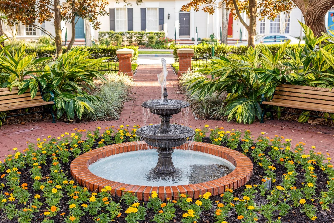
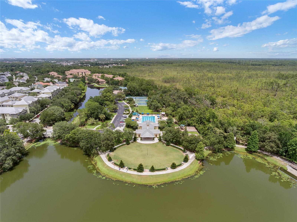
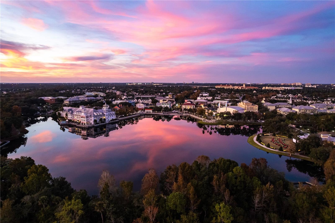
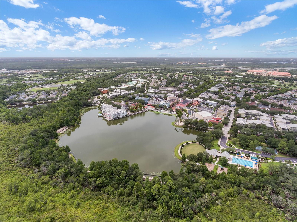
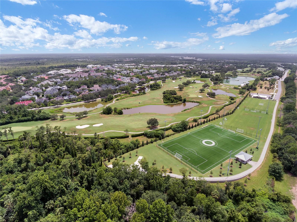
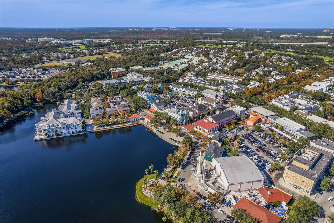
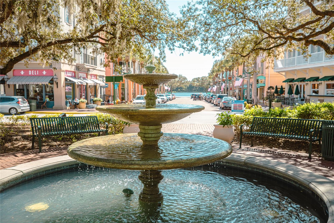
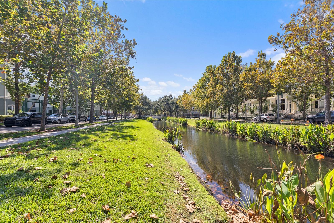
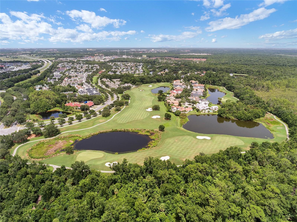
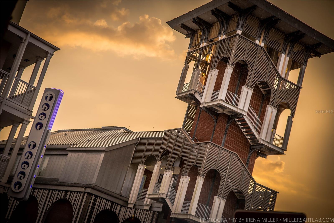
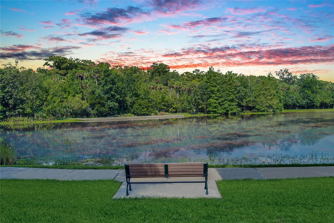
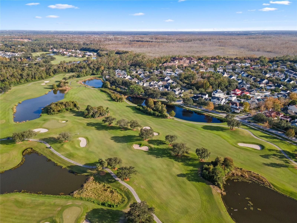
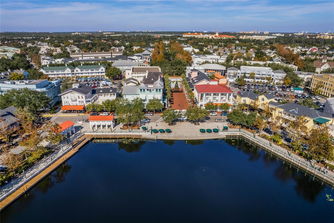
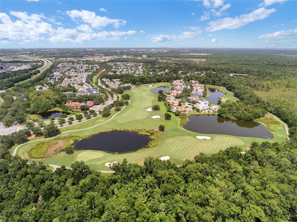
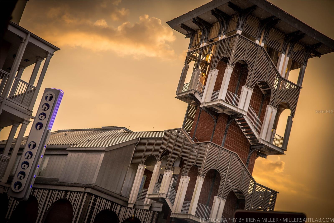
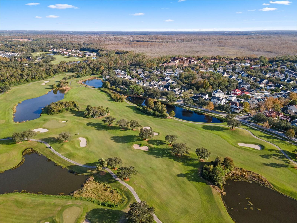
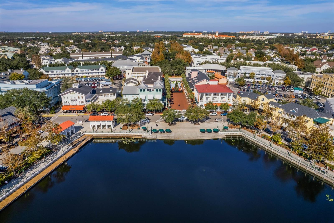
Tucked away on a secluded conservation lot in the heart of Celebration, this extraordinary David Weekley Treefair model is more than a home. It is a work of imagination, artistry, and luxury woven together beneath the Florida sunshine. Once owned by a Disney Imagineer and transformed as only a Disney Imagineer could, this solar-powered estate captures the rare magic of sophisticated design infused with creativity, storytelling, and the beauty of the outdoors brought brilliantly inside. From the moment you enter, the home unfolds like a private boutique resort. Exotic wood flooring, custom wood-paneled walls, dramatic textures, and curated designer finishes create an atmosphere that feels both elevated and deeply inviting. Sunlight pours through expansive walls of windows, illuminating the open living spaces while framing breathtaking views of the sparkling pool and serene conservation beyond. The thoughtfully designed floorplan offers five bedrooms and four-and-a-half bathrooms, including a luxurious downstairs owner’s retreat and a private fifth bedroom suite with full bath and separate entrance from the pool patio, ideal for guests, multigenerational living, or an inspiring creative studio. Formal living (currently used as sitting room) and dining rooms blend elegance with warmth, while the private office features floor-to-ceiling custom built-ins and designer workspace details worthy of a corner office in a luxury magazine spread. At the center of the home, the gourmet chef’s kitchen is a true showpiece. Striking quartz countertops, custom stainless-steel appliances, double ovens, dramatic high-contrast cabinetry, walk-in pantry, oversized cooking island, and a stunning waterfall granite feature create a space equally suited for intimate dinners or lively celebrations. Upstairs, imagination takes center stage with a spectacular 1950s-inspired diner room complete with boomerang countertops, authentic diner booth seating, glossy retro wall finishes, and classic checkerboard floors, a playful nod to vintage Americana wrapped in designer sophistication. Just steps away, the private home theater invites unforgettable movie nights and immersive entertainment experiences. Outside, the atmosphere becomes pure vacation fantasy. The resort-style saltwater pool feels pulled from a luxury island retreat, featuring cascading waterfalls, fire features, fiber-optic lighting, waterslide with faux rock detailing, in-water seating, and lush tropical ambiance throughout. The screened lanai was designed for unforgettable evenings, complete with a fully equipped tiki bar, dual refrigerators, gas grill, custom lighting, firepit gathering spaces, and stunning conservation views that create remarkable privacy and tranquility. Living in Celebration means embracing one of Central Florida’s most beloved and picturesque communities, originally developed by The Walt Disney Company. Residents enjoy charming downtown shops and restaurants, community events year-round, miles of walking and biking trails, scenic parks, golf, highly rated schools, and a lifestyle that feels lifted from a storybook while remaining just minutes from Walt Disney World and Orlando’s world-class attractions. Rarely does a home combine visionary design, luxury living, playful imagination, and resort-style outdoor living so effortlessly. This is not simply a residence. It is an experience.
Property Details
Basics
- Property Type
- Residential
- Property Subtype
- Single Family Residence
- MLS Number
- O6410907
- Days on Market
- 51
- Year Built
- 2001
- Levels
- Two
- Architectural Style
- Victorian
- Additional Rooms
- Den/Library/Office,Inside Utility,Media Room
- Direction Faces
- East
- Occupant Type
- Owner
Size & Structure
- Living Area
- 4,181 sqft
- Total Area
- 5,268 sqft
- Lot Size
- 0.23 acres
- Lot Sq Ft
- 10,019 sqft
- Bedrooms
- 5
- Full Baths
- 4
- Half Baths
- 1
- Garage Spaces
- 2
Interior
- Flooring
- Carpet, Ceramic Tile, Wood
- Appliances
- Built-In Oven, Cooktop, Dishwasher, Disposal, Dryer, Electric Water Heater, Microwave, Refrigerator, Solar Hot Water, Washer, Wine Refrigerator
- Interior Features
- Built-in Features, Ceiling Fans(s), Coffered Ceiling(s), Crown Molding, High Ceilings, Open Floorplan, Primary Bedroom Main Floor, Stone Counters, Thermostat, Walk-In Closet(s)
- Laundry
- Inside, Laundry Room
- Windows
- Blinds
- Fireplace
- Yes — Electric, Living Room
- Furnished
- Unfurnished
- A/C
- Central Air
- Heating
- Central, Electric
Exterior & Lot
- Exterior Features
- Lighting, Private Yard, Sidewalk, Sprinkler Metered, Tennis Court(s)
- Construction
- Block, Frame
- Roof
- Shingle
- Foundation
- Slab
- Patio/Porch
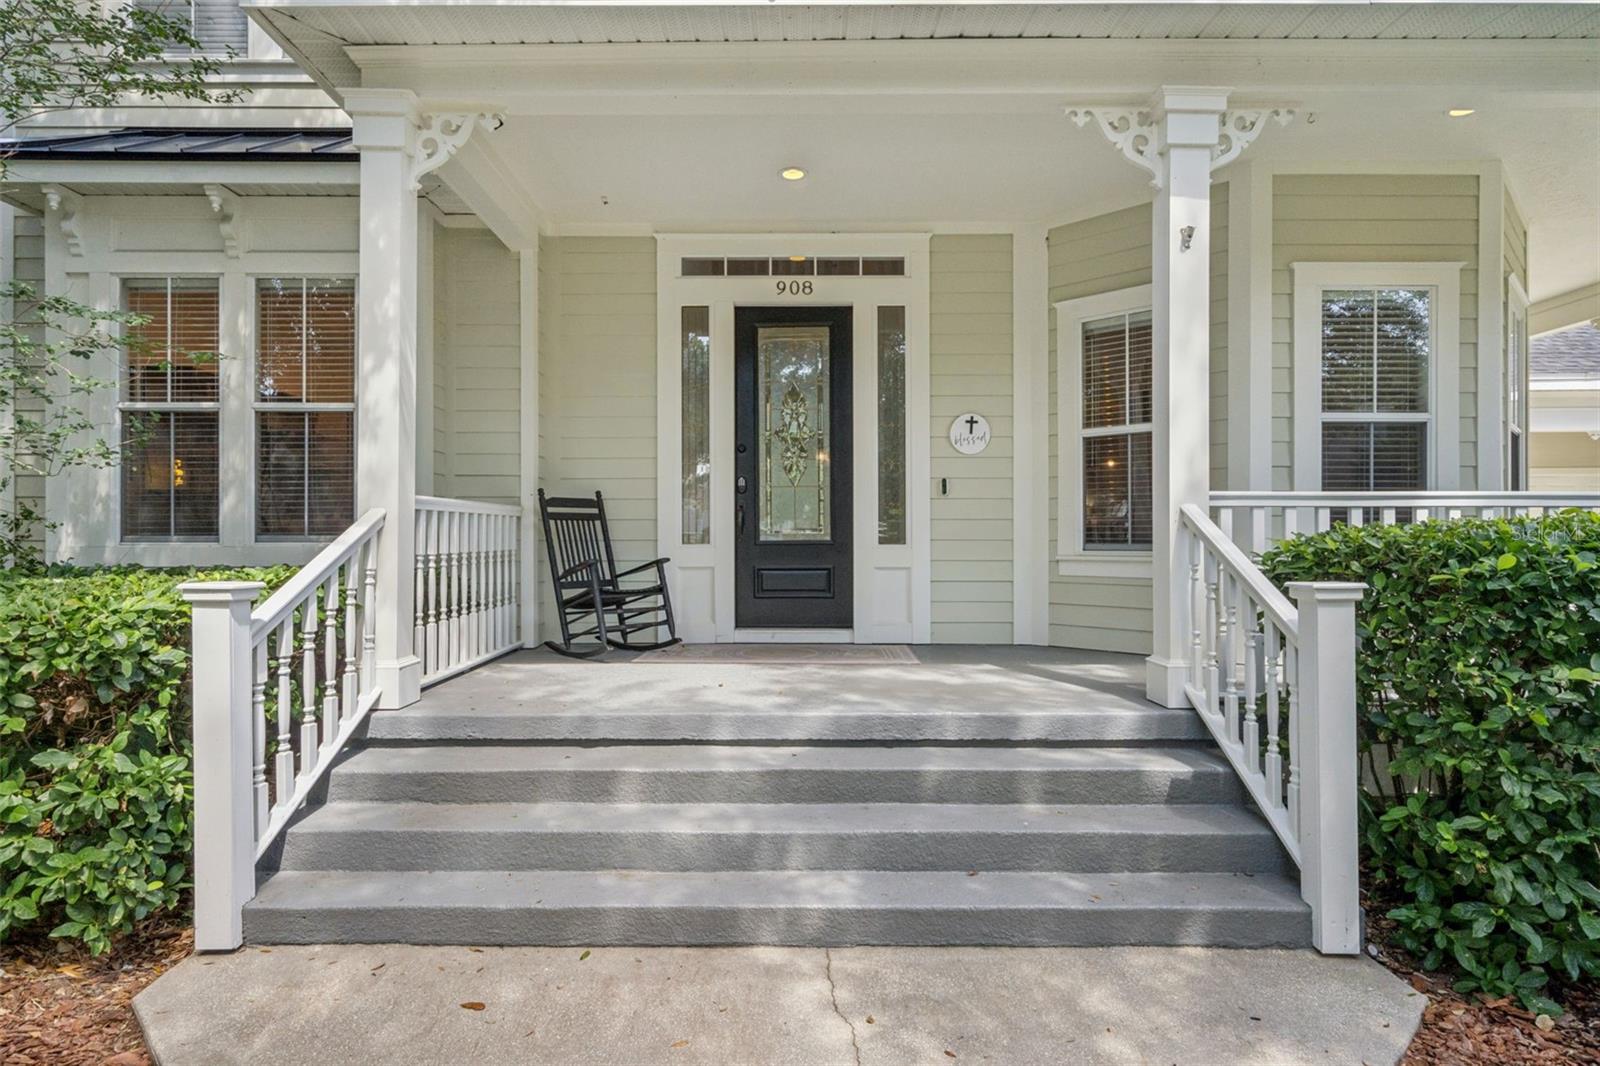
- Covered, Front Porch, Rear Porch, Screened
- Fencing
- Fenced
- Lot Features
- Conservation Area, Landscaped, Level, Sidewalk, Paved
- View
- Trees/Woods
Water & Pool
- Pool
- Yes — Fiber Optic Lighting, Heated, In Ground, Salt Water, Screen Enclosure
Community & HOA
- HOA
- Yes
- HOA Fee
- $446/Quarterly
- Community Features
- Deed Restrictions, Dog Park, Golf Carts OK, Golf, Irrigation-Reclaimed Water, Park, Playground, Pool, Sidewalks, Tennis Court(s), Street Lights
- Pets Allowed
- Yes
- CDD
- Yes
Utilities & Systems
- Water
- Public
- Sewer
- Public Sewer
- Utilities
- Cable Connected, Electricity Connected, Fiber Optics, Propane, Public, Sewer Available, Sprinkler Meter, Sprinkler Recycled, Water Available
- Cooling
- Central Air
- Heating
- Central, Electric
- Flood Zone
- X
- Parking
- Driveway, Garage Door Opener
- Energy Generation
- Solar
Financial
- List Price
- $2,299,000
- Original Price
- $2,375,000
- Annual Taxes
- $18,962
- Tax Year
- 2025
- Listing Terms
- Cash, Conventional
- Special Conditions
- None
Schools
- Elementary
- Celebration K-8
- Middle School
- Celebration K-8
- High School
- Celebration High