1 / 48
$410,000
Original: $420,000
Active
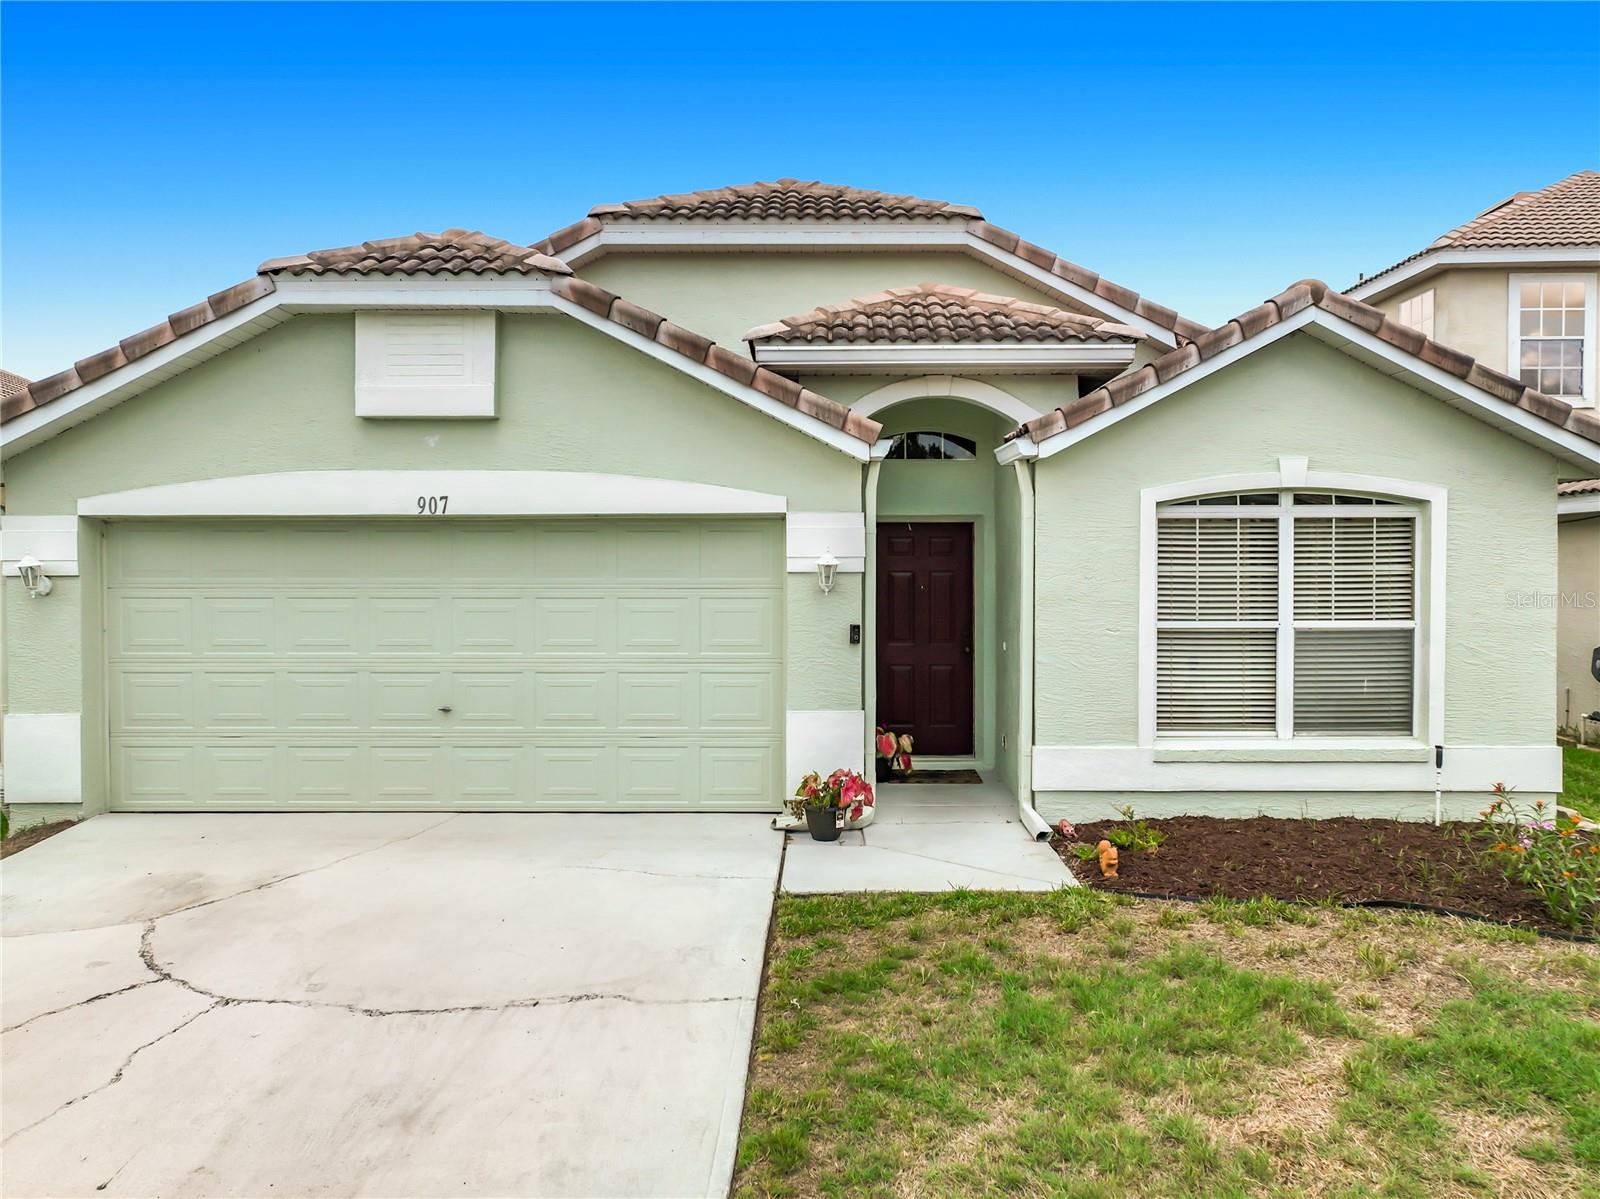
907 GLEN ABBEY CIRCLE
WINTER SPRINGS, FL 32708 — GREENBRIAR SUB PH 2
3 Beds
2 Baths
1,791 sqft
0.10 acres
Built 1997
2-Car Garage
About This Property
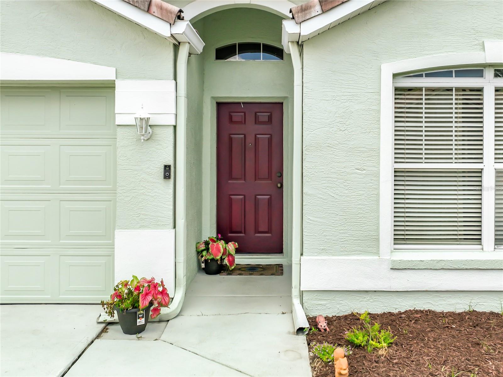
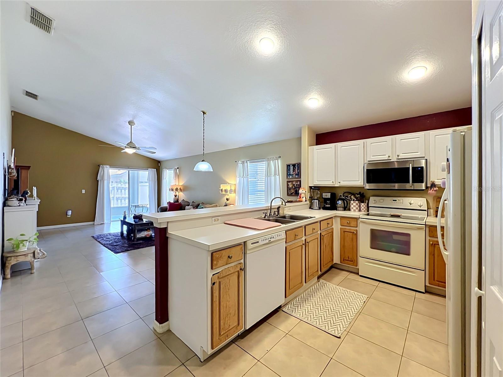
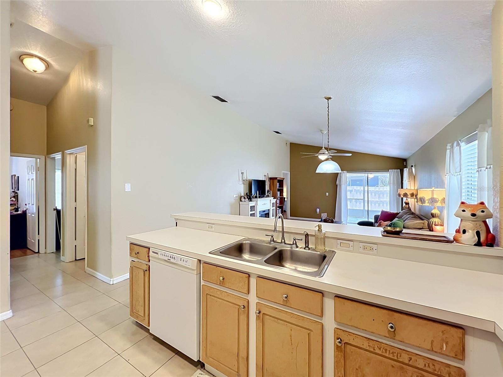
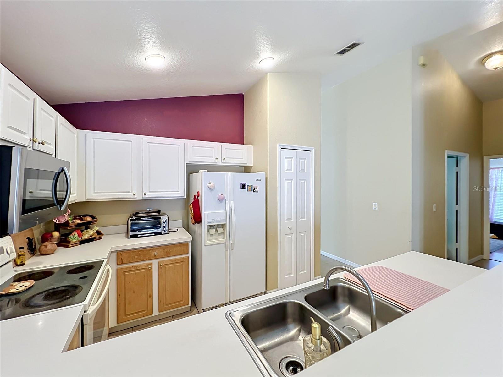
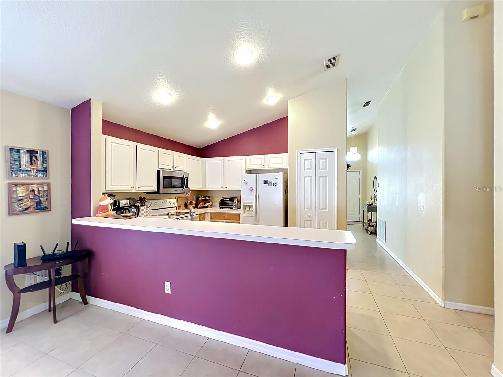
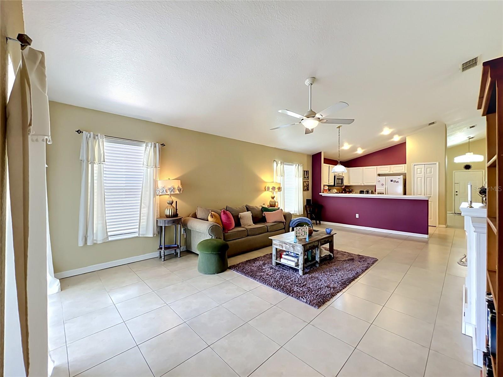
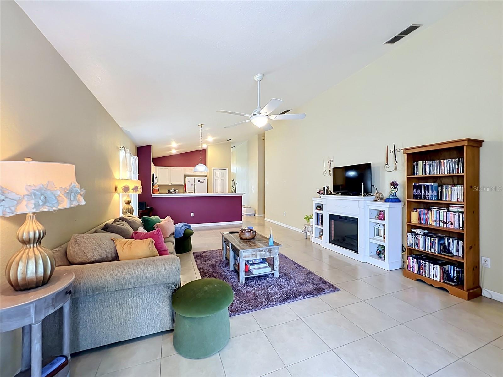
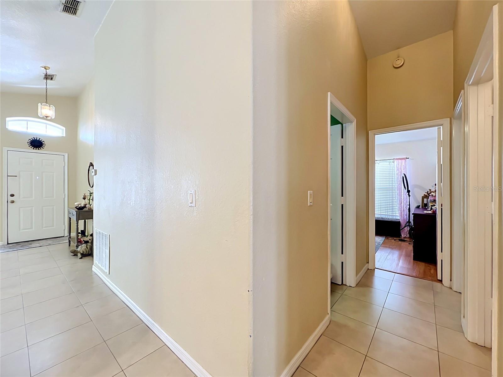
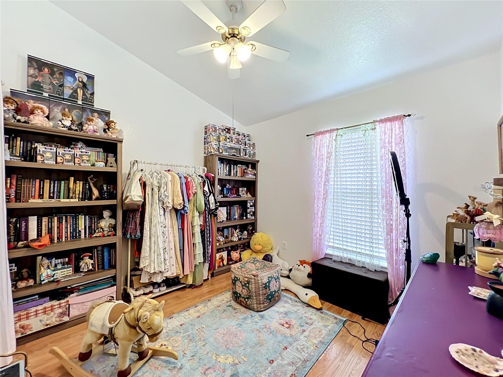
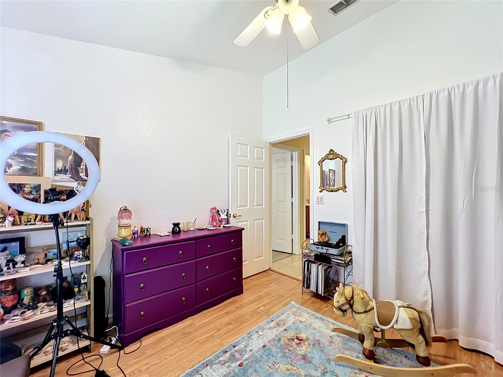
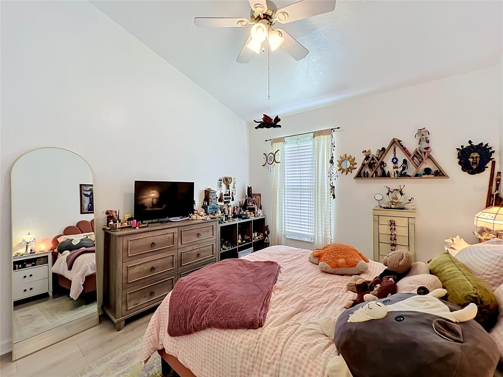
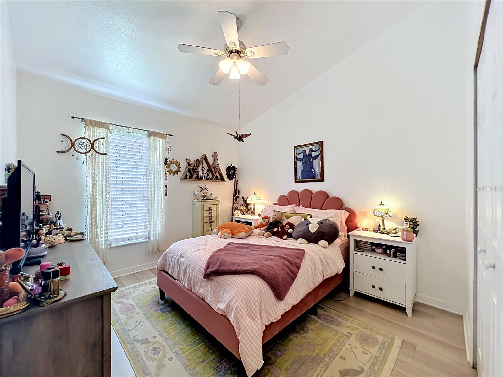
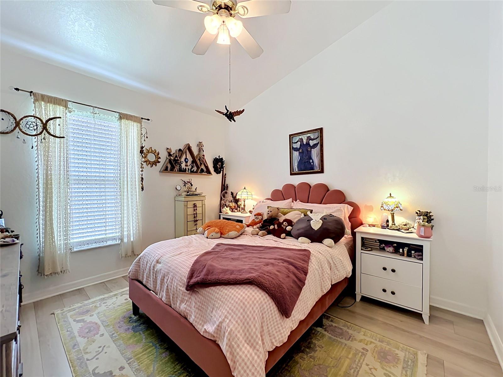
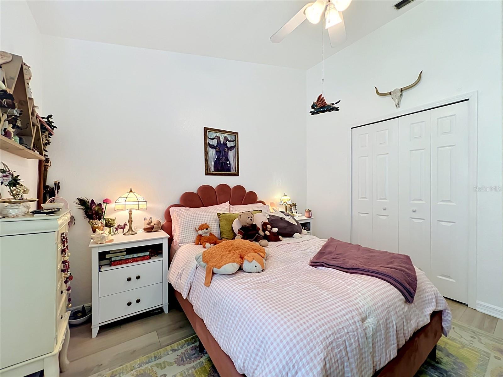
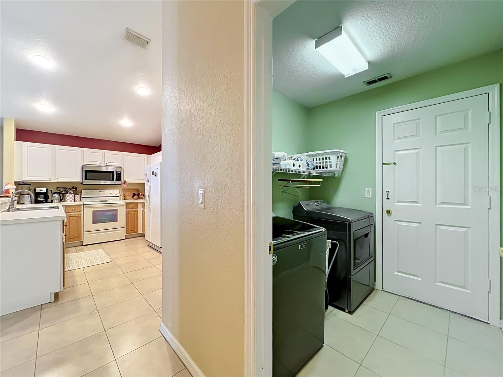
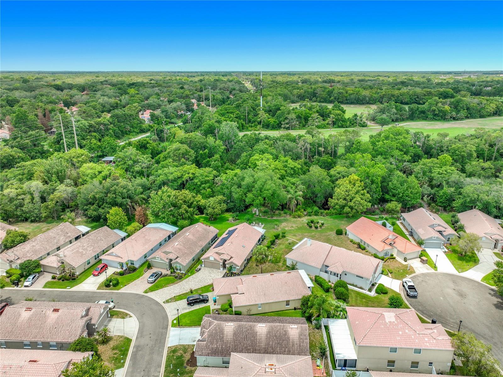
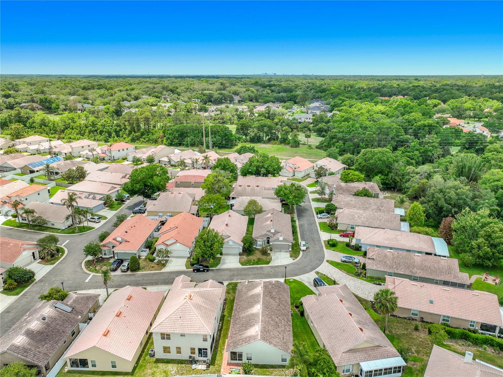
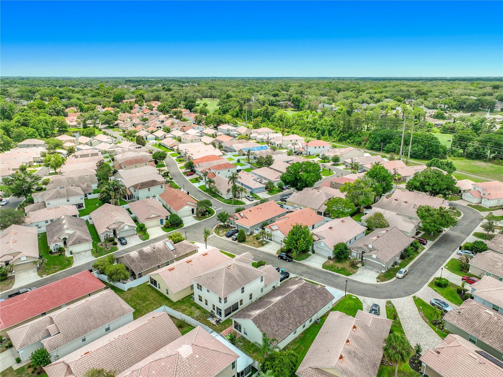
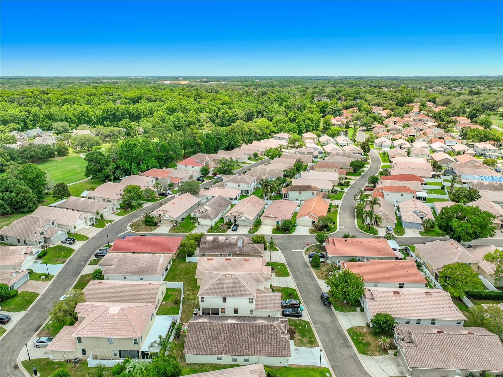
Welcome home to this beautiful, move-in-ready residence nestled in the highly sought-after Greenbriar at Tuscawilla community! This charming 3-bedroom, 2-bath home offers a highly functional single-story layout with an open floor plan and split-bedroom design, creating both comfortable everyday living and added privacy.
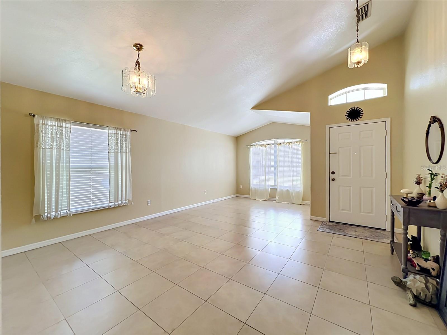
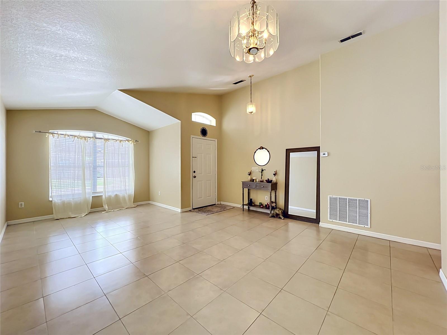
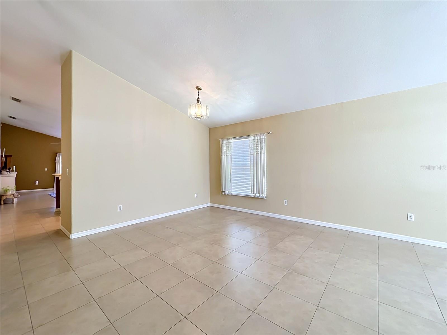
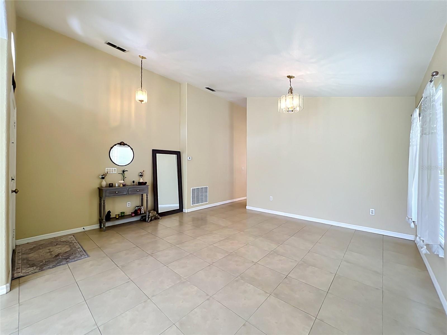
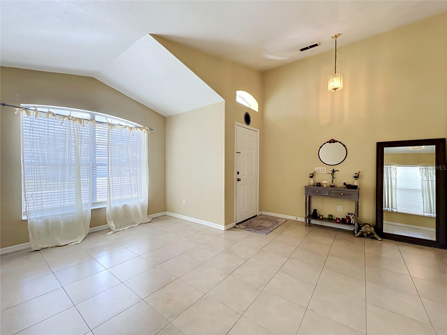
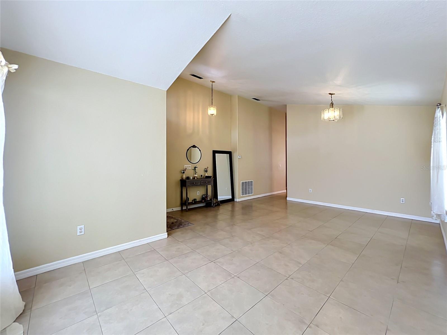
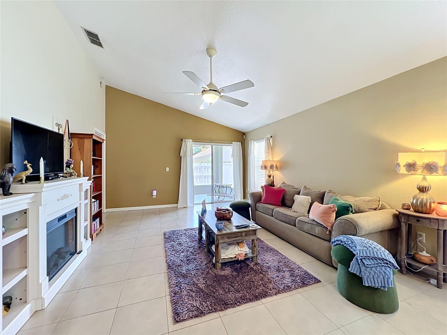
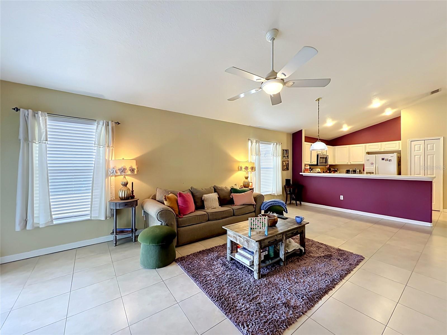
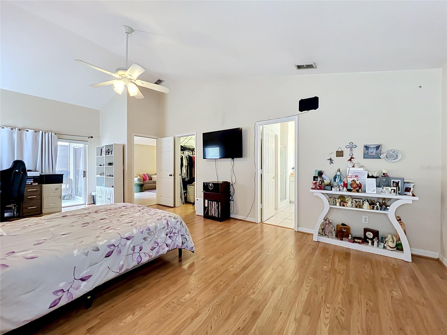
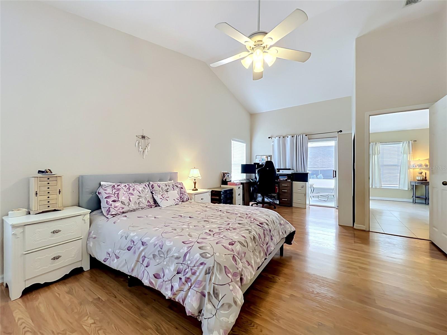
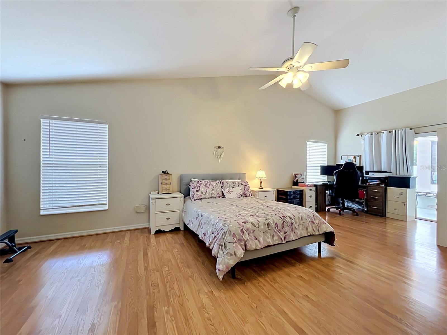
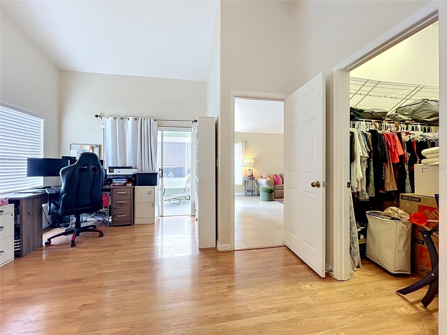
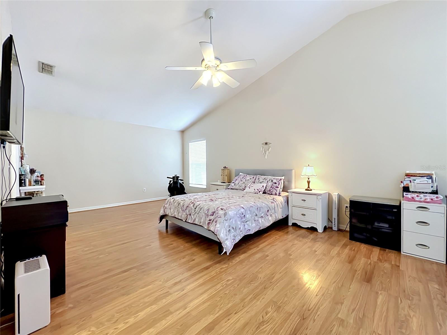
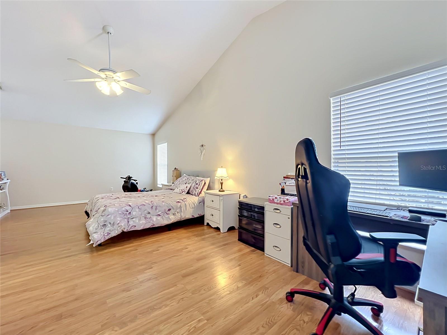
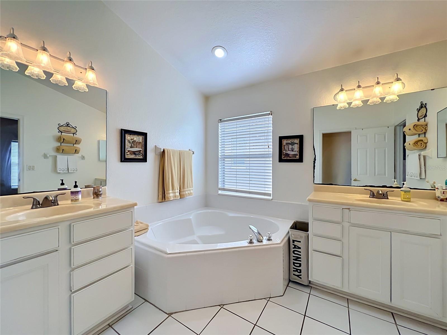
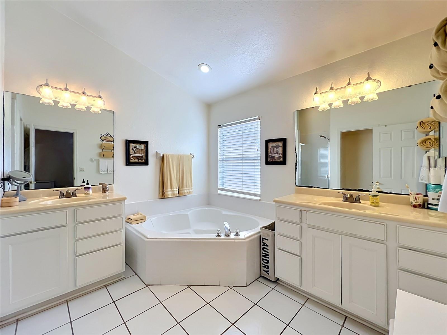
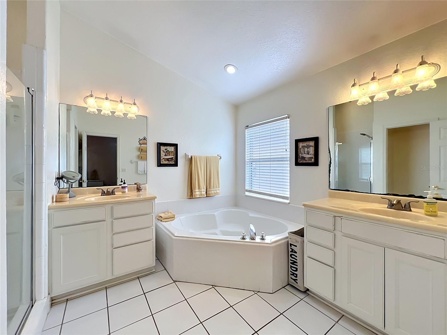
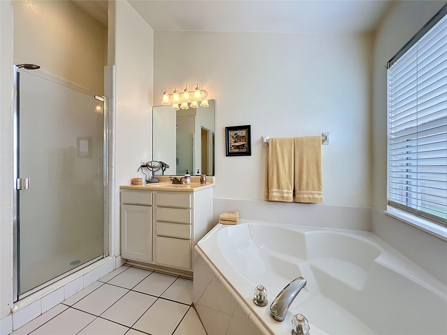
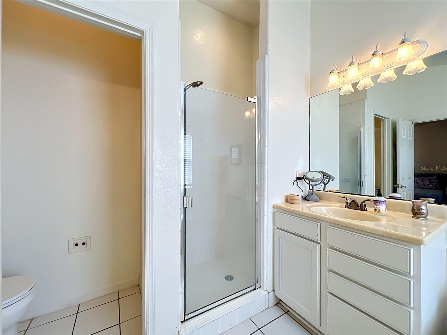
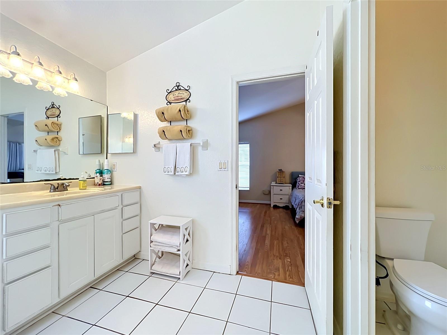
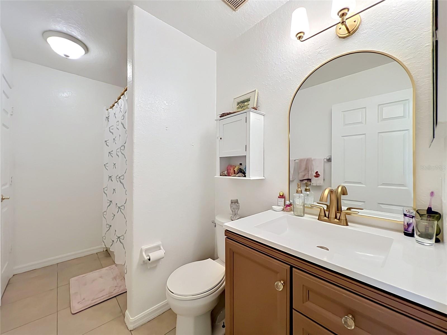
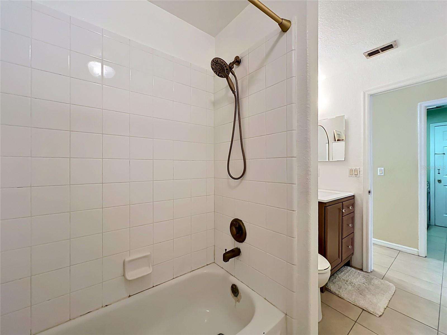
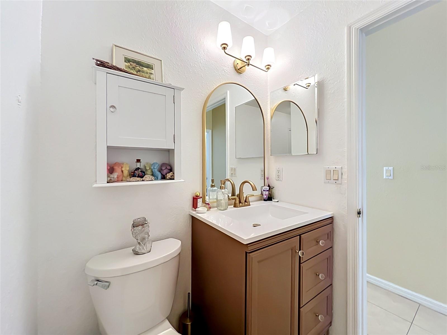
The spacious living and dining areas feature vaulted ceilings and abundant natural light, making the home feel bright and inviting. The oversized primary suite offers a relaxing retreat complete with a large walk-in closet and private bath.
Enjoy low-maintenance living with a low HOA that includes lawn maintenance, plus access to the community pool. As an added option, Tuscawilla Country Club offers dining, fitness facilities, a junior Olympic pool, tennis courts and leagues, pickleball, golf, and social events.
Conveniently located near SR 417, SR 434, and Red Bug Lake Road, you'll have easy access to shopping, dining, and entertainment. Don’t miss your opportunity to own this sweet home in one of Winter Springs’ most desirable communities. Schedule your private showing today!
The spacious living and dining areas feature vaulted ceilings and abundant natural light, making the home feel bright and inviting. The oversized primary suite offers a relaxing retreat complete with a large walk-in closet and private bath.
Enjoy low-maintenance living with a low HOA that includes lawn maintenance, plus access to the community pool. As an added option, Tuscawilla Country Club offers dining, fitness facilities, a junior Olympic pool, tennis courts and leagues, pickleball, golf, and social events.
Conveniently located near SR 417, SR 434, and Red Bug Lake Road, you'll have easy access to shopping, dining, and entertainment. Don’t miss your opportunity to own this sweet home in one of Winter Springs’ most desirable communities. Schedule your private showing today!
Property Details
Basics
- Property Type
- Residential
- Property Subtype
- Single Family Residence
- MLS Number
- O6411321
- Days on Market
- 29
- Year Built
- 1997
- Levels
- One
- Direction Faces
- North
- Occupant Type
- Owner
Size & Structure
- Living Area
- 1,791 sqft
- Total Area
- 2,275 sqft
- Lot Size
- 0.10 acres
- Lot Sq Ft
- 4,544 sqft
- Bedrooms
- 3
- Full Baths
- 2
- Garage Spaces
- 2
Interior
- Flooring
- Ceramic Tile, Laminate
- Appliances
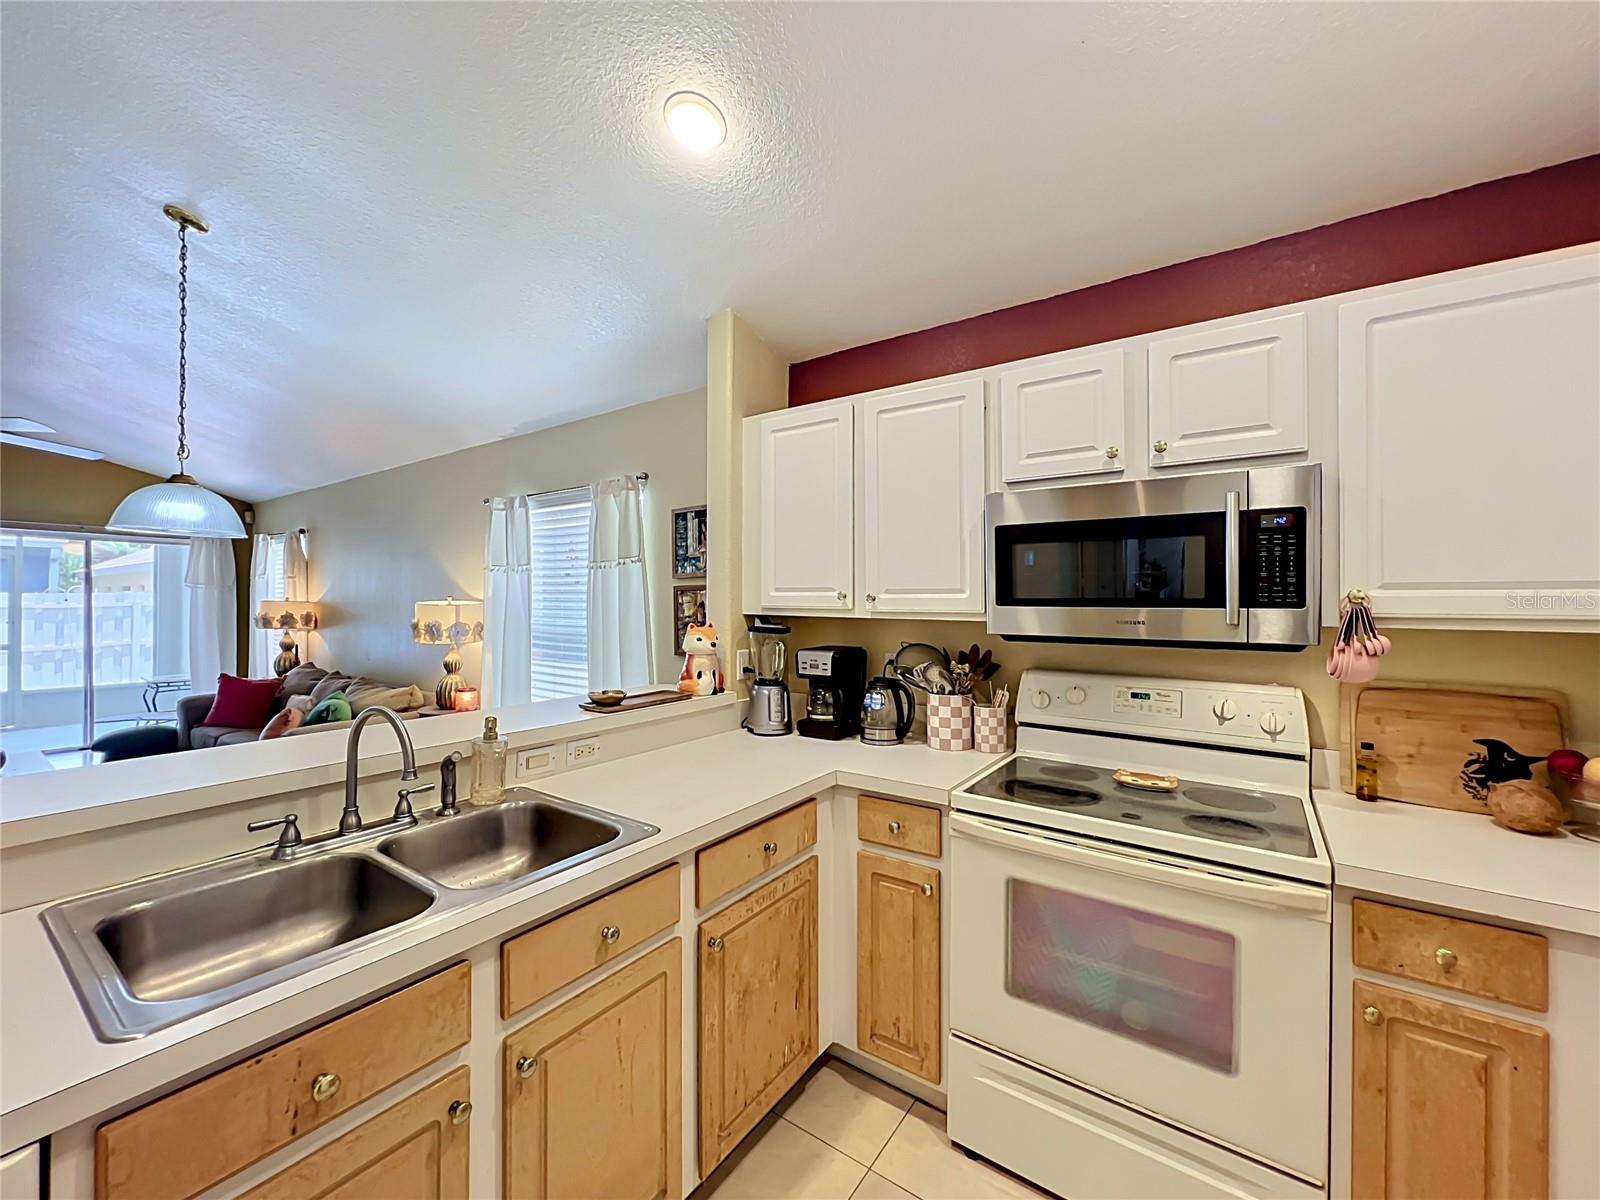
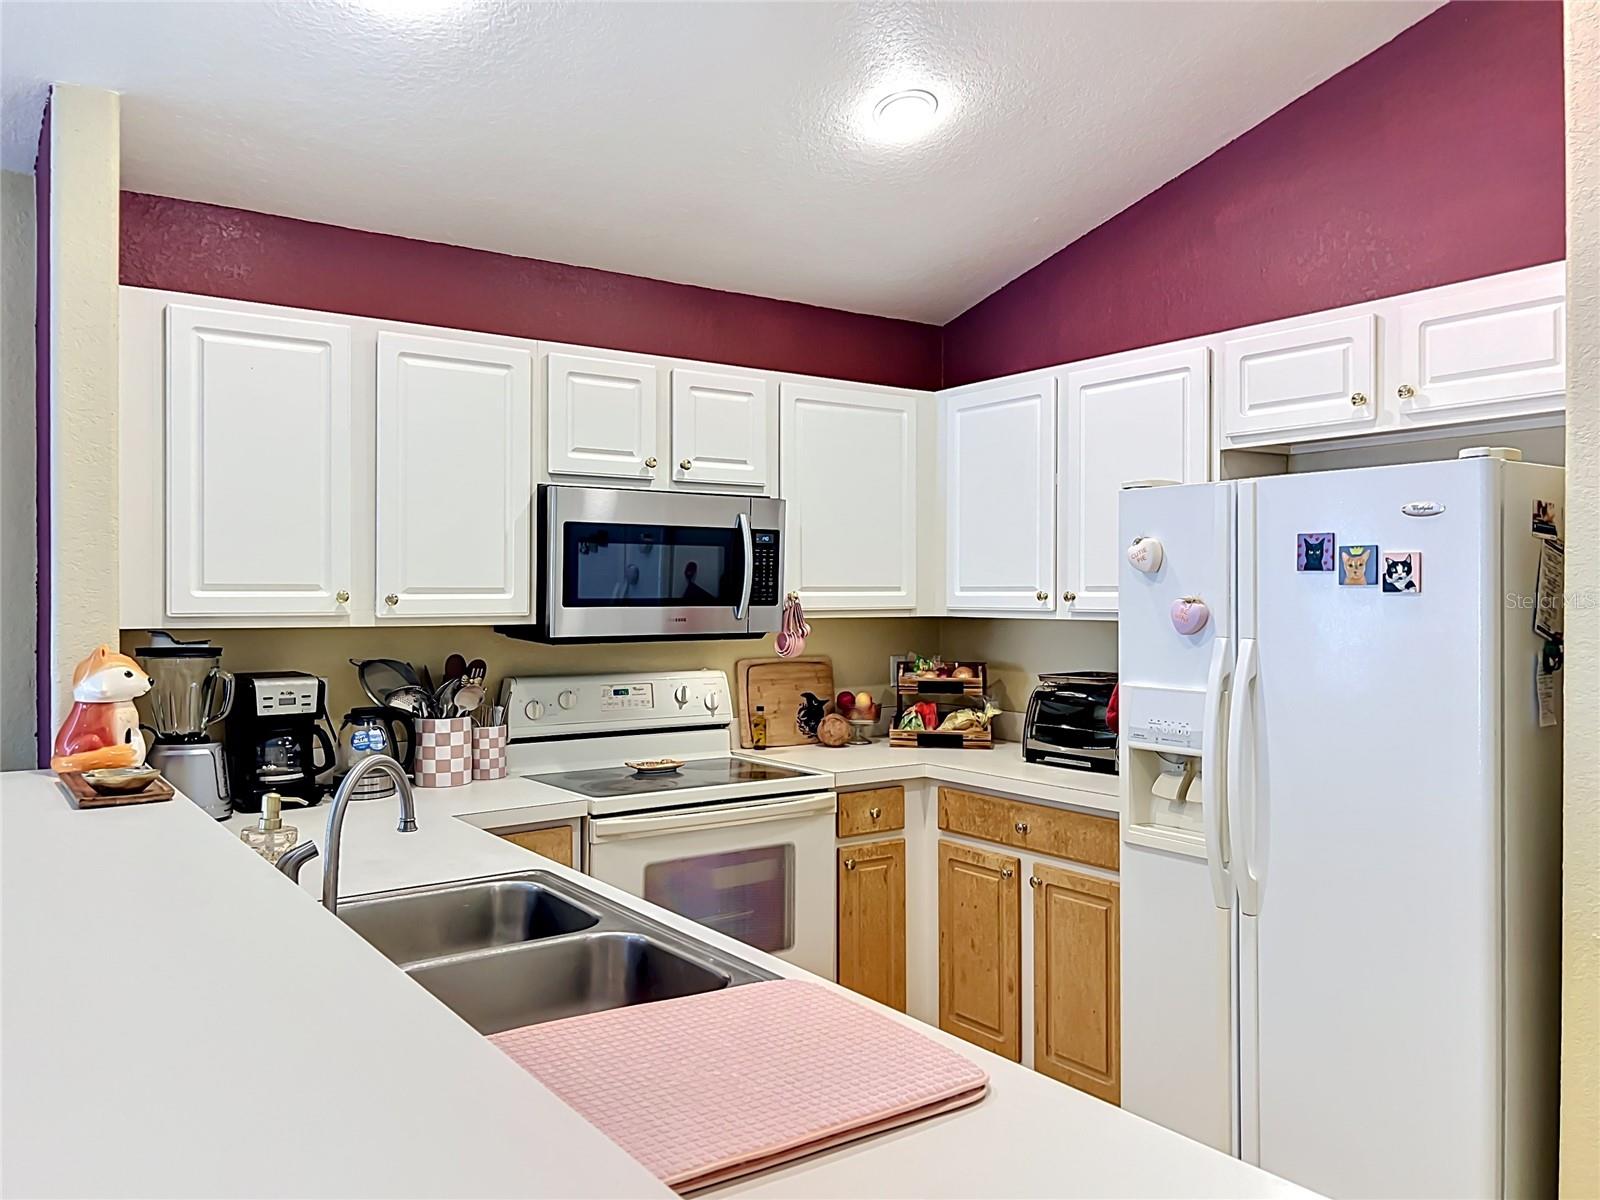
- Dishwasher, Microwave, Range, Refrigerator
- Interior Features
- High Ceilings, Kitchen/Family Room Combo, Open Floorplan
- Laundry
- Laundry Room
- Furnished
- Unfurnished
- A/C
- Central Air
- Heating
- Central, Electric
Exterior & Lot
- Construction
- Block, Stucco
- Roof
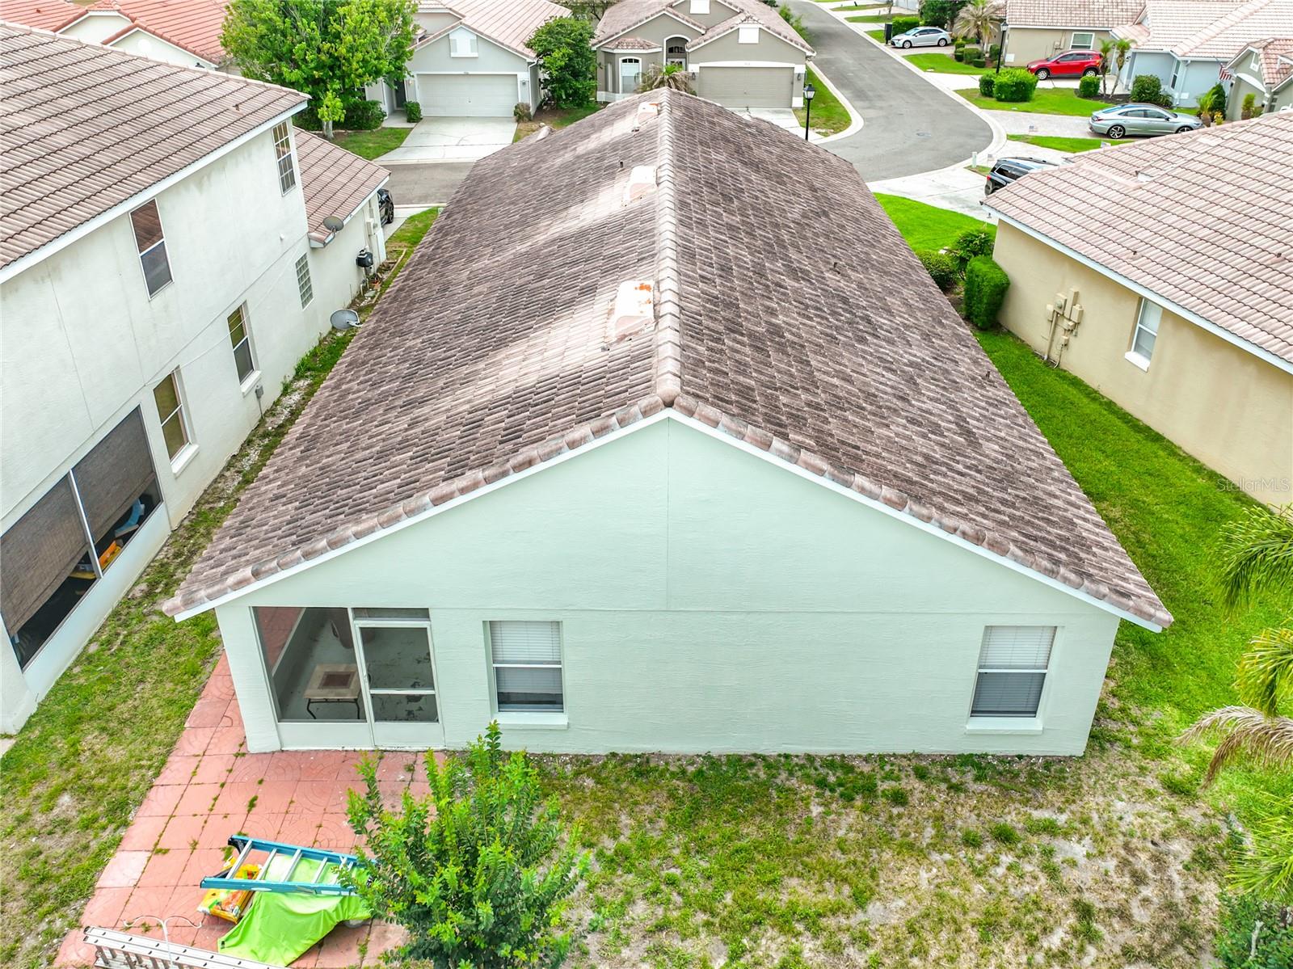
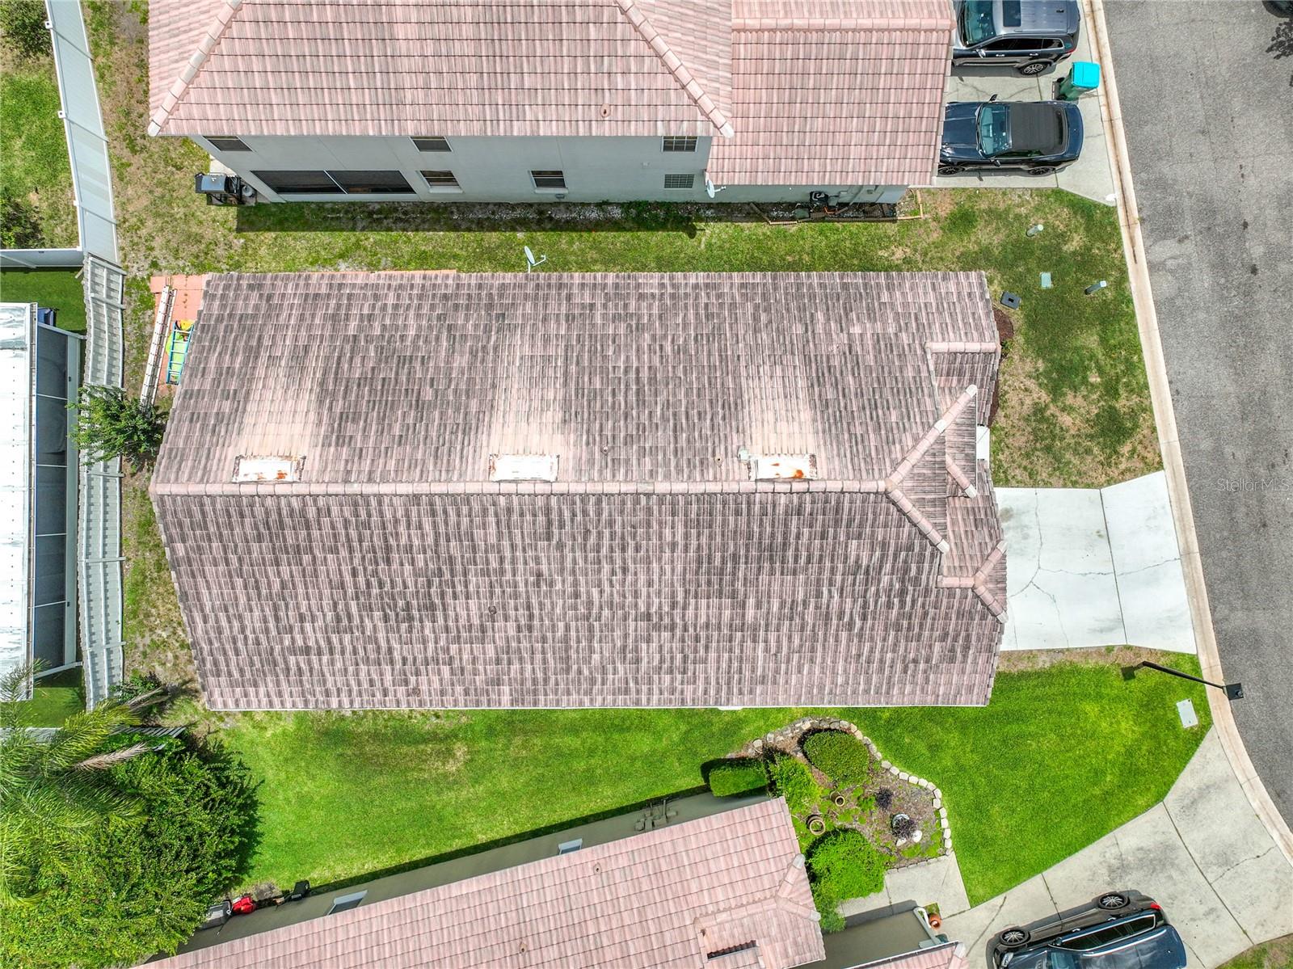
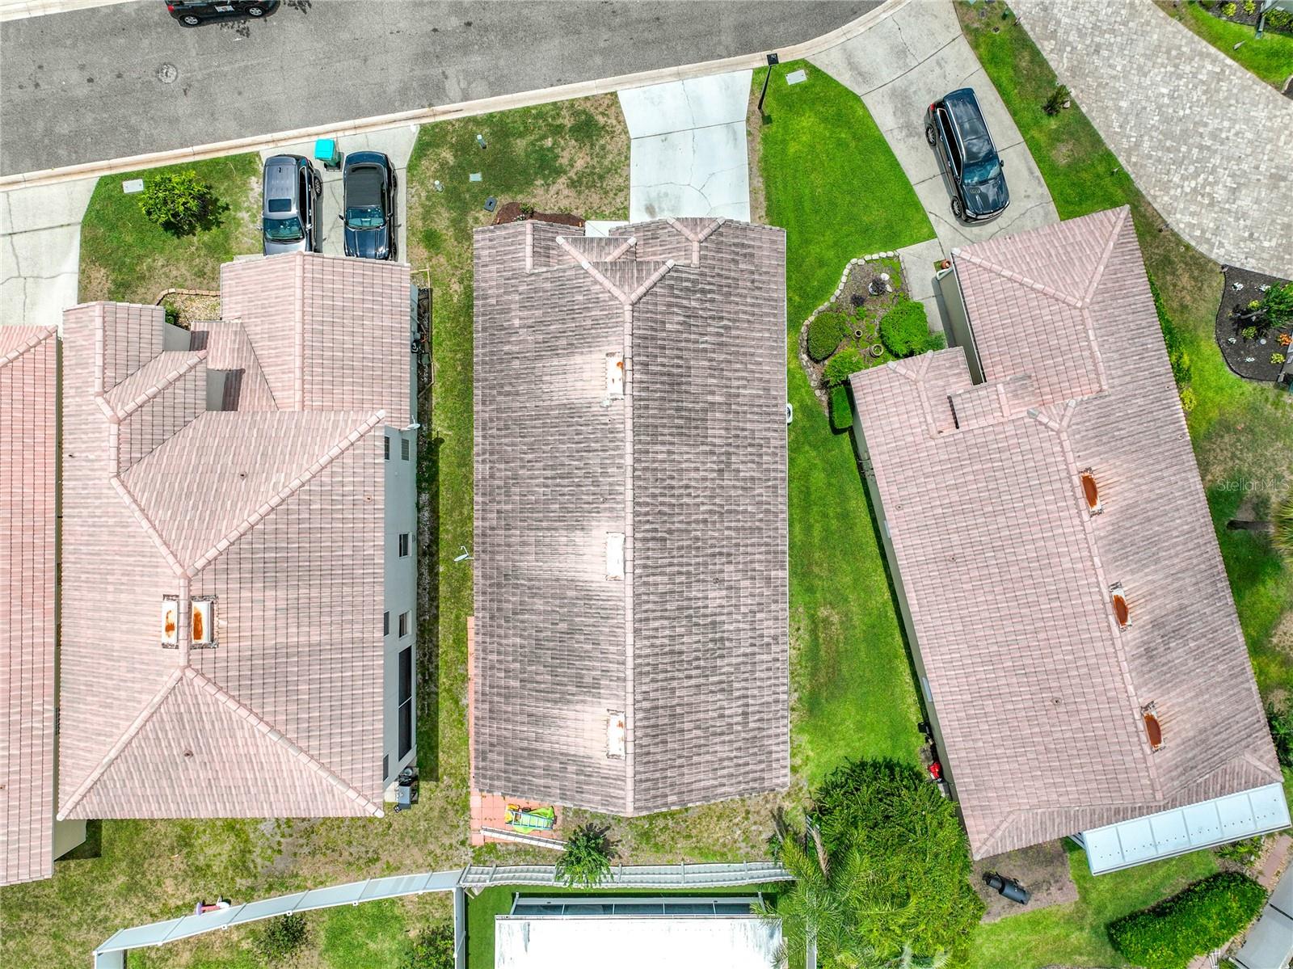
- Tile
- Foundation
- Block
Water & Pool
Community & HOA
- HOA
- Yes
- HOA Fee
- $126/Monthly
- Community Features
- Pool
- Pets Allowed
- Yes
- Homestead
- Yes
Utilities & Systems
- Water
- Public
- Sewer
- Public Sewer
- Utilities
- Public
- Cooling
- Central Air
- Heating
- Central, Electric
- Flood Zone
- X
Financial
- List Price
- $410,000
- Original Price
- $420,000
- Annual Taxes
- $2,093
- Tax Year
- 2025
- Listing Terms
- Cash, Conventional, FHA, VA Loan
- Special Conditions
- None