1 / 34
$575,000
Original: $589,000
Active
9052 PALOS VERDE DRIVE
ORLANDO, FL 32825 — DEERWOOD
4 Beds
3 Baths
2,197 sqft
0.32 acres
Built 1987
2-Car Garage
About This Property
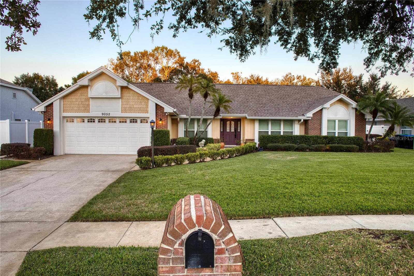
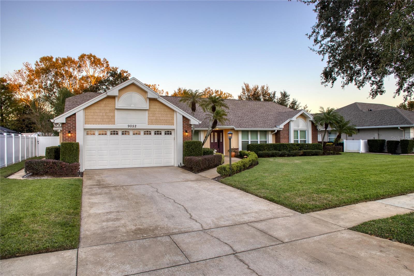
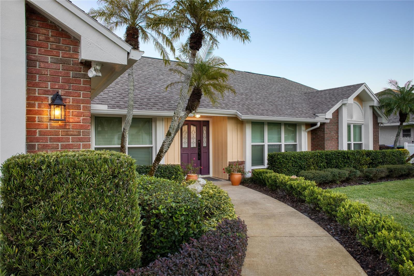
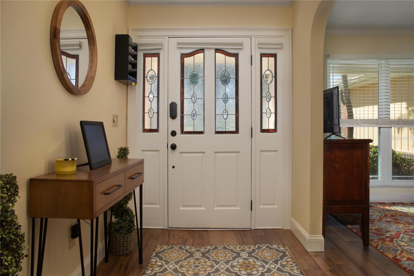
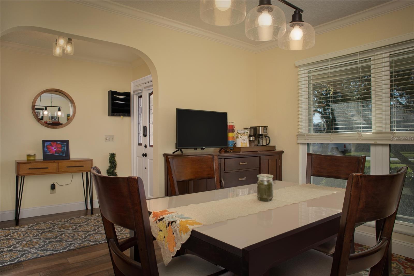
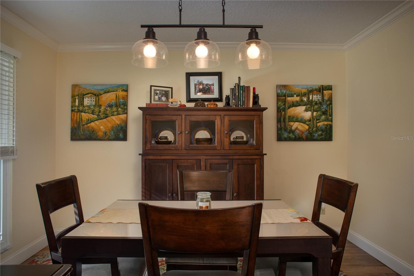
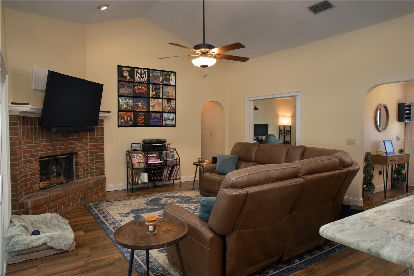
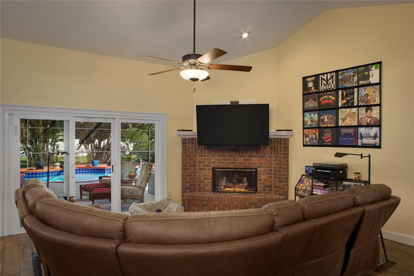
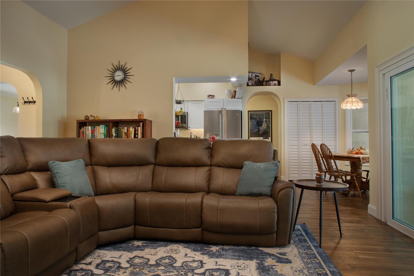
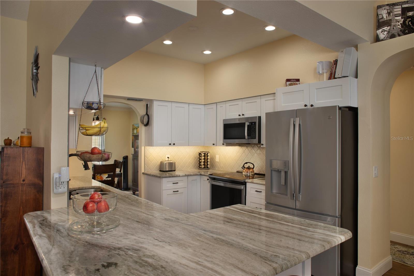
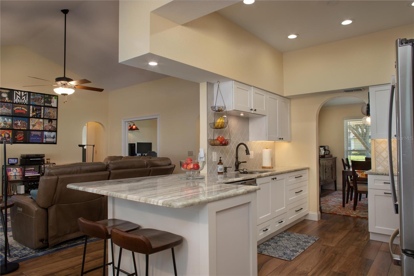
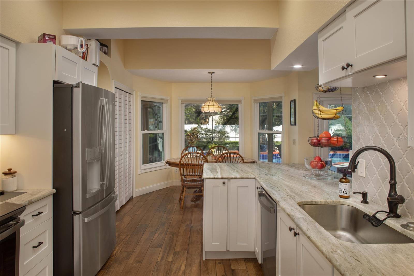
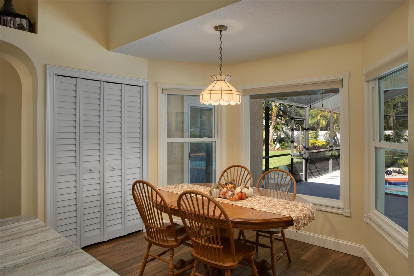
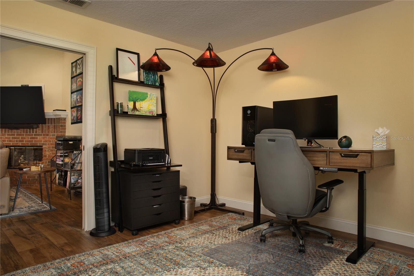
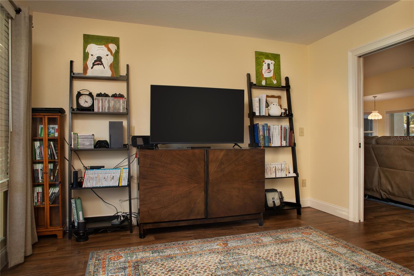
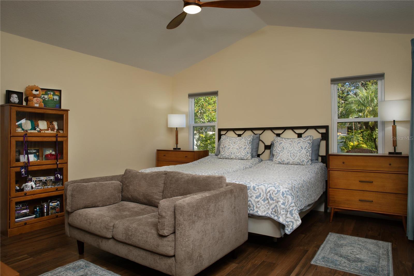
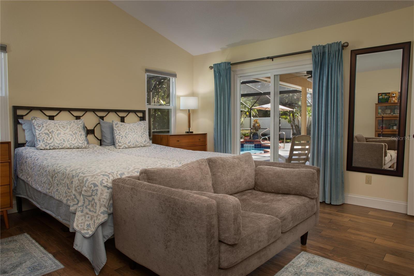
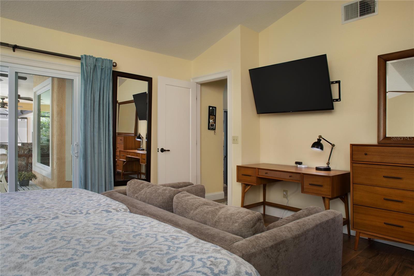
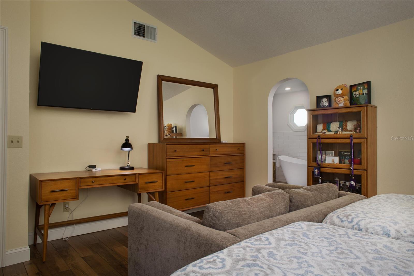
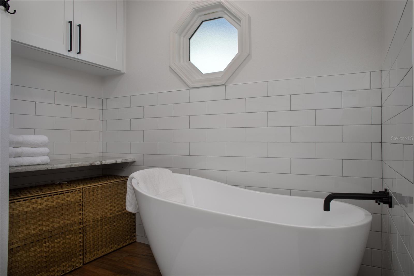
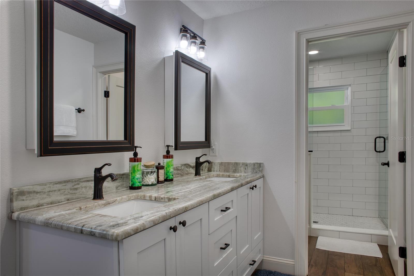
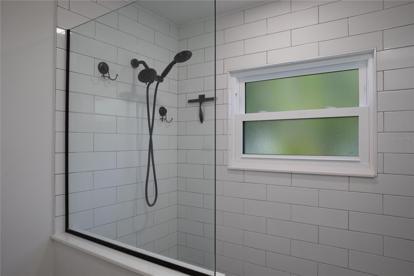
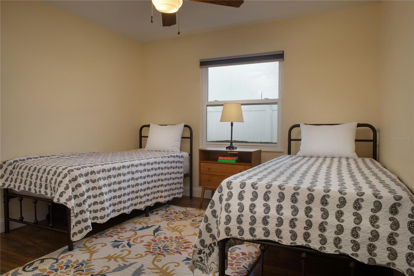
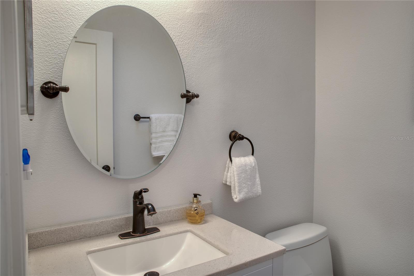
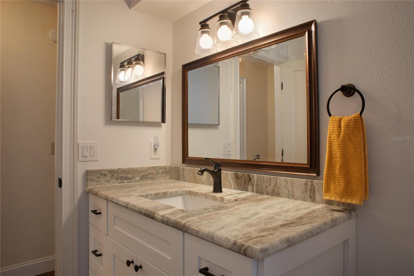
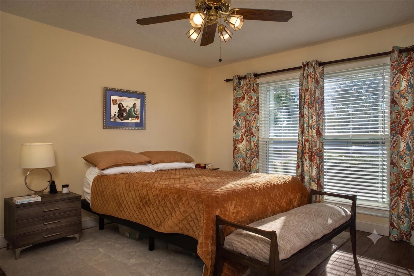
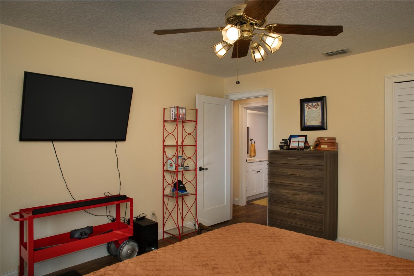
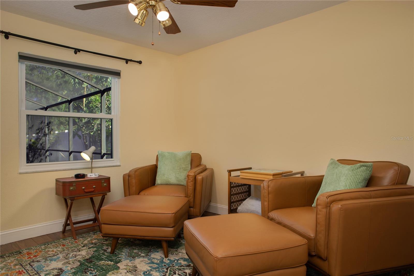
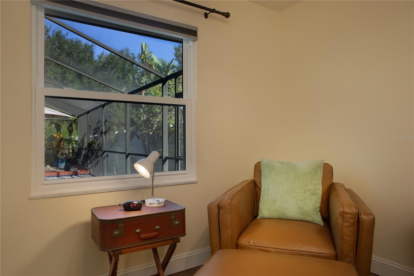
Virtually Staged. Welcome to this stunning 4-bedroom, 2.5-bath pool home on .32 acres in Rio Pinar. Extensively renovated (2022–2023) with a cohesive aesthetic, the interior features upgraded solid core doors, crisp knockdown ceilings in living areas, and continuous Florim Santa Monica porcelain wood-look tile flow through the home. The modernized kitchen boasts soft-close 2023 cabinetry with dual lazy-susans, Fantasy Brown granite, stainless GE Profile appliances (2023), a breakfast bar, and an eat-in nook with pool views. Both the primary en-suite and pool bath echo the kitchen's finishes, while the primary adds a modern freestanding tub and a granite-topped laundry sorting area with overhead storage. A versatile split-bedroom plan includes a private primary suite with lanai access, a guest bedroom, and an updated half-bath. The opposite wing features a formal living/den office space, a full pool bath, a massive junior primary bedroom, and an additional bedroom. Architectural details like vaulted ceilings, a corner fireplace, and matching oil-rubbed bronze fixtures are beautifully complemented by upgraded double-pane, energy-efficient vinyl windows and dual pool-access sliding doors (2023).
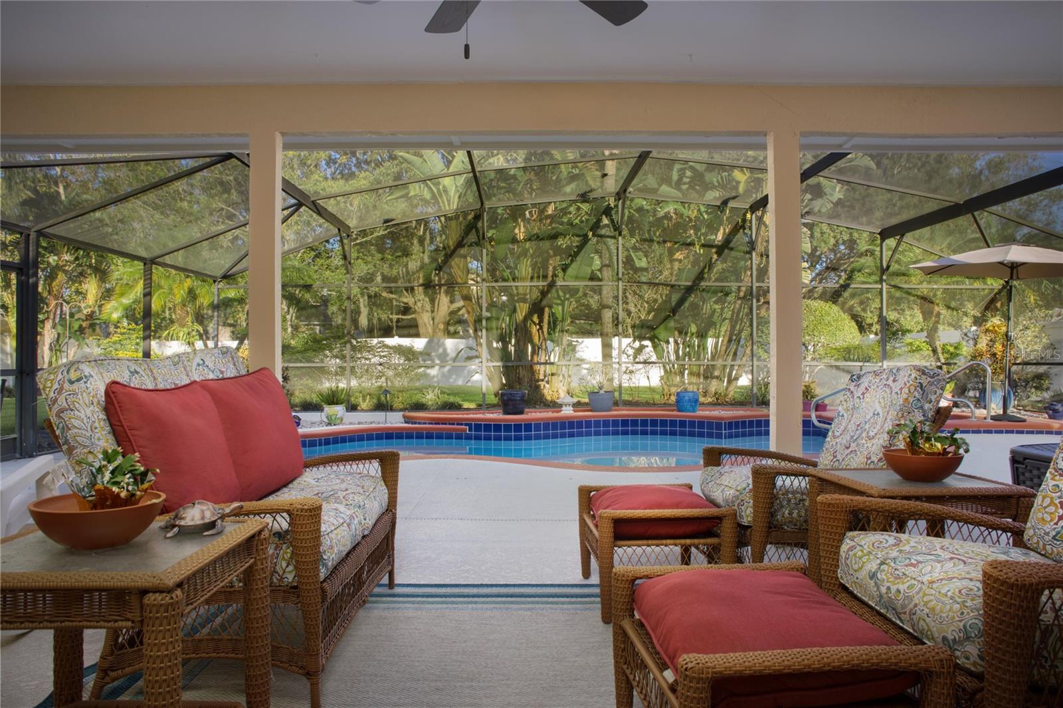
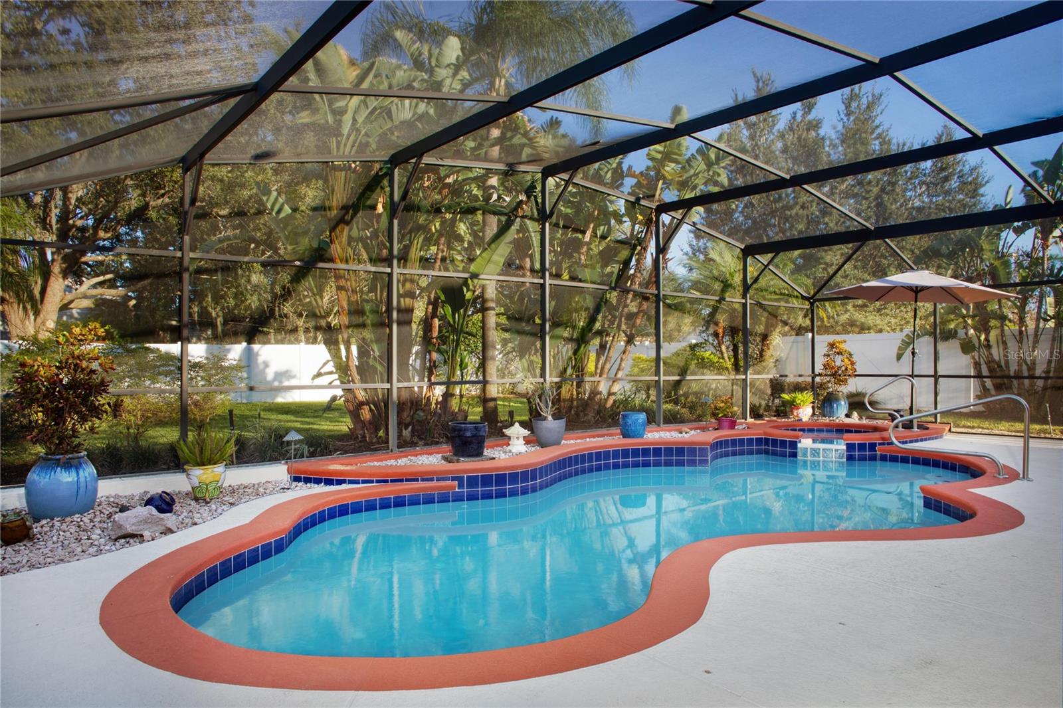
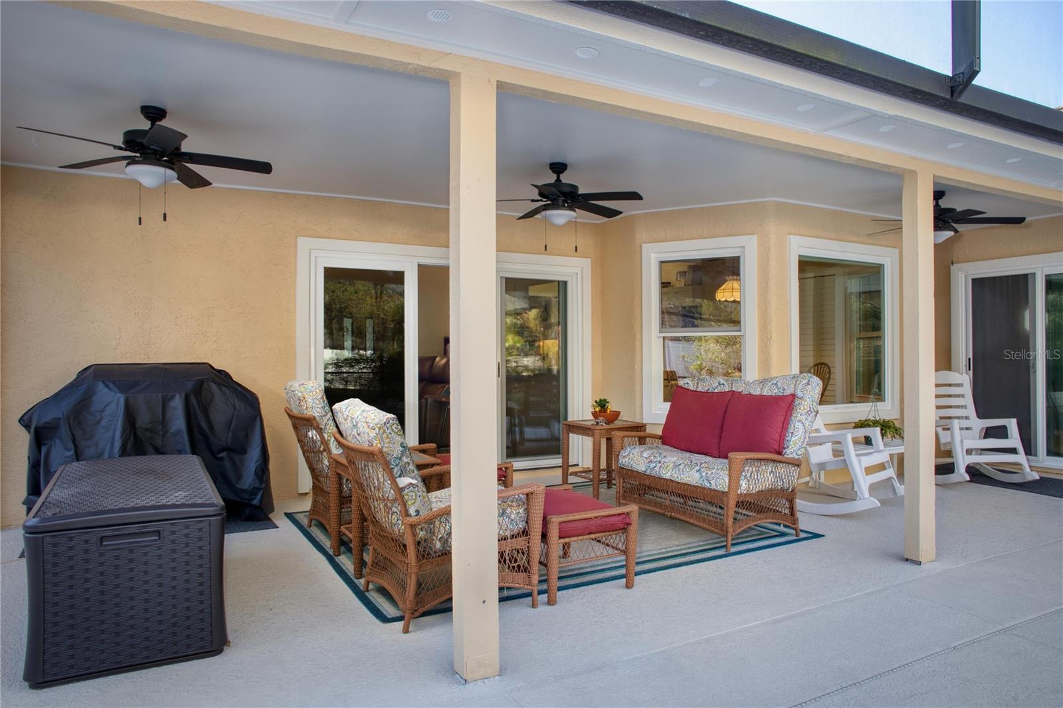
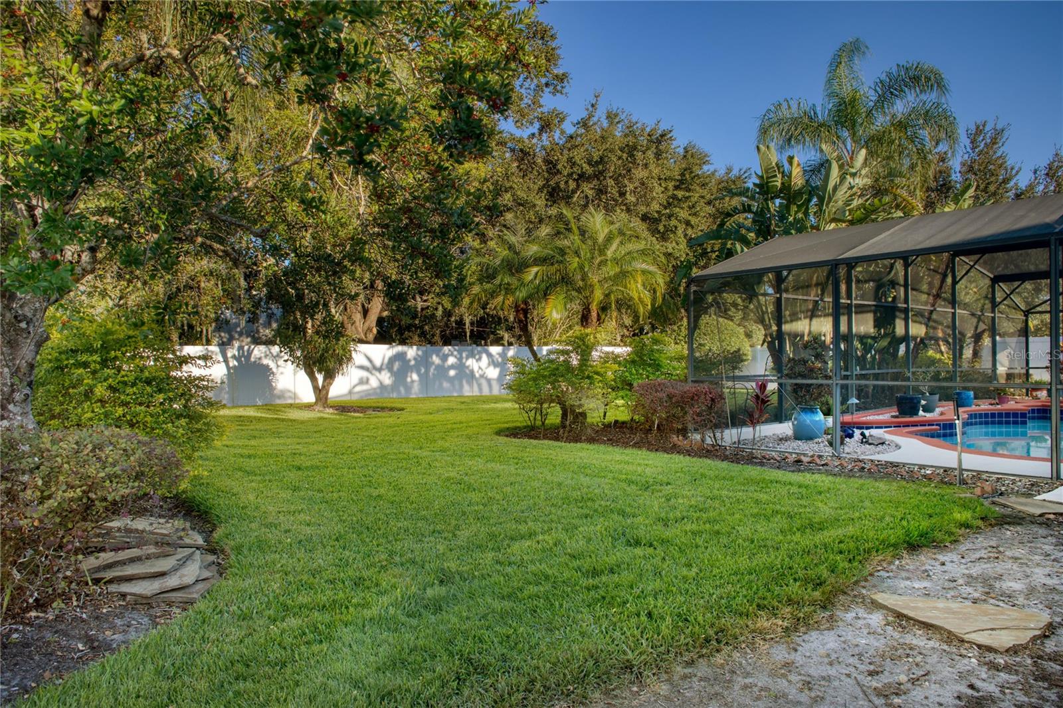
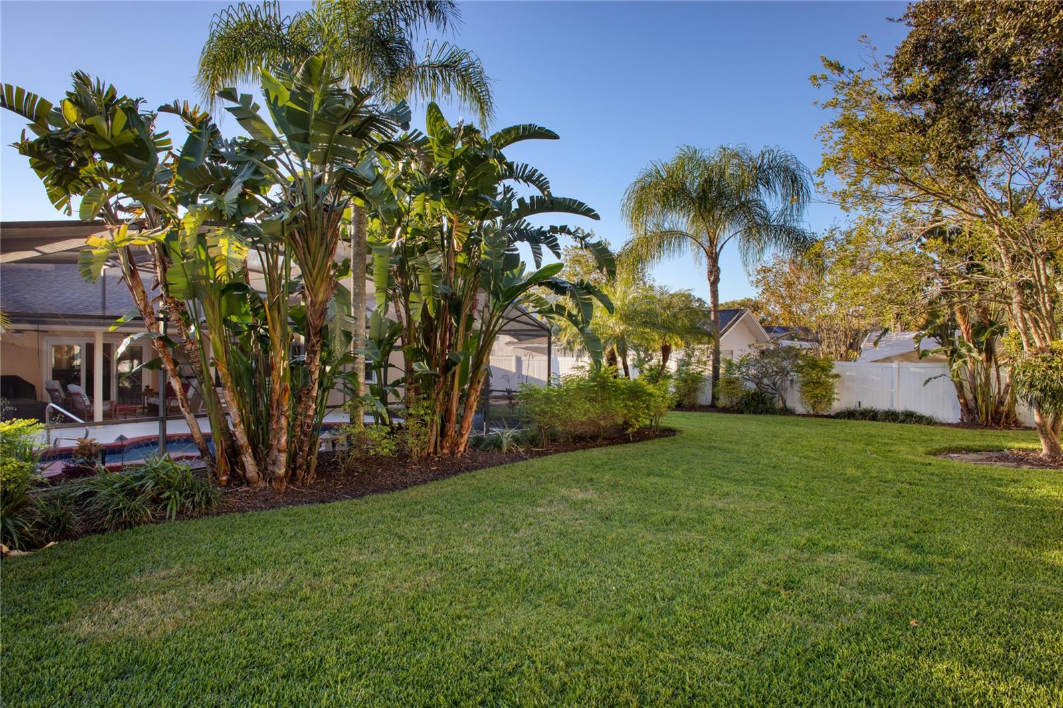
Step outside to a true outdoor oasis. The resort-style pool and spa feature a resurfaced pool and deck with new tile (2024), a new pool pump (2026), an ultra-quiet AquaCal Whisper heat pump (2022), and new privacy screens (2025). Major exterior upgrades include a new roof (2023), fresh paint (Dec. 2023), French drains (2024), and lush landscaping supported by a well-fed sprinkler system. The backyard is fully enclosed with matching vinyl fencing. Rounding out this meticulously upgraded property is a re-plumbed system (2011) and an extended garage built 5 feet deeper than standard with ample room for a truck or boat (Note: extra matching Florim porcelain tile located here!).
Schedule your tour today!
Some photos have been virtually rendered.
Step outside to a true outdoor oasis. The resort-style pool and spa feature a resurfaced pool and deck with new tile (2024), a new pool pump (2026), an ultra-quiet AquaCal Whisper heat pump (2022), and new privacy screens (2025). Major exterior upgrades include a new roof (2023), fresh paint (Dec. 2023), French drains (2024), and lush landscaping supported by a well-fed sprinkler system. The backyard is fully enclosed with matching vinyl fencing. Rounding out this meticulously upgraded property is a re-plumbed system (2011) and an extended garage built 5 feet deeper than standard with ample room for a truck or boat (Note: extra matching Florim porcelain tile located here!).
Schedule your tour today!
Some photos have been virtually rendered.
Property Details
Basics
- Property Type
- Residential
- Property Subtype
- Single Family Residence
- MLS Number
- O6423000
- Days on Market
- 40
- Year Built
- 1987
- Levels
- One
- Direction Faces
- West
- Occupant Type
- Owner
Size & Structure
- Living Area
- 2,197 sqft
- Total Area
- 3,101 sqft
- Lot Size
- 0.32 acres
- Lot Sq Ft
- 14,036 sqft
- Bedrooms
- 4
- Full Baths
- 2
- Half Baths
- 1
- Garage Spaces
- 2
Interior
- Flooring
- Tile
- Appliances
- Convection Oven, Dishwasher, Microwave, Refrigerator
- Interior Features
- Ceiling Fans(s), Split Bedroom
- Laundry
- Inside
- Fireplace
- Yes — Family Room, Wood Burning
- Furnished
- Unfurnished
- A/C
- Central Air
- Heating
- Central, Electric
Exterior & Lot
- Exterior Features
- Rain Gutters, Sidewalk, Sliding Doors
- Construction
- Stucco
- Roof
- Shingle
- Foundation
- Slab
Water & Pool
- Pool
- Yes — In Ground
Community & HOA
- HOA
- Yes
- HOA Fee
- $110/Annually
- Condo Fees
- $0/Annual
- Pets Allowed
- Yes
Utilities & Systems
- Water
- Public
- Sewer
- Public Sewer
- Utilities
- Electricity Connected, Sewer Connected, Water Connected
- Cooling
- Central Air
- Heating
- Central, Electric
- Flood Zone
- A
Financial
- List Price
- $575,000
- Original Price
- $589,000
- Annual Taxes
- $5,569
- Tax Year
- 2025
- Listing Terms
- Cash, Conventional, FHA, Other, VA Loan
- Special Conditions
- None
Schools
- Elementary
- Deerwood Elem (Orange Cty)
- Middle School
- Liberty Middle
- High School
- Colonial High