1 / 37
$875,000
Active
9018 VIA BELLA NOTTE
ORLANDO, FL 32836 — VIZCAYA PH 03 A C
4 Beds
3 Baths
3,137 sqft
0.18 acres
Built 2003
3-Car Garage
About This Property
BACK ON MARKET — BUYER’S FINANCING DID NOT GO THROUGH. NO FAULT OF SELLER OR PROPERTY!
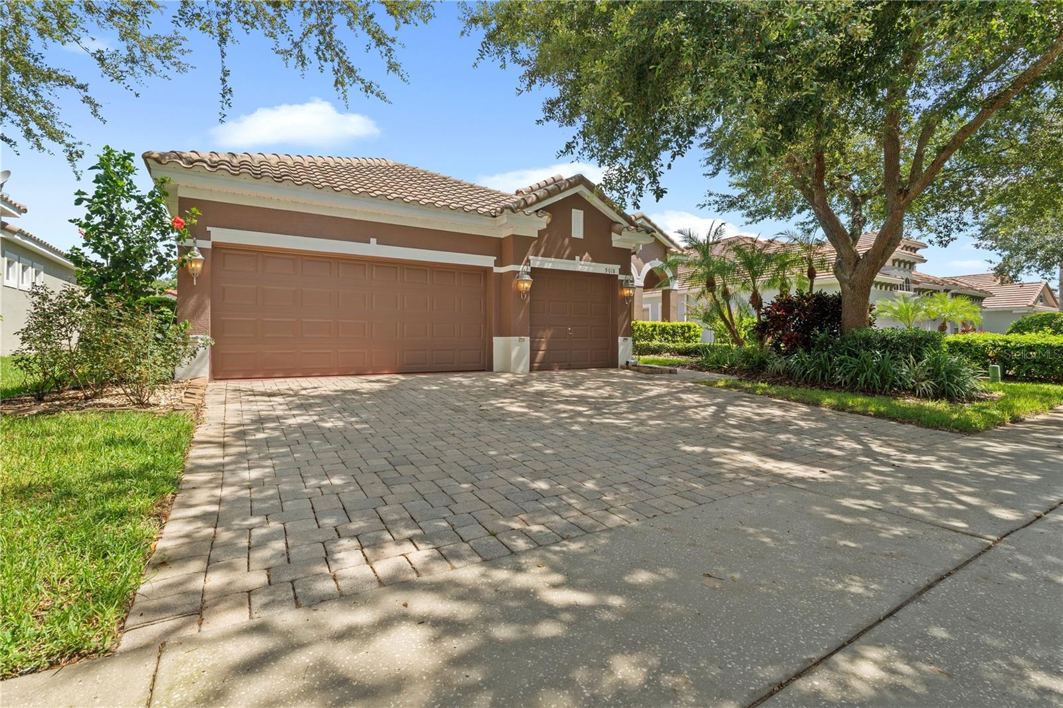
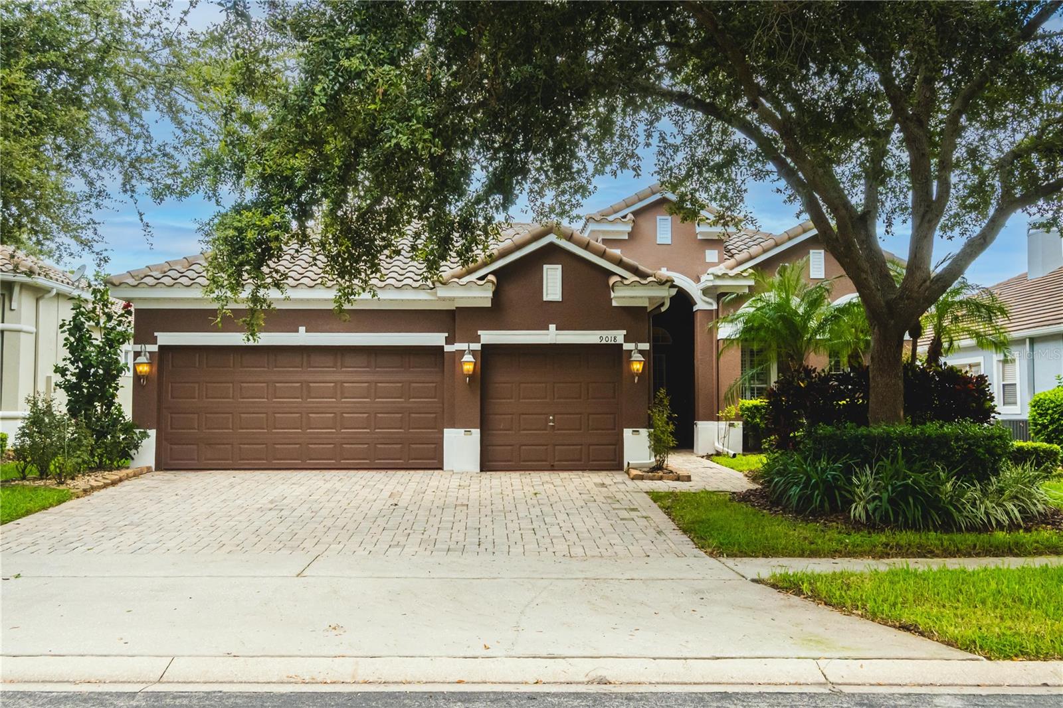
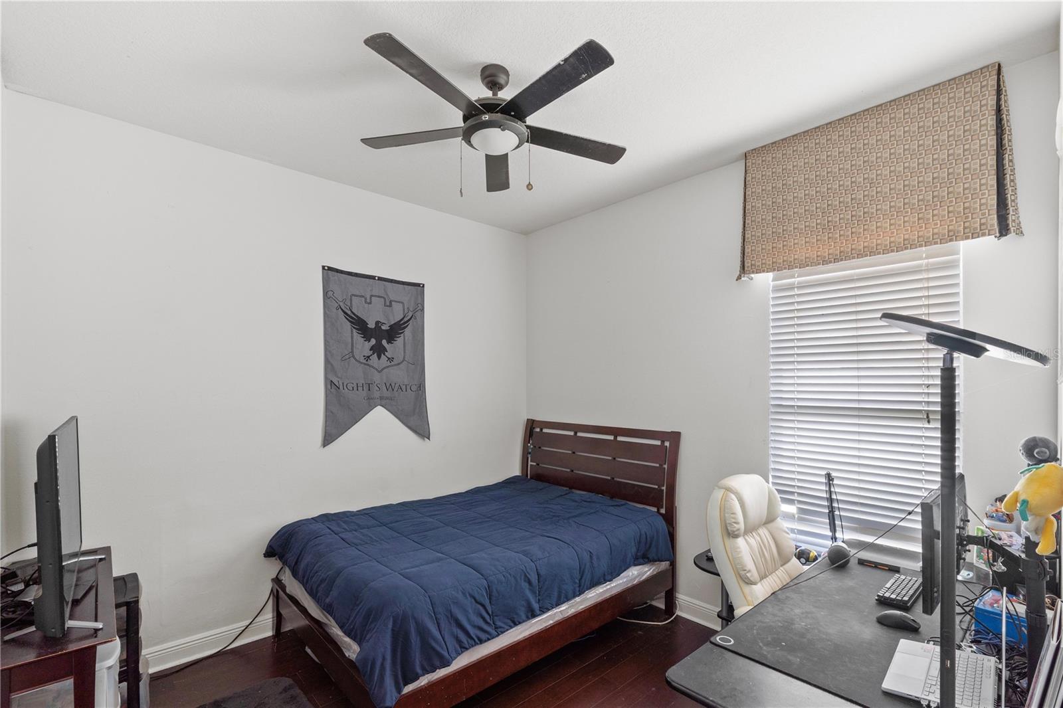
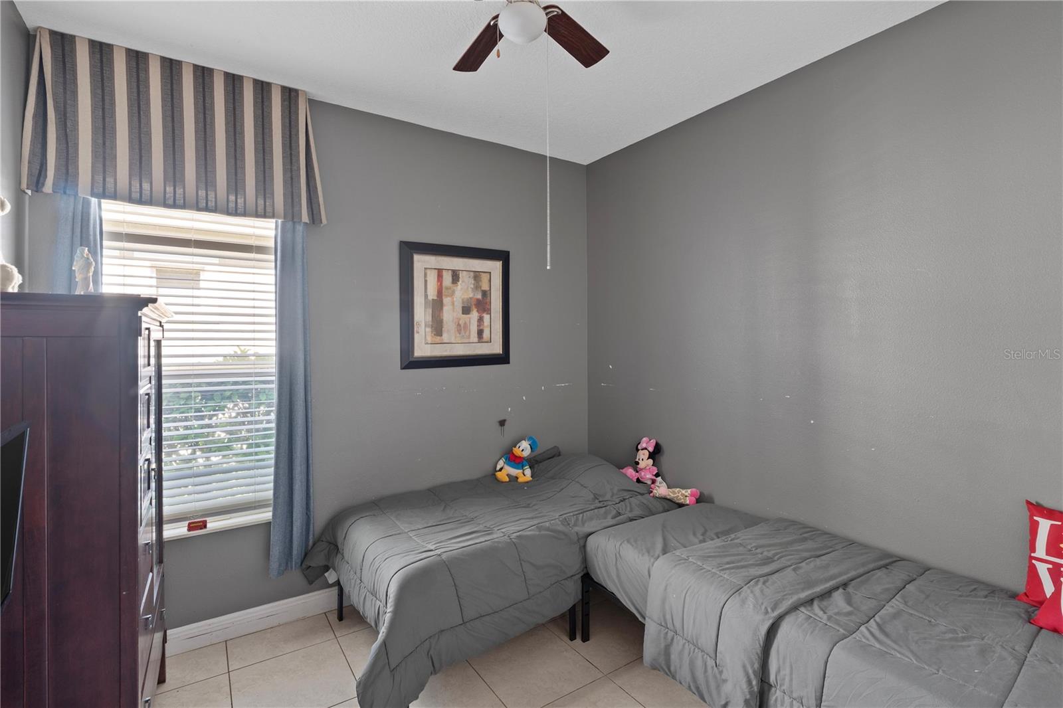
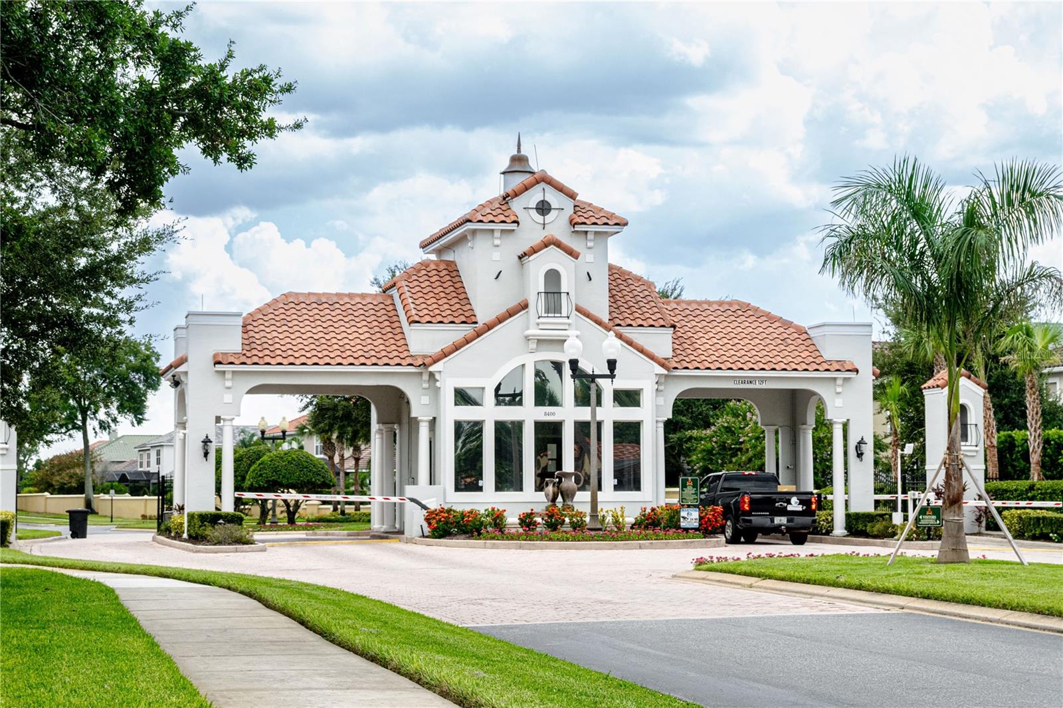
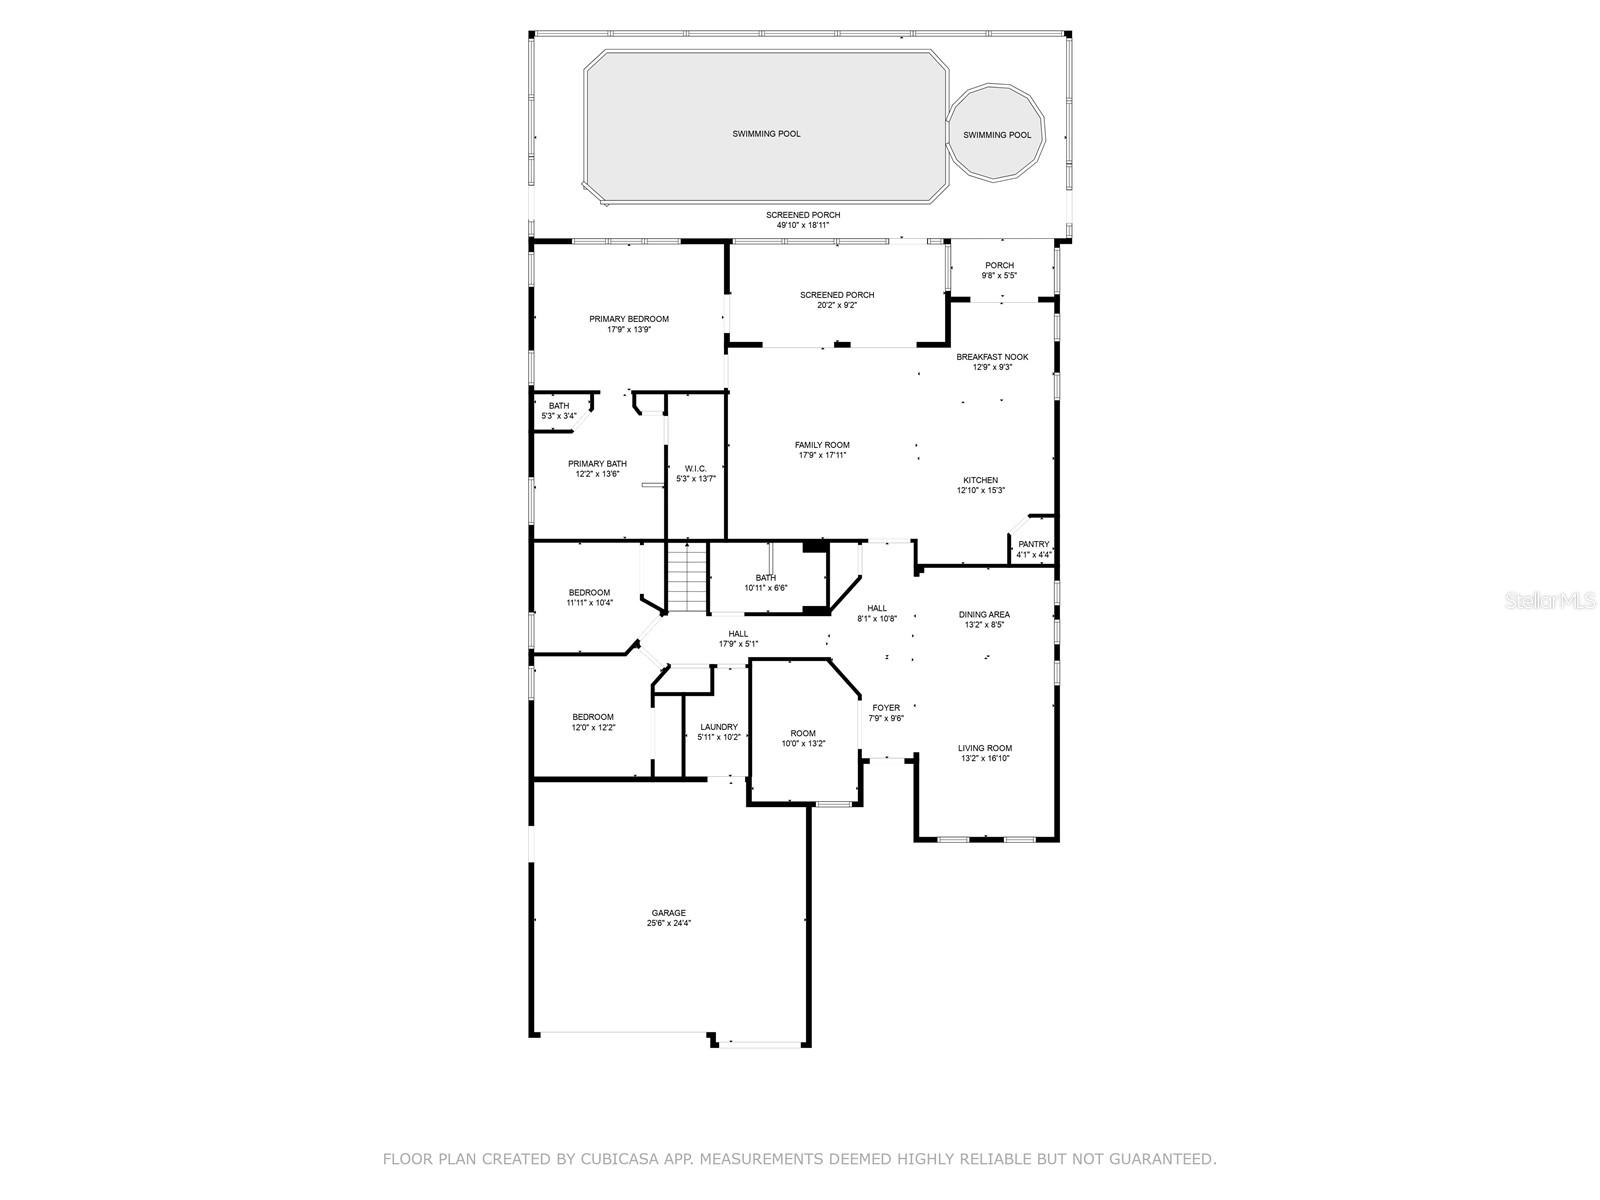
Welcome to 9018 Via Bella Notte, an impressive 4-bedroom, 3-bath pool home with a 3-car garage located in the highly desirable 24-hour guard-gated Vizcaya community in Dr. Phillips.
Offering approximately 3,137 square feet, this spacious home combines comfort, elegance and the Florida lifestyle buyers are looking for.
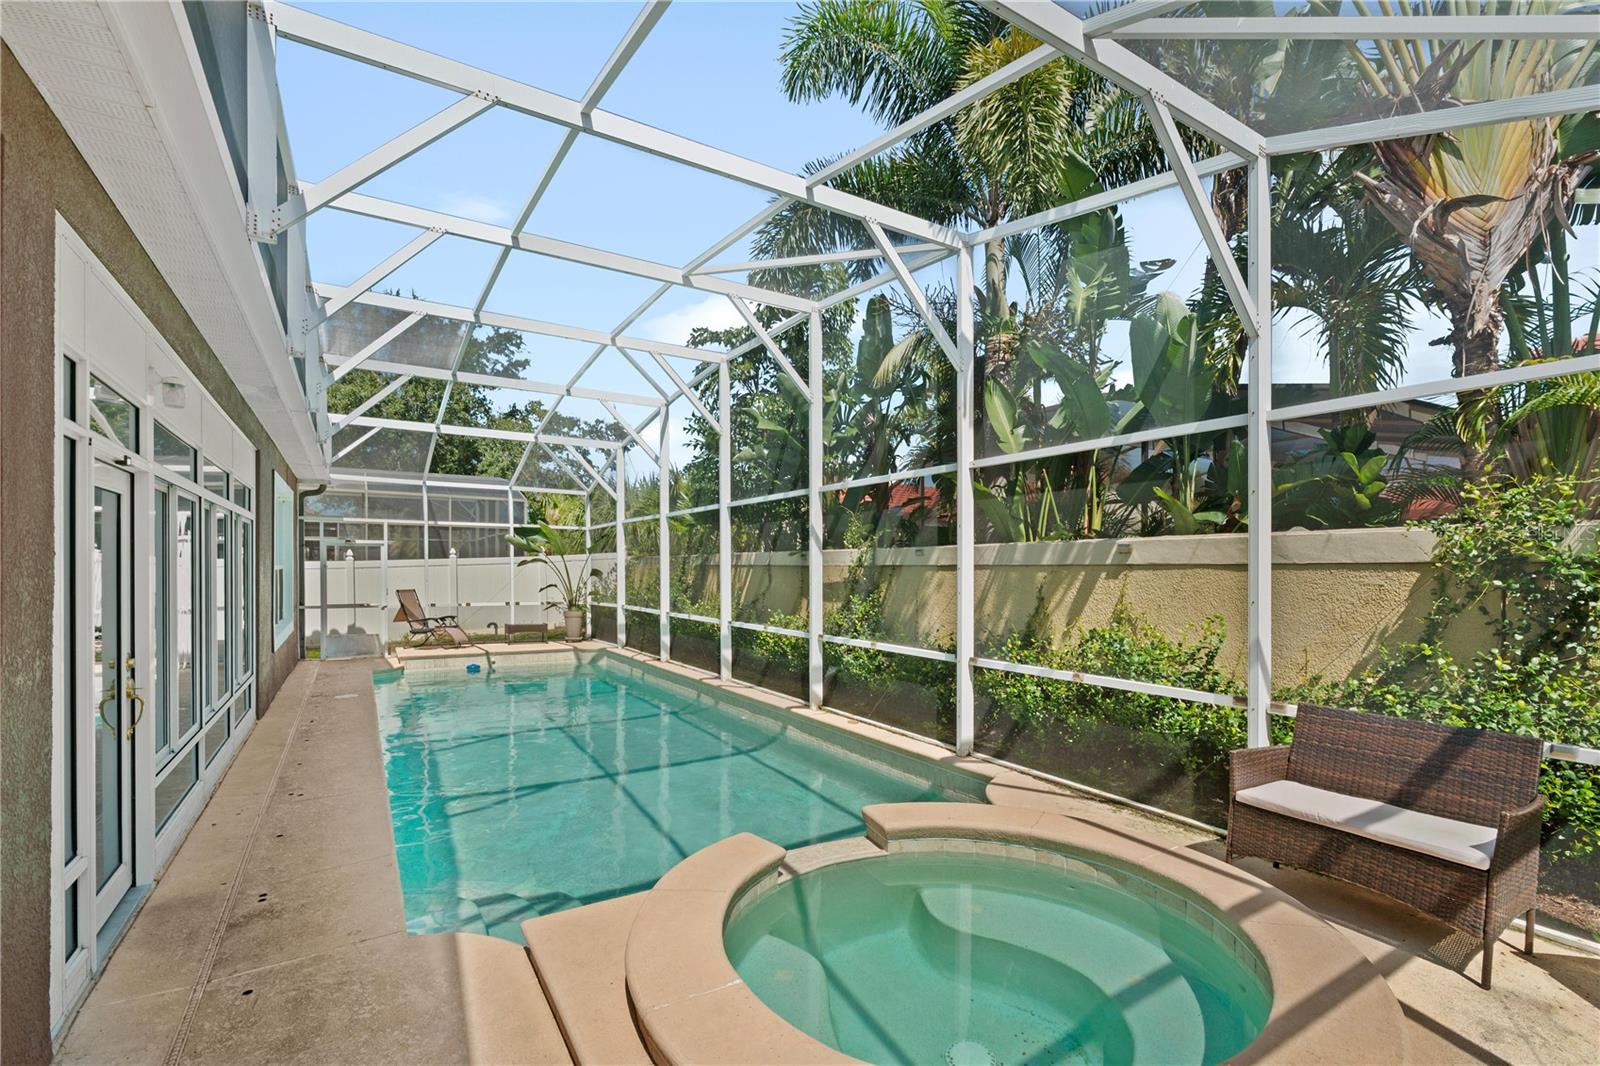
Step outside to your own private retreat featuring a screened pool and spa with a covered lanai—perfect for relaxing, entertaining and enjoying Florida living year-round.
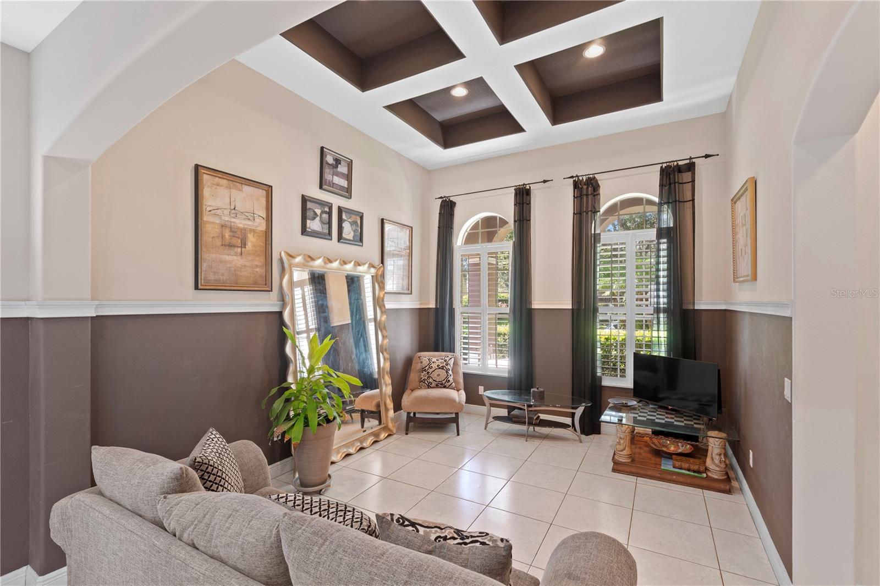
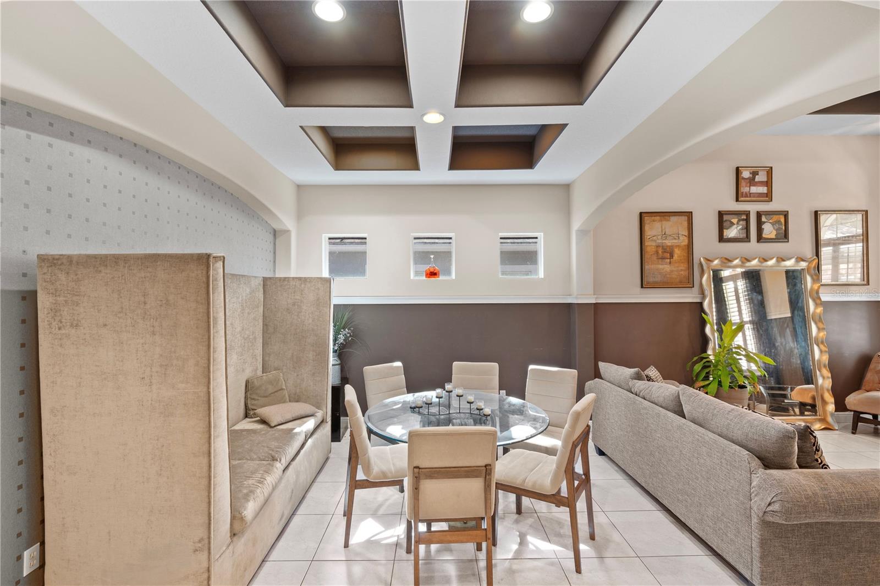
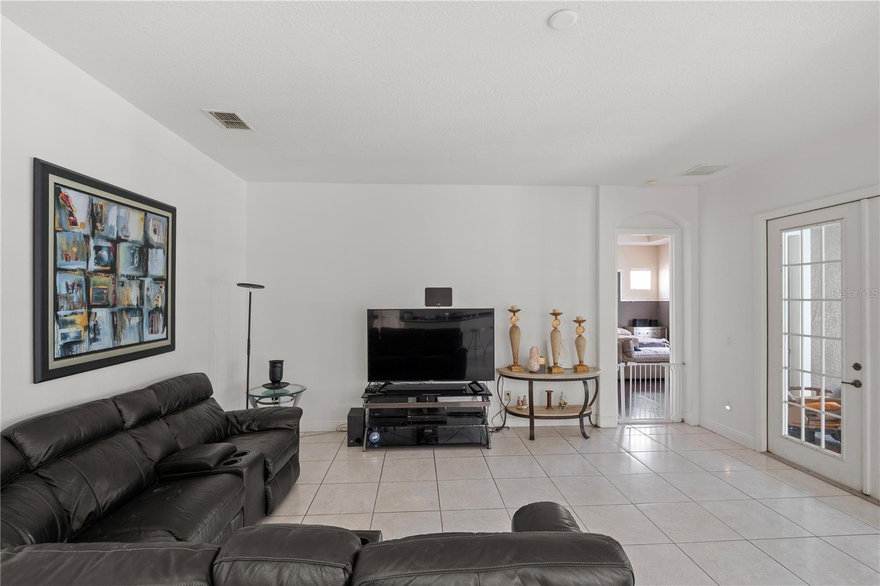
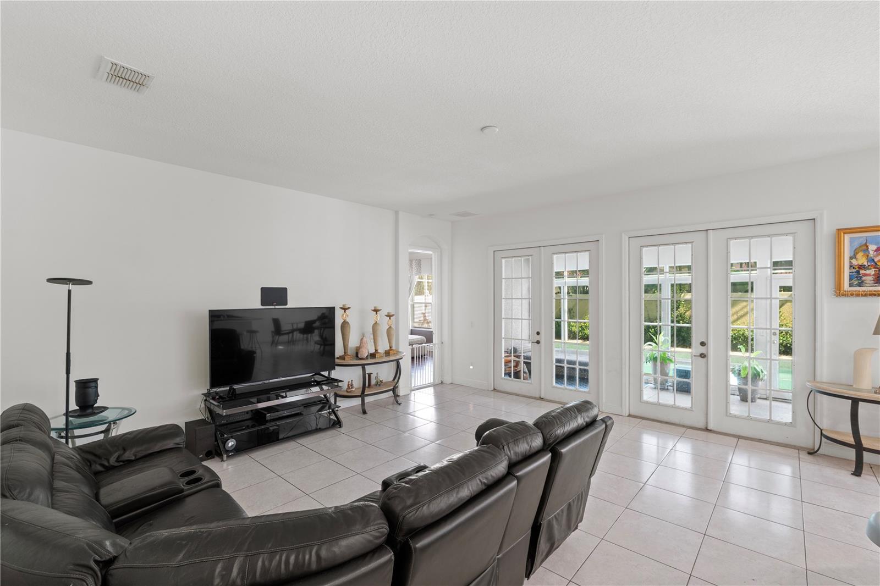
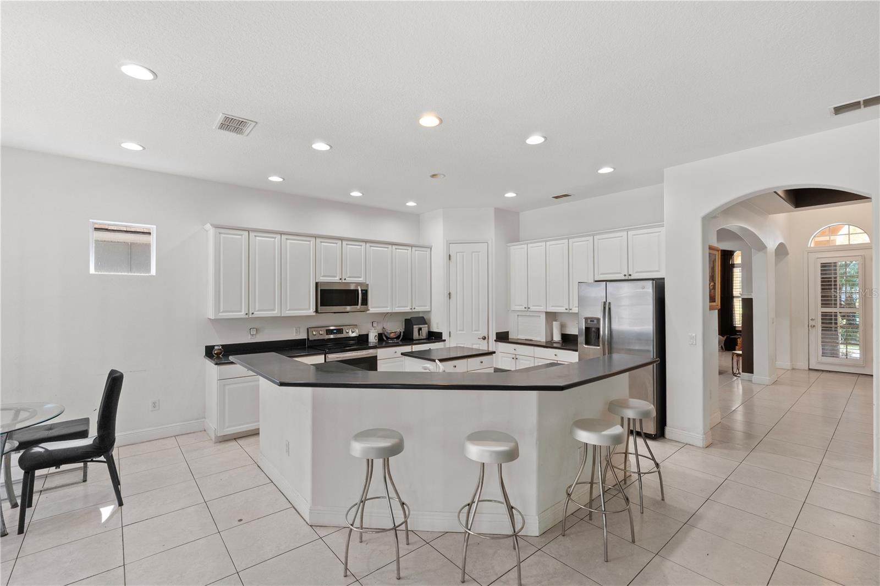
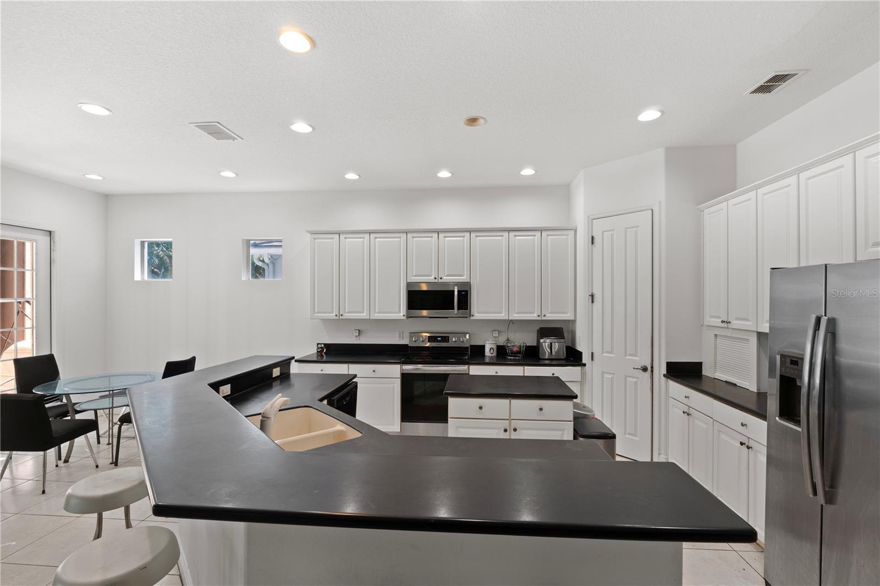
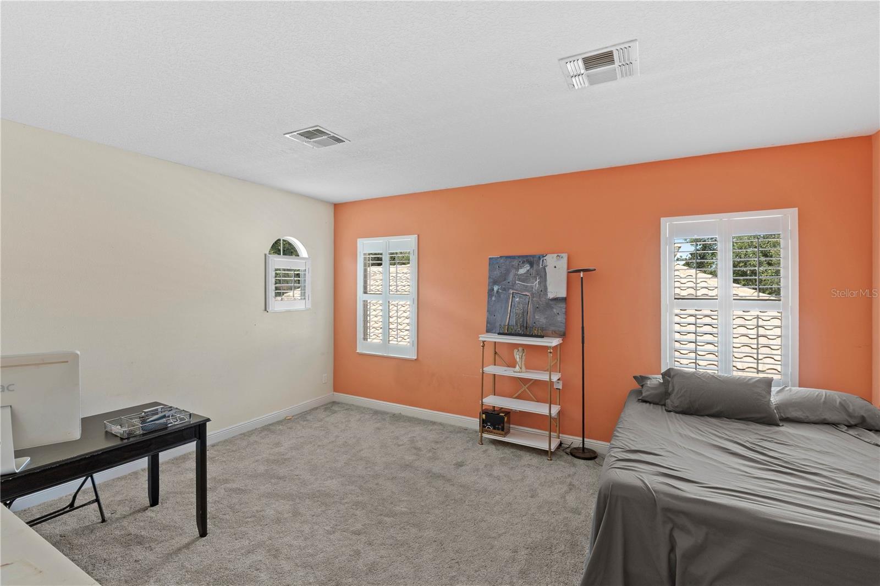
Inside, you'll find an open and inviting floor plan enhanced by crown molding, spacious living areas and abundant natural light. The kitchen features 42-inch cabinetry and stainless-steel appliances with plenty of space for everyday living and entertaining.
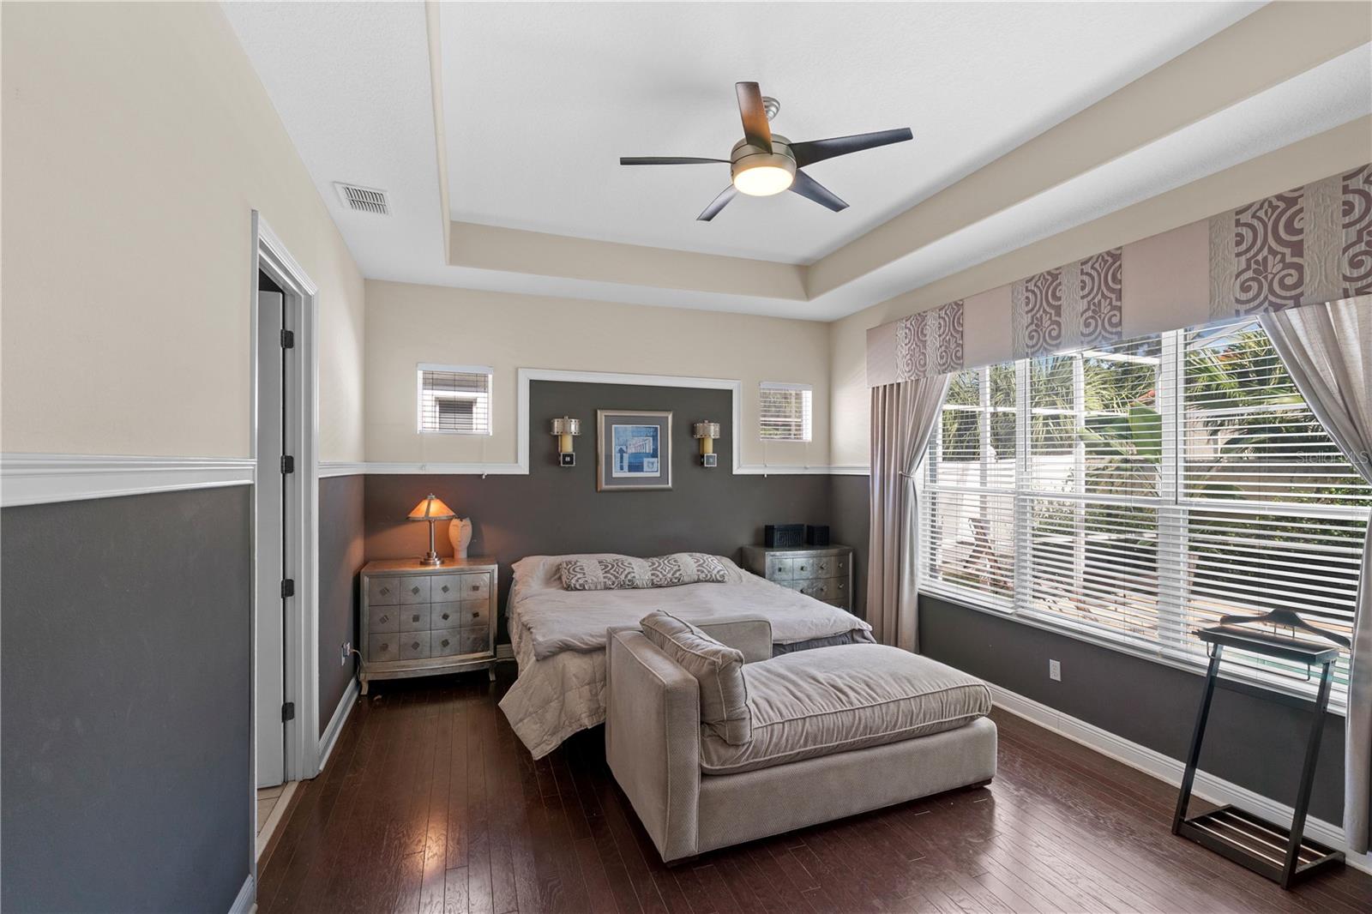
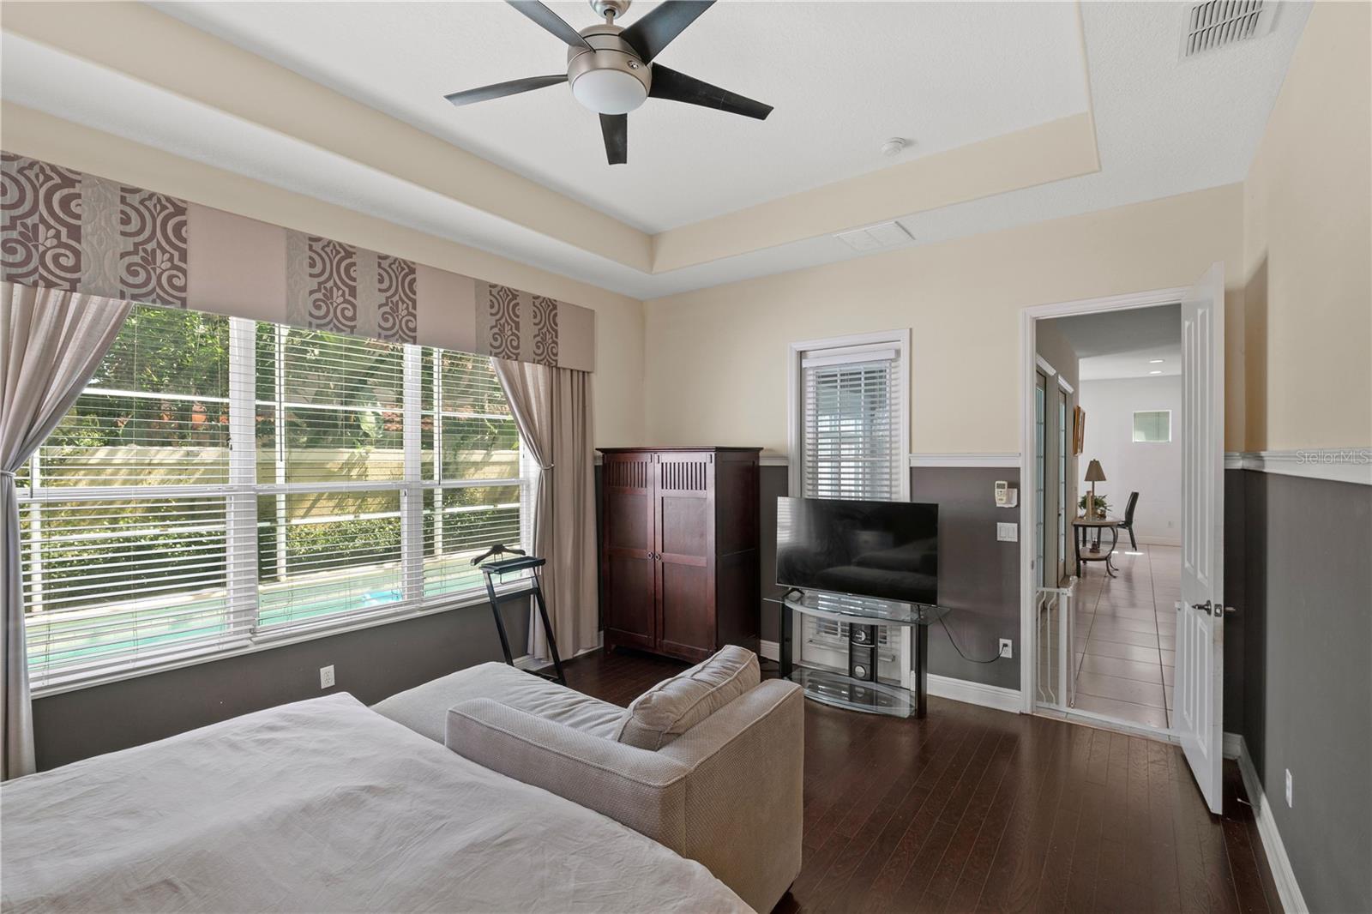
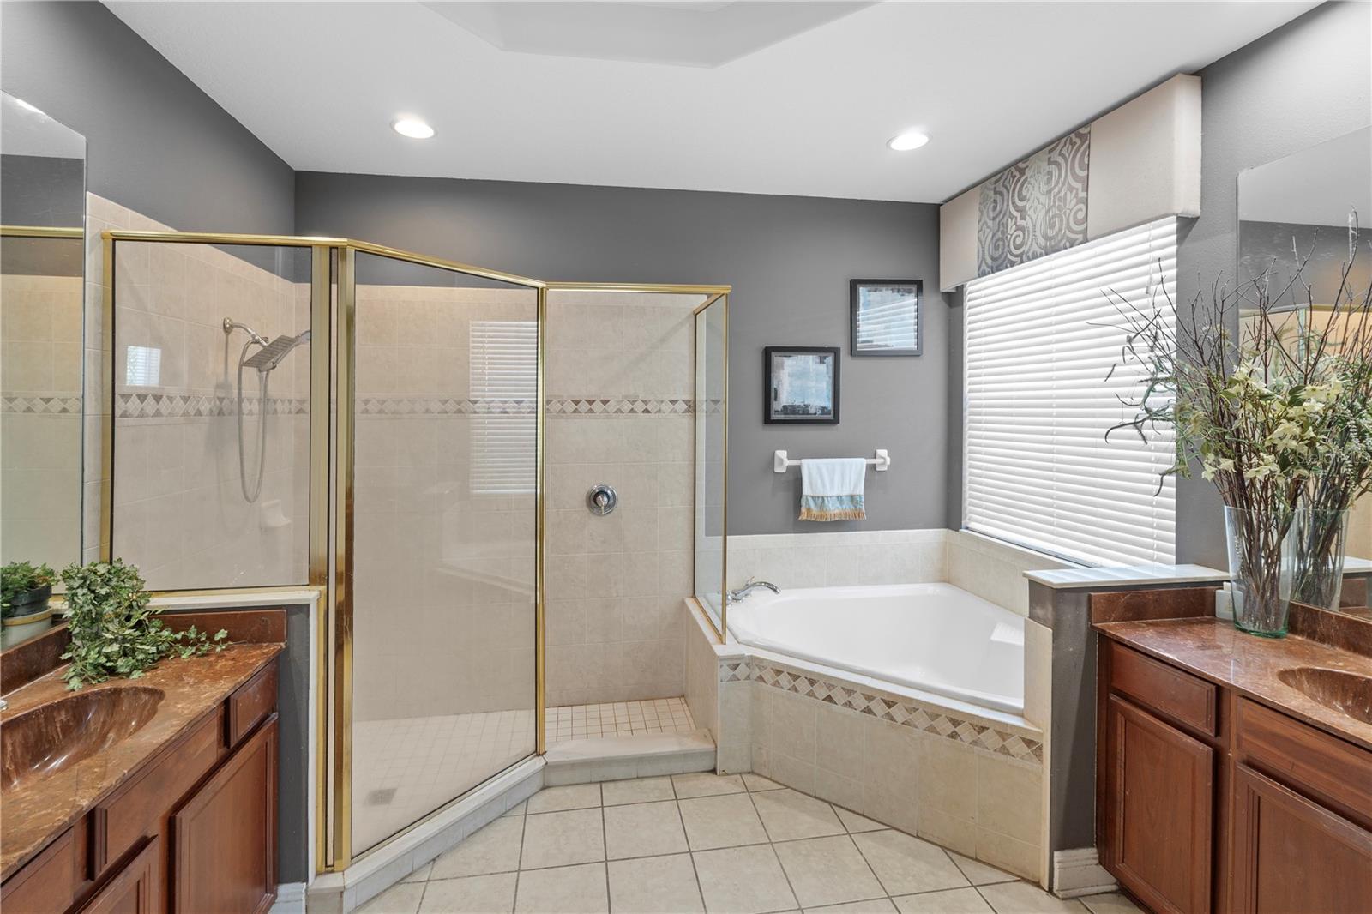
The generous primary suite offers direct access to the lanai, a walk-in closet and a spacious primary bath with soaking tub, separate shower and dual vanities.
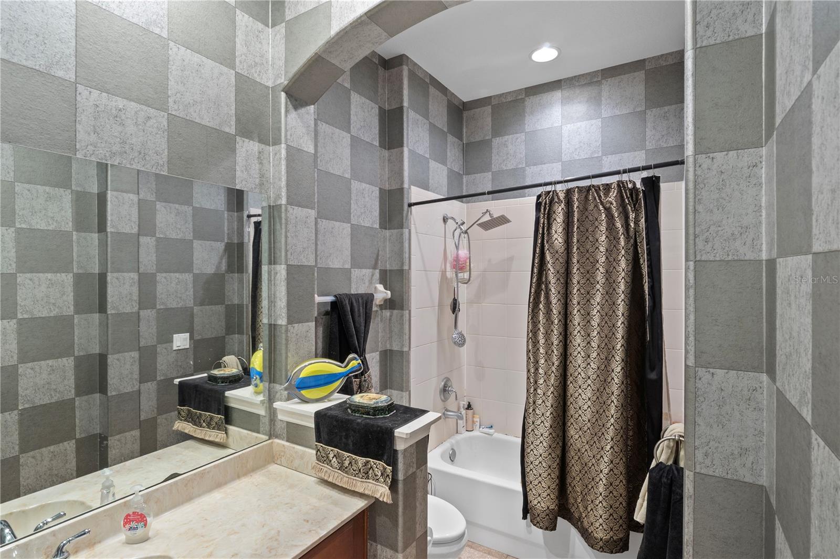
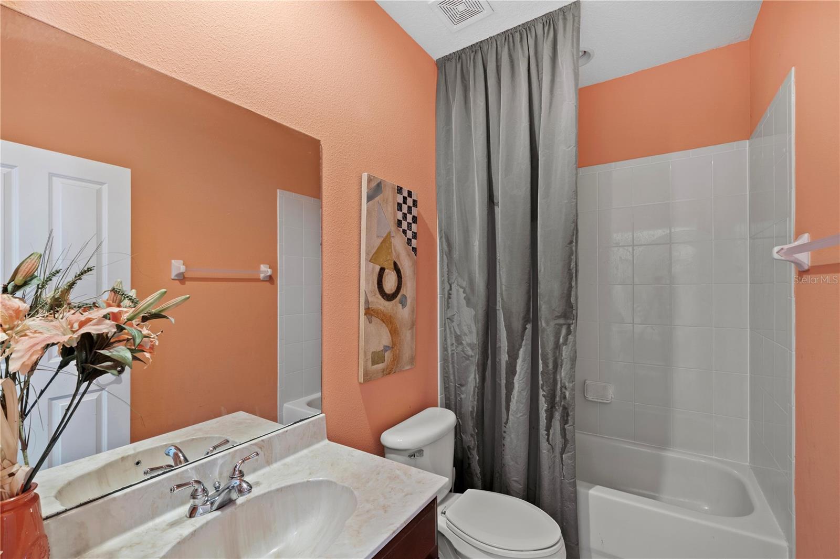
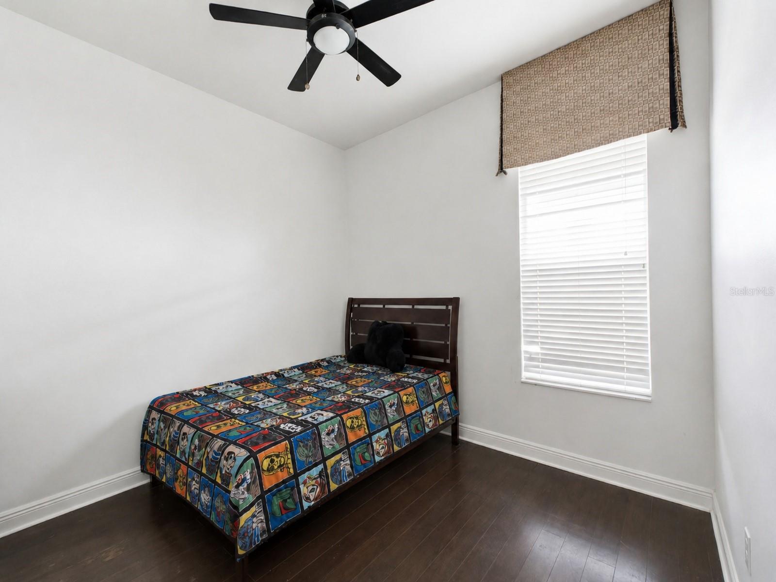
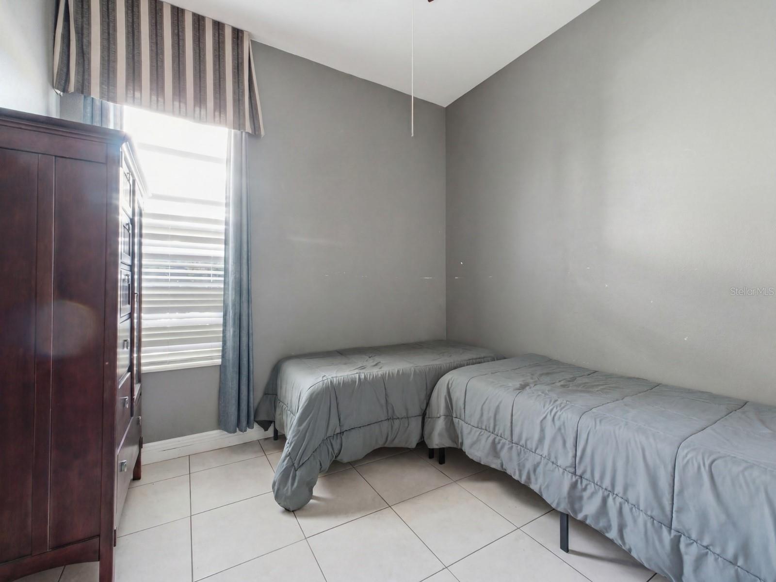
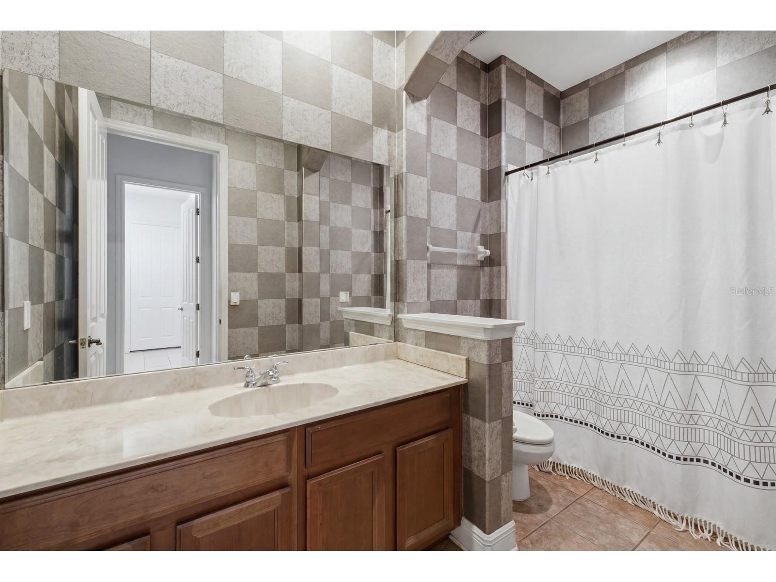
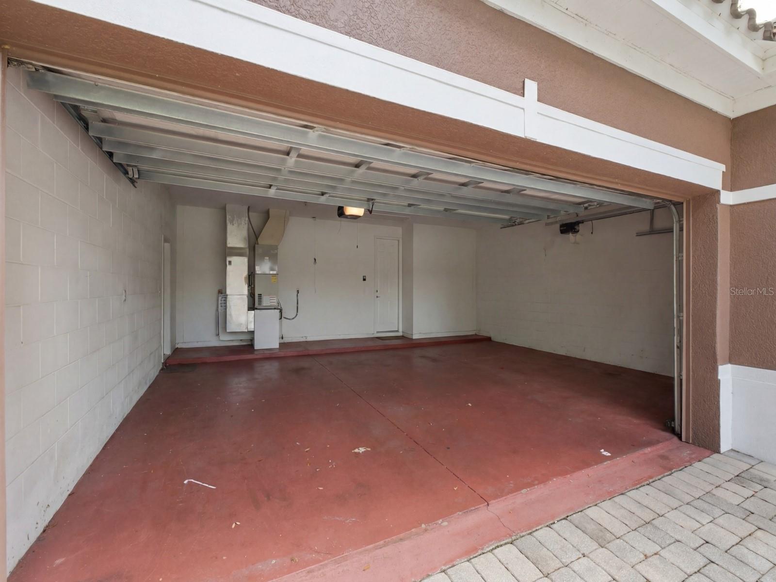
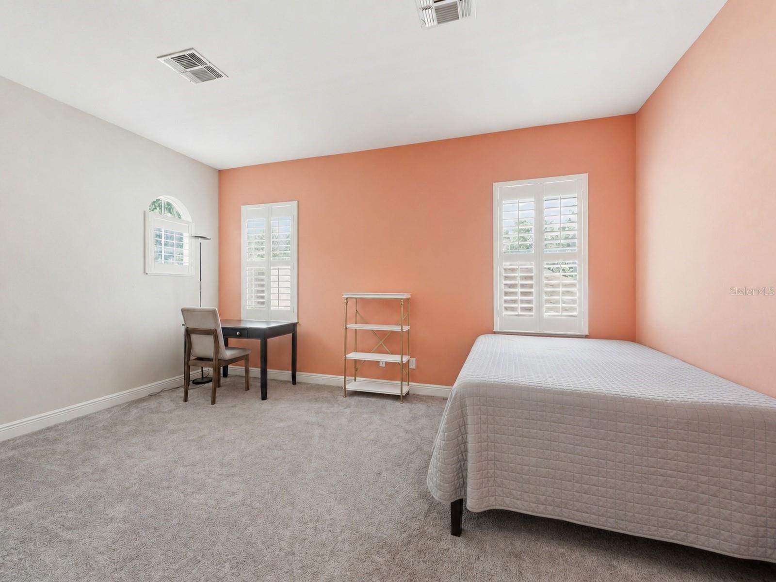
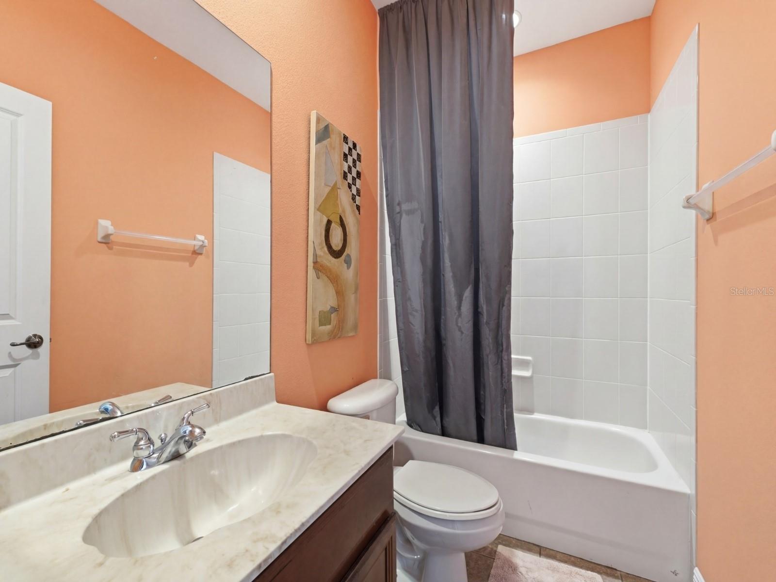
Additional highlights include four bedrooms, three full bathrooms and a rare 3-car garage, providing plenty of room for vehicles, storage and guests.
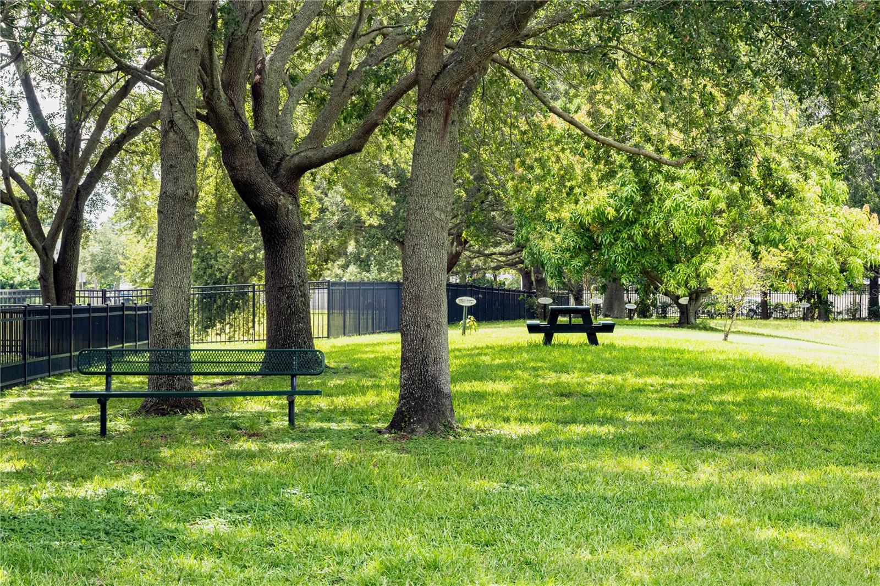
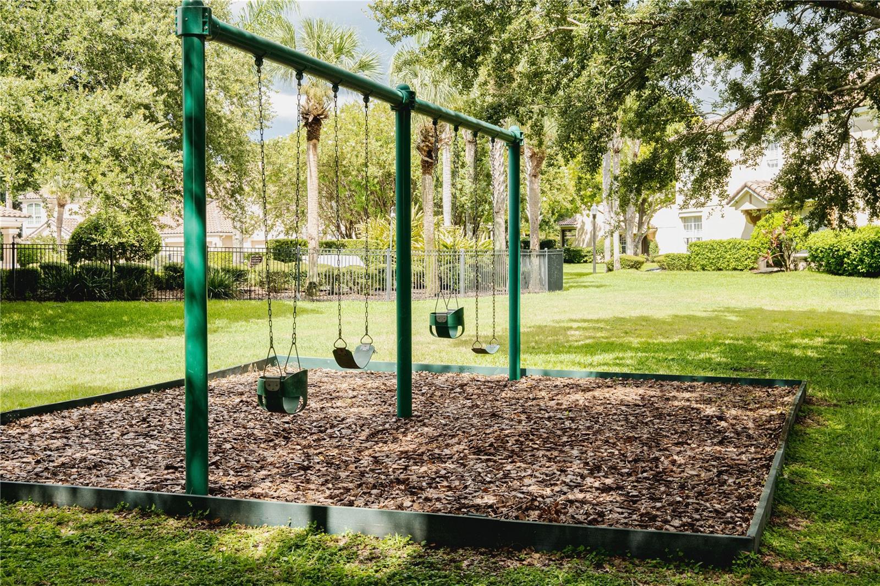
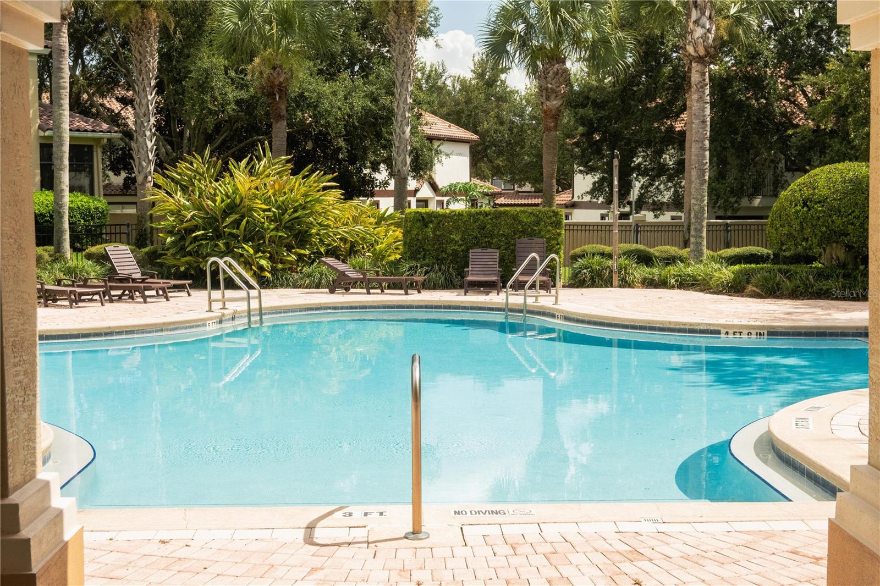
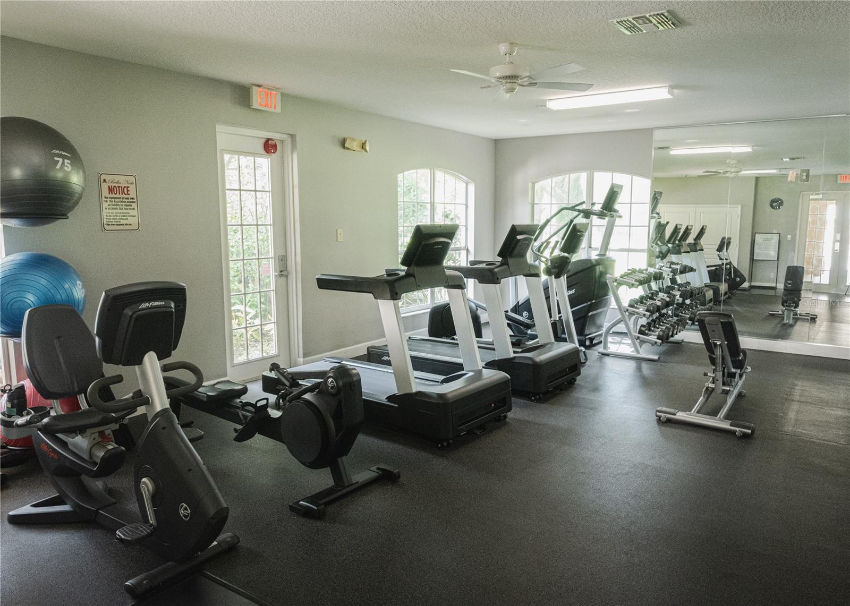
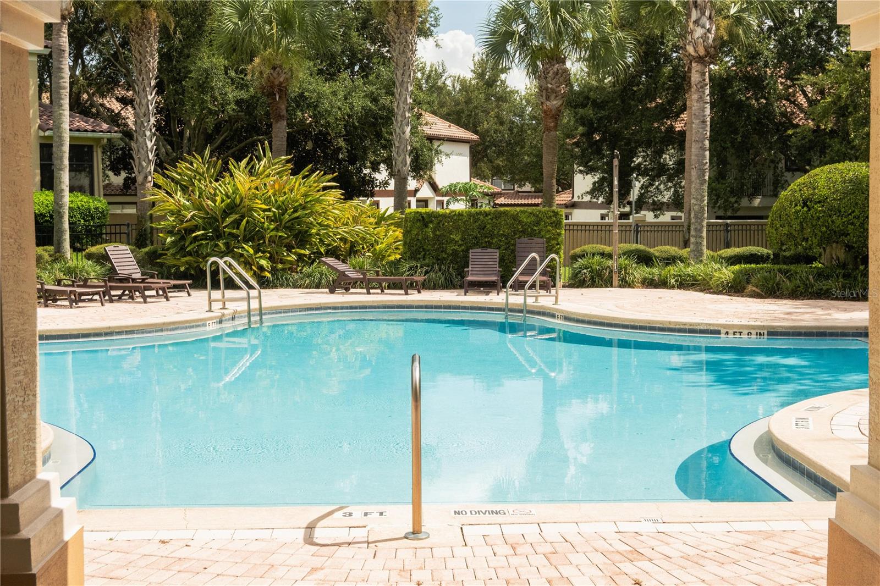
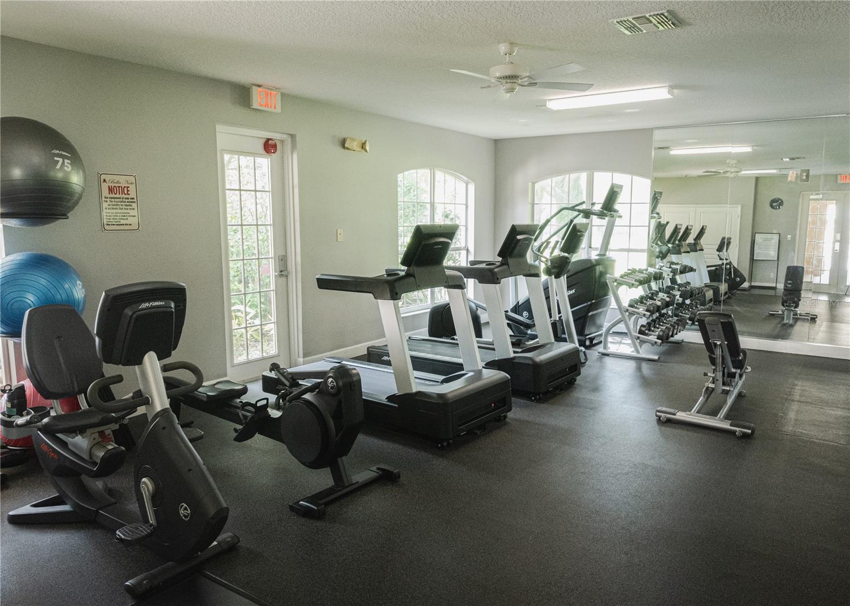
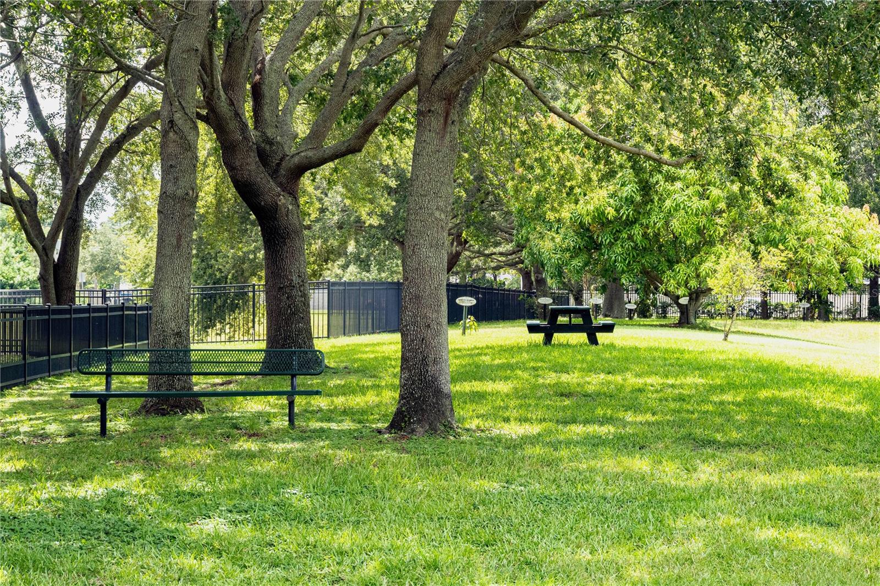
Vizcaya residents enjoy a 24-hour guarded entrance, community pool, fitness center and dog park, all in one of Orlando's most convenient locations.
Enjoy being just minutes from Restaurant Row, Trader Joe's, Publix, Whole Foods, the Dr. P. Phillips YMCA, shopping, dining and entertainment, with convenient access to Orlando's attractions, International Drive, the Orange County Convention Center, downtown Orlando and Orlando International Airport.
POOL + SPA • 3-CAR GARAGE • 4 BEDROOMS • GUARD-GATED VIZCAYA • PRIME DR. PHILLIPS LOCATION
The previous buyer's financing didn't work out—now this beautiful home is available for its next buyer. Schedule your private showing today!
Welcome to 9018 Via Bella Notte, an impressive 4-bedroom, 3-bath pool home with a 3-car garage located in the highly desirable 24-hour guard-gated Vizcaya community in Dr. Phillips.
Offering approximately 3,137 square feet, this spacious home combines comfort, elegance and the Florida lifestyle buyers are looking for.
Step outside to your own private retreat featuring a screened pool and spa with a covered lanai—perfect for relaxing, entertaining and enjoying Florida living year-round.
Inside, you'll find an open and inviting floor plan enhanced by crown molding, spacious living areas and abundant natural light. The kitchen features 42-inch cabinetry and stainless-steel appliances with plenty of space for everyday living and entertaining.
The generous primary suite offers direct access to the lanai, a walk-in closet and a spacious primary bath with soaking tub, separate shower and dual vanities.
Additional highlights include four bedrooms, three full bathrooms and a rare 3-car garage, providing plenty of room for vehicles, storage and guests.
Vizcaya residents enjoy a 24-hour guarded entrance, community pool, fitness center and dog park, all in one of Orlando's most convenient locations.
Enjoy being just minutes from Restaurant Row, Trader Joe's, Publix, Whole Foods, the Dr. P. Phillips YMCA, shopping, dining and entertainment, with convenient access to Orlando's attractions, International Drive, the Orange County Convention Center, downtown Orlando and Orlando International Airport.
POOL + SPA • 3-CAR GARAGE • 4 BEDROOMS • GUARD-GATED VIZCAYA • PRIME DR. PHILLIPS LOCATION
The previous buyer's financing didn't work out—now this beautiful home is available for its next buyer. Schedule your private showing today!
Property Details
Basics
- Property Type
- Residential
- Property Subtype
- Single Family Residence
- MLS Number
- O6336248
- Days on Market
- 378
- Year Built
- 2003
- Levels
- Two
- Floor Number
- 2
- Additional Rooms
- Family Room
- Direction Faces
- South
- Occupant Type
- Owner
Size & Structure
- Living Area
- 3,137 sqft
- Total Area
- 4,094 sqft
- Lot Size
- 0.18 acres
- Lot Sq Ft
- 7,803 sqft
- Bedrooms
- 4
- Full Baths
- 3
- Garage Spaces
- 3
Interior
- Flooring
- Tile, Vinyl, Wood
- Appliances
- Cooktop, Dishwasher, Disposal, Dryer, Microwave, Refrigerator
- Interior Features
- Ceiling Fans(s), High Ceilings, Walk-In Closet(s), Window Treatments
- Laundry
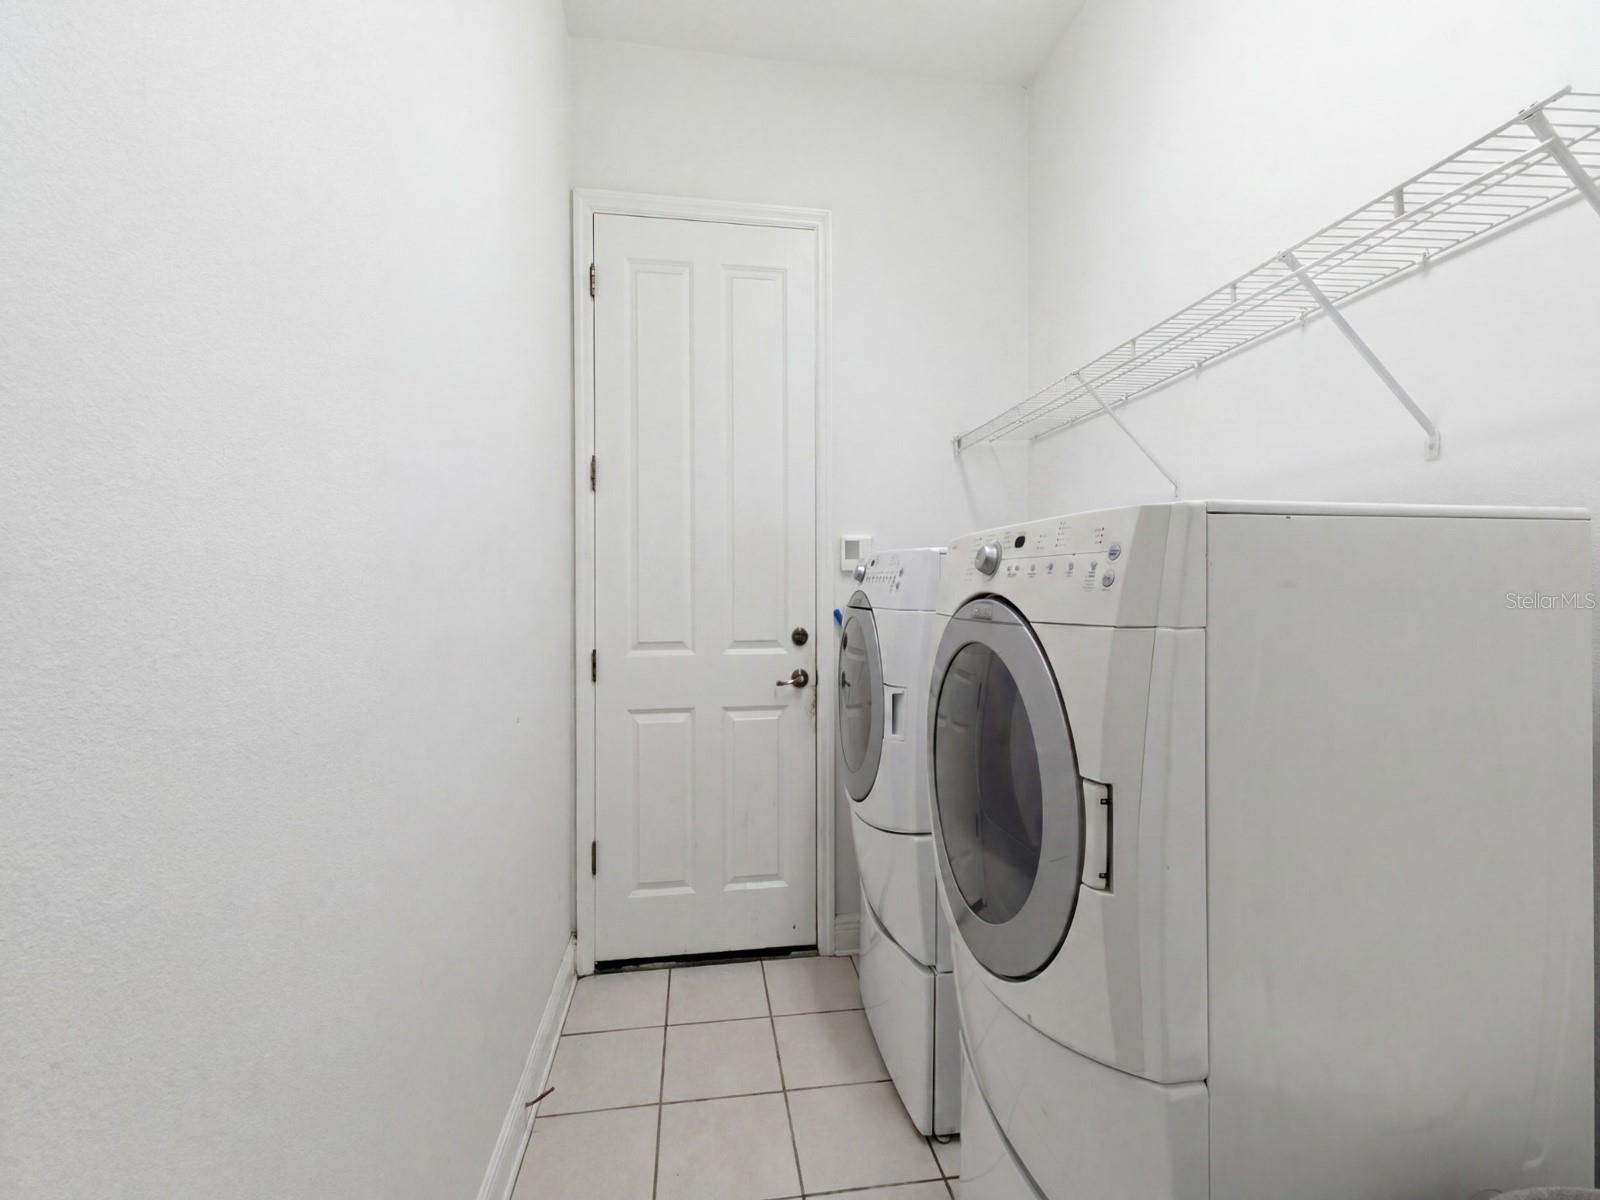
- Laundry Room
- A/C
- Central Air
- Heating
- Central
Exterior & Lot
- Exterior Features
- Lighting, Private Mailbox, Shade Shutter(s), Sidewalk
- Construction
- Concrete
- Roof
- Tile
- Foundation
- Slab
- Fencing
- Vinyl
- Lot Features
- Landscaped, Paved
Water & Pool
- Pool
- Yes — In Ground, Screen Enclosure
- Spa
- Yes — In Ground
Community & HOA
- HOA
- Yes
- HOA Fee
- $940/Quarterly
- HOA Amenities
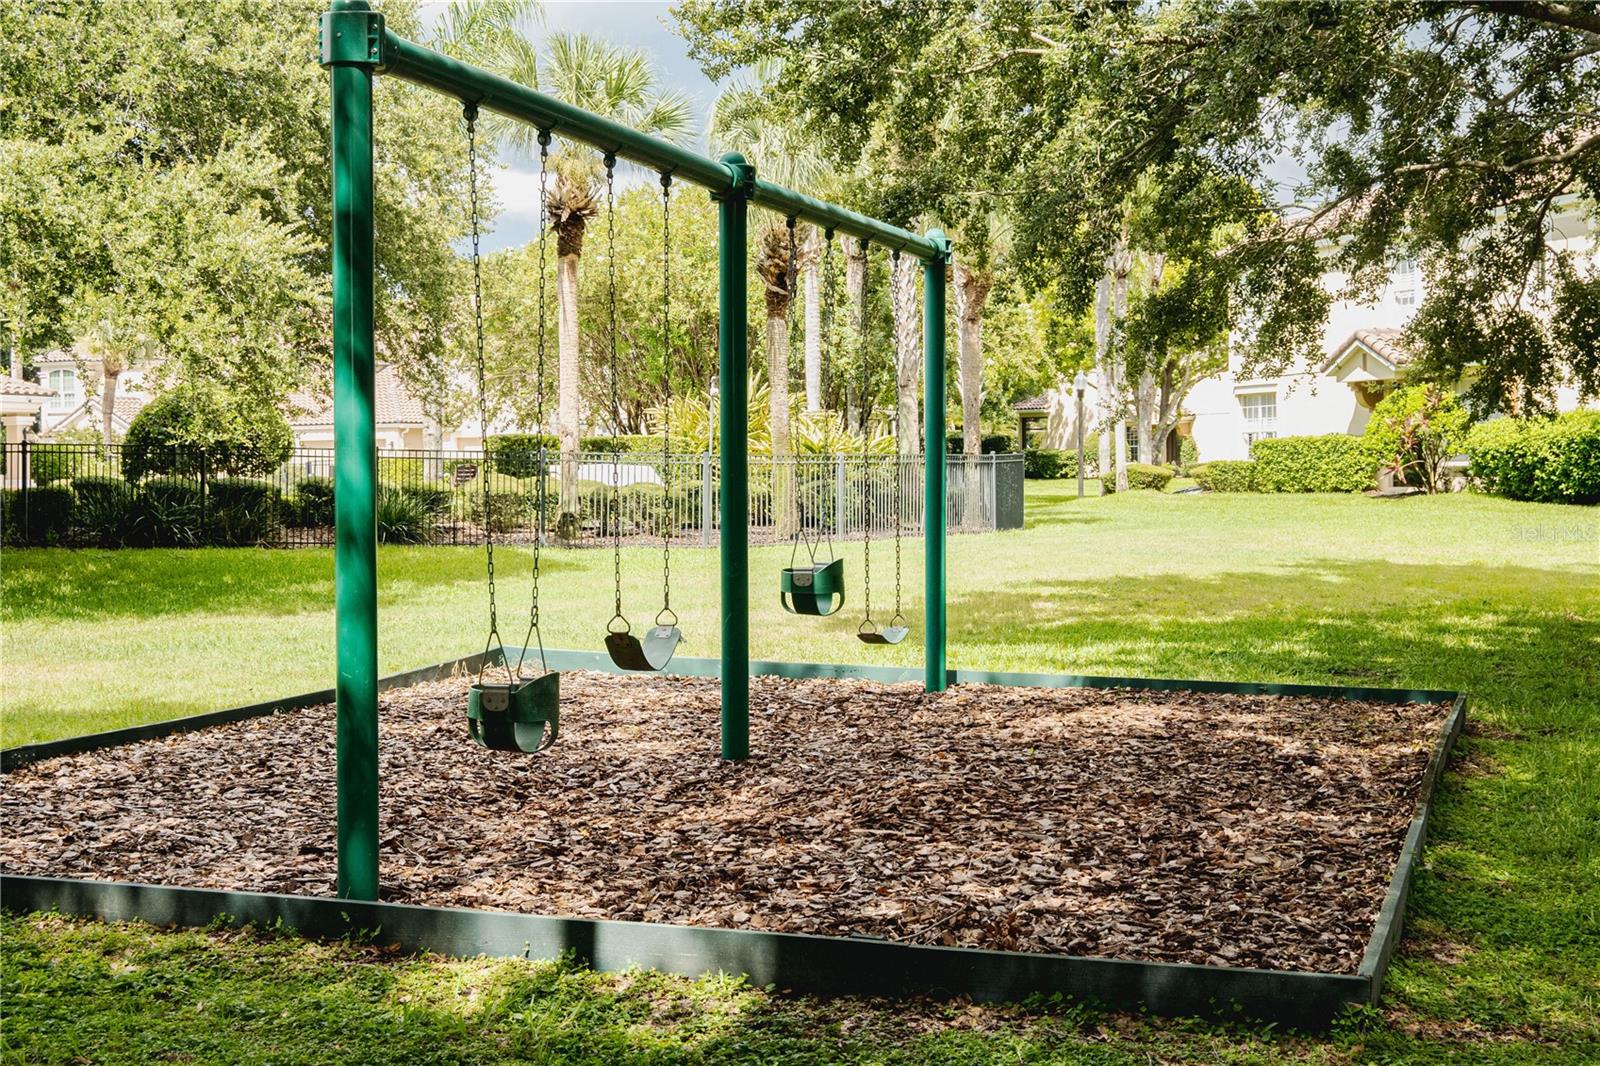
- Clubhouse, Fitness Center, Gated, Playground, Pool
- Community Features
- Dog Park, Fitness Center, Gated Community - Guard, Playground, Pool, Sidewalks
- Pets Allowed
- Breed Restrictions
- Homestead
- Yes
- Security
- Gated Community
Utilities & Systems
- Water
- Public
- Sewer
- Public Sewer
- Utilities
- BB/HS Internet Available
- Cooling
- Central Air
- Heating
- Central
- Flood Zone
- X
Financial
- List Price
- $875,000
- Annual Taxes
- $6,772
- Tax Year
- 2024
- Listing Terms
- Cash, Conventional, FHA
- Special Conditions
- None