1 / 91

$499,000
Active
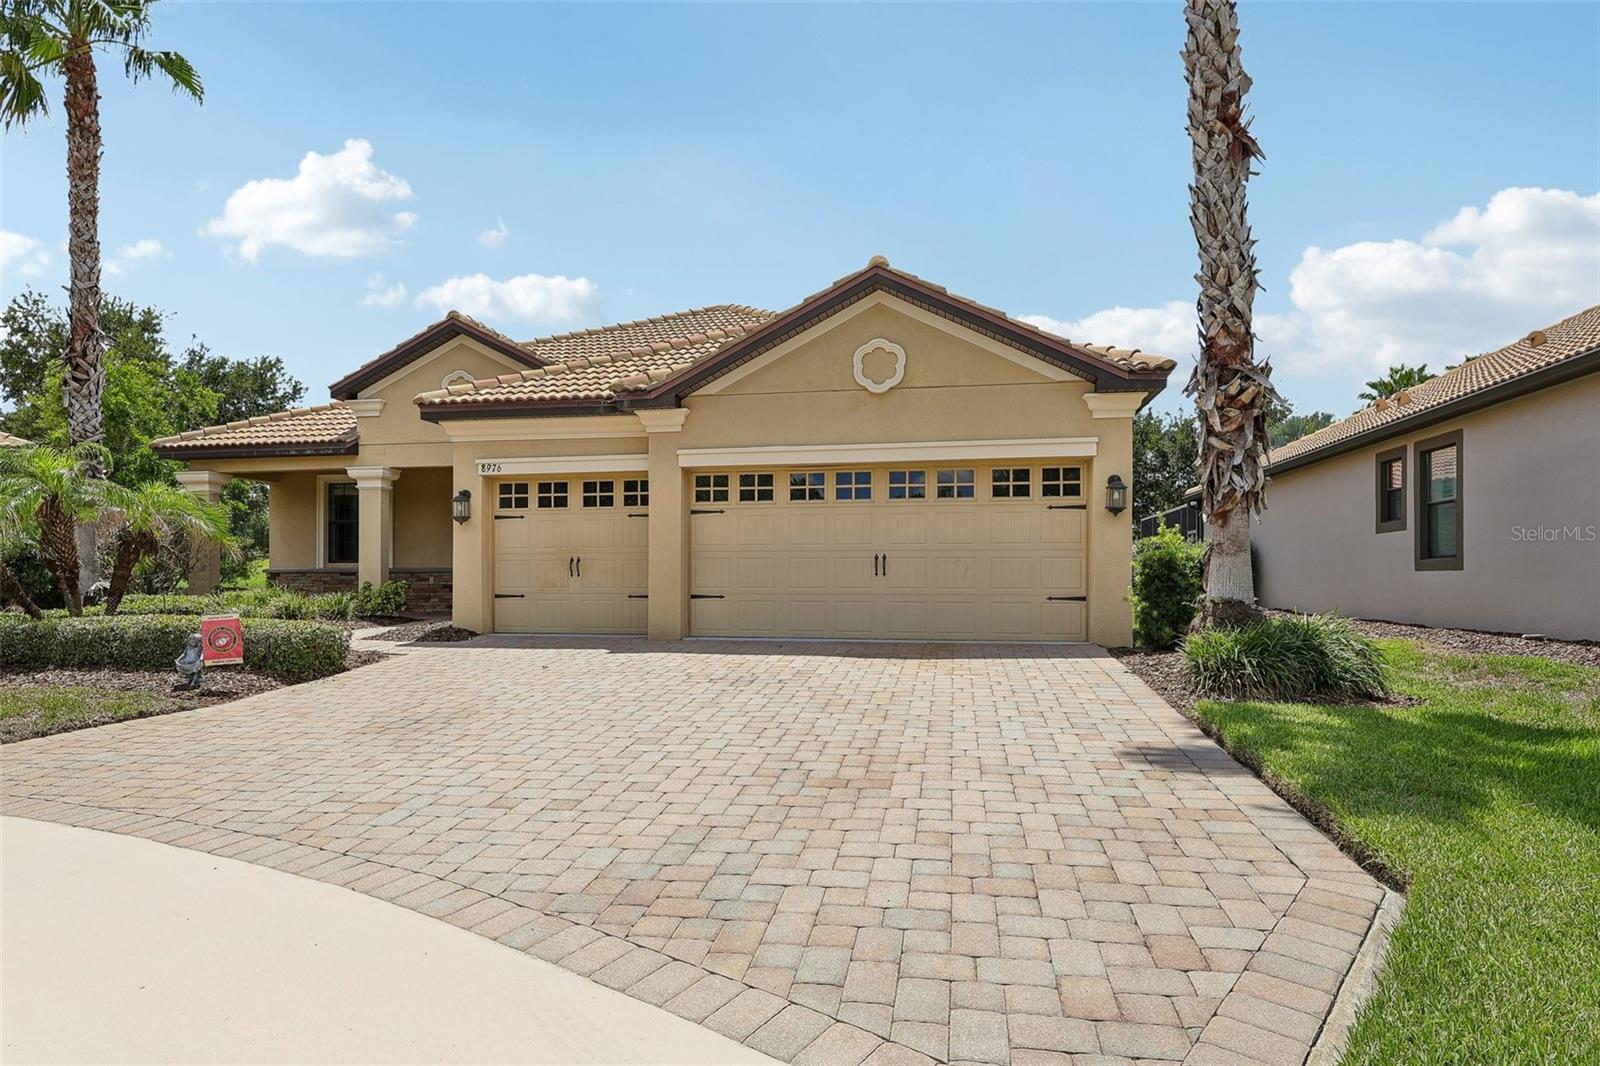
8976 DOVE VALLEY WAY
DAVENPORT, FL 33896 — STONEYBROOK SOUTH PH 1
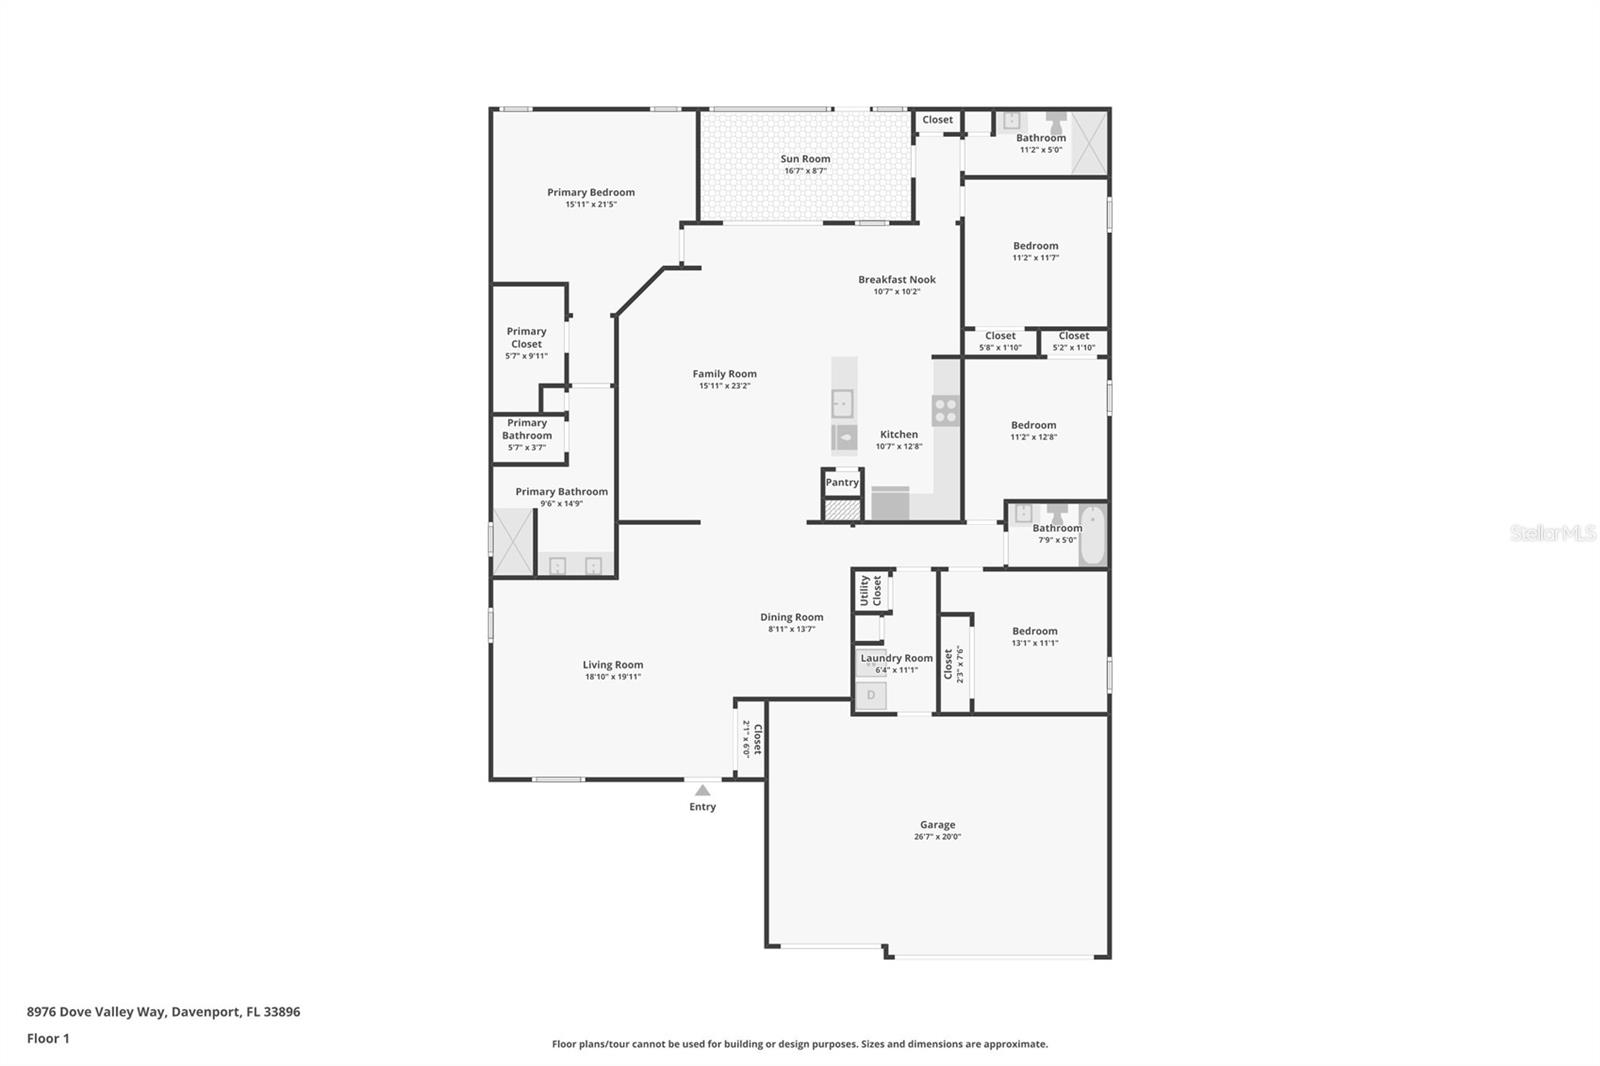
4 Beds
3 Baths
2,381 sqft
0.23 acres
Built 2016
3-Car Garage
About This Property
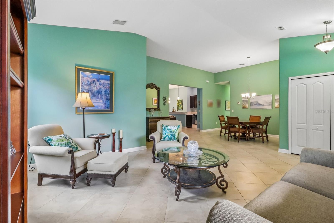
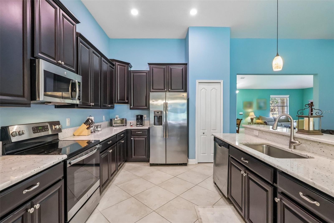
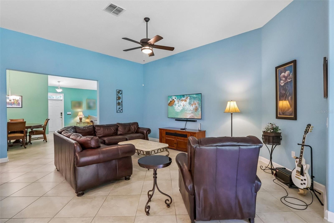
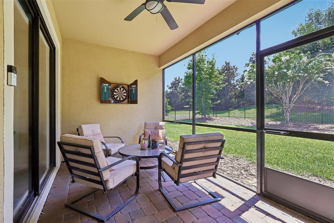
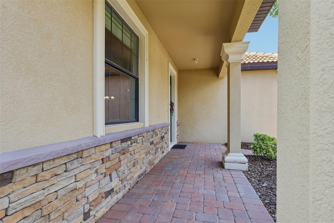
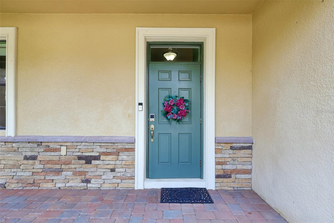
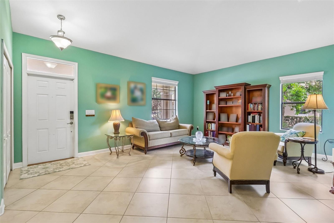
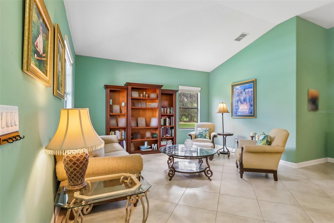
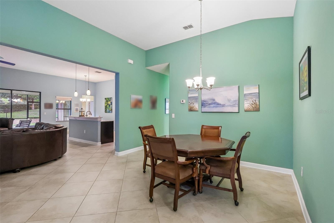
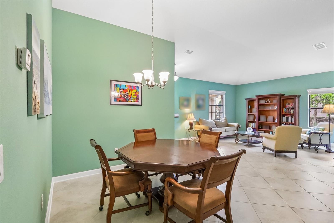
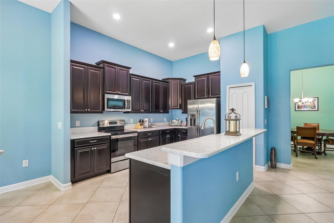
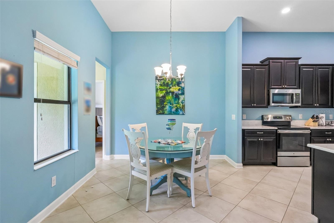
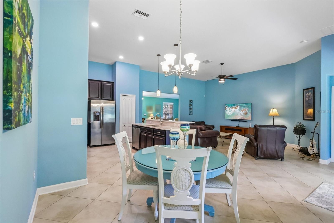
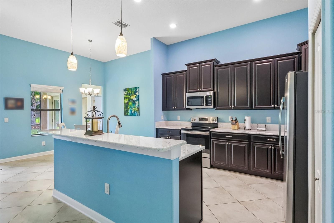
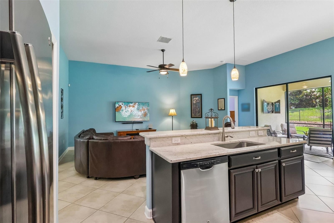
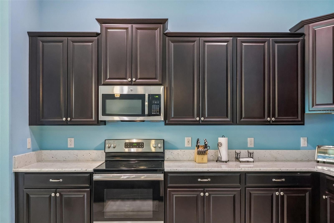
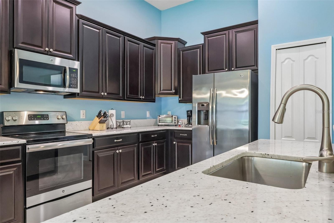
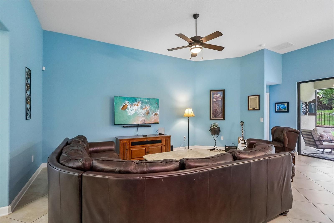
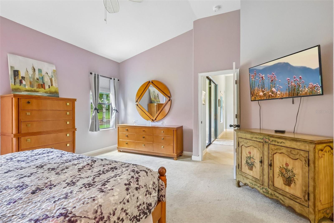
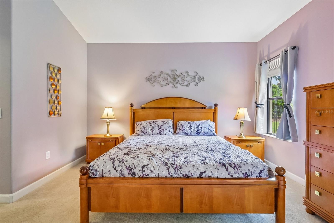
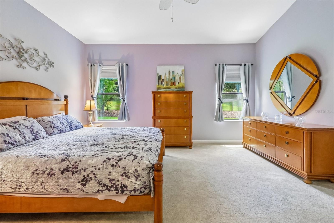
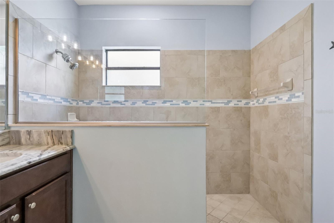
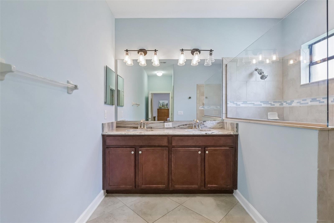
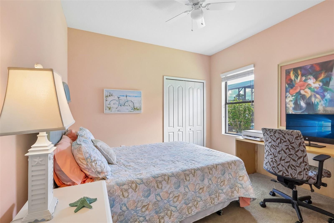
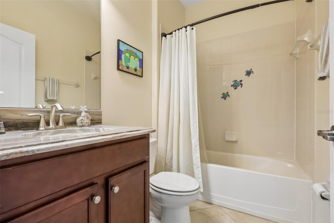
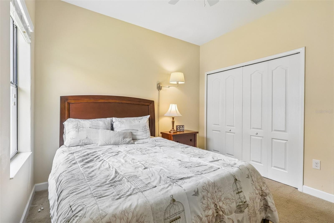
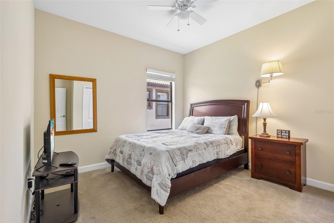
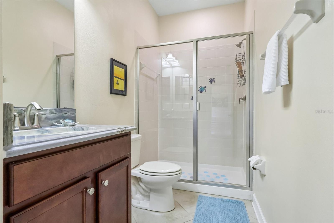
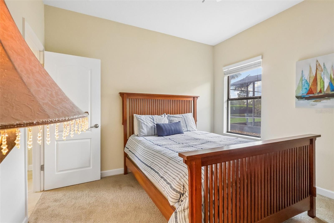
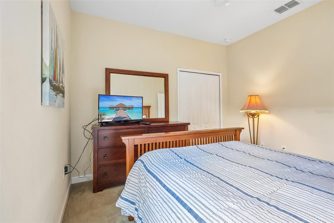
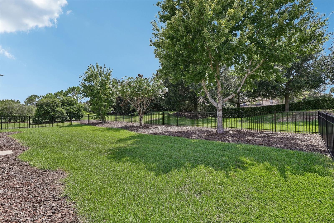
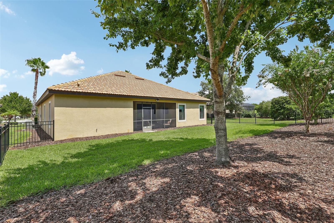
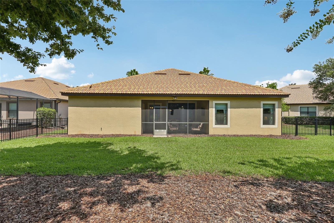
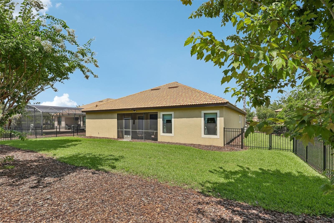
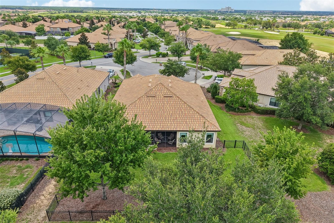
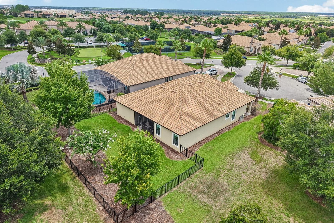
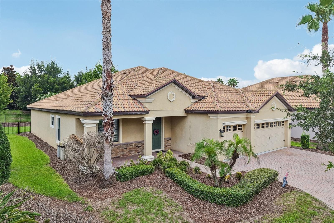
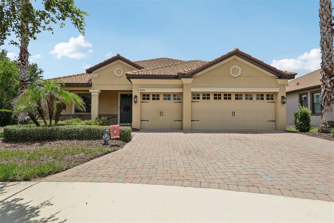
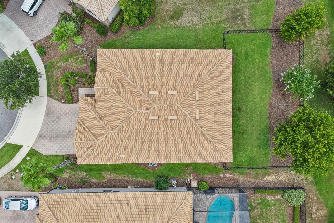
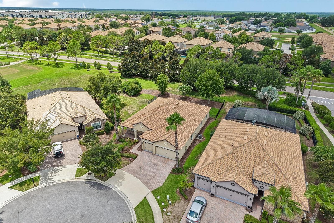
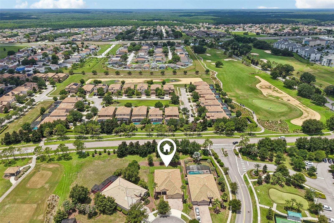
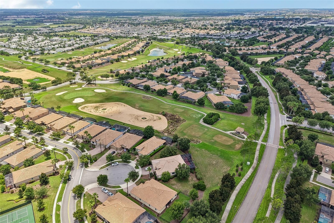
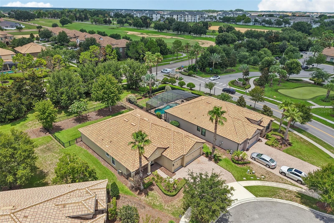
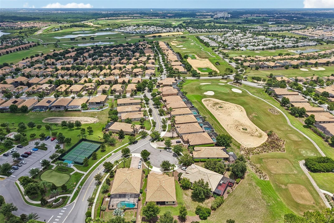
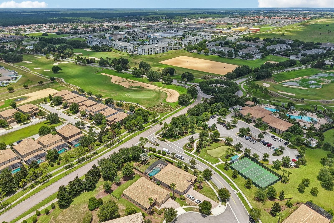
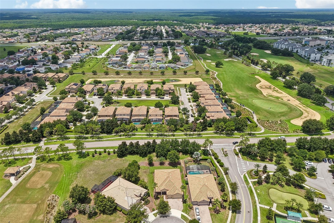
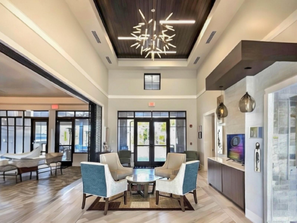
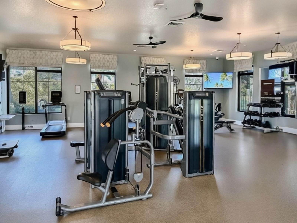
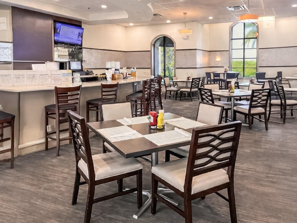
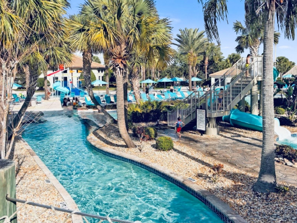
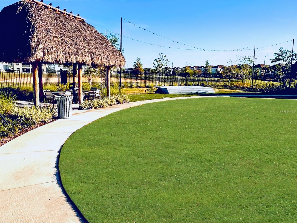
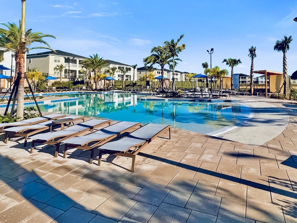
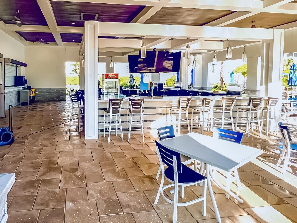
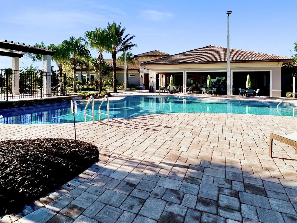
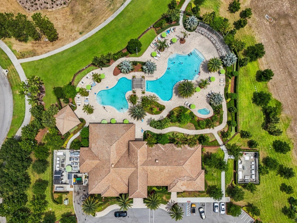
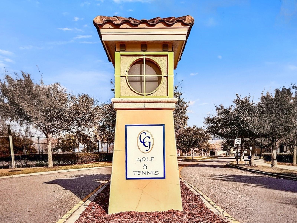
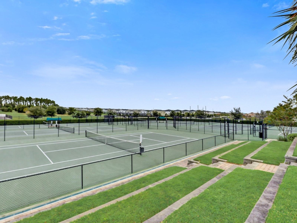
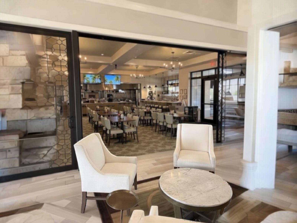
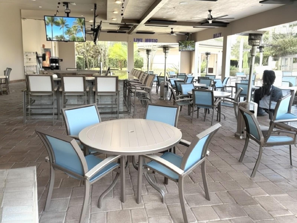
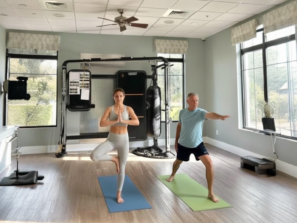
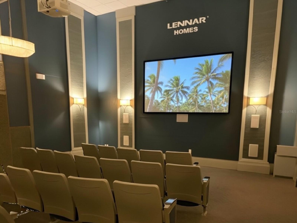
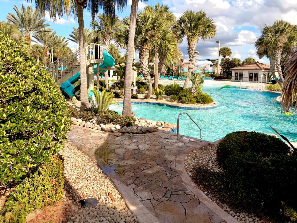
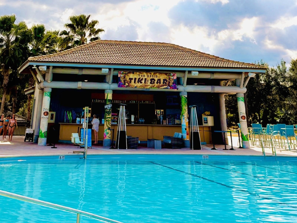
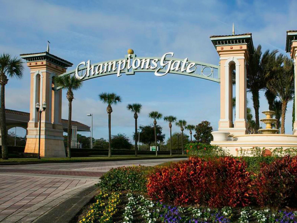
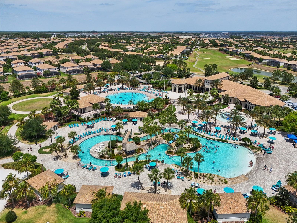
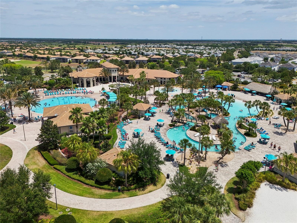
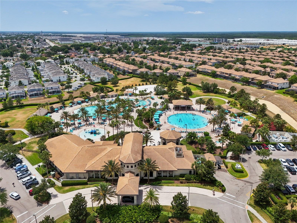
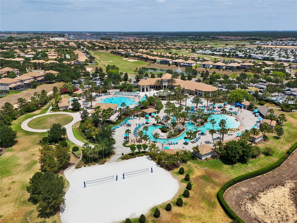
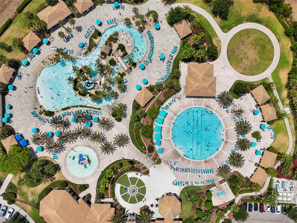
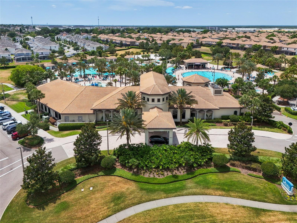
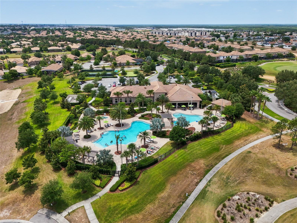
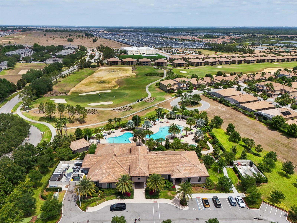
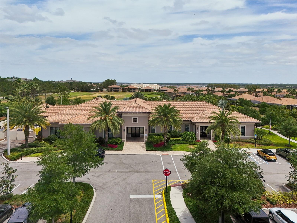
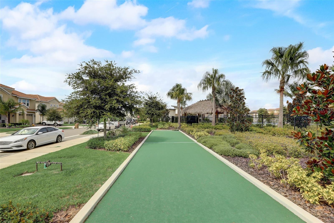
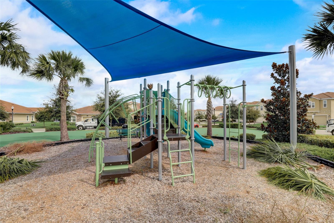
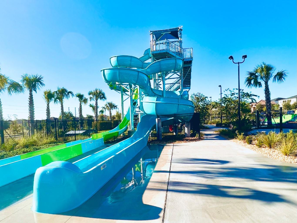
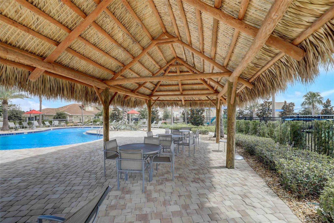
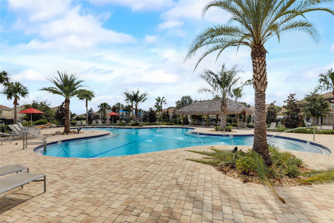
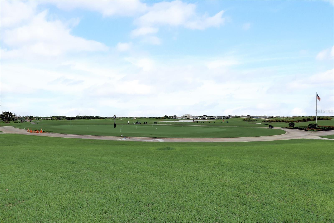
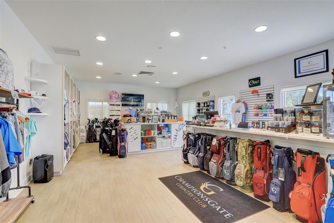
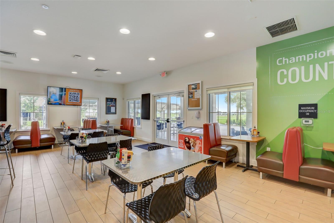
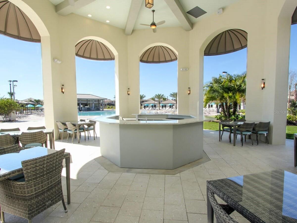
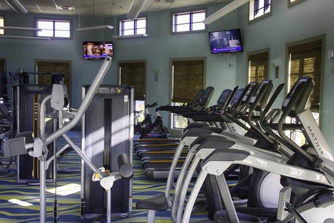
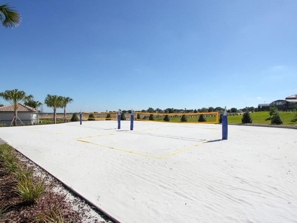
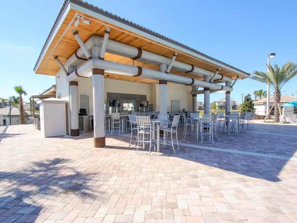
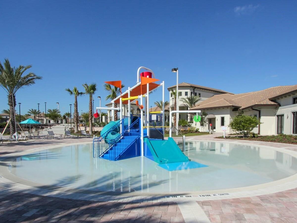
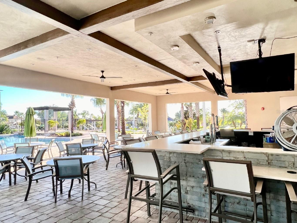
Live Like a Champion in ChampionsGate Country Club! Perfectly positioned on a quiet cul-de-sac and just steps from the exclusive Plaza clubhouse, this beautifully upgraded home offers the ideal combination of luxury, convenience, and an unbeatable lifestyle. Inside, you'll find elegant upgraded granite countertops in the kitchen and all bathrooms, designer tile accents in the baths, a whole-home water filtration system, and a spacious three-car garage. The large, fenced backyard provides plenty of room for pets, play, entertaining, or even a future pool. Living in ChampionsGate Country Club means enjoying a truly resort-style lifestyle. Your HOA includes a golf membership, grounds maintenance, high-speed internet, a robust cable package, tennis, pickleball, and access to three exceptional amenity centers. Residents enjoy the private, members-only Plaza clubhouse, along with The Oasis and The Retreat, featuring pools, fitness facilities, dining, and endless recreational opportunities. A full-time activities director makes it easy to meet neighbors and build lasting friendships through book club, mah jong, social events, fitness classes, and more. Located just minutes from Walt Disney World, world-class shopping, championship golf, and an incredible variety of restaurants, this home offers the perfect balance of everyday comfort and vacation-style living. Come experience why so many choose to..... Live Like a Champion!
Property Details
Basics
- Property Type
- Residential
- Property Subtype
- Single Family Residence
- MLS Number
- O6423865
- Year Built
- 2016
- Levels
- One
- Architectural Style
- Coastal, Florida, Ranch, Mediterranean
- Additional Rooms
- Breakfast Room Separate,Family Room,Formal Living Room Separate,Great Room,Inside Utility
- Direction Faces
- South
- Occupant Type
- Owner
Size & Structure
- Living Area
- 2,381 sqft
- Total Area
- 3,243 sqft
- Lot Size
- 0.23 acres
- Lot Sq Ft
- 10,019 sqft
- Bedrooms
- 4
- Full Baths
- 3
- Garage Spaces
- 3
- Stories
- 1
Interior
- Flooring
- Carpet, Tile
- Appliances
- Dishwasher, Disposal, Dryer, Electric Water Heater, Microwave, Range, Refrigerator, Washer, Water Filtration System
- Interior Features
- Ceiling Fans(s), Eat-in Kitchen, High Ceilings, In Wall Pest System, Kitchen/Family Room Combo, Living Room/Dining Room Combo, Open Floorplan, Primary Bedroom Main Floor, Stone Counters, Walk-In Closet(s), Window Treatments
- Laundry
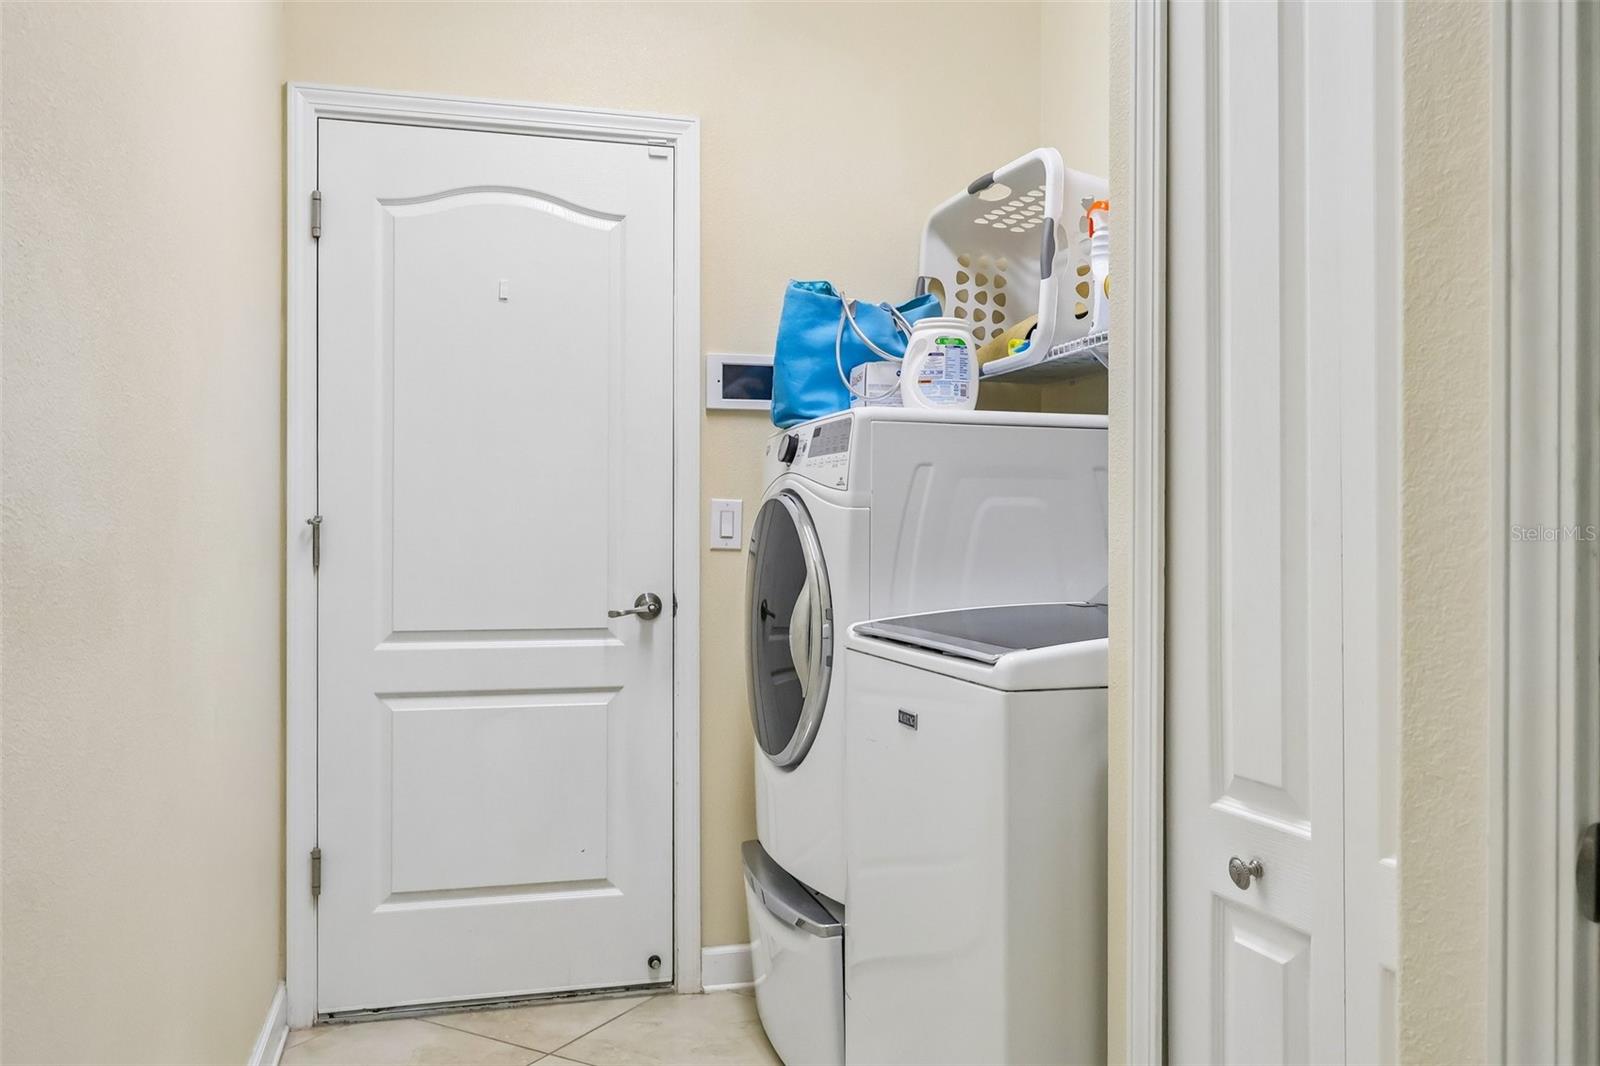
- Electric Dryer Hookup, Washer Hookup
- Windows
- Blinds, Window Treatments
- Furnished
- Negotiable
- A/C
- Central Air
- Heating
- Central
Exterior & Lot
- Exterior Features
- Private Mailbox
- Construction
- Block, Stone, Stucco
- Roof
- Tile
- Foundation
- Block
- Patio/Porch
- Covered, Deck, Enclosed, Front Porch, Patio, Rear Porch, Screened
- Lot Features
- Cleared, Cul-De-Sac, Landscaped, Level, Near Golf Course, Sidewalk, Paved, Private
- View
- Garden
Water & Pool
Community & HOA
- HOA
- Yes
- HOA Fee
- $763/Monthly
- HOA Amenities
- Clubhouse, Fence Restrictions, Fitness Center, Gated, Golf Course, Pickleball Court(s), Pool, Recreation Facilities, Sauna, Security, Spa/Hot Tub, Tennis Court(s)
- Community Features
- Clubhouse, Deed Restrictions, Dog Park, Fitness Center, Gated Community - Guard, Golf Carts OK, Golf, Irrigation-Reclaimed Water, Playground, Pool, Restaurant, Sidewalks, Tennis Court(s), Street Lights
- Pets Allowed
- Cats OK, Dogs OK, Yes
- CDD
- Yes
- Homestead
- Yes
- Security
- Gated Community, Smoke Detector(s)
Utilities & Systems
- Water
- Public
- Sewer
- Public Sewer
- Utilities
- Cable Connected, Electricity Connected, Sewer Connected, Sprinkler Meter, Sprinkler Recycled, Underground Utilities, Water Connected
- Cooling
- Central Air
- Heating
- Central
- Flood Zone
- X
- Parking
- Driveway, Garage Door Opener, Golf Cart Garage, Golf Cart Parking, Ground Level, Guest
Financial
- List Price
- $499,000
- Annual Taxes
- $7,803
- Tax Year
- 2025
- Listing Terms
- Cash, Conventional, FHA, VA Loan
- Special Conditions
- None
- Possession
- Close Of Escrow
Schools
- Elementary
- Westside Elem
- Middle School
- Horizon Middle
- High School
- Celebration High