1 / 34
$705,000
Active
8956 TUSCAN VALLEY PLACE
ORLANDO, FL 32825 — FOUNTAINS/RIO PINAR
5 Beds
4 Baths
2,953 sqft
0.21 acres
Built 2006
2-Car Garage
About This Property
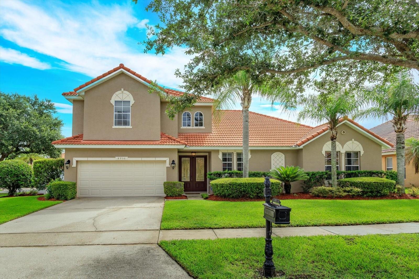
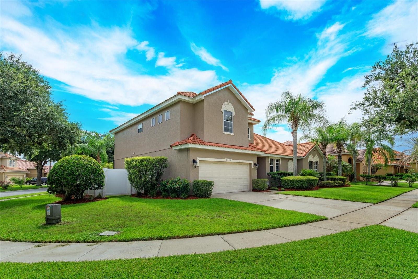
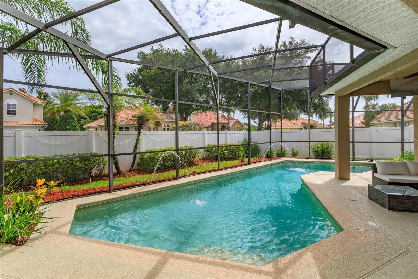
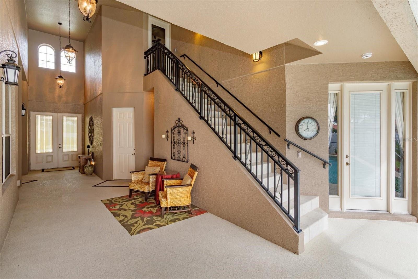
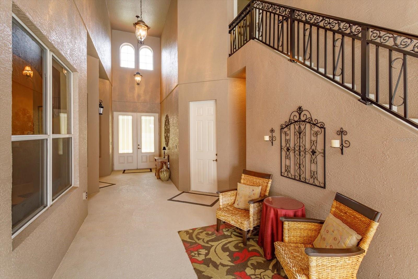
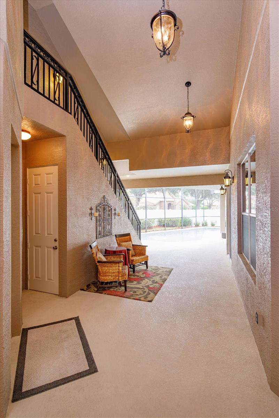
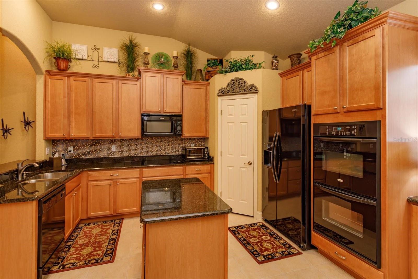
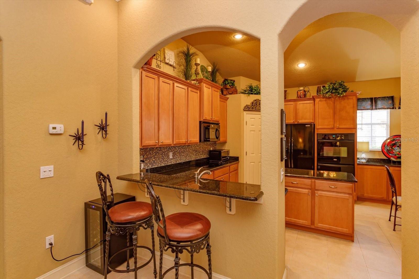
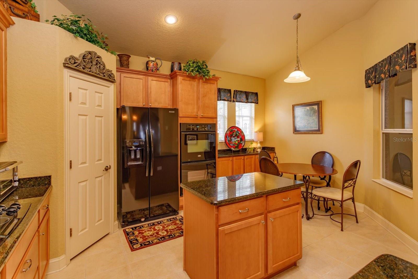
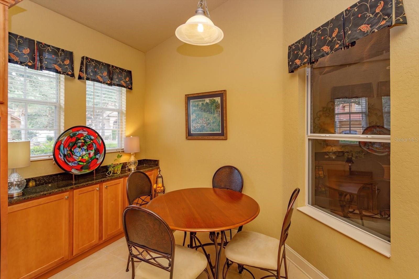
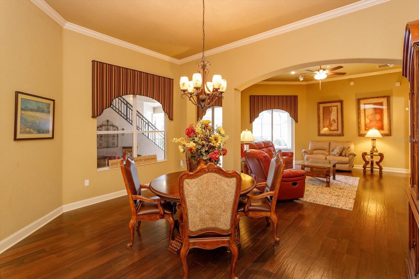
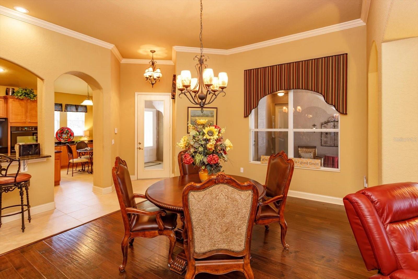
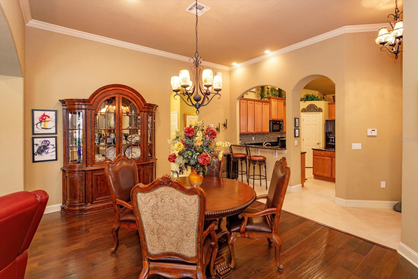
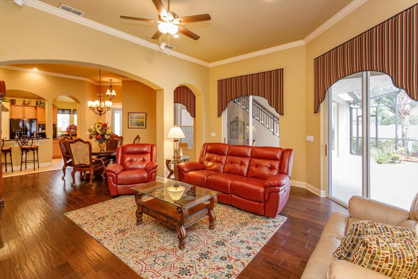
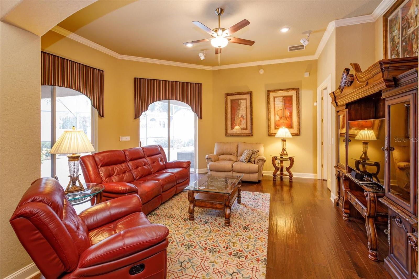
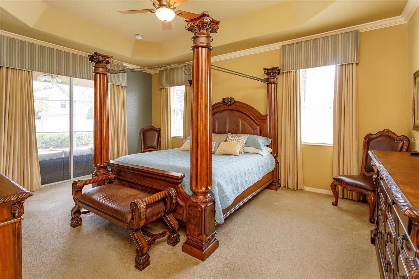
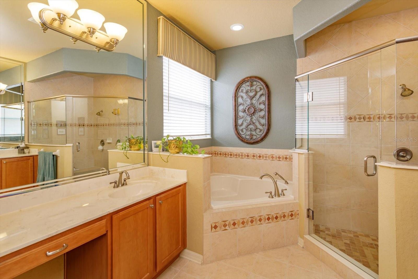
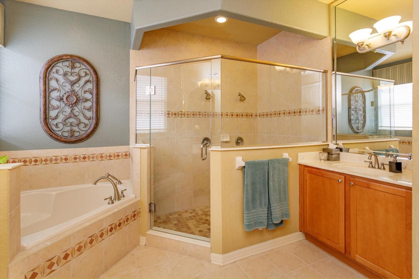
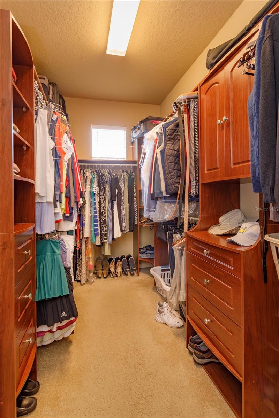
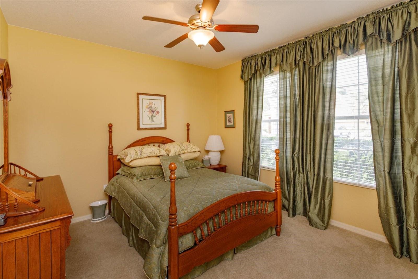
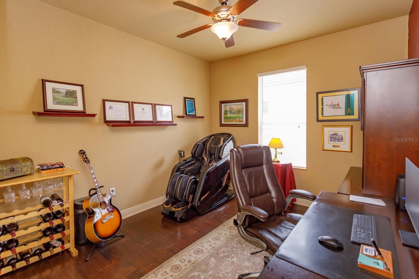
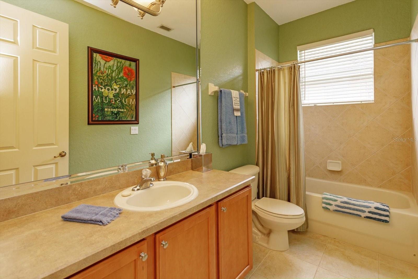
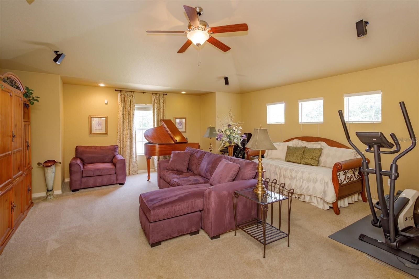
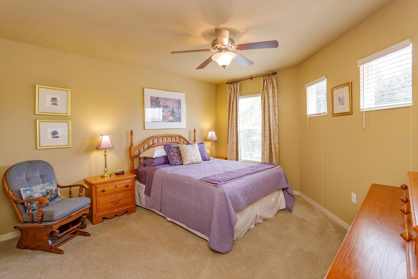
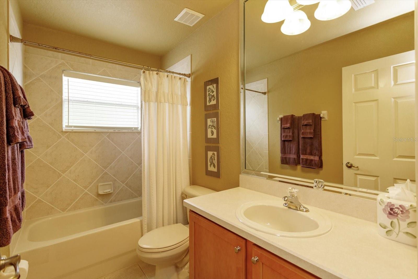
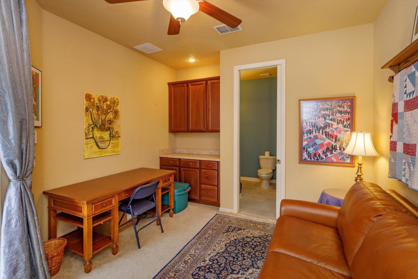
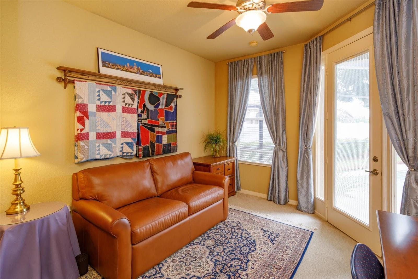
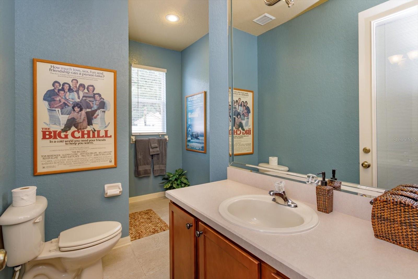
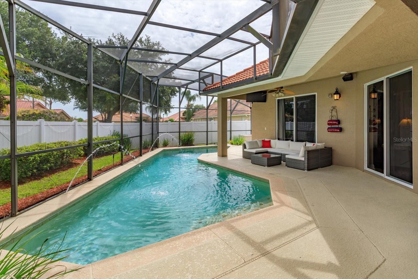
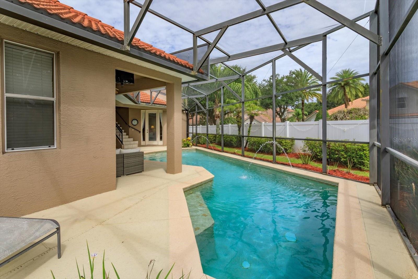
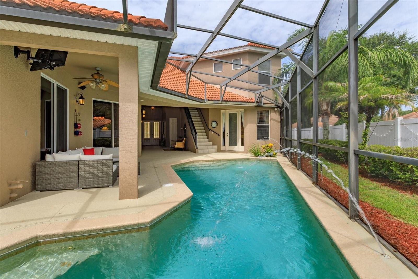
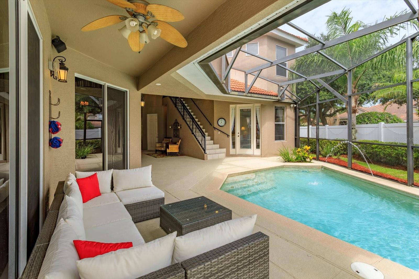
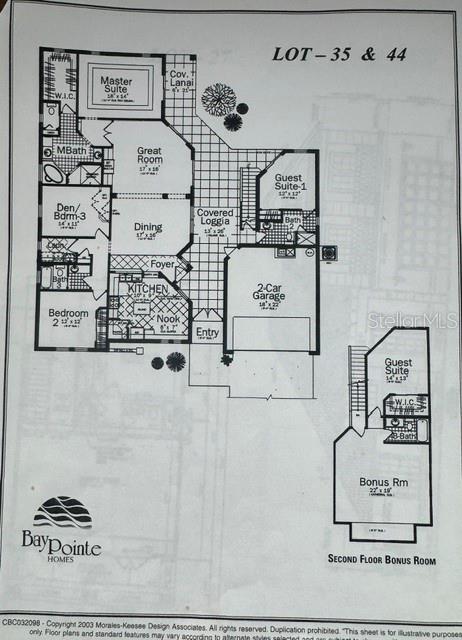
This exceptional and luxury 5 bed, 4 bath courtyard pool home in gated community near Rio Pinar Golf Course comes with separate entry in-law suite from the courtyard that includes a bedroom with ensuite bath, completely plumbed for kitchen area, along with an additional separate entry single bedroom ensuite ground floor apartment space. The main house features 3 bedrooms and 2 full baths with separate entry from courtyard (giving total bedroom count as 5 bedrooms, 4 full baths). Luxury features abound with nearly 12' ceilings throughout, custom closet designs in primary bedroom, crown detail virtually throughout, a stunning kitchen for the most discriminating chef and home entertainer. Courtyard pool area with multiple covered seating areas, plumbed for a summer kitchen entertaining space and pool that features self-vacuuming and salt chlorinating pool and soothing fountain features for relaxing at the end of your day. There is no stone left unturned in this amazingly designed home with home team pest in-wall pest service, security features, stunning courtyard space with entrances to all three separate-entry areas for multi-generational living. Brand new tile roof 2022; ACs (x2) are 2023; some furniture negotiable as well. Excellent location within 10 minutes to remodeled historic Rio Pinar Golf Course, tennis and pickleball including a fantastic restaurant with same managing Chef as Delaney's Tavern in downtown Orlando. Since its inception in 1957, Rio Pinar has stood as a monument to the game, hosting 17 esteemed PGA and LPGA Tour events and leaving an indelible mark on the sport's legacy. Close proximity to international airport, UCF, and an easy commute to Orlando theme parks. You'll be amazed by the multi-generational design of this courtyard pool home that is exceedingly rare to find anywhere in central Florida.
Property Details
Basics
- Property Type
- Residential
- Property Subtype
- Single Family Residence
- MLS Number
- O6425286
- Year Built
- 2006
- Levels
- Multi/Split
- Additional Rooms
- Interior In-Law Suite w/Private Entry
- Direction Faces
- Southwest
- Occupant Type
- Owner
Size & Structure
- Living Area
- 2,953 sqft
- Total Area
- 4,036 sqft
- Lot Size
- 0.21 acres
- Lot Sq Ft
- 9,009 sqft
- Bedrooms
- 5
- Full Baths
- 4
- Garage Spaces
- 2
- Stories
- 2
Interior
- Flooring
- Carpet, Tile, Wood
- Appliances
- Built-In Oven, Cooktop, Dishwasher, Disposal, Electric Water Heater, Microwave, Refrigerator
- Interior Features
- Crown Molding, Eat-in Kitchen, High Ceilings, Open Floorplan, Primary Bedroom Main Floor, Solid Surface Counters, Split Bedroom, Walk-In Closet(s), Window Treatments
- Laundry
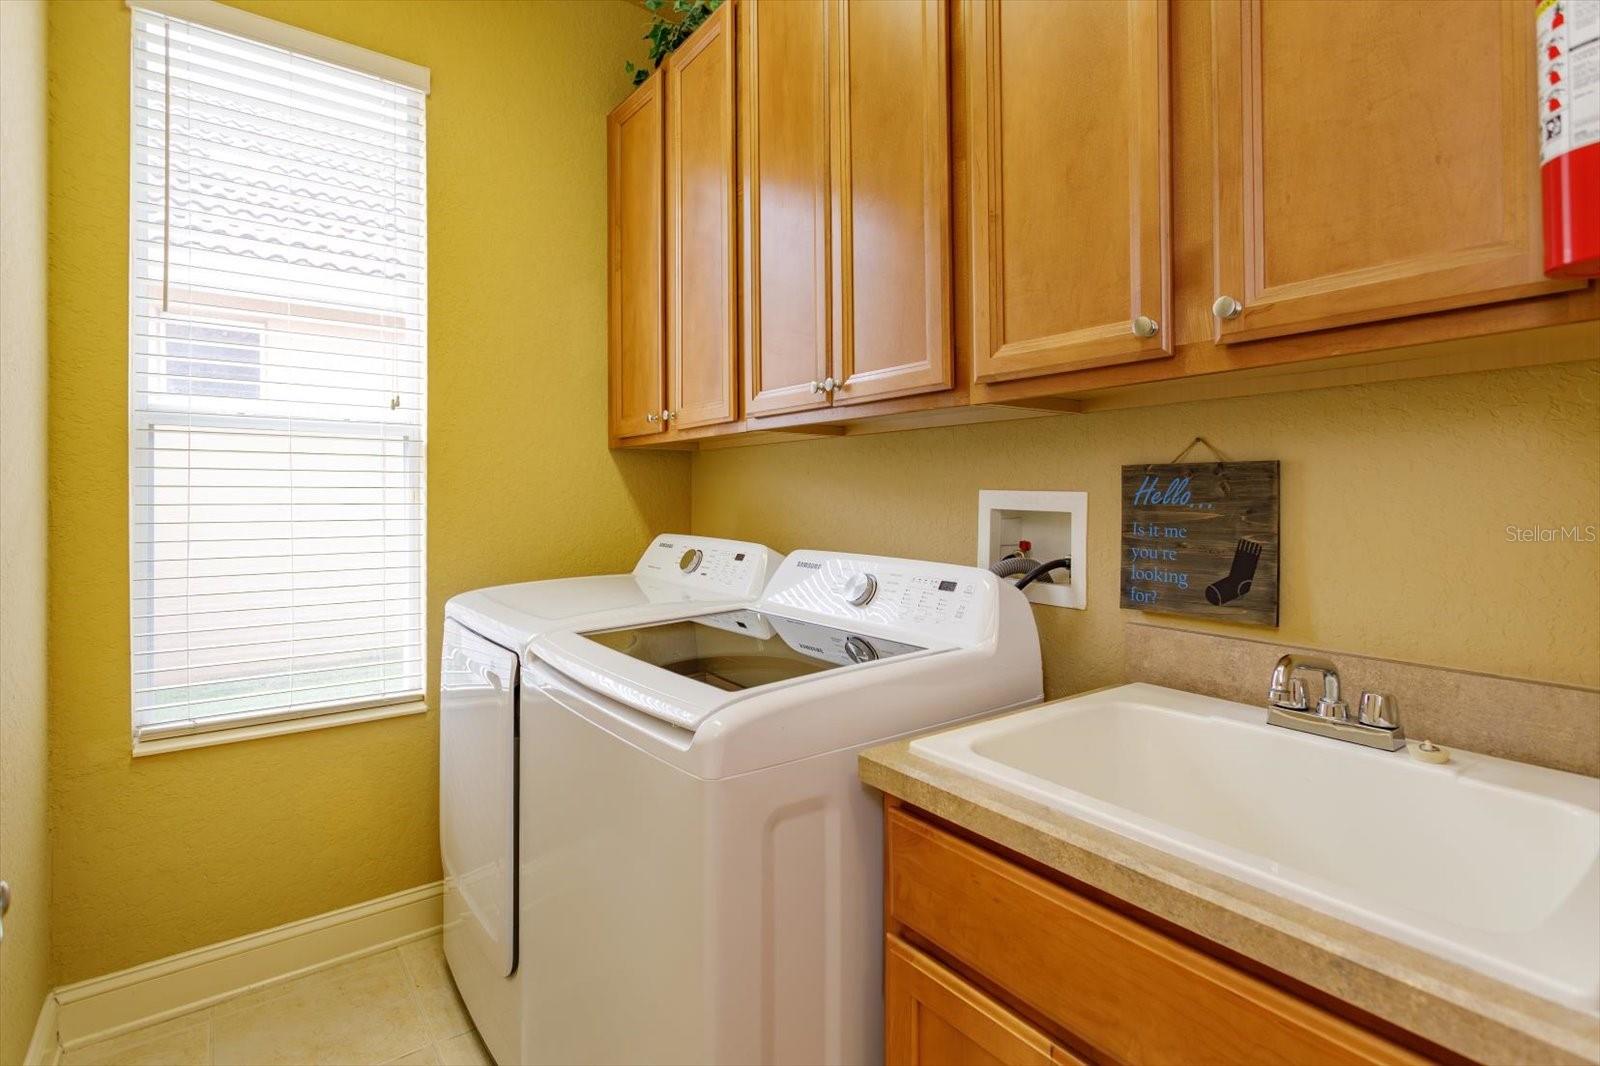
- Inside, Laundry Room
- Furnished
- Partially
- A/C
- Central Air, Zoned
- Heating
- Central
Exterior & Lot
- Exterior Features
- Courtyard, Private Entrance, Private Yard, Sidewalk, Sliding Doors
- Construction
- Block, Stucco
- Roof
- Tile
- Foundation
- Slab
- Patio/Porch
- Covered, Patio, Screened
- Other Structures
- Guest House
- Lot Features
- Corner Lot, Landscaped, Level, Near Golf Course, Sidewalk, Paved
- View
- Pool
Water & Pool
- Pool
- Yes — Gunite, In Ground, Lighting, Screen Enclosure, Self Cleaning
Community & HOA
- HOA
- Yes
- HOA Fee
- $305/Quarterly
- Pets Allowed
- Cats OK, Dogs OK
- Homestead
- Yes
- Security
- Gated Community, Security System
Utilities & Systems
- Water
- Public
- Sewer
- Public Sewer
- Utilities
- Electricity Connected, Public, Water Connected
- Cooling
- Central Air, Zoned
- Heating
- Central
- Flood Zone
- X
- Parking
- Driveway
Financial
- List Price
- $705,000
- Annual Taxes
- $4,125
- Tax Year
- 2025
- Listing Terms
- Cash, Conventional, FHA, VA Loan
- Special Conditions
- None
- Possession
- Close Of Escrow
Schools
- Elementary
- Deerwood Elem (Orange Cty)
- Middle School
- Liberty Middle
- High School
- Colonial High