1 / 53
$529,000
Original: $589,000
Active
8951 AMELIA DOWNS TRAIL
KISSIMMEE, FL 34747 — SOLARA RESORT VACATION VILLAS REP
7 Beds
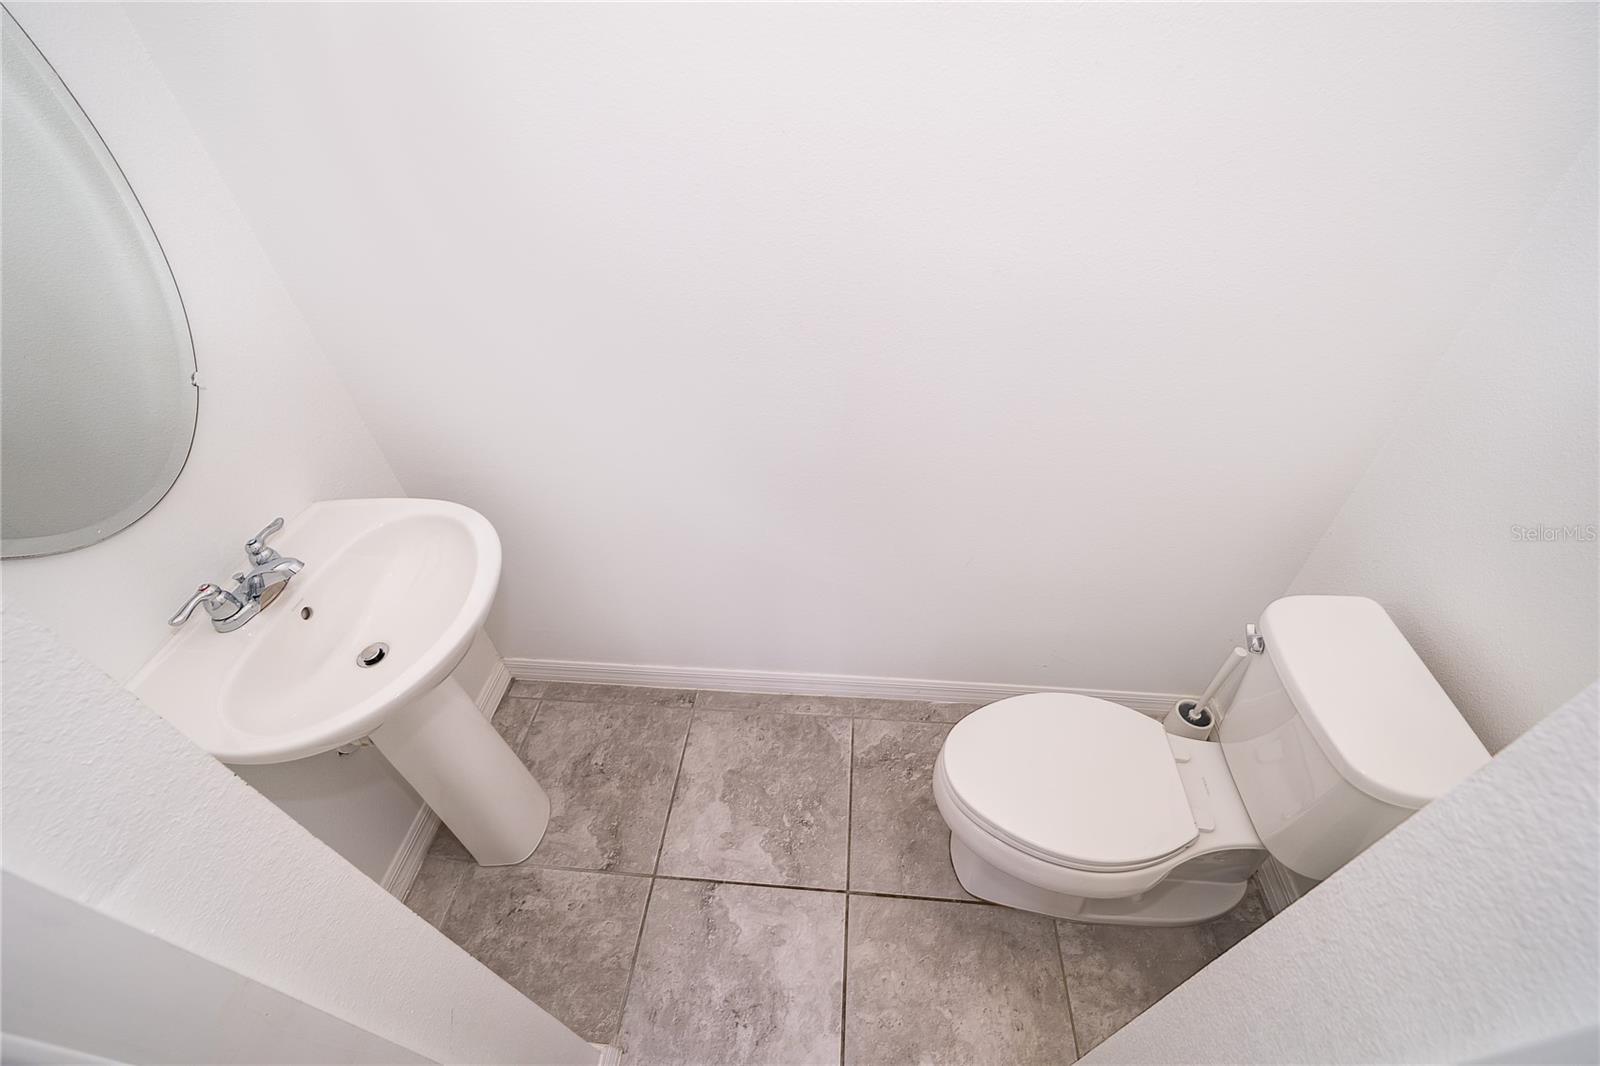
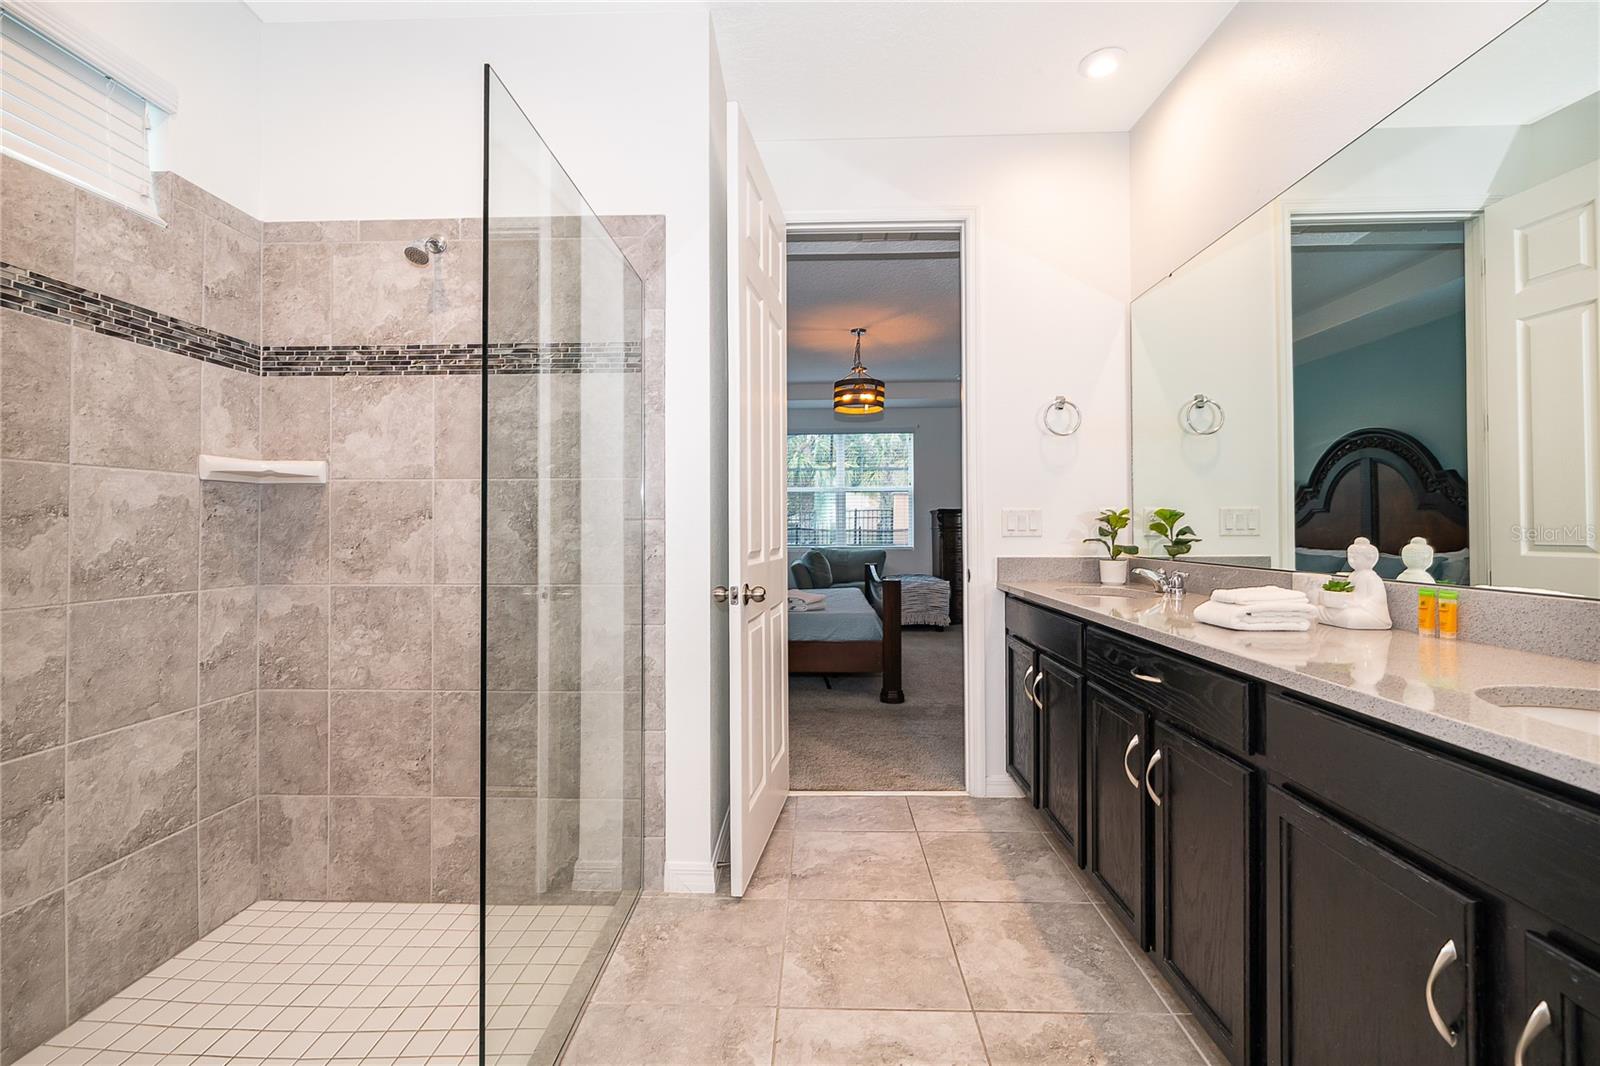
7 Baths
3,533 sqft
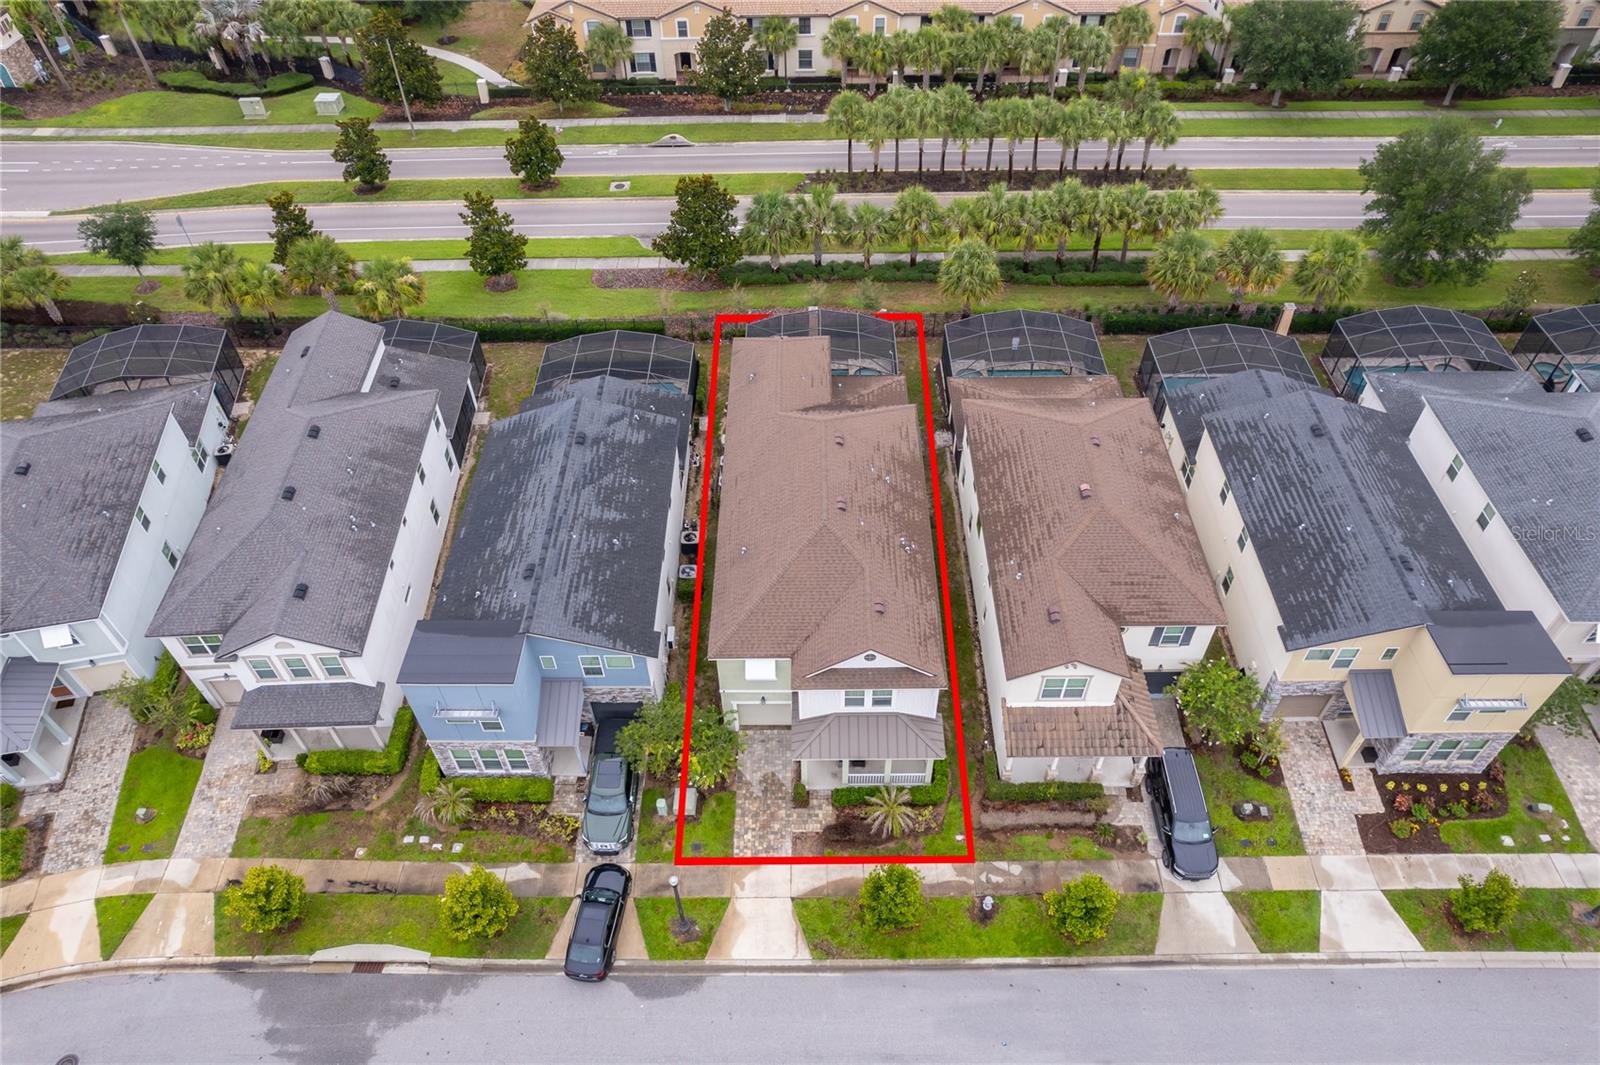
0.11 acres
Built 2020
1-Car Garage
About This Property
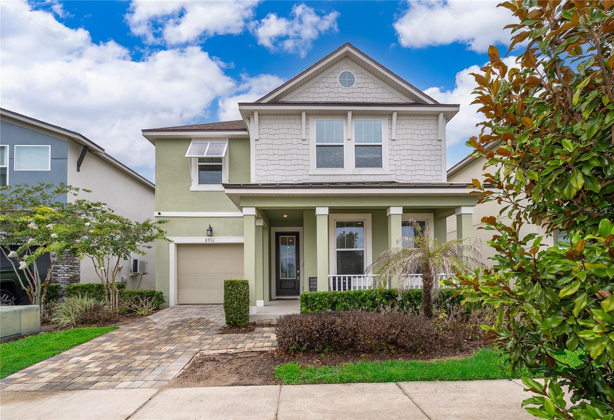
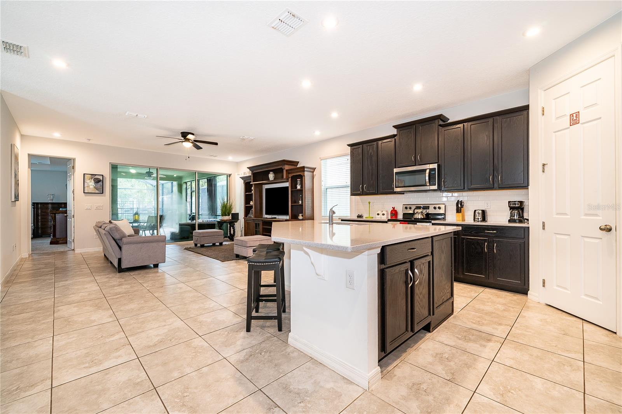
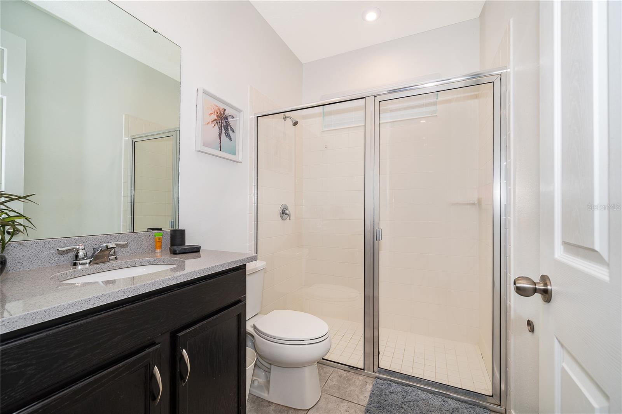
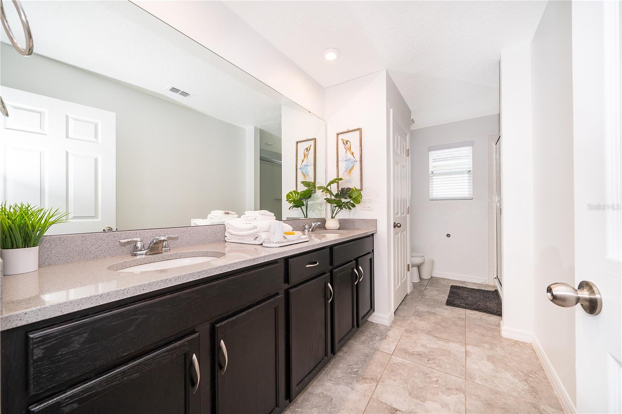
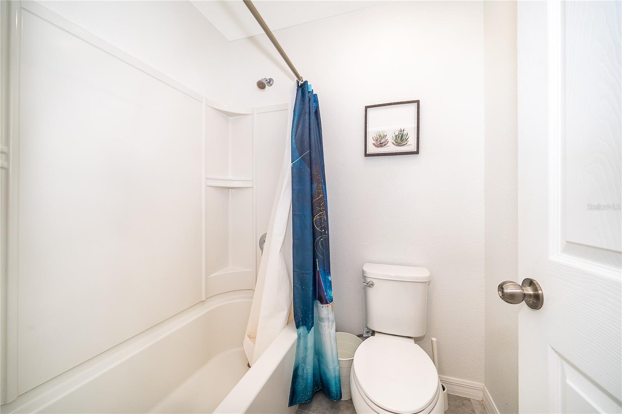
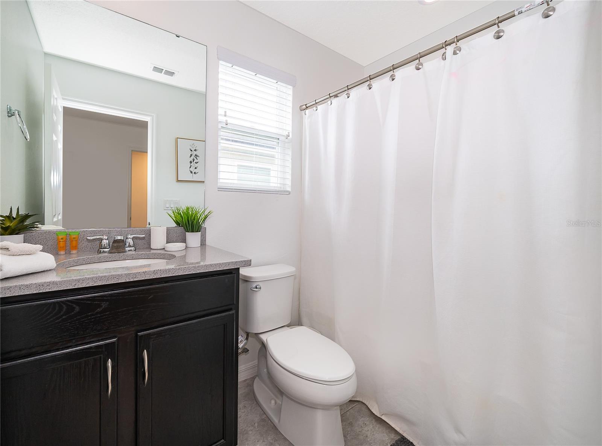
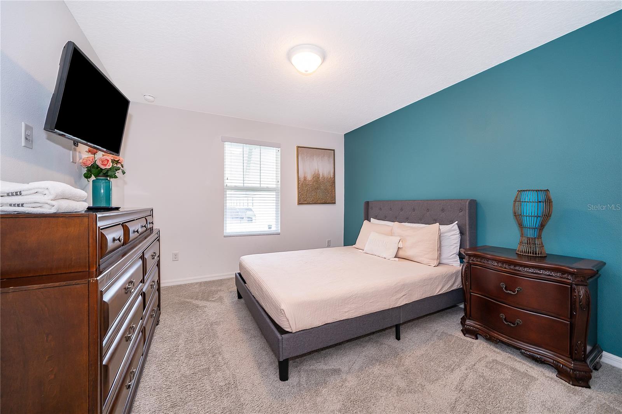
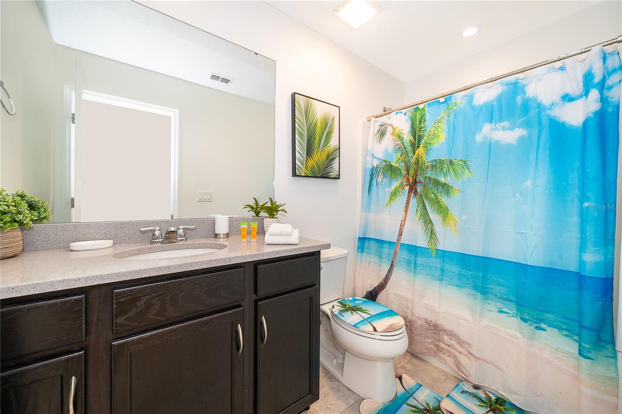
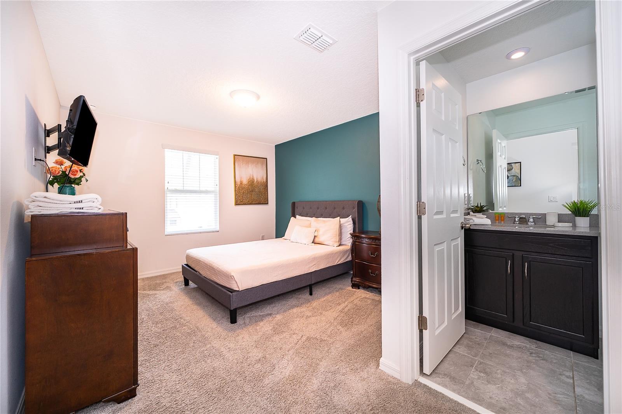
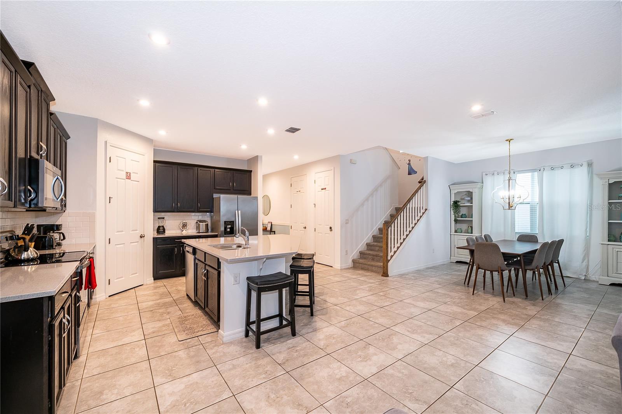
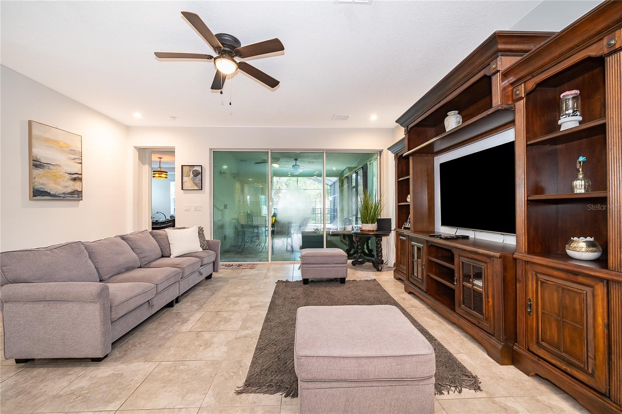
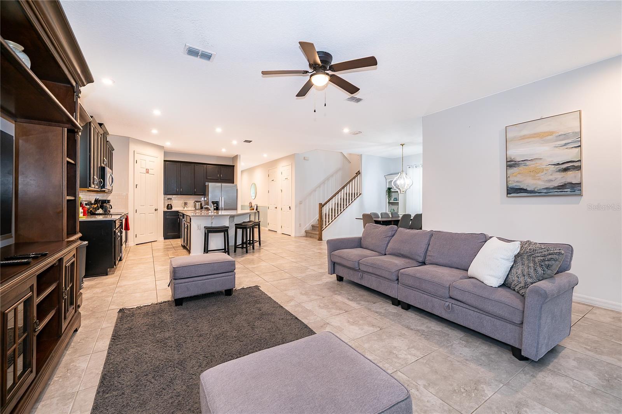
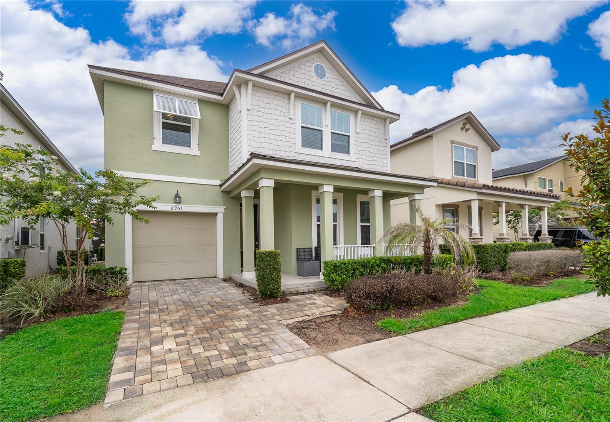
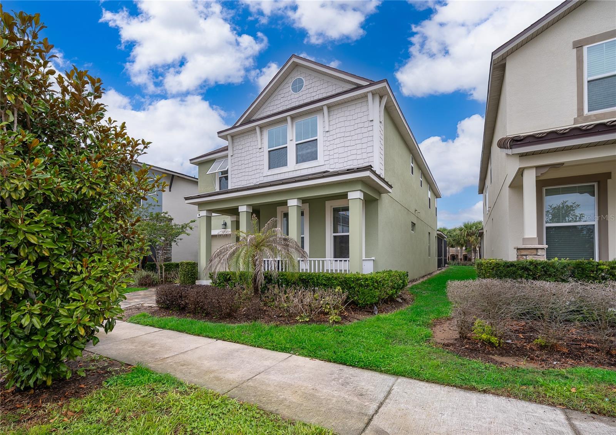
BEST PRICED HOME in Solara. Welcome to 8951 Amelia Downs Trail, an exceptional opportunity to own a 7-bedroom, 6.5-bathroom vacation home in the highly sought after Solara Resort. Built in 2020, this beautifully maintained home offers 3,533 square feet of thoughtfully designed living space and is the best-priced 7-bedroom single family home currently available in Solara, making it an outstanding value for both investors and second-home buyers.
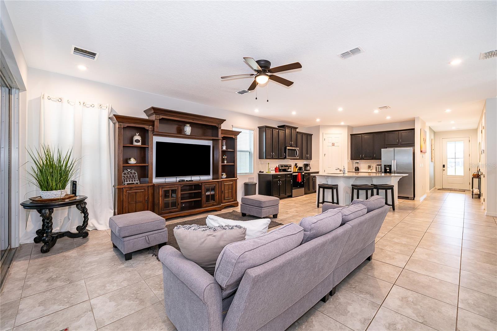
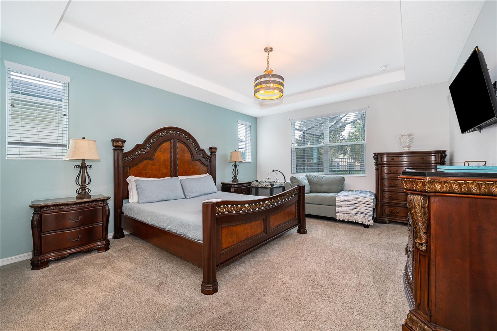
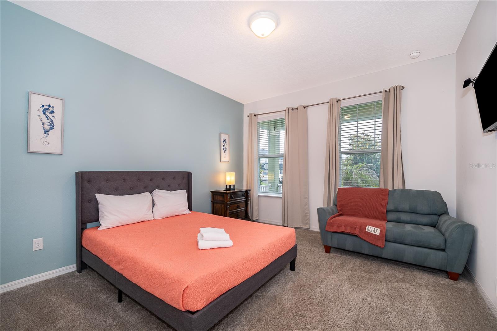
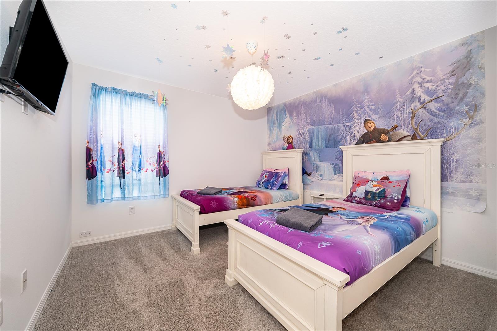
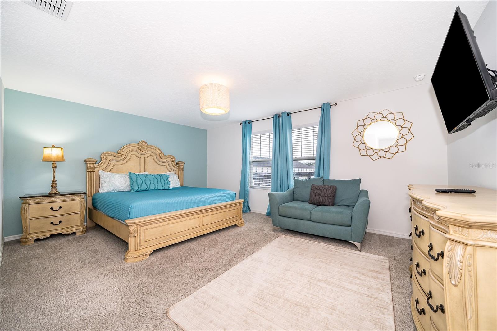
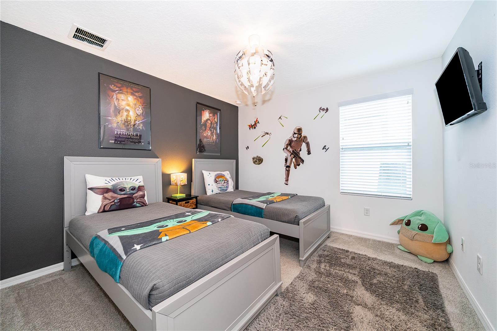
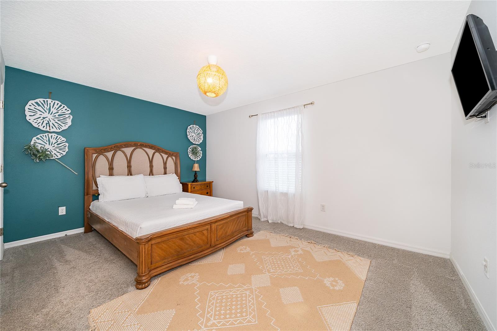
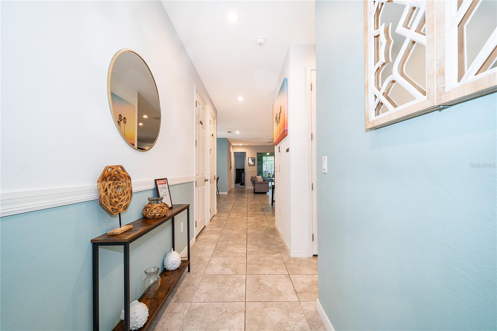
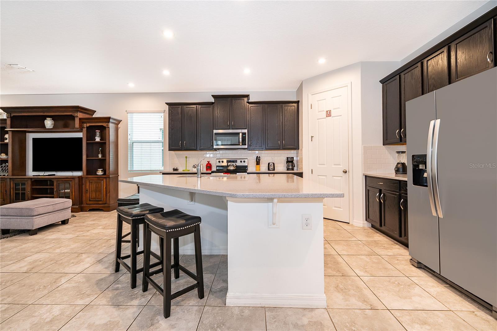
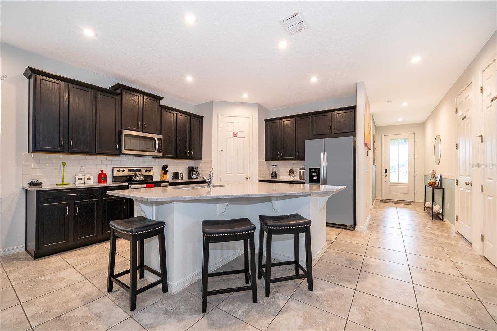
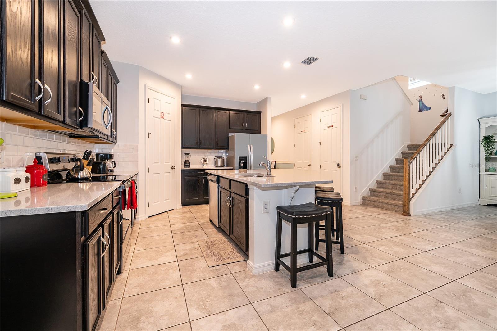
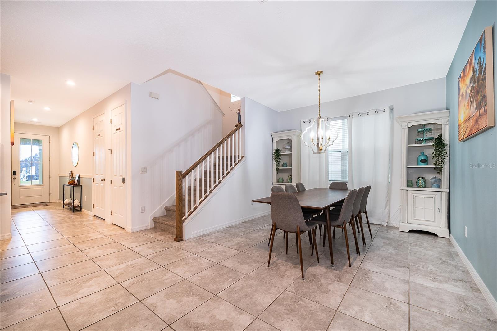
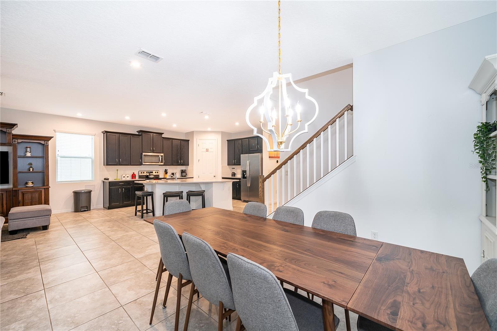
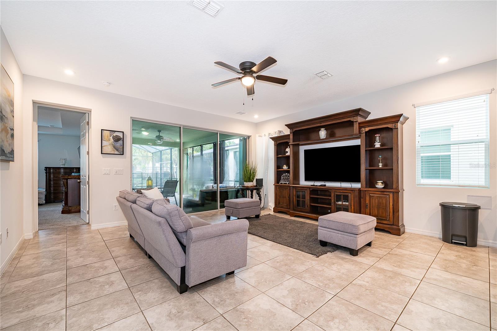
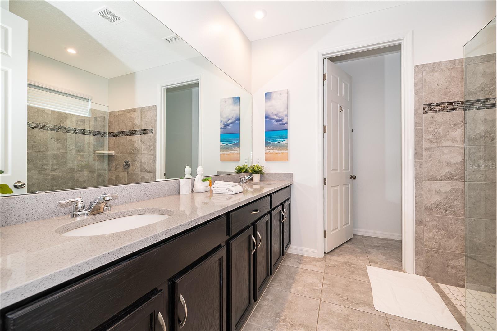
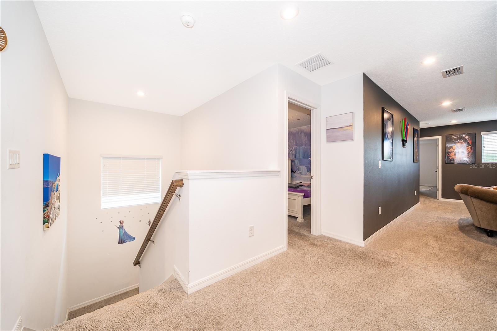
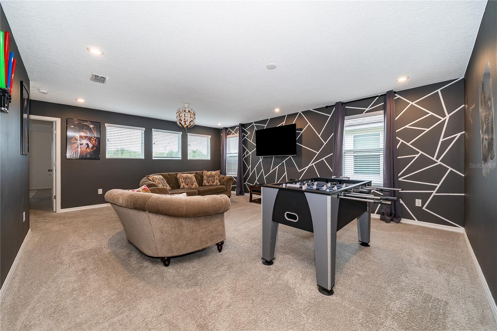
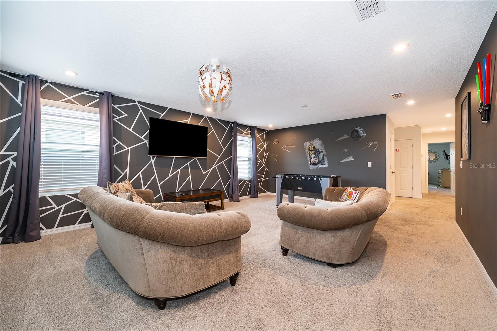
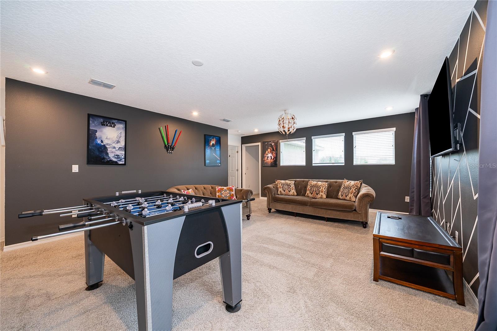
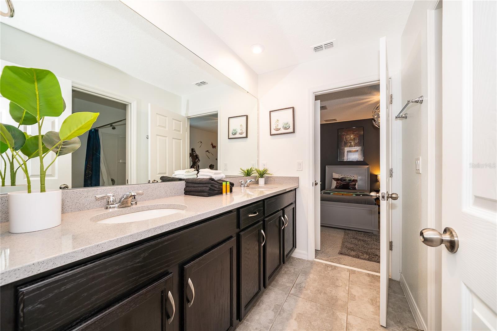
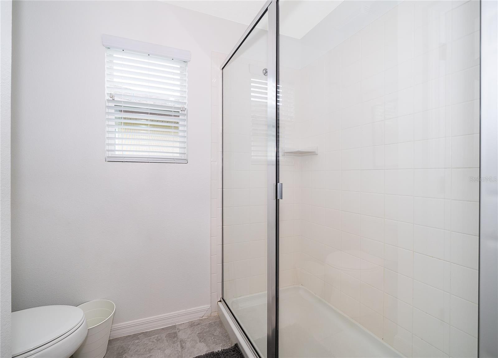
The spacious open-concept floor plan is designed for entertaining, with an expansive living area that flows seamlessly into the dining room and well-appointed kitchen. Seven generously sized bedrooms, including multiple ensuite accommodations, provide plenty of space for large families and vacation guests, while the upstairs loft creates the perfect secondary gathering area for movie nights, gaming, or relaxing after a day at the parks.
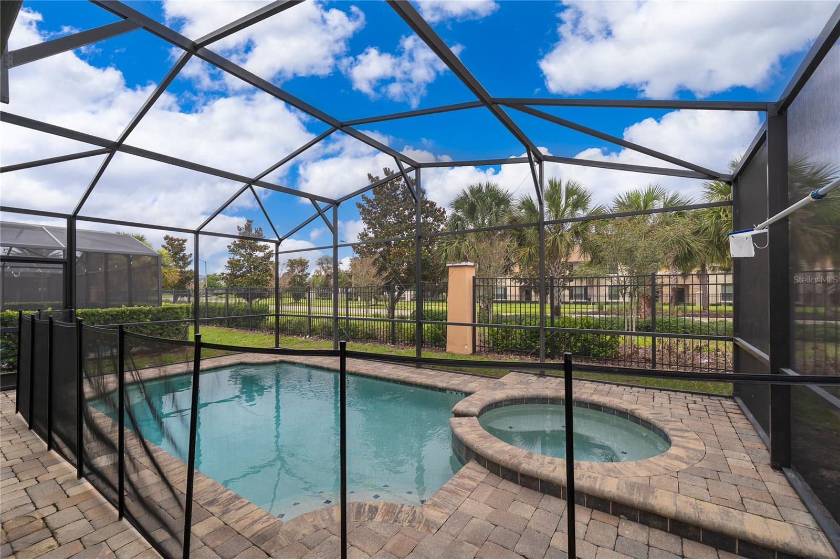
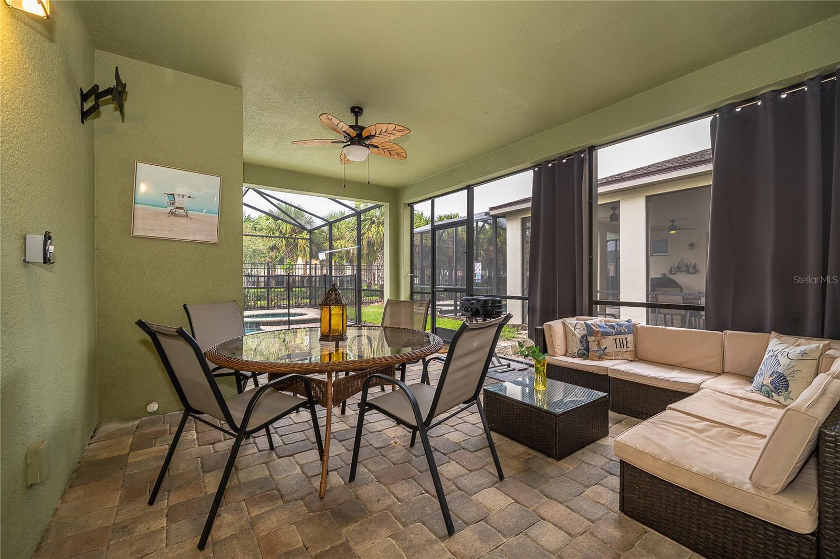
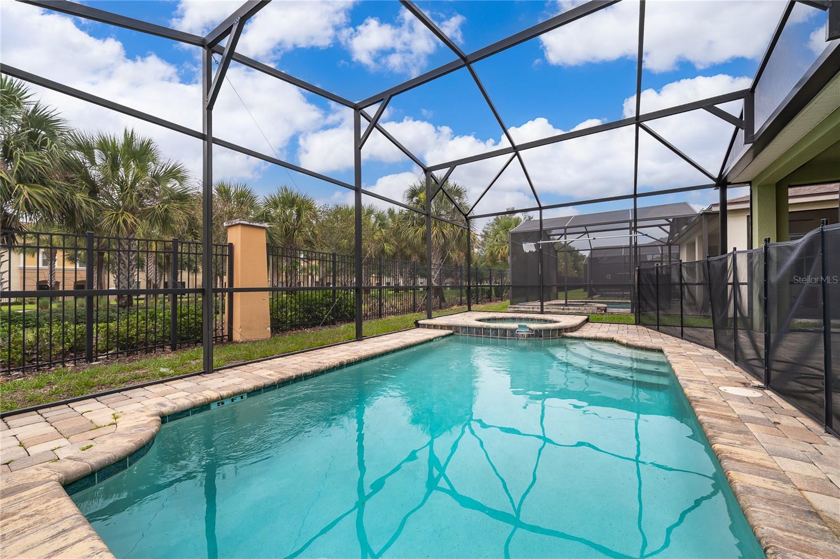
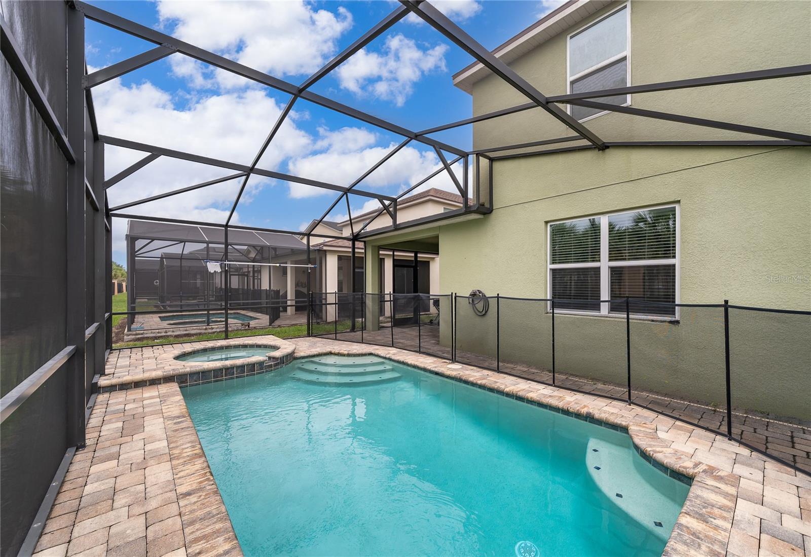
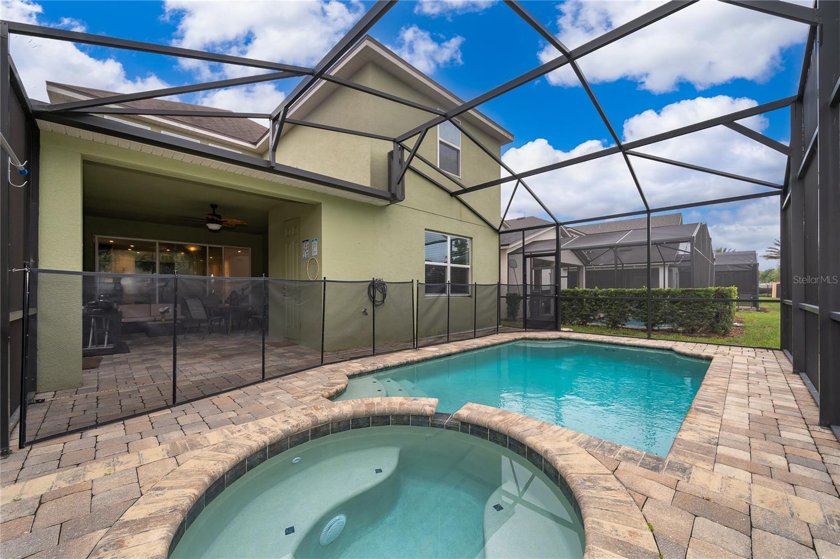
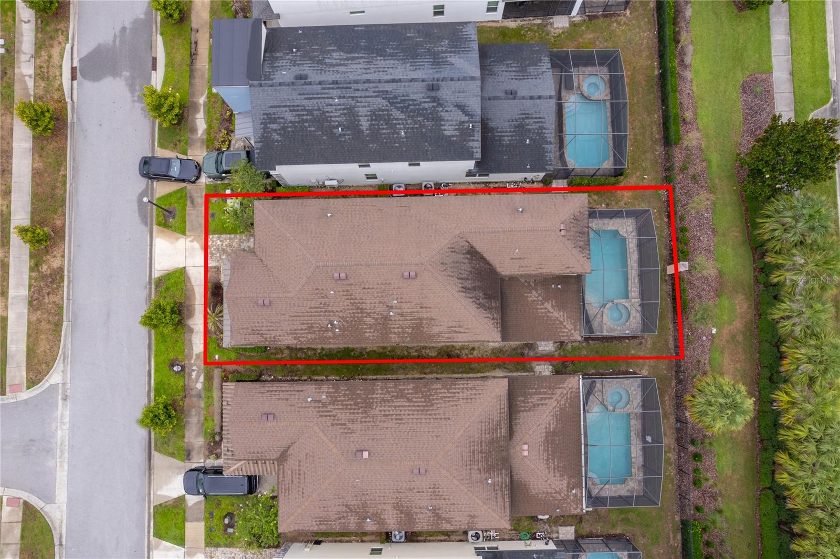
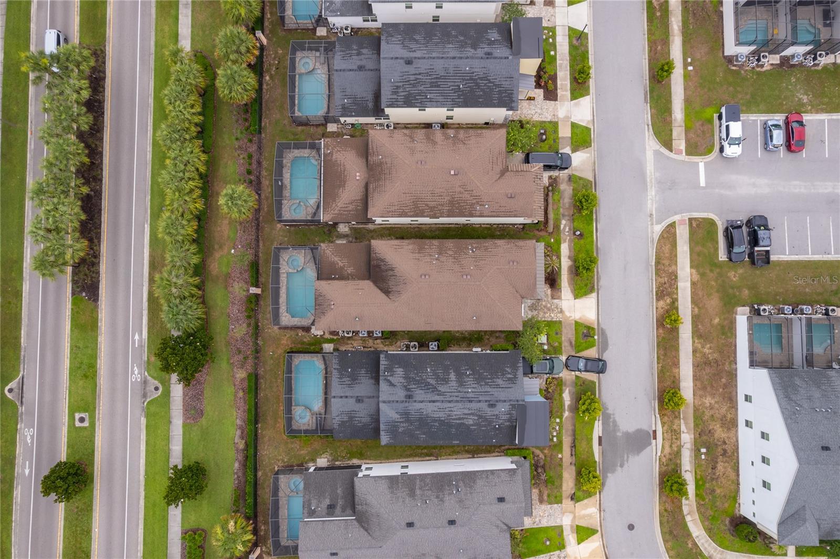
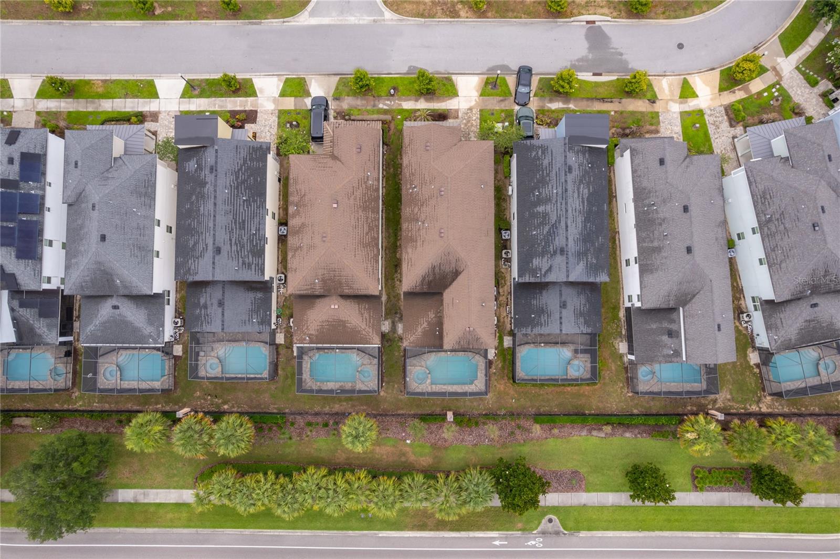
Step outside to your private screened pool and covered lanai, an ideal setting for enjoying Florida's sunshine year-round. Whether you're creating unforgettable family vacations or maximizing rental potential, this home offers the space and flexibility today's buyers are looking for.
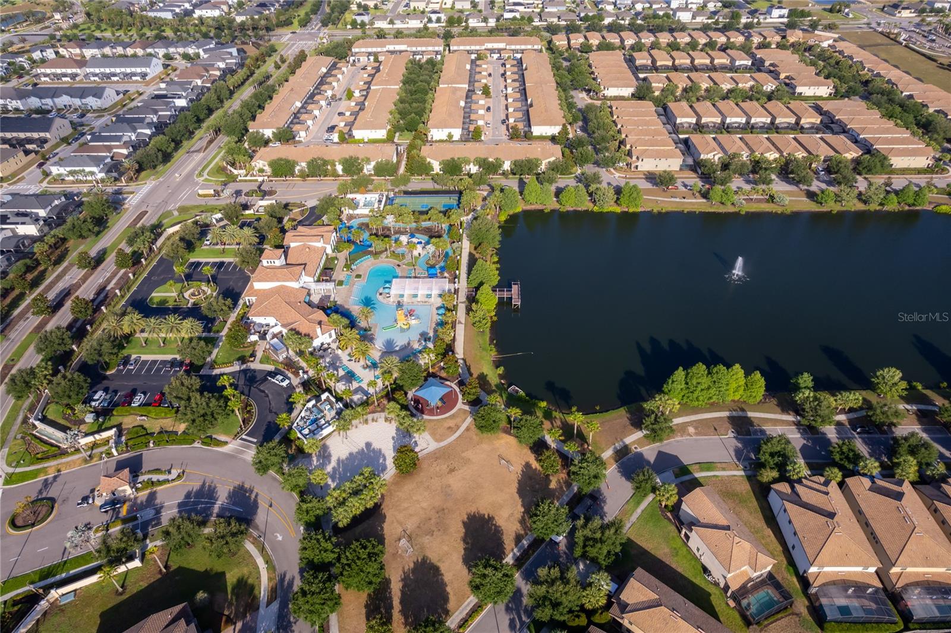
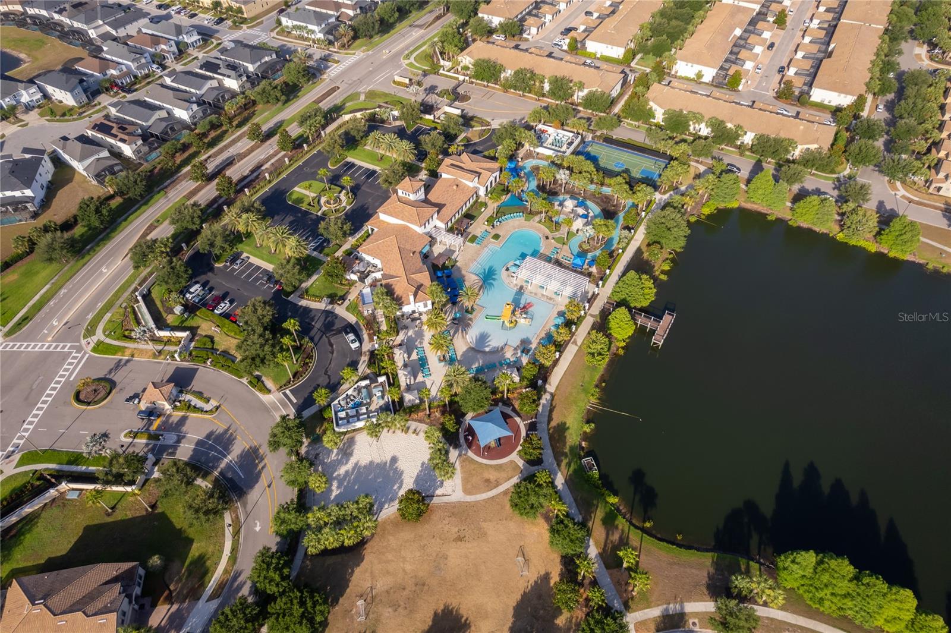
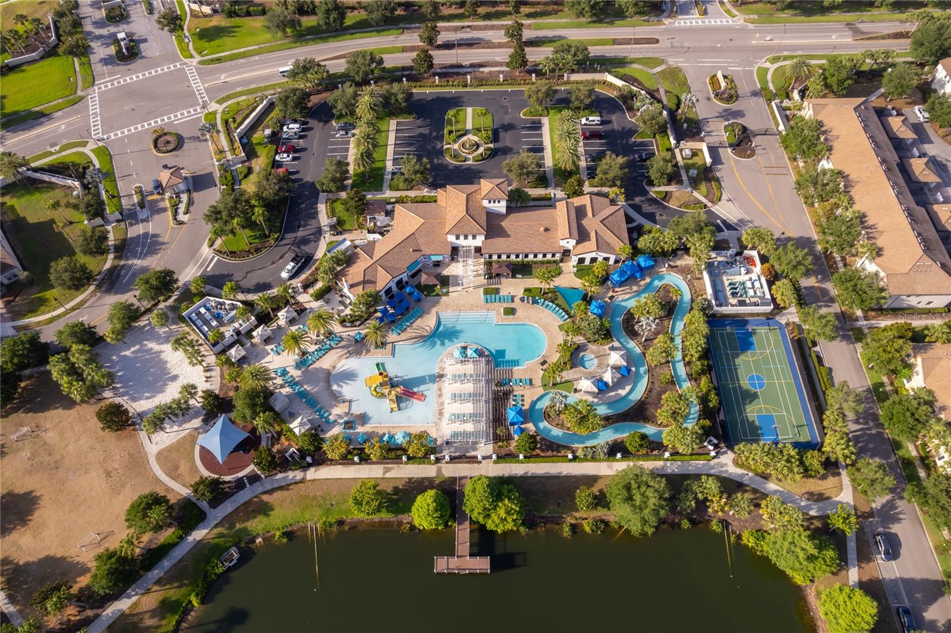
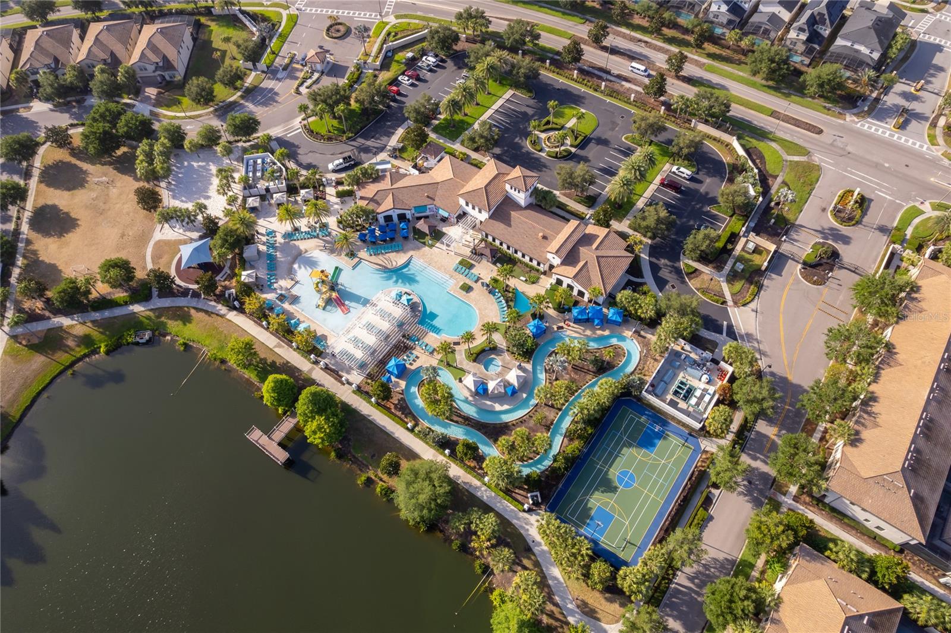
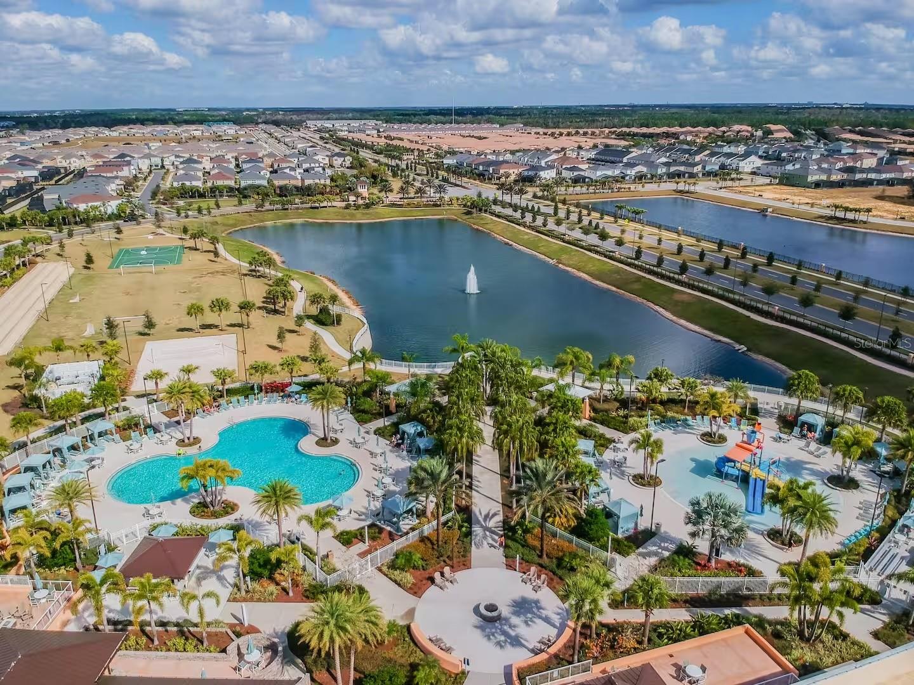
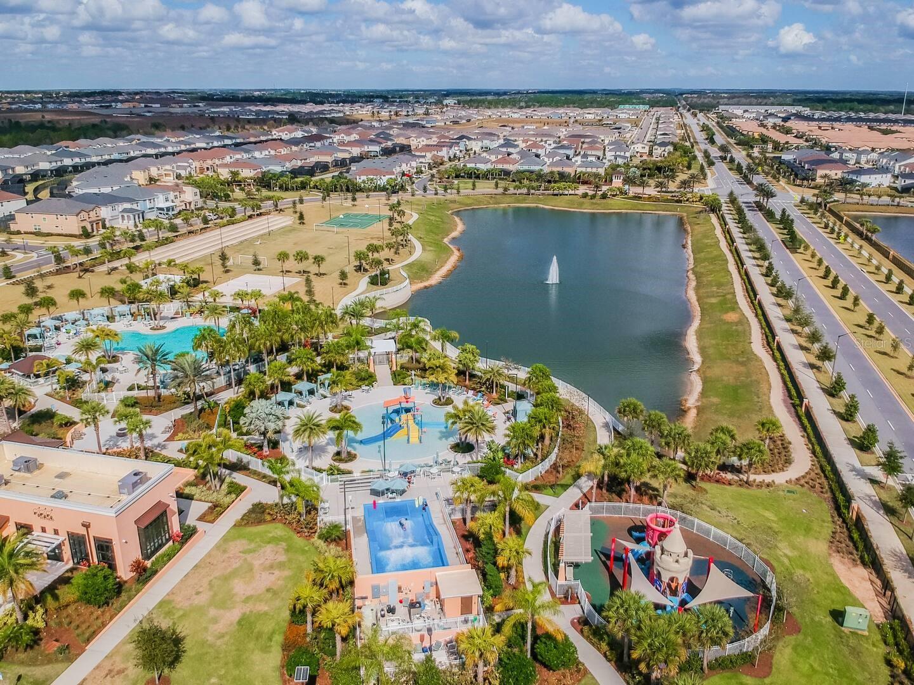
Located just minutes from Walt Disney World, Solara Resort features an incredible collection of resort-style amenities including a grand clubhouse, heated resort pool, FlowRider surf simulator, fitness center, restaurant and bar, playgrounds, sports courts, splash pad, and 24-hour gated security.
With today's competitive pricing, this home represents one of the best opportunities currently available in Solara. If you've been waiting for a spacious vacation home at an exceptional value, this is the one to see before it's gone.
The spacious open-concept floor plan is designed for entertaining, with an expansive living area that flows seamlessly into the dining room and well-appointed kitchen. Seven generously sized bedrooms, including multiple ensuite accommodations, provide plenty of space for large families and vacation guests, while the upstairs loft creates the perfect secondary gathering area for movie nights, gaming, or relaxing after a day at the parks.
Step outside to your private screened pool and covered lanai, an ideal setting for enjoying Florida's sunshine year-round. Whether you're creating unforgettable family vacations or maximizing rental potential, this home offers the space and flexibility today's buyers are looking for.
Located just minutes from Walt Disney World, Solara Resort features an incredible collection of resort-style amenities including a grand clubhouse, heated resort pool, FlowRider surf simulator, fitness center, restaurant and bar, playgrounds, sports courts, splash pad, and 24-hour gated security.
With today's competitive pricing, this home represents one of the best opportunities currently available in Solara. If you've been waiting for a spacious vacation home at an exceptional value, this is the one to see before it's gone.
Property Details
Basics
- Property Type
- Residential
- Property Subtype
- Single Family Residence
- MLS Number
- O6411198
- Days on Market
- 81
- Year Built
- 2020
- Levels
- Two
- Direction Faces
- South
- Occupant Type
- Vacant
Size & Structure
- Living Area
- 3,533 sqft
- Total Area
- 4,177 sqft
- Lot Size
- 0.11 acres
- Lot Sq Ft
- 4,792 sqft
- Bedrooms
- 7
- Full Baths
- 6
- Half Baths
- 1
- Garage Spaces
- 1
- Stories
- 2
Interior
- Flooring
- Carpet, Tile
- Appliances
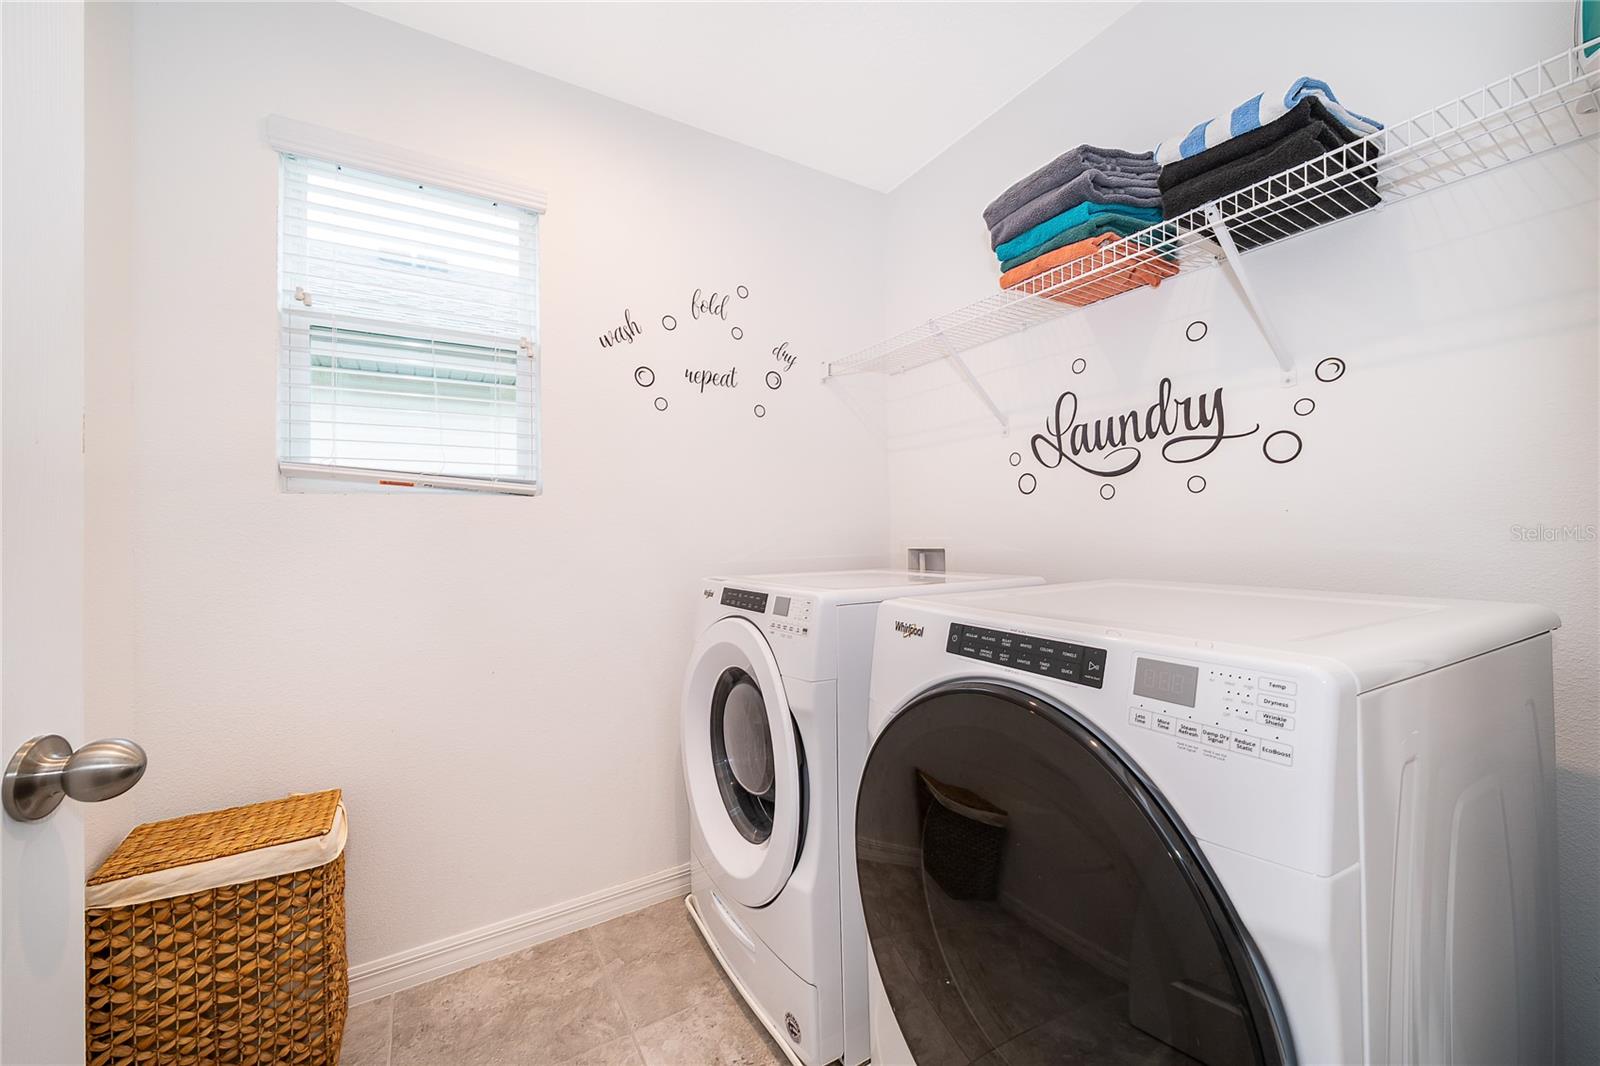
- Dishwasher, Disposal, Dryer, Microwave, Range, Refrigerator, Washer
- Interior Features
- Ceiling Fans(s), Eat-in Kitchen, Primary Bedroom Main Floor, PrimaryBedroom Upstairs, Walk-In Closet(s)
- Laundry
- Laundry Room
- Furnished
- Unfurnished
- A/C
- Central Air
- Heating
- Electric
Exterior & Lot
- Exterior Features
- Sidewalk, Sliding Doors
- Construction
- Block, Stucco
- Roof
- Shingle
- Foundation
- Slab
Water & Pool
- Pool
- Yes — Heated, In Ground
- Spa
- Yes — Heated, In Ground
Community & HOA
- HOA
- Yes
- HOA Fee
- $718/Monthly
- HOA Amenities
- Clubhouse, Fitness Center, Gated, Playground, Pool, Security
- Community Features
- Clubhouse, Gated Community - Guard, Gated Community - No Guard, Playground, Pool, Restaurant, Sidewalks
- Pets Allowed
- Yes
- CDD
- Yes
Utilities & Systems
- Water
- Public
- Sewer
- Public Sewer
- Utilities
- Cable Available, Cable Connected, Electricity Available, Sewer Available, Water Available
- Cooling
- Central Air
- Heating
- Electric
- Flood Zone
- x
- Parking
- Garage Door Opener
Financial
- List Price
- $529,000
- Original Price
- $589,000
- Annual Taxes
- $8,192
- Tax Year
- 2025
- Listing Terms
- Cash, Conventional, FHA, VA Loan
- Special Conditions
- None
- Possession
- Close Of Escrow
Schools
- Elementary
- Westside Elem
- High School
- Celebration High