1 / 41
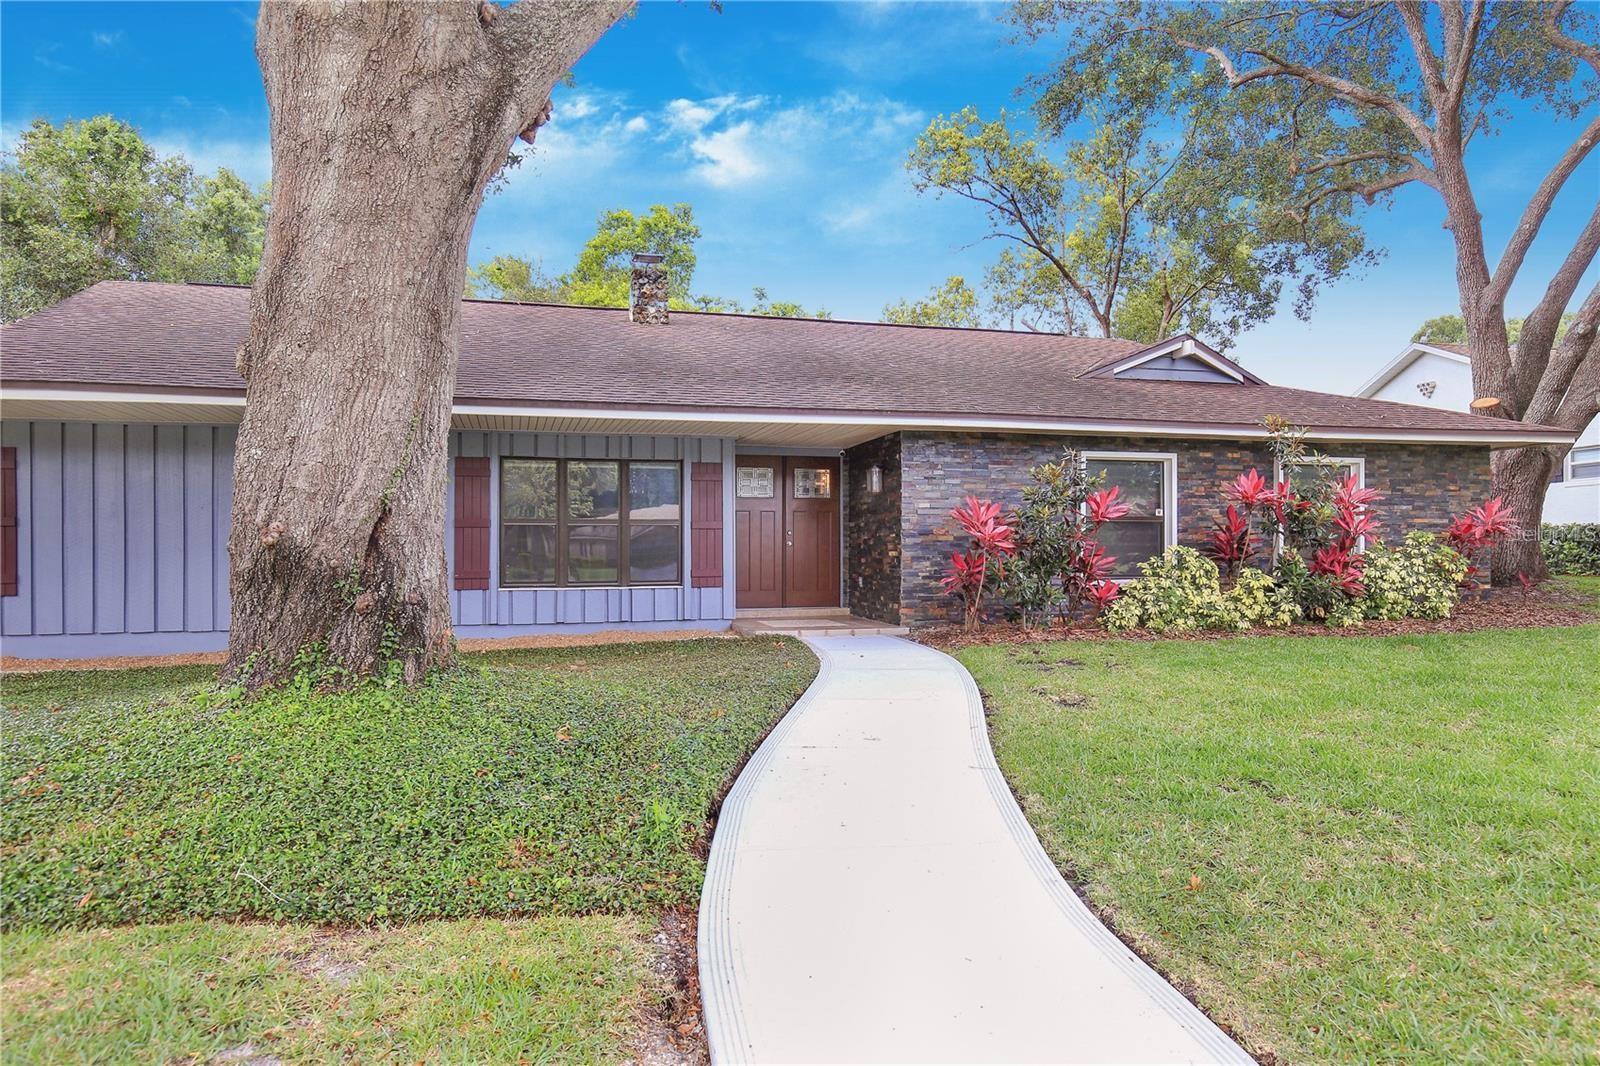
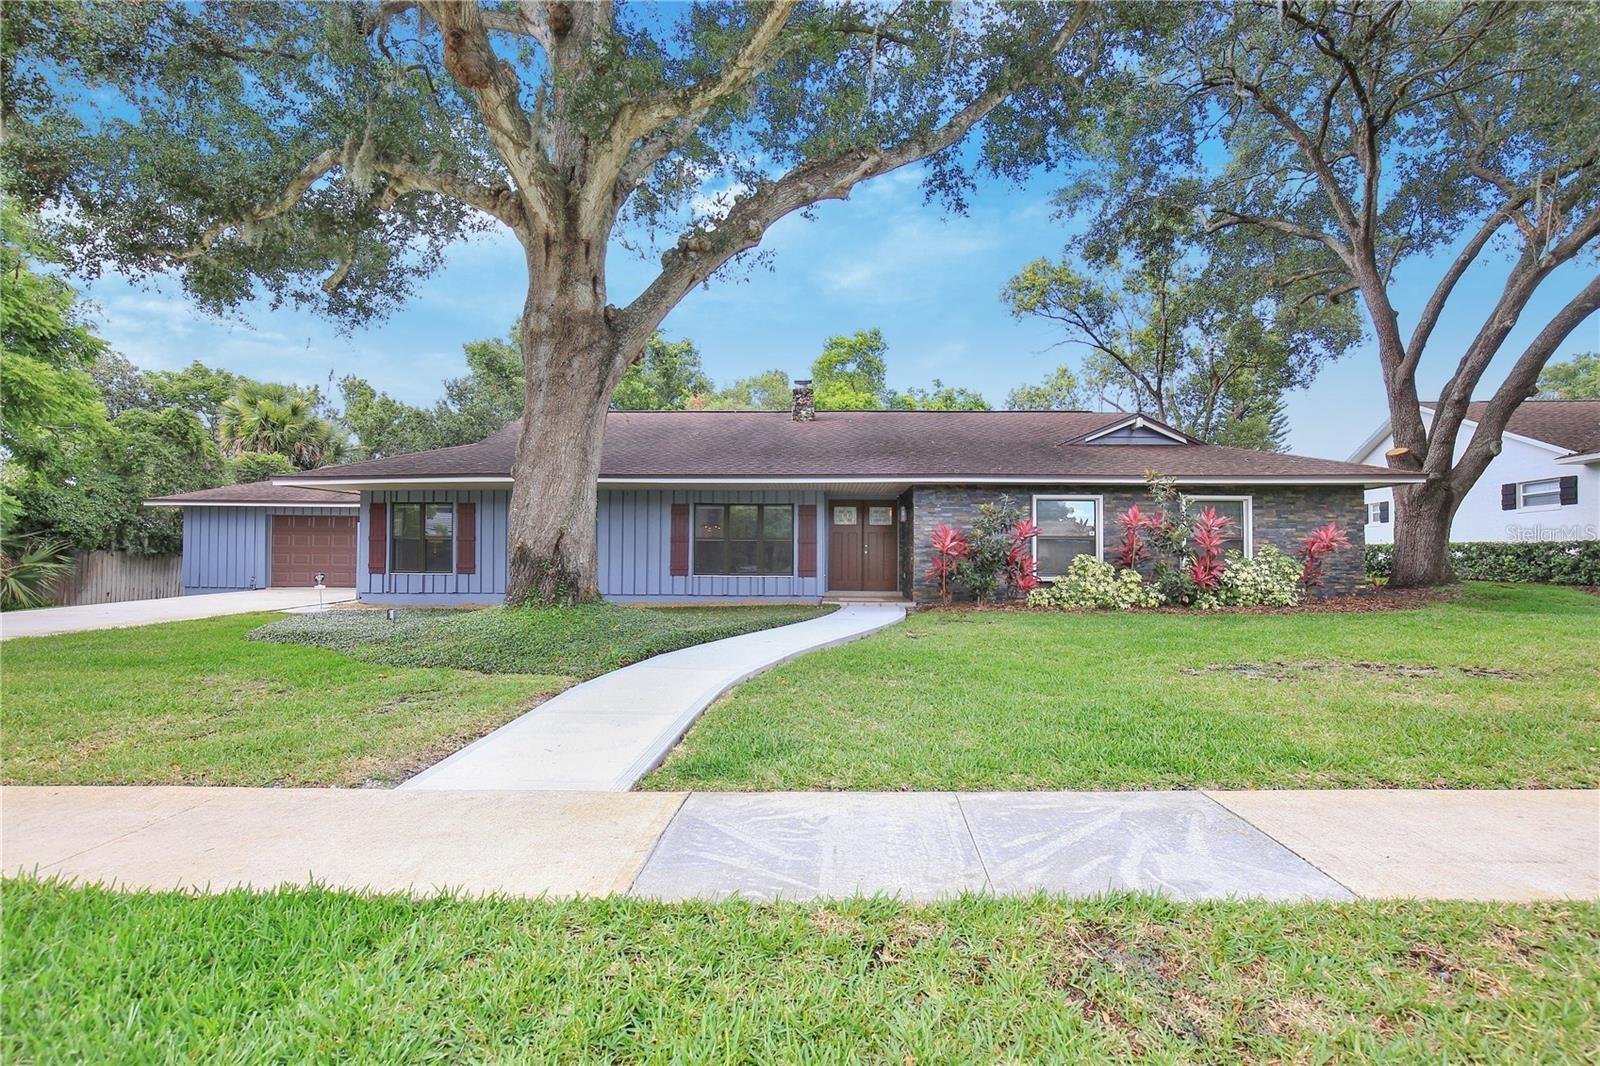
$875,000
Active
8937 EASTERLING DRIVE
ORLANDO, FL 32819 — BAY HILL SEC 05
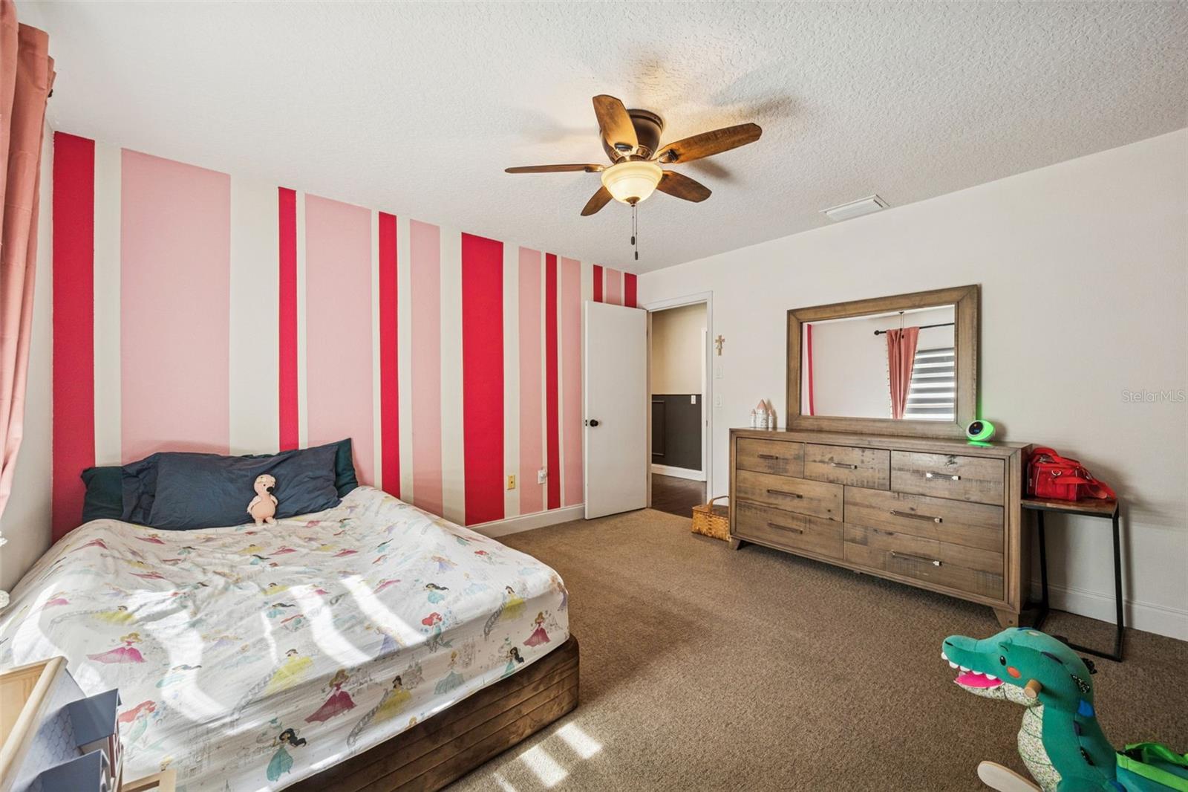
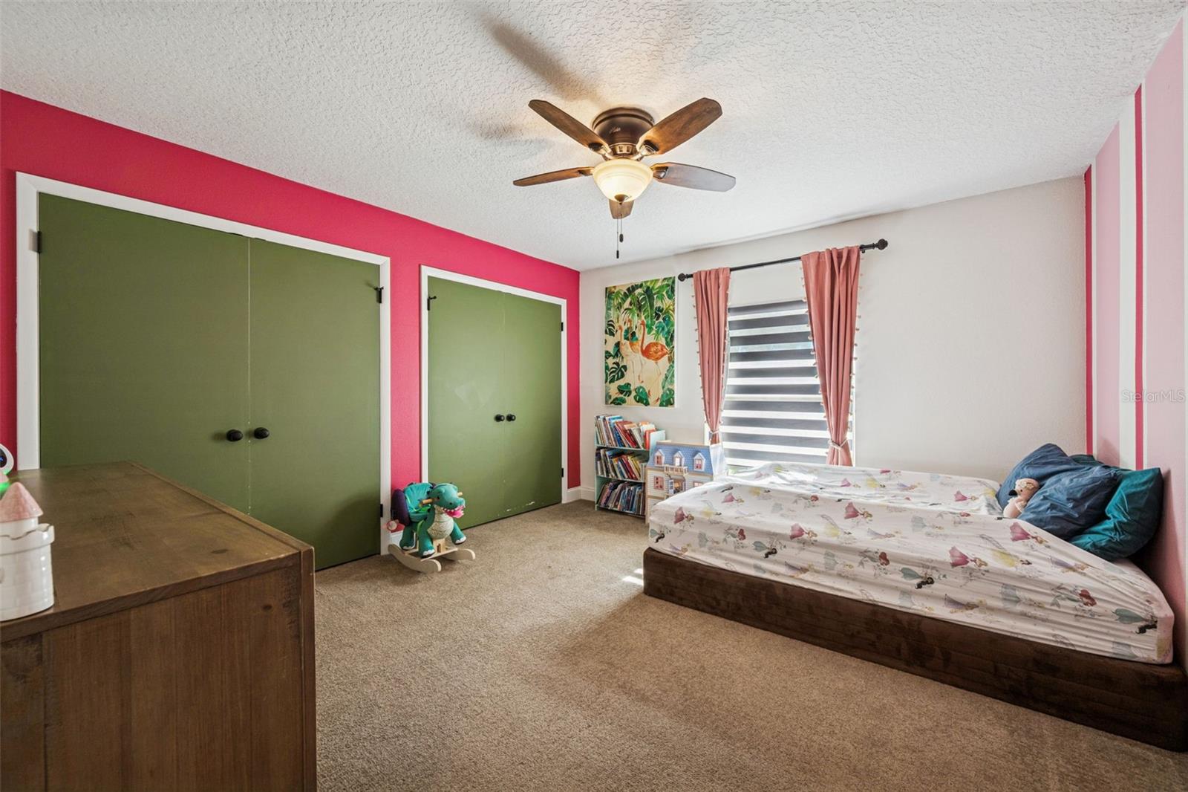
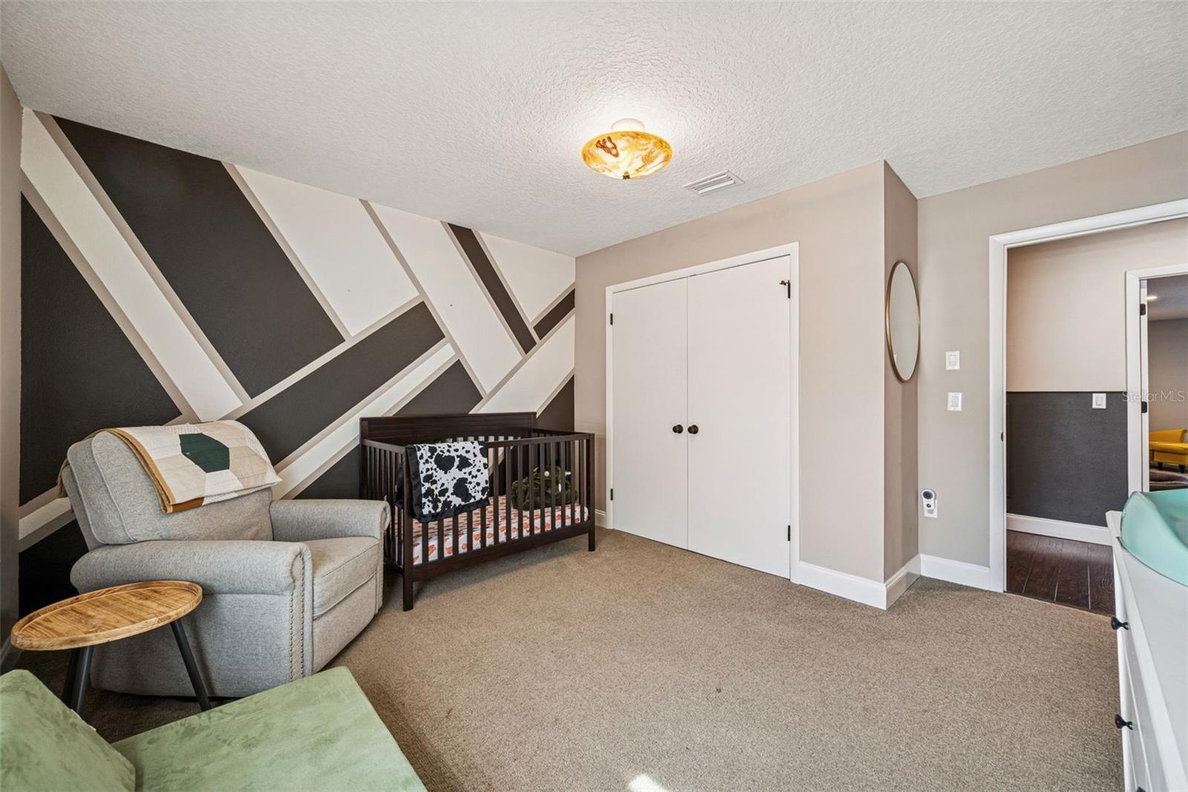
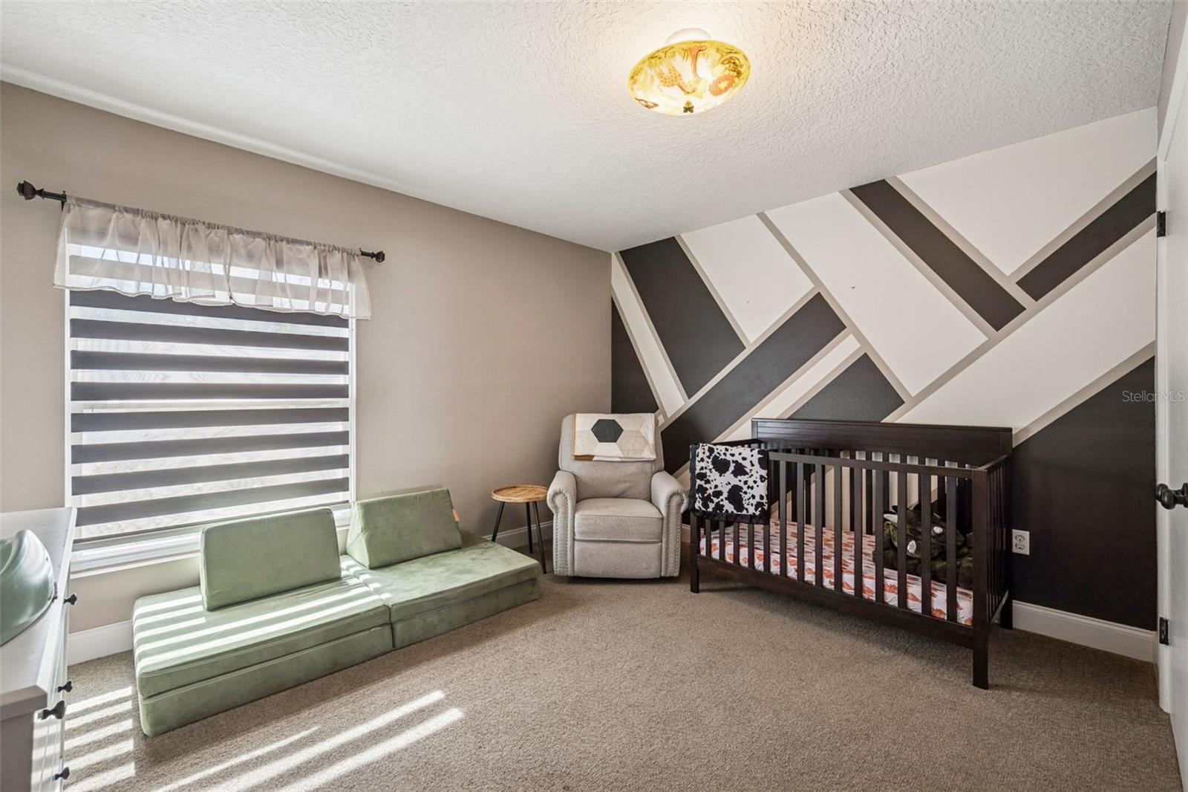
4 Beds
3 Baths
2,642 sqft
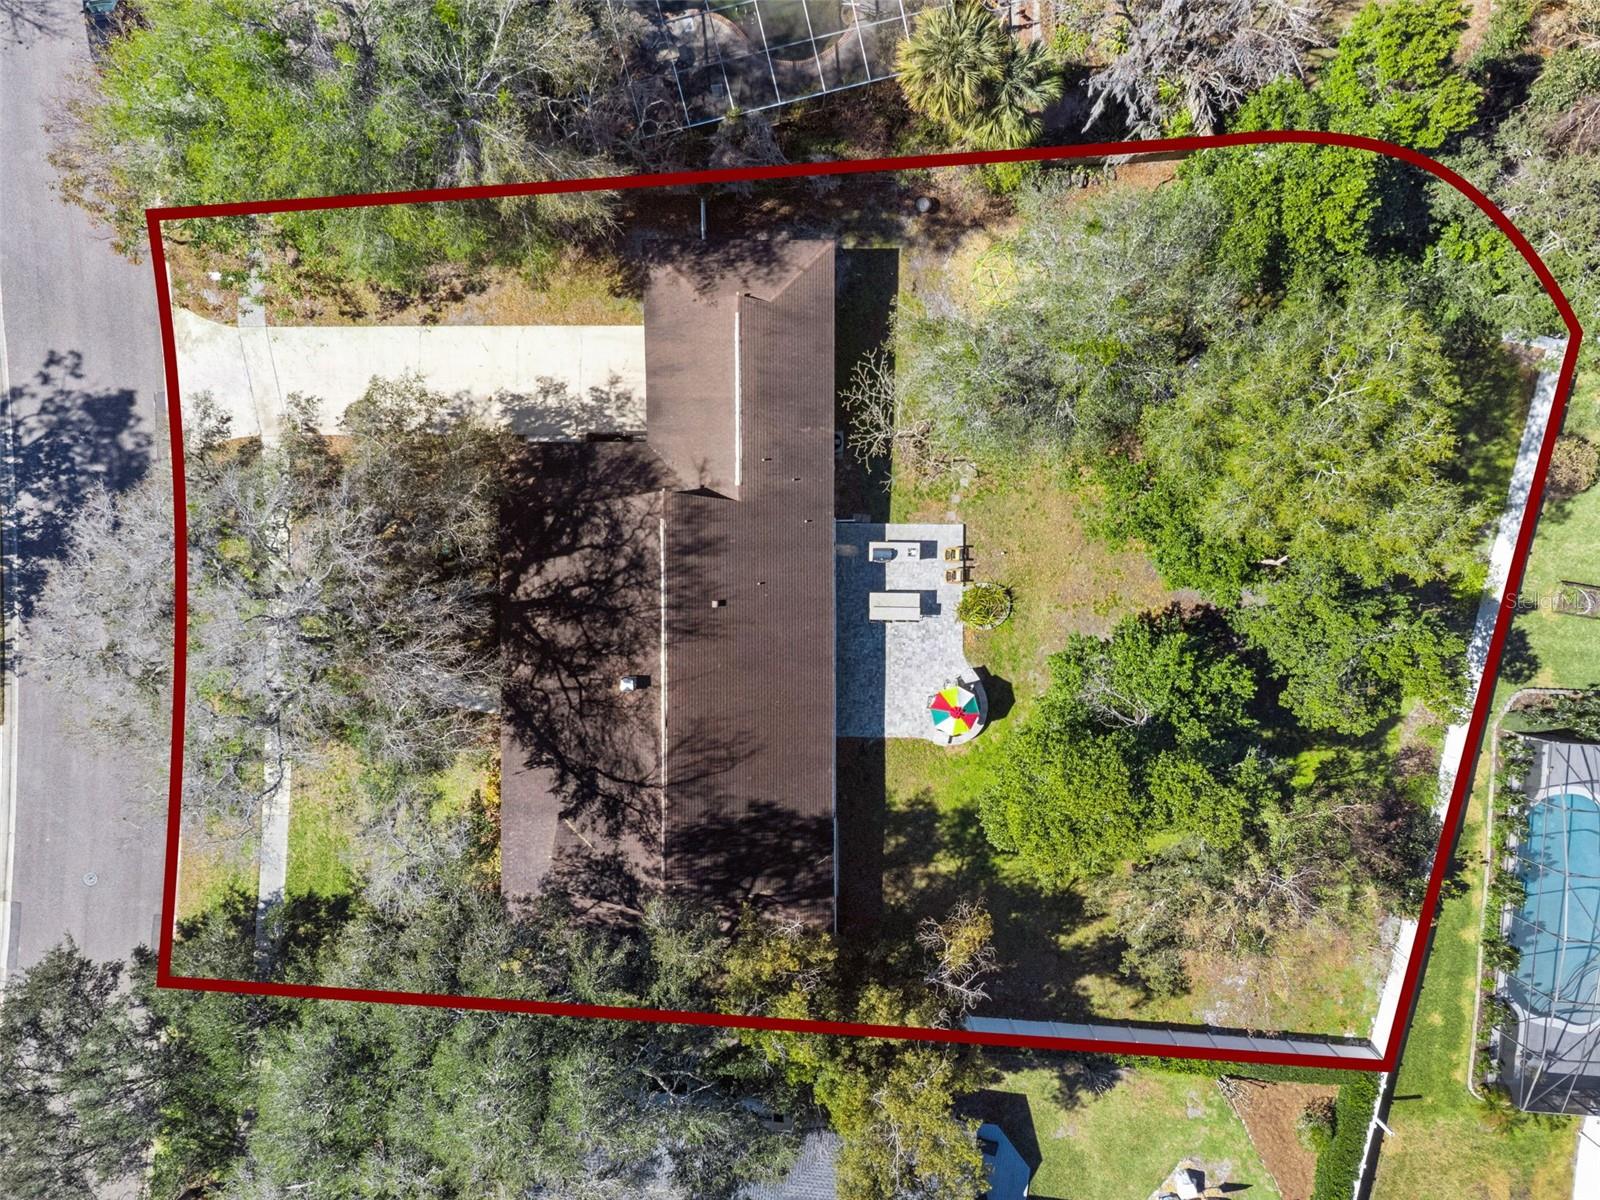
0.48 acres
Built 1974
2-Car Garage
About This Property
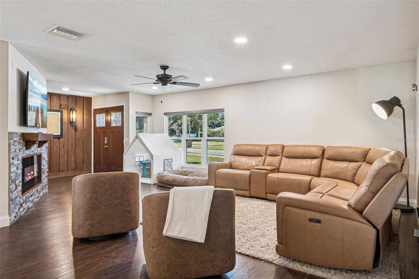
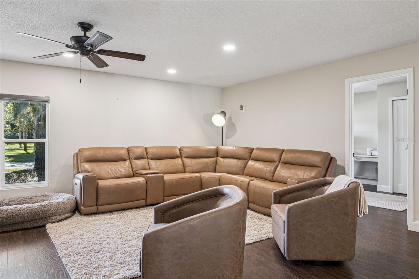
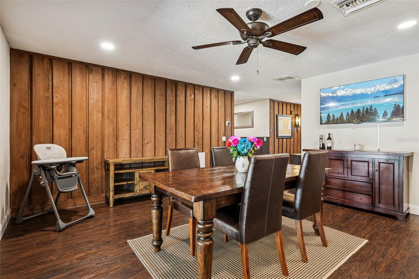
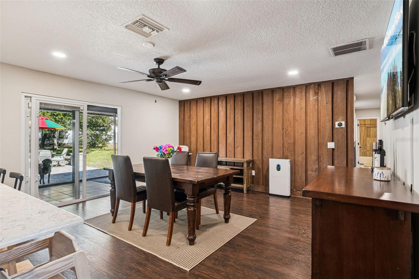
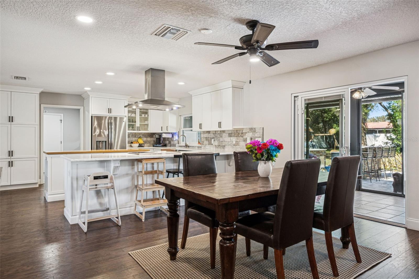
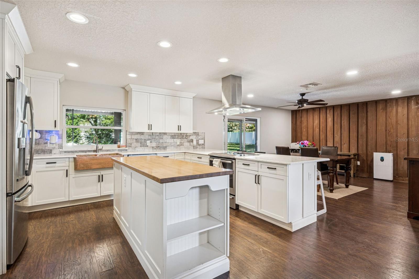
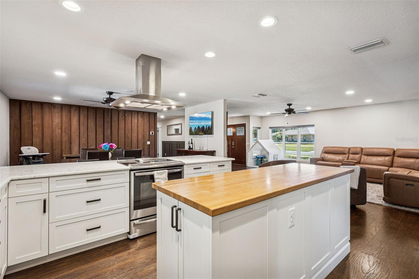
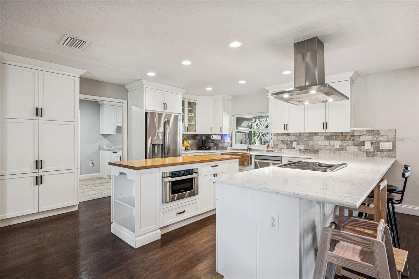
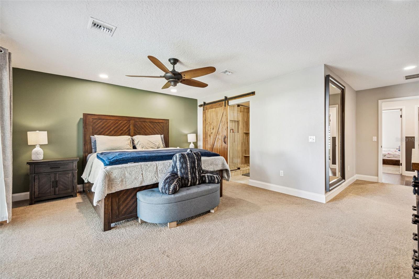
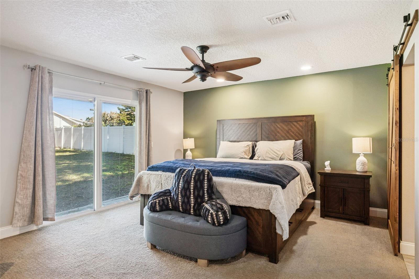
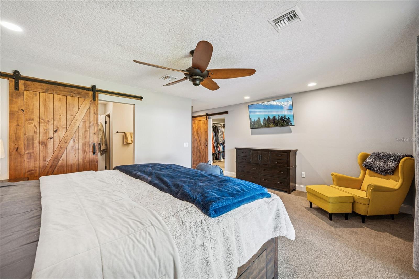
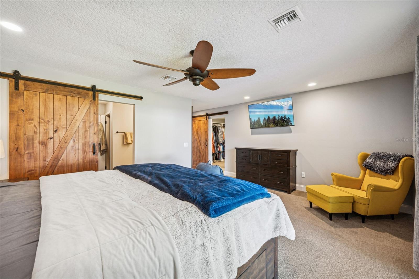
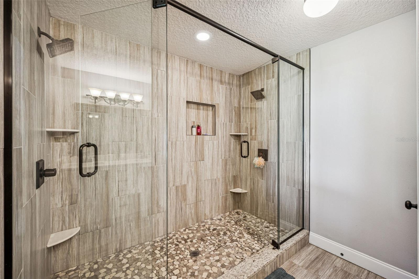
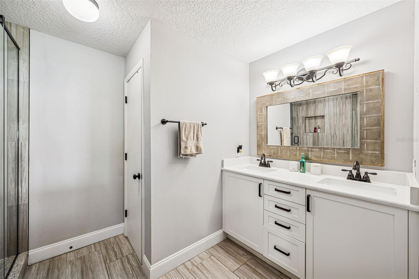
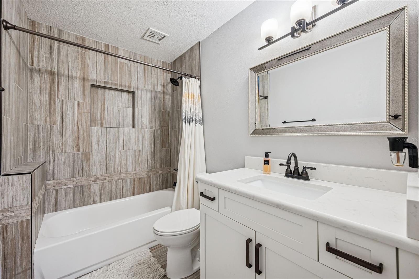
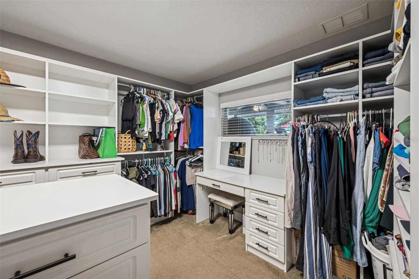
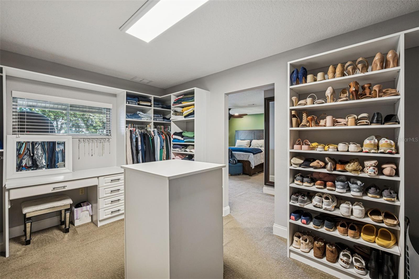
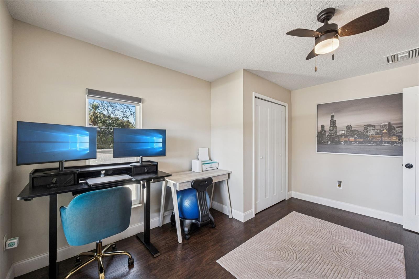
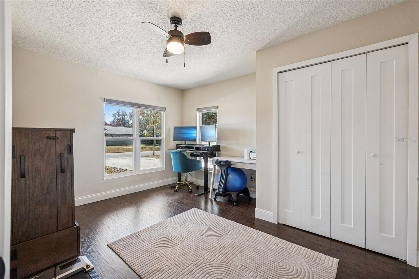
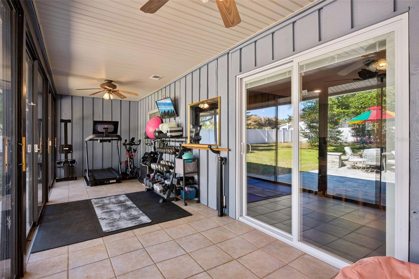
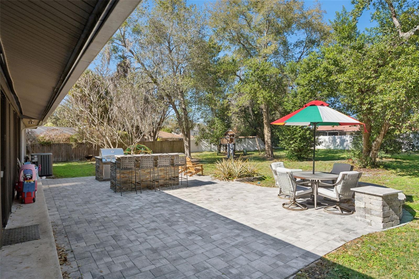
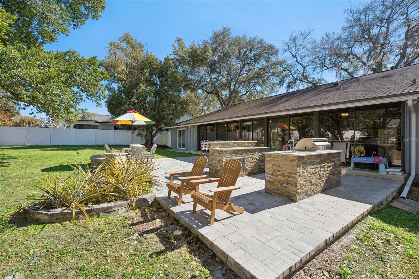
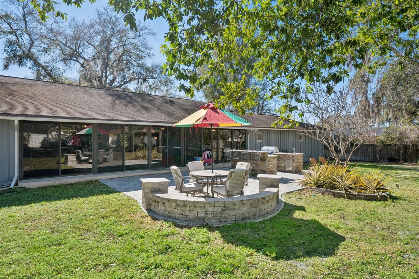
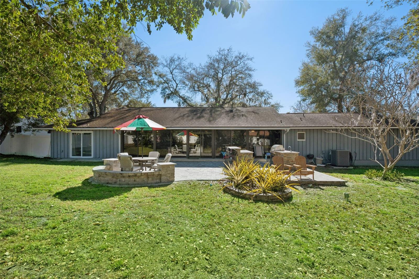
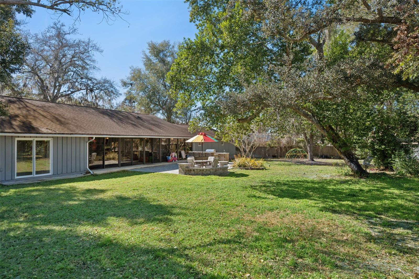
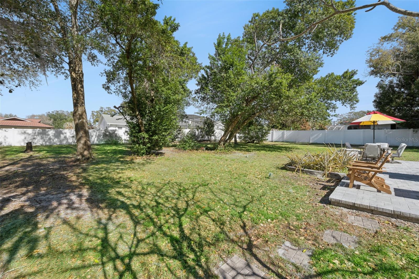
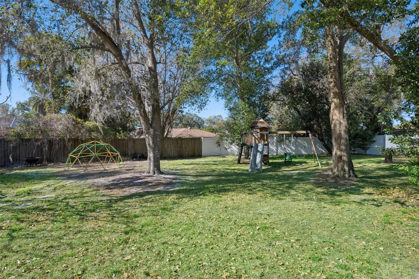
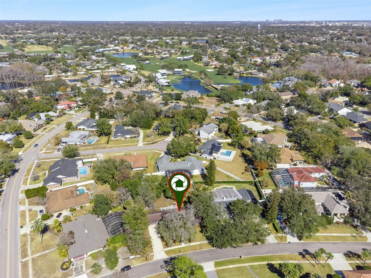
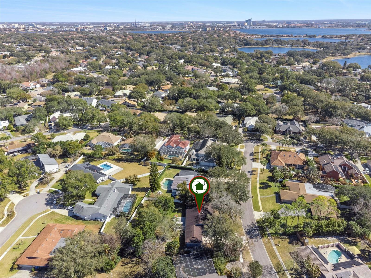
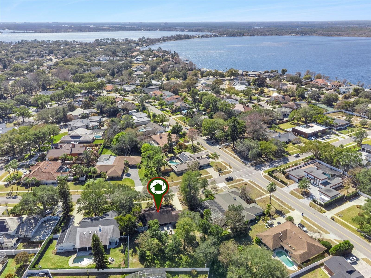
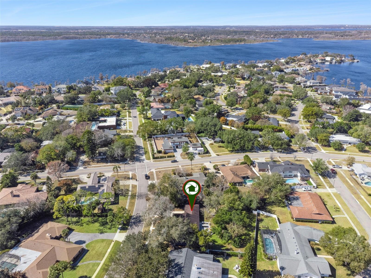
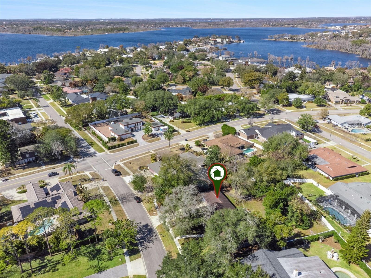
Come see this charming residence nestled in the highly desirable Bay Hill and the Butler Chain of Lakes region. This spacious 2,790 sq ft home offers 4 bedrooms 2.5 baths on a generous ½ acre lot providing ample space for outdoor enjoyment, privacy, or adding a pool. The kitchen showcases floor to ceiling cabinets with crown molding, stainless steel appliances, quartz countertops, a range hood, stone backsplash, glass door cabinets, a built-in microwave in the center island with butcher block counters. The spacious primary suite features a huge custom closet with built-ins and an ensuite bath. The primary bath offers dual sinks, a private toilet and a giant glass door shower with luxurious floor to ceiling tile, built in niches and two rainfall style shower heads. Right out the back door you will find your expansive paver patio featuring a summer kitchen including a built-in custom grill and wet bar, perfect for entertaining. New Irrigation (2021), New Vinyl Privacy Fence (2021), New Paver Deck (2021). Located in one of Orlando's most sought after neighborhoods, enjoy convenient access to world class shopping, dining, and entertainment at Restaurant Row and the Dr. Phillips area, easy commutes to major attractions, theme parks, International Drive, and downtown Orlando. Top-rated schools, golf courses, and lakeside recreation are all nearby, making this an ideal location for families and professionals alike. Don't miss the chance to make this Bay Hill gem your own!
Property Details
Basics
- Property Type
- Residential
- Property Subtype
- Single Family Residence
- MLS Number
- O6432540
- Year Built
- 1974
- Levels
- One
- Floor Number
- 1
- Direction Faces
- Southwest
- Occupant Type
- Vacant
Size & Structure
- Living Area
- 2,642 sqft
- Total Area
- 3,448 sqft
- Lot Size
- 0.48 acres
- Lot Sq Ft
- 20,713 sqft
- Bedrooms
- 4
- Full Baths
- 2
- Half Baths
- 1
- Garage Spaces
- 2
Interior
- Flooring
- Carpet, Ceramic Tile, Laminate
- Appliances
- Dishwasher, Disposal, Dryer, Electric Water Heater, Microwave, Range, Range Hood, Refrigerator, Washer
- Interior Features
- Ceiling Fans(s), Kitchen/Family Room Combo, Open Floorplan, Primary Bedroom Main Floor, Stone Counters, Walk-In Closet(s), Window Treatments
- Laundry
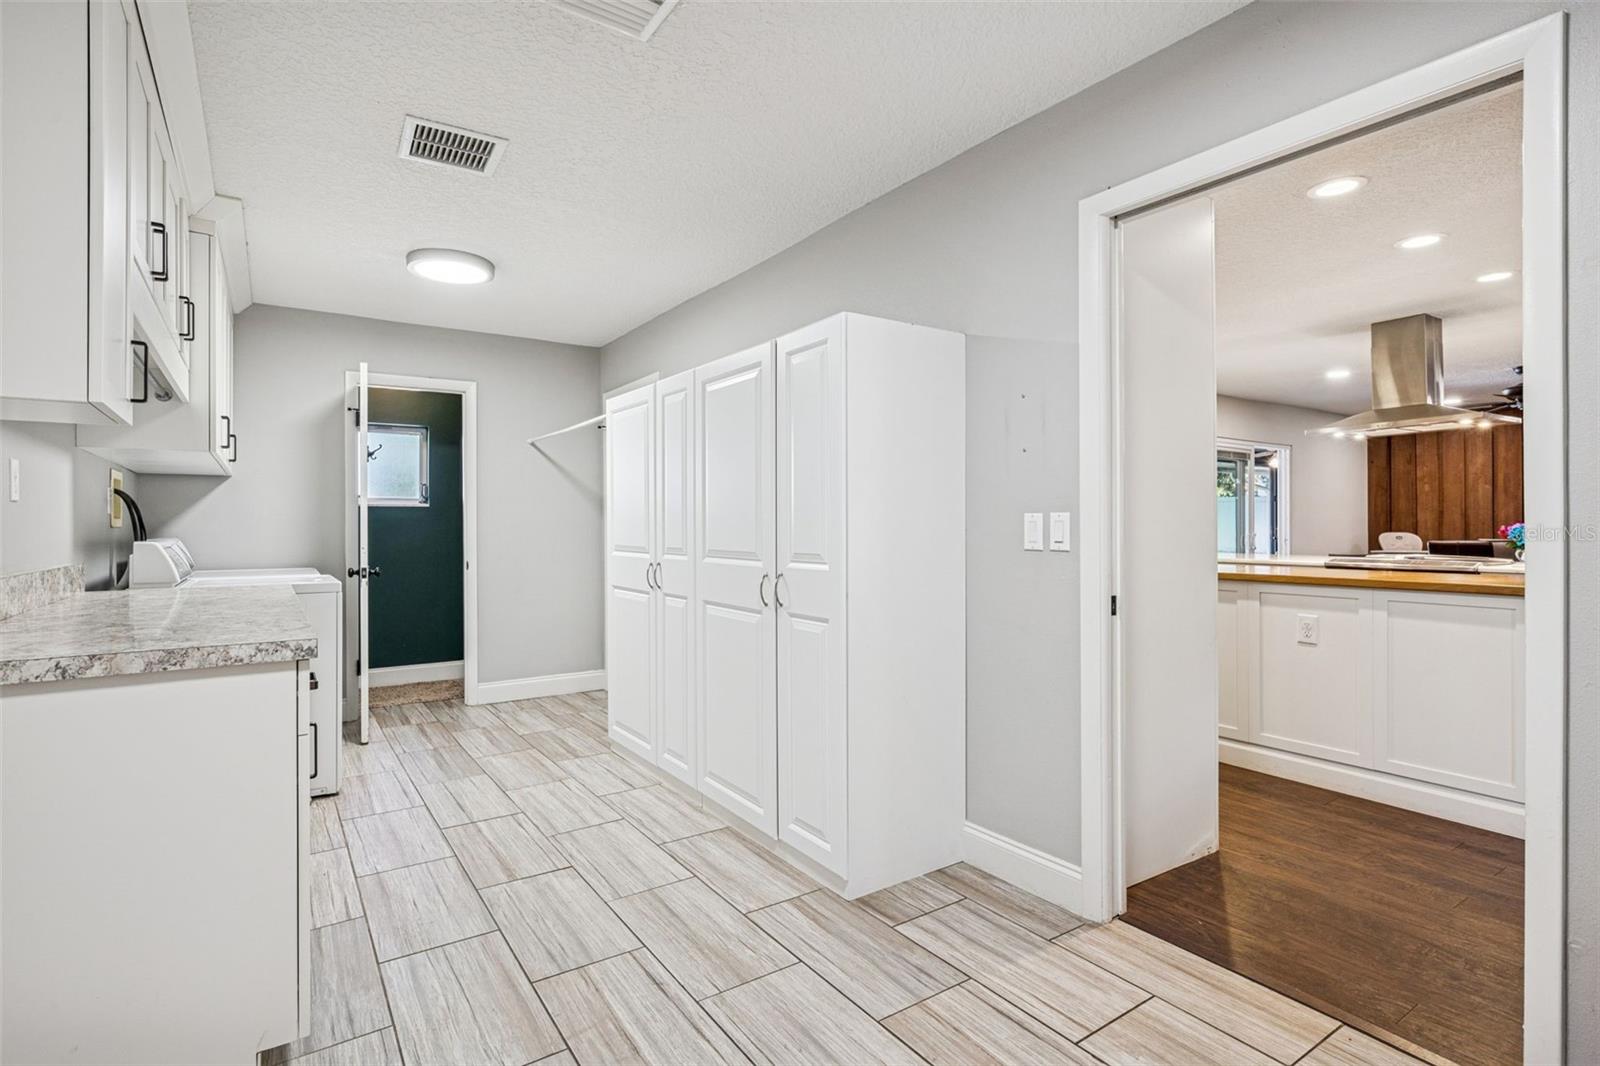
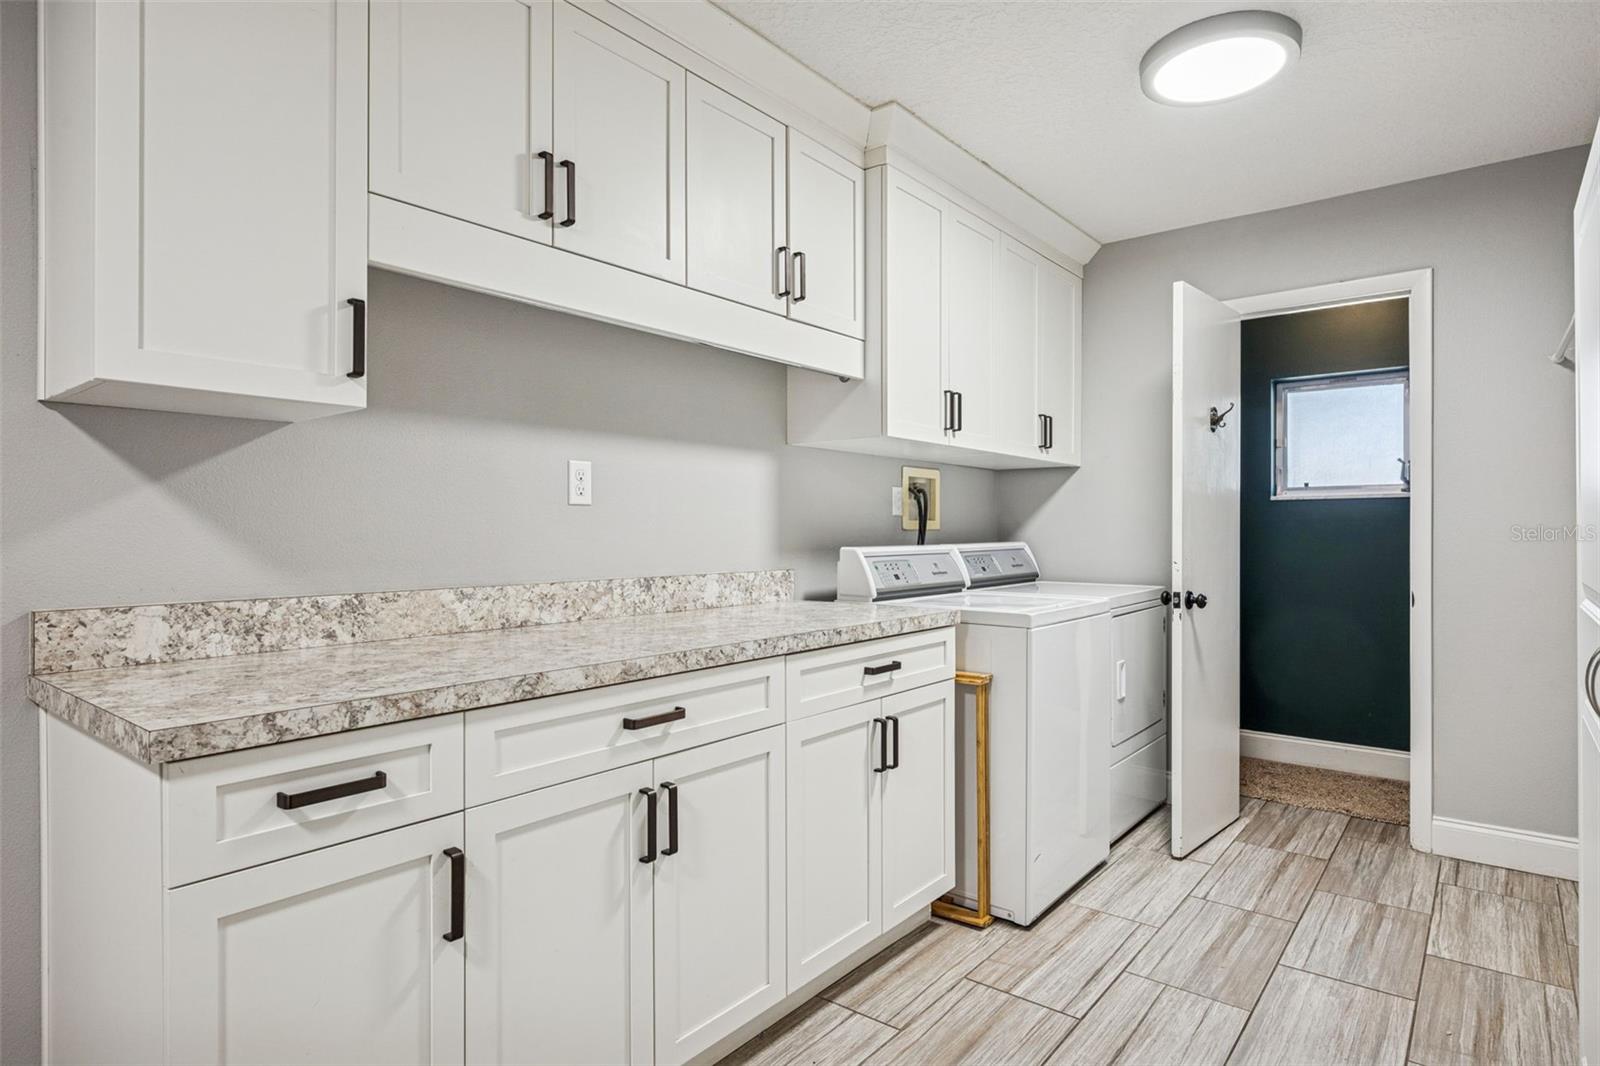
- Laundry Room
- Windows
- Shades
- Fireplace
- Yes — Electric
- Furnished
- Unfurnished
- A/C
- Central Air
- Heating
- Central, Electric
Exterior & Lot
- Exterior Features
- Fire Pit, Lighting, Outdoor Grill, Outdoor Kitchen, Playground, Sprinkler Metered
- Construction
- Frame
- Roof
- Shingle
- Foundation
- Slab
- Fencing
- Vinyl
- Lot Features
- Landscaped, Oversized Lot, Unincorporated
Water & Pool
Community & HOA
- HOA
- Yes
- HOA Fee
- $1,050/Annually
- Pets Allowed
- Yes
- Homestead
- Yes
Utilities & Systems
- Water
- Public
- Sewer
- Public Sewer
- Utilities
- Electricity Connected, Public, Water Connected
- Cooling
- Central Air
- Heating
- Central, Electric
- Flood Zone
- X
Financial
- List Price
- $875,000
- Annual Taxes
- $8,853
- Tax Year
- 2025
- Listing Terms
- Cash, Conventional, FHA, VA Loan
- Special Conditions
- None