1 / 76

$419,900
Active
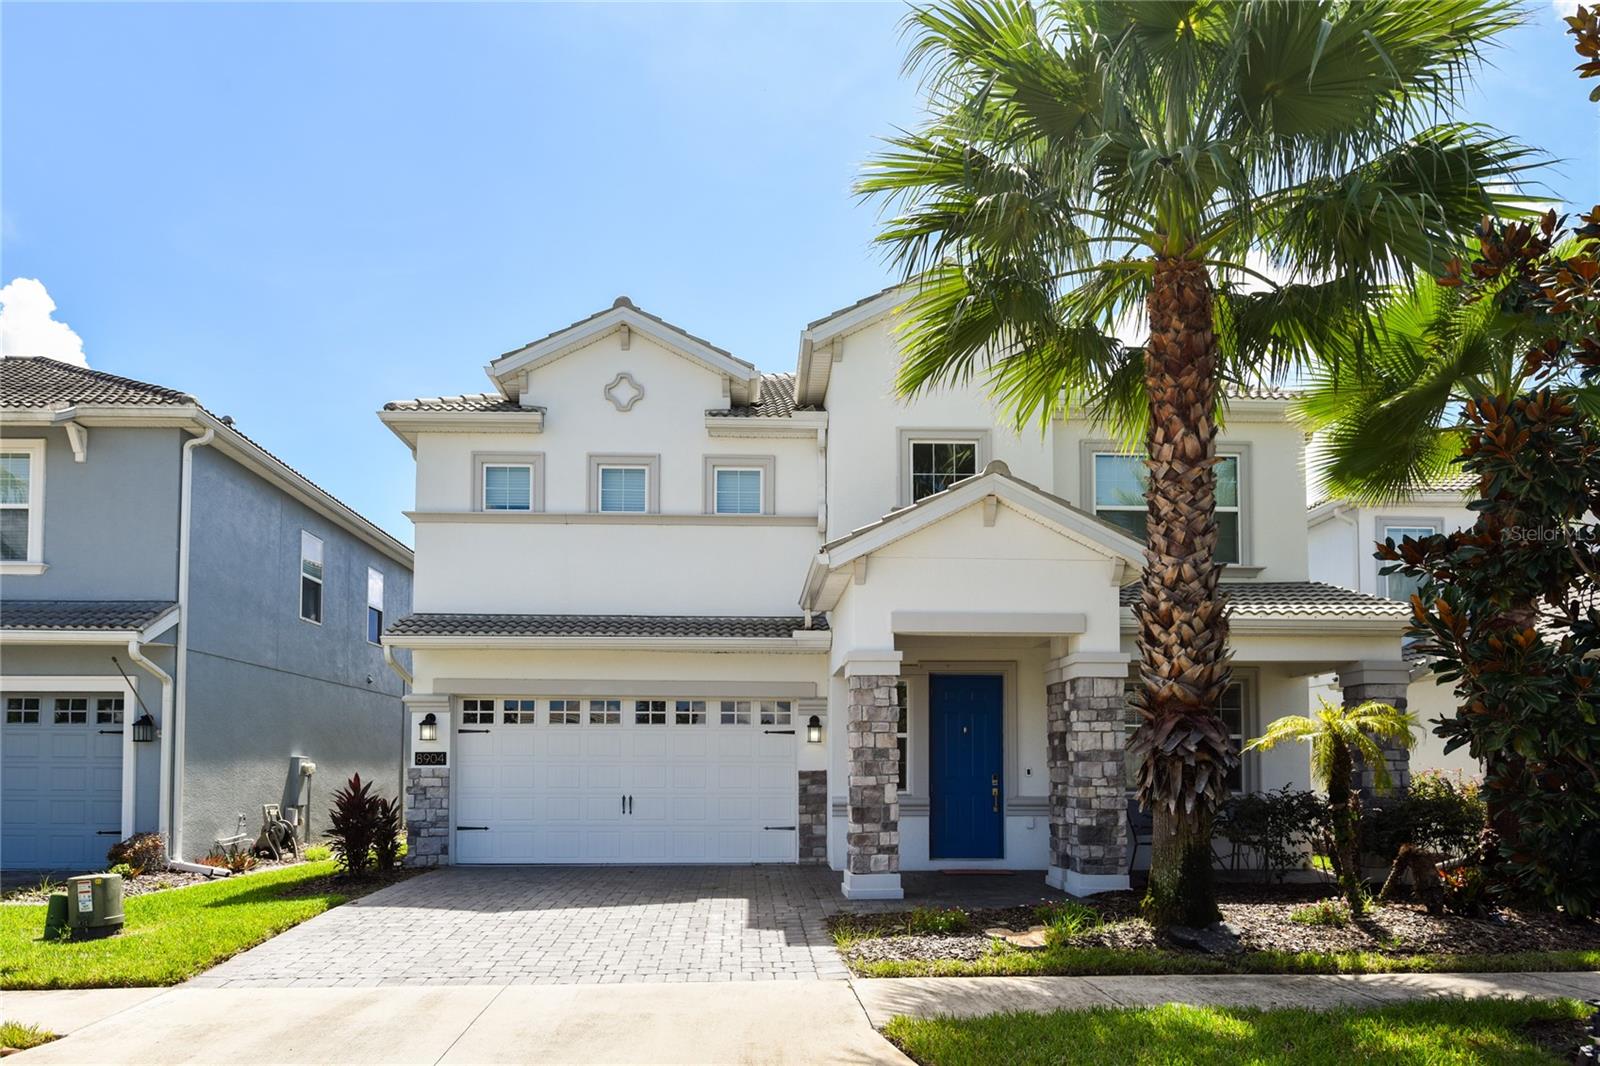
8904 LEADER BOARD LANE
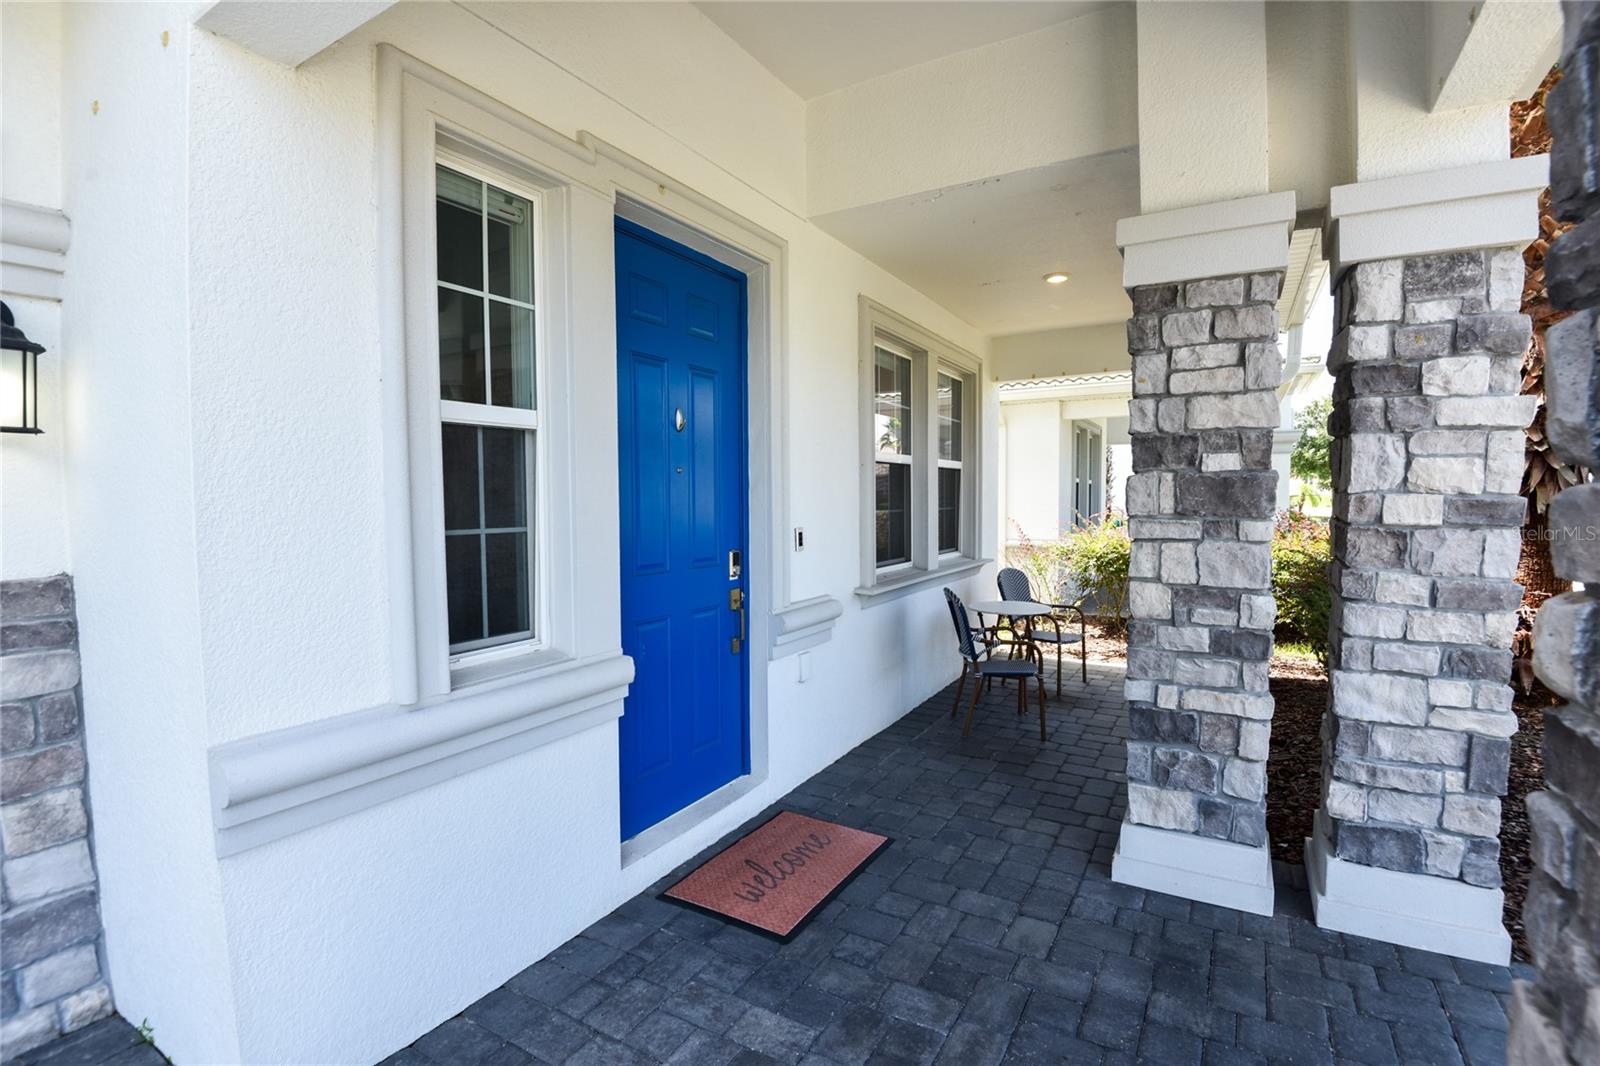
DAVENPORT, FL 33896 — STONEYBROOK SOUTH PH F-1
4 Beds
3 Baths
2,498 sqft
0.14 acres
Built 2018
2-Car Garage
About This Property
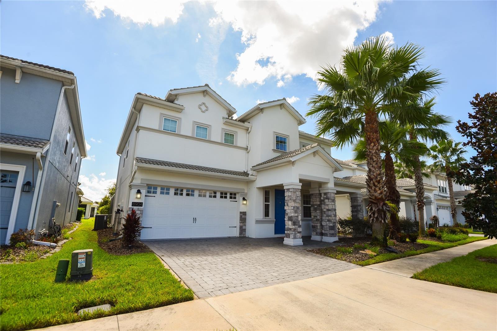
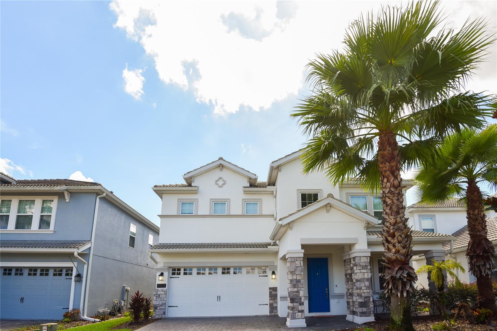
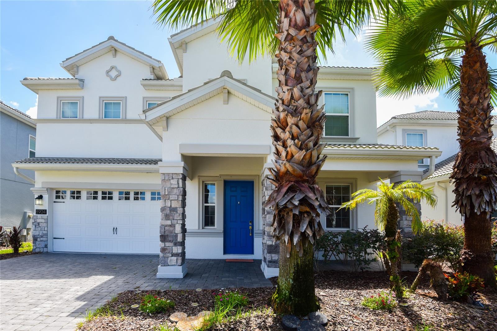
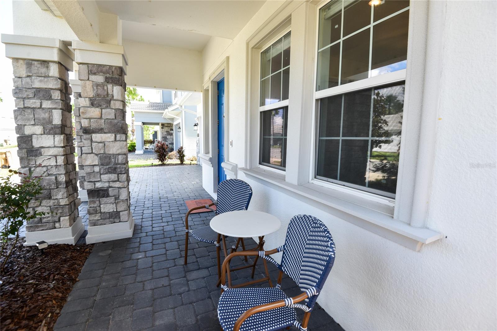
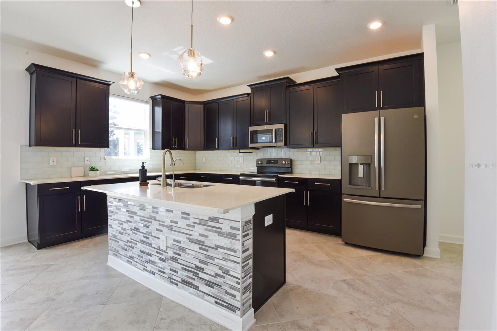
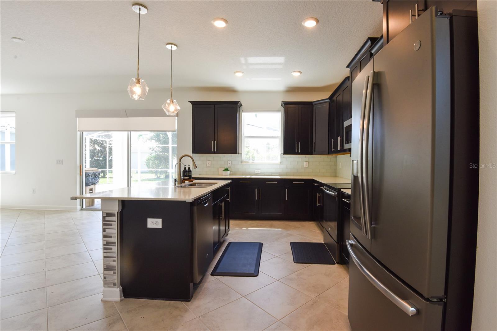
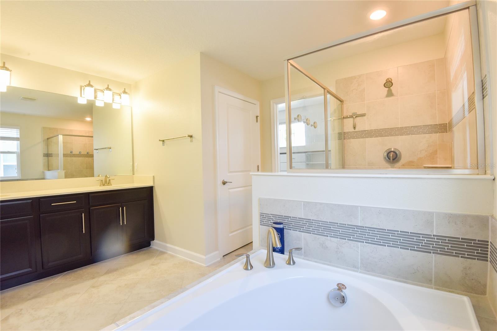
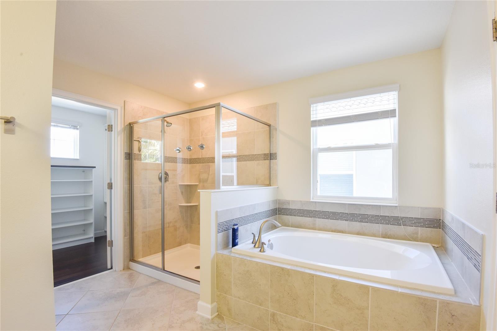
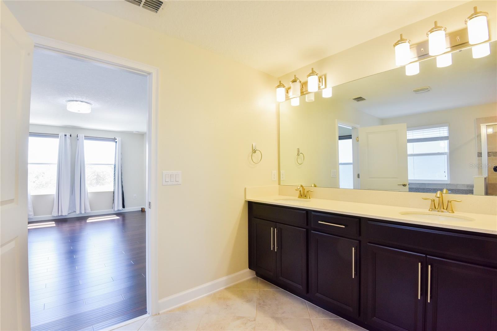
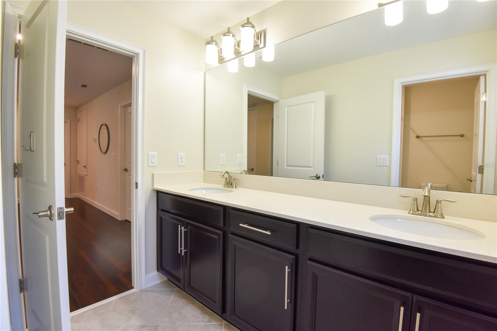
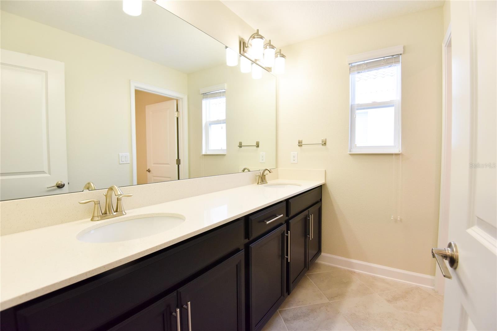
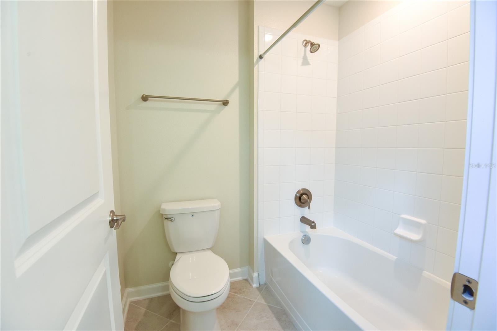
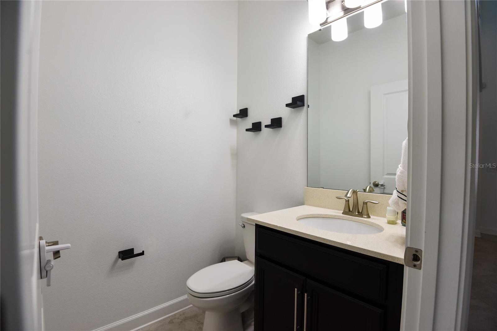
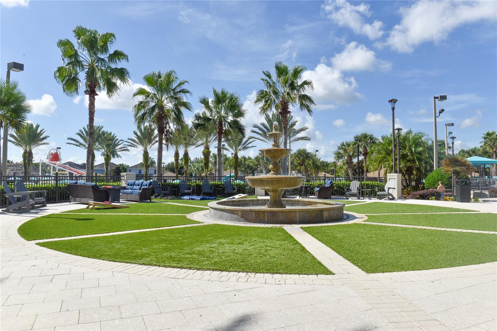
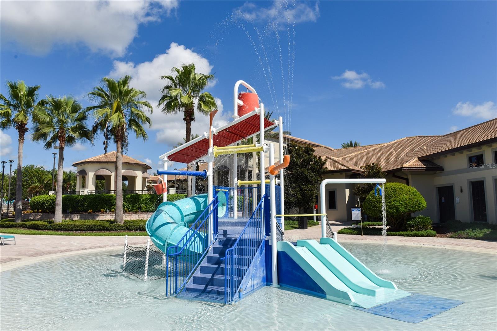
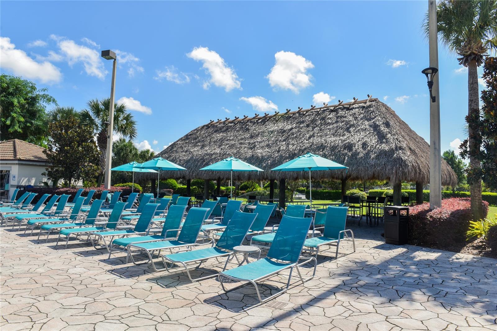
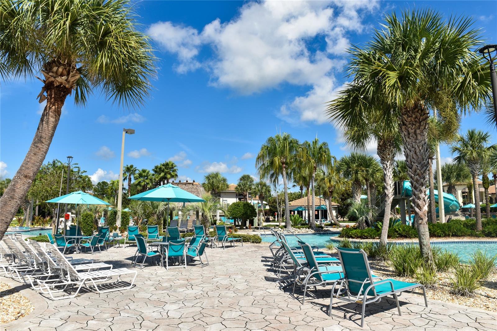
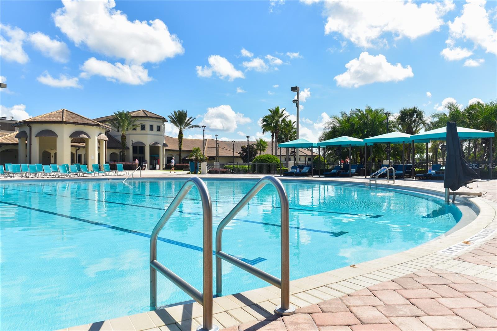
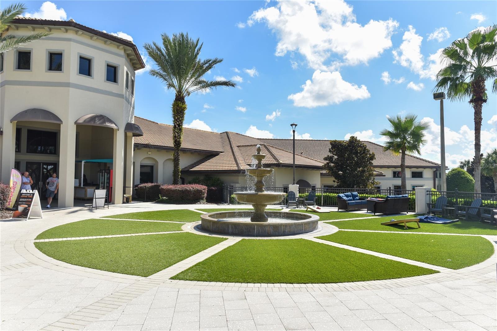
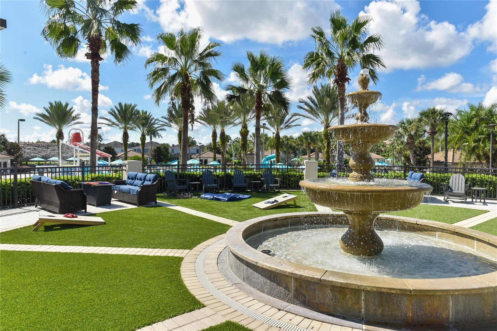
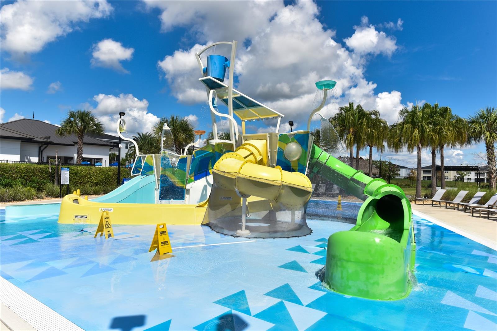
Welcome home to 8904 Leaderboard Lane, a spacious and beautifully updated single-family home in the premier gated community of ChampionsGate. Offering 4 bedrooms, 2.5 bathrooms, and nearly 2,500 square feet of well-designed living space, this residence combines modern elegance, upgraded comforts, and an ideal Central Florida lifestyle.
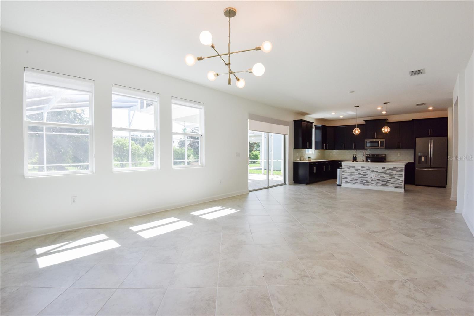
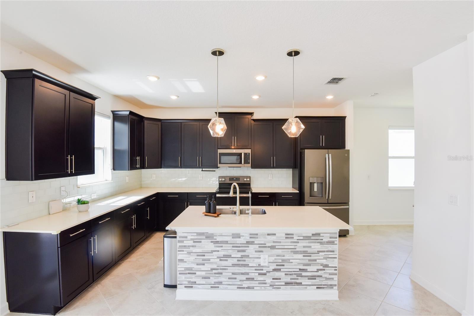
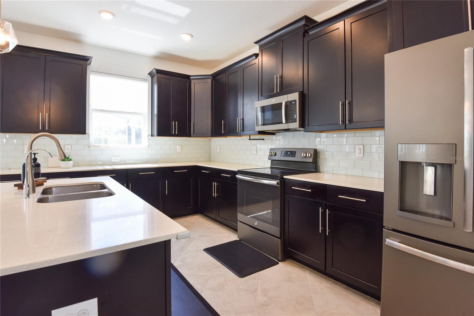
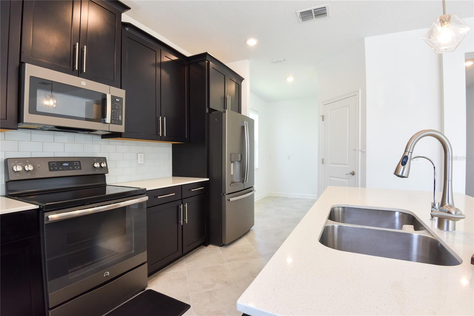
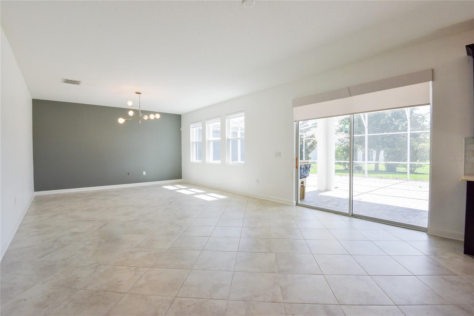
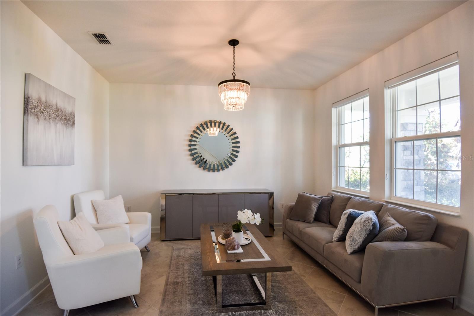
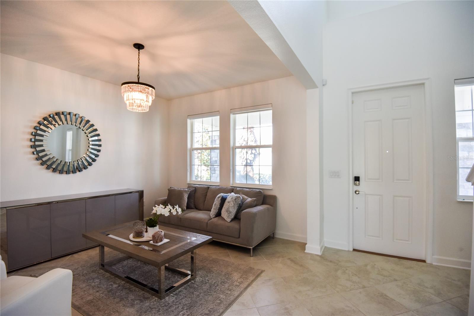
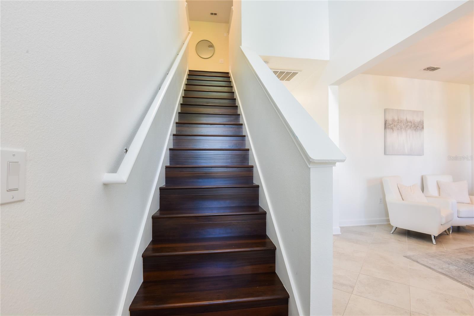
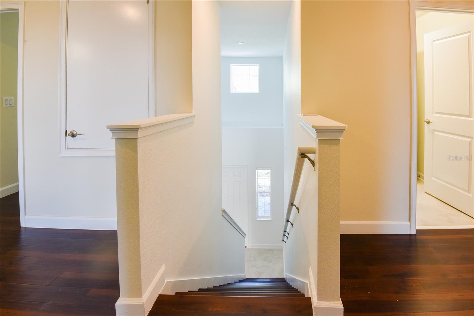
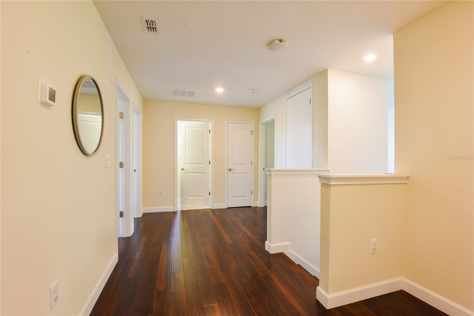
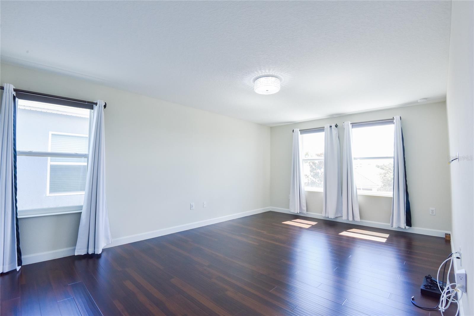
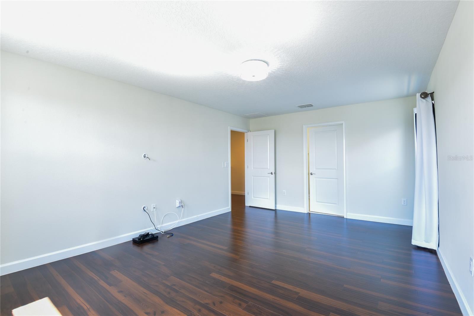
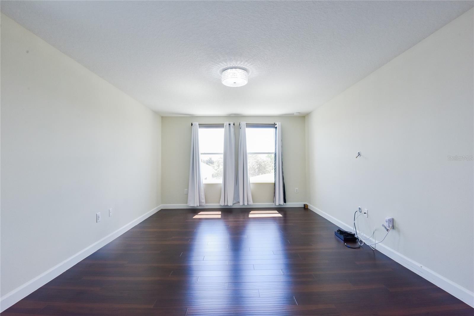
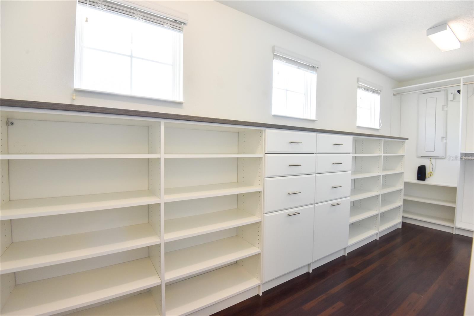
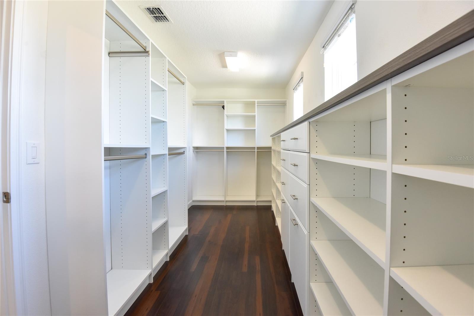
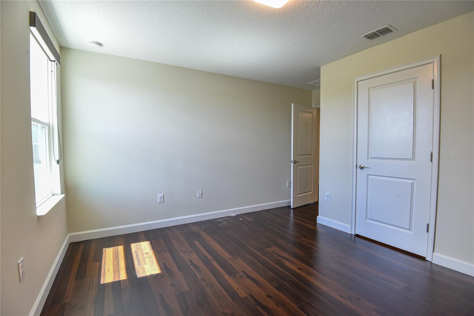
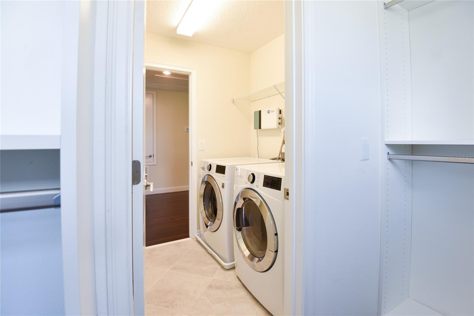
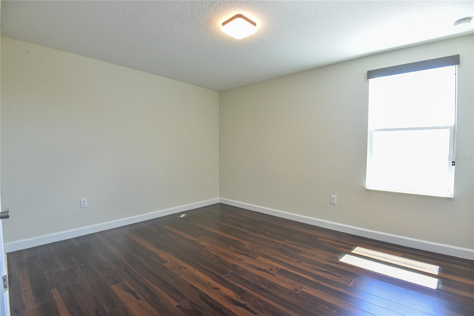
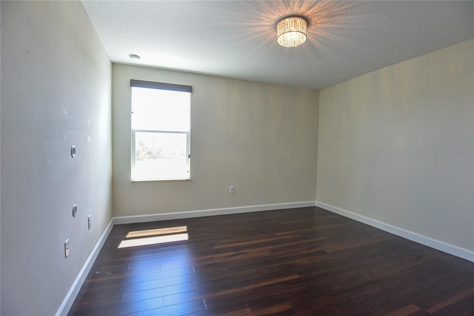
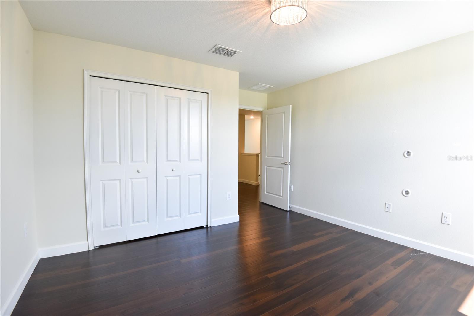
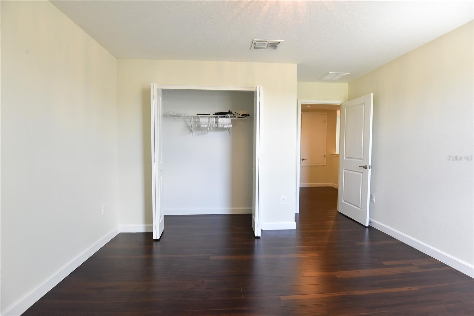
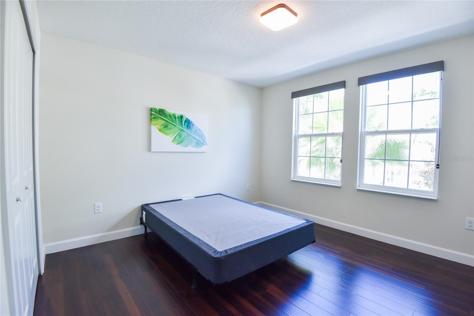
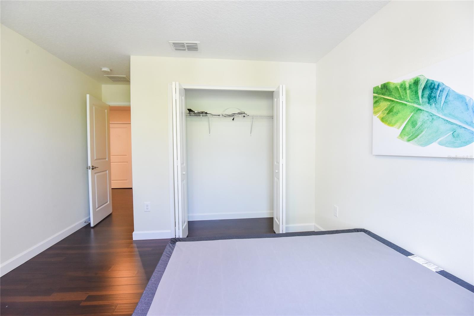
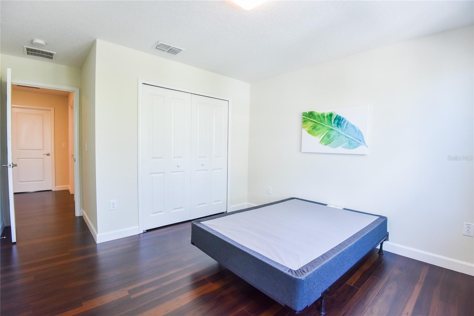
Property Highlights includes wood flooring throughout the upper level, custom blinds and custom closet. Open-Concept Main Level. The spacious main floor seamlessly connects the living room, dining area, and kitchen with easy-care tile flooring.
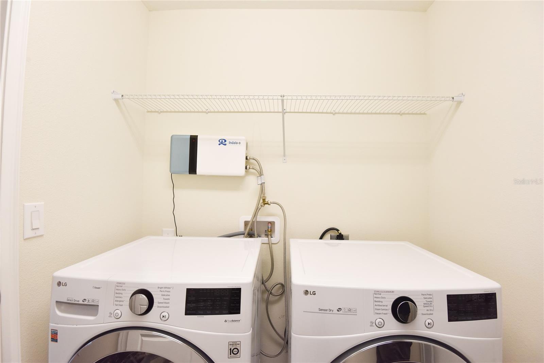
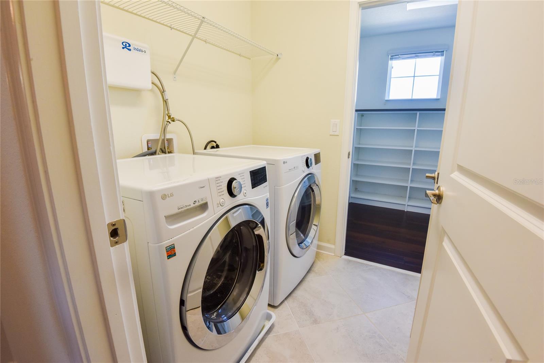
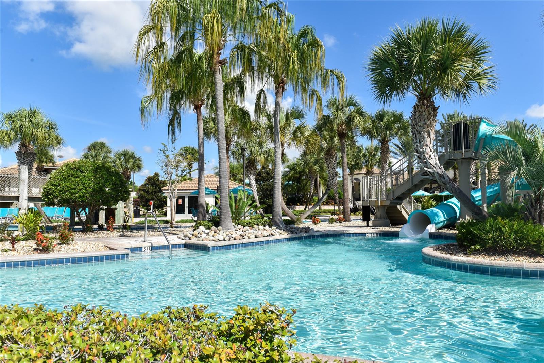
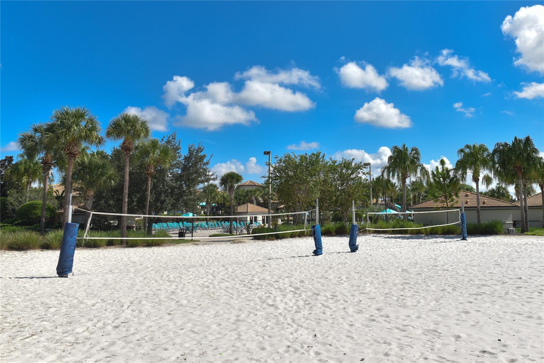
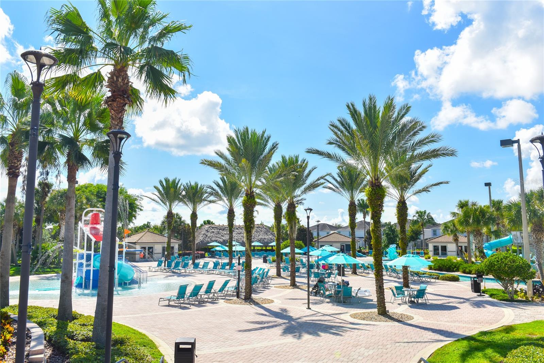
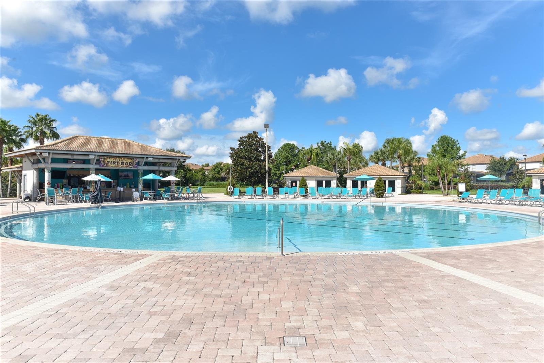
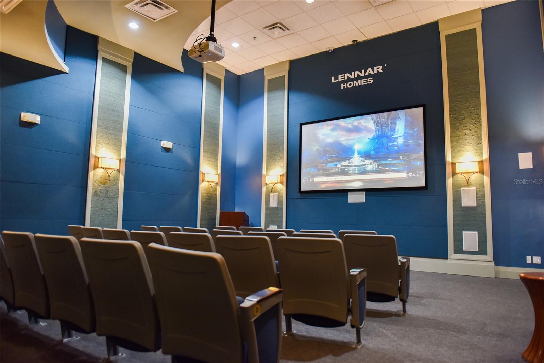
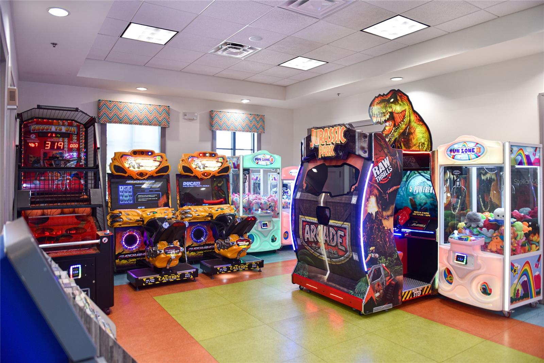
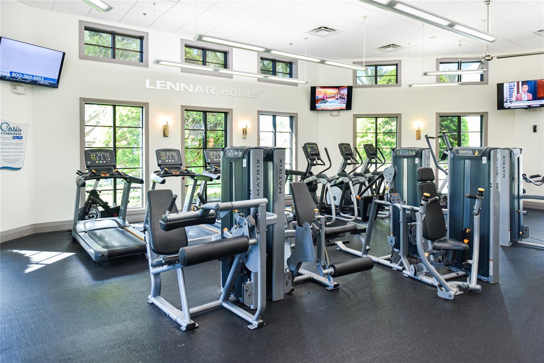
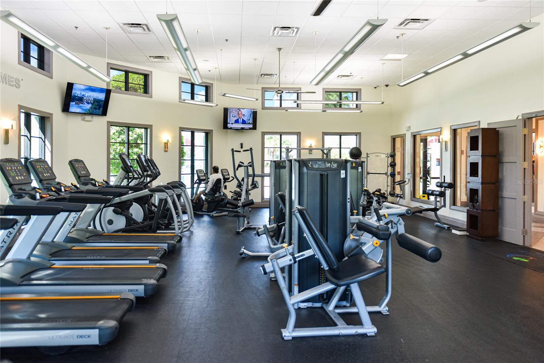
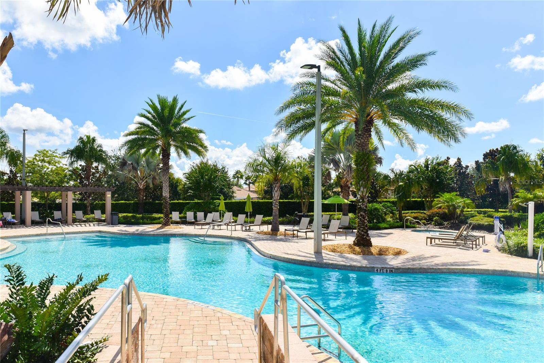
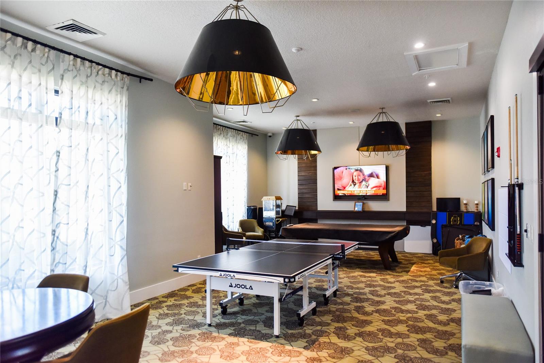
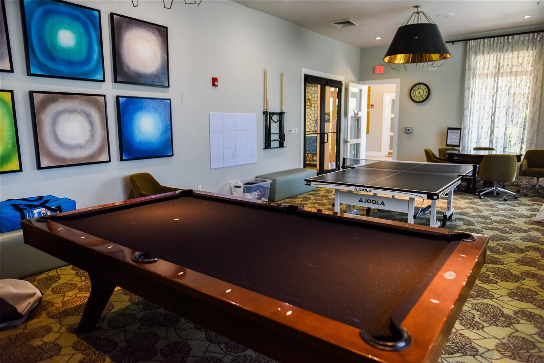
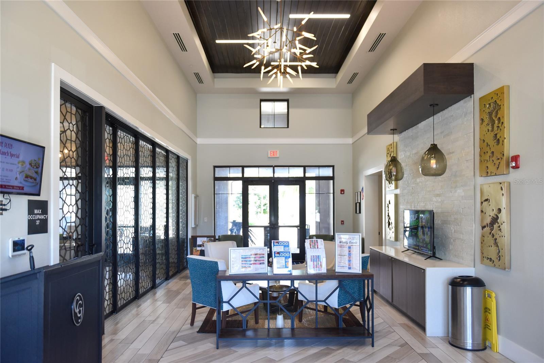
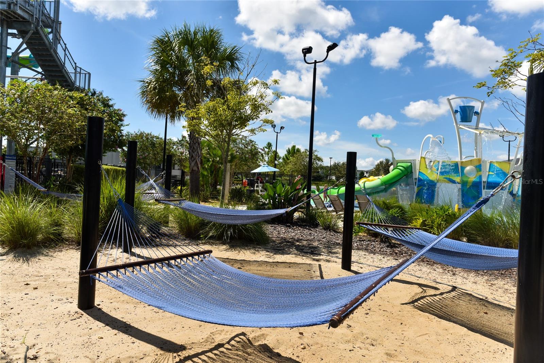
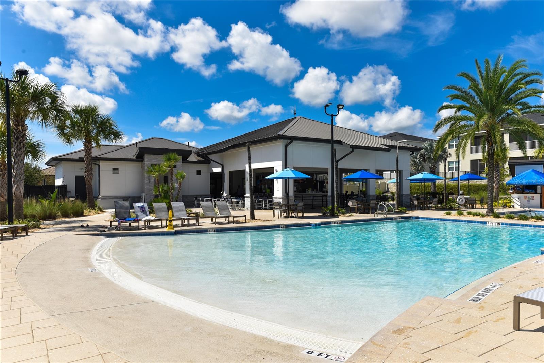
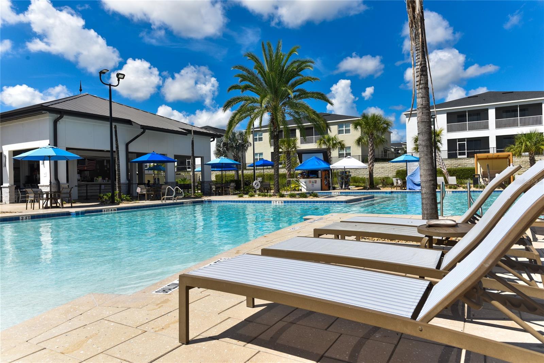
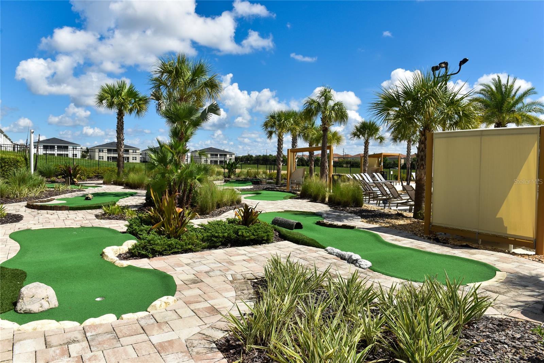
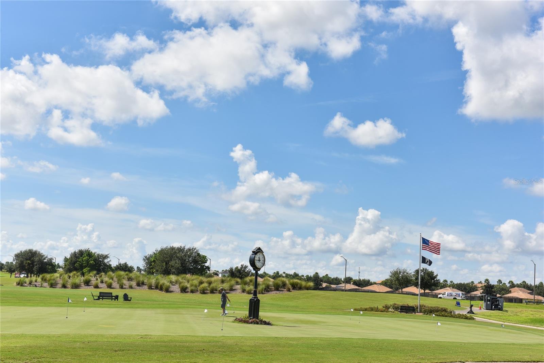
Whole-Home Water System and reverse osmosis. The Community of Champions Gate is Situated just minutes from world-class golf courses, resort-style amenities, top dining, shopping, major highways (I-4), and Orlando’s premier theme parks. Whether you are searching for a move-in-ready primary residence, a seasonal Florida retreat, or a turnkey investment opportunity, this is a must-see.
Property Highlights includes wood flooring throughout the upper level, custom blinds and custom closet. Open-Concept Main Level. The spacious main floor seamlessly connects the living room, dining area, and kitchen with easy-care tile flooring.
Whole-Home Water System and reverse osmosis. The Community of Champions Gate is Situated just minutes from world-class golf courses, resort-style amenities, top dining, shopping, major highways (I-4), and Orlando’s premier theme parks. Whether you are searching for a move-in-ready primary residence, a seasonal Florida retreat, or a turnkey investment opportunity, this is a must-see.
Property Details
Basics
- Property Type
- Residential
- Property Subtype
- Single Family Residence
- MLS Number
- O6441012
- Days on Market
- 1
- Year Built
- 2018
- Levels
- Two
- Architectural Style
- Florida
- Direction Faces
- Northwest
- Occupant Type
- Vacant
Size & Structure
- Living Area
- 2,498 sqft
- Total Area
- 3,052 sqft
- Lot Size
- 0.14 acres
- Lot Sq Ft
- 6,098 sqft
- Bedrooms
- 4
- Full Baths
- 2
- Half Baths
- 1
- Garage Spaces
- 2
- Stories
- 2
Interior
- Flooring
- Laminate, Tile
- Appliances
- Dishwasher, Disposal, Dryer, Electric Water Heater, Exhaust Fan, Kitchen Reverse Osmosis System, Microwave, Range, Range Hood, Refrigerator
- Interior Features
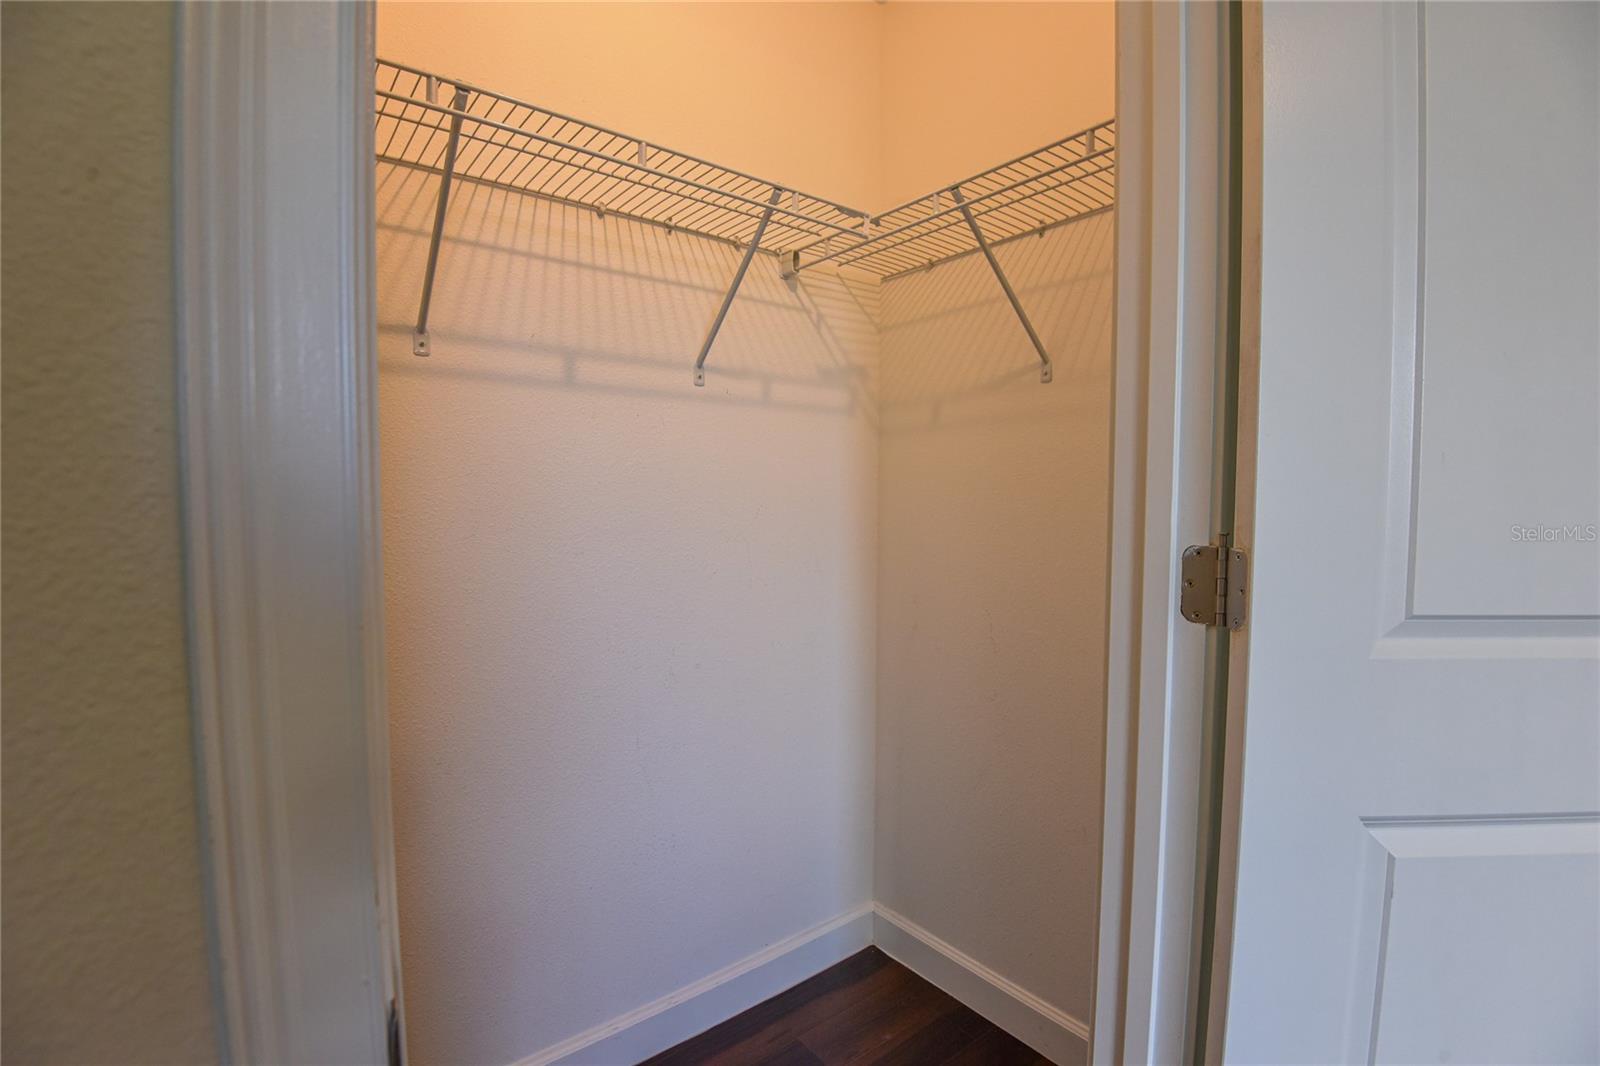
- Ceiling Fans(s), Kitchen/Family Room Combo, Open Floorplan, PrimaryBedroom Upstairs, Solid Surface Counters, Solid Wood Cabinets, Thermostat, Walk-In Closet(s), Window Treatments
- Laundry
- Electric Dryer Hookup, Laundry Room, Upper Level, Washer Hookup
- Windows
- Insulated Windows
- Furnished
- Partially
- A/C
- Central Air
- Heating
- Electric
Exterior & Lot
- Exterior Features
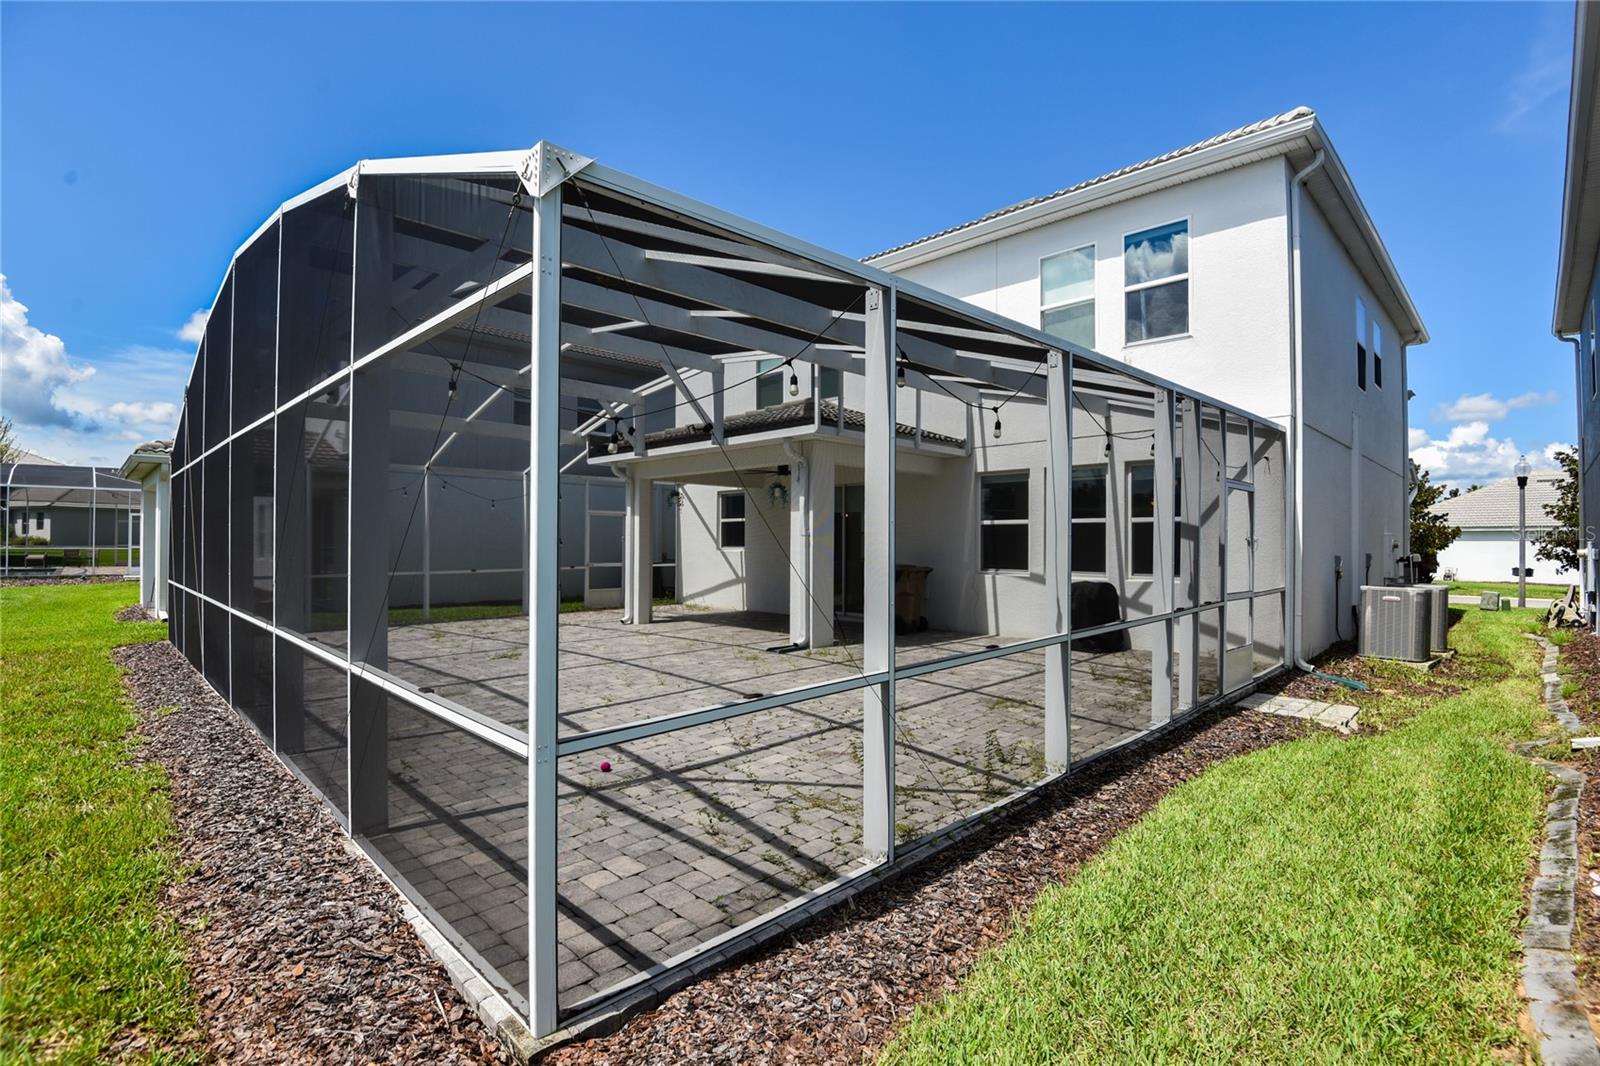
- Private Mailbox, Rain Gutters
- Construction
- Block, Stucco
- Roof
- Tile
- Foundation
- Slab
- Patio/Porch
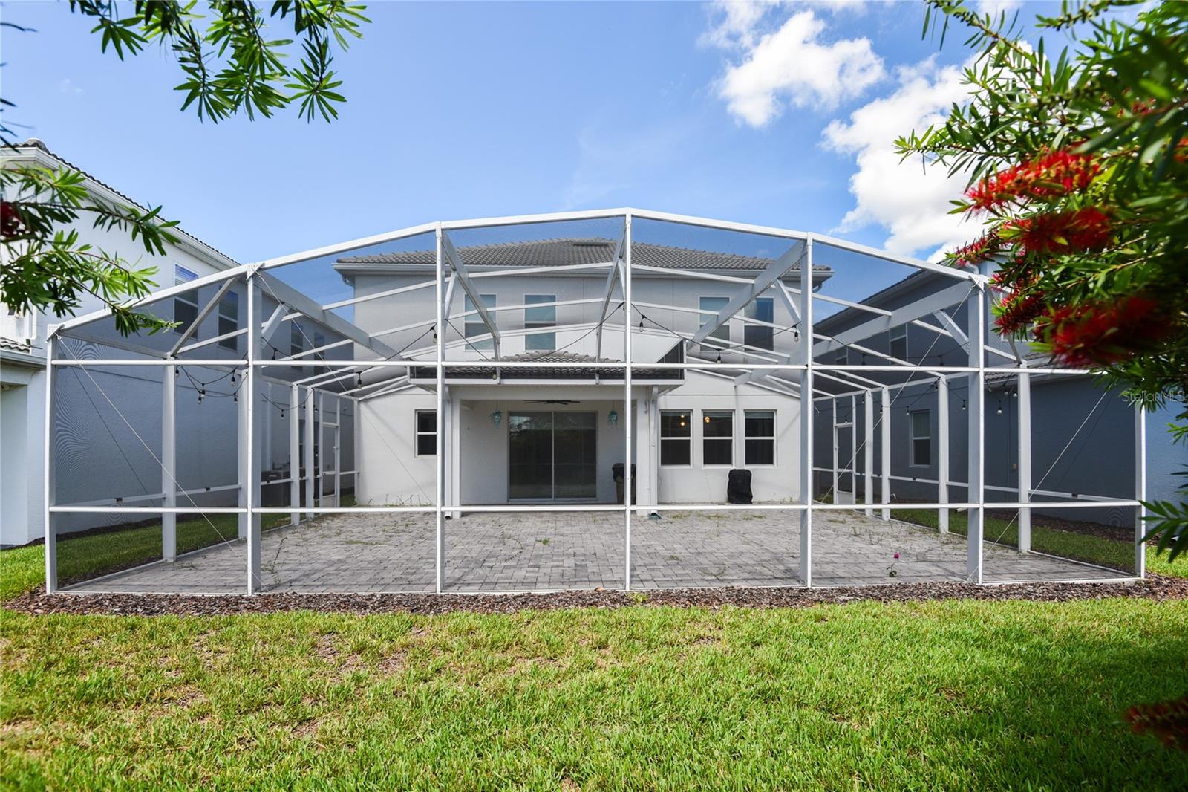
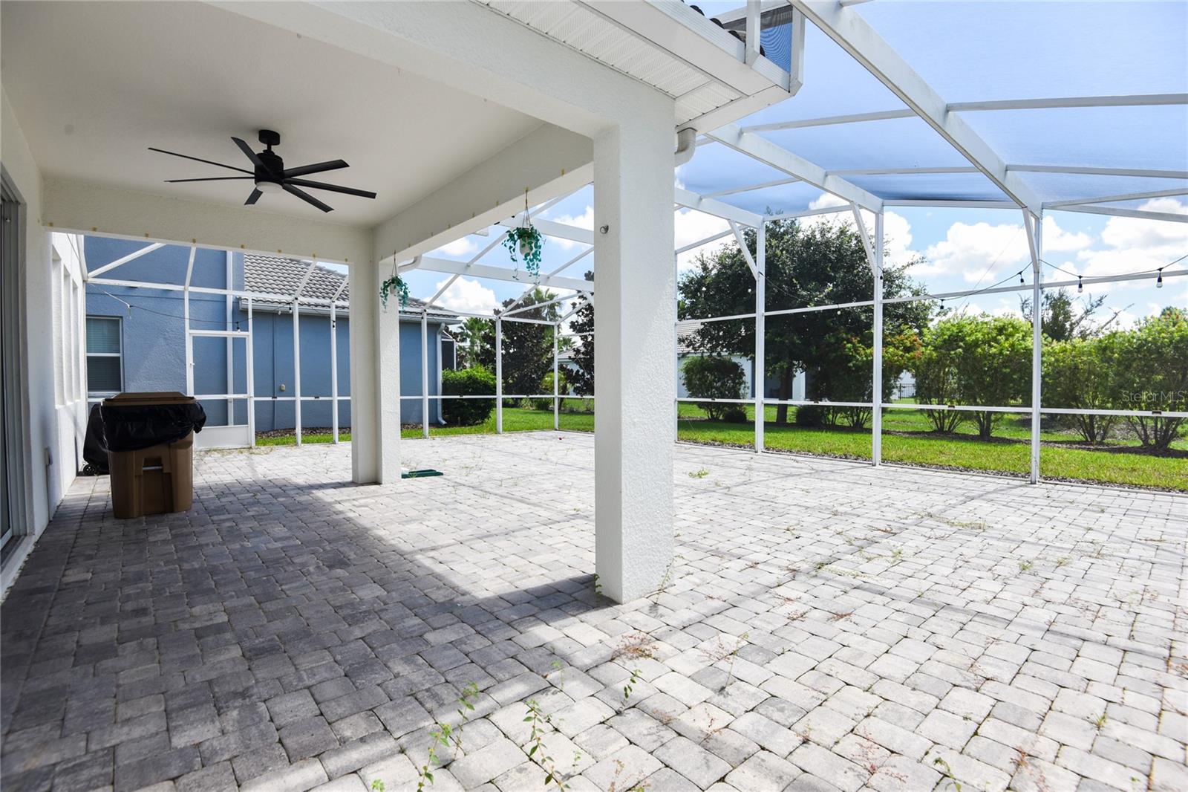
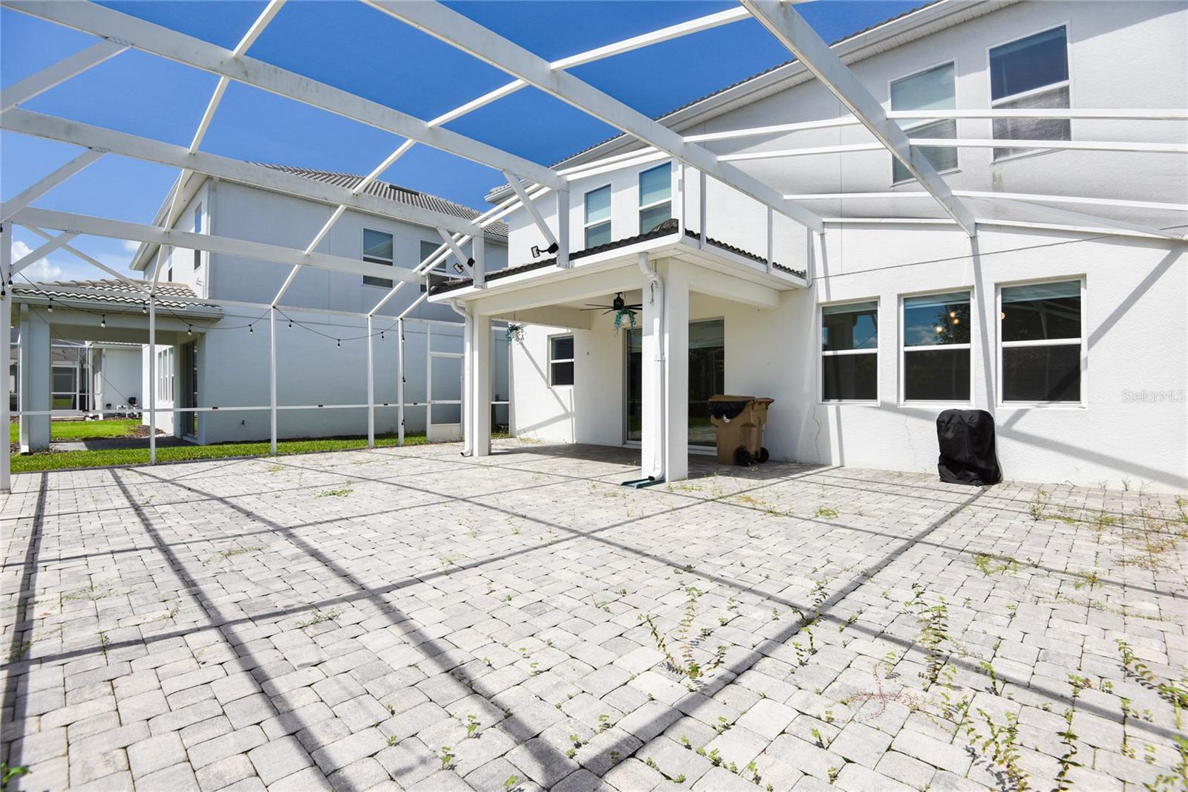
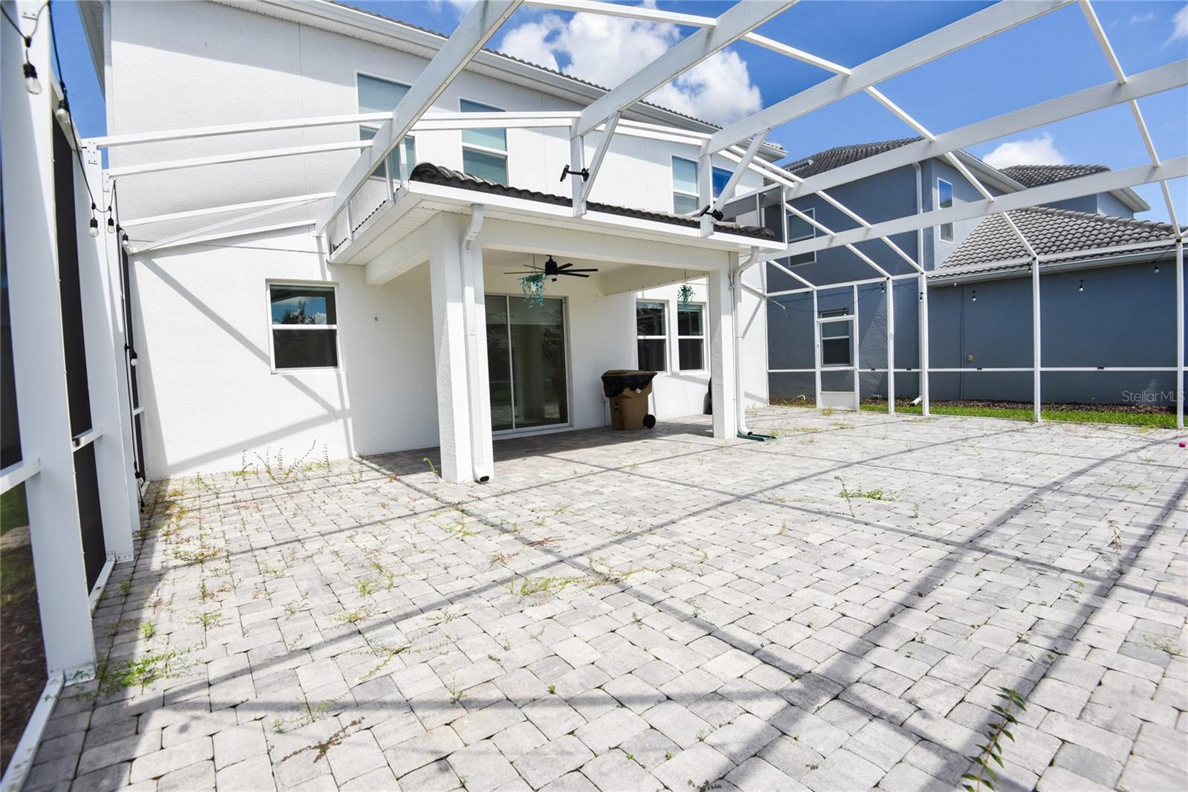
- Screened
- Lot Features
- Private
- View
- Park/Greenbelt
Water & Pool
Community & HOA
- HOA
- Yes
- HOA Fee
- $626/Monthly
- HOA Amenities
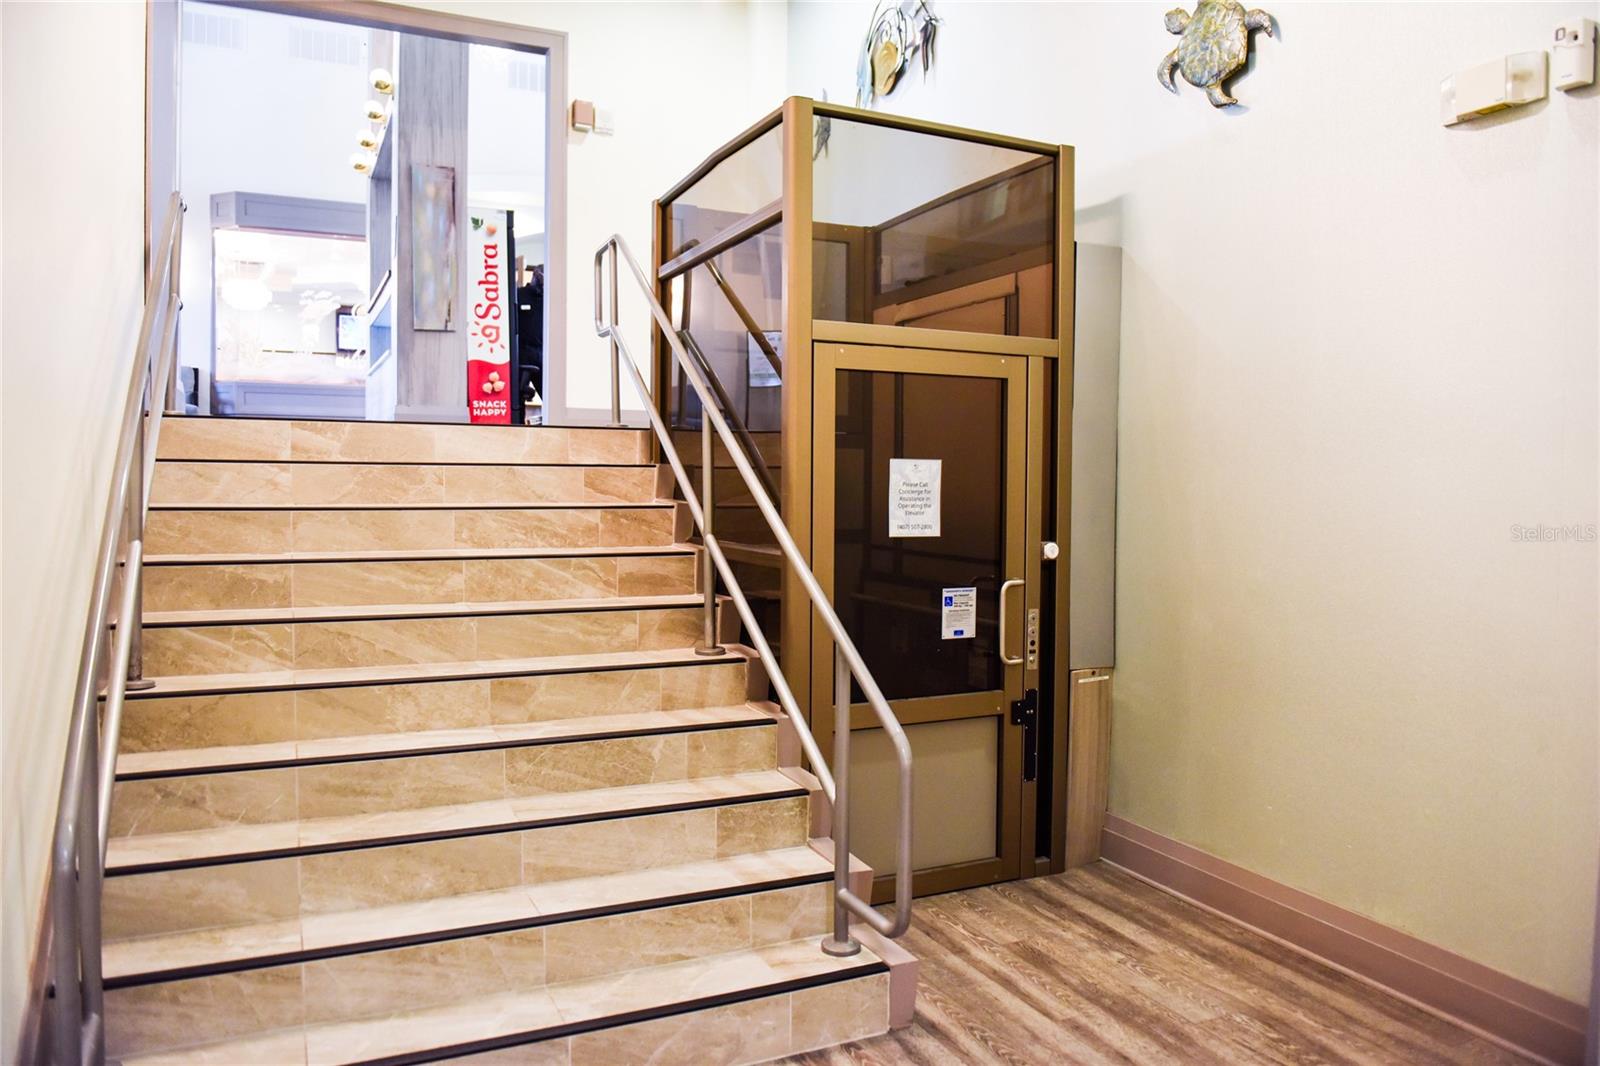
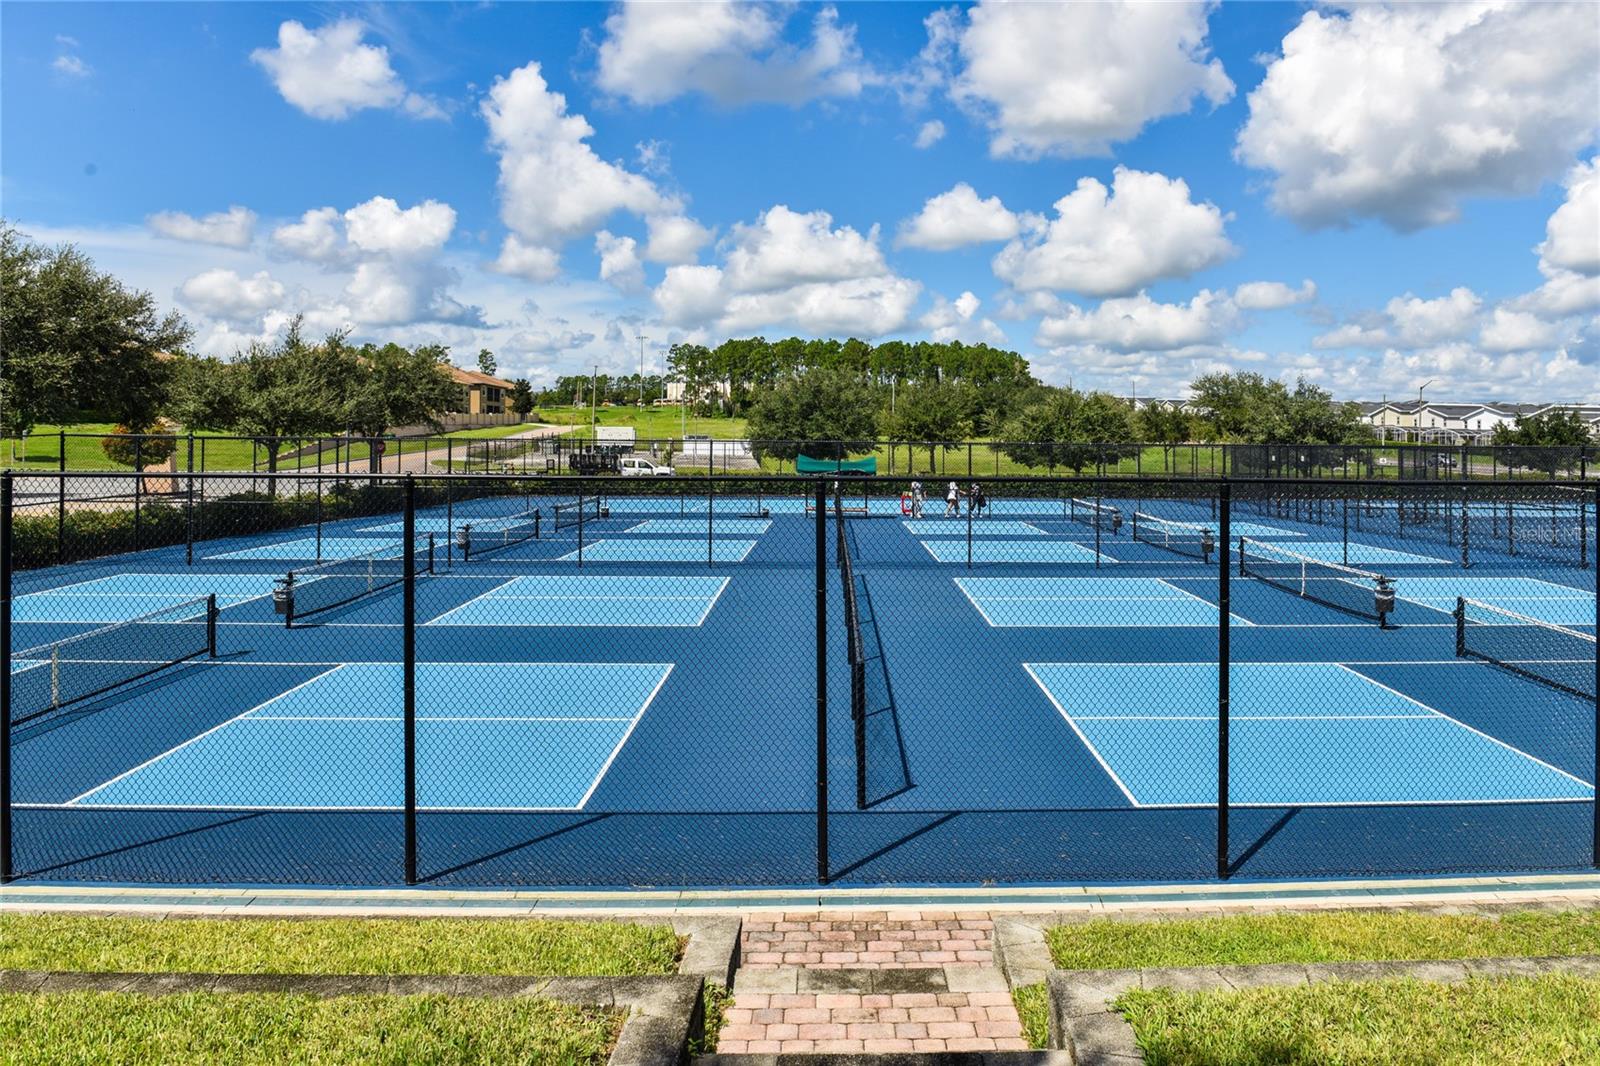
- Basketball Court, Clubhouse, Fitness Center, Golf Course, Park, Pickleball Court(s), Playground, Pool, Recreation Facilities, Security, Spa/Hot Tub, Tennis Court(s), Wheelchair Access
- Community Features
- Clubhouse, Fitness Center, Gated Community - Guard
- Pets Allowed
- Cats OK, Dogs OK
- Homestead
- Yes
- Security
- Gated Community, Security System, Smoke Detector(s)
Utilities & Systems
- Water
- Public
- Sewer
- Public Sewer
- Utilities
- BB/HS Internet Available, Cable Available, Cable Connected, Electricity Connected
- Cooling
- Central Air
- Heating
- Electric
- Flood Zone
- X
Financial
- List Price
- $419,900
- Annual Taxes
- $8,305
- Tax Year
- 2025
- Listing Terms
- Cash, Conventional, FHA, VA Loan
- Special Conditions
- None