1 / 88
$460,000
Active
890 MENDOZA DRIVE
ORLANDO, FL 32825 — RIO PINAR EAST
3 Beds
2 Baths
1,831 sqft
0.28 acres
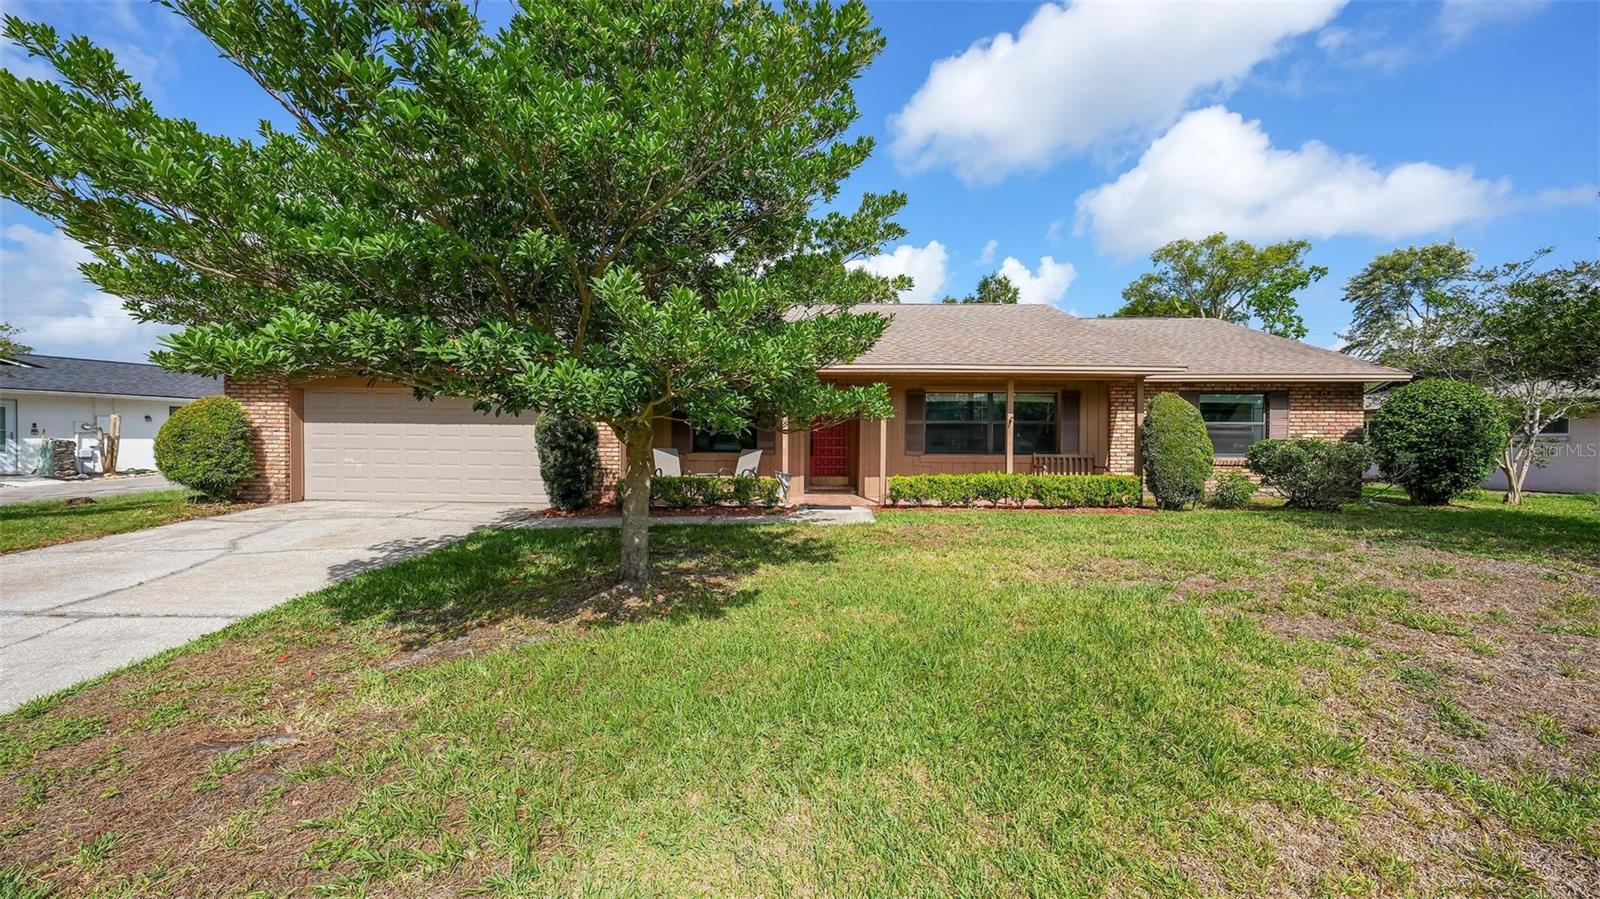
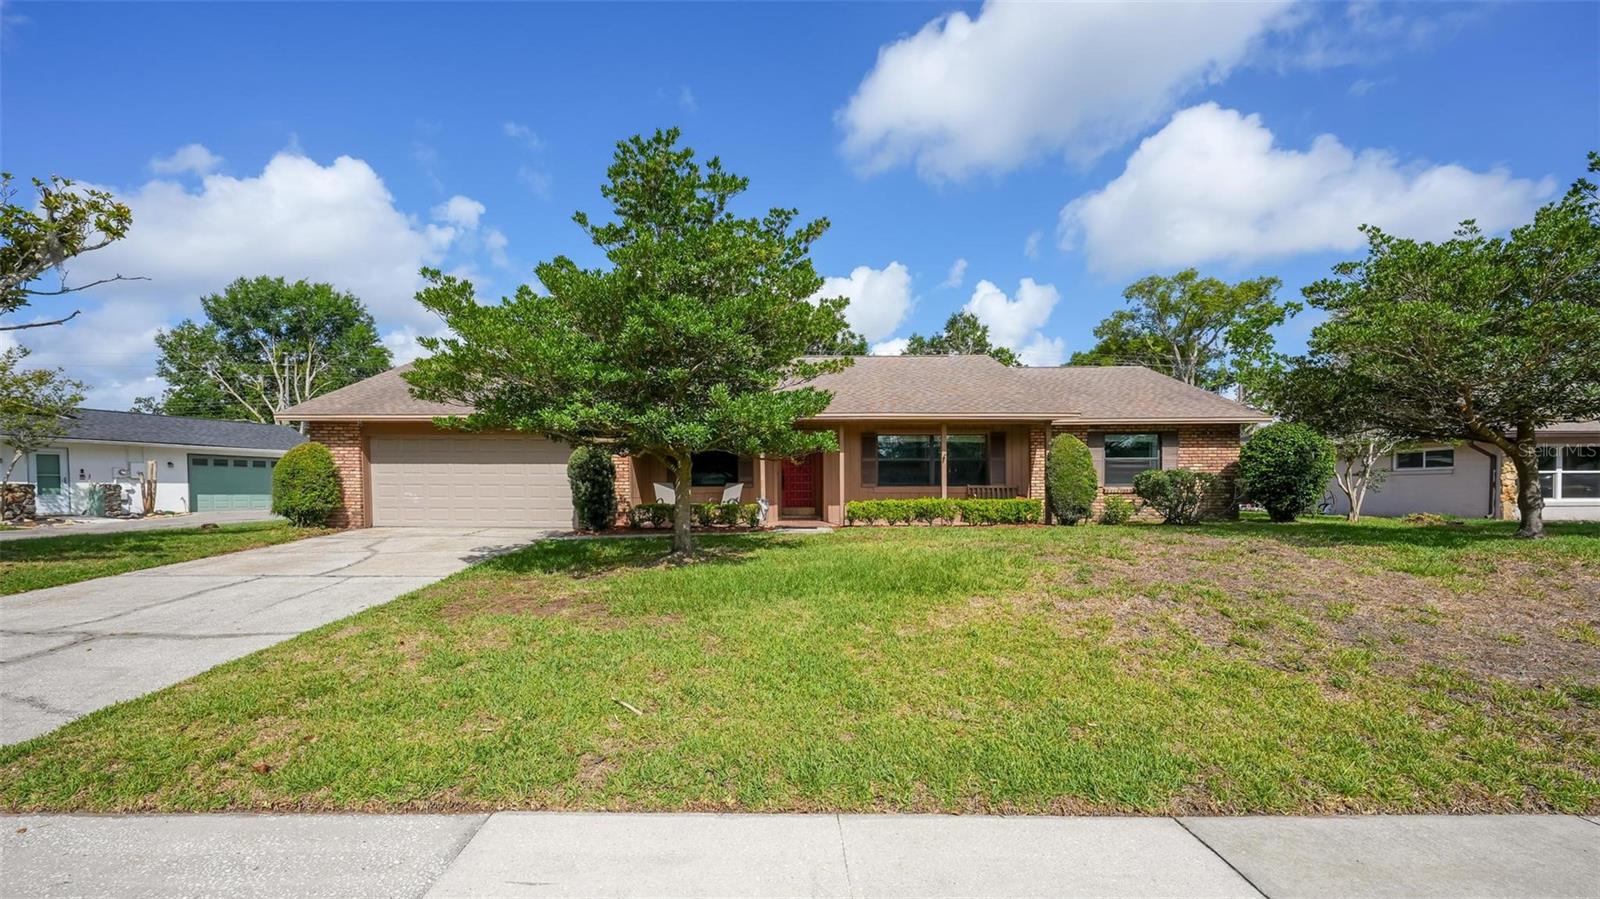
Built 1979
2-Car Garage
About This Property
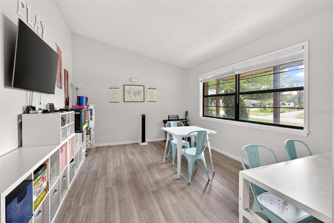
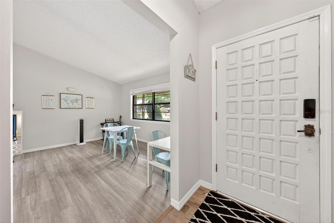
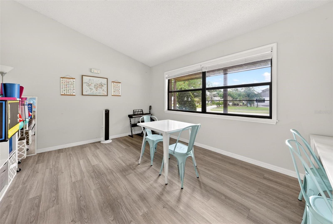
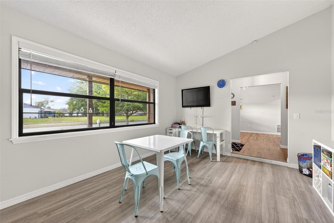
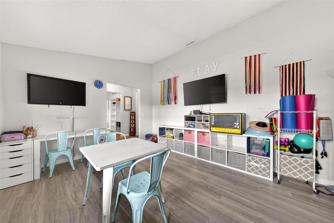
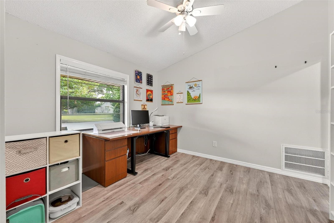
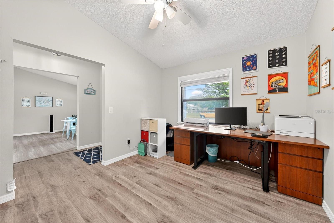
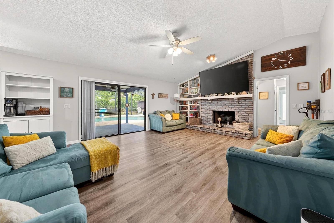
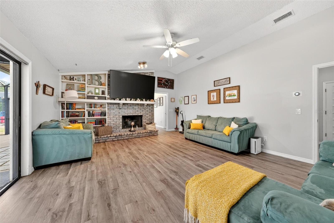
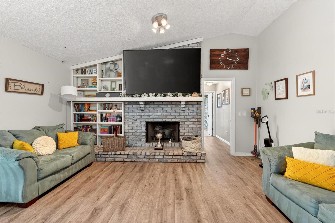
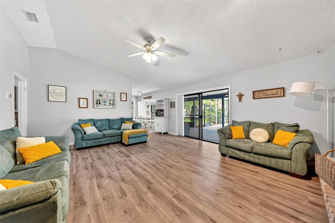
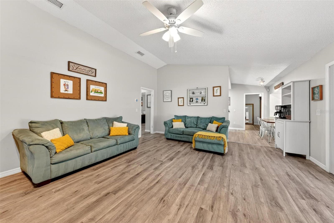
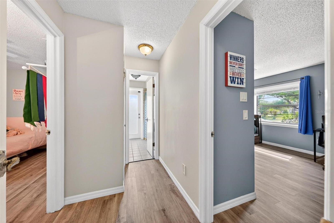
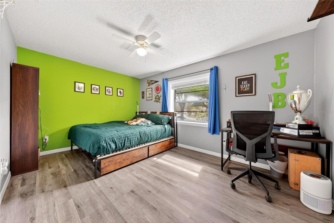
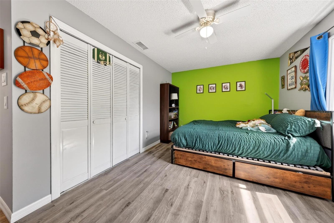
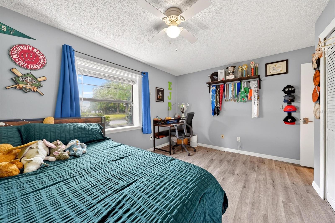
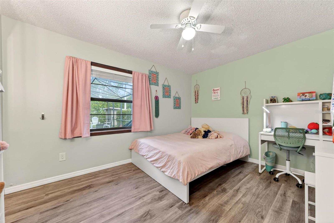
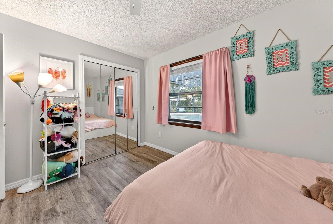
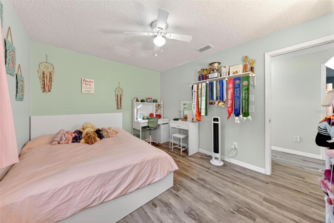
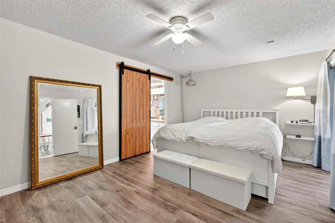
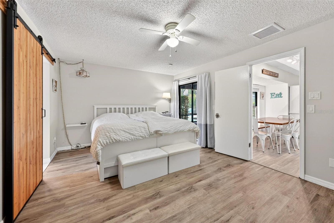
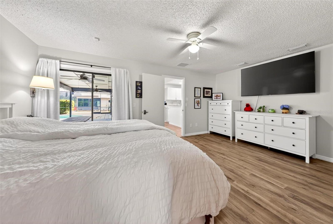
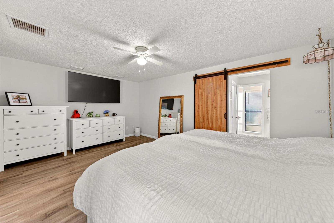
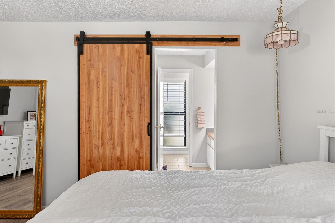
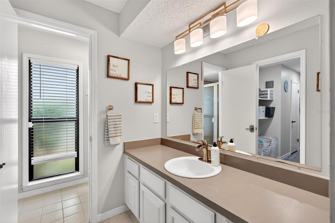
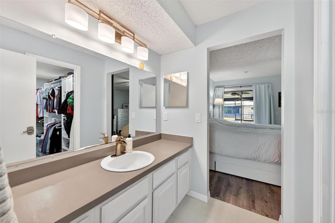
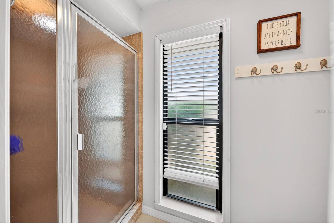
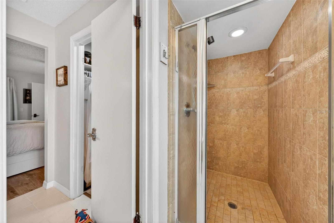
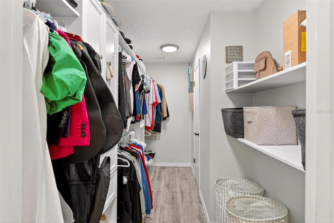
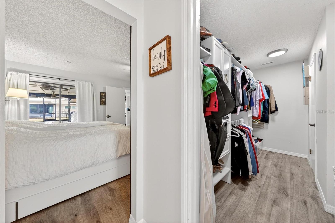
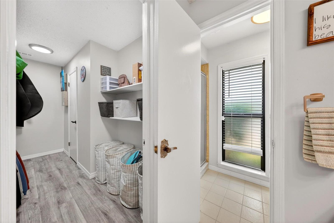
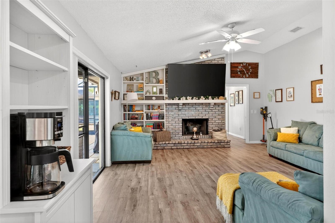
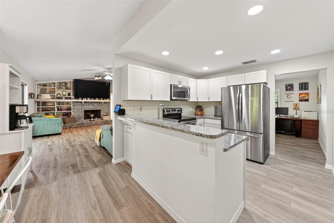
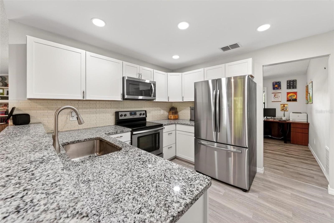
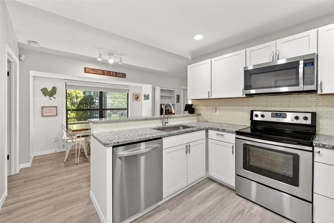
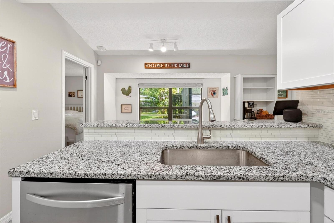
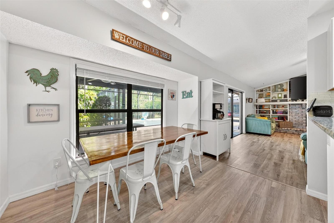
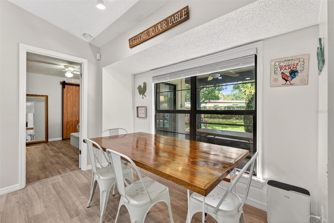
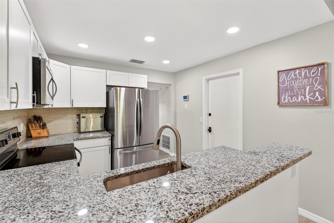
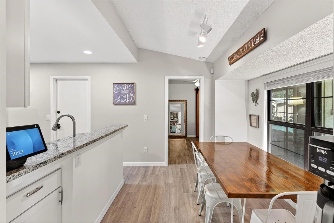
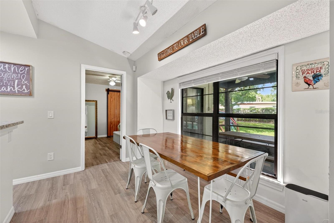
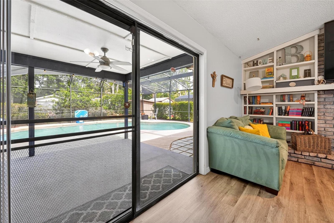
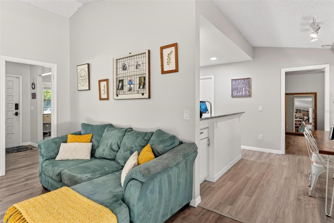
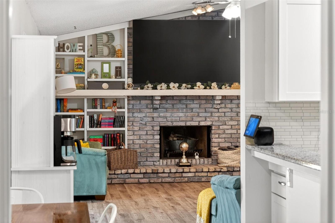
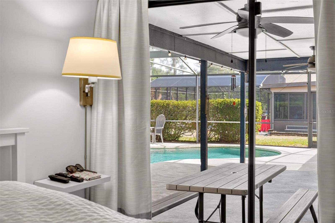
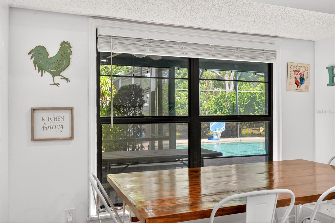
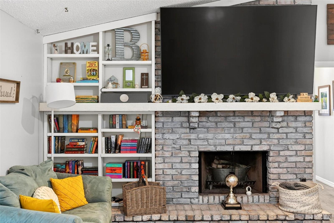
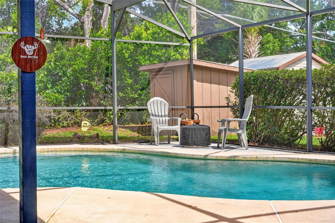
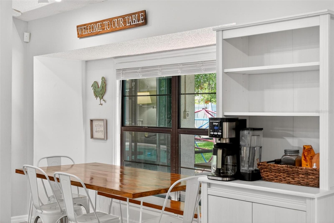
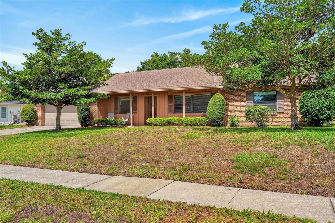
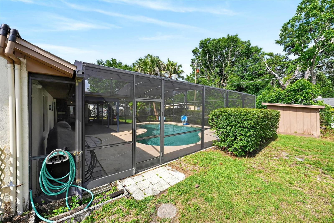
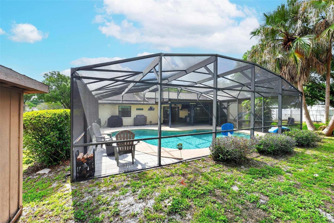
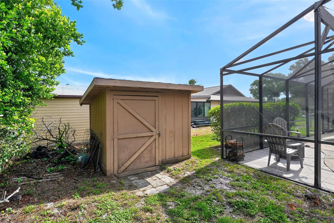
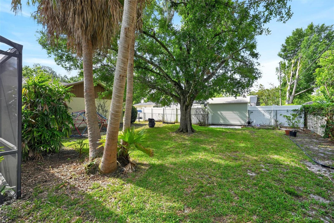
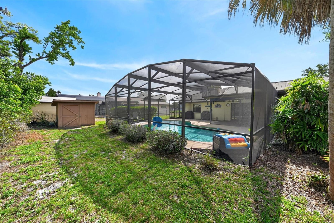
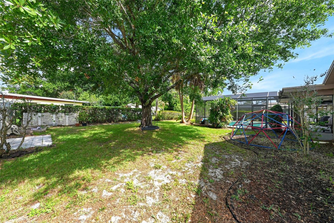
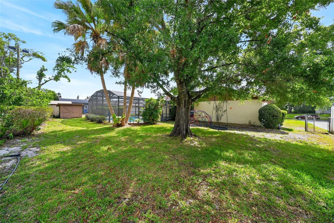
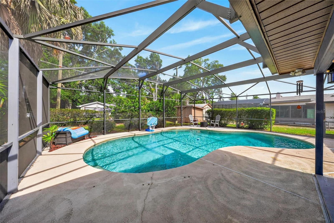
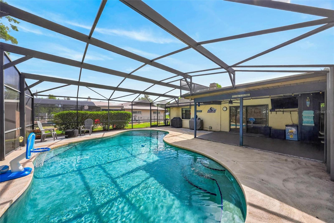
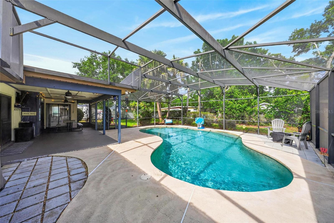
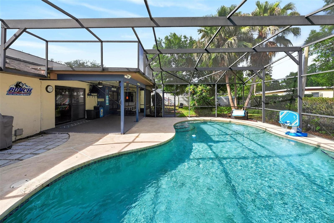
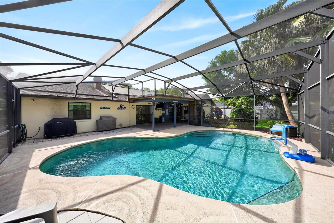
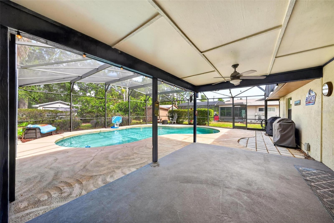
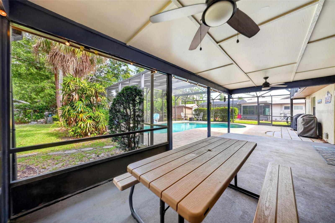
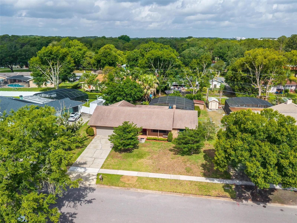
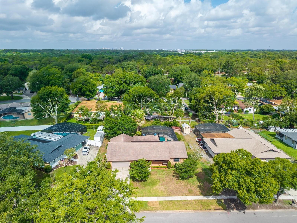
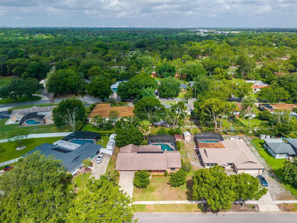
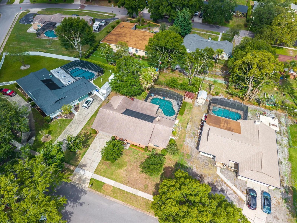
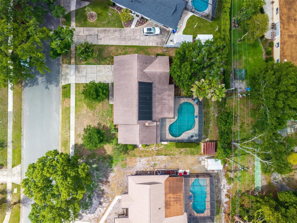
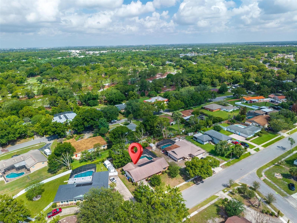
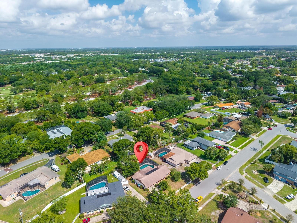
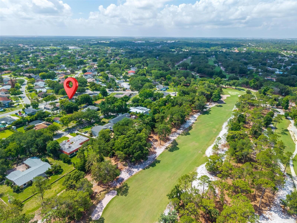
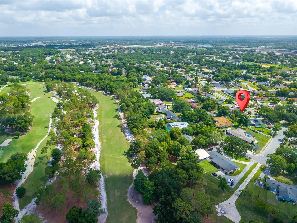
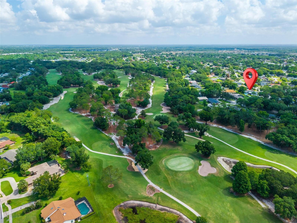
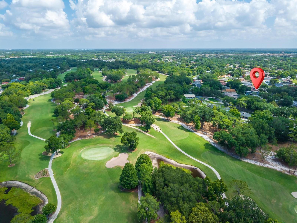
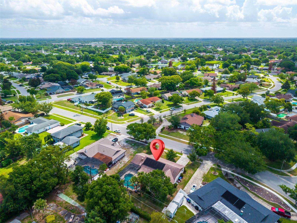
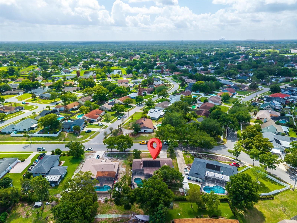
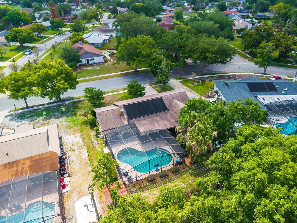
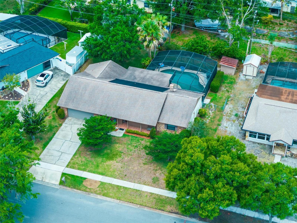
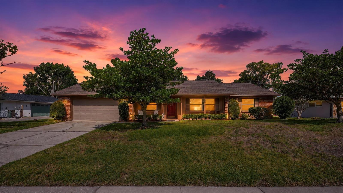
Welcome to Rio Pinar, a highly coveted golf and country club community where your next chapter awaits in this expansive, upgraded split-plan pool estate. Situated on a generous lot with quiet, tree-lined streets, this turn-key residence offers the elevated space and premium features you have been searching for to comfortably grow into. The heart of the home centers around a beautifully updated eat-in kitchen complete with modern stainless steel appliances, which flows seamlessly into a vast family room anchored by a classic wood-burning fireplace and framed by views of your private backyard oasis. For formal entertaining or quiet separation, the distinct formal living and dining areas provide the sophisticated, versatile square footage that a growing household requires. Retreat to the generous master suite, a true sanctuary featuring a massive walk-in closet, a luxurious en-suite bathroom, and direct views of the pristine pool area. Every major detail has been meticulously addressed for total peace of mind, including energy-efficient double-pane windows, brand-new luxury vinyl plank flooring, and a newer roof. Outside, the massive screened-in patio and solar-heated pool offer an abundance of lounging space, making it the ultimate venue for summer gatherings and relaxed weekends. Beyond the gates of this premier neighborhood, you will enjoy effortless commutes with quick access to downtown Orlando, the airport, UCF, and the premier shopping and dining at Waterford Lakes Town Center.
Property Details
Basics
- Property Type
- Residential
- Property Subtype
- Single Family Residence
- MLS Number
- O6410672
- Year Built
- 1979
- Levels
- One
- Architectural Style
- Ranch
- Direction Faces
- East
- Occupant Type
- Owner
Size & Structure
- Living Area
- 1,831 sqft
- Total Area
- 2,823 sqft
- Lot Size
- 0.28 acres
- Lot Sq Ft
- 12,350 sqft
- Bedrooms
- 3
- Full Baths
- 2
- Garage Spaces
- 2
- Stories
- 1
Interior
- Flooring
- Luxury Vinyl
- Appliances
- Dishwasher, Disposal, Electric Water Heater, Microwave, Refrigerator
- Interior Features
- Ceiling Fans(s), Primary Bedroom Main Floor, Walk-In Closet(s), Window Treatments
- Laundry
- In Garage
- Windows
- Double Pane Windows, Insulated Windows
- Fireplace
- Yes — Wood Burning
- Furnished
- Unfurnished
- A/C
- Central Air
- Heating
- Central
Exterior & Lot
- Exterior Features
- Lighting, Private Yard, Sidewalk
- Construction
- Block, Stucco
- Roof
- Shingle
- Foundation
- Stem Wall
- Patio/Porch
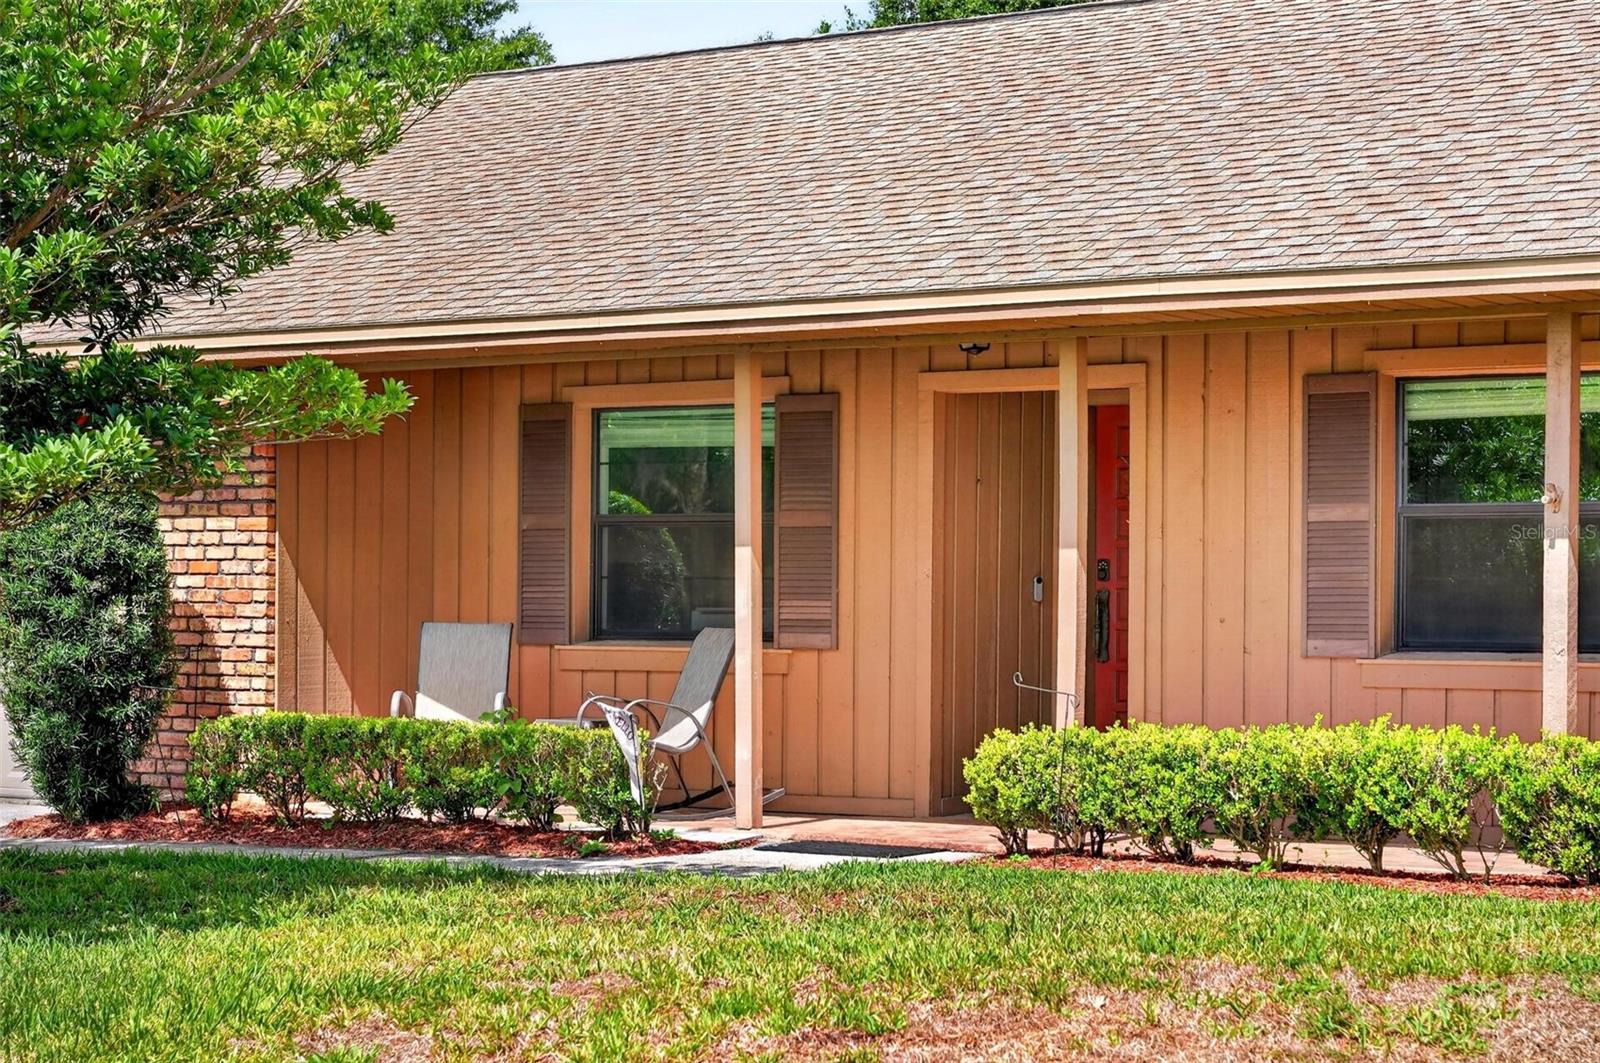
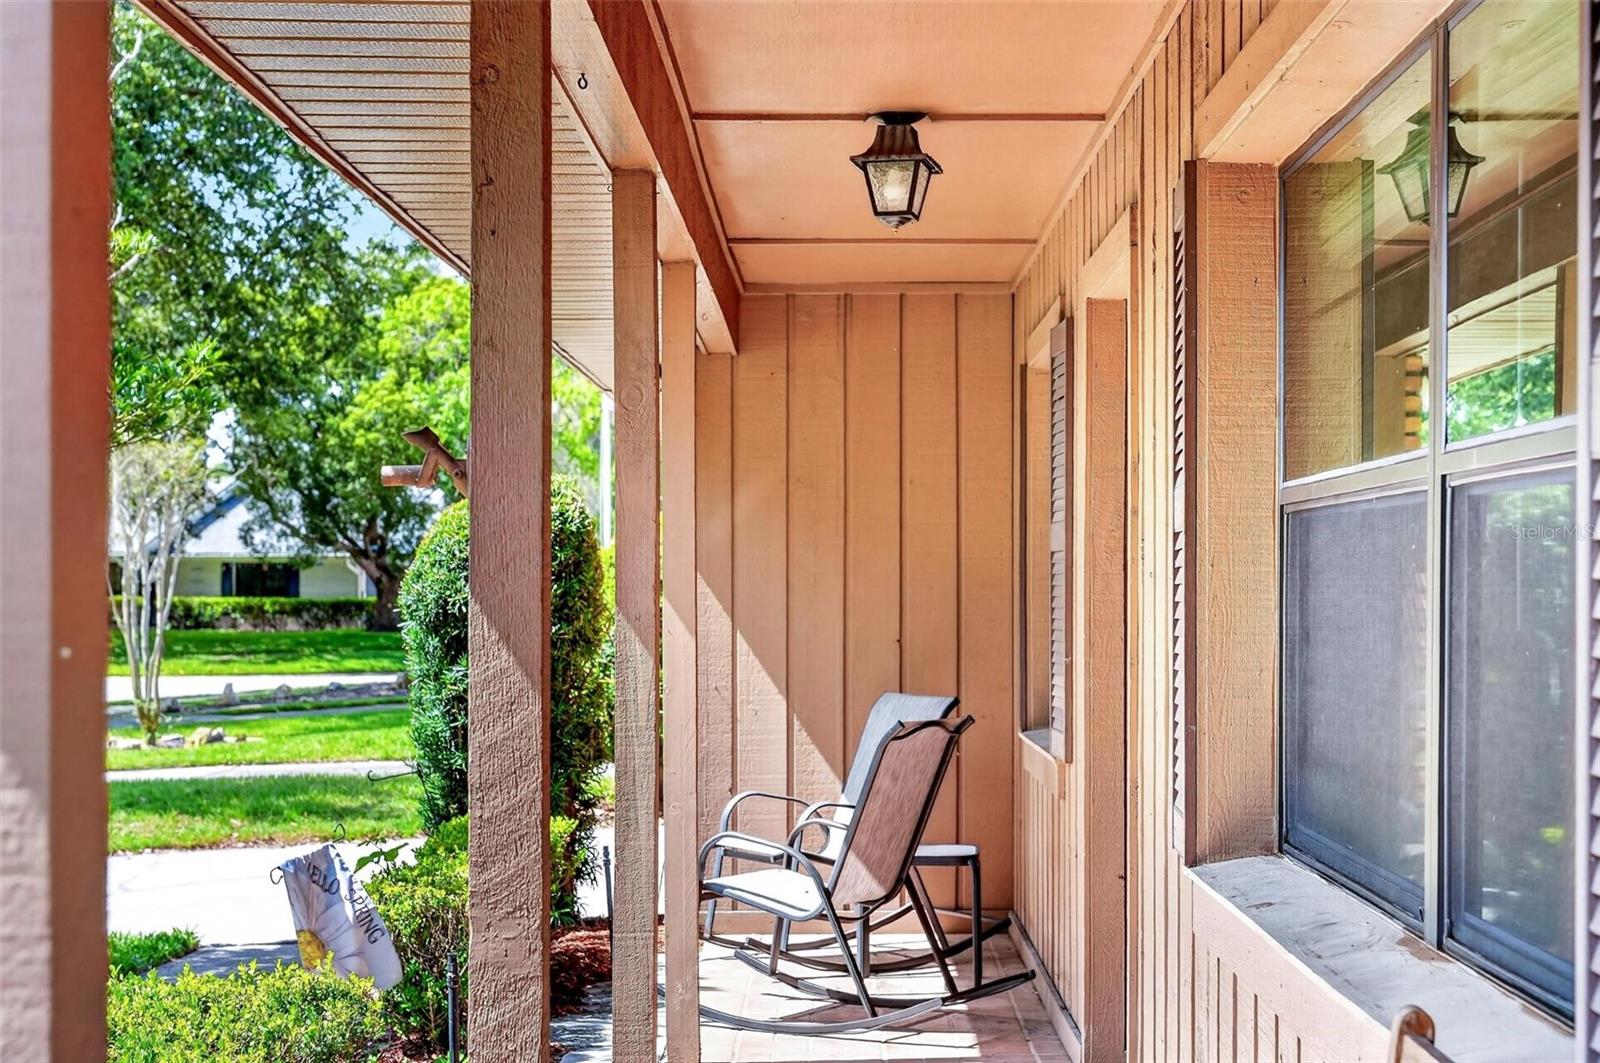
- Front Porch
- Fencing
- Chain Link
- Lot Features
- Landscaped
Water & Pool
- Pool
- Yes — Child Safety Fence, In Ground, Lighting, Screen Enclosure, Solar Heat
Community & HOA
- HOA
- Yes
- HOA Fee
- $60/Annually
- Community Features
- Street Lights
- Pets Allowed
- Yes
- Homestead
- Yes
Utilities & Systems
- Water
- Public
- Sewer
- Public Sewer
- Utilities
- Cable Connected, Electricity Connected, Fire Hydrant, Sewer Connected
- Cooling
- Central Air
- Heating
- Central
- Flood Zone
- X
Financial
- List Price
- $460,000
- Annual Taxes
- $3,772
- Tax Year
- 2025
- Listing Terms
- Cash, Conventional
- Special Conditions
- None
- Possession
- Close Of Escrow
Schools
- Elementary
- Deerwood Elem (Orange Cty)
- Middle School
- Liberty Middle
- High School
- Colonial High