1 / 45
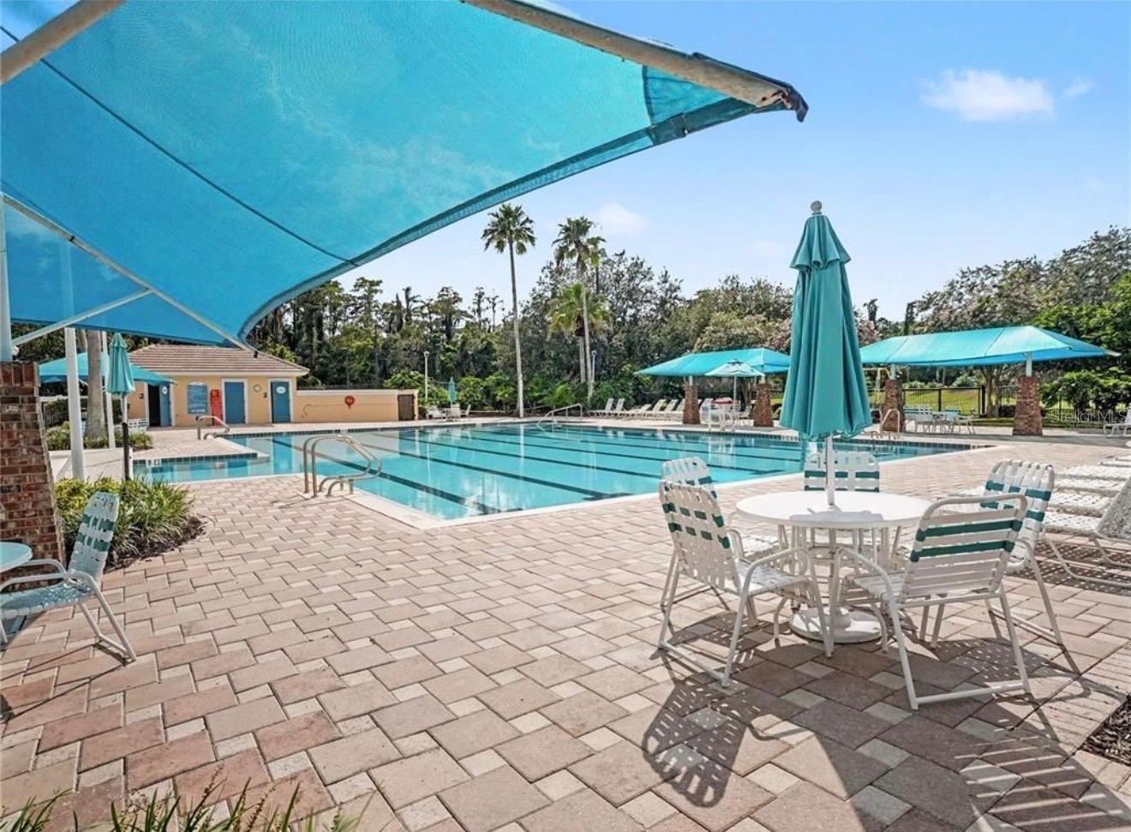
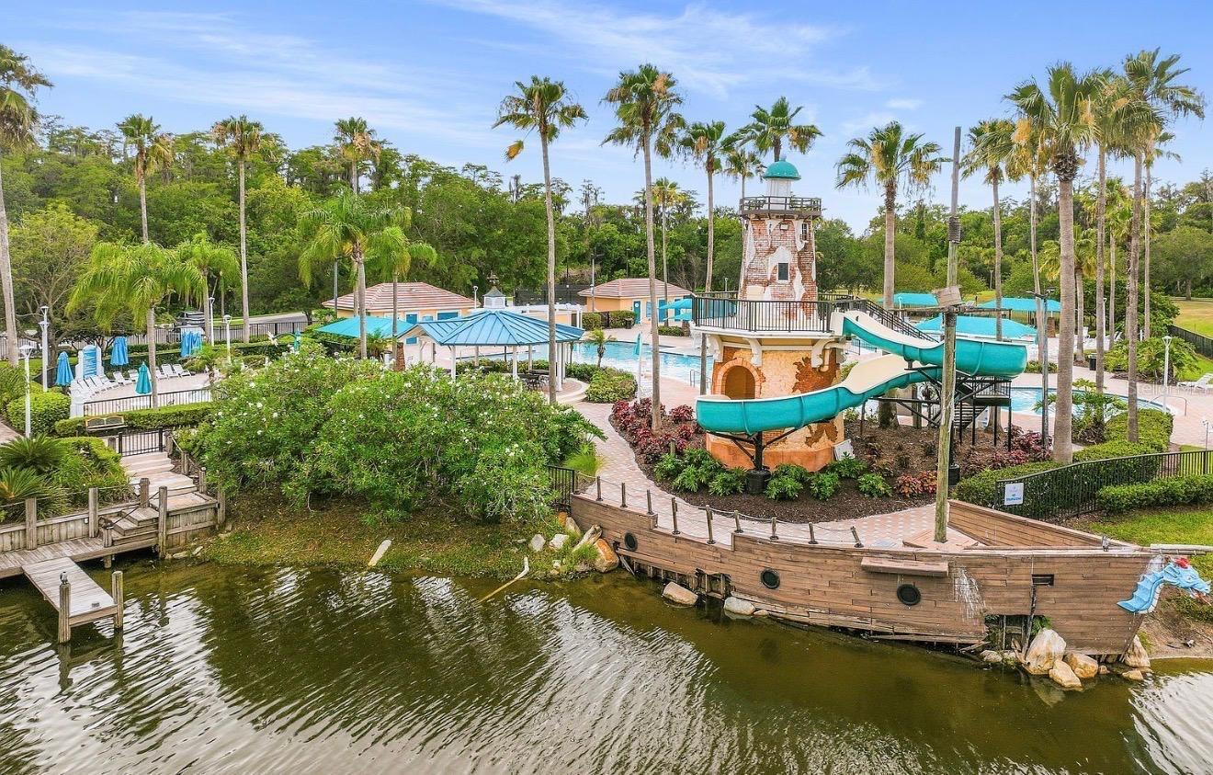
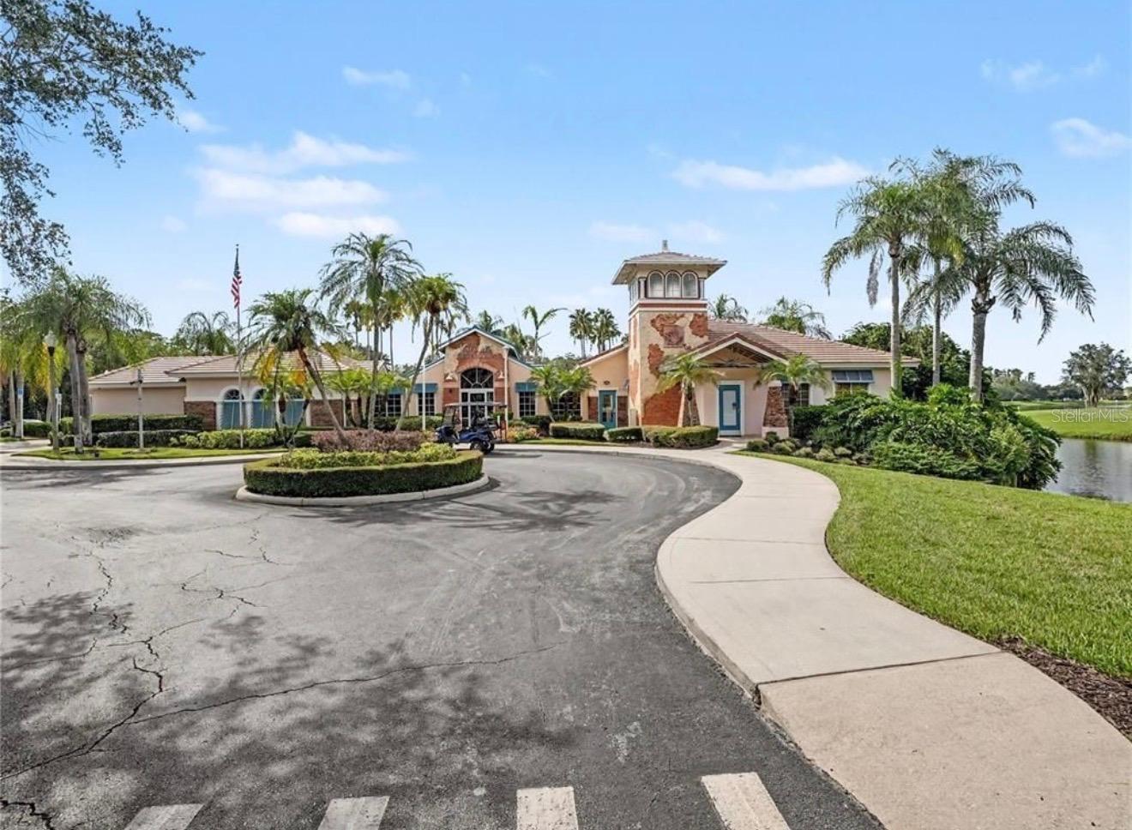
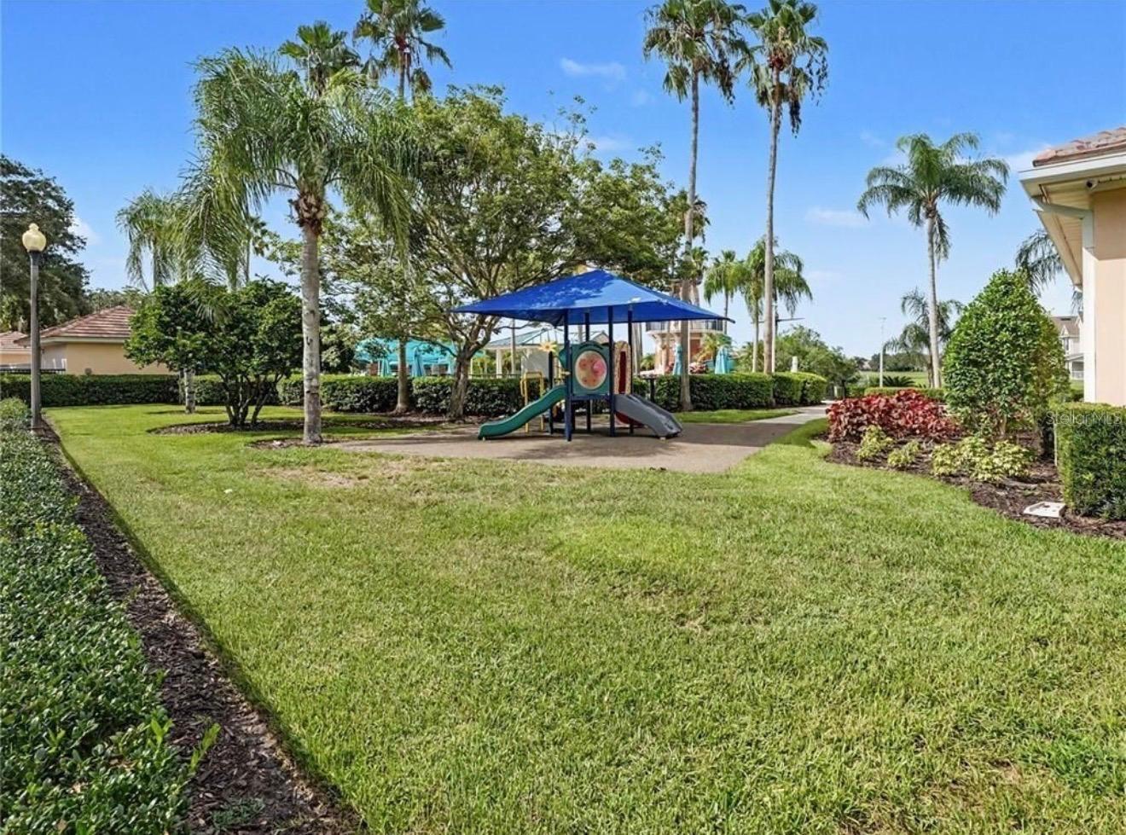
$484,900
Active
8818 HASTINGS BEACH BOULEVARD
ORLANDO, FL 32829 — VISTA LAKES VLGS N-8 & N-9
4 Beds
3 Baths
2,298 sqft
0.14 acres
Built 2004
2-Car Garage
About This Property
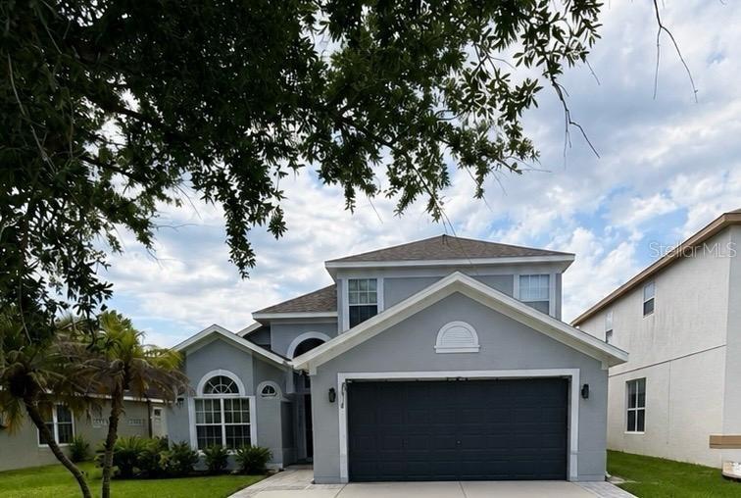
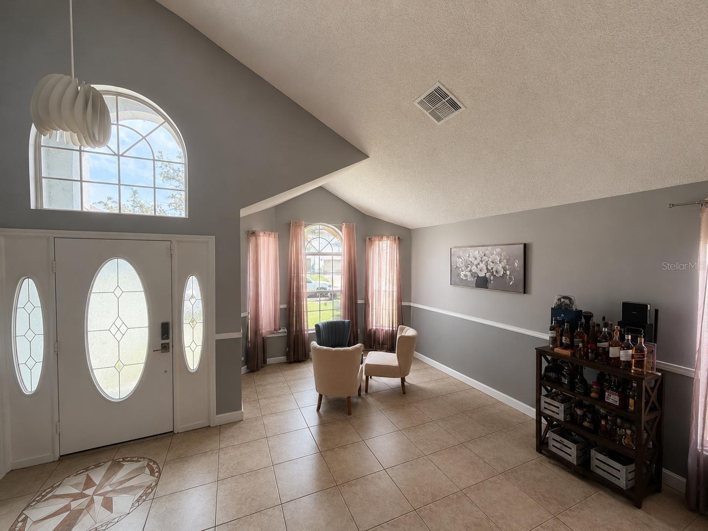
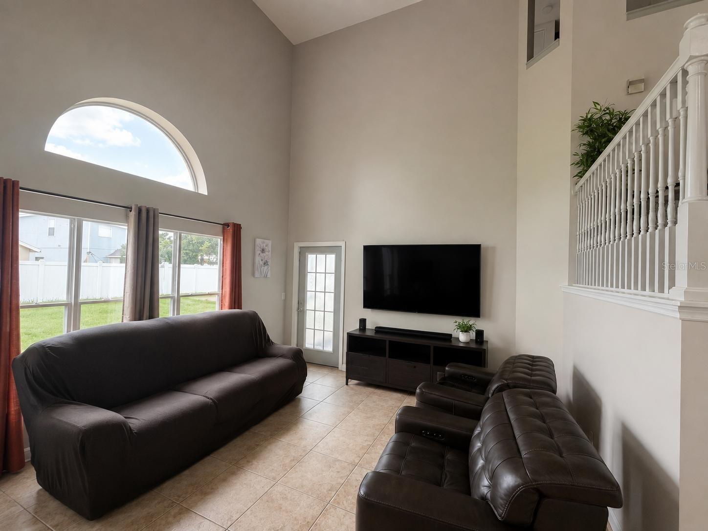
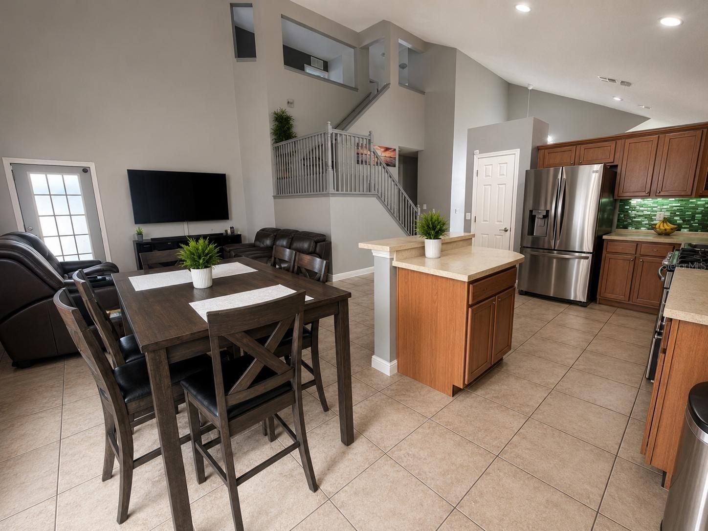
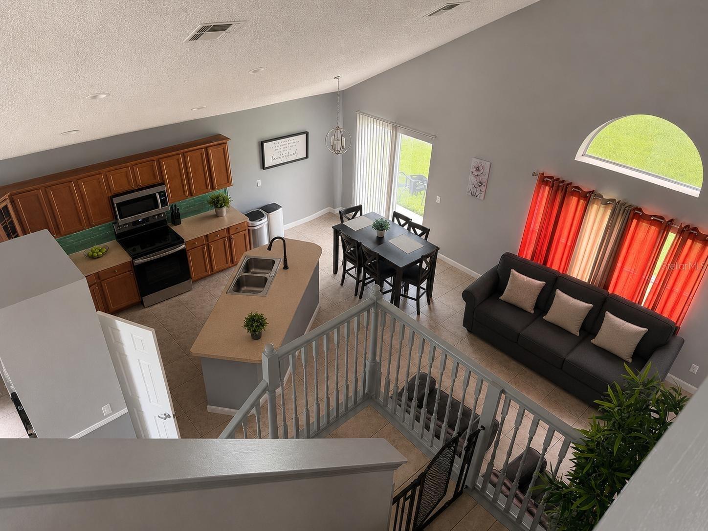
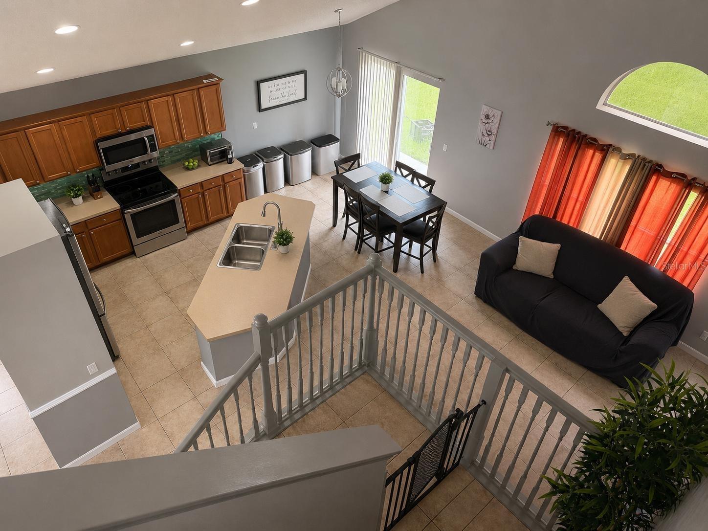
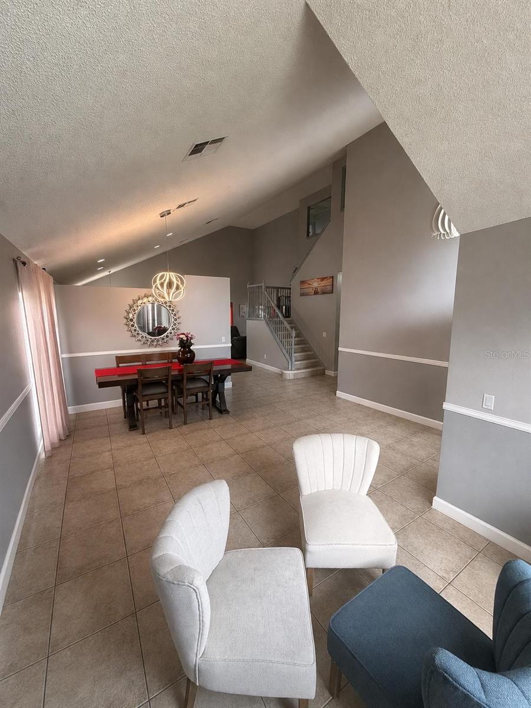
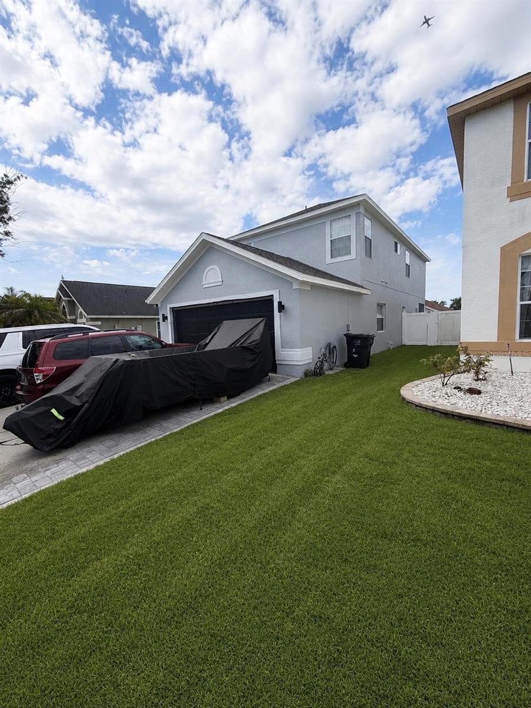
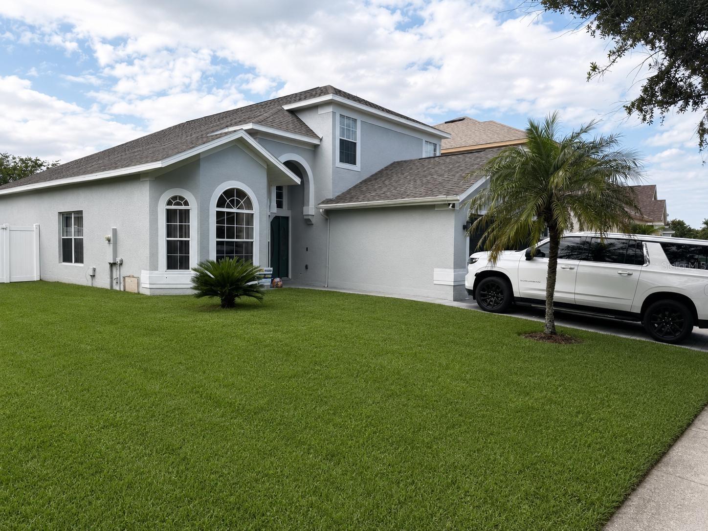
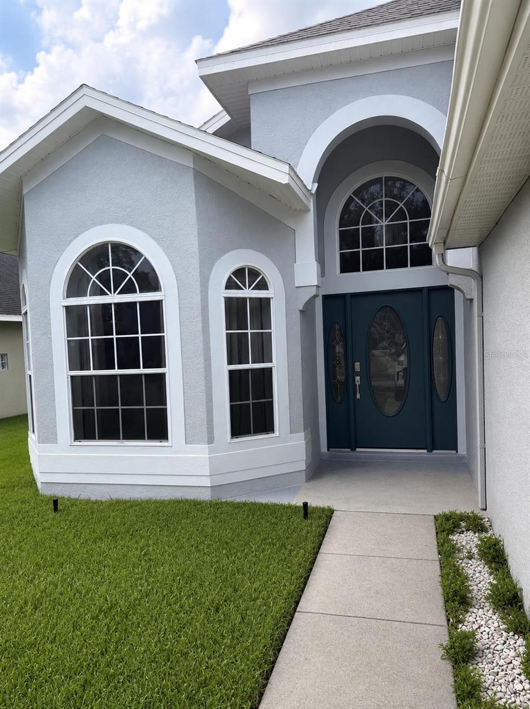
Welcome home to this beautifully maintained and impressively spacious residence, perfectly situated in a beautiful neighborhood. From the moment you enter, you’ll appreciate the seamless open-concept design, ideal for both everyday living and effortless entertaining.
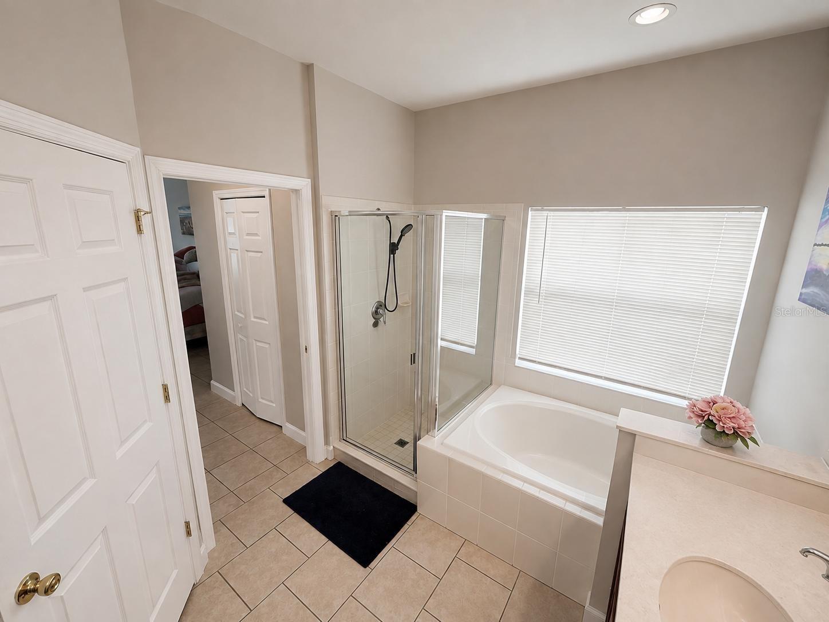
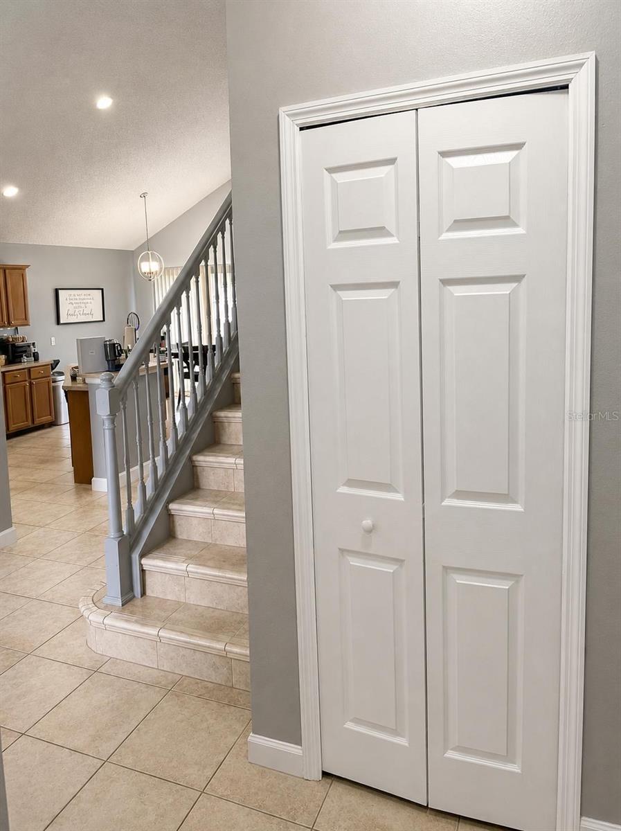
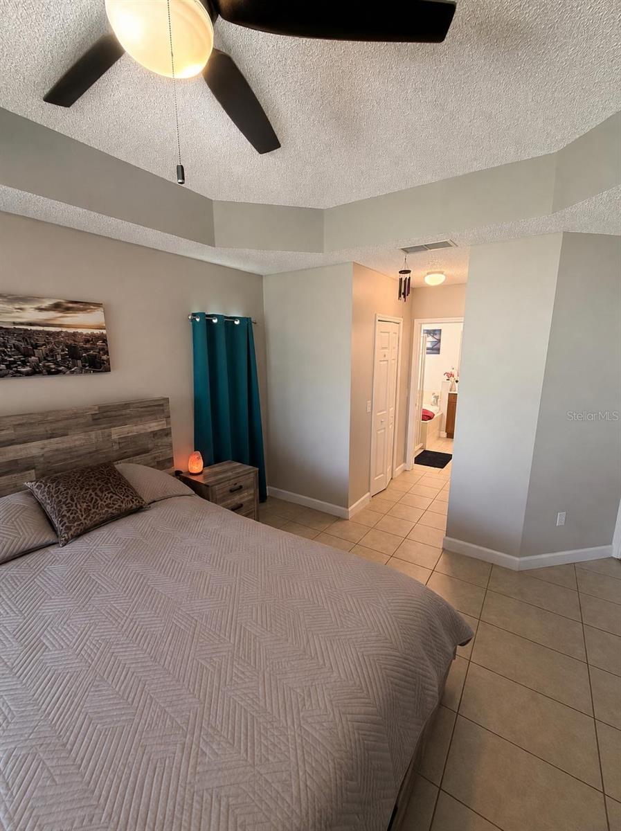
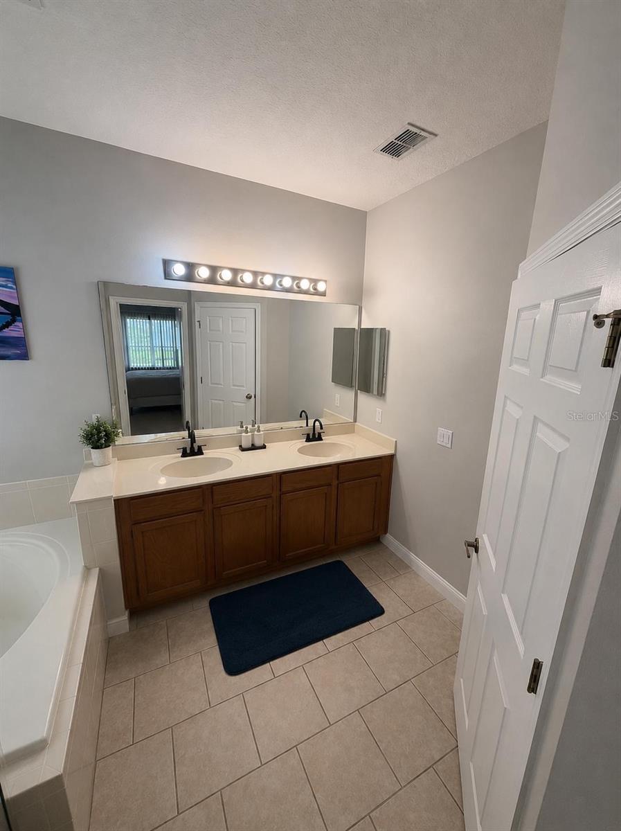
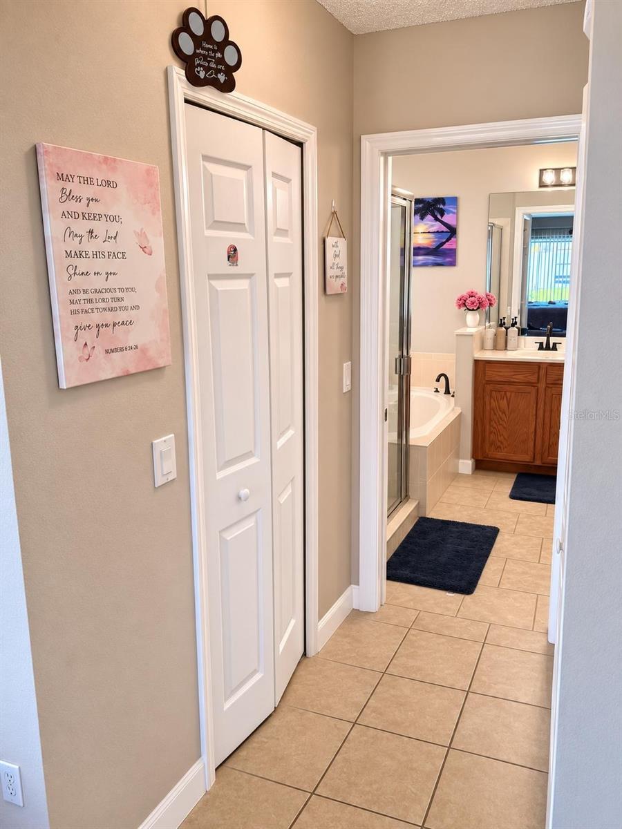
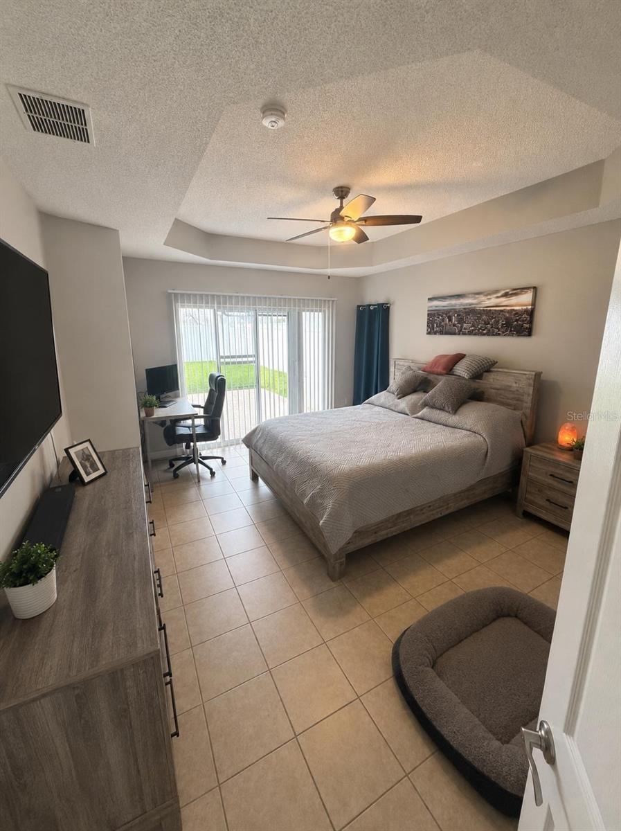
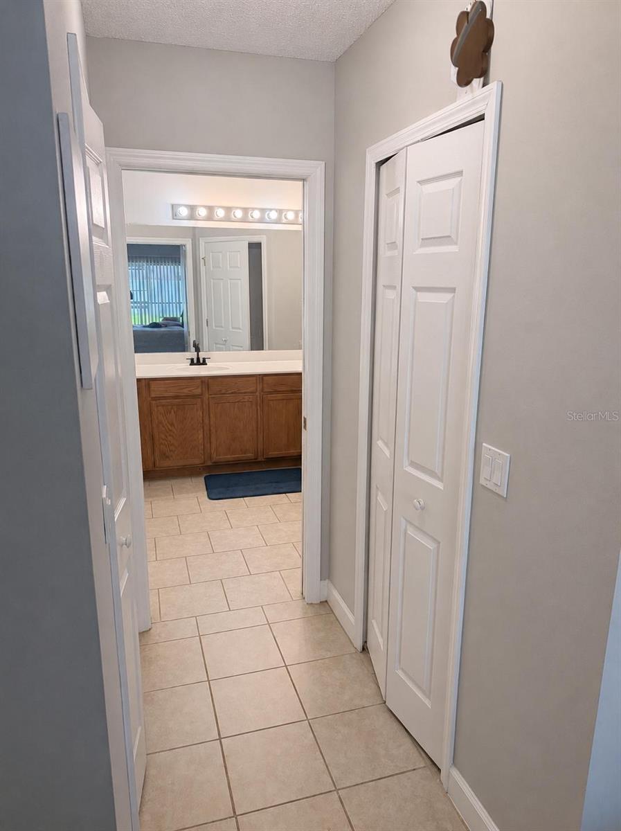
The main level showcases elegant tile flooring throughout, including the staircase, offering a clean and modern feel. The first-floor primary suite provides both comfort and privacy, creating a peaceful retreat conveniently located away from the additional bedrooms.
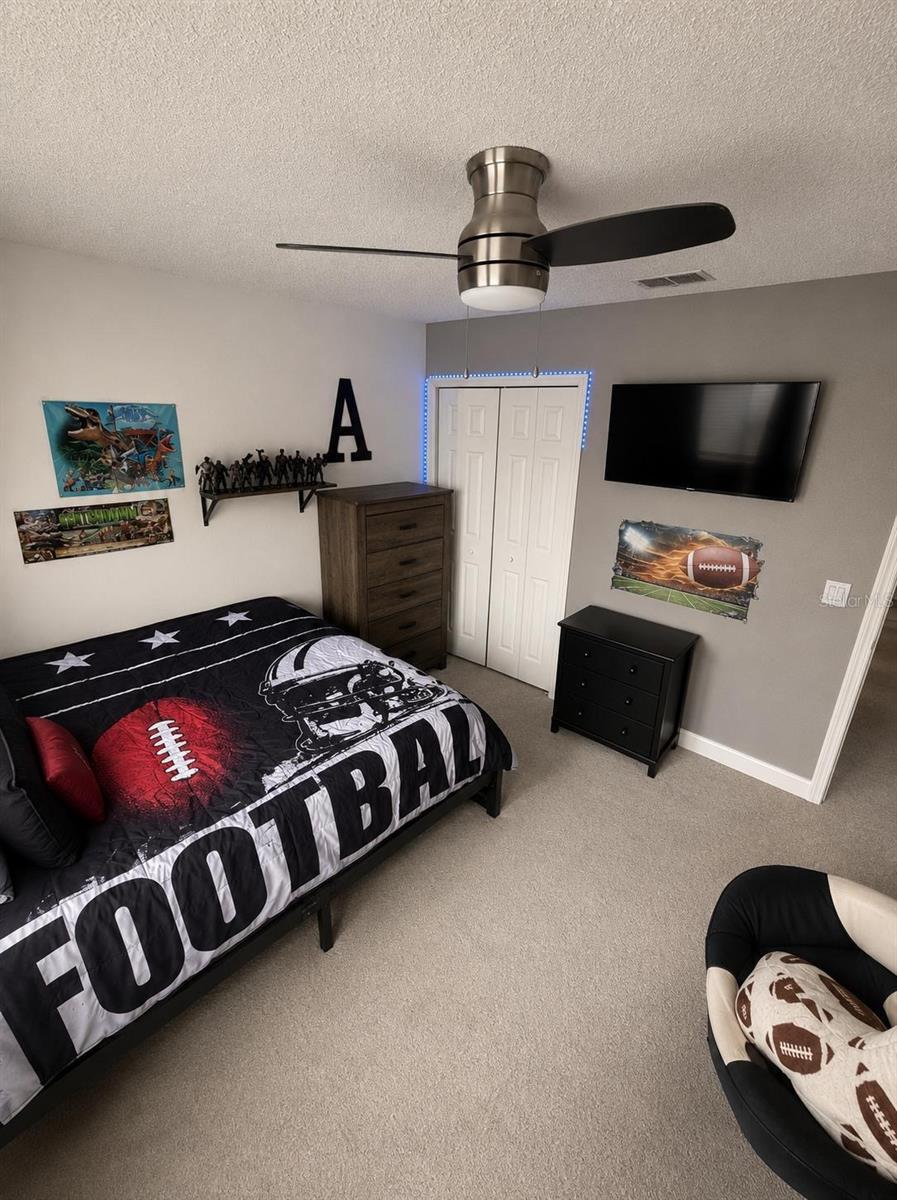
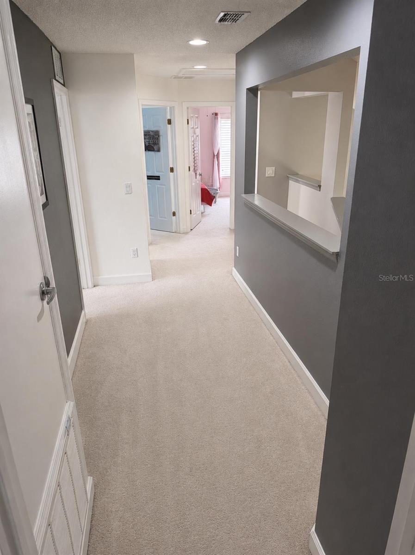
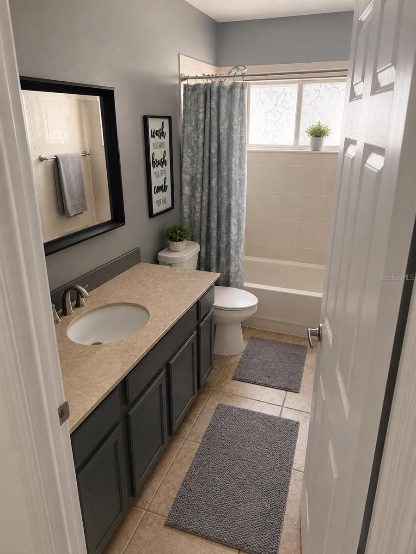
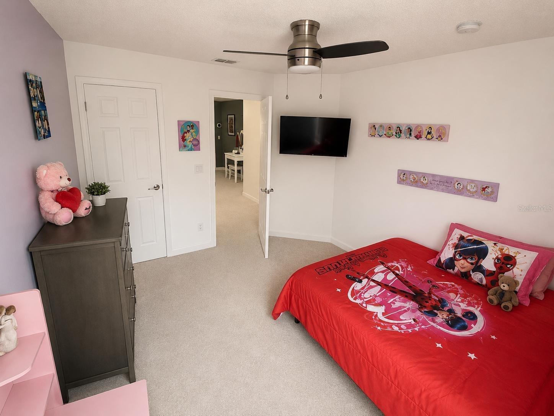
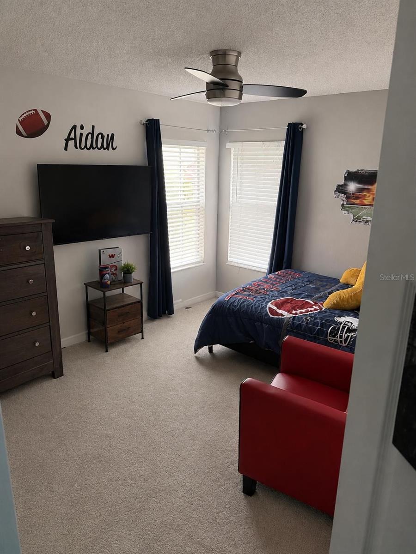
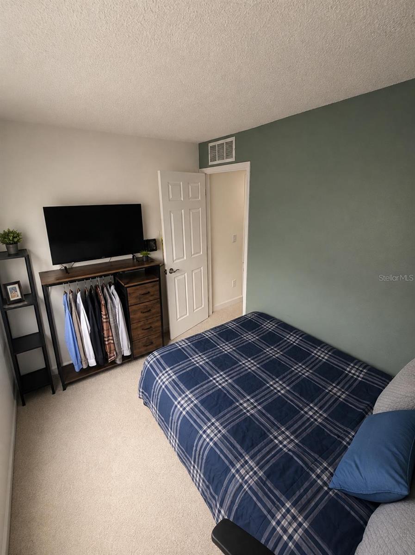
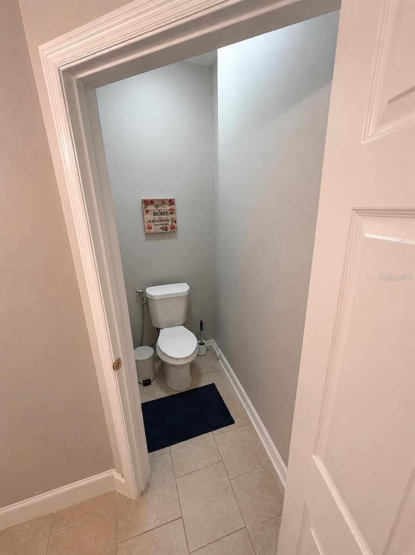
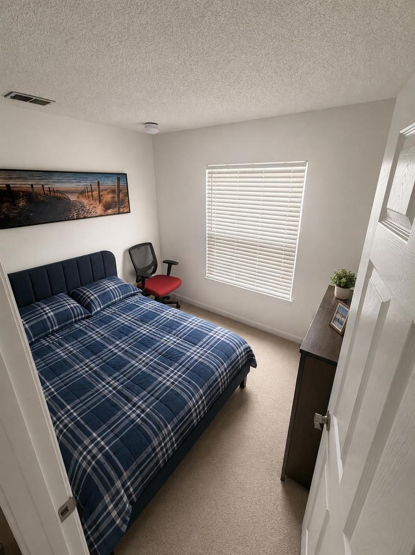
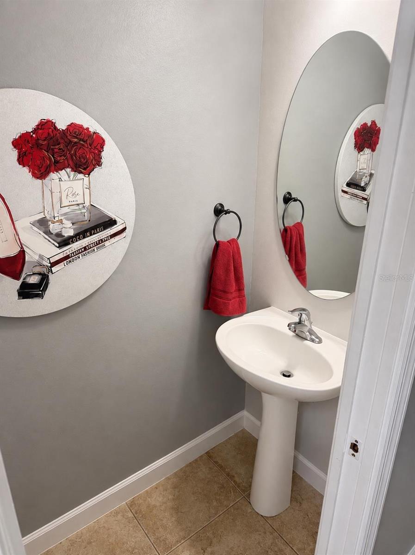
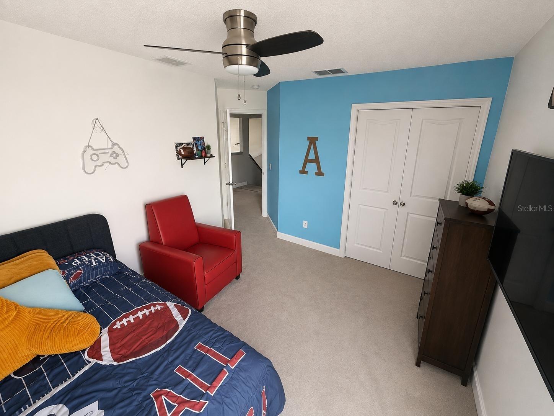
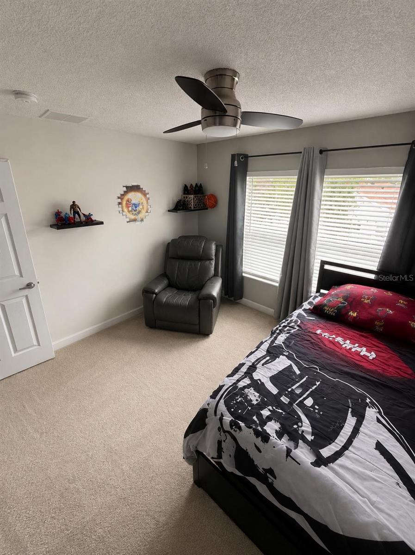
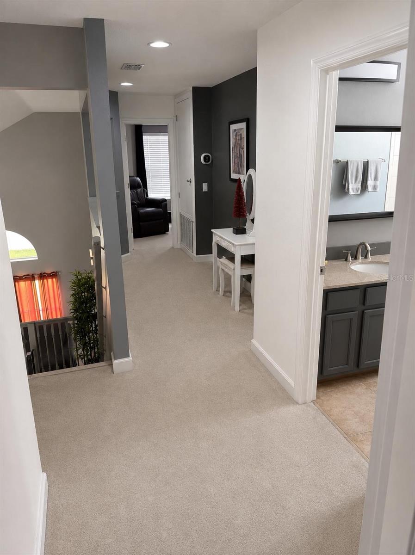
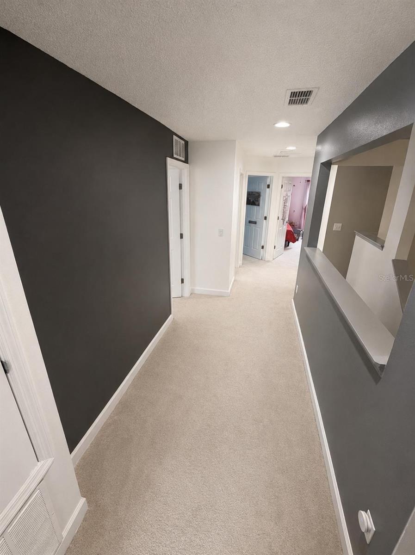
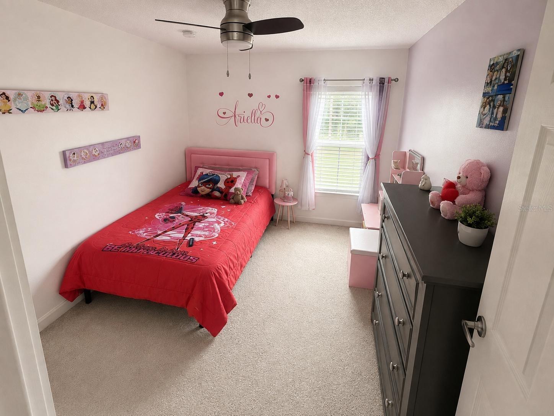
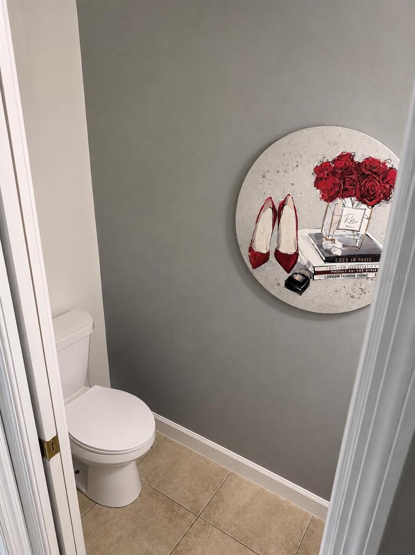
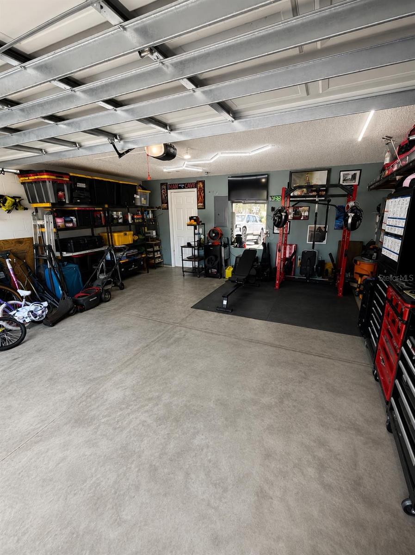
Upstairs, you’ll find three generously sized bedrooms along with a versatile loft space—perfect for a home office, media room, or additional living area to suit your lifestyle. The home also features 2.5 bathrooms and a spacious two-car garage.
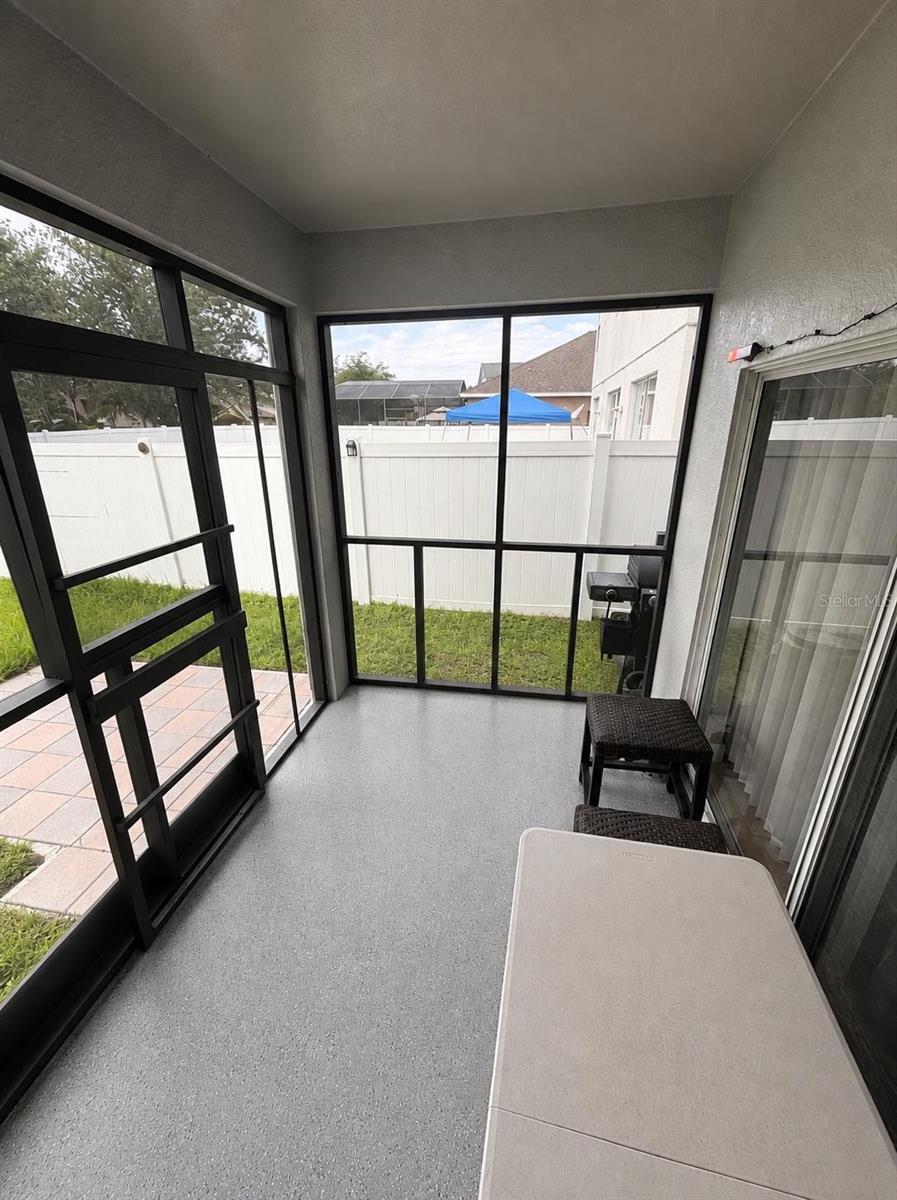
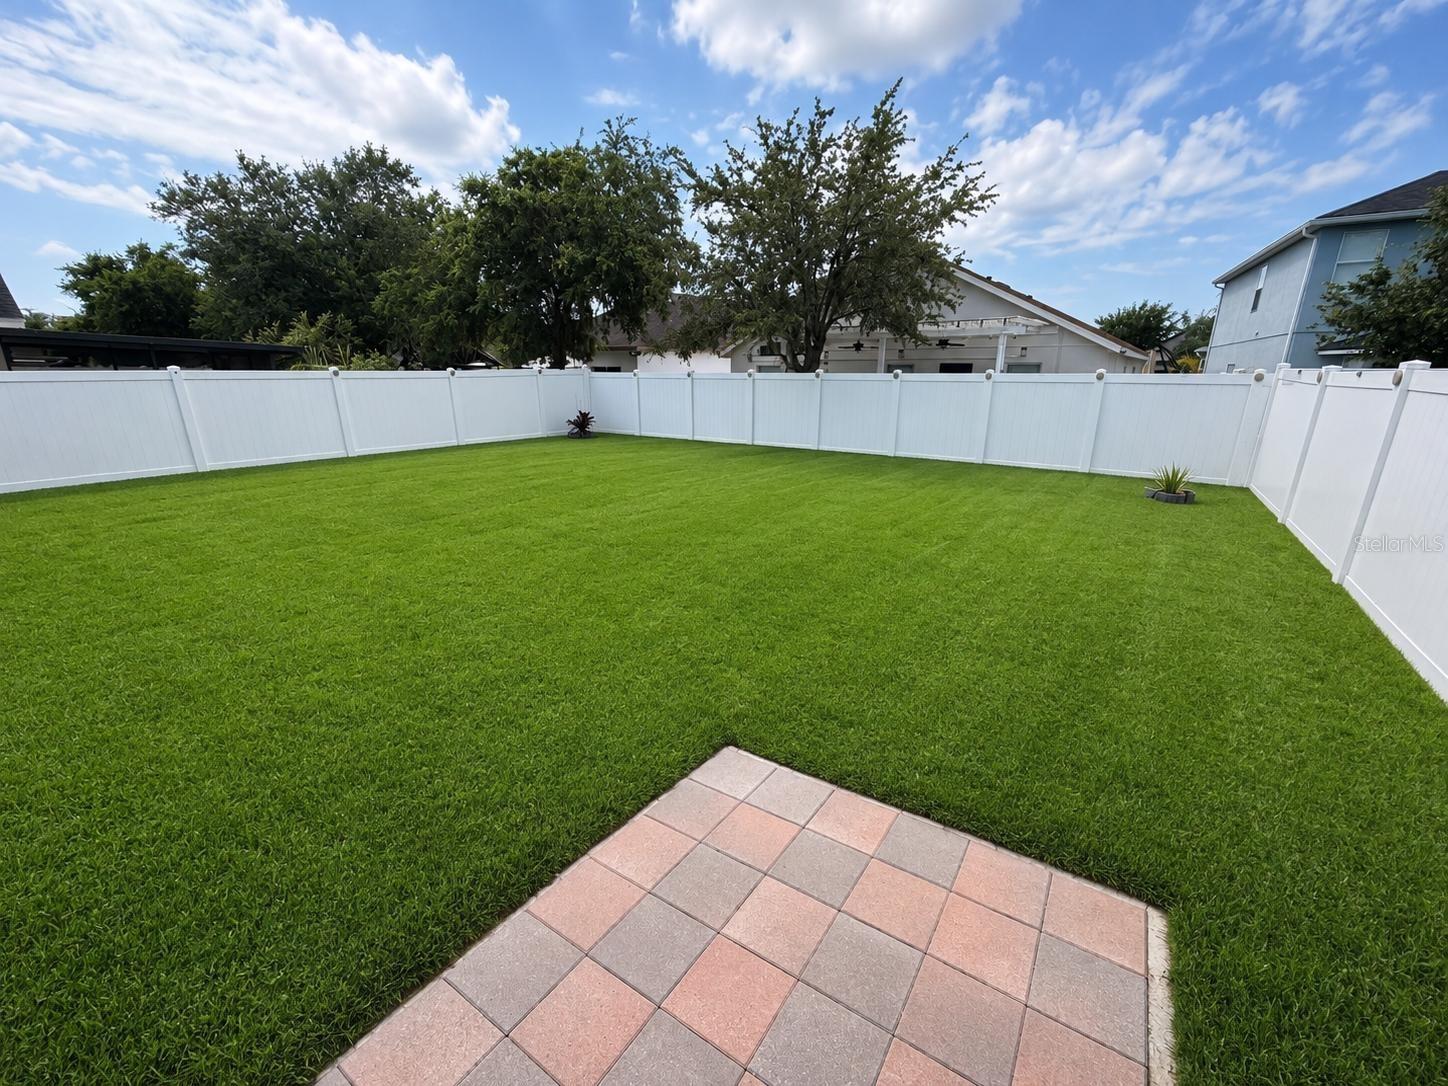
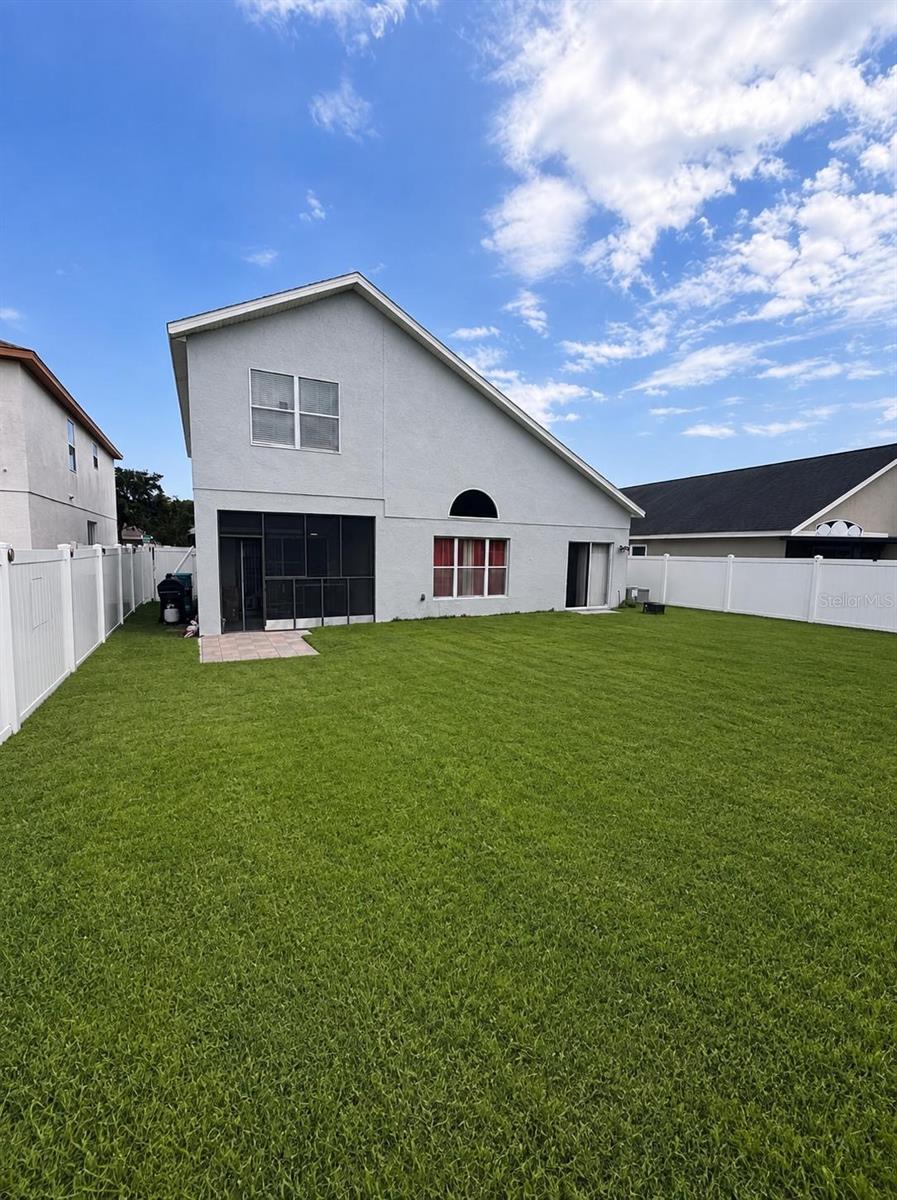
Step outside to your oversized backyard, offering endless potential to design your own private oasis, with ample room to add a custom pool and outdoor living space.
Opportunities like this don’t come often—schedule your private showing today and experience all this home has.
The main level showcases elegant tile flooring throughout, including the staircase, offering a clean and modern feel. The first-floor primary suite provides both comfort and privacy, creating a peaceful retreat conveniently located away from the additional bedrooms.
Upstairs, you’ll find three generously sized bedrooms along with a versatile loft space—perfect for a home office, media room, or additional living area to suit your lifestyle. The home also features 2.5 bathrooms and a spacious two-car garage.
Step outside to your oversized backyard, offering endless potential to design your own private oasis, with ample room to add a custom pool and outdoor living space.
Opportunities like this don’t come often—schedule your private showing today and experience all this home has.
Property Details
Basics
- Property Type
- Residential
- Property Subtype
- Single Family Residence
- MLS Number
- S5156567
- Days on Market
- 14
- Year Built
- 2004
- Levels
- Two
- Direction Faces
- Northeast
- Occupant Type
- Owner
Size & Structure
- Living Area
- 2,298 sqft
- Total Area
- 2,829 sqft
- Lot Size
- 0.14 acres
- Lot Sq Ft
- 6,150 sqft
- Bedrooms
- 4
- Full Baths
- 2
- Half Baths
- 1
- Garage Spaces
- 2
- Stories
- 2
Interior
- Flooring
- Carpet, Ceramic Tile
- Appliances
- Dishwasher, Disposal, Electric Water Heater, Exhaust Fan, Range, Range Hood, Refrigerator
- Interior Features
- Ceiling Fans(s), Eat-in Kitchen, High Ceilings, Kitchen/Family Room Combo, Living Room/Dining Room Combo, Open Floorplan, Primary Bedroom Main Floor, Thermostat, Tray Ceiling(s), Walk-In Closet(s)
- Laundry
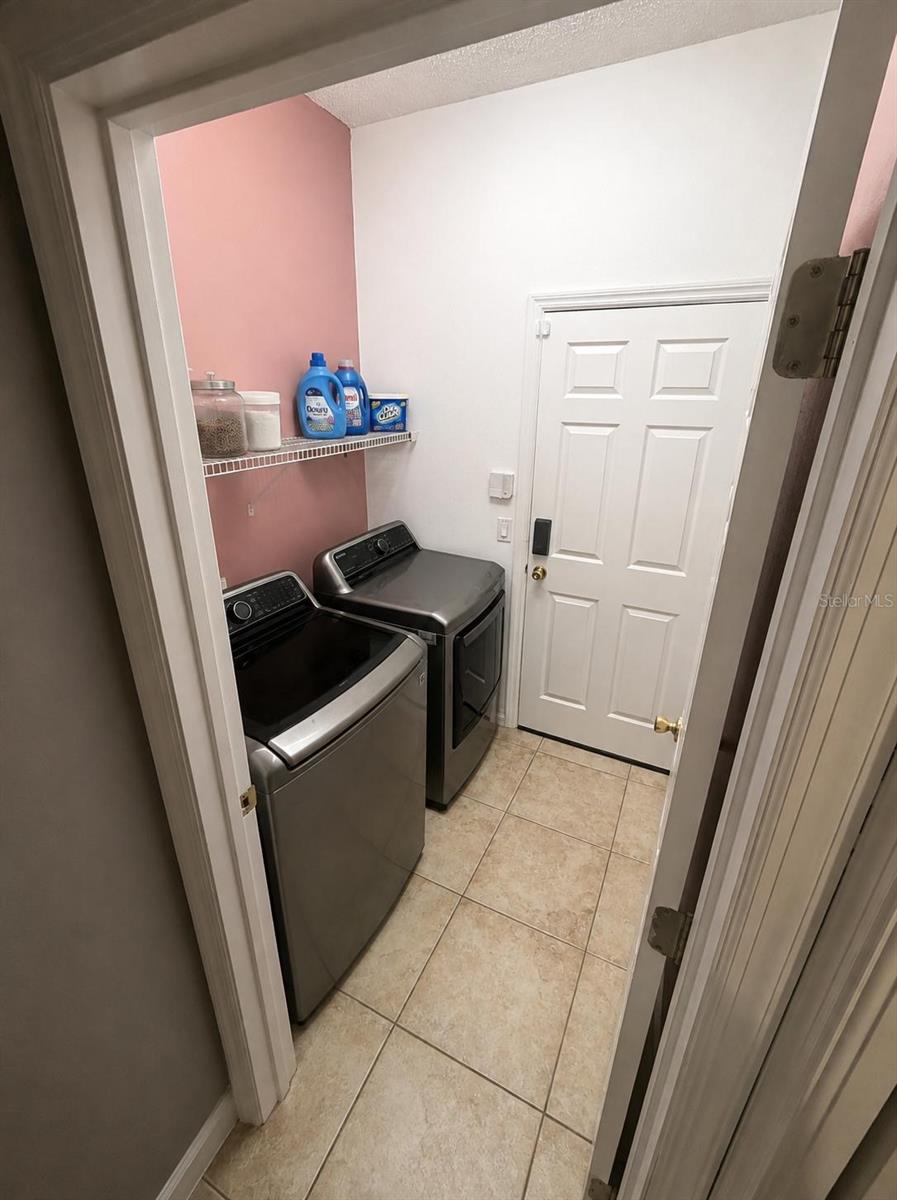
- Other
- Furnished
- Unfurnished
- A/C
- Central Air
- Heating
- Central
Exterior & Lot
- Exterior Features
- Sidewalk
- Construction
- Block, Stucco, Frame
- Roof
- Shingle
- Foundation
- Slab
- Fencing
- Fenced
Water & Pool
Community & HOA
- HOA
- Yes
- HOA Fee
- $149/Quarterly
- Community Features
- Street Lights
- Pets Allowed
- Yes
- Homestead
- Yes
Utilities & Systems
- Water
- Public
- Sewer
- Public Sewer
- Utilities
- Cable Connected, Electricity Connected, Public, Sewer Connected, Sprinkler Recycled, Underground Utilities, Water Connected
- Cooling
- Central Air
- Heating
- Central
- Flood Zone
- X
Financial
- List Price
- $484,900
- Annual Taxes
- $8,056
- Tax Year
- 2025
- Listing Terms
- Cash, Conventional, FHA, USDA Loan, VA Loan
- Special Conditions
- None