1 / 33
$445,000
Original: $460,000
Active
877 BENCHWOOD DRIVE
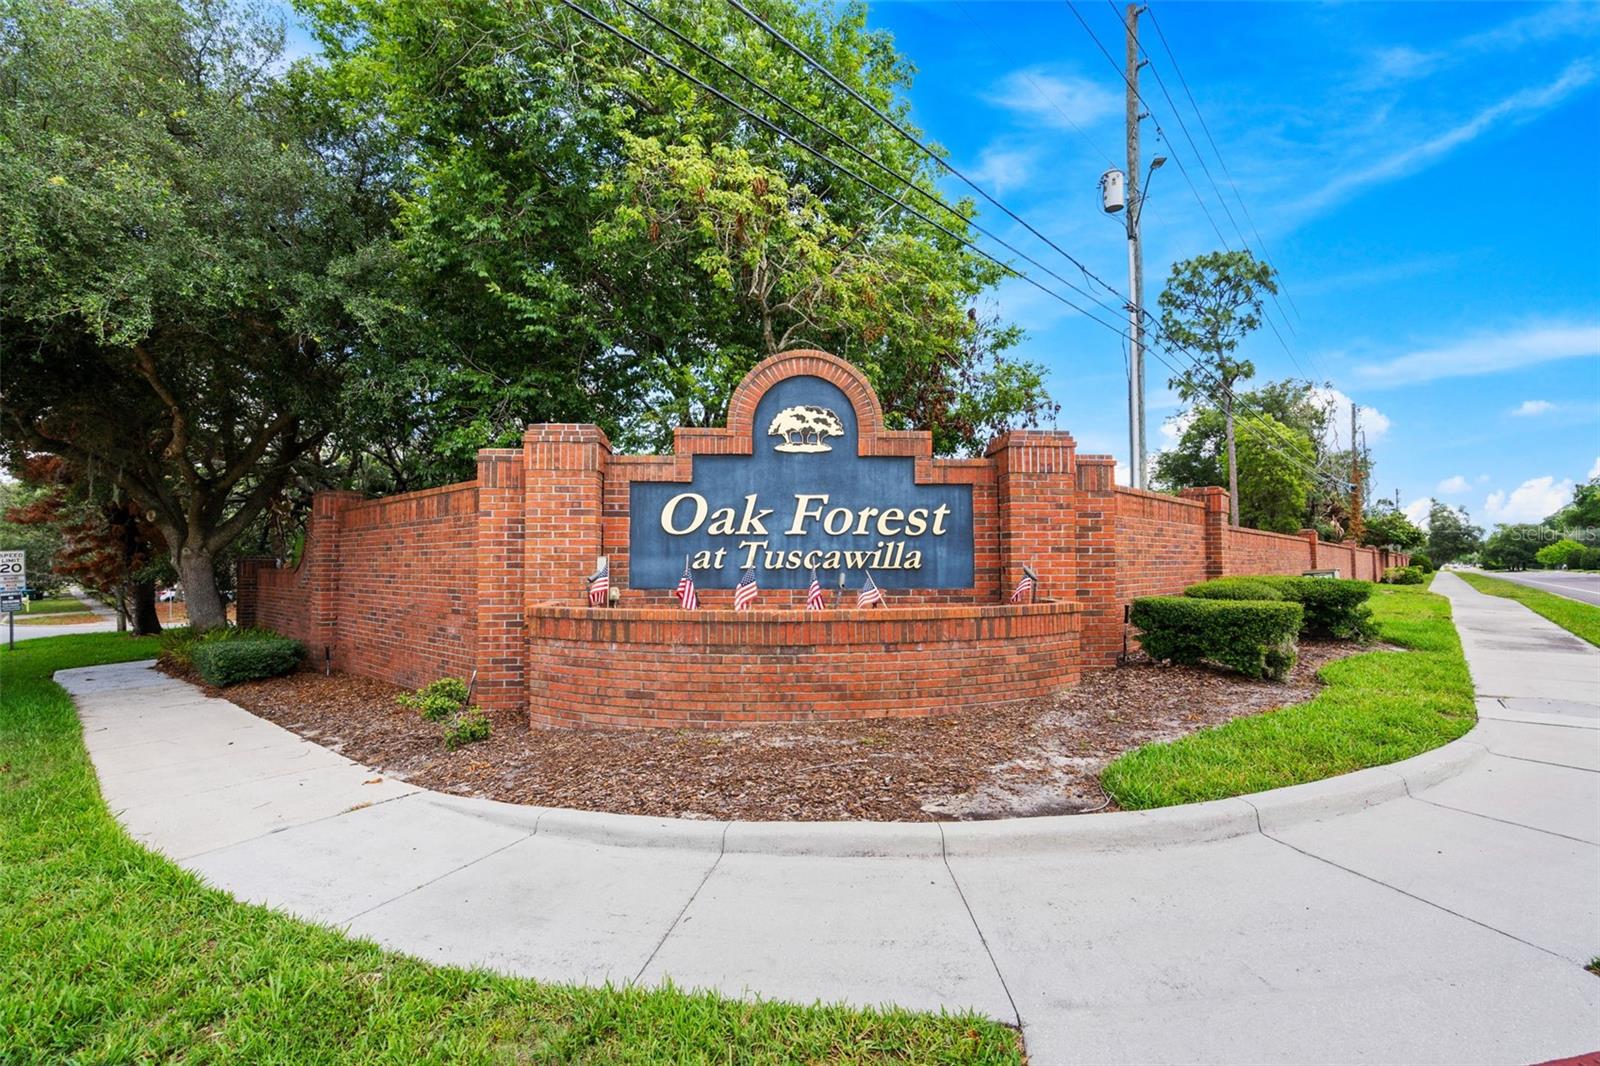
WINTER SPRINGS, FL 32708 — OAK FOREST UNIT 3
3 Beds
2 Baths
1,612 sqft
0.20 acres
Built 1983
2-Car Garage
About This Property
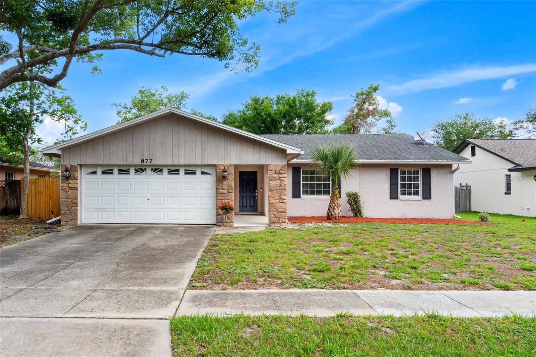
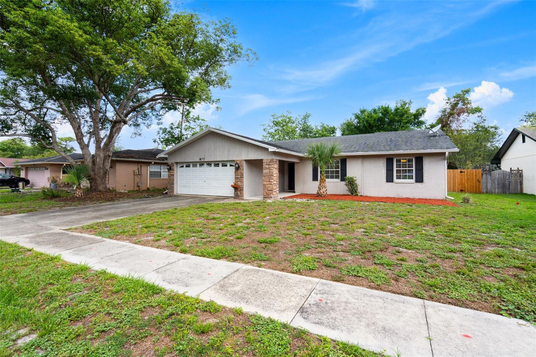
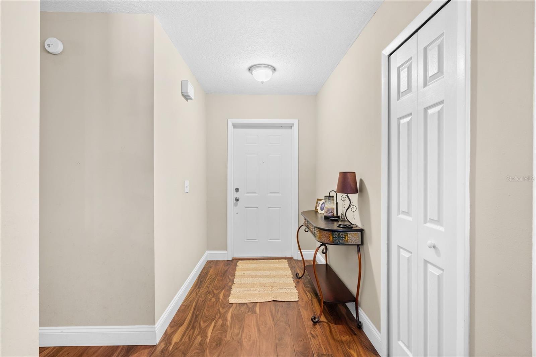
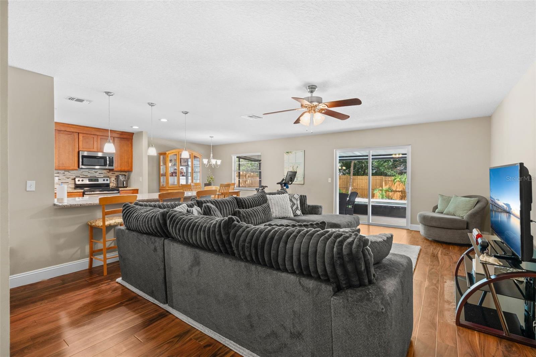
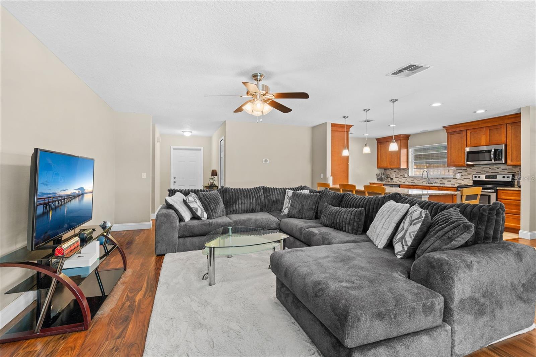
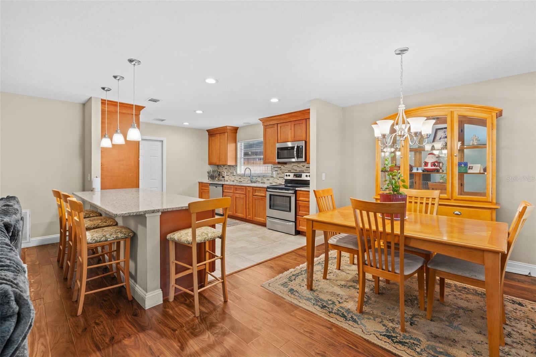
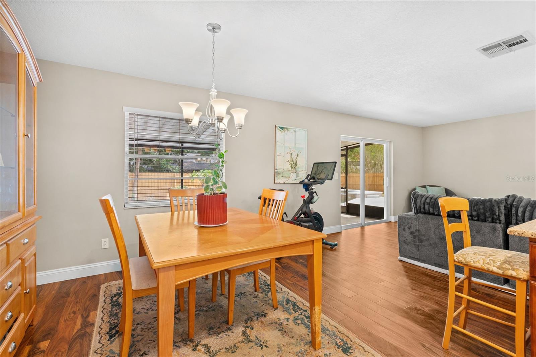
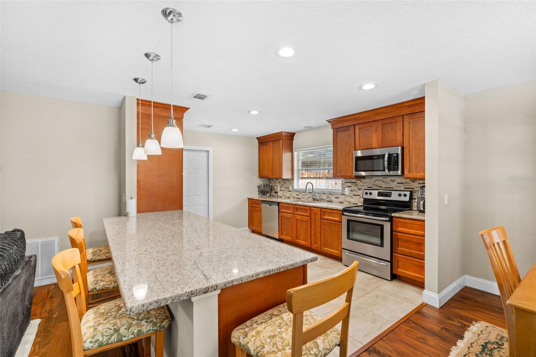
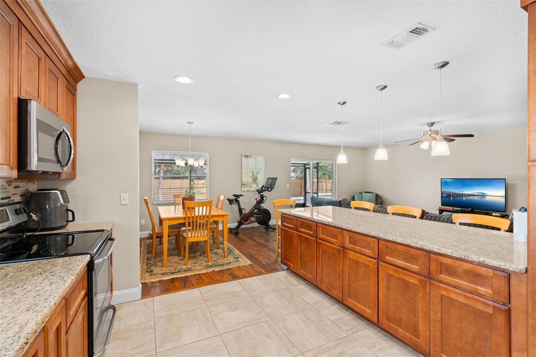
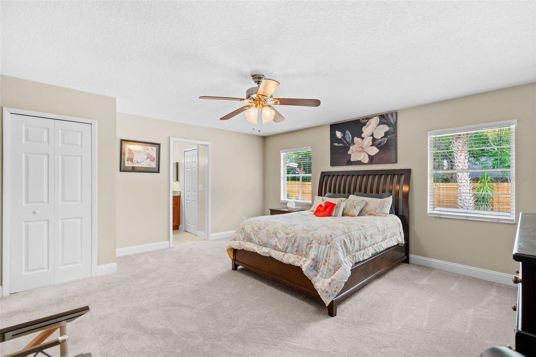
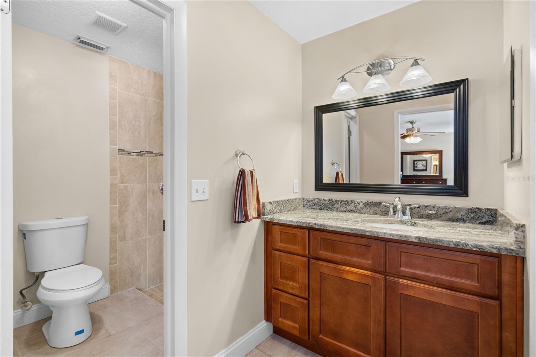
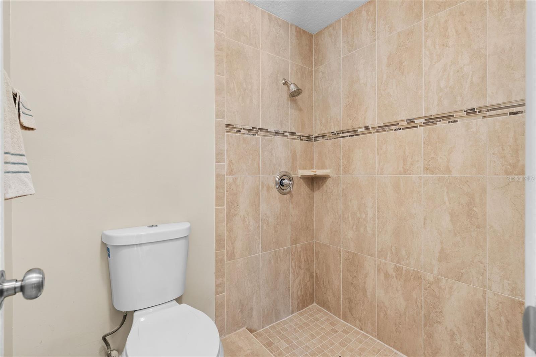
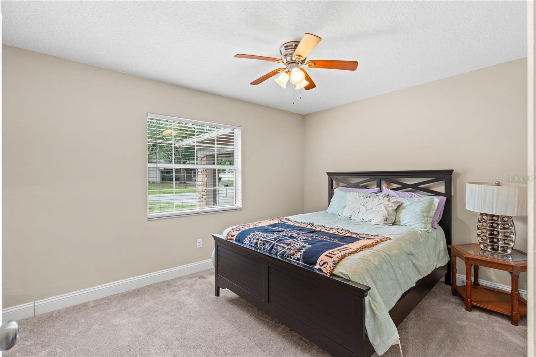
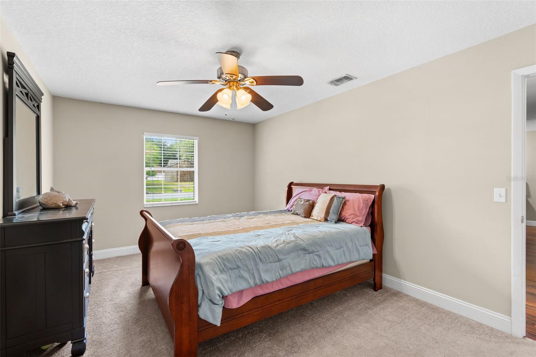
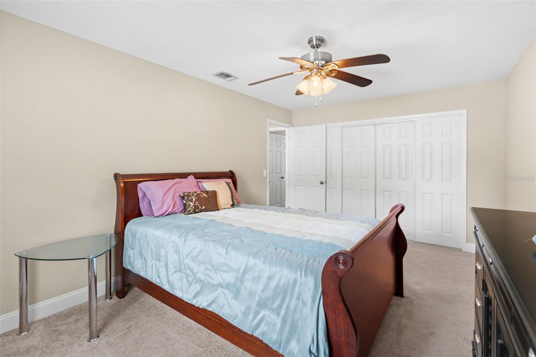
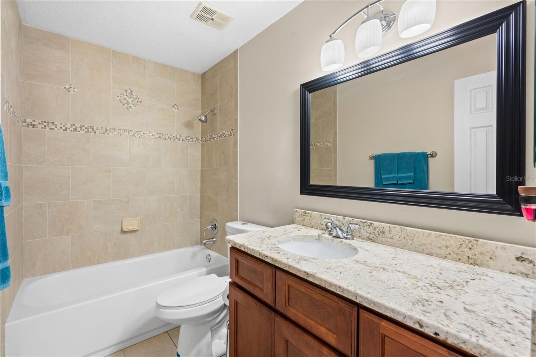
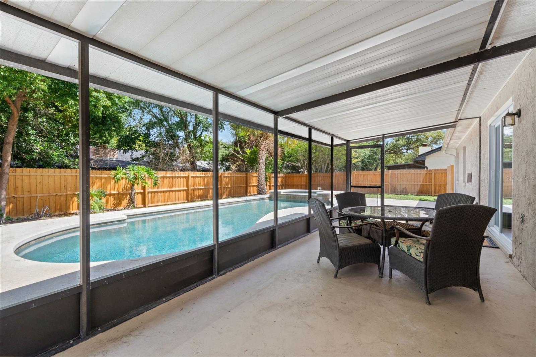
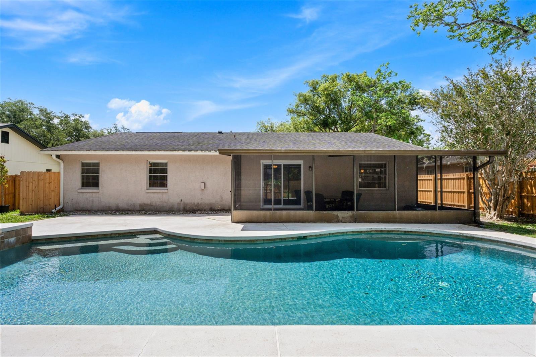
Inviting curb appeal welcomes you into this beautifully maintained Winter Springs pool home tucked within the peaceful established subdivision of Oak Forest. Step inside to an open floor plan with immediate views of the backyard oasis, creating a light and airy feel perfect for everyday living and entertaining. The spacious kitchen opens seamlessly to the living and dining areas and features granite countertops, stainless steel appliances and a breakfast bar ideal for gathering with family and friends.
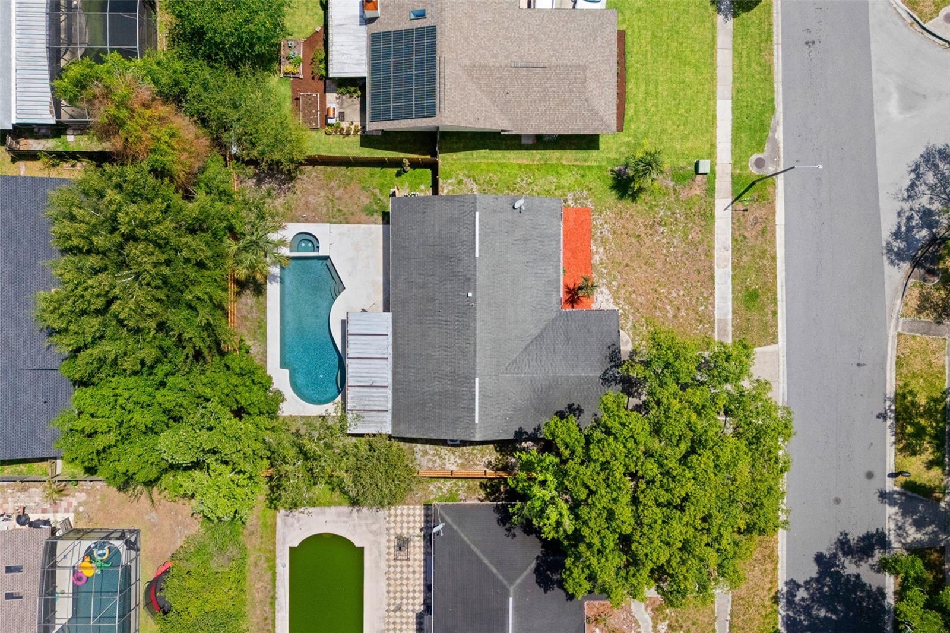
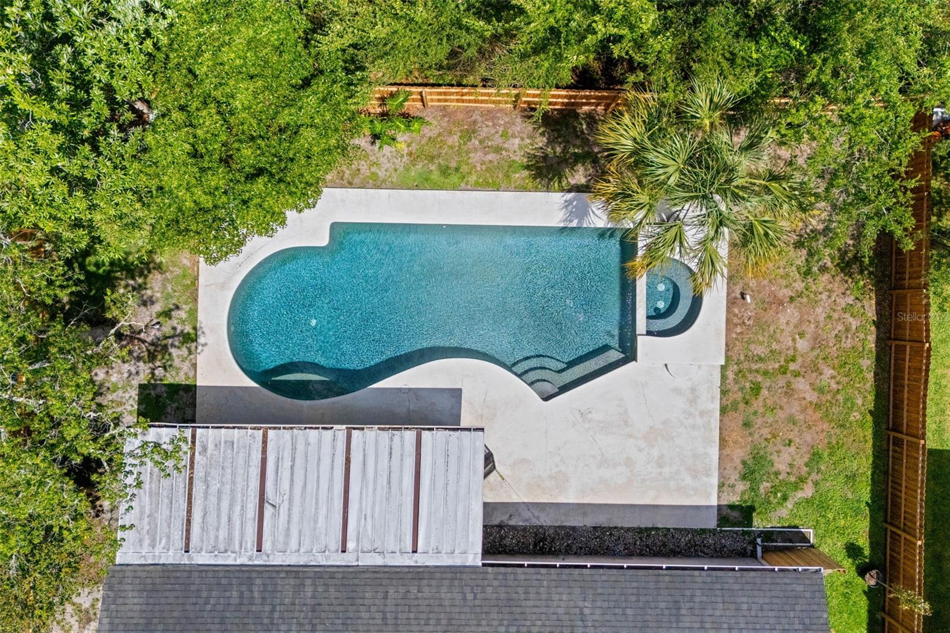
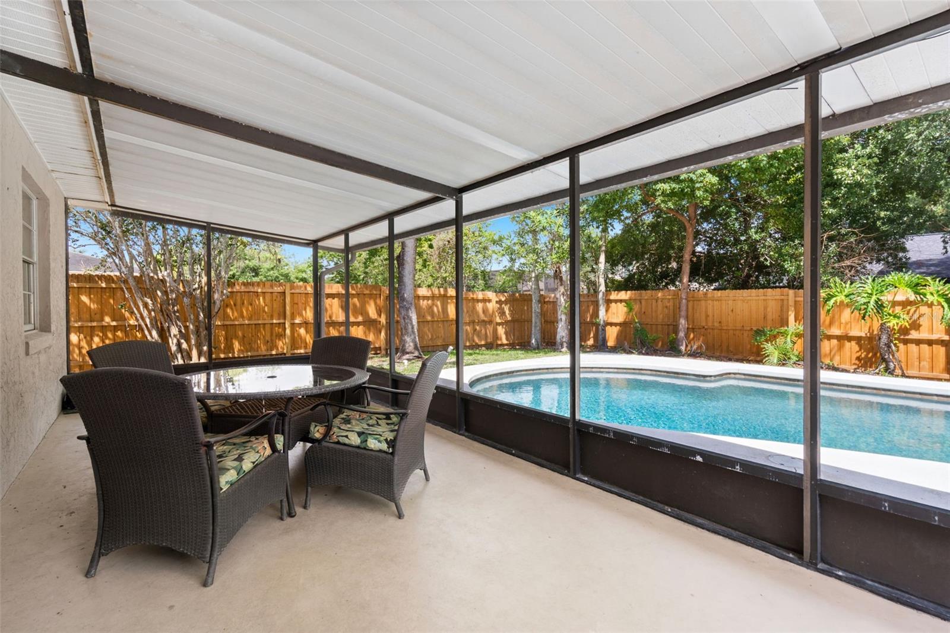
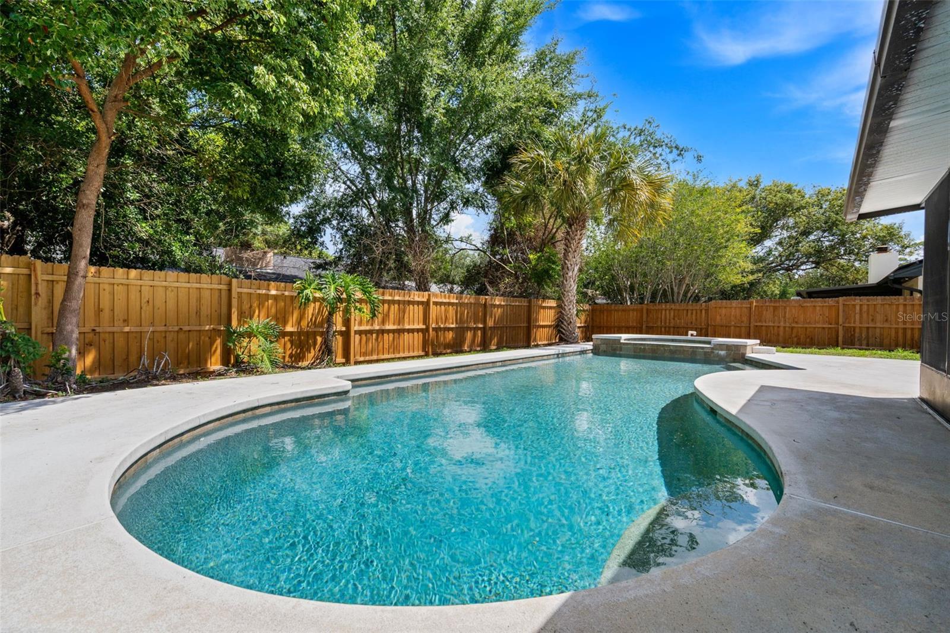
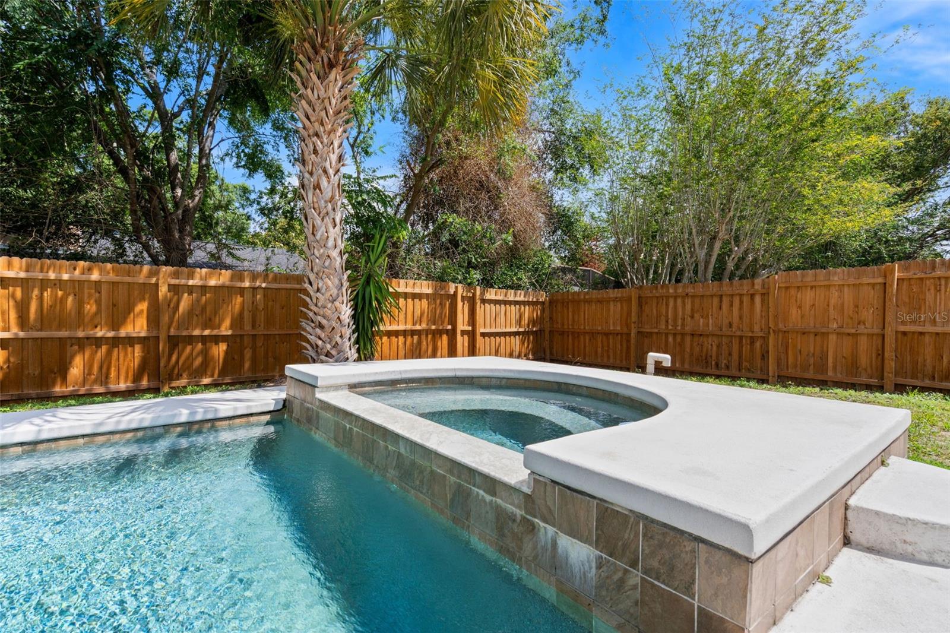
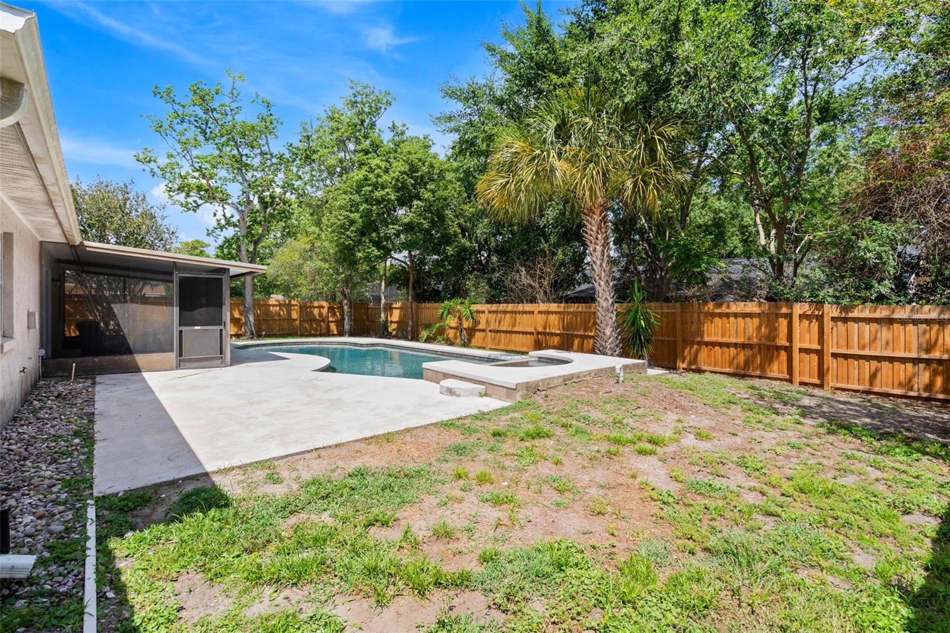
The floor plan offers comfortable living spaces, while sliding doors lead out to the screened porch overlooking the private backyard retreat. Enjoy Florida living year-round with the screened patio, resurfaced pool featuring a PebbleTec finish completed in 2020, a fully fenced yard and plenty of room to relax or entertain outdoors.
Major updates provide peace of mind, including the roof, AC, and water heater all replaced in 2015. Additional improvements include gutters added in 2020, pool pump replaced in 2016, new garage door opener in 2025, and updated microwave, dishwasher, and garbage disposal in 2026.
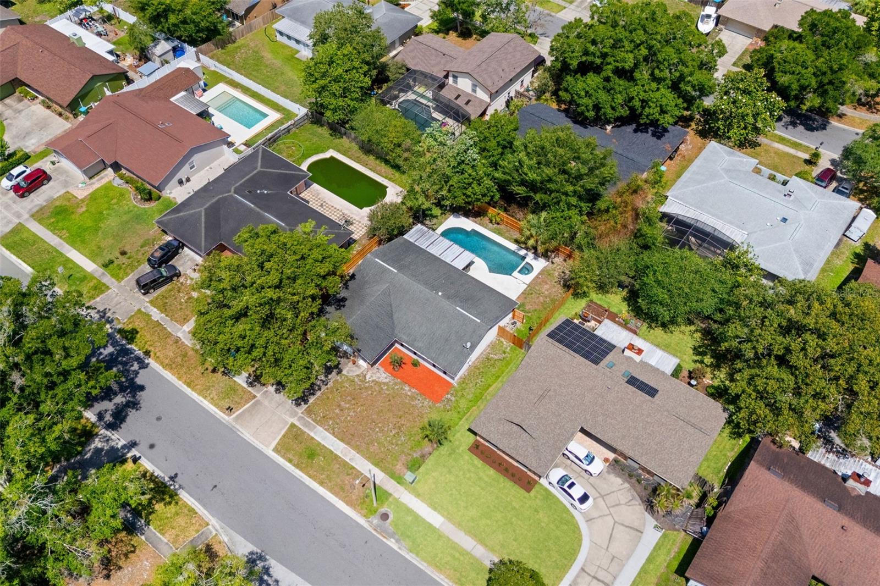
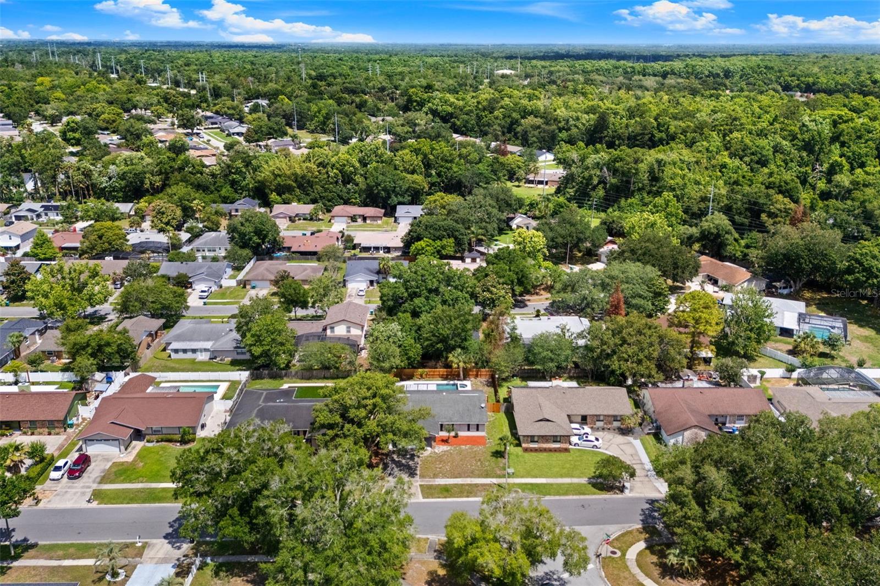
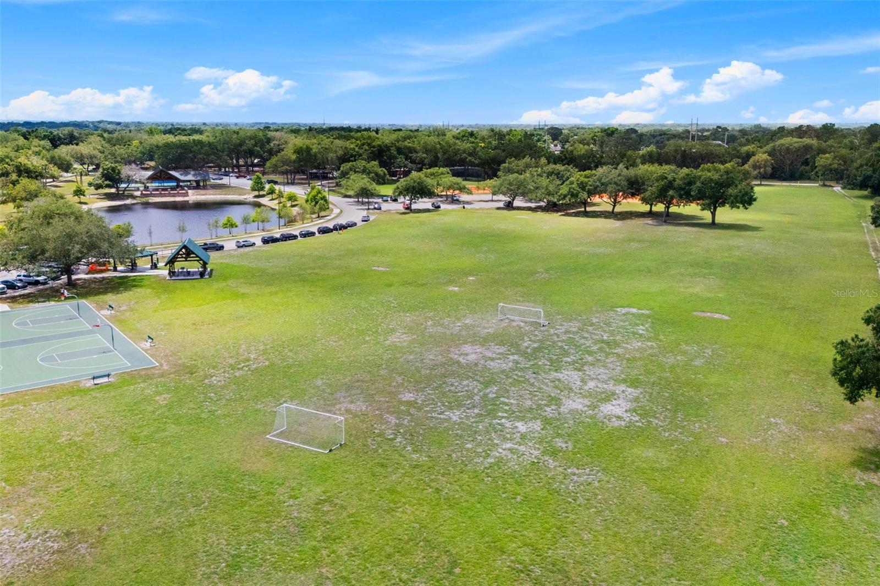
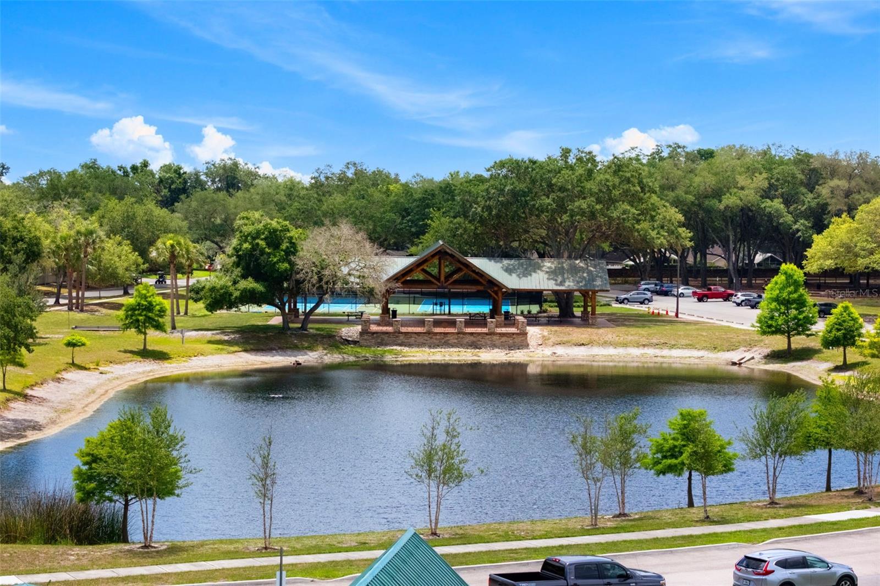
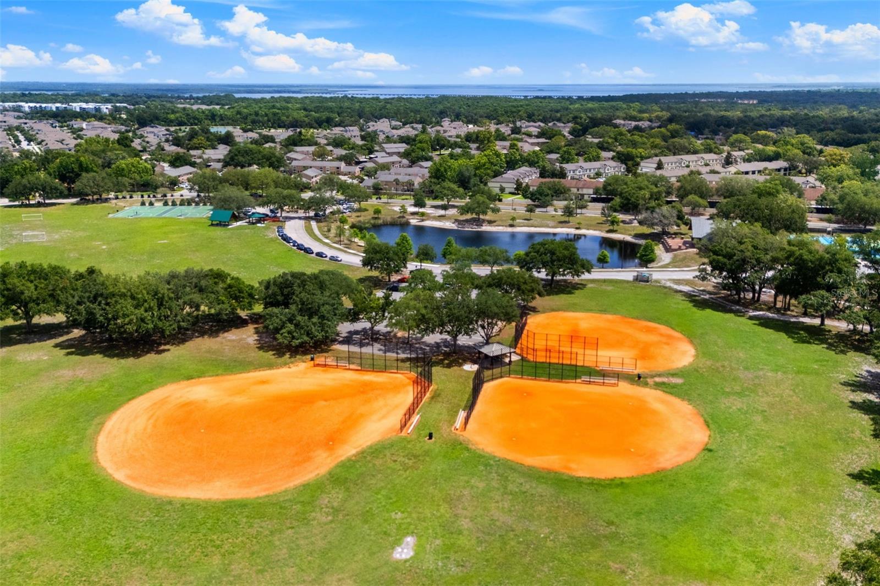
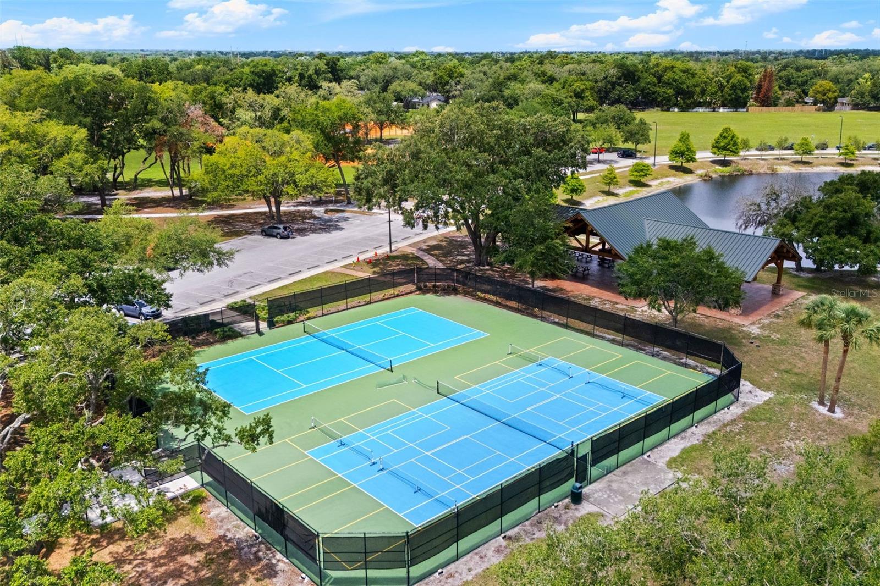
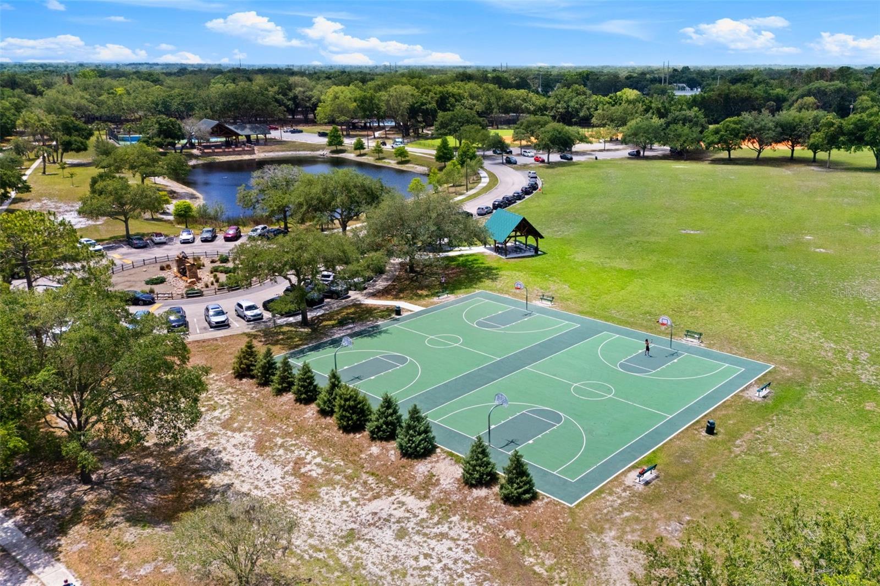
This home sits on a spacious lot in a quiet, established neighborhood. Conveniently located near SR-417, shopping, dining, and top-rated Seminole County schools - walking distance to both the elementary and middle school. This home is also just minutes from Trotwood Park and Central Winds Park which features pickleball courts, sports fields, playgrounds, walking trails, and community events.
The floor plan offers comfortable living spaces, while sliding doors lead out to the screened porch overlooking the private backyard retreat. Enjoy Florida living year-round with the screened patio, resurfaced pool featuring a PebbleTec finish completed in 2020, a fully fenced yard and plenty of room to relax or entertain outdoors.
Major updates provide peace of mind, including the roof, AC, and water heater all replaced in 2015. Additional improvements include gutters added in 2020, pool pump replaced in 2016, new garage door opener in 2025, and updated microwave, dishwasher, and garbage disposal in 2026.
This home sits on a spacious lot in a quiet, established neighborhood. Conveniently located near SR-417, shopping, dining, and top-rated Seminole County schools - walking distance to both the elementary and middle school. This home is also just minutes from Trotwood Park and Central Winds Park which features pickleball courts, sports fields, playgrounds, walking trails, and community events.
Property Details
Basics
- Property Type
- Residential
- Property Subtype
- Single Family Residence
- MLS Number
- O6410431
- Days on Market
- 58
- Year Built
- 1983
- Levels
- One
- Additional Rooms
- Breakfast Room Separate
- Direction Faces
- Southeast
- Occupant Type
- Owner
Size & Structure
- Living Area
- 1,612 sqft
- Total Area
- 2,210 sqft
- Lot Size
- 0.20 acres
- Lot Sq Ft
- 8,625 sqft
- Bedrooms
- 3
- Full Baths
- 2
- Garage Spaces
- 2
Interior
- Flooring
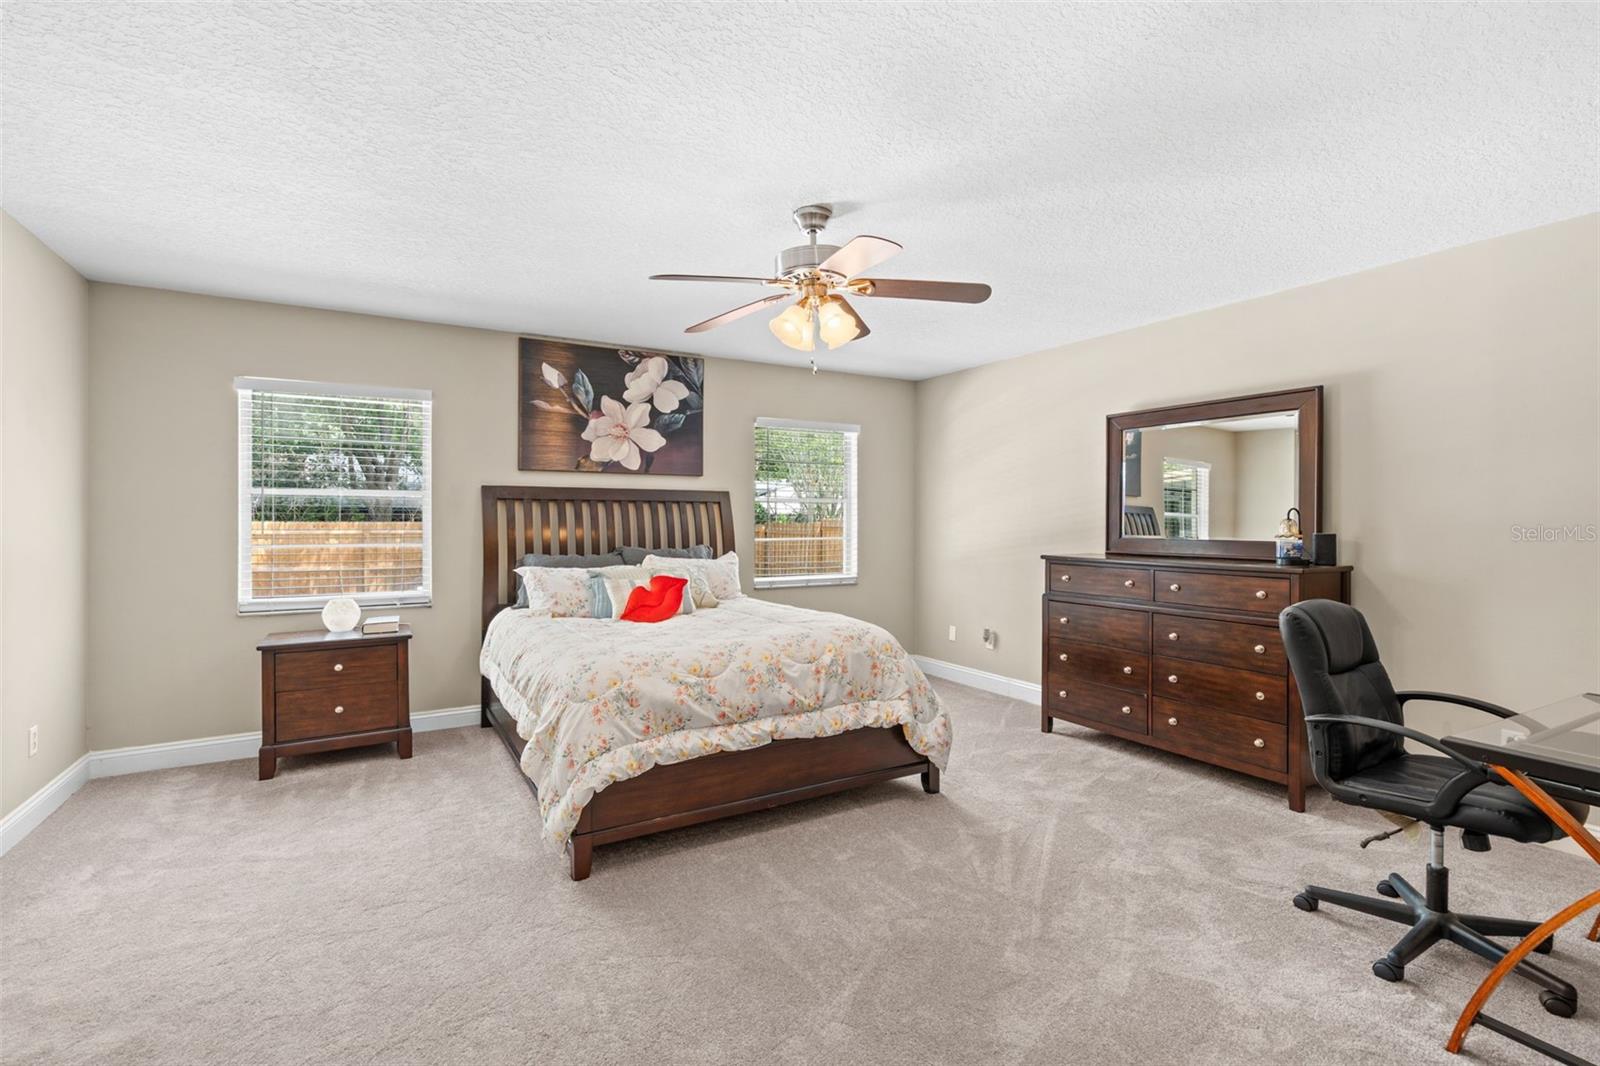
- Carpet, Laminate, Tile
- Appliances
- Dishwasher, Disposal, Electric Water Heater, Microwave, Range, Refrigerator
- Interior Features
- Ceiling Fans(s), Kitchen/Family Room Combo, Open Floorplan, Walk-In Closet(s)
- Laundry
- In Garage
- Furnished
- Unfurnished
- A/C
- Central Air
- Heating
- Central
Exterior & Lot
- Exterior Features
- Private Mailbox, Private Yard, Sidewalk, Sliding Doors
- Construction
- Concrete, Stucco
- Roof
- Shingle
- Foundation
- Slab
- Patio/Porch
- Covered, Rear Porch, Screened
- Fencing
- Fenced
- Lot Features
- Sidewalk
Water & Pool
- Pool
- Yes — Gunite, In Ground
Community & HOA
- HOA
- Yes
- HOA Fee
- $35/Annually
- Pets Allowed
- Yes
- Homestead
- Yes
Utilities & Systems
- Water
- Public
- Sewer
- Public Sewer
- Utilities
- Electricity Connected, Sewer Connected, Water Connected
- Cooling
- Central Air
- Heating
- Central
- Flood Zone
- X
Financial
- List Price
- $445,000
- Original Price
- $460,000
- Annual Taxes
- $3,127
- Tax Year
- 2024
- Listing Terms
- Cash, Conventional, FHA, VA Loan
- Special Conditions
- None
- Possession
- Close Of Escrow
Schools
- Elementary
- Keeth Elementary
- Middle School
- Indian Trails Middle
- High School
- Winter Springs High