1 / 32
$600,000
Active
8760 THE ESPLANADE Unit 50
ORLANDO, FL 32836 — VIZCAYA HEIGHTS CONDO 5
3 Beds
3 Baths
2,718 sqft
0.03 acres
Built 2004
2-Car Garage
About This Property
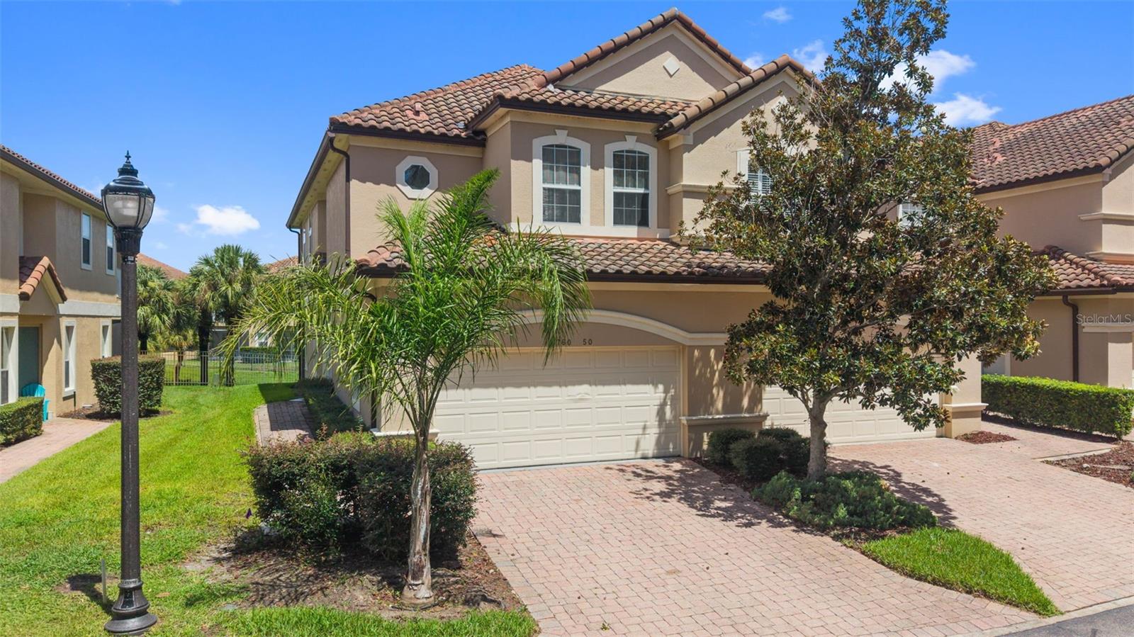
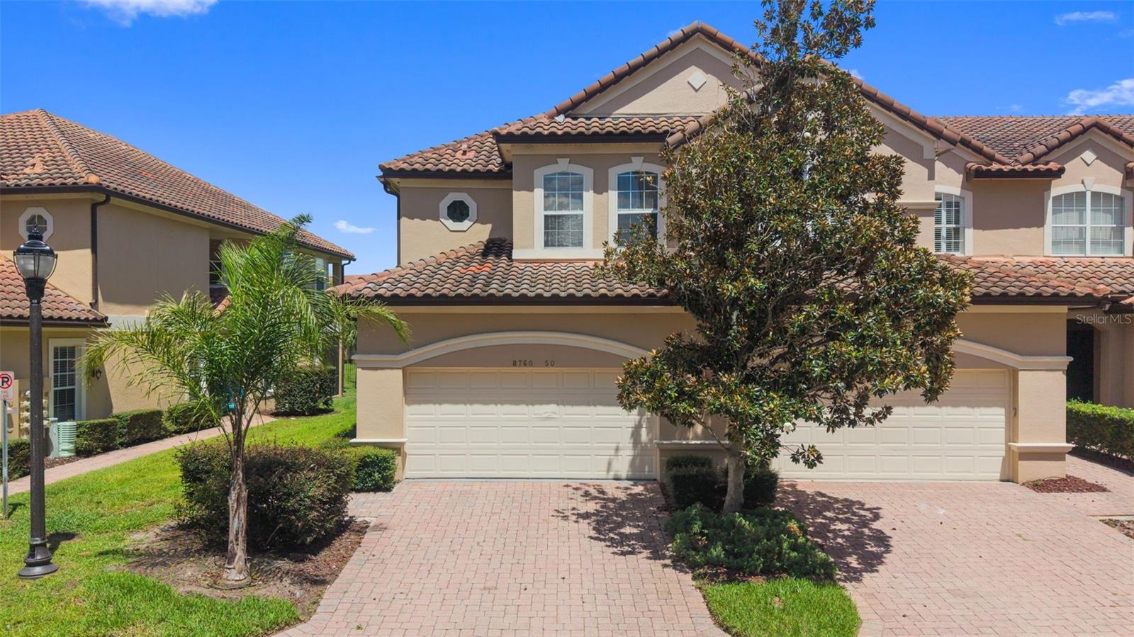
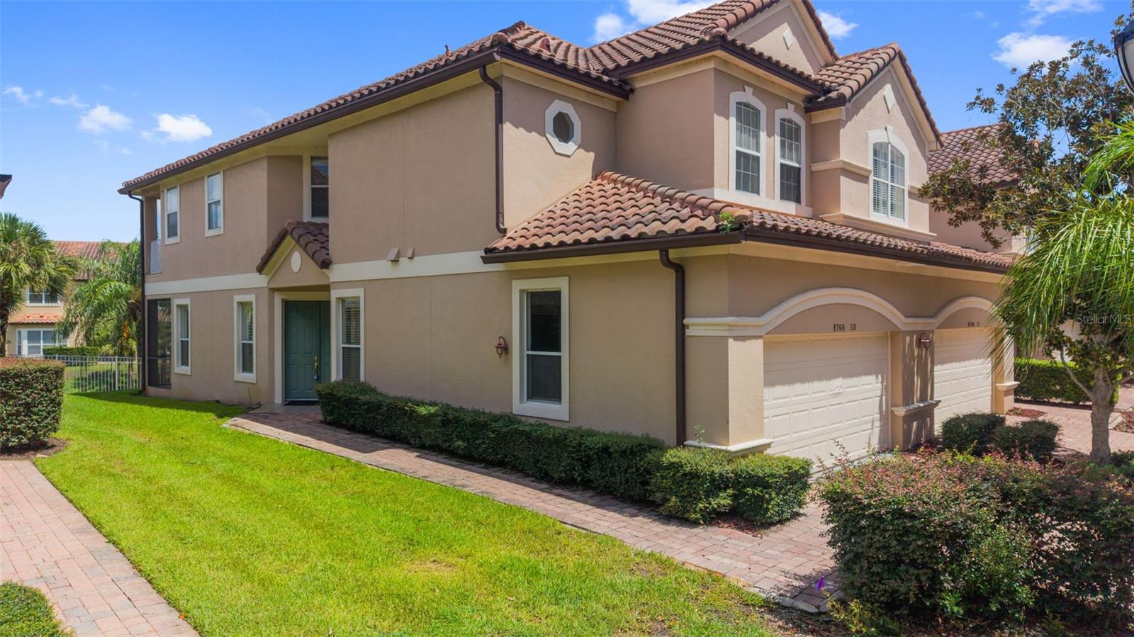
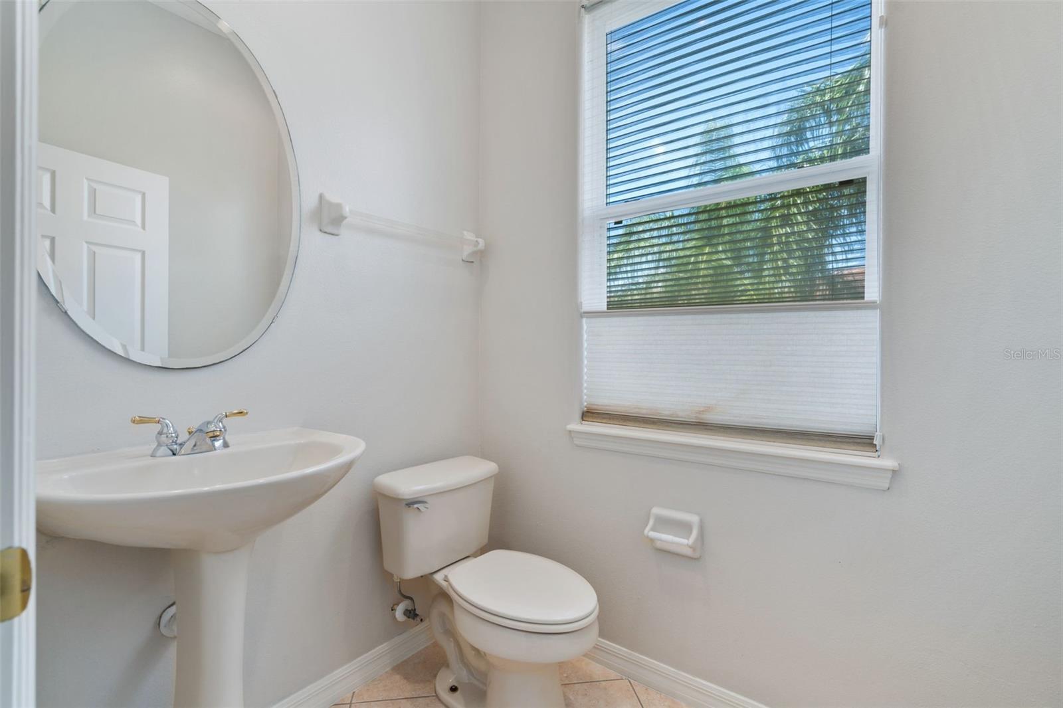
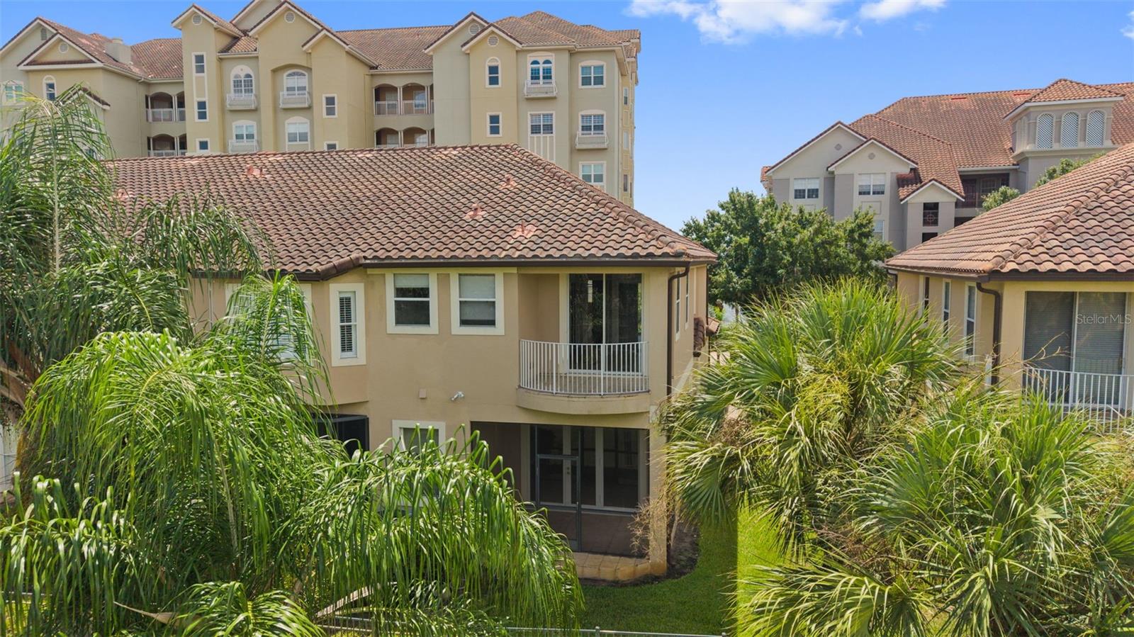
Welcome to 8760 The Esplanade #50, an impressive 3-bedroom, 2.5-bath townhome offering approximately 2,718 square feet of living space in the highly sought-after, guard-gated community of Vizcaya in the heart of Dr. Phillips.
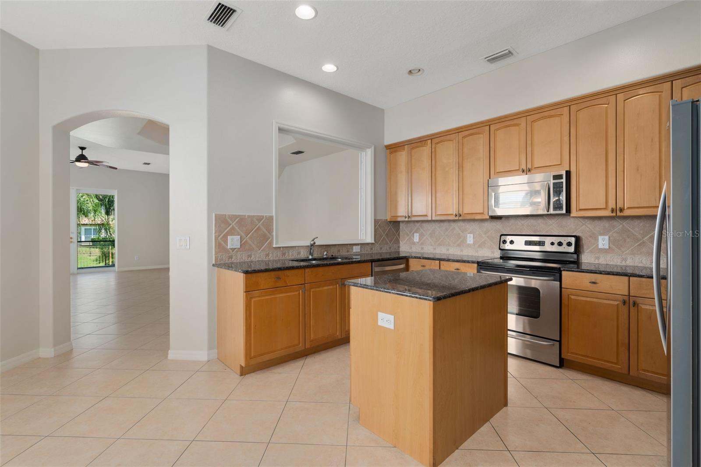
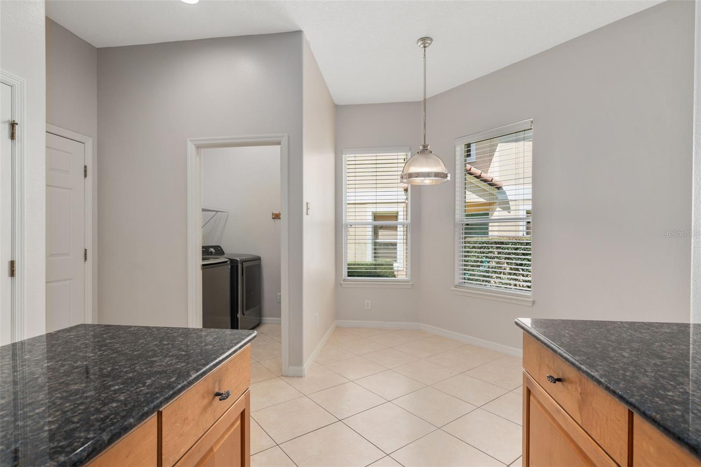
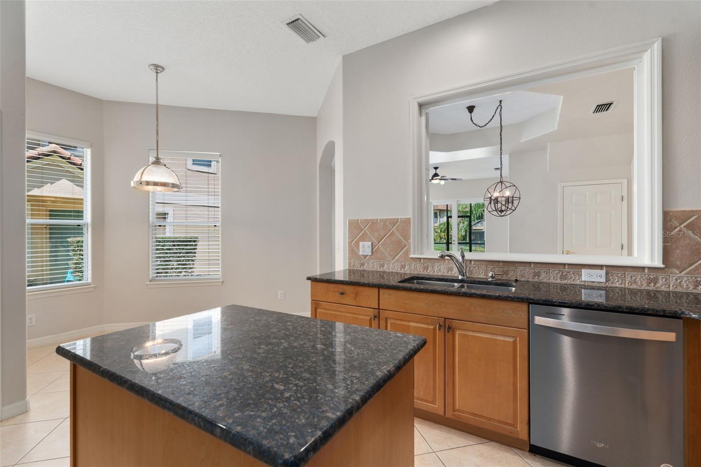
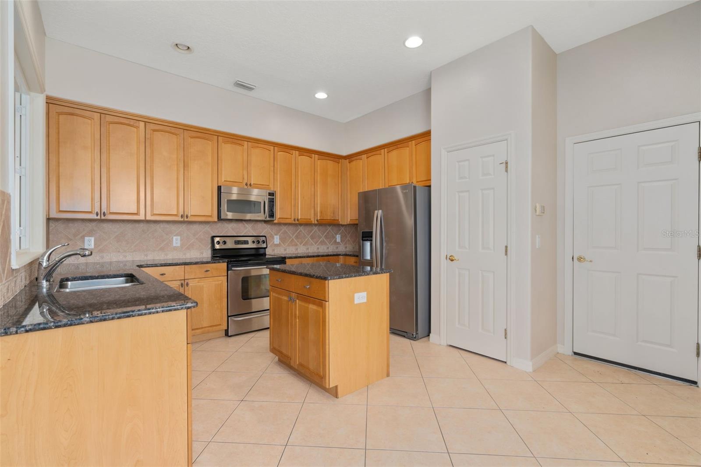
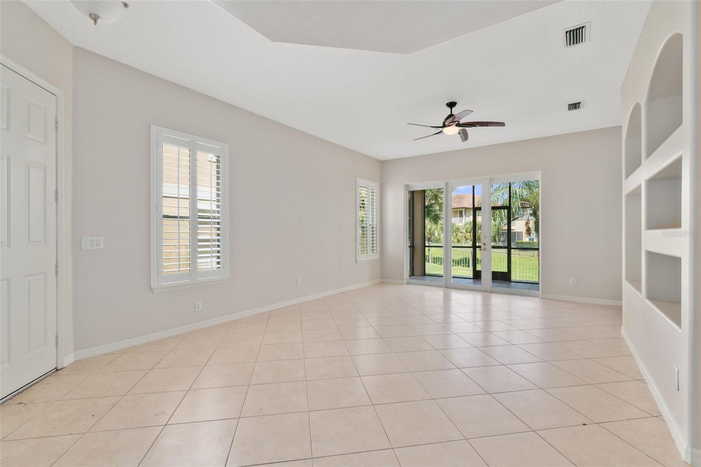
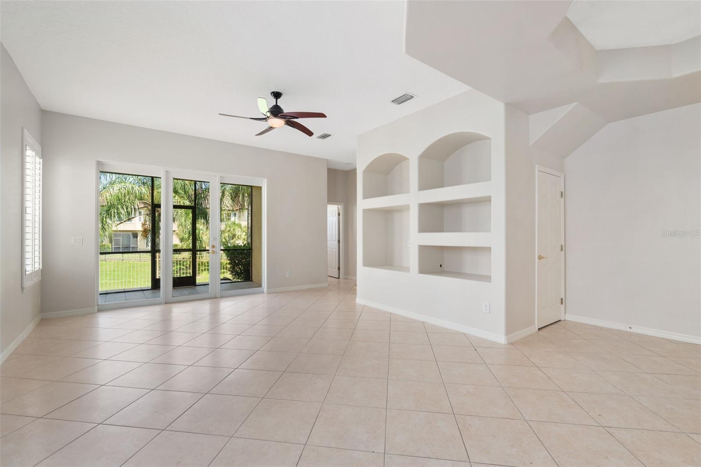
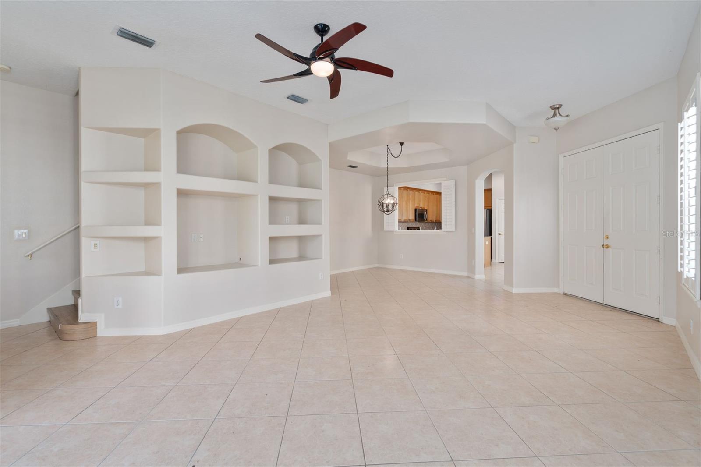
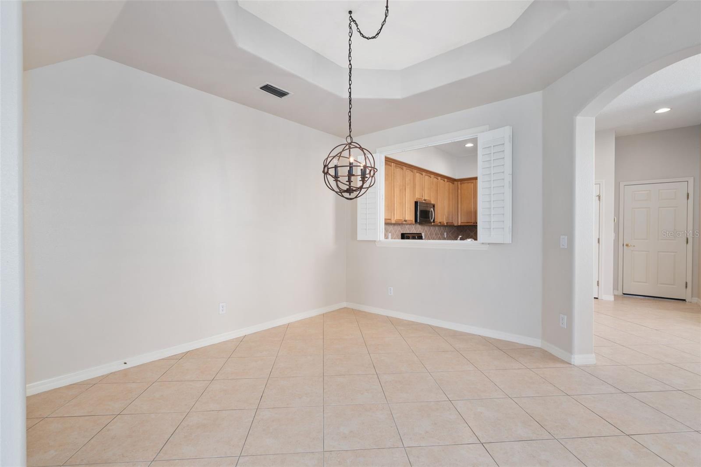
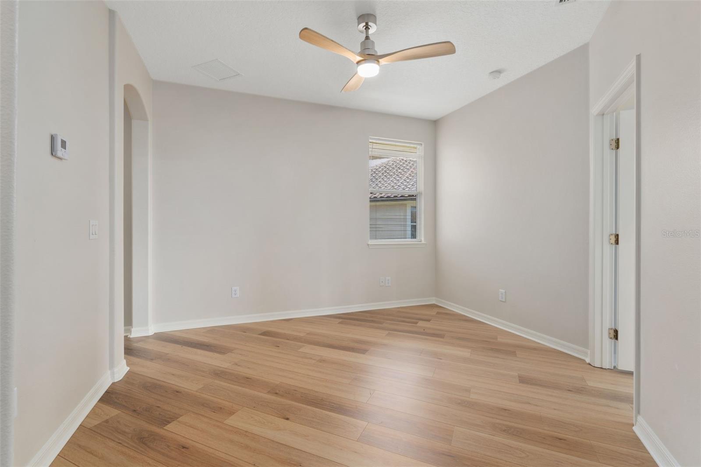
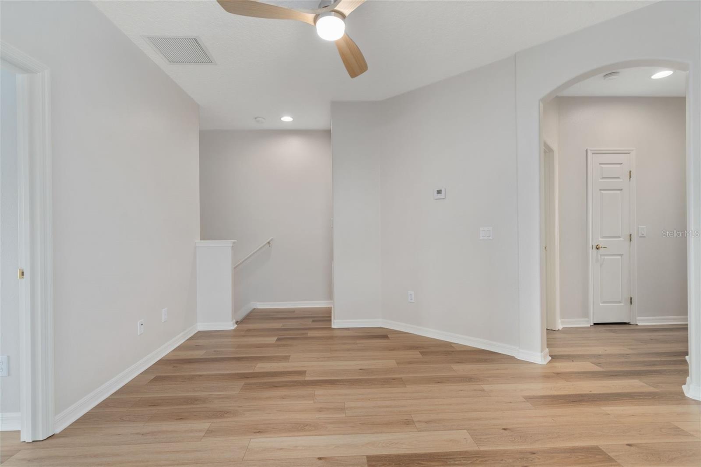
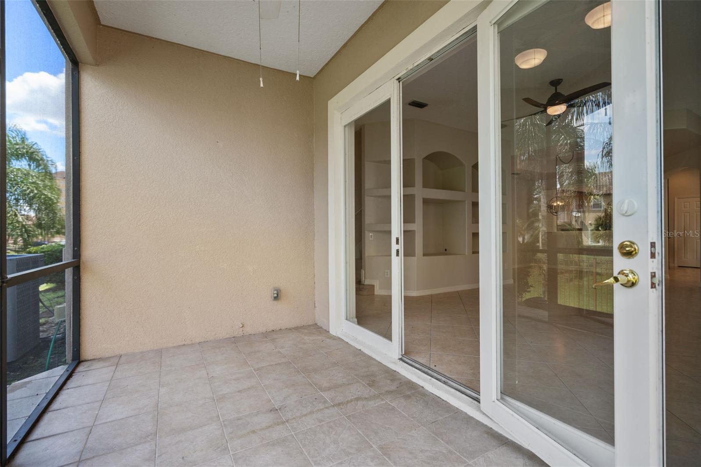
Step inside to a bright, spacious interior with an open and inviting layout, neutral finishes, tile flooring throughout the main level, and wood-look flooring upstairs. The kitchen features granite countertops, stainless steel appliances, abundant cabinetry, a center island, and an open design that connects easily to the surrounding living and dining areas. Large windows and sliding glass doors bring in plenty of natural light, while built-in architectural shelving adds character to the main living space.
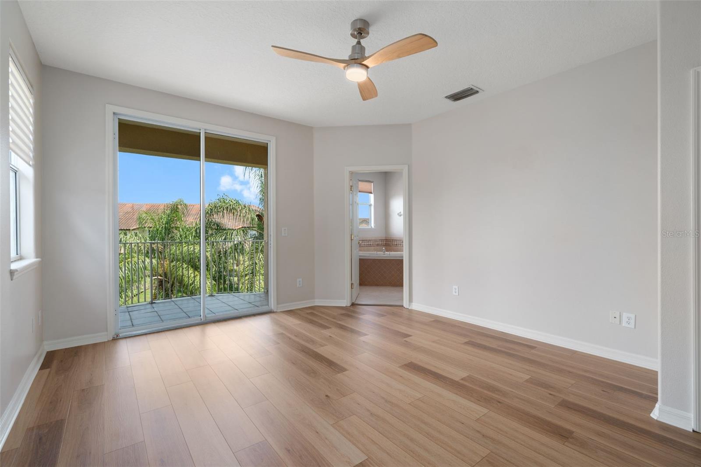
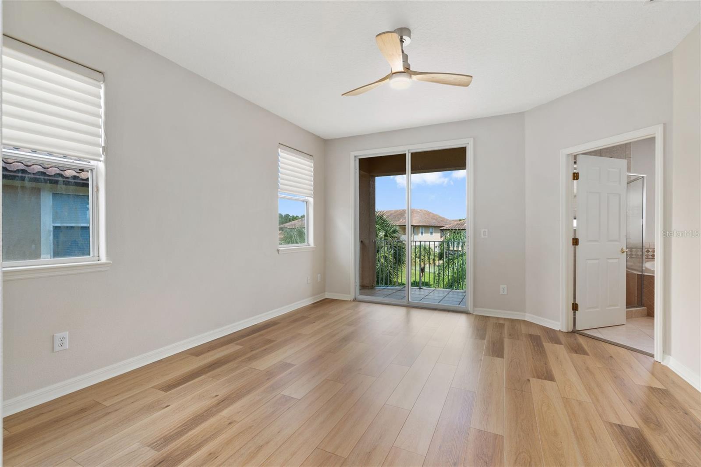
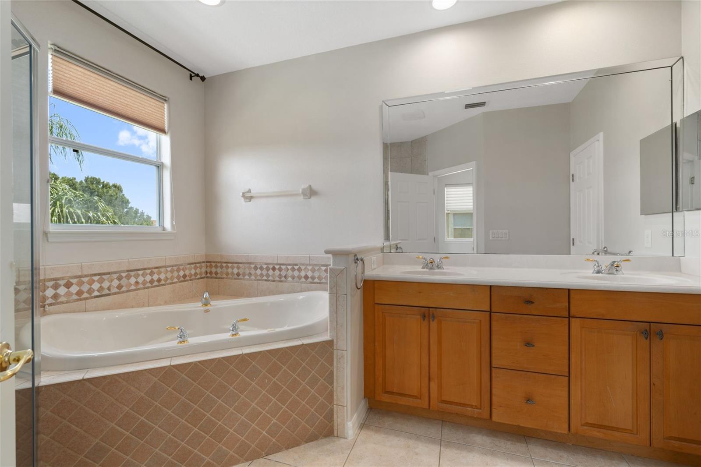
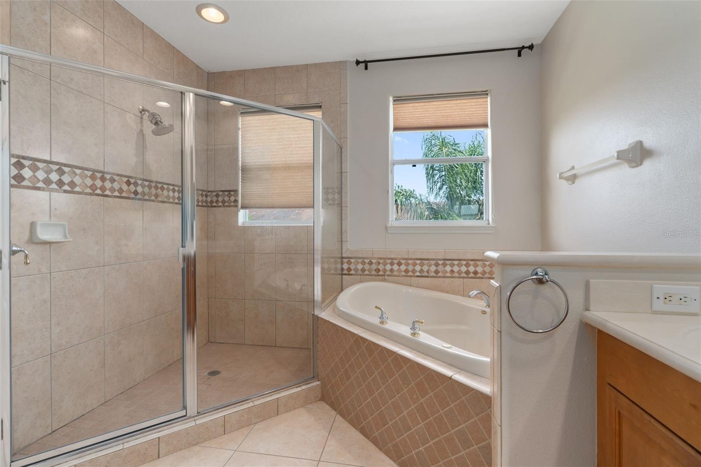
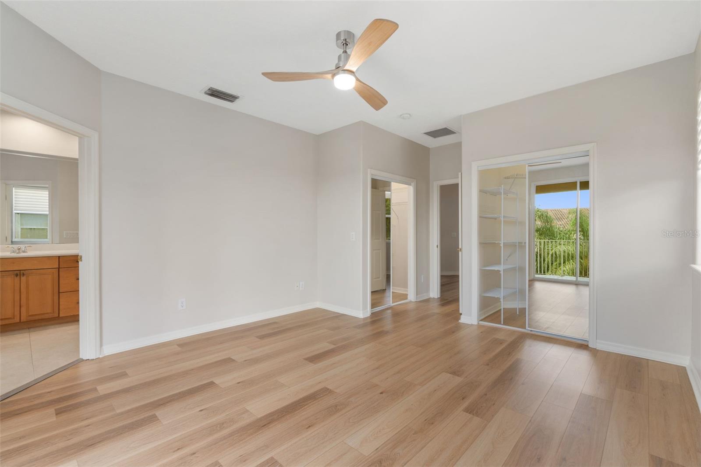
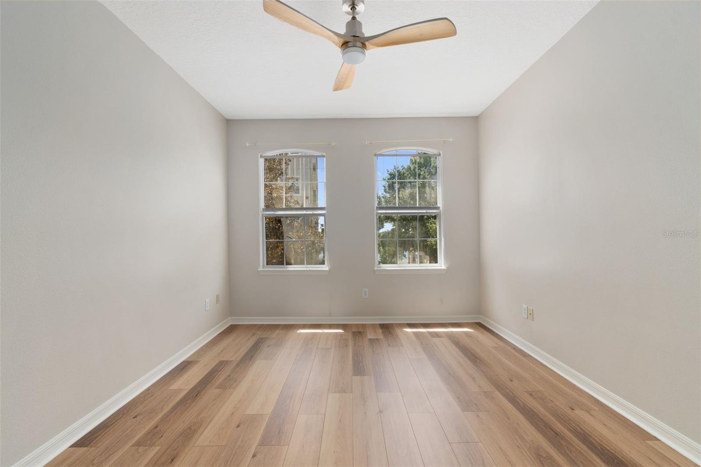
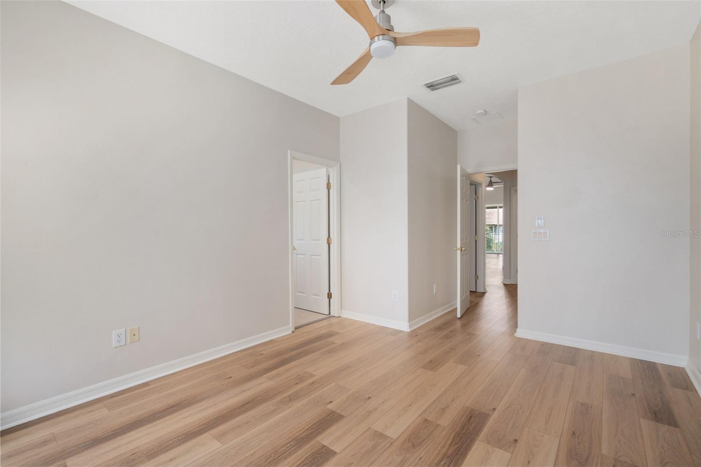
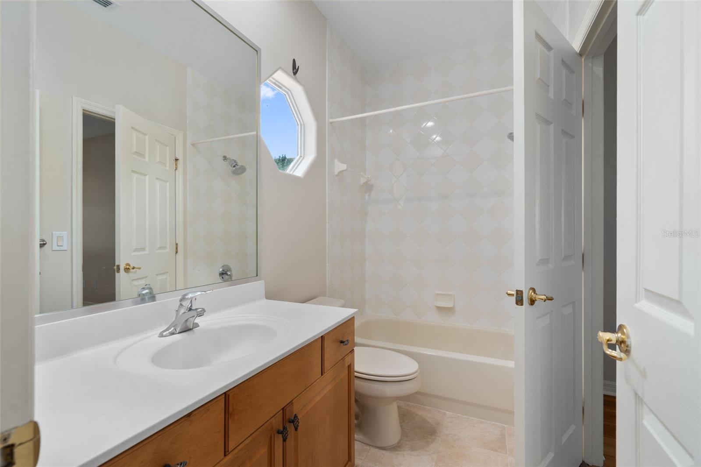
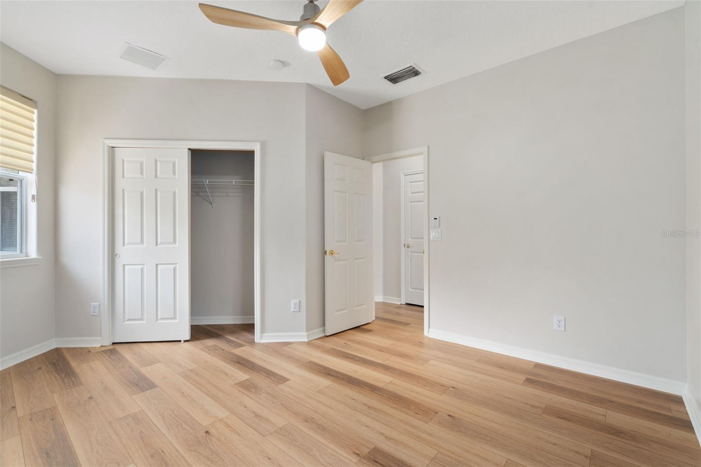
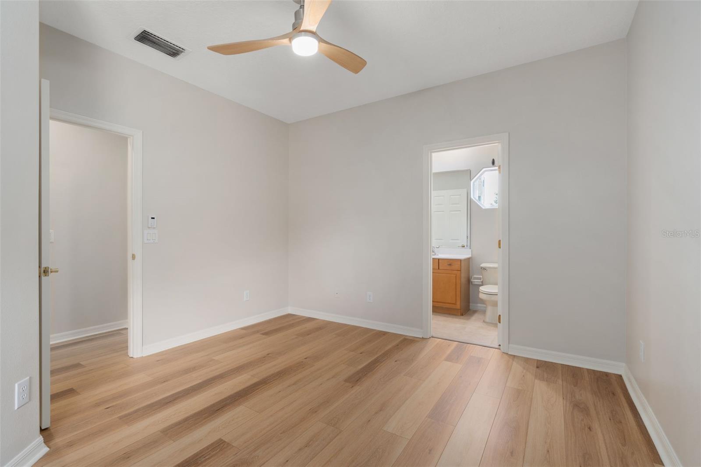
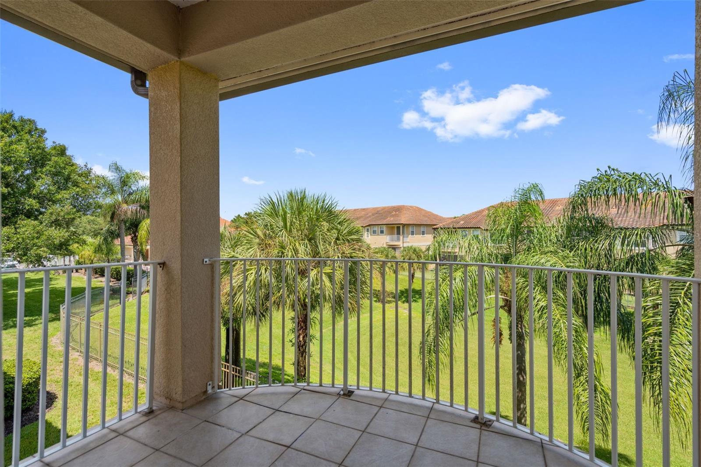
Upstairs, the generously sized primary suite offers its own private balcony and a spacious en-suite bath with dual vanities, a soaking tub, and a separate glass-enclosed shower. Additional bedrooms provide excellent space for guests, a home office, or flexible living needs.
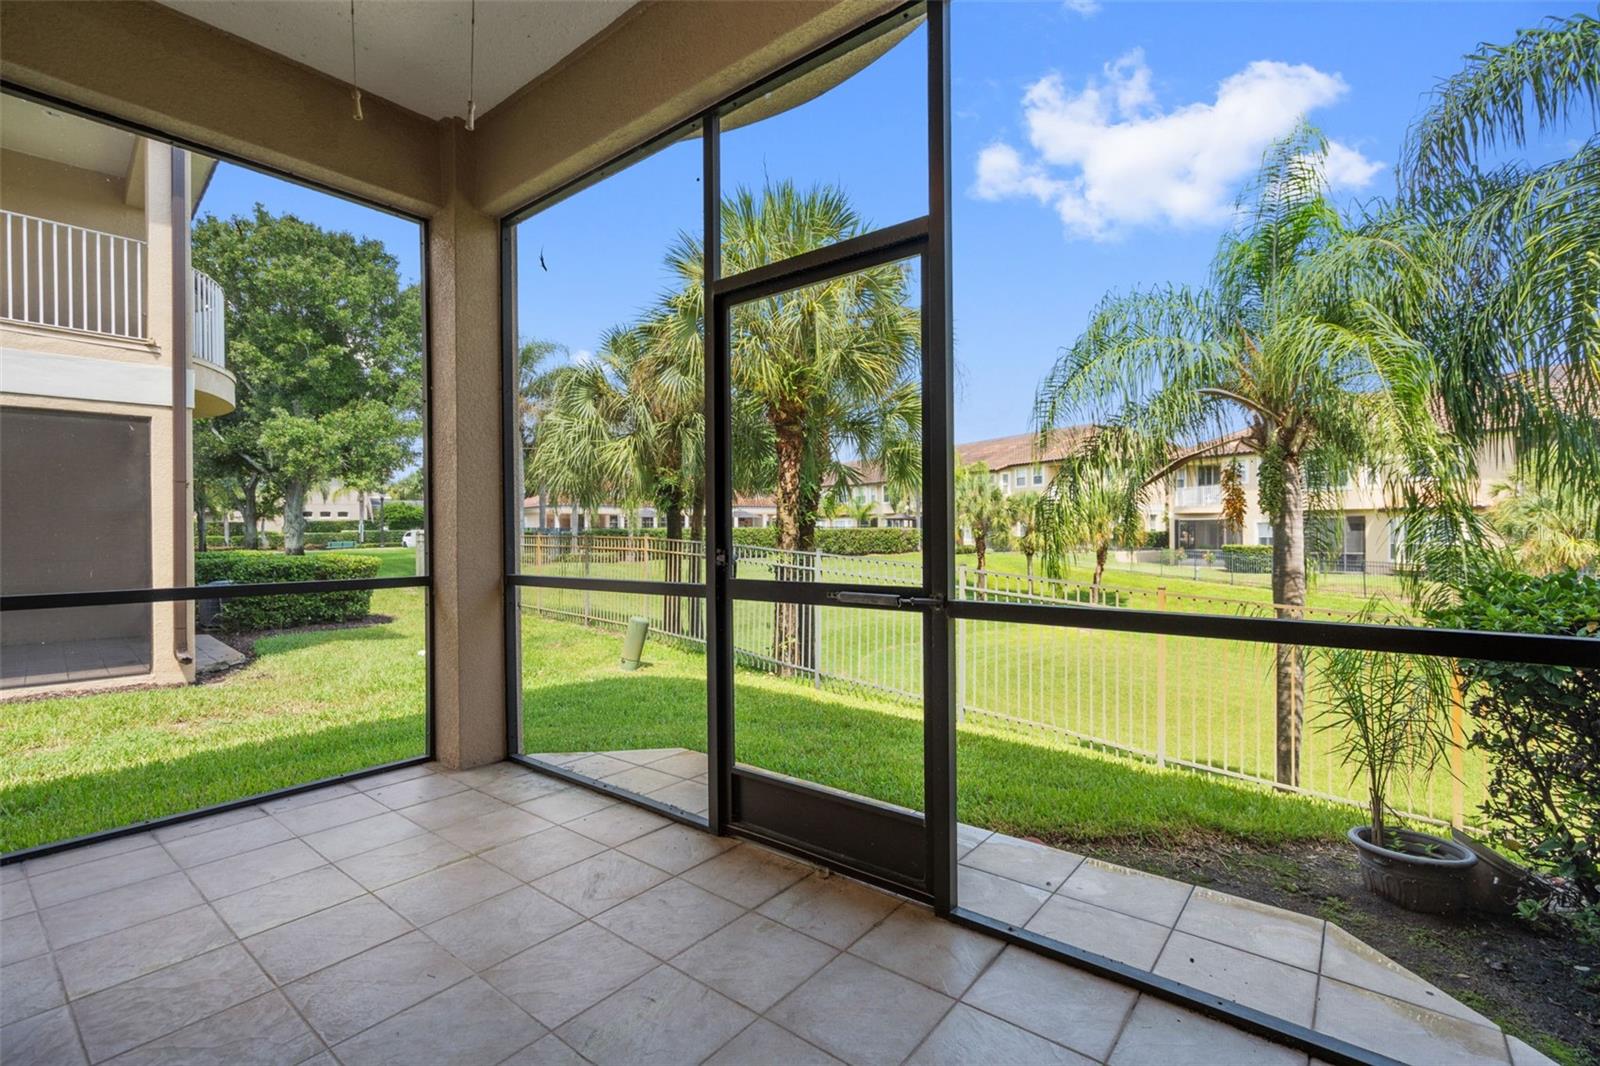
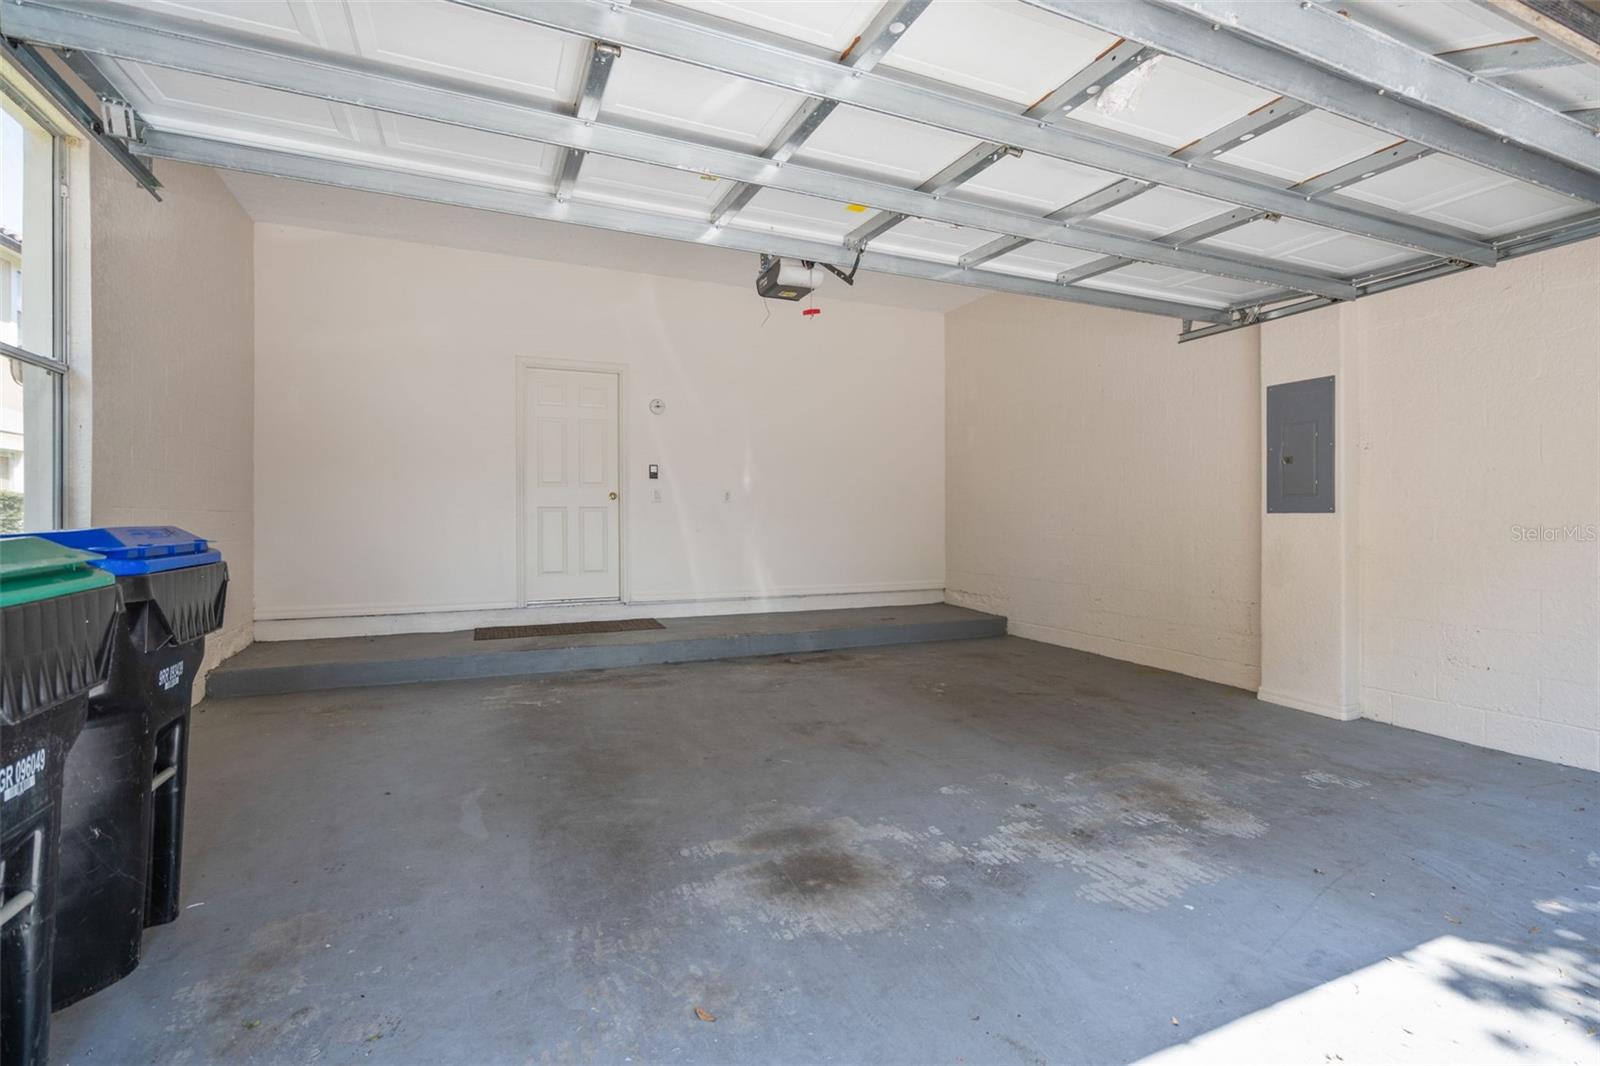
Enjoy Florida living from the screened rear lanai overlooking the beautifully maintained community grounds, plus the convenience of an attached garage.
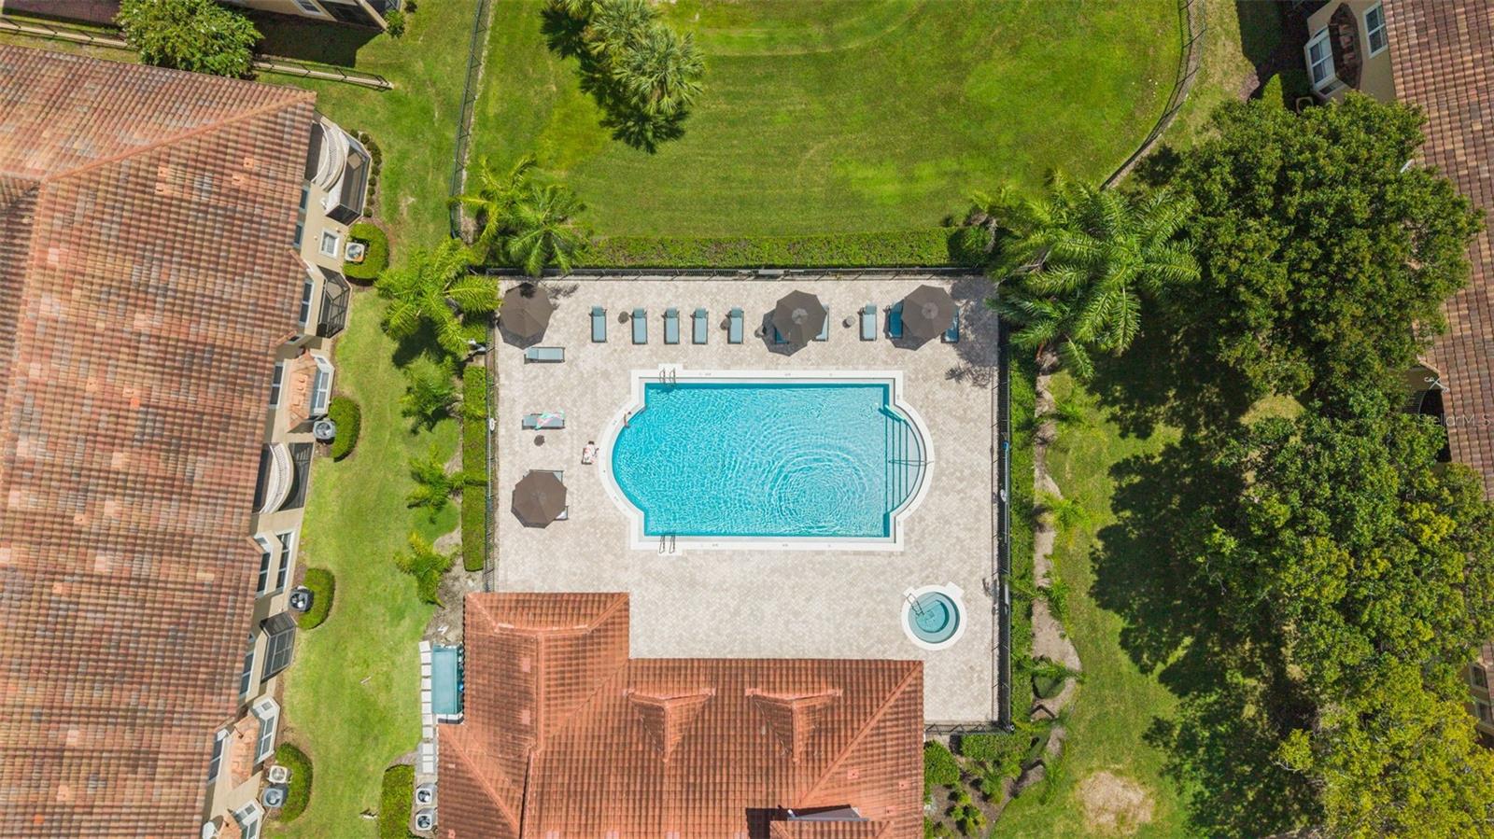
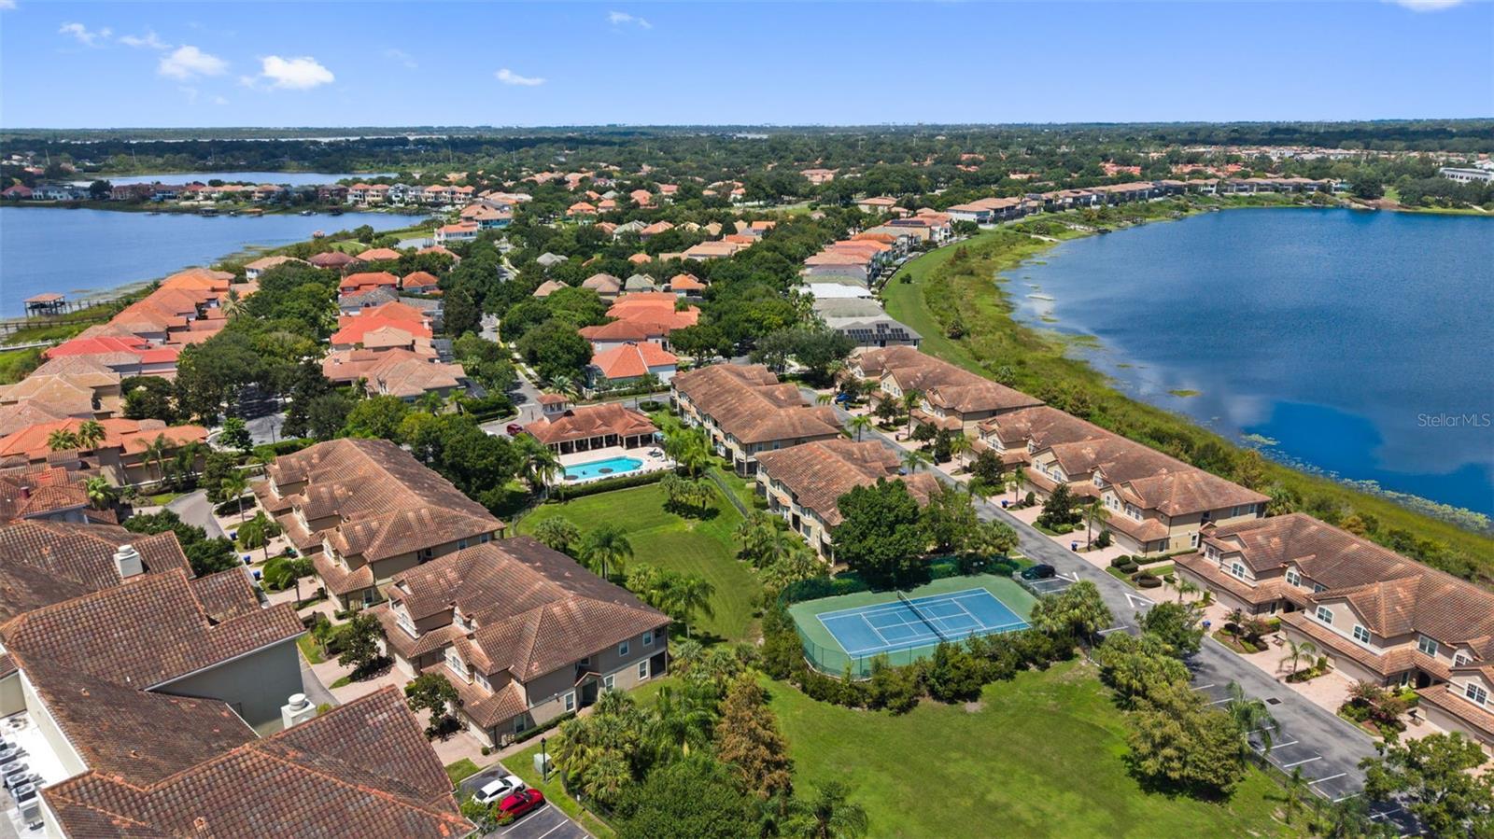
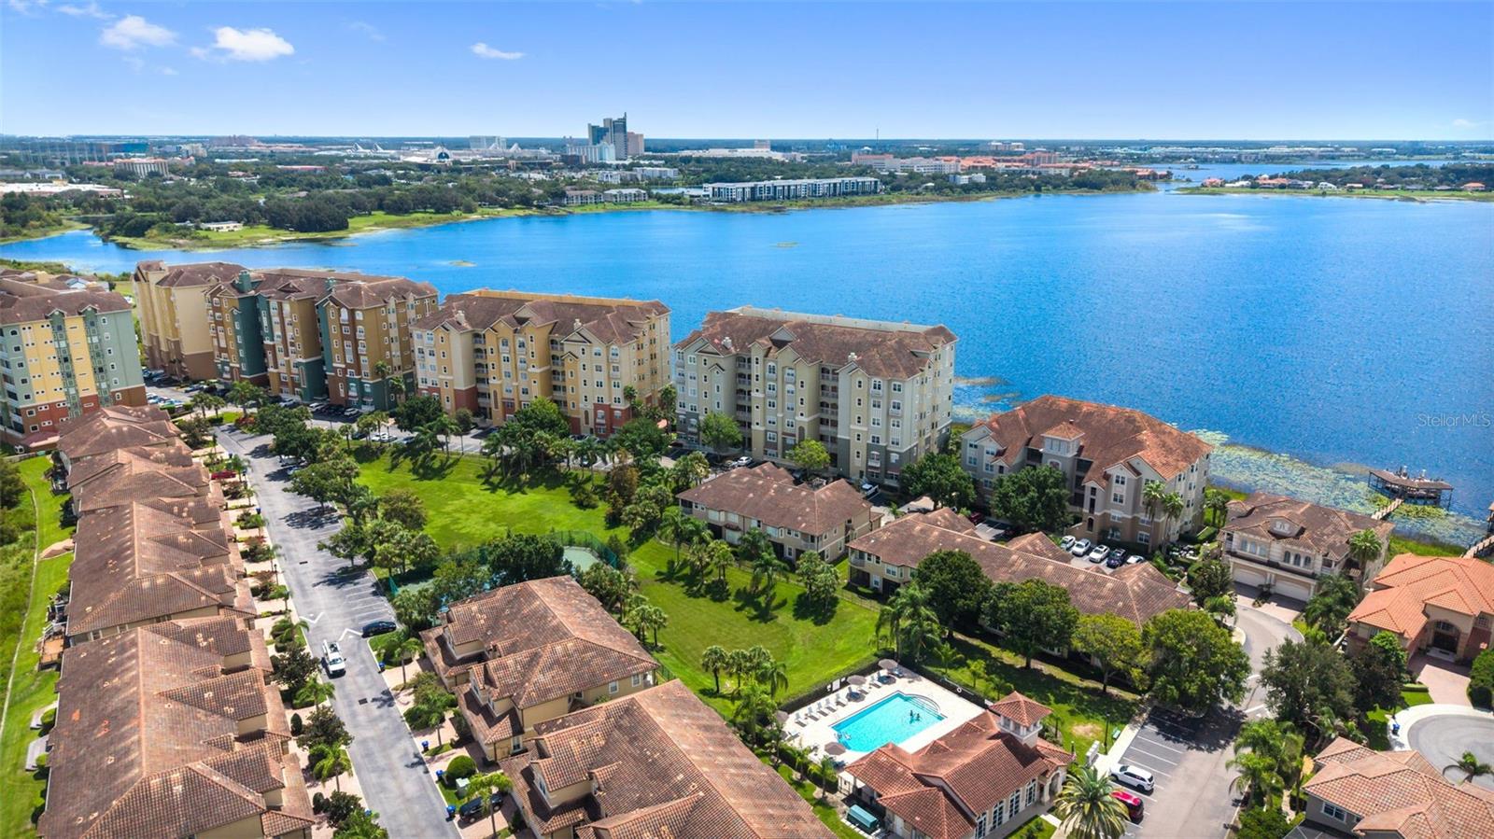
Vizcaya offers a resort-style setting with guard-gated access, a community pool, fitness center, tennis courts, and beautifully maintained surroundings. Located in one of Orlando’s most desirable areas, the home is just minutes from Dr. Phillips’ renowned Restaurant Row, shopping, entertainment, major roadways, and Orlando’s world-famous attractions.
Spacious, well located, and surrounded by some of the best that Dr. Phillips has to offer, this is an exceptional opportunity to enjoy the Vizcaya lifestyle.
Step inside to a bright, spacious interior with an open and inviting layout, neutral finishes, tile flooring throughout the main level, and wood-look flooring upstairs. The kitchen features granite countertops, stainless steel appliances, abundant cabinetry, a center island, and an open design that connects easily to the surrounding living and dining areas. Large windows and sliding glass doors bring in plenty of natural light, while built-in architectural shelving adds character to the main living space.
Upstairs, the generously sized primary suite offers its own private balcony and a spacious en-suite bath with dual vanities, a soaking tub, and a separate glass-enclosed shower. Additional bedrooms provide excellent space for guests, a home office, or flexible living needs.
Enjoy Florida living from the screened rear lanai overlooking the beautifully maintained community grounds, plus the convenience of an attached garage.
Vizcaya offers a resort-style setting with guard-gated access, a community pool, fitness center, tennis courts, and beautifully maintained surroundings. Located in one of Orlando’s most desirable areas, the home is just minutes from Dr. Phillips’ renowned Restaurant Row, shopping, entertainment, major roadways, and Orlando’s world-famous attractions.
Spacious, well located, and surrounded by some of the best that Dr. Phillips has to offer, this is an exceptional opportunity to enjoy the Vizcaya lifestyle.
Property Details
Basics
- Property Type
- Residential
- Property Subtype
- Townhouse
- MLS Number
- O6436023
- Days on Market
- 1
- Year Built
- 2004
- Levels
- Two
- Direction Faces
- South
- Occupant Type
- Vacant
Size & Structure
- Living Area
- 2,718 sqft
- Total Area
- 2,718 sqft
- Lot Size
- 0.03 acres
- Lot Sq Ft
- 1,498 sqft
- Bedrooms
- 3
- Full Baths
- 2
- Half Baths
- 1
- Garage Spaces
- 2
Interior
- Flooring
- Ceramic Tile
- Appliances
- Dryer
- Interior Features
- Ceiling Fans(s)
- Laundry
- Inside
- Furnished
- Unfurnished
- A/C
- Central Air
- Heating
- Central
Exterior & Lot
- Exterior Features
- None
- Construction
- Block
- Roof
- Shingle
- Foundation
- Block
Water & Pool
Community & HOA
- HOA
- Yes
- Condo Fees
- $894/Monthly
- Community Features
- Gated Community - Guard, Pool
- Pets Allowed
- Breed Restrictions
Utilities & Systems
- Water
- Public
- Sewer
- Public Sewer
- Utilities
- Electricity Connected
- Cooling
- Central Air
- Heating
- Central
- Flood Zone
- X
Financial
- List Price
- $600,000
- Annual Taxes
- $7,994
- Tax Year
- 2025
- Special Conditions
- None