1 / 13
$604,990
Active
874 RIVER STONE
SANFORD, FL 32771 — ESTATES AT RIVERCREST
4 Beds
3 Baths
2,489 sqft
0.15 acres
Built 2026
2-Car Garage
About This Property
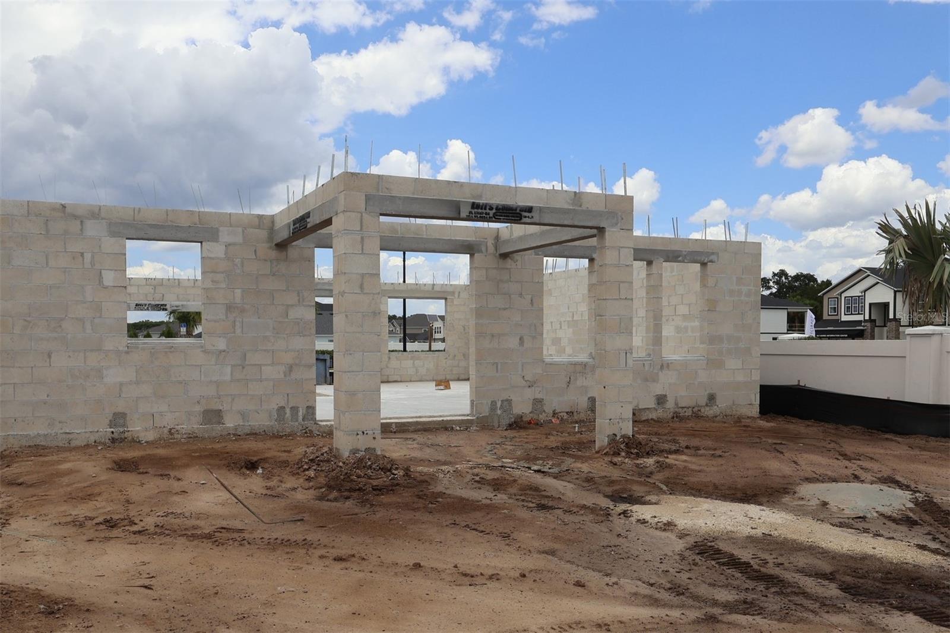
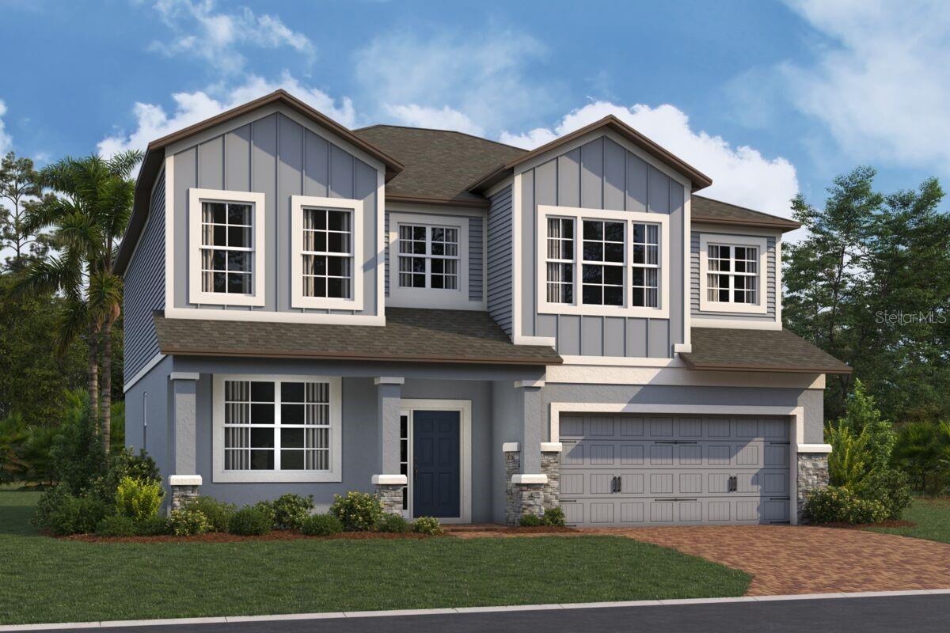
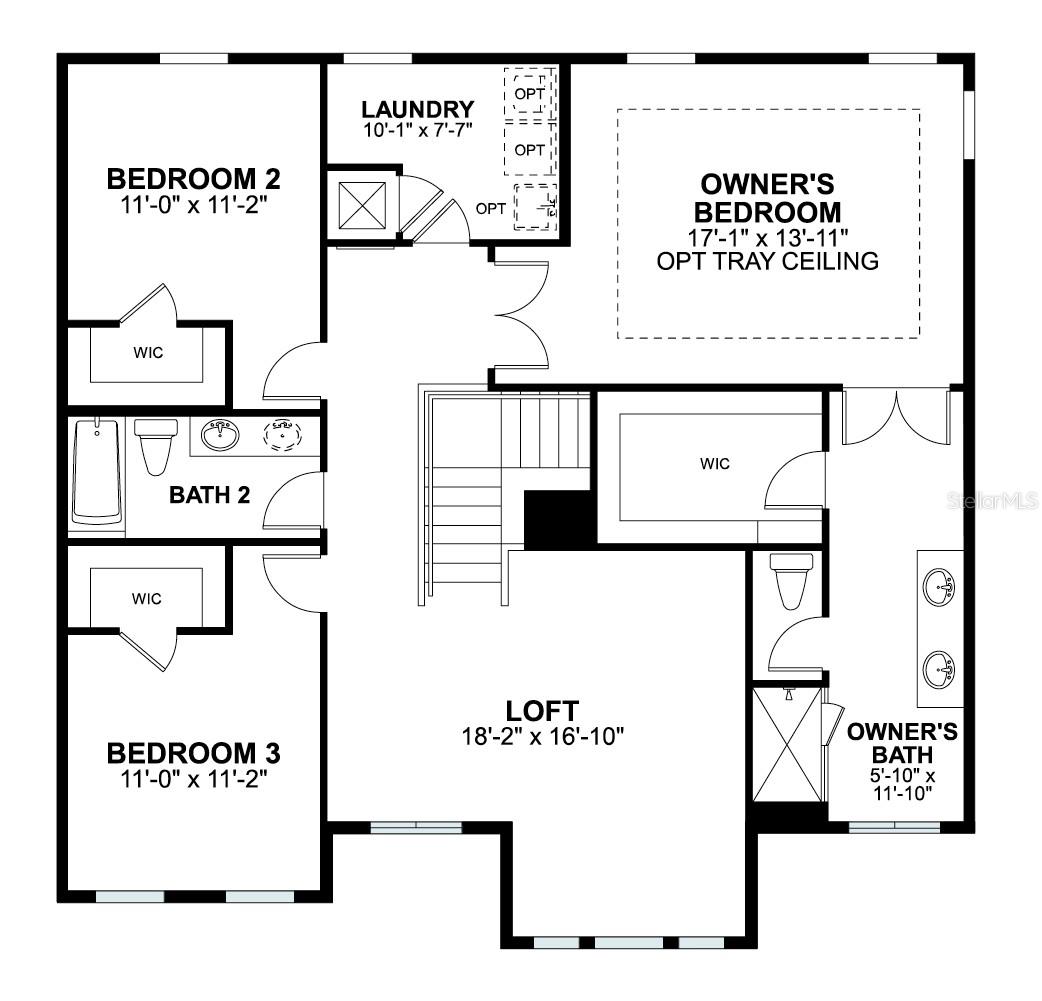
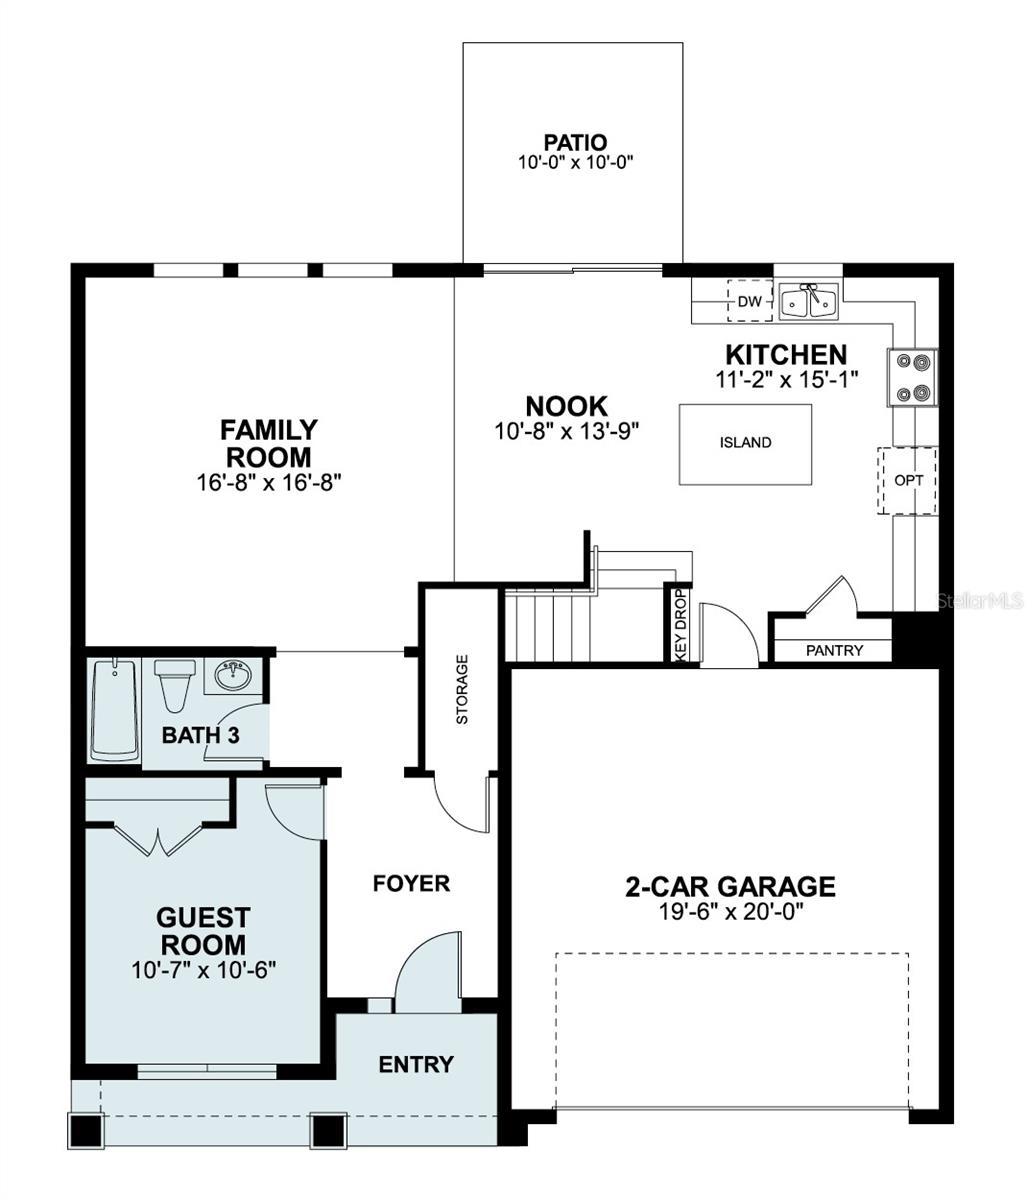
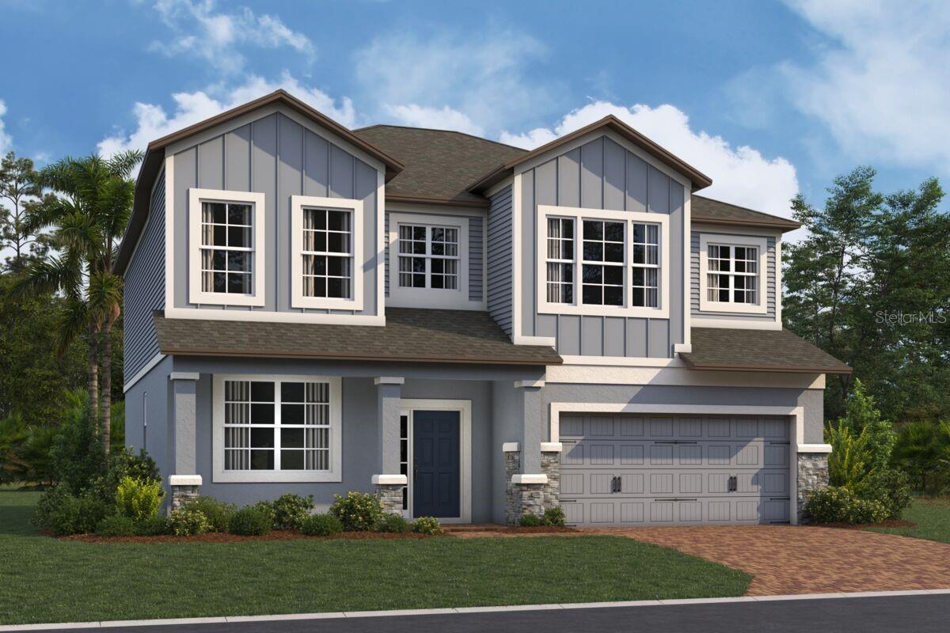
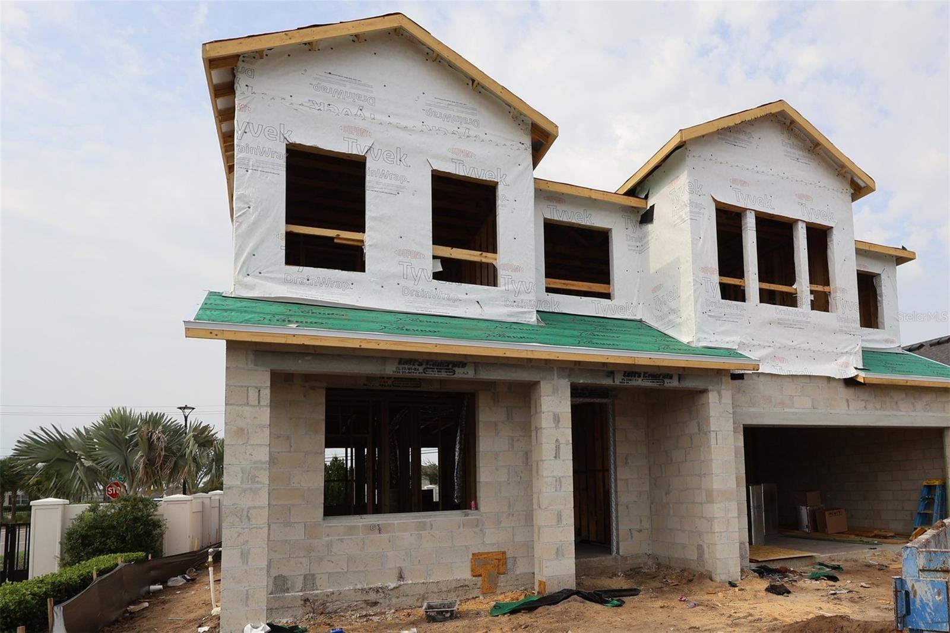
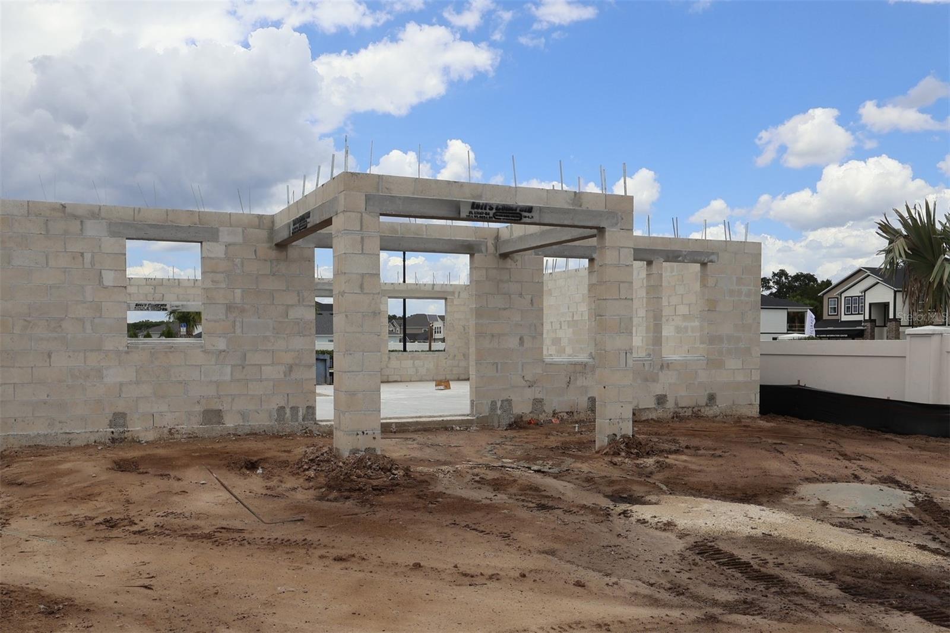
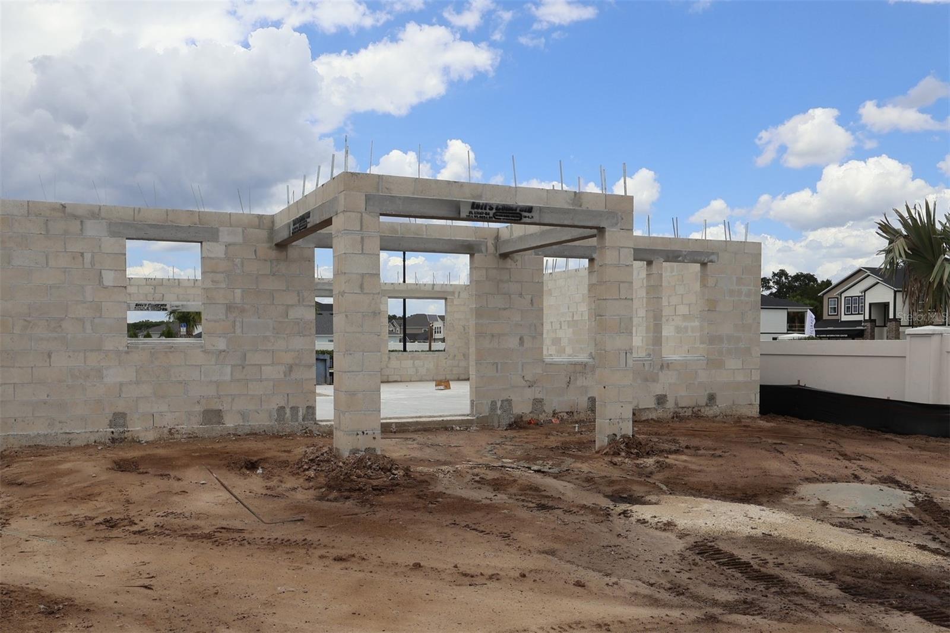
Under Construction. Welcome to 874 River Stone Trail in Sanford: a new construction 2-story home built by M/I Homes. This thoughtfully designed home offers 2,489 square feet of well-planned living space with 4 bedrooms and 3 bathrooms, ideal for comfortable everyday living.
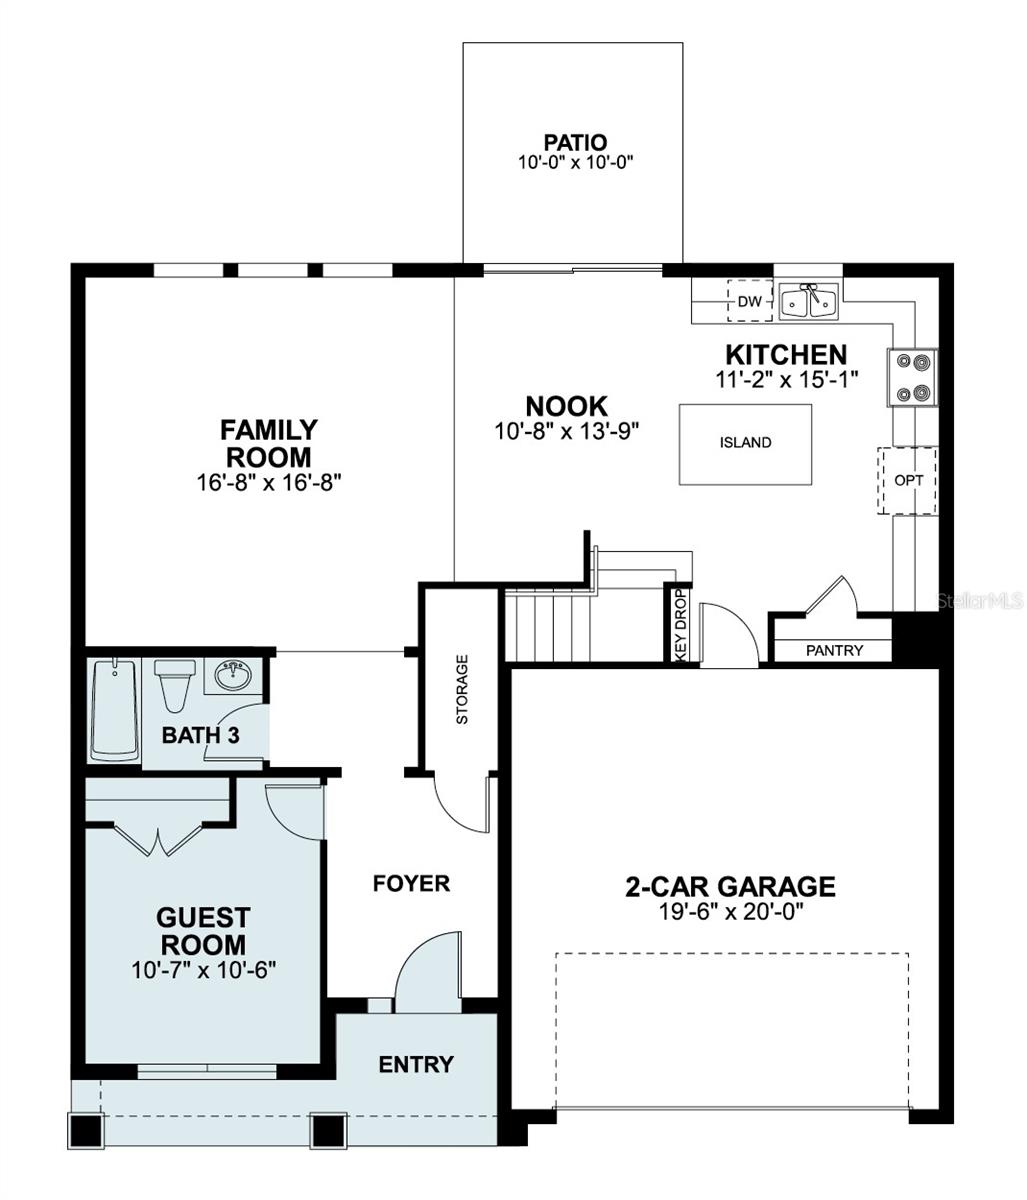
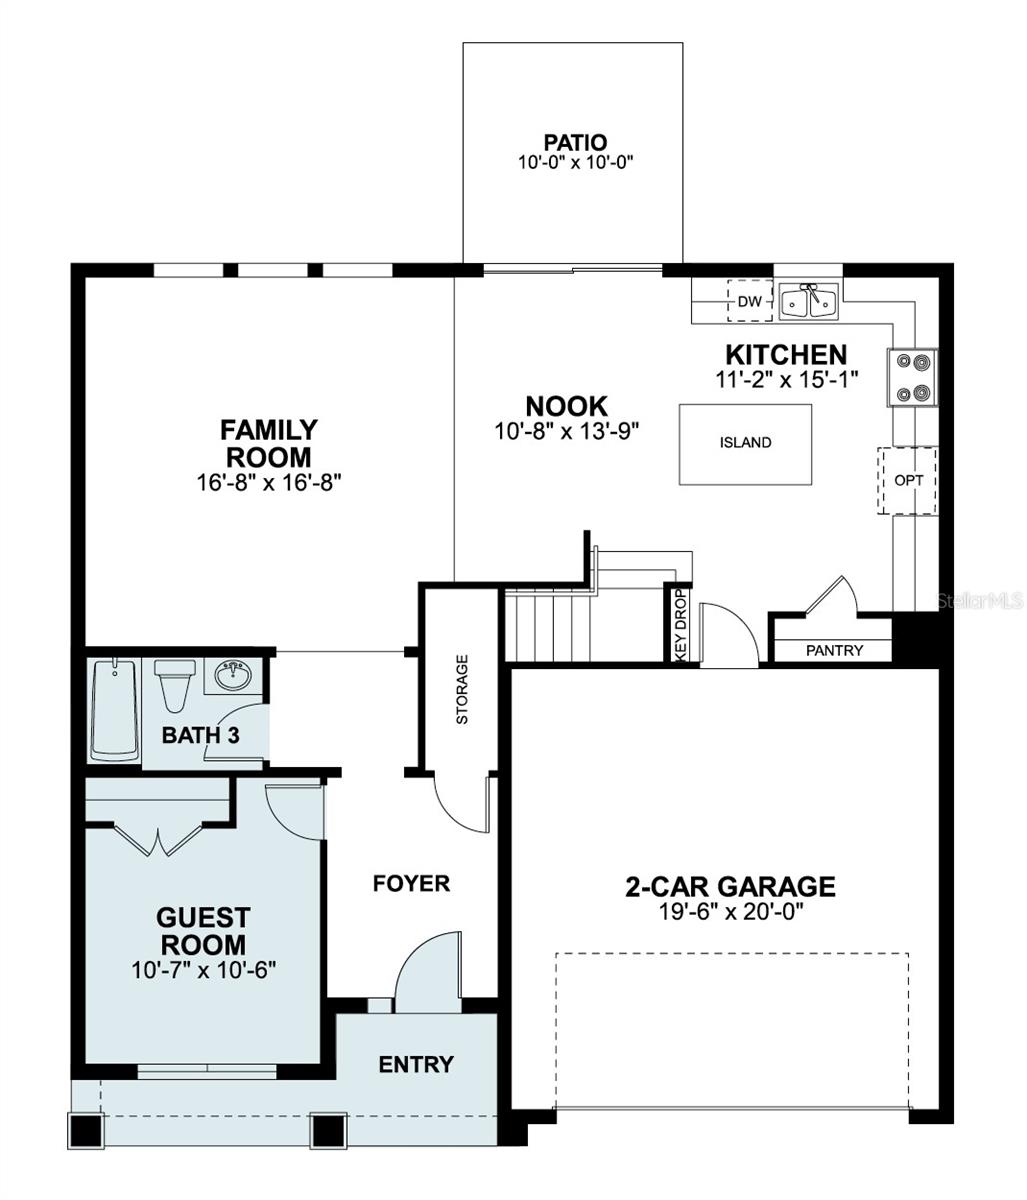
Step inside to discover an open-concept living space that creates a seamless flow between the main gathering areas of the home. The layout is designed with both functionality and style in mind, ensuring each room serves a clear purpose while maintaining an inviting atmosphere throughout.
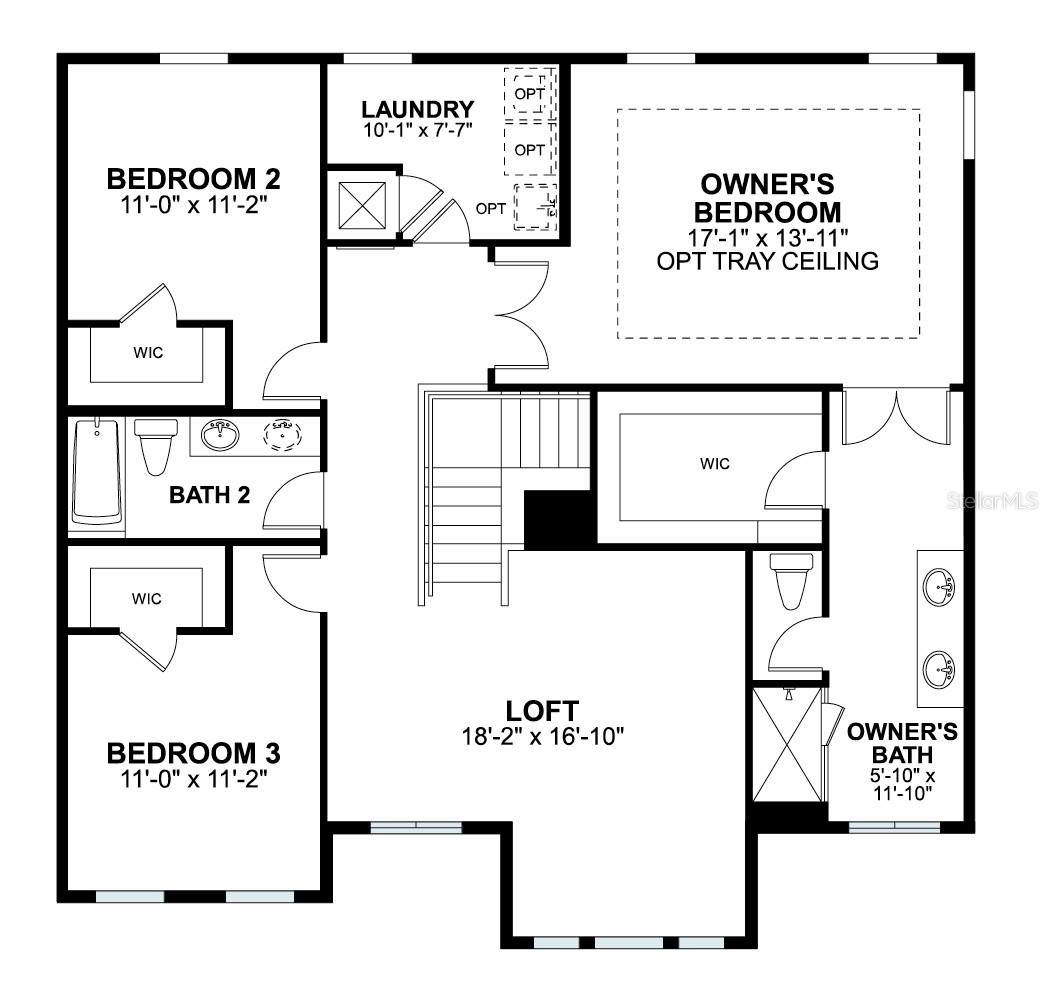
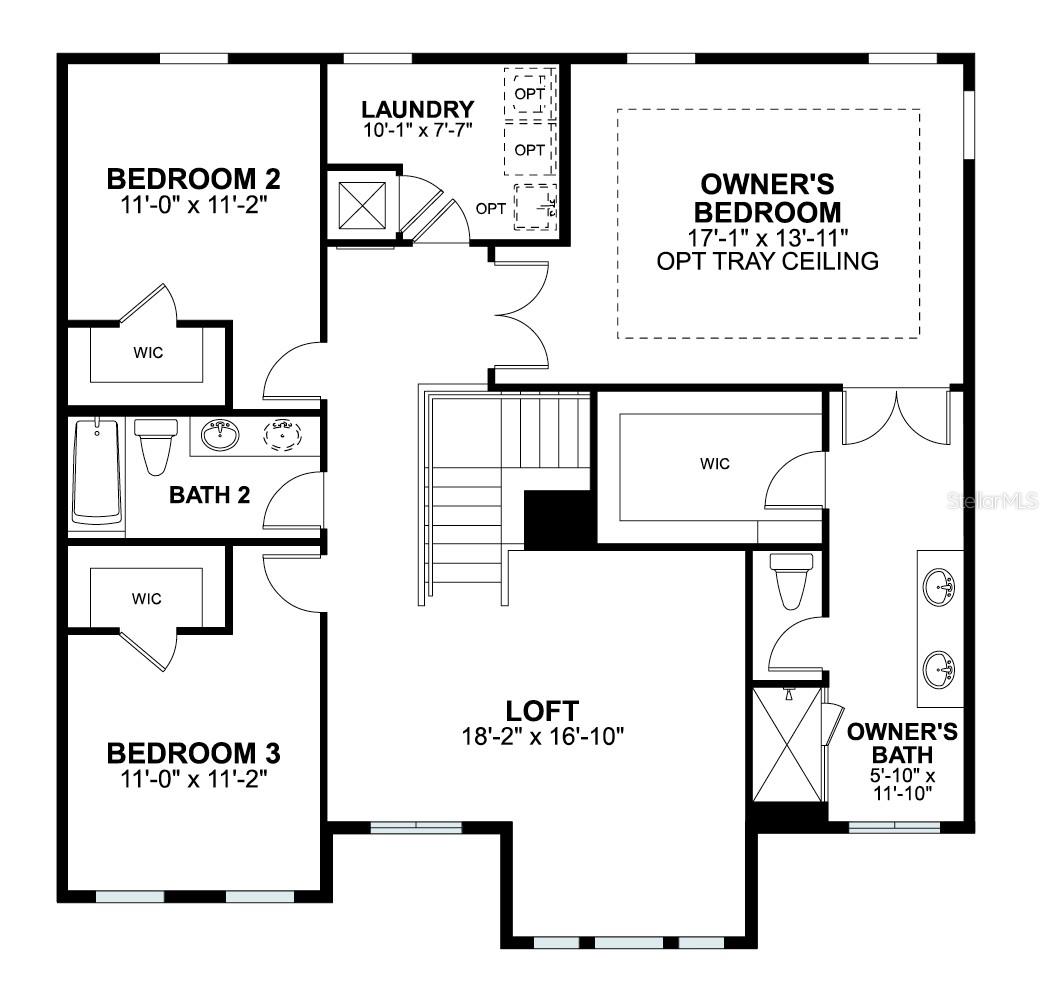
The owner's bedroom features a private en-suite bathroom, providing a comfortable retreat at the end of each day. With 3 additional bedrooms, there is plenty of room for family members or guests.
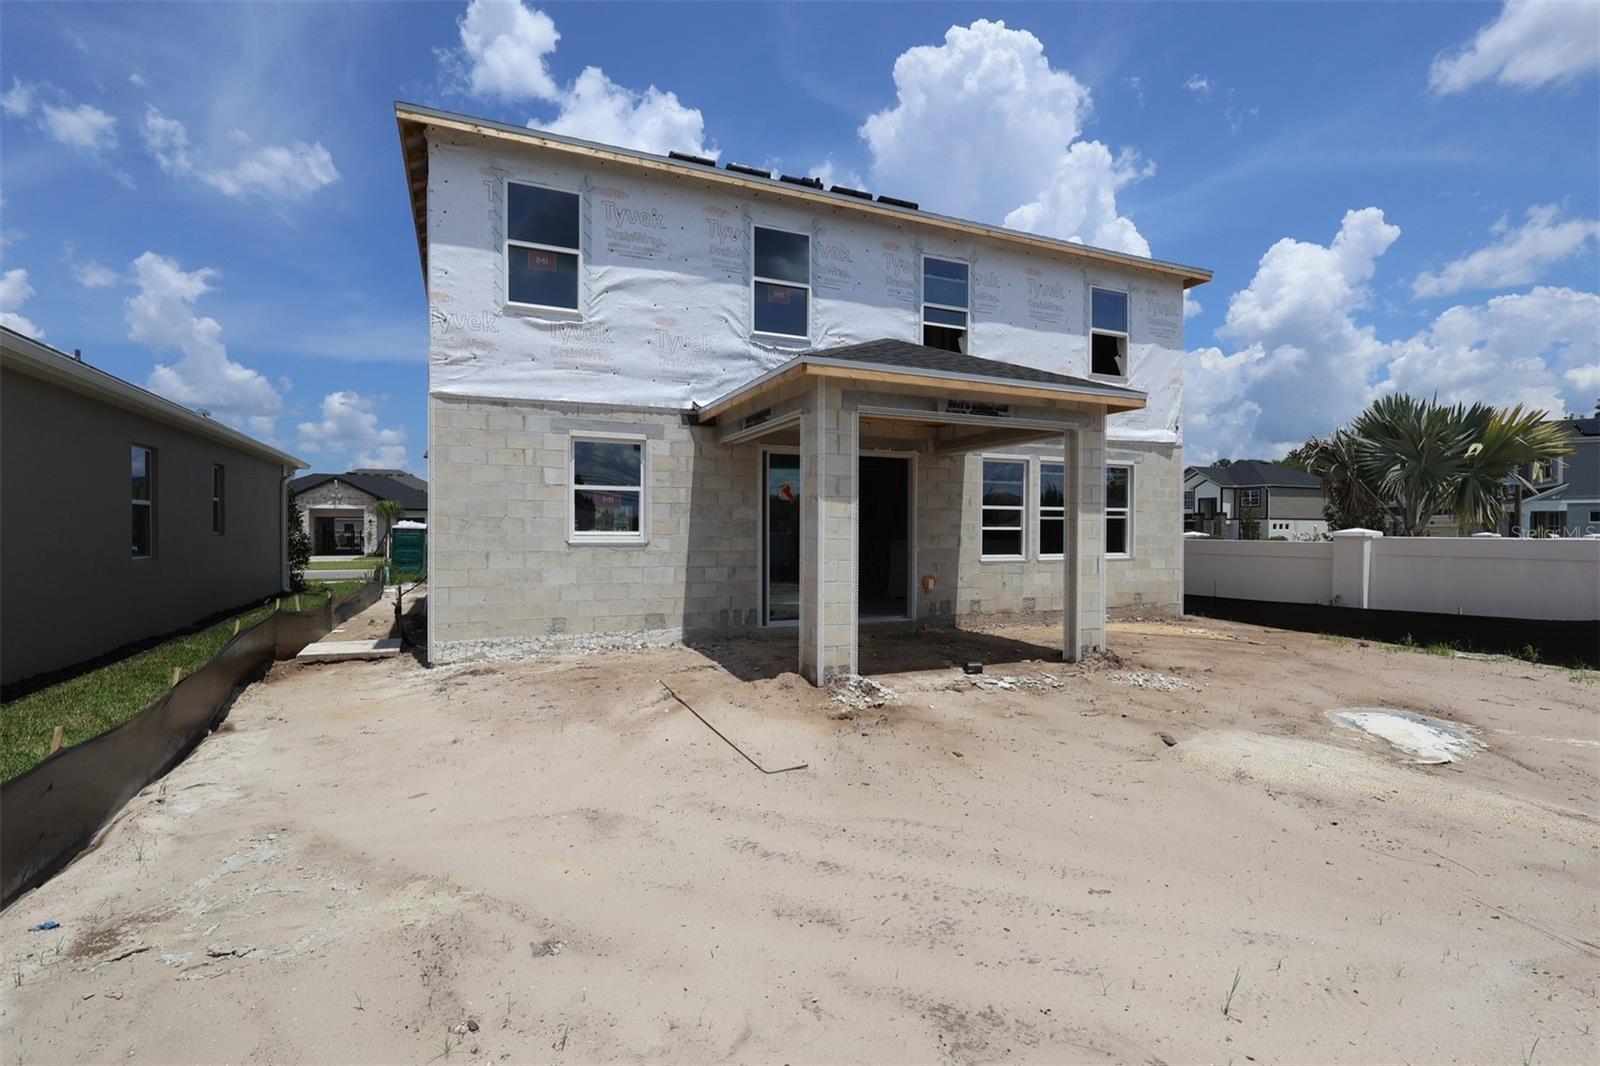
Outside, the lanai extends your living space and offers a covered area perfect for relaxing or entertaining outdoors. Additional features include a first-floor guest bedroom, a stunning kitchen island, a spacious upstairs loft and a 2-car garage.
This home is situated in a welcoming neighborhood with convenient proximity to parks, making it easy to enjoy outdoor recreation and green spaces. The quality of design is evident in every detail of this move-in ready home.
Step inside to discover an open-concept living space that creates a seamless flow between the main gathering areas of the home. The layout is designed with both functionality and style in mind, ensuring each room serves a clear purpose while maintaining an inviting atmosphere throughout.
The owner's bedroom features a private en-suite bathroom, providing a comfortable retreat at the end of each day. With 3 additional bedrooms, there is plenty of room for family members or guests.
Outside, the lanai extends your living space and offers a covered area perfect for relaxing or entertaining outdoors. Additional features include a first-floor guest bedroom, a stunning kitchen island, a spacious upstairs loft and a 2-car garage.
This home is situated in a welcoming neighborhood with convenient proximity to parks, making it easy to enjoy outdoor recreation and green spaces. The quality of design is evident in every detail of this move-in ready home.
Property Details
Basics
- Property Type
- Residential
- Property Subtype
- Single Family Residence
- MLS Number
- O6430263
- Days on Market
- 22
- Year Built
- 2026
- New Construction
- Yes
- Levels
- Two
- Additional Rooms
- Loft
- Direction Faces
- North
- Occupant Type
- Vacant
Size & Structure
- Living Area
- 2,489 sqft
- Total Area
- 2,489 sqft
- Lot Size
- 0.15 acres
- Lot Sq Ft
- 6,381 sqft
- Bedrooms
- 4
- Full Baths
- 3
- Garage Spaces
- 2
Interior
- Flooring
- Carpet, Ceramic Tile
- Appliances
- Dishwasher, Disposal, Microwave
- Interior Features
- Crown Molding, Eat-in Kitchen, Living Room/Dining Room Combo, Open Floorplan, PrimaryBedroom Upstairs, Split Bedroom, Thermostat, Walk-In Closet(s)
- Laundry
- Inside
- Furnished
- Unfurnished
- A/C
- Central Air
- Heating
- Central, Electric
Exterior & Lot
- Exterior Features
- Sidewalk
- Construction
- Block, Concrete, HardiPlank Type, Stucco
- Roof
- Shingle
- Foundation
- Slab
- Patio/Porch
- Covered, Front Porch, Other
- Lot Features
- Corner Lot, Landscaped, Sidewalk, Paved
Water & Pool
Community & HOA
- HOA
- Yes
- HOA Fee
- $220/Monthly
- HOA Amenities
- Pool, Trail(s)
- Community Features
- Gated Community - No Guard, Pool, Sidewalks
- Pets Allowed
- Yes
- Security
- Gated Community
Utilities & Systems
- Water
- Public
- Sewer
- Public Sewer
- Utilities
- Public
- Cooling
- Central Air
- Heating
- Central, Electric
- Flood Zone
- x
- Parking
- Driveway, Garage Door Opener
Financial
- List Price
- $604,990
- Annual Taxes
- $1,231
- Tax Year
- 2025
- Special Conditions
- None
Schools
- Elementary
- Hamilton Elementary
- Middle School
- Millennium Middle
- High School
- Seminole High