1 / 39
$478,900
Active
873 SILVERSMITH CIRCLE
LAKE MARY, FL 32746 — SILVER LAKES WEST AT THE CROSSINGS UNIT 1
4 Beds
3 Baths
2,090 sqft
0.18 acres
Built 1987
2-Car Garage
About This Property
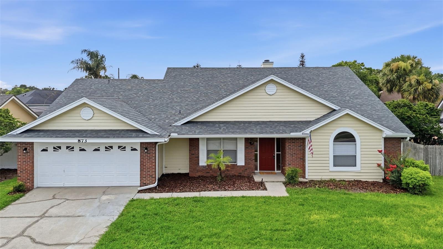
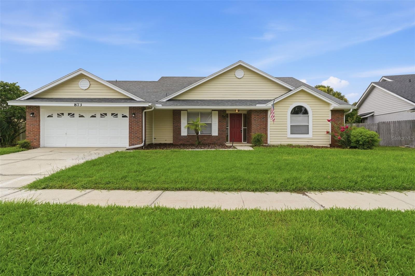
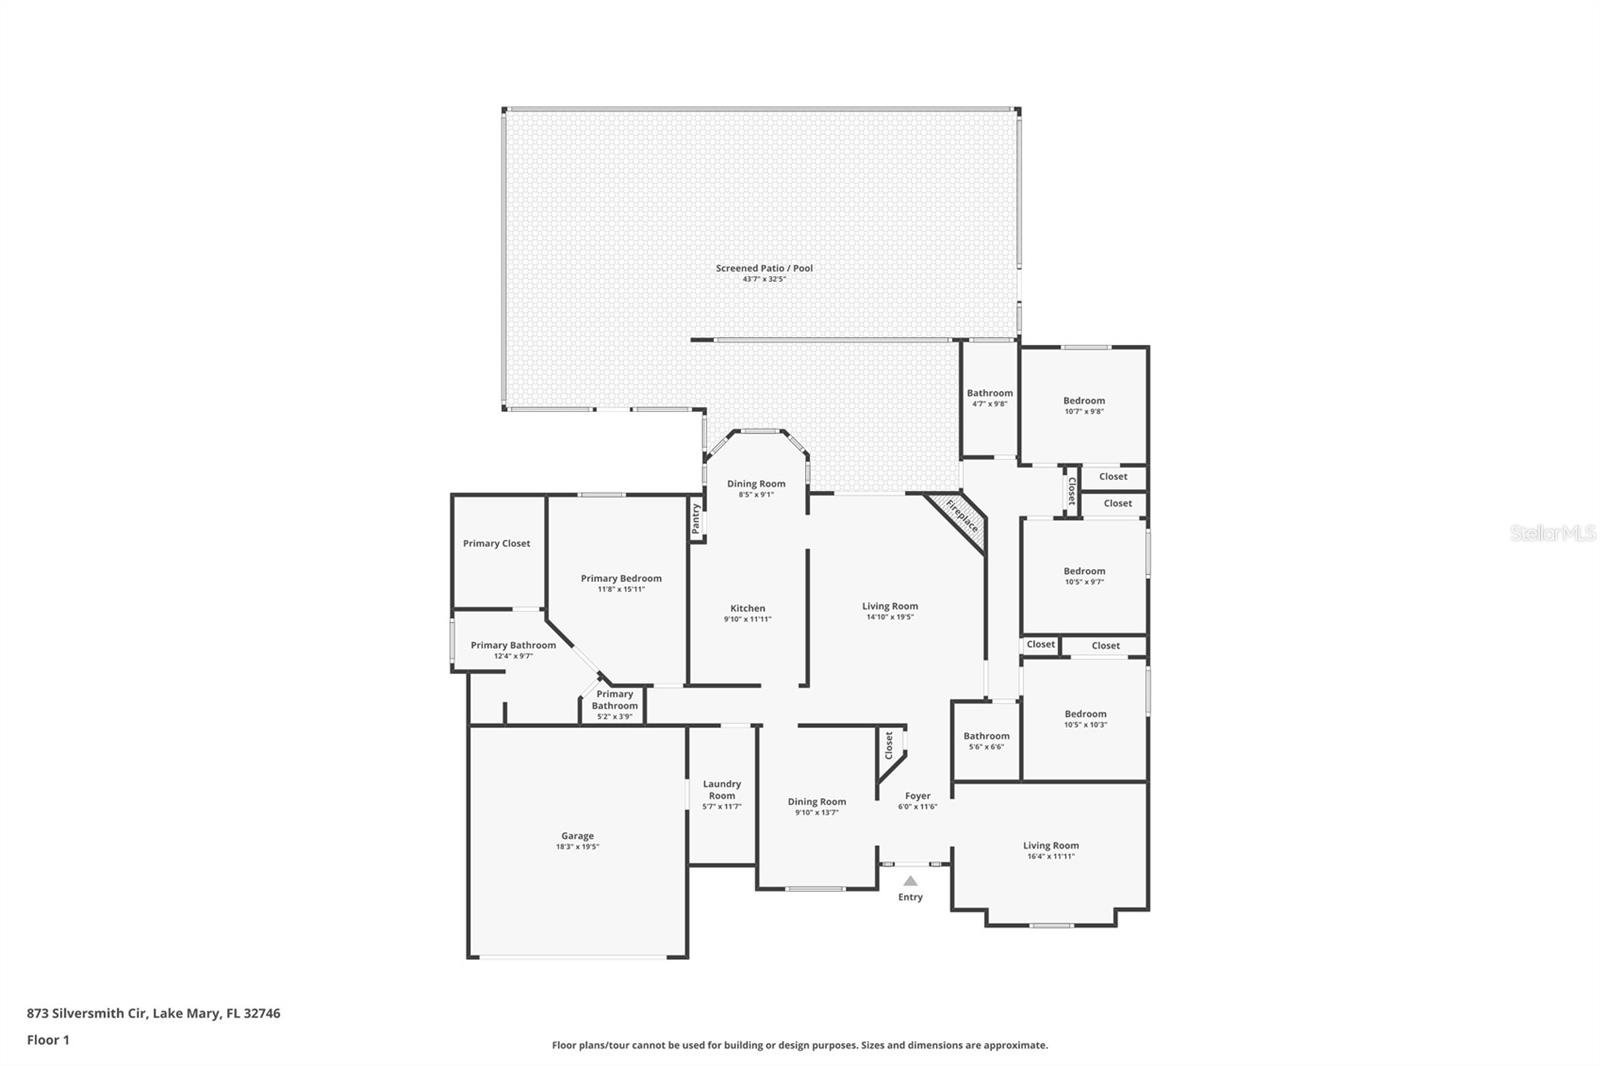
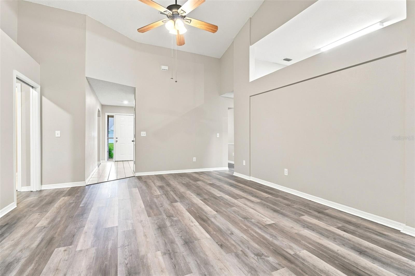
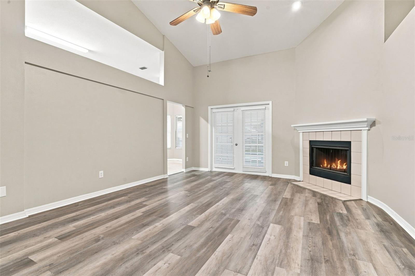
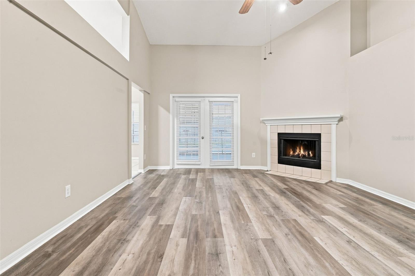
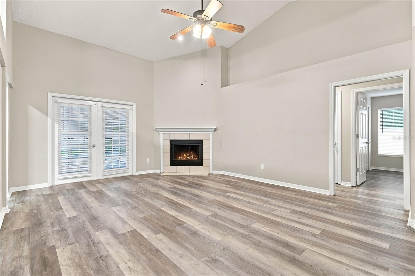
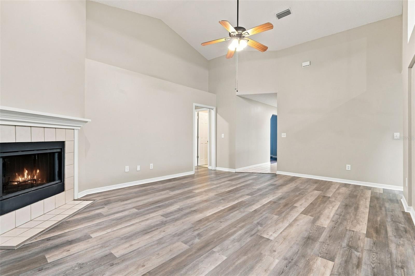
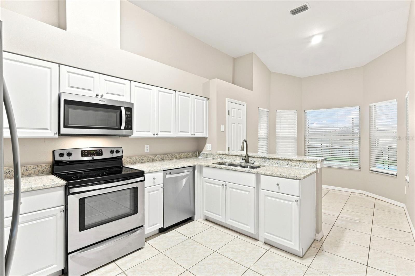
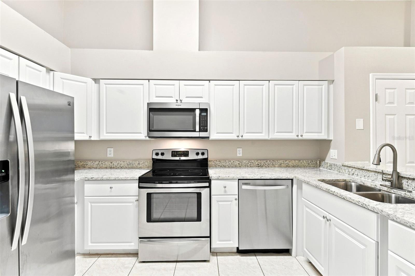
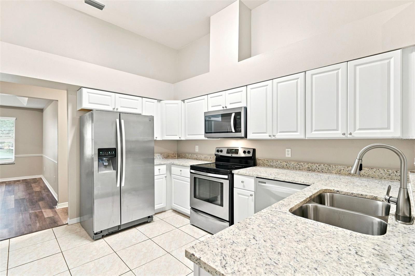
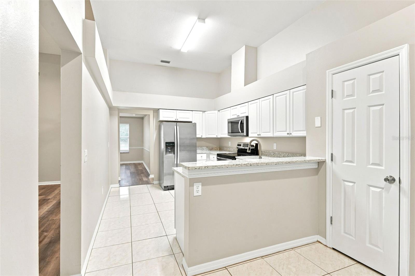
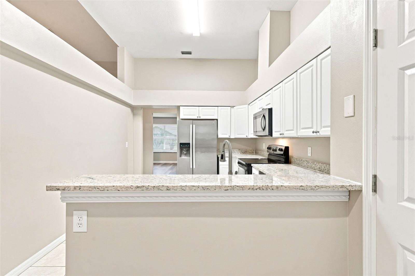
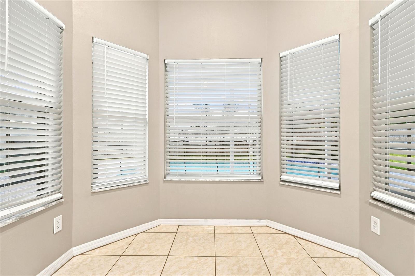
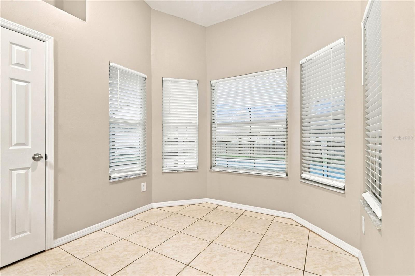
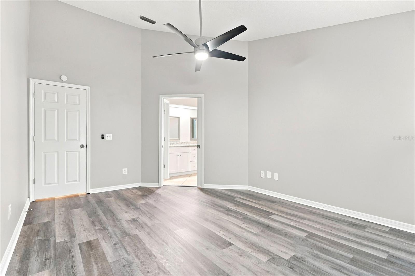
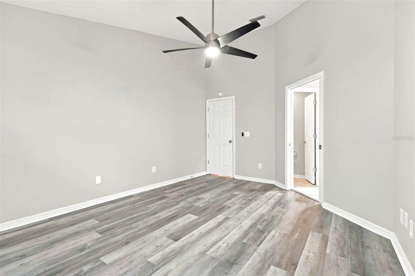
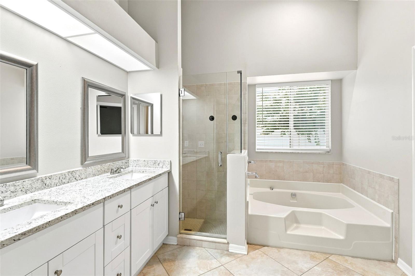
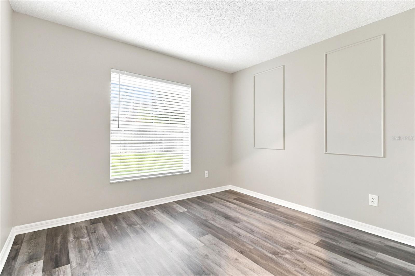
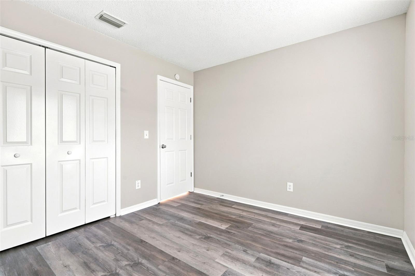
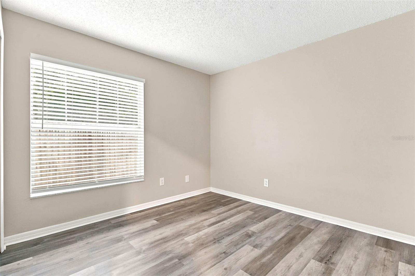
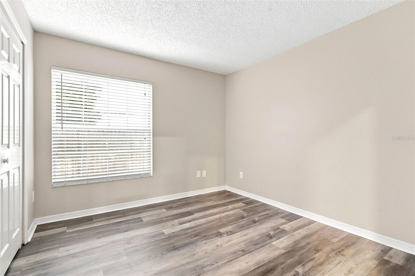
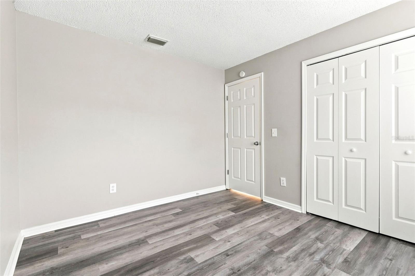
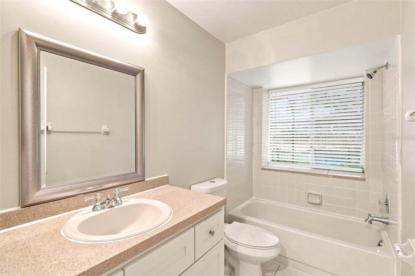
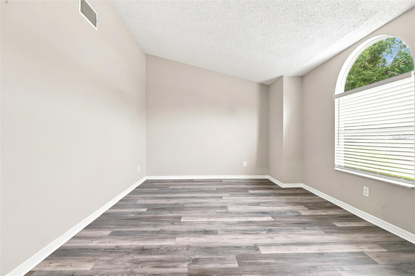
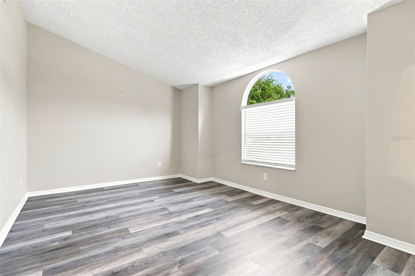
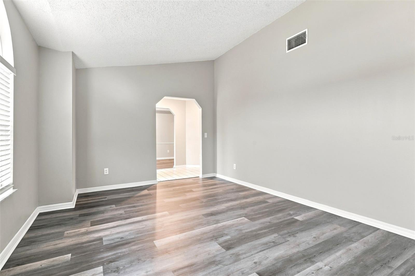
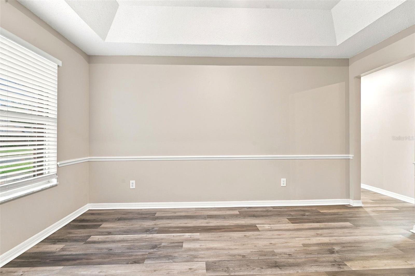
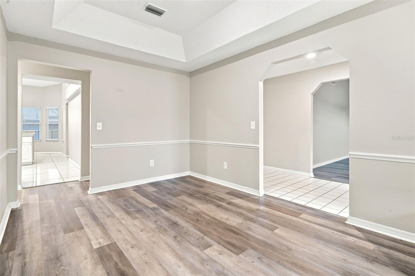
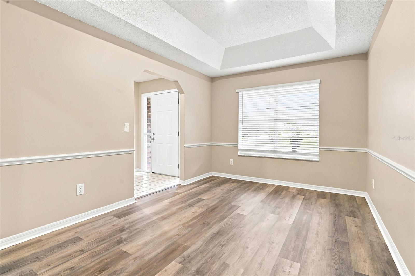
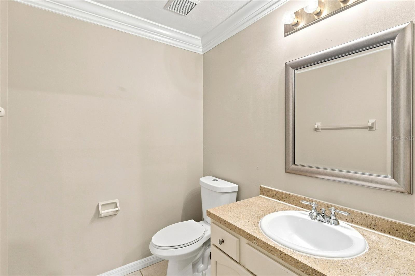
Virtually Staged. Welcome to 873 Silversmith Circle, a beautifully maintained and truly move-in-ready 4-bedroom, 2½-bath pool home offering the perfect blend of comfort, style, and Florida living. Step inside to a bright, inviting interior featuring vaulted ceilings, updated flooring, neutral finishes, and a spacious layout designed for both everyday living and entertaining. The kitchen is appointed with granite countertops, stainless-steel appliances, ample cabinetry, and generous workspace, while the adjoining living areas are enhanced by a charming fireplace and abundant natural light. The primary suite provides a relaxing retreat with an updated bathroom featuring dual vanities, a separate shower, and soaking tub.
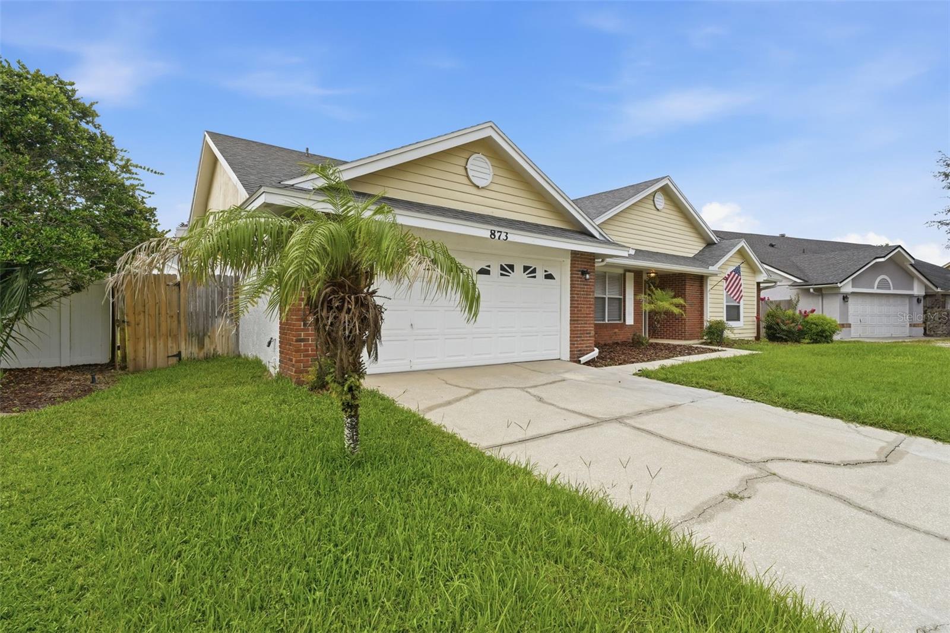
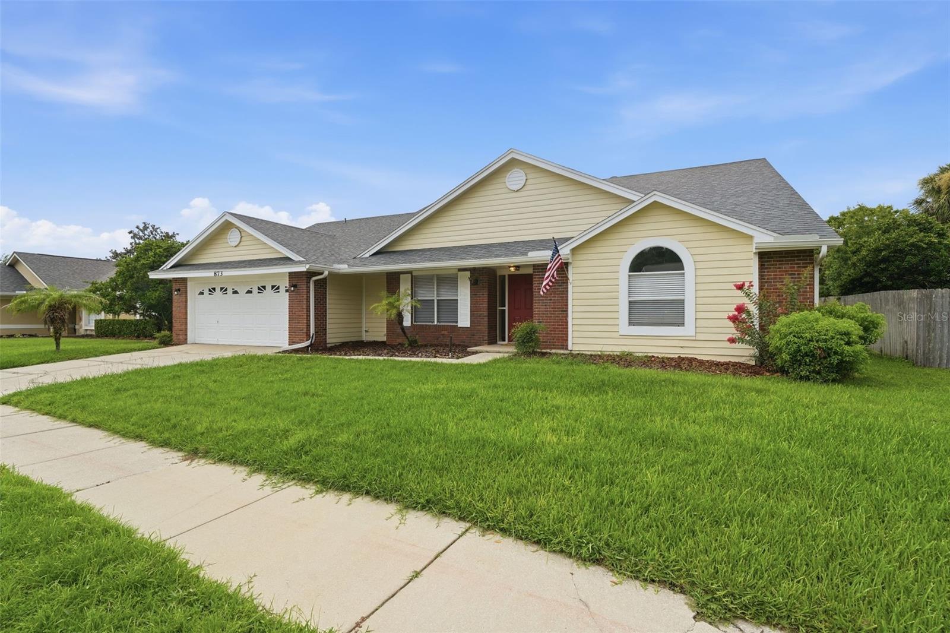
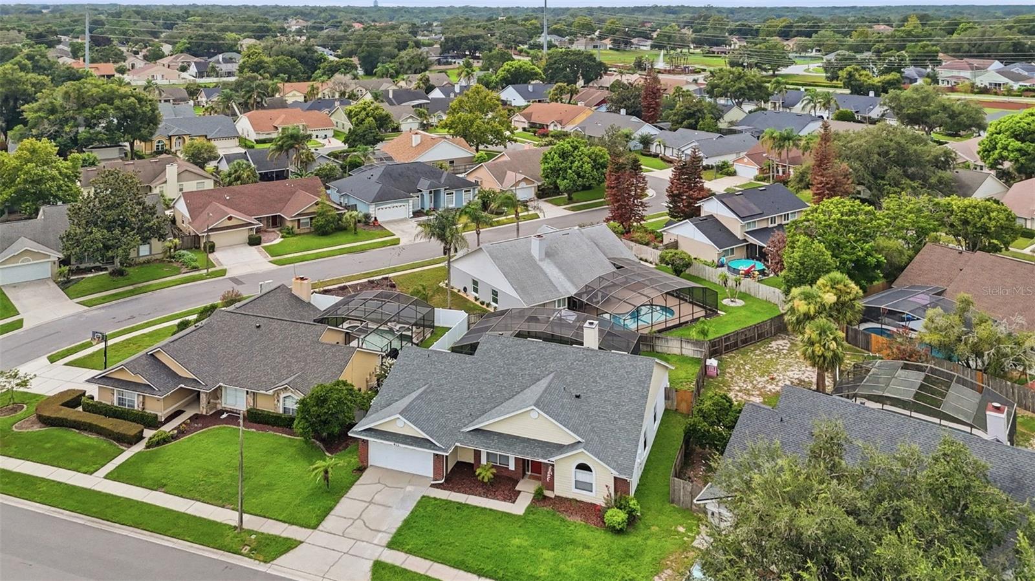
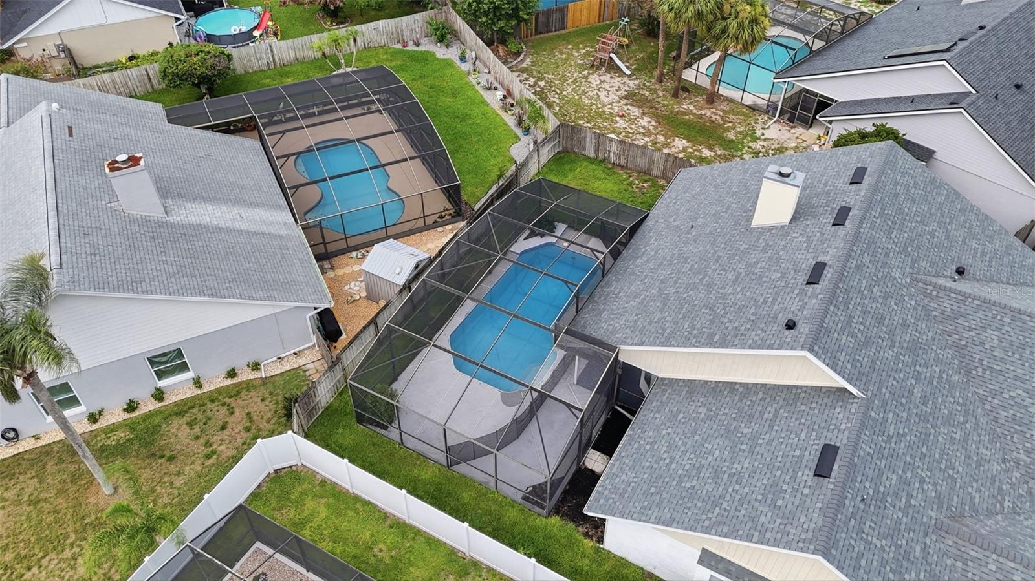
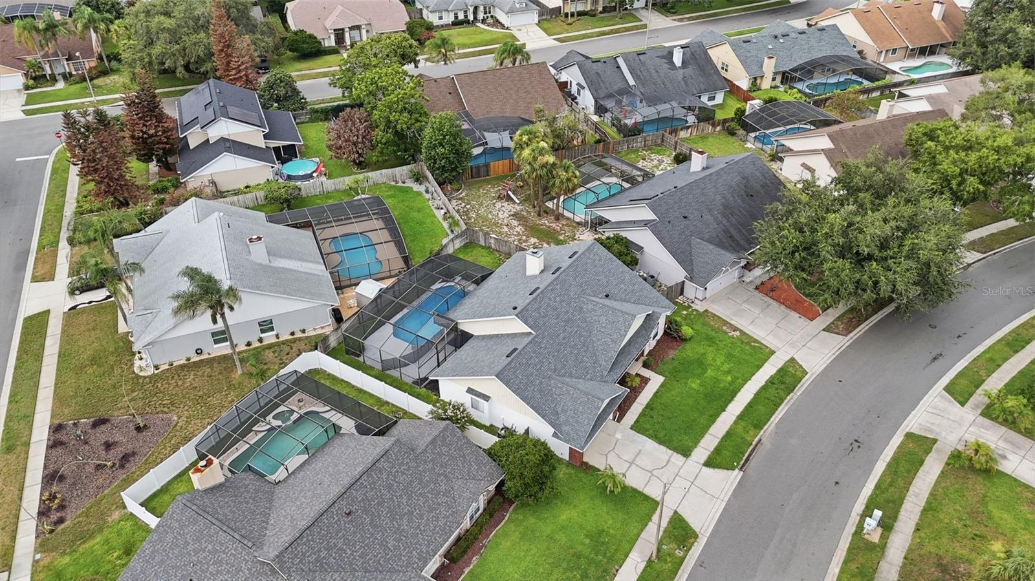
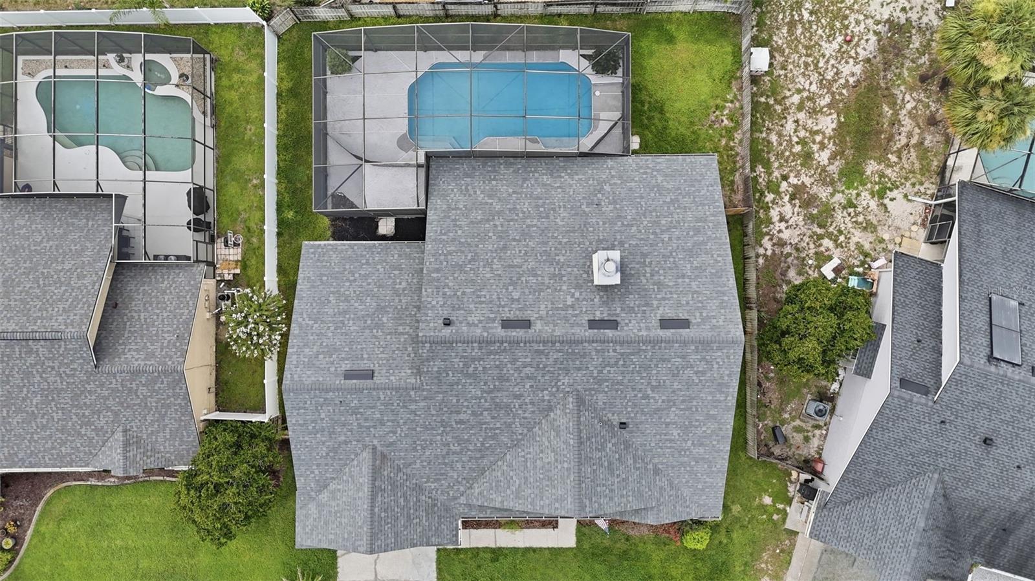
Outside, enjoy your own private oasis with a screened in-ground pool, covered lanai, fenced backyard, and plenty of space for relaxing, dining, and entertaining year-round. Additional highlights include a two-car garage, attractive curb appeal, and a single-story layout that offers convenience and versatility. Located in the established Silver Lakes West at The Crossings community, this home is just minutes from Lake Mary Boulevard, I-4, shopping, dining, parks, recreational trails, schools, medical facilities, and the thriving employment centers of Lake Mary, Heathrow, and Sanford. This exceptional property combines location, lifestyle, and move-in-ready appeal—schedule your private showing today.
Outside, enjoy your own private oasis with a screened in-ground pool, covered lanai, fenced backyard, and plenty of space for relaxing, dining, and entertaining year-round. Additional highlights include a two-car garage, attractive curb appeal, and a single-story layout that offers convenience and versatility. Located in the established Silver Lakes West at The Crossings community, this home is just minutes from Lake Mary Boulevard, I-4, shopping, dining, parks, recreational trails, schools, medical facilities, and the thriving employment centers of Lake Mary, Heathrow, and Sanford. This exceptional property combines location, lifestyle, and move-in-ready appeal—schedule your private showing today.
Property Details
Basics
- Property Type
- Residential
- Property Subtype
- Single Family Residence
- MLS Number
- V4950484
- Year Built
- 1987
- Levels
- One
- Architectural Style
- Traditional
- Direction Faces
- Northeast
- Occupant Type
- Vacant
Size & Structure
- Living Area
- 2,090 sqft
- Total Area
- 2,809 sqft
- Lot Size
- 0.18 acres
- Lot Sq Ft
- 7,661 sqft
- Bedrooms
- 4
- Full Baths
- 2
- Half Baths
- 1
- Garage Spaces
- 2
- Stories
- 1
Interior
- Flooring
- Laminate, Tile
- Appliances
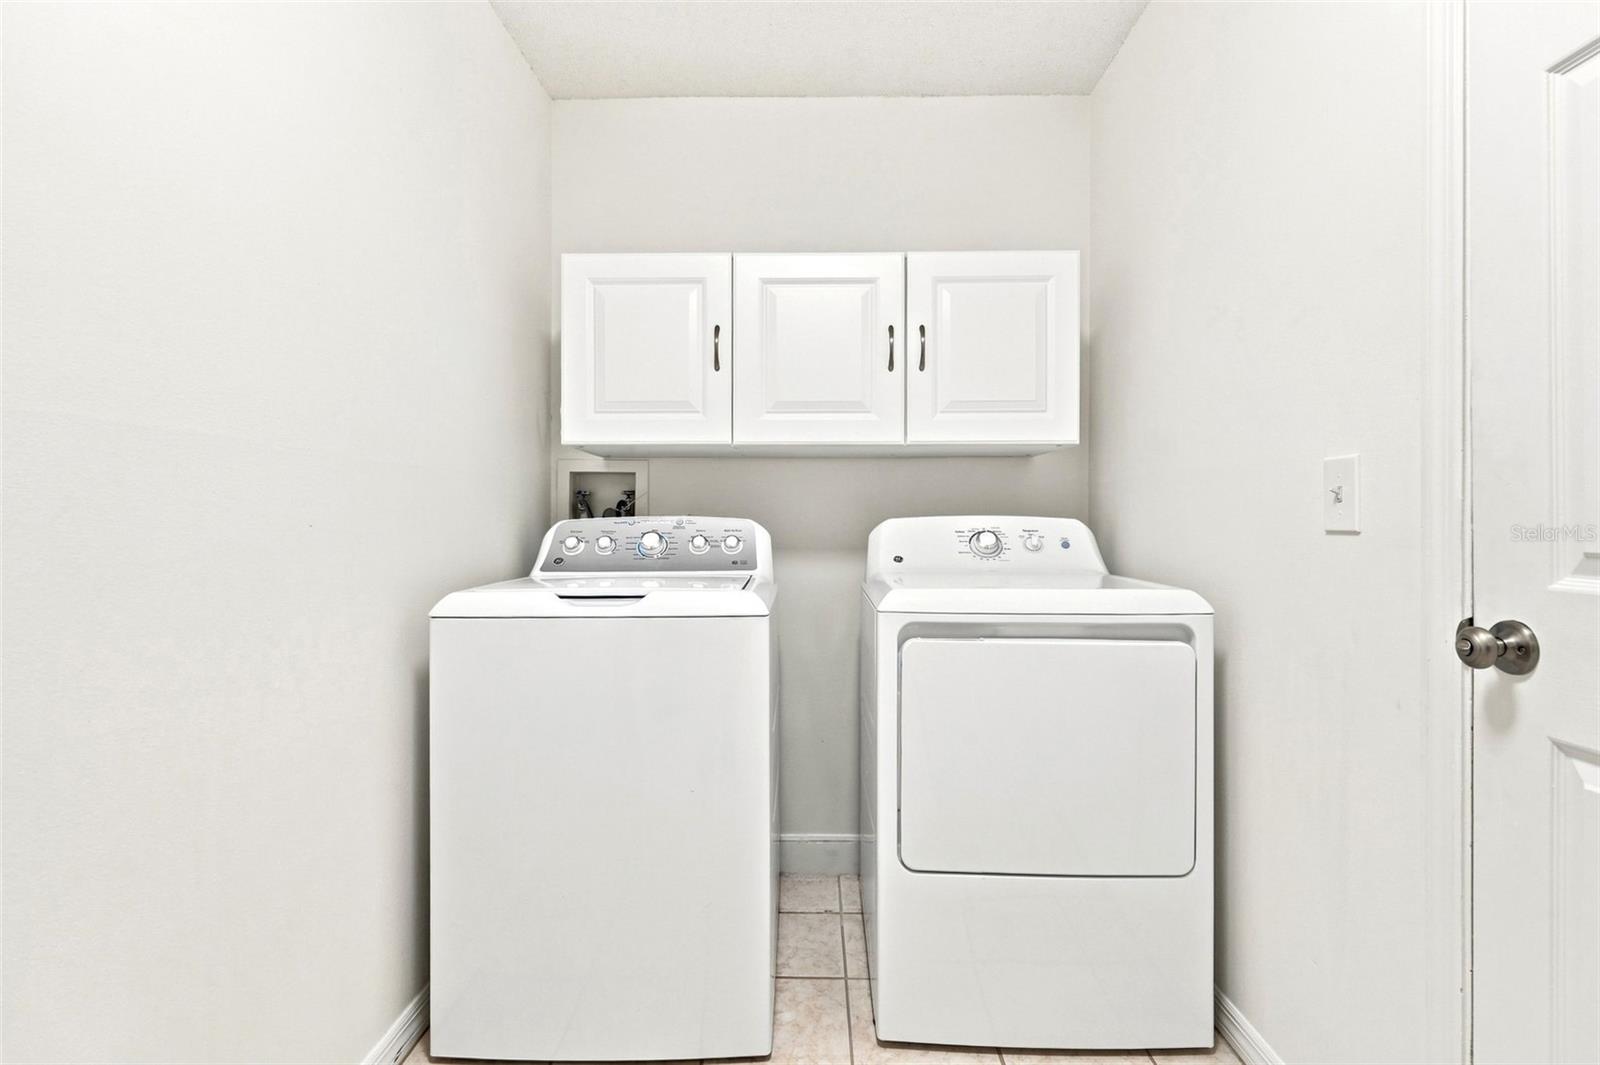
- Dishwasher, Dryer, Microwave, Range, Refrigerator, Washer
- Interior Features
- Ceiling Fans(s), High Ceilings
- Laundry
- Laundry Room
- Fireplace
- Yes — Family Room
- Furnished
- Unfurnished
- A/C
- Central Air
- Heating
- Central
Exterior & Lot
- Exterior Features
- Sidewalk
- Construction
- Block, Stucco
- Roof
- Shingle
- Foundation
- Slab
- Patio/Porch
- Covered, Patio, Rear Porch, Screened
- Fencing
- Fenced, Wood
Water & Pool
- Pool
- Yes — In Ground, Screen Enclosure
Community & HOA
- HOA
- Yes
- HOA Fee
- $376/Annually
- Pets Allowed
- Yes
Utilities & Systems
- Water
- Public
- Sewer
- Public Sewer
- Utilities
- Cable Available, Electricity Connected
- Cooling
- Central Air
- Heating
- Central
- Flood Zone
- X
Financial
- List Price
- $478,900
- Annual Taxes
- $5,673
- Tax Year
- 2025
- Listing Terms
- Cash, Conventional, FHA, VA Loan
- Special Conditions
- None
- Possession
- Close Of Escrow