1 / 100










$699,900
Original: $725,000
Active
873 PICKFAIR TERRACE
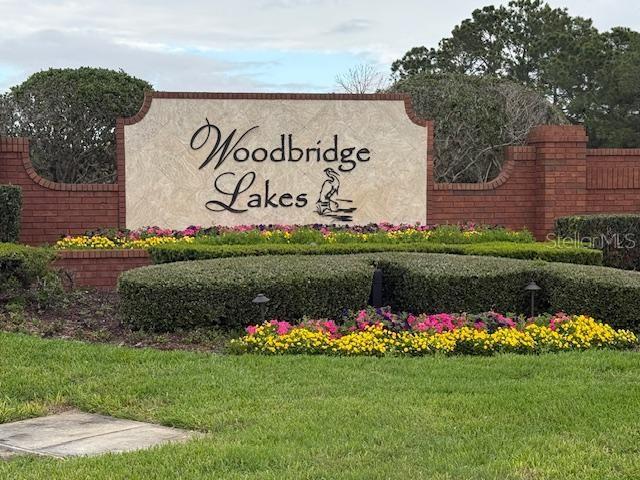
LAKE MARY, FL 32746 — WOODBRIDGE LAKES UNIT 2C
4 Beds
3 Baths
3,017 sqft
0.28 acres
Built 2001
2-Car Garage
About This Property
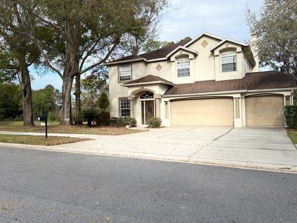
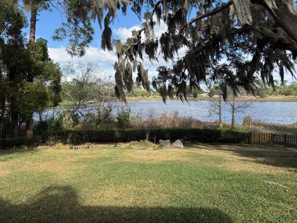
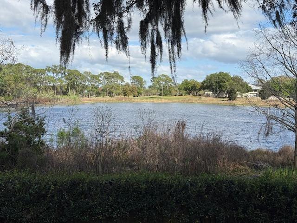
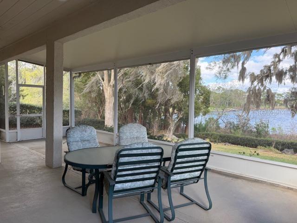
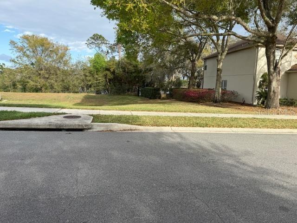
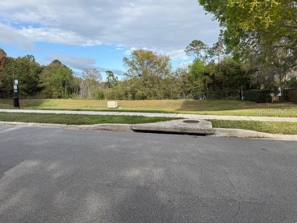
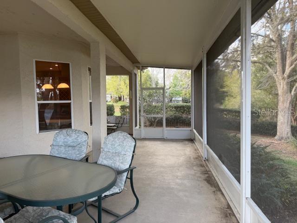
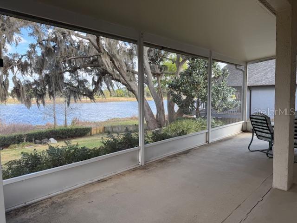
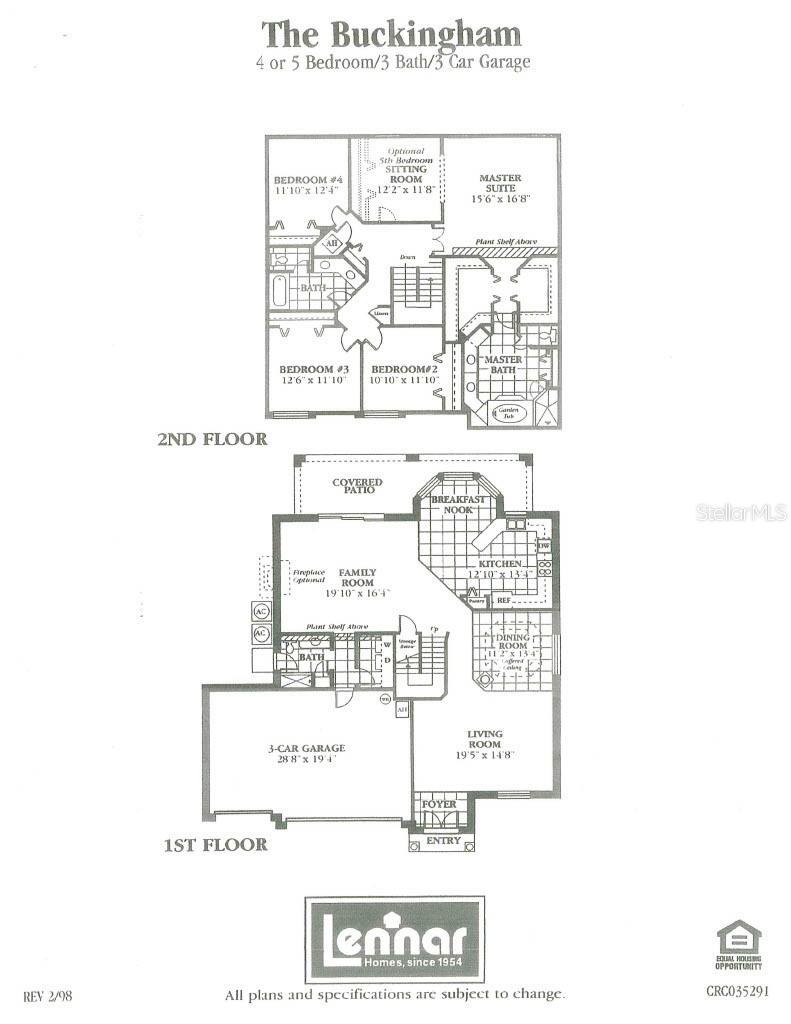
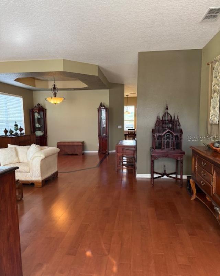
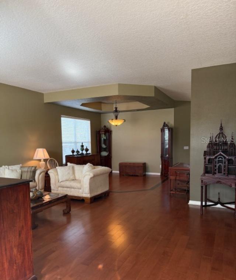
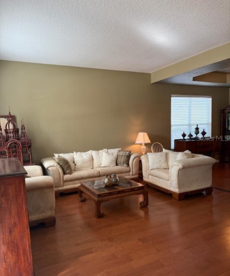
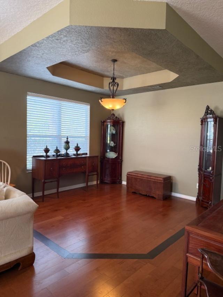
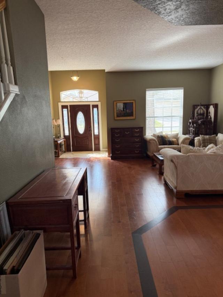
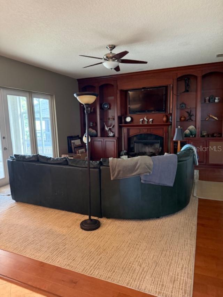
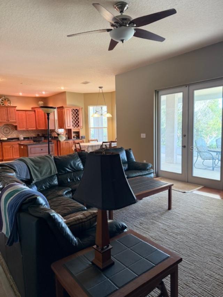
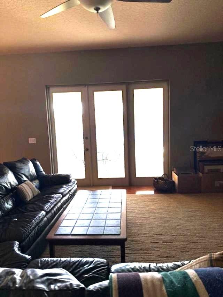
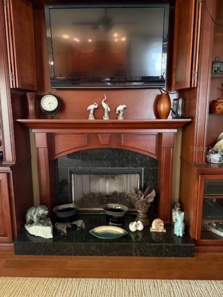
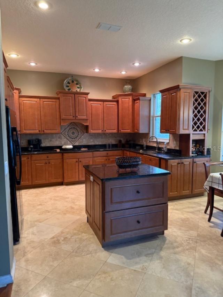
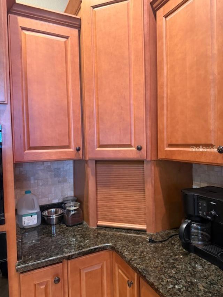
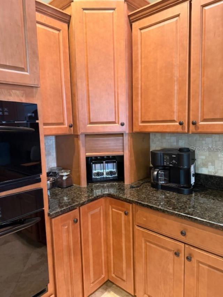
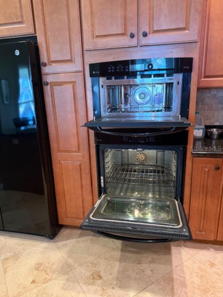
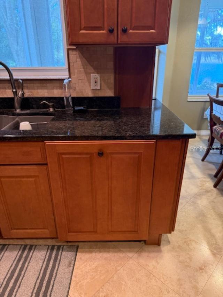
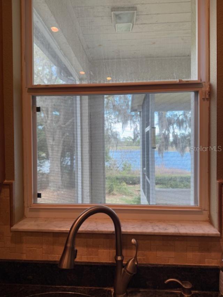
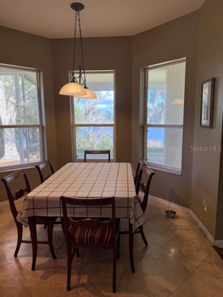
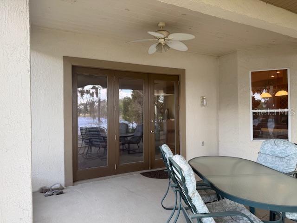
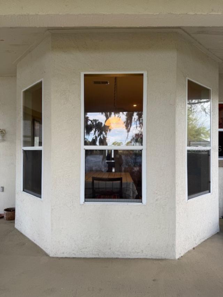
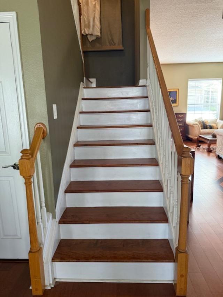
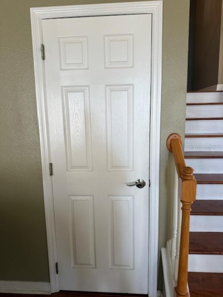
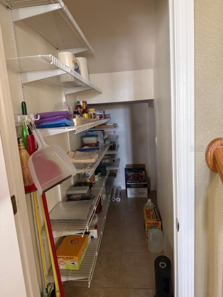
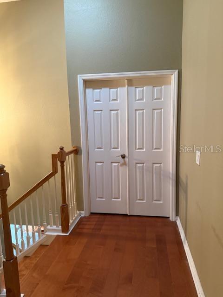
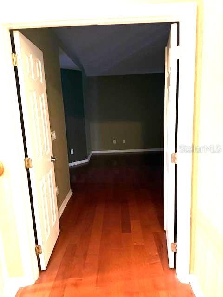
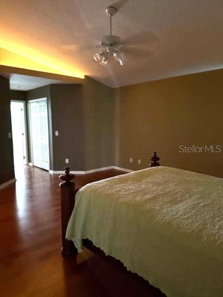
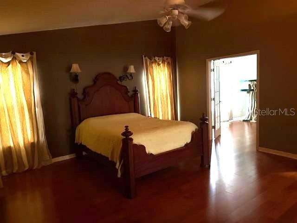
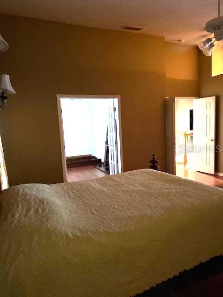
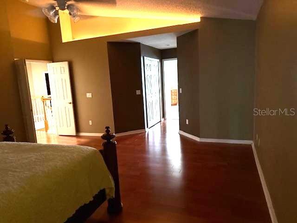
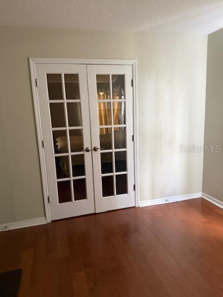
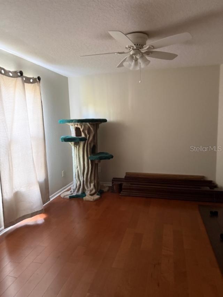
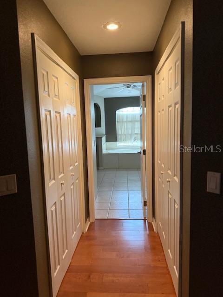
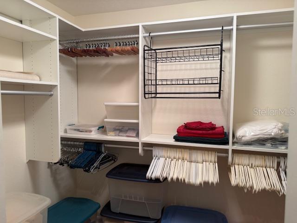
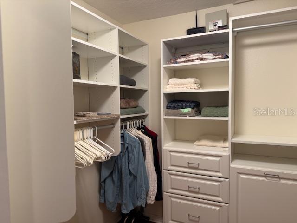
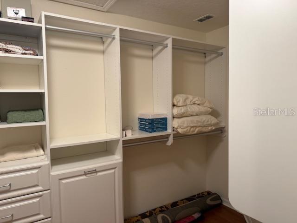
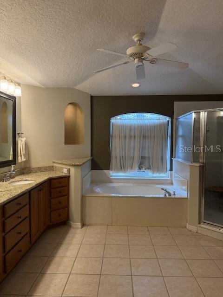
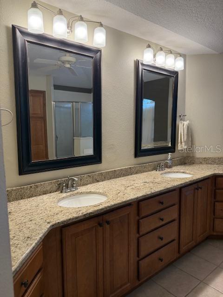
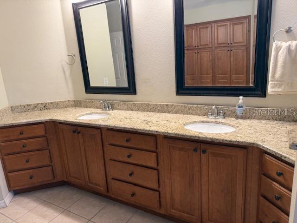
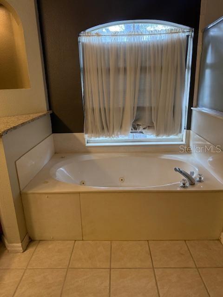
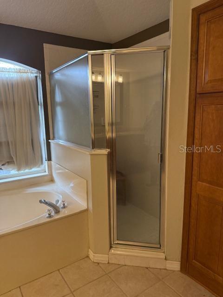
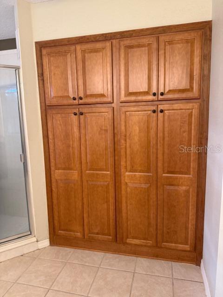
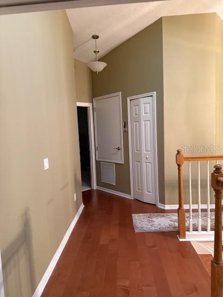
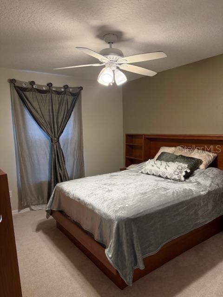
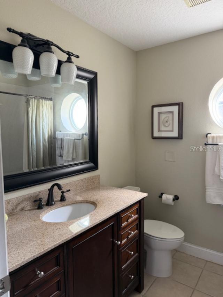

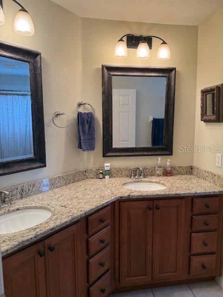
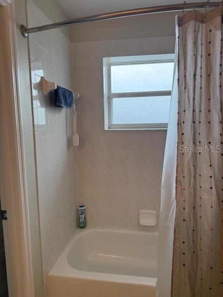
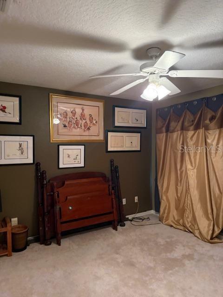
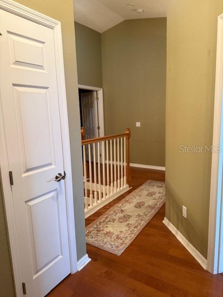
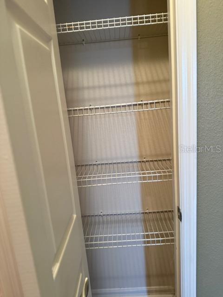
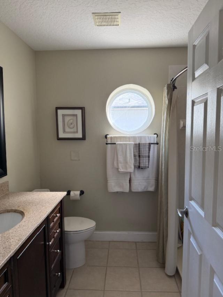
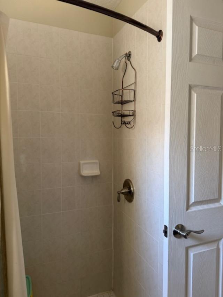
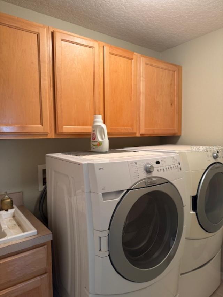
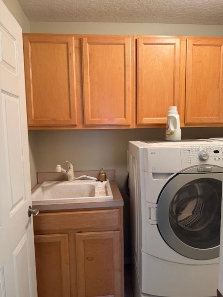
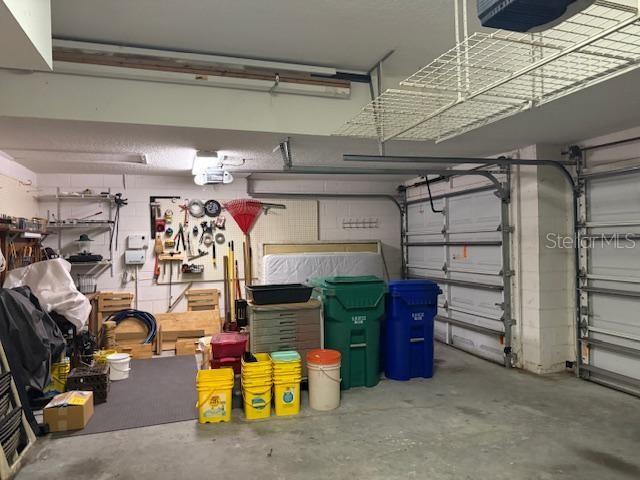
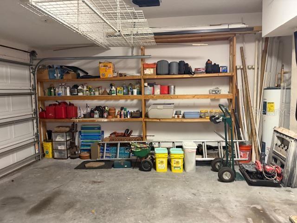
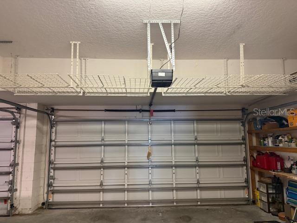
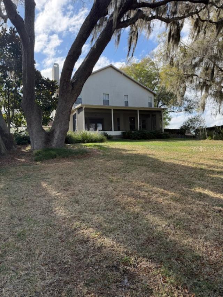
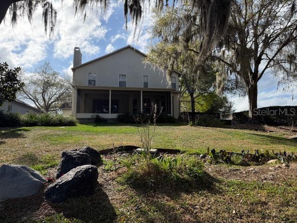
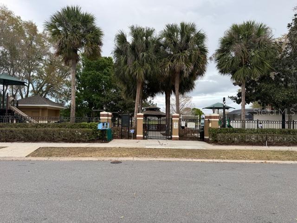
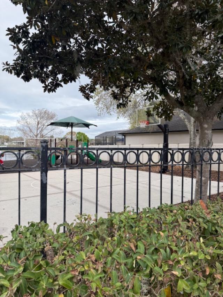
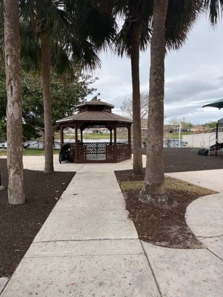
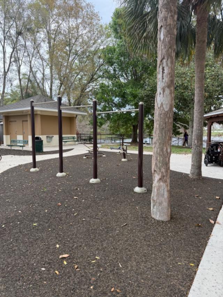
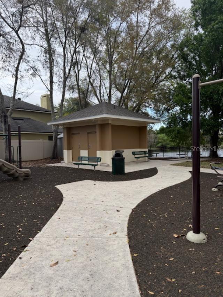
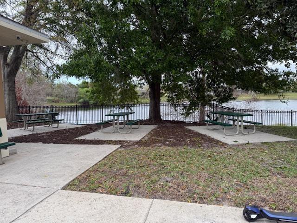
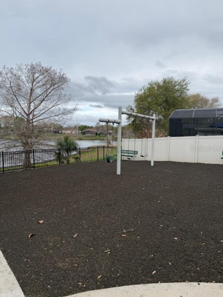
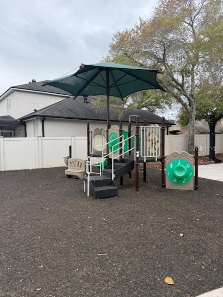
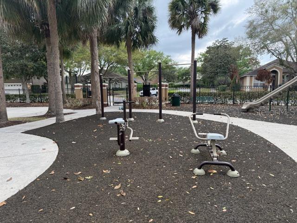

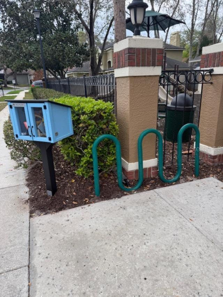
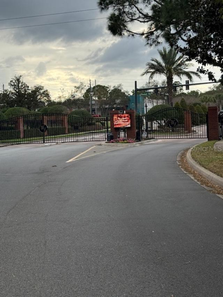
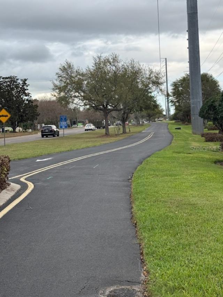
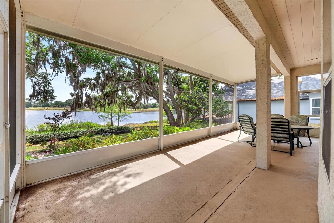
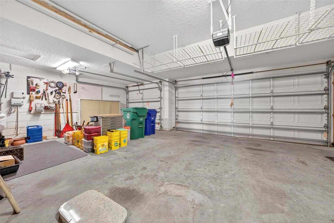
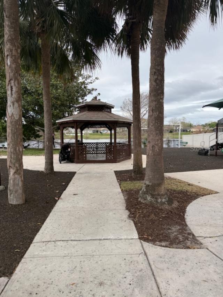
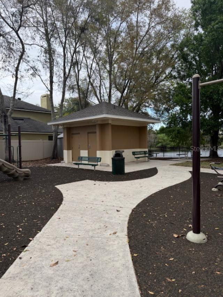
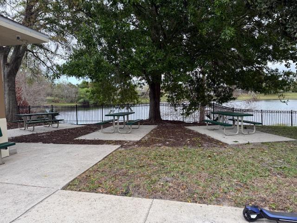
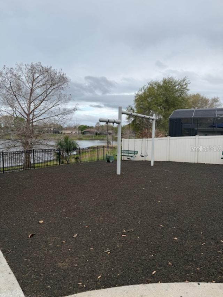
MOTIVATED SELLER!! **PRICE IMPROVEMENT** Wow! Step into this beautiful meticulously maintained home with stunning views of LAKE DAWSON, Timucuan Golf Course and moss swaying in the breeze from the lake in the large oaks while relaxing on the 36x16 screened porch. Lake Dawson is stocked with fish so have your fishing pole ready or enjoy canoeing, paddle boarding, kayaking and paddle boating. The breeze off the lake provides the perfect Zen atmosphere to enjoy reading a book or add a hammock for taking an much earned nap. This 4-bedroom 3 bath, 3 car garage home located in sought after-gated Woodbridge Lakes is in the heart of Lake Mary. The area is the hub of the new Lake Mary Medical Corridor including the newly built Orlando Health Hospital across the street, multiple ER facilities, medical professionals and imaging centers. The 3017sq.ft. home features wood floors throughout the downstairs including the stairs, in the 20x16 living, 11x13 dining and the 20x16 family room. Travertine tile floors in the updated oversized Chef's kitchen and breakfast nook with custom warm wood cabinets, room for 2 Chef's, island, storage galore and granite counter tops make cooking a pleasure. Enjoy your morning coffee and the beautiful lake view sitting in the breakfast nook looking through the bay window. The family room opens to the kitchen and features a custom-built entertainment center. French doors in the family room lead to the 36x16 screened porch with a marvelous view of Lake Dawson. Upstairs and through the double door entry find the huge 16x17 primary suite with more stunning views of the lake, a 12x12 sitting area offers so many possibilities such as using it as a sitting area, personal library, office, nursery or close in the partial wall and add a door for a 5th bedroom. After passing the 2 dual spacious closets with California closet systems you enter the luxurious primary en-suite with a jetted garden tub to relax after a hard day, a separate shower, water closet and a wall of custom cabinets for tons of storage. There are 3 additional generous-sized secondary bedrooms and a bath with upgraded cabinets with drawers and tons of extra storage, granite counters, private water closet and dual sinks. Bedroom 4 offers more of those stunning lake views. A hallway off the family room leads to the 3rd bathroom with shower, upgraded vanity, granite counters and linen closet. More storage is found under the stairs making this home one for those looking for tons of storage. The laundry room offers a laundry sink with cabinet, upper cabinets and the door leading to the 3rd car garage with overhead storage racks, pegboard and more. All of this plus the community offers a community area including a playground, bathrooms, relaxing areas and breezes from the lake. Minutes to I-4, 417, Heathrow Business Park, shopping, fantastic dining, 30 minutes to Daytona Beach or quick trips to the attractions via the new SR429. Everything you want located in a community friendly Orlando suburb. The is the perfect place to call home!!
Property Details
Basics
- Property Type
- Residential
- Property Subtype
- Single Family Residence
- MLS Number
- O6389470
- Days on Market
- 198
- Year Built
- 2001
- Levels
- Two
- Architectural Style
- Florida
- Additional Rooms
- Bonus Room,Family Room
- Direction Faces
- West
- Occupant Type
- Vacant
Size & Structure
- Living Area
- 3,017 sqft
- Total Area
- 3,869 sqft
- Lot Size
- 0.28 acres
- Lot Sq Ft
- 12,010 sqft
- Bedrooms
- 4
- Full Baths
- 3
- Garage Spaces
- 2
- Stories
- 2
Interior
- Flooring
- Carpet, Ceramic Tile
- Appliances
- Built-In Oven, Cooktop, Dishwasher, Disposal, Electric Water Heater, Microwave, Refrigerator
- Interior Features
- Built-in Features, Ceiling Fans(s), Eat-in Kitchen, High Ceilings, Kitchen/Family Room Combo, Living Room/Dining Room Combo, PrimaryBedroom Upstairs, Solid Wood Cabinets, Stone Counters
- Laundry
- Electric Dryer Hookup, Laundry Room, Washer Hookup
- Windows
- Blinds, Drapes, Rods
- Fireplace
- Yes — Family Room, Wood Burning
- Furnished
- Unfurnished
- A/C
- Central Air
- Heating
- Central
Exterior & Lot
- Exterior Features
- Private Mailbox, Sidewalk
- Construction
- Block, Stucco, Wood Siding
- Roof
- Shingle
- Foundation
- Slab
- Patio/Porch
- Covered, Rear Porch, Screened
- Lot Features
- City Limits, Landscaped, Near Public Transit, Oversized Lot, Sidewalk, Sloped, Paved, Private
- View
- Golf Course, Water
Water & Pool
- Waterfront
- Yes — Lake Front
- Water Body
- LAKE DAWSON
- Water View
- Lake
Community & HOA
- HOA
- Yes
- HOA Fee
- $105/Monthly
- HOA Amenities
- Basketball Court, Fence Restrictions, Park, Playground, Recreation Facilities
- Community Features
- Association Recreation - Owned, Deed Restrictions, Gated Community - No Guard, Golf Carts OK, Park, Playground, Sidewalks
- Pets Allowed
- Cats OK, Dogs OK, Yes
Utilities & Systems
- Water
- Public
- Sewer
- Public Sewer
- Utilities
- Cable Connected, Electricity Connected, Sewer Connected
- Cooling
- Central Air
- Heating
- Central
- Flood Zone
- X*
Financial
- List Price
- $699,900
- Original Price
- $725,000
- Annual Taxes
- $7,967
- Tax Year
- 2025
- Listing Terms
- Cash, Conventional, VA Loan
- Special Conditions
- None
- Possession
- Close Of Escrow
Schools
- Elementary
- Bentley Elementary
- Middle School
- Millennium Middle
- High School
- Seminole High