1 / 50
$1,269,000
Original: $1,299,000
Active
8727 BECKINGHAM PLACE
ORLANDO, FL 32836 — BRENTWOOD CLUB PH 1
5 Beds
5 Baths
4,208 sqft
0.38 acres
Built 1994
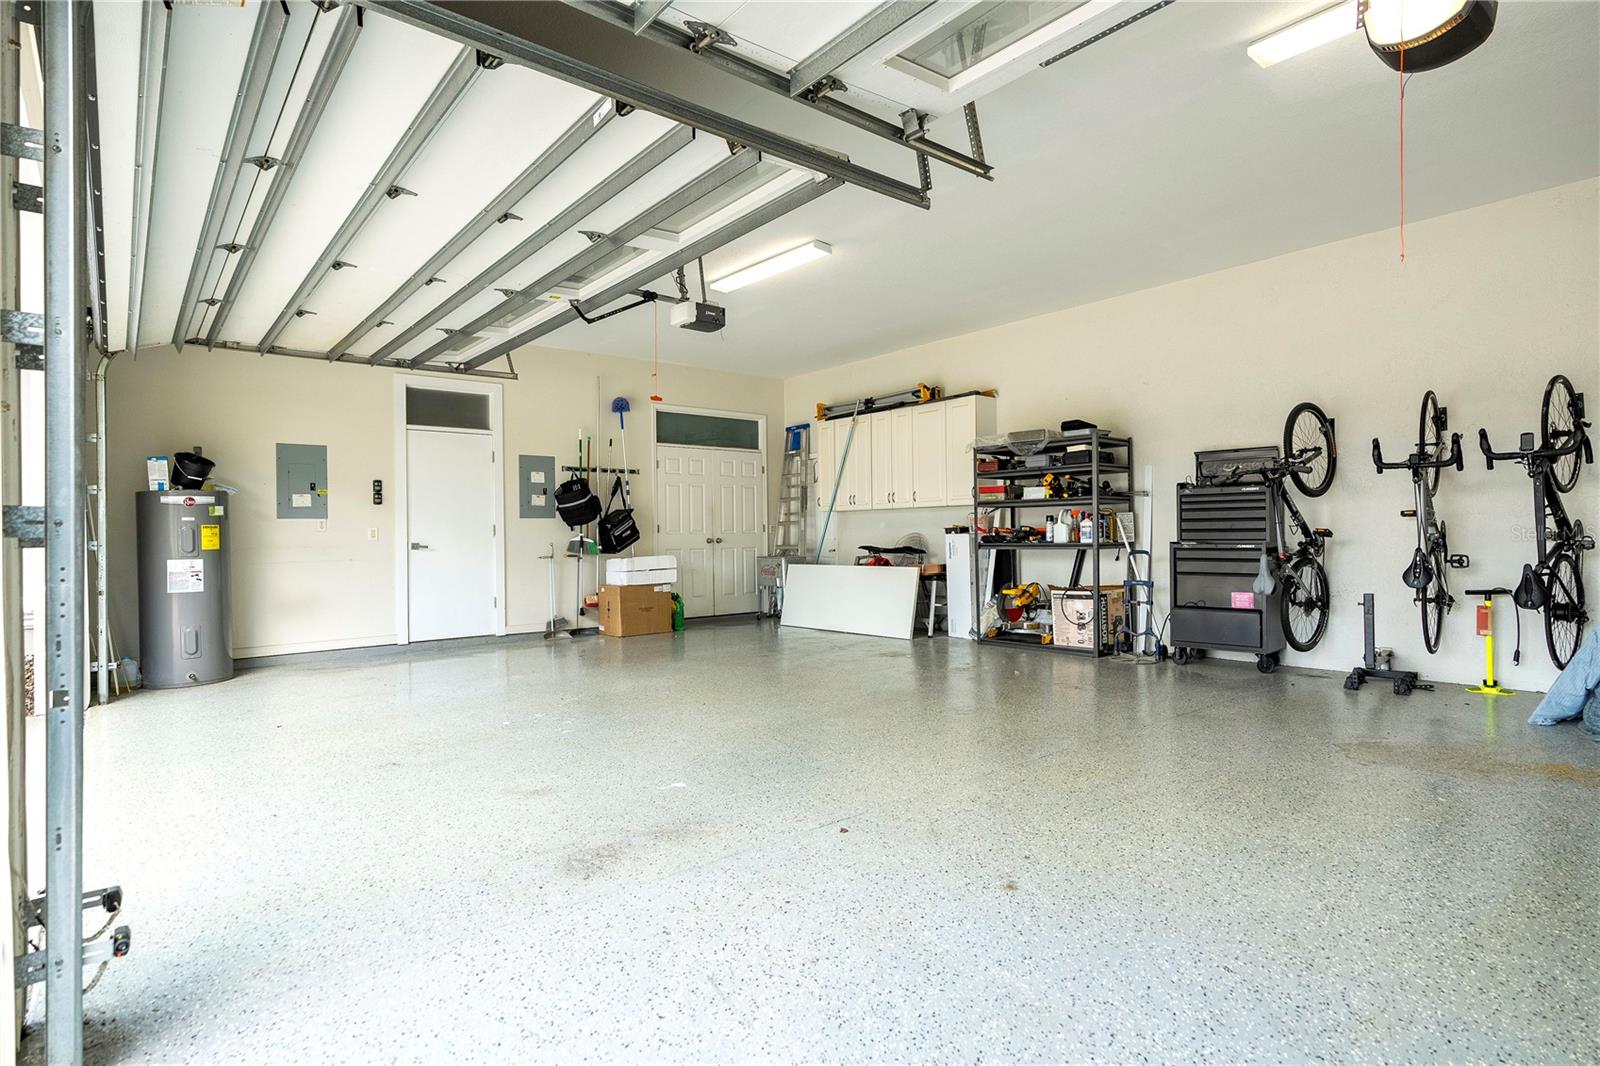
3-Car Garage
About This Property
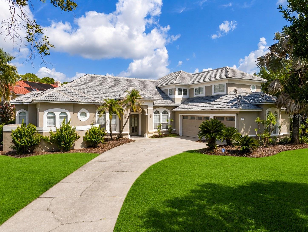
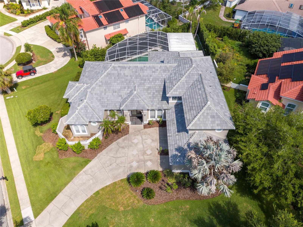
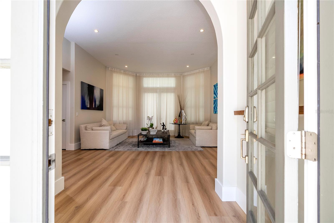
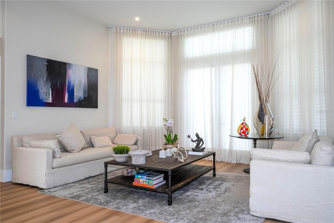
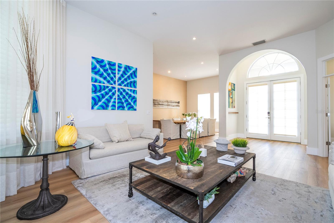
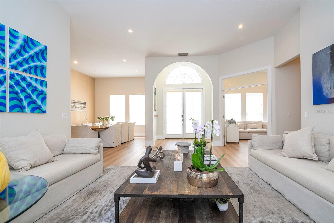
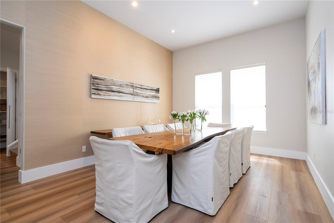
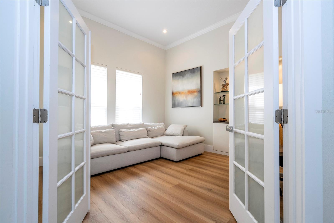
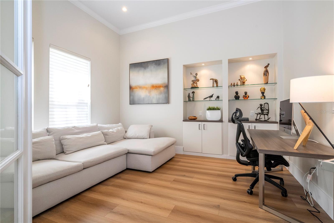
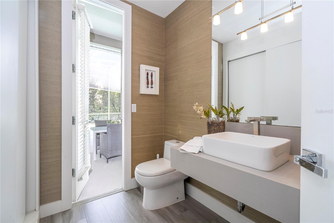
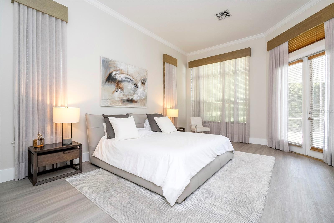
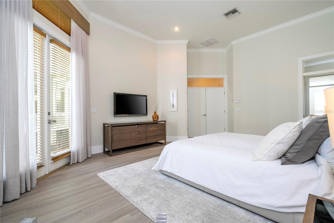
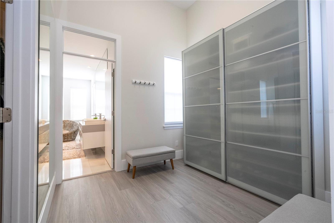
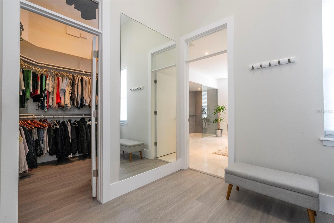
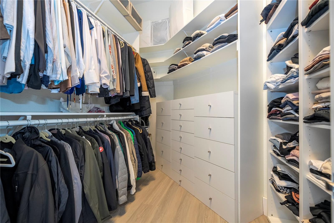
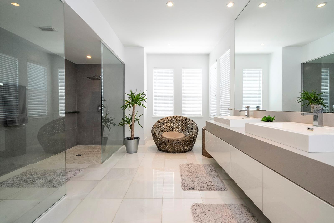
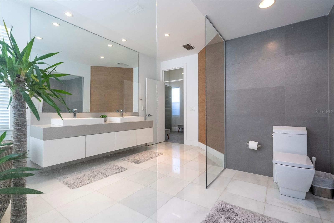
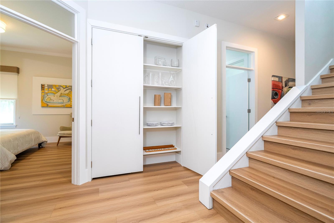
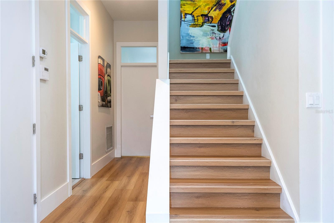
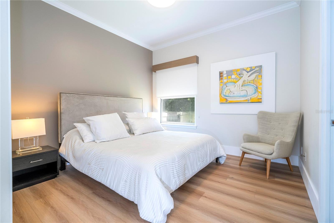
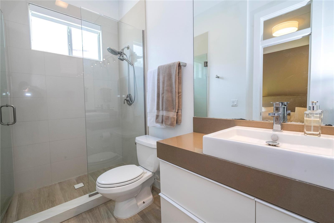
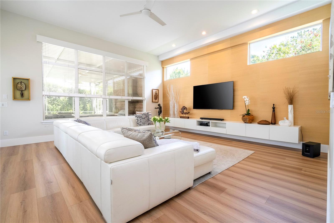
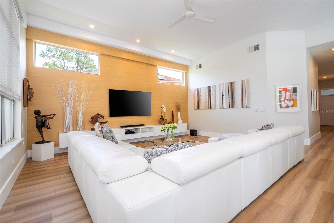
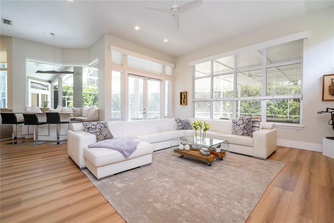
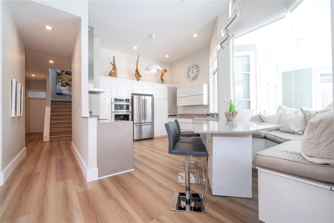
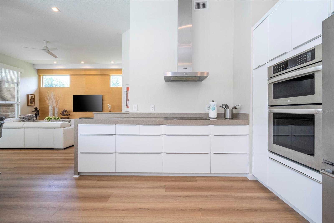
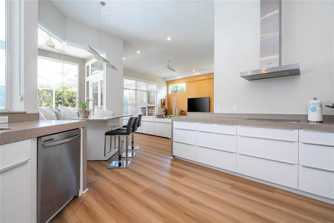
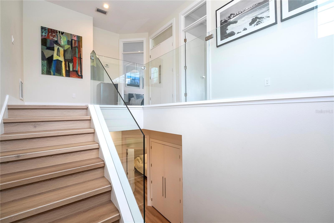
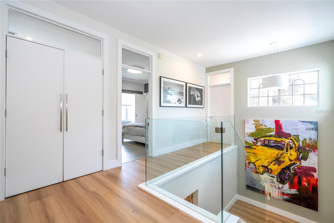
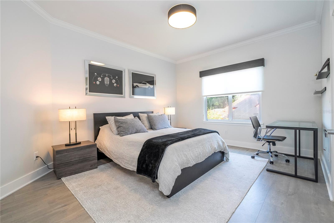
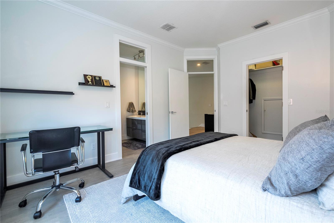
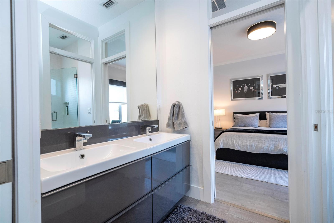
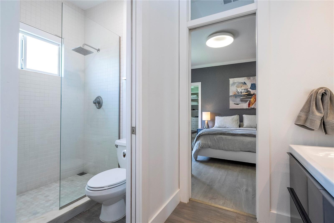
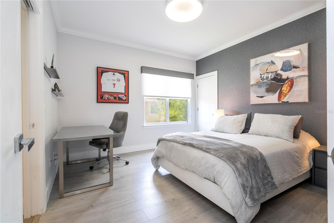
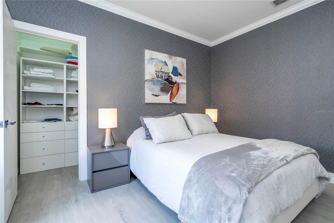
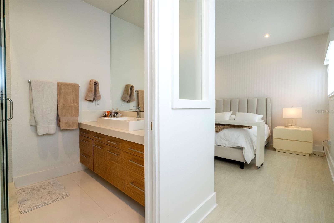
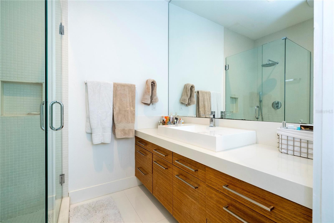
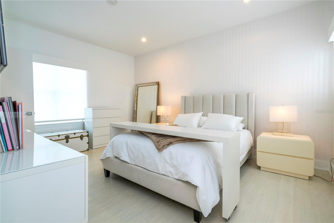
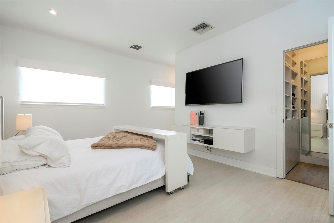
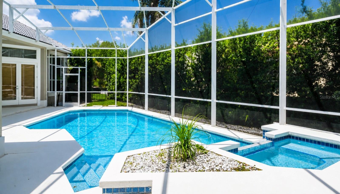
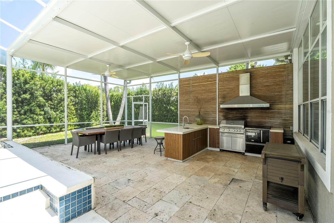
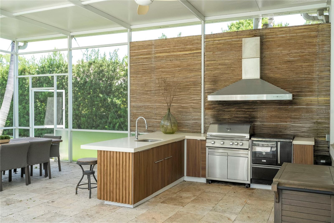
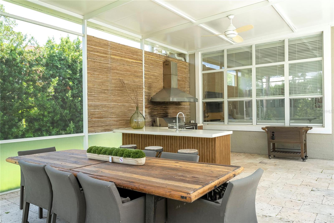
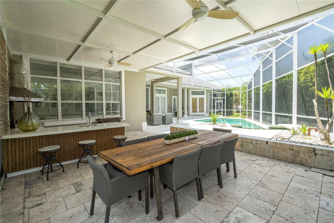
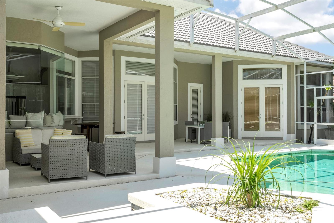
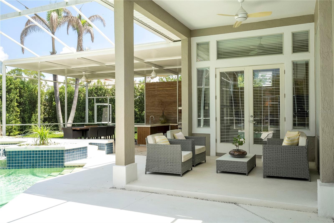
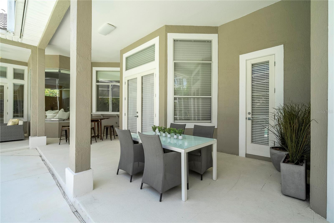
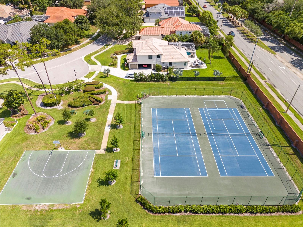
Experience exceptional Florida living in the heart of highly sought-after Dr. Phillips. This beautifully updated pool home features a new roof (2026), new main A/C (2026), all-new flooring, a brand-new outdoor summer kitchen, and a newly painted pool deck, offering true move-in-ready convenience. Situated on an oversized corner lot with minimal traffic, this spacious home is designed for entertaining with an open, flowing layout that extends to a private tropical backyard featuring a sparkling pool, spa, expansive screened lanai, and a stunning new summer kitchen—creating the ultimate Florida indoor-outdoor lifestyle. The fresh, modern color palette and generous living spaces make this home as stylish as it is functional. Located in the desirable Brentwood Club community, residents enjoy tennis courts, beautifully maintained common areas, and a low HOA. Just minutes from Restaurant Row on Sand Lake Road, International Drive, world-class dining, shopping, entertainment, major highways, and Orlando’s renowned attractions, this home is also convenient to highly regarded Orange County public schools. Homes with this combination of premium updates, exceptional outdoor living, oversized homesites, prime location, and outstanding value rarely come to market in Dr. Phillips. Schedule your private showing today before this exceptional opportunity is gone.
Property Details
Basics
- Property Type
- Residential
- Property Subtype
- Single Family Residence
- MLS Number
- O6426264
- Days on Market
- 19
- Year Built
- 1994
- Levels
- Two
- Architectural Style
- Traditional
- Additional Rooms
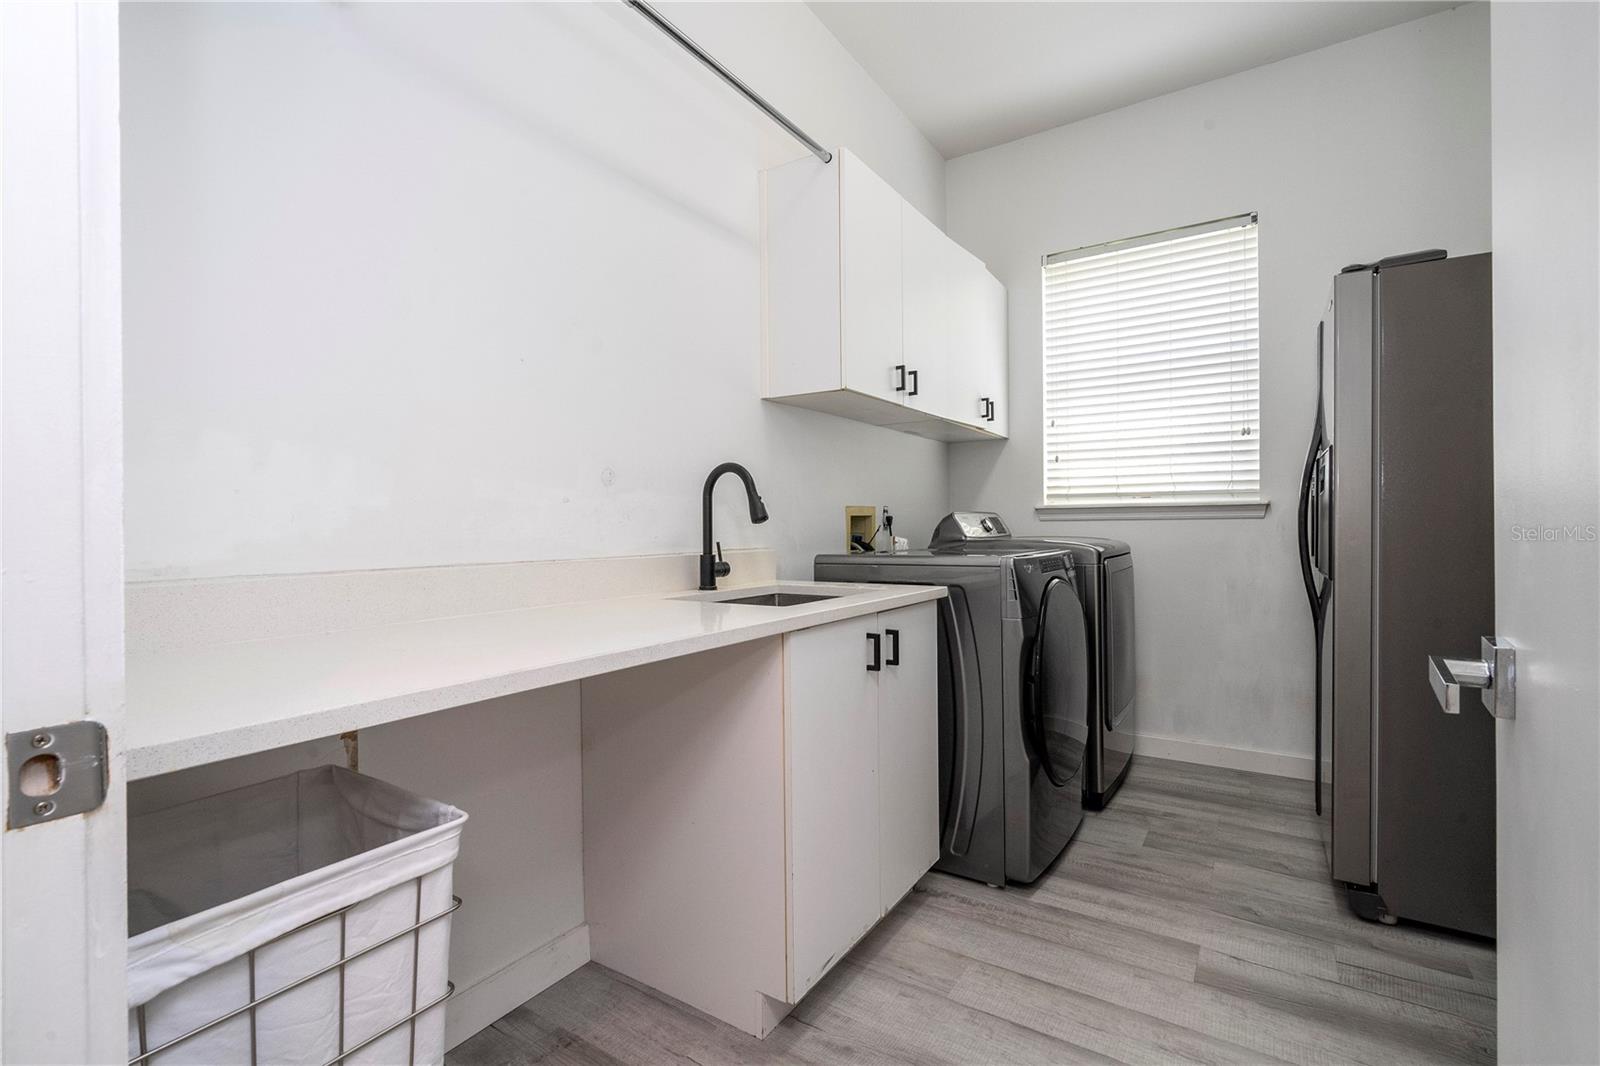
- Attic,Den/Library/Office,Family Room,Formal Dining Room Separate,Inside Utility
- Direction Faces
- East
- Occupant Type
- Owner
Size & Structure
- Living Area
- 4,208 sqft
- Total Area
- 5,345 sqft
- Lot Size
- 0.38 acres
- Lot Sq Ft
- 16,483 sqft
- Bedrooms
- 5
- Full Baths
- 5
- Garage Spaces
- 3
Interior
- Flooring
- Carpet, Ceramic Tile, Wood
- Appliances
- Dishwasher, Disposal, Dryer, Refrigerator, Washer
- Interior Features
- Cathedral Ceiling(s), Ceiling Fans(s), Eat-in Kitchen, Kitchen/Family Room Combo, Vaulted Ceiling(s), Walk-In Closet(s)
- Laundry
- Laundry Closet, Laundry Room
- Windows
- Blinds
- Fireplace
- Yes — Gas, Living Room
- Furnished
- Furnished
- A/C
- Central Air
- Heating
- Central, Electric
Exterior & Lot
- Exterior Features
- Lighting, Outdoor Grill
- Construction
- Block, Stucco
- Roof
- Shingle
- Foundation
- Slab
- Lot Features
- Oversized Lot
Water & Pool
- Pool
- Yes — Outside Bath Access
- Spa
- Yes
Community & HOA
- HOA
- Yes
- HOA Fee
- $700/Annually
- HOA Amenities
- Tennis Court(s)
- Community Features
- Tennis Court(s)
- Pets Allowed
- Yes
- Homestead
- Yes
- Security
- Smoke Detector(s)
Utilities & Systems
- Water
- Public
- Sewer
- Public Sewer
- Utilities
- Cable Available, Electricity Connected, Public
- Cooling
- Central Air
- Heating
- Central, Electric
- Flood Zone
- X
Financial
- List Price
- $1,269,000
- Original Price
- $1,299,000
- Annual Taxes
- $10,624
- Tax Year
- 2025
- Listing Terms
- Cash, Conventional, FHA, VA Loan
- Special Conditions
- None
- Possession
- Close Of Escrow
Schools
- Elementary
- Bay Meadows Elem
- Middle School
- South Creek Middle
- High School
- Dr. Phillips High