1 / 41
$410,000
Original: $432,500
Active
8698 HILLSIDE DRIVE
ORLANDO, FL 32810 — TEALWOOD COVE FIRST ADD
4 Beds
3 Baths
2,804 sqft
0.22 acres
Built 1975
2-Car Garage
About This Property
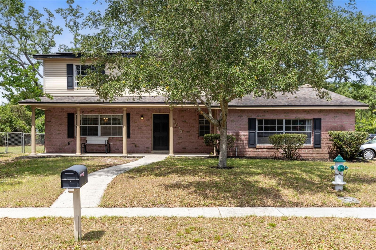
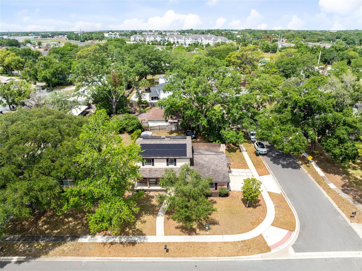
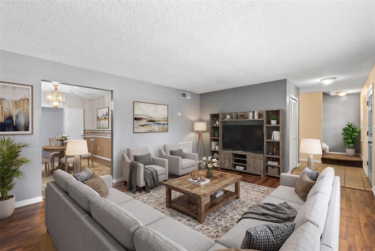
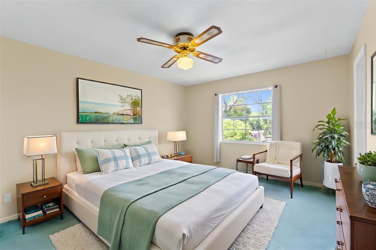
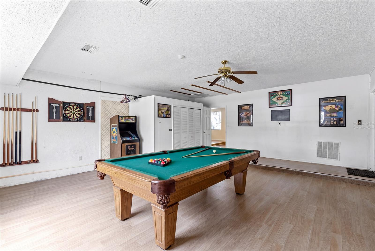
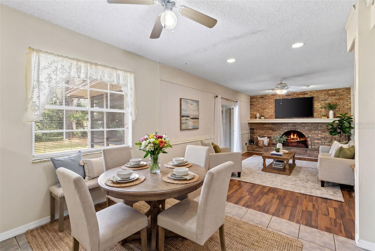
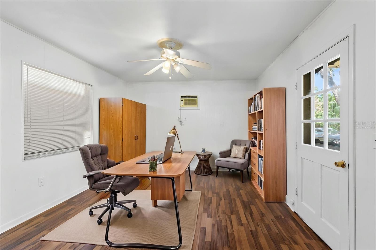
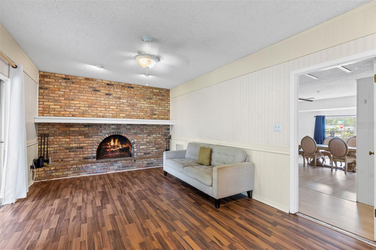
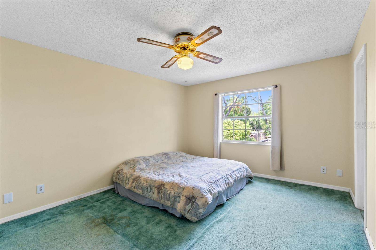
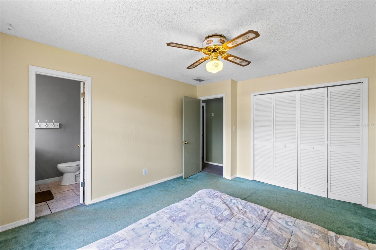
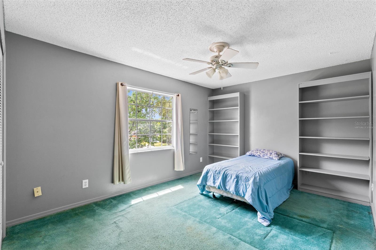
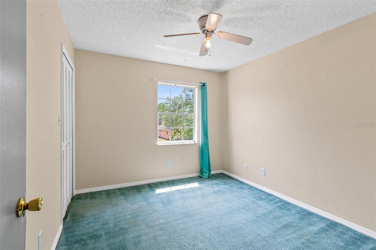
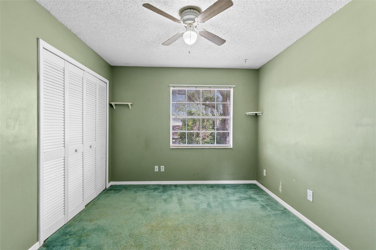
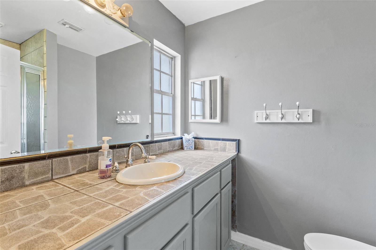
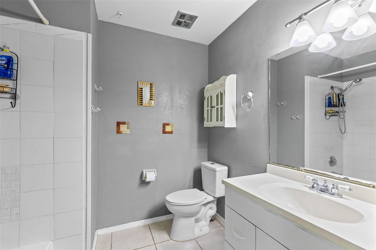
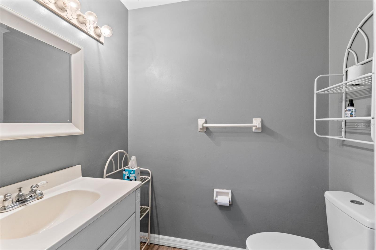
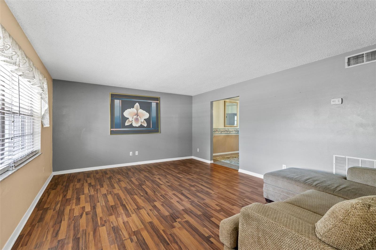
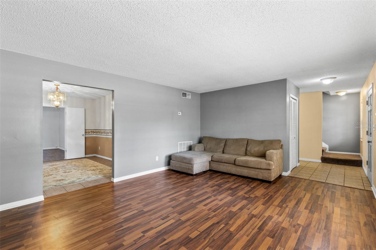
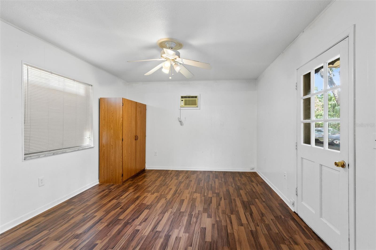
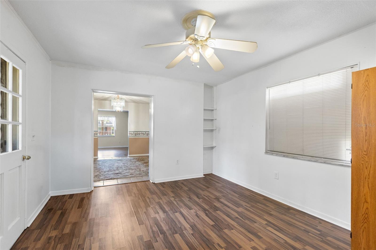
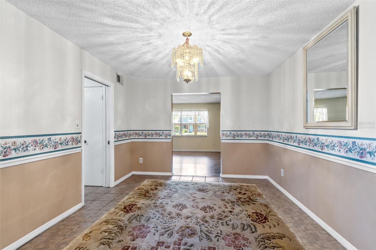
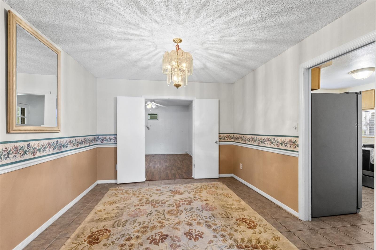
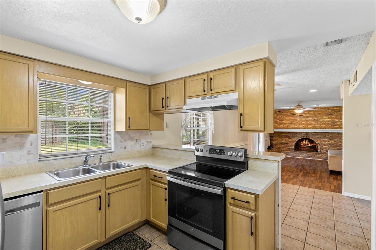
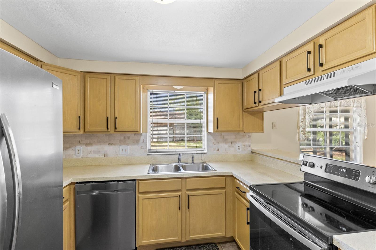
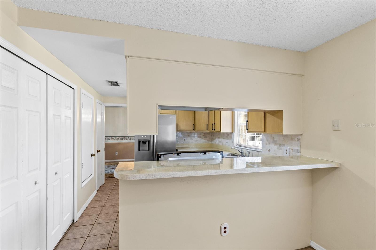
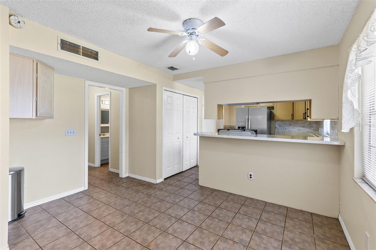
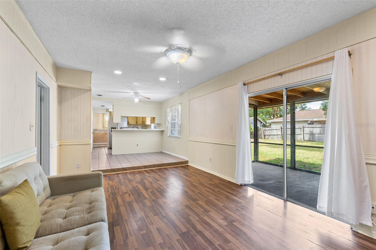
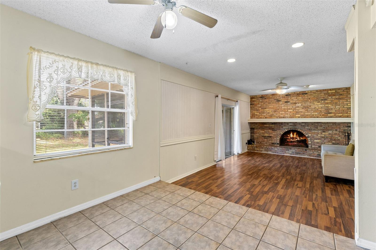
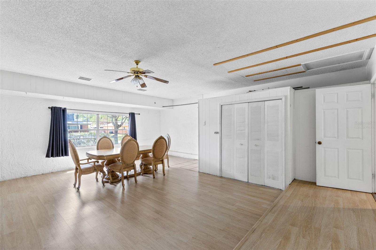
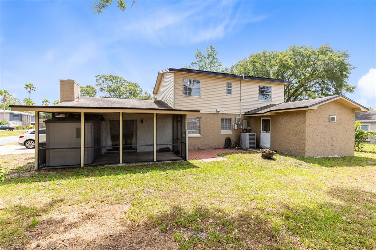
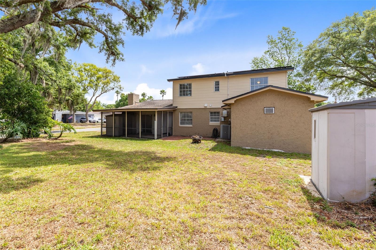
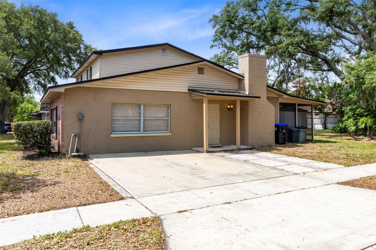
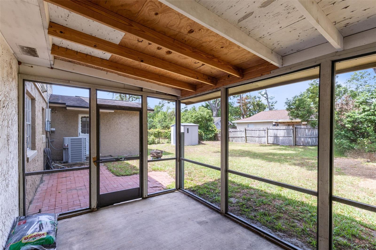
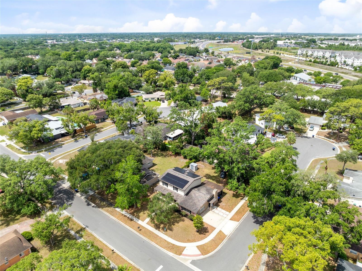
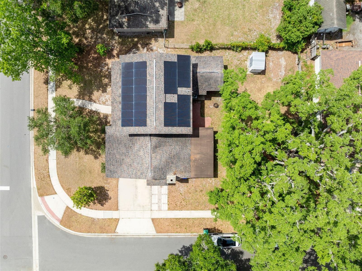
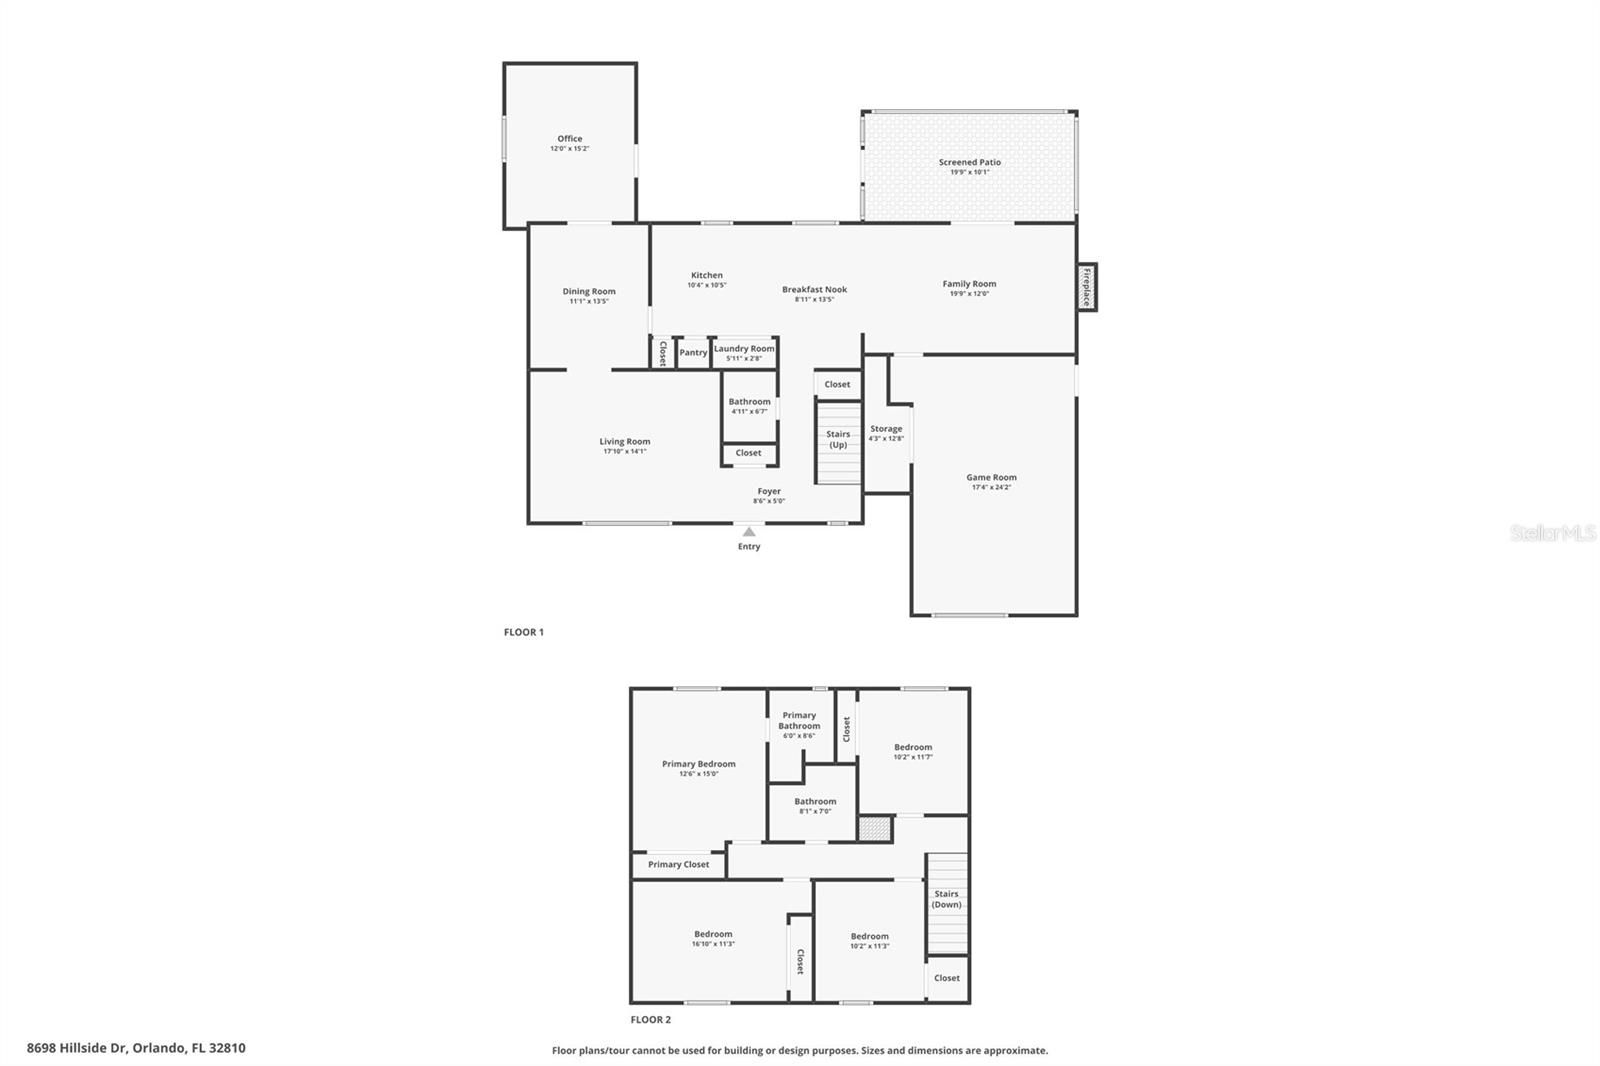
One or more photo(s) has been virtually staged. NEW PRICE-Welcome to 8698 Hillside Drive, a spacious two-story home situated on a large corner lot in an established Orlando neighborhood. Offering generous living spaces, flexible functionality, and valuable energy-saving features, this property presents an exceptional opportunity for homeowners seeking comfort, convenience, and room to grow. A standout feature of this home is the solar energy system, which will be paid off at closing, allowing the new owner to enjoy the benefits of energy efficiency and potential utility savings without assuming an existing solar loan. Inside, updated wood-look flooring and neutral interior finishes create a warm and inviting atmosphere throughout the main living areas. The expansive family room serves as the centerpiece of the home, highlighted by a dramatic floor-to-ceiling brick fireplace with an extended hearth that adds character and charm. The open-concept rear living area flows seamlessly between the family room, dining area, and kitchen. A convenient breakfast bar and pass-through window enhance functionality, while sliding glass doors lead to a screened patio and additional brick patio overlooking the spacious backyard. One of the home's most versatile features is the oversized flex room, offering endless possibilities for a media room, home office, fitness space, hobby room, game room, or additional living area.
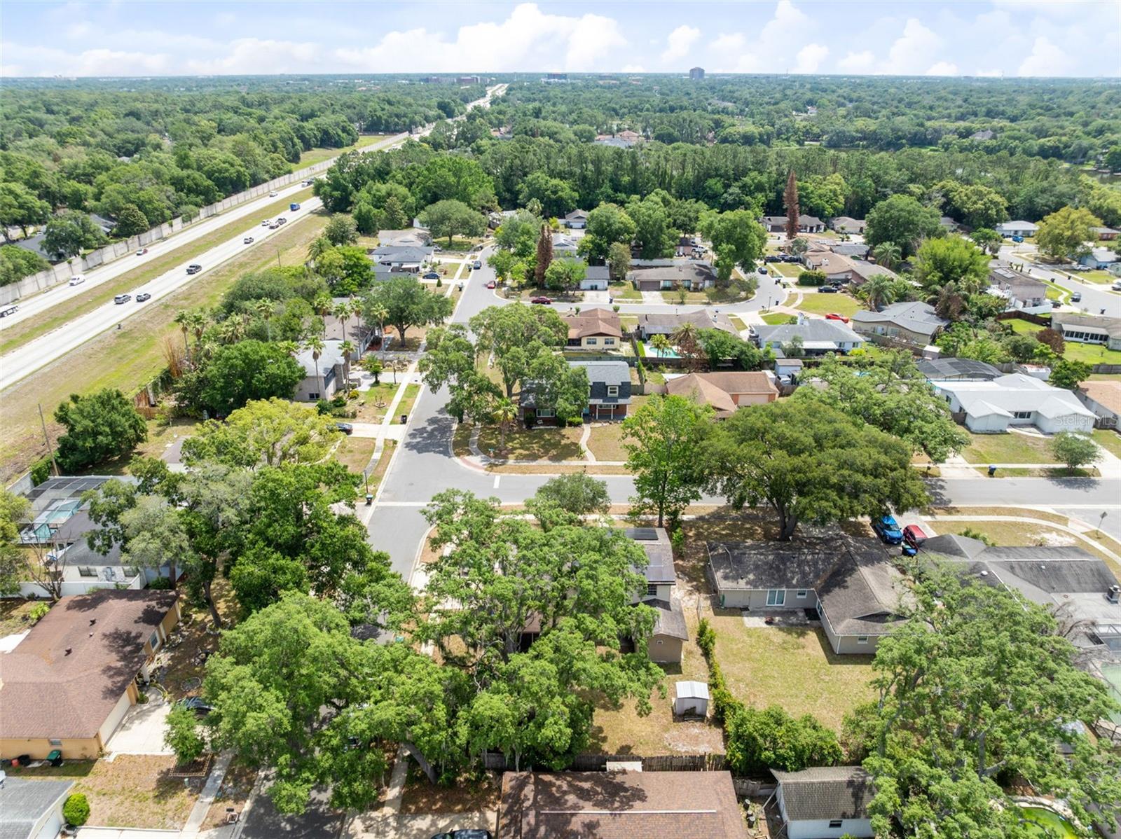
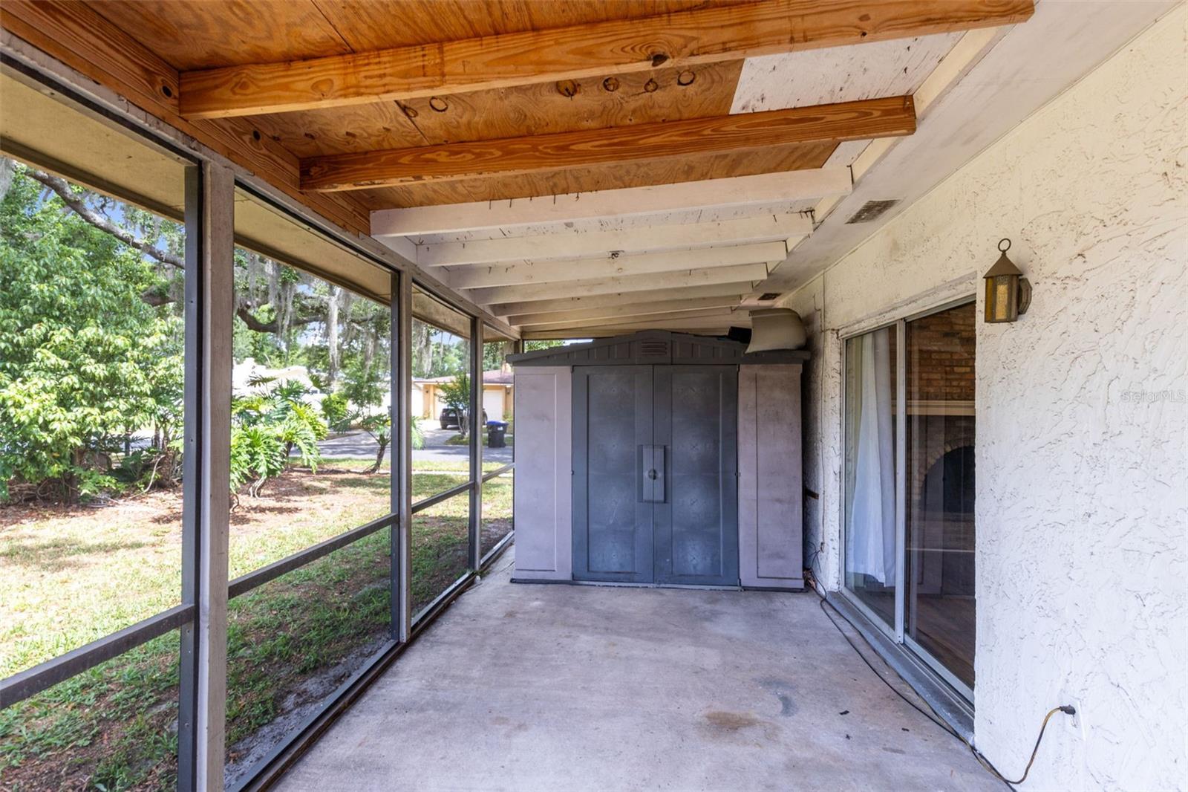
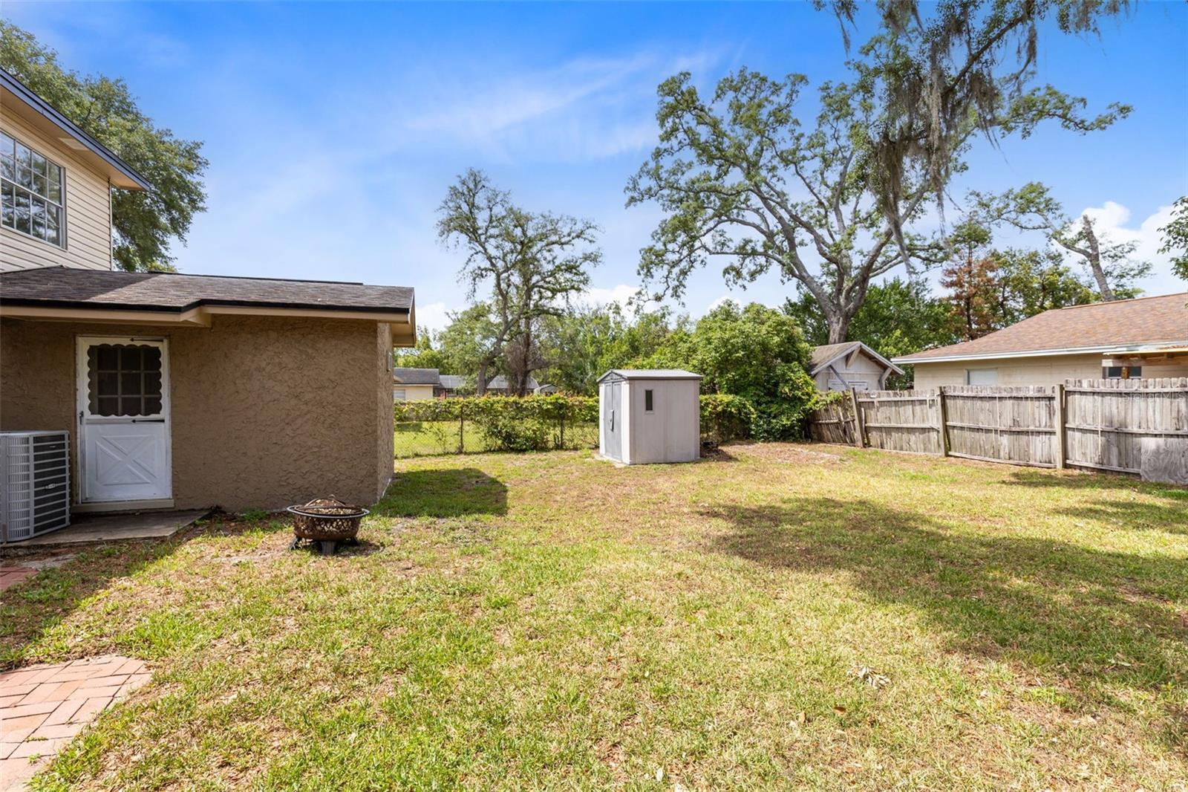
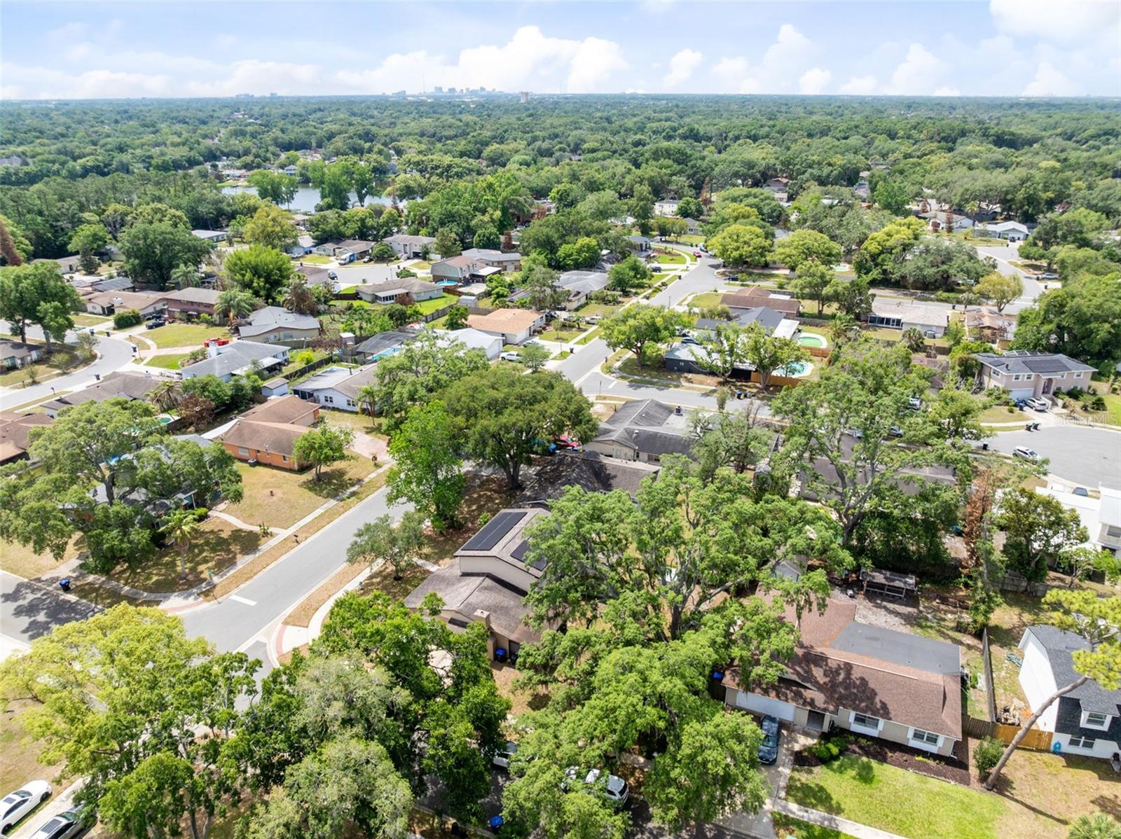
Additional highlights include a storage shed for added convenience, a large corner lot, and generous outdoor space. With no HOA currently known, the property may offer additional flexibility for a variety of ownership and investment objectives. Conveniently located near I-4, SR 414, and SR 429, this home provides easy access to shopping, dining, entertainment, employment centers, and everything Central Florida has to offer. Combining generous square footage, flexible living spaces, energy-efficient features, and a desirable location, 8698 Hillside Drive offers a unique opportunity to own a well-positioned property with exceptional value and potential.
Additional highlights include a storage shed for added convenience, a large corner lot, and generous outdoor space. With no HOA currently known, the property may offer additional flexibility for a variety of ownership and investment objectives. Conveniently located near I-4, SR 414, and SR 429, this home provides easy access to shopping, dining, entertainment, employment centers, and everything Central Florida has to offer. Combining generous square footage, flexible living spaces, energy-efficient features, and a desirable location, 8698 Hillside Drive offers a unique opportunity to own a well-positioned property with exceptional value and potential.
Property Details
Basics
- Property Type
- Residential
- Property Subtype
- Single Family Residence
- MLS Number
- O6407316
- Days on Market
- 82
- Year Built
- 1975
- Levels
- Two
- Direction Faces
- North
- Occupant Type
- Vacant
Size & Structure
- Living Area
- 2,804 sqft
- Total Area
- 3,236 sqft
- Lot Size
- 0.22 acres
- Lot Sq Ft
- 9,758 sqft
- Bedrooms
- 4
- Full Baths
- 2
- Half Baths
- 1
- Garage Spaces
- 2
- Stories
- 2
Interior
- Flooring
- Carpet, Laminate, Tile
- Appliances
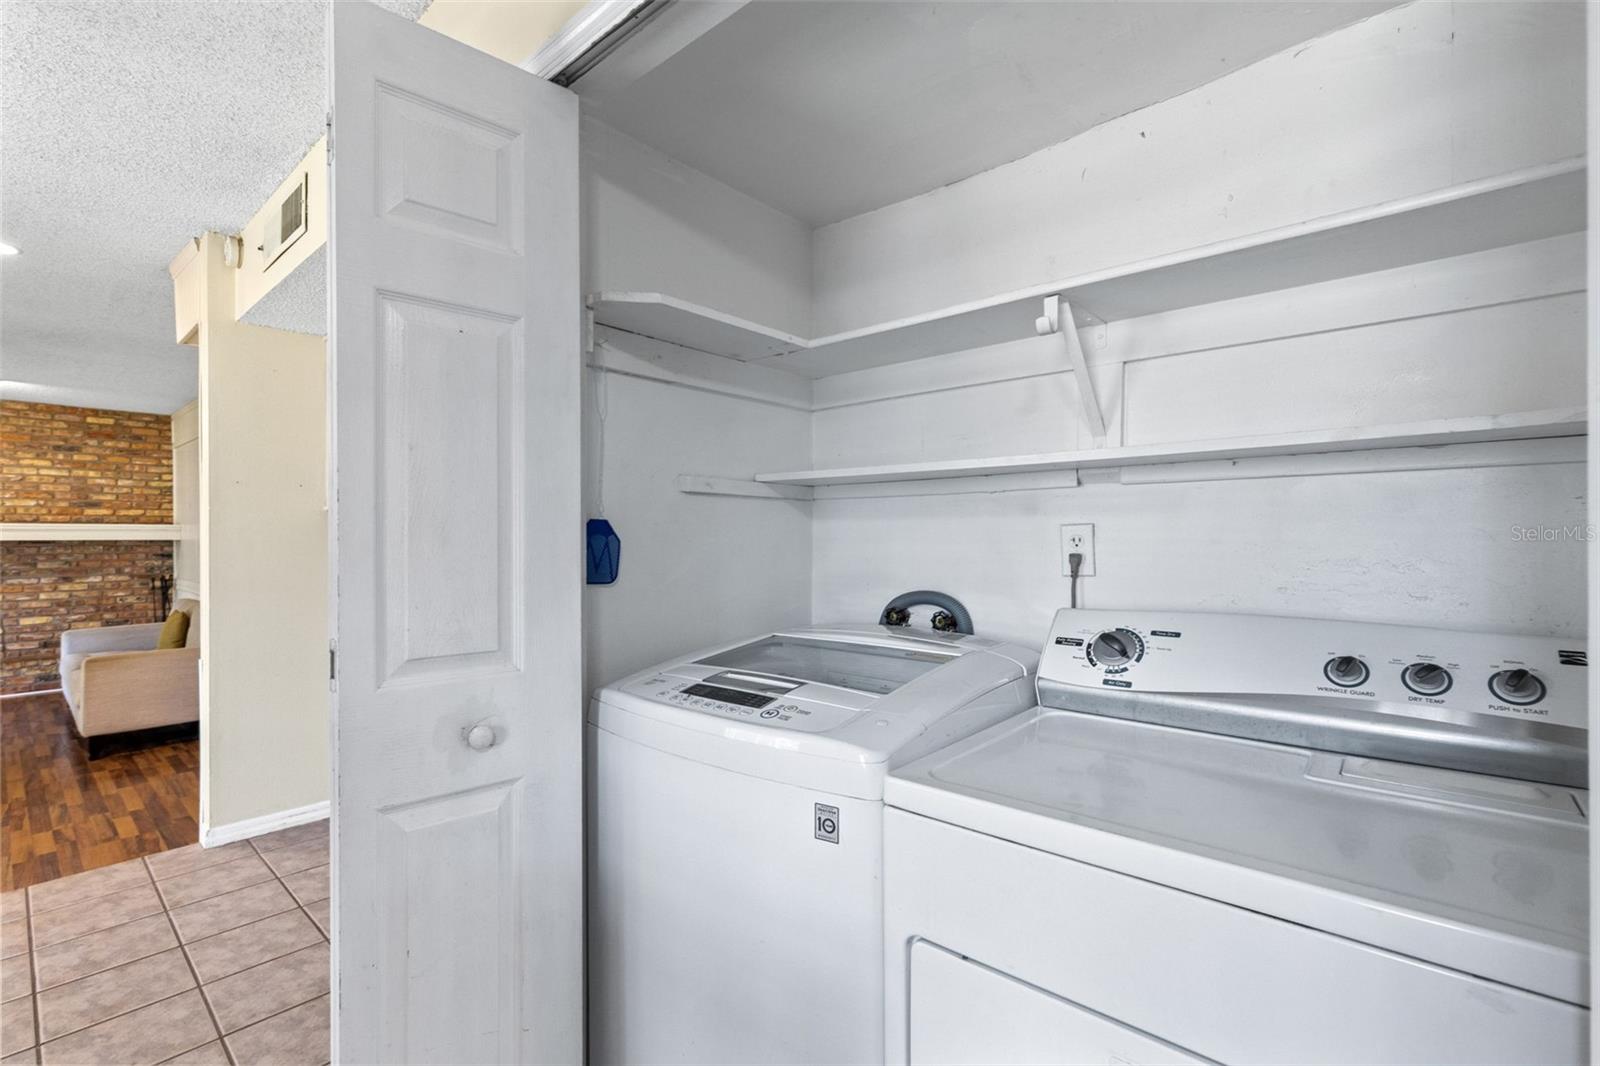
- Dishwasher, Dryer, Range, Refrigerator, Washer
- Interior Features
- Ceiling Fans(s)
- Laundry
- Inside, Laundry Closet
- Fireplace
- Yes — Wood Burning
- Furnished
- Unfurnished
- A/C
- Central Air
- Heating
- Central
Exterior & Lot
- Exterior Features
- Other, Sidewalk, Sliding Doors
- Construction
- Concrete
- Roof
- Shingle
- Foundation
- Slab
Water & Pool
Community & HOA
- HOA
- No
- Pets Allowed
- Yes
- Homestead
- Yes
Utilities & Systems
- Water
- Public
- Sewer
- Public Sewer
- Utilities
- Public
- Cooling
- Central Air
- Heating
- Central
- Flood Zone
- X
Financial
- List Price
- $410,000
- Original Price
- $432,500
- Annual Taxes
- $2,069
- Tax Year
- 2025
- Listing Terms
- Cash, Conventional, FHA, VA Loan
- Special Conditions
- None
- Possession
- Close Of Escrow
Schools
- Elementary
- Lockhart Elem
- Middle School
- Lockhart Middle
- High School
- Wekiva High