1 / 49
$320,000
Original: $350,000
Active
865 BELLES FERRY LOOP
SANFORD, FL 32771 — SAVANNAH PARK
2 Beds
3 Baths
1,515 sqft
0.05 acres
Built 2009
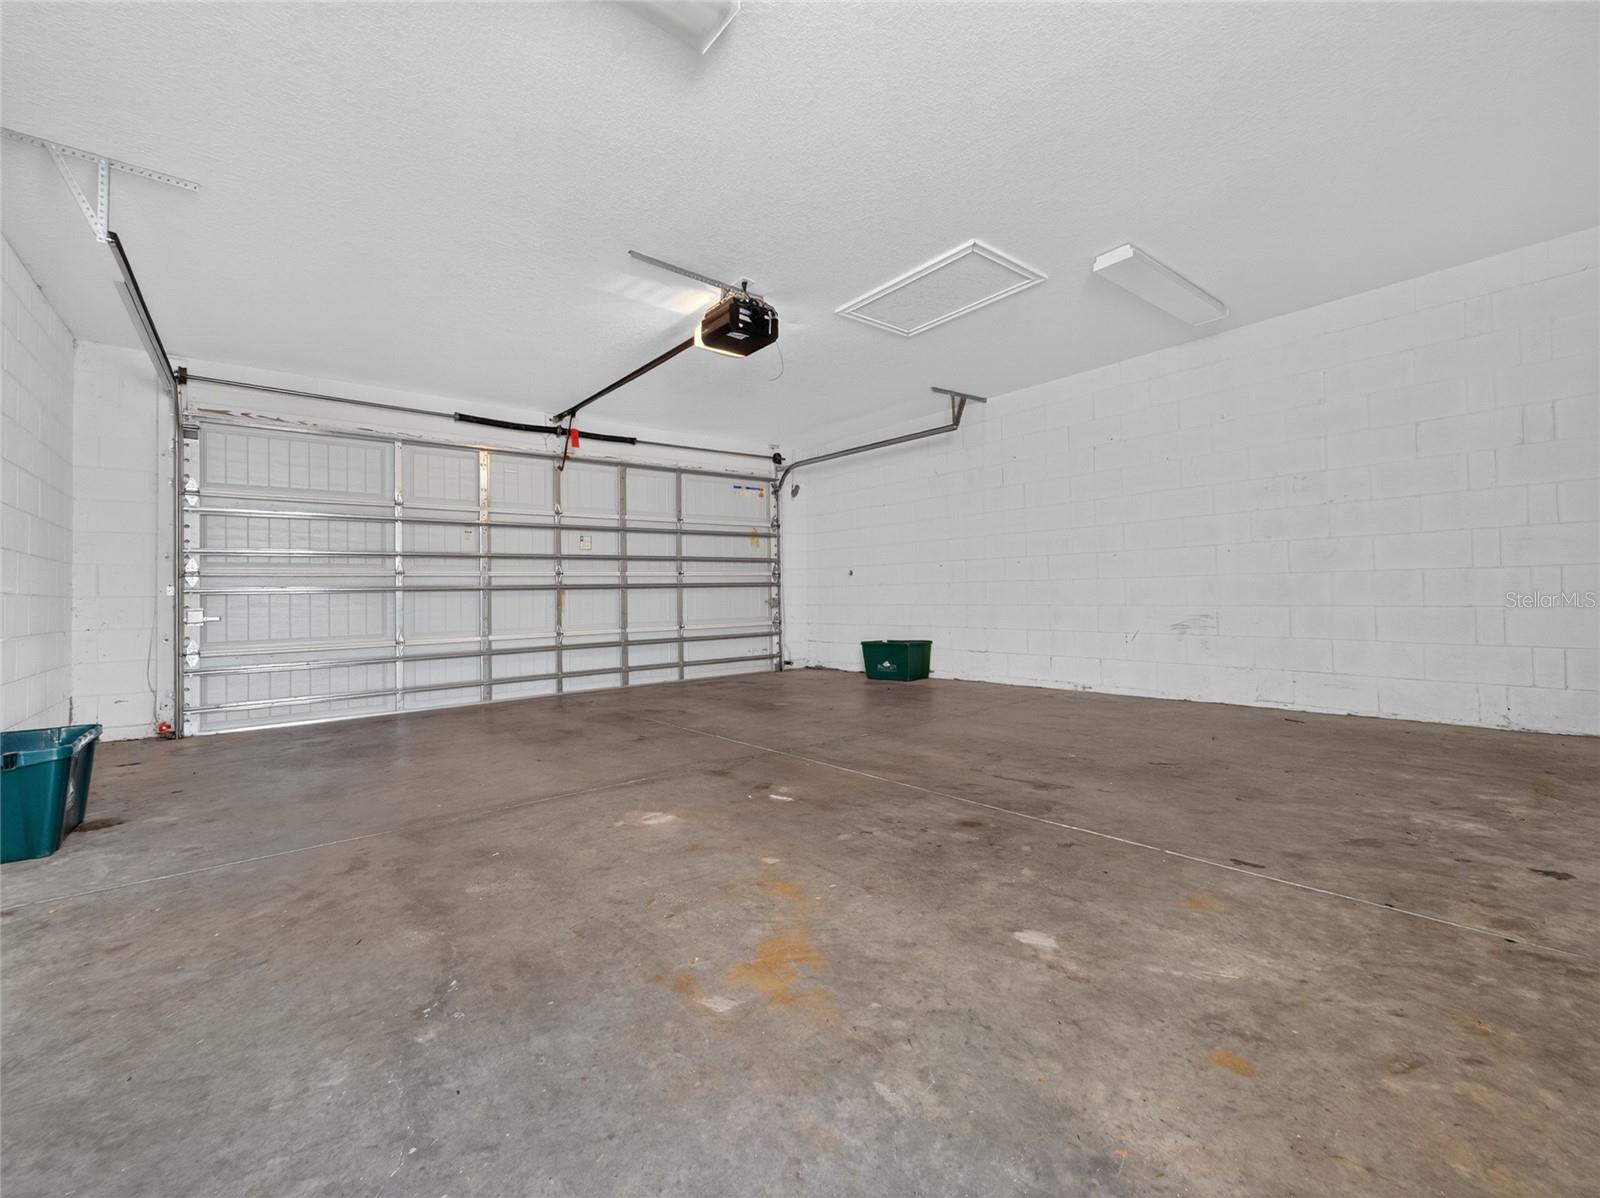
2-Car Garage
About This Property
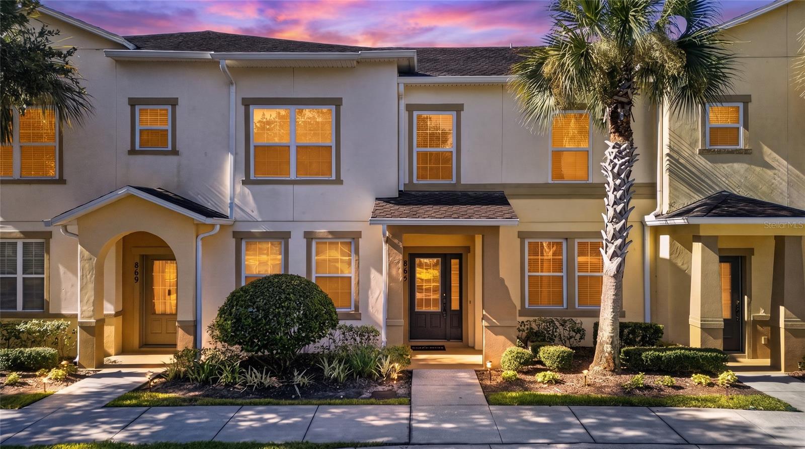
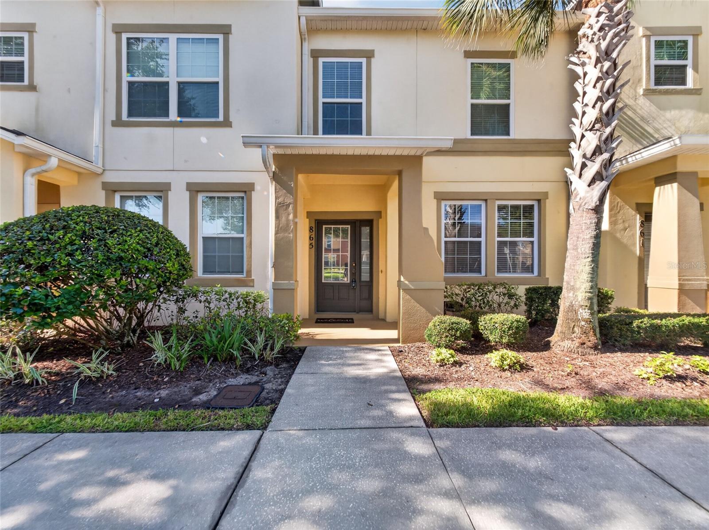
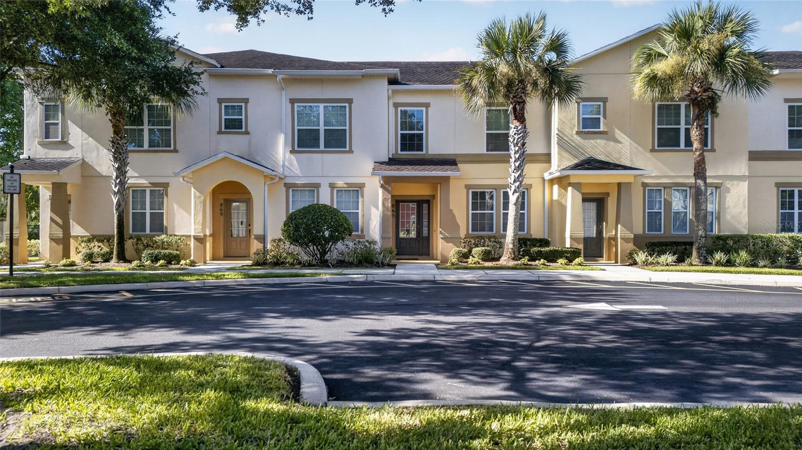
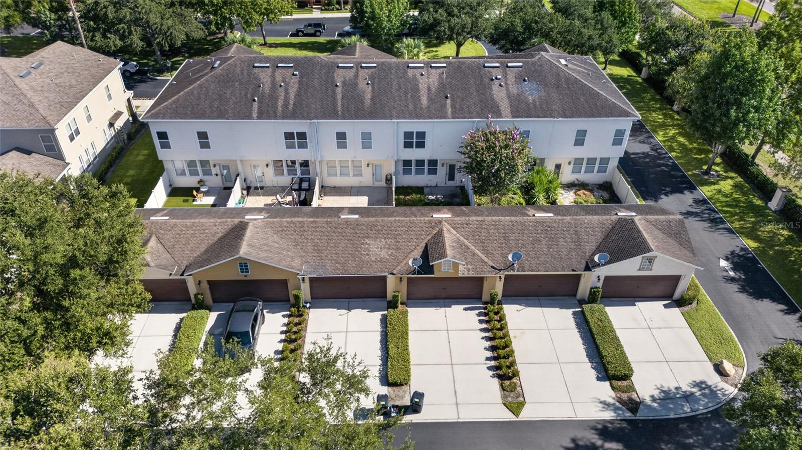
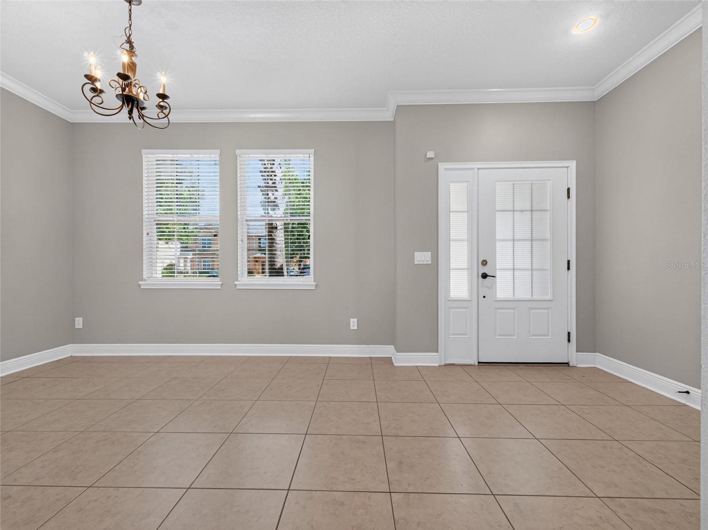
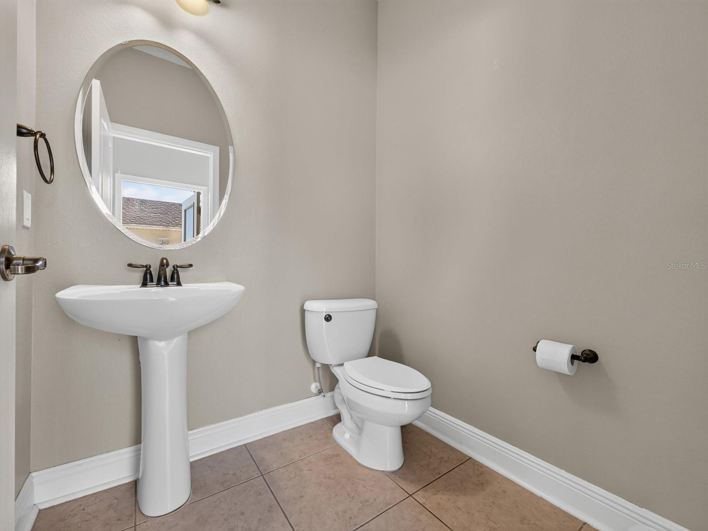
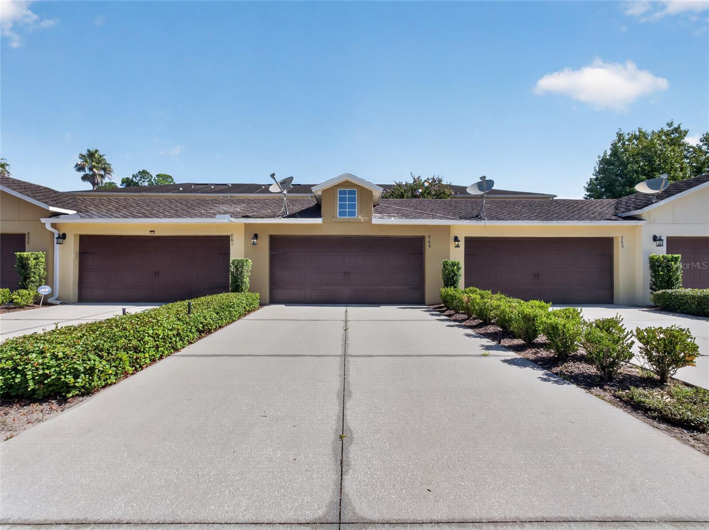
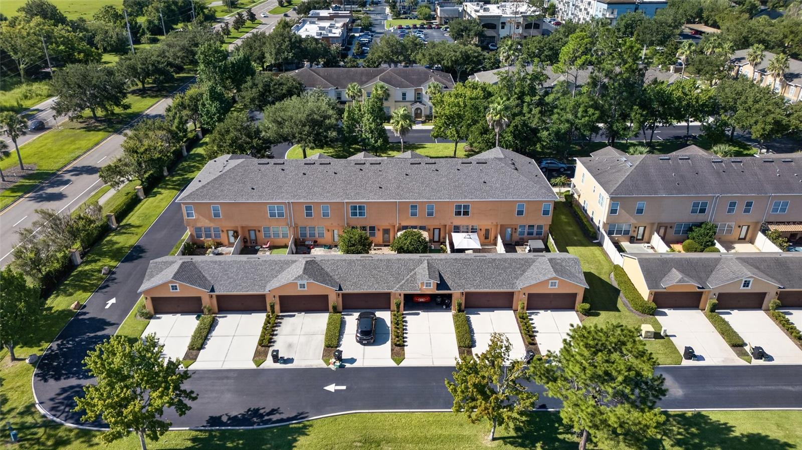
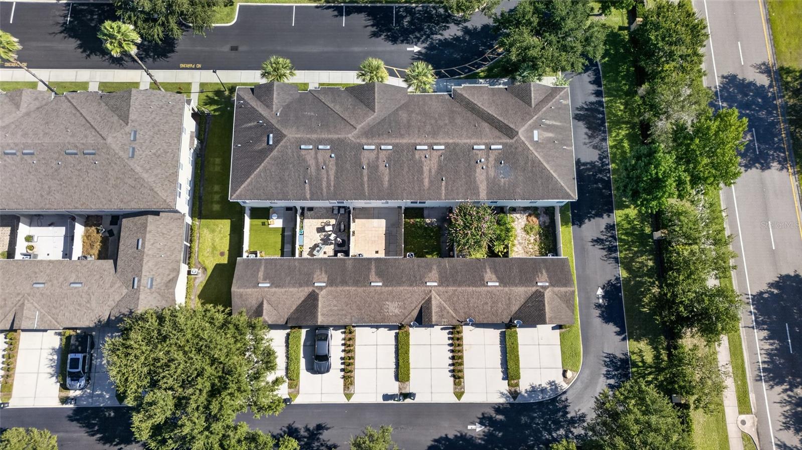
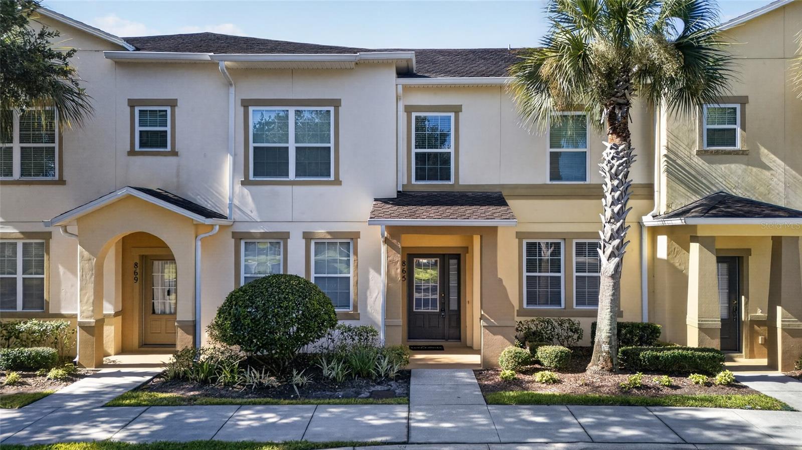
PRICE REDUCED!!! BRING AN OFFER!! Welcome to a beautifully maintained townhome located in the highly sought- after community of Savannah Park at Heathrow. This charming 2 bedroom 2 1/2 bath residence offers the perfect blend of comfort, style, and convenience, ideal for both everyday living and entertaining.
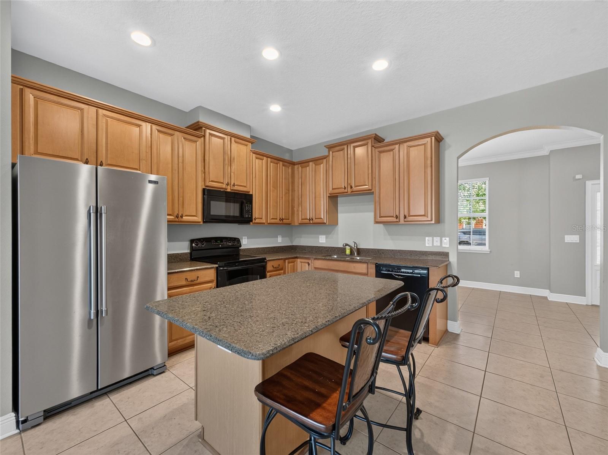
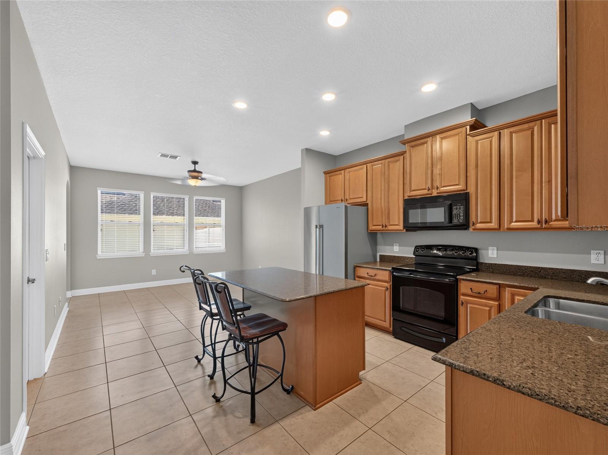
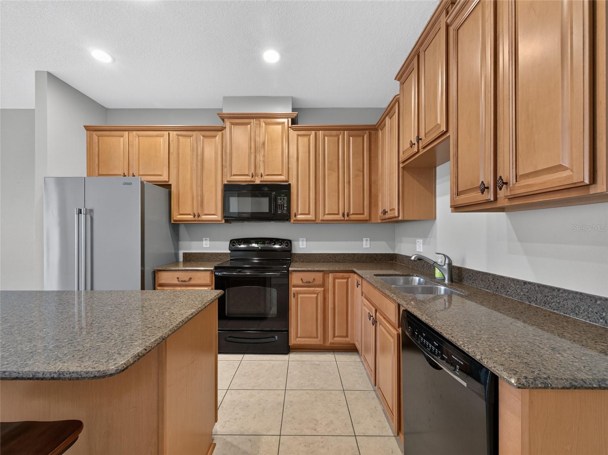
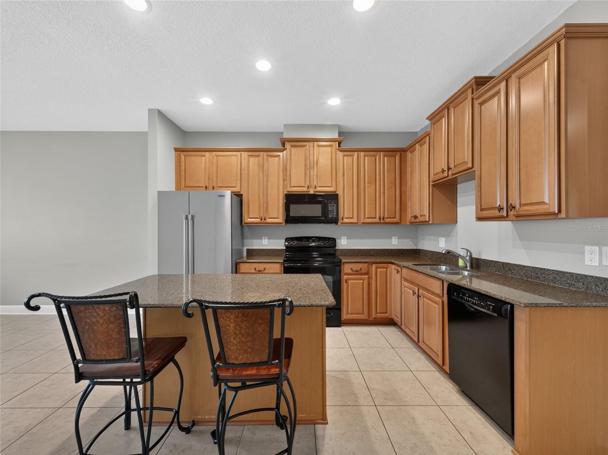
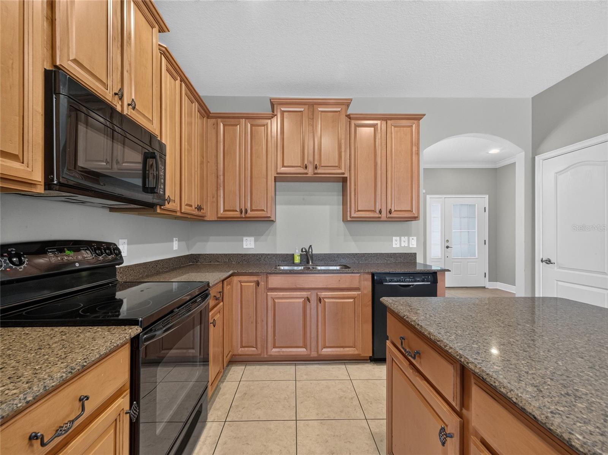
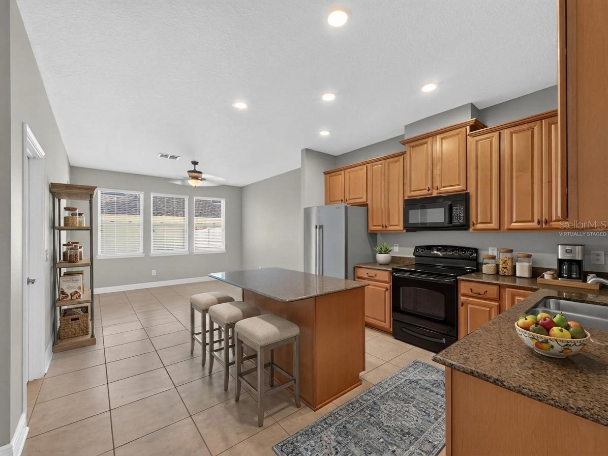
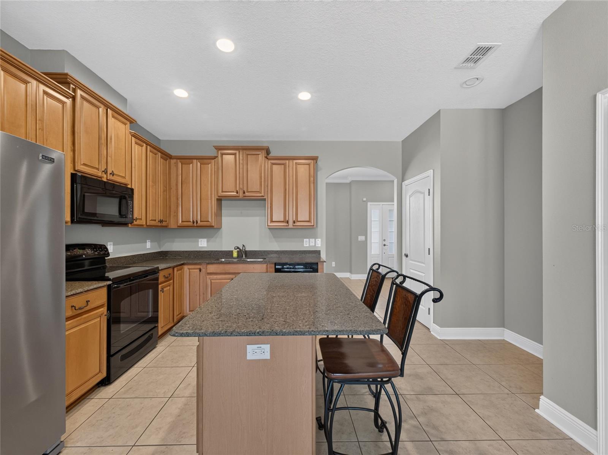
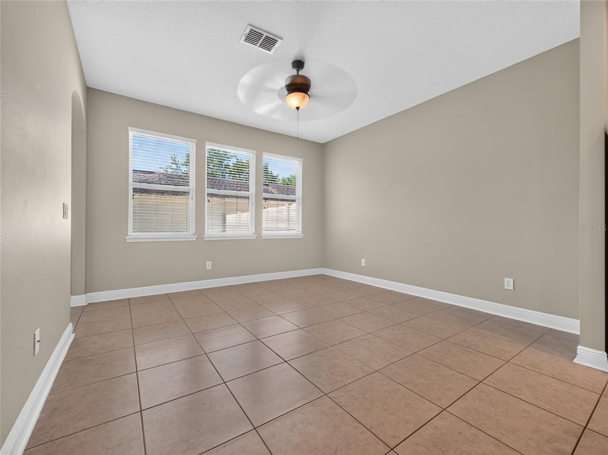
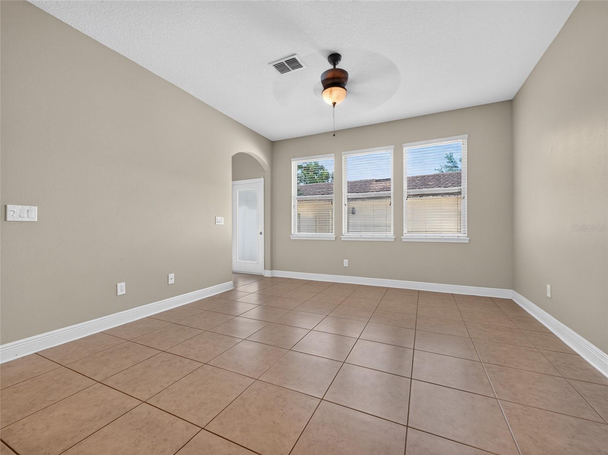
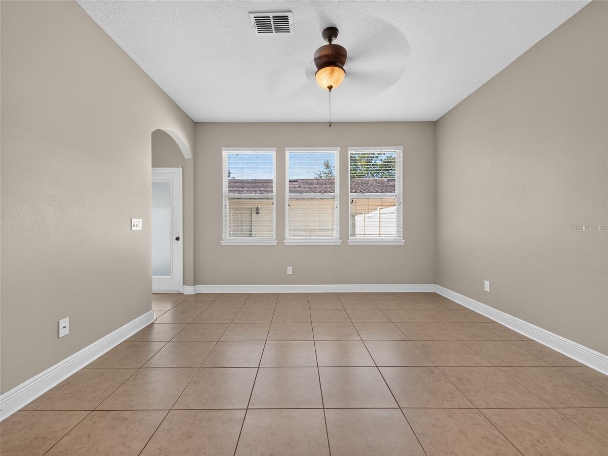
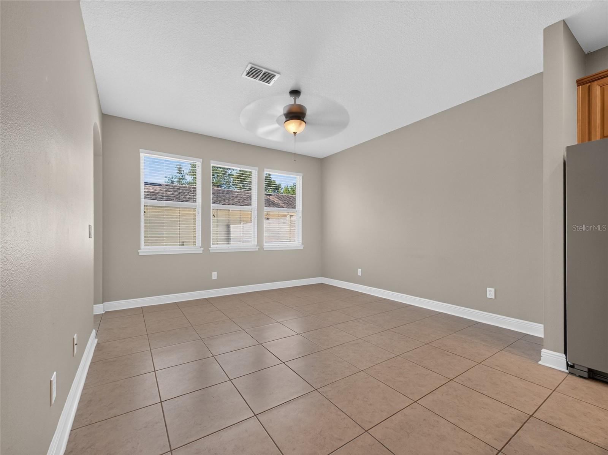
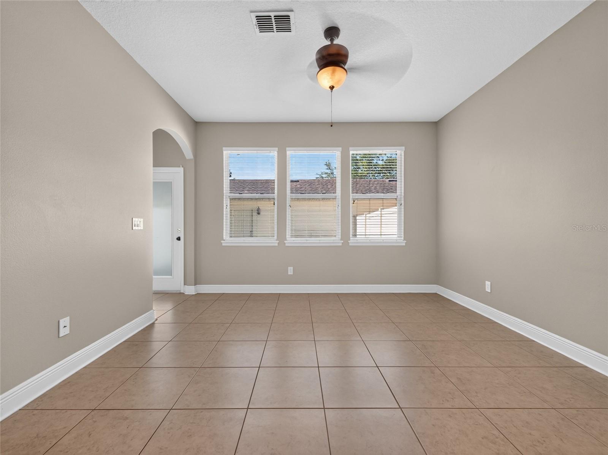
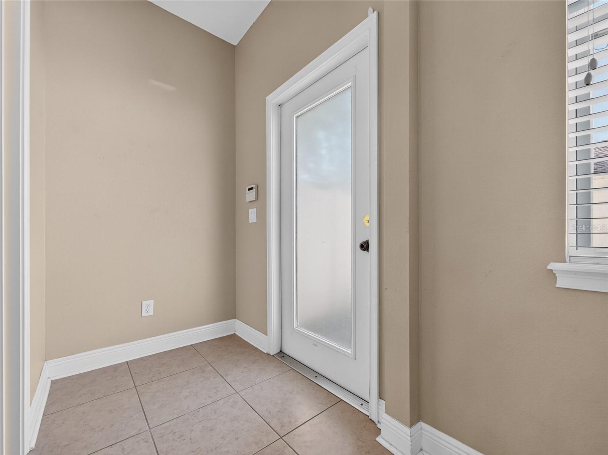
The kitchen boasts Quartz Counter Tops, modern appliances, 42 in cabinetry, pantry, a Breakfast Bar that allows you to overlook the large family room. Whole house Kinetico Soft Water System is installed. More storage can easily be found in the interior laundry room just off the kitchen.
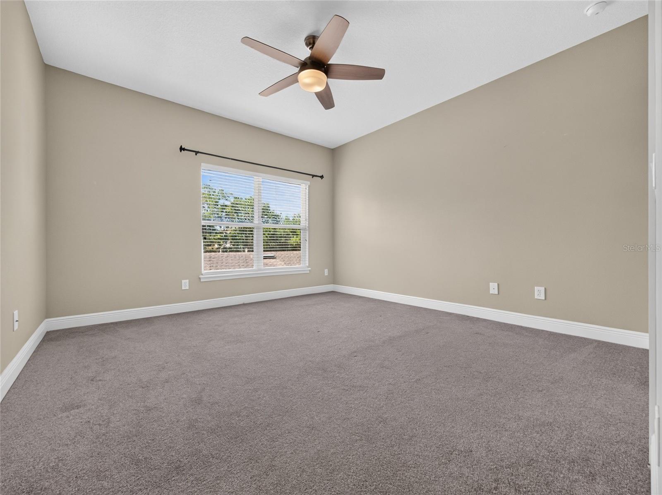
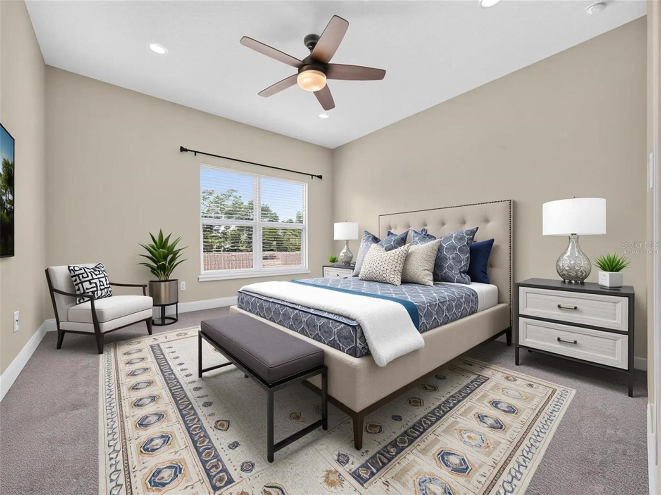
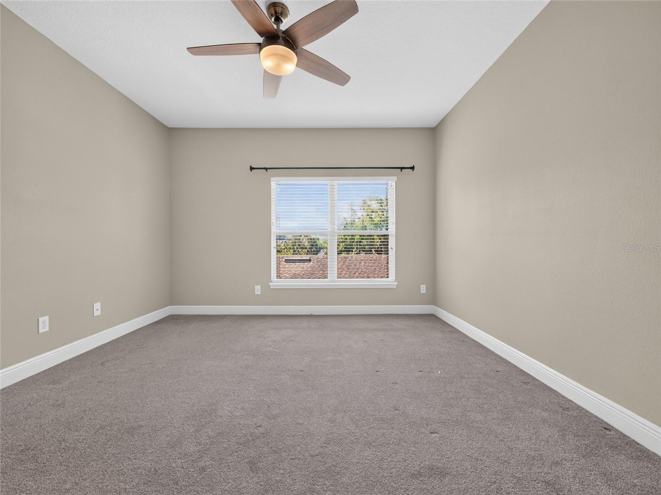
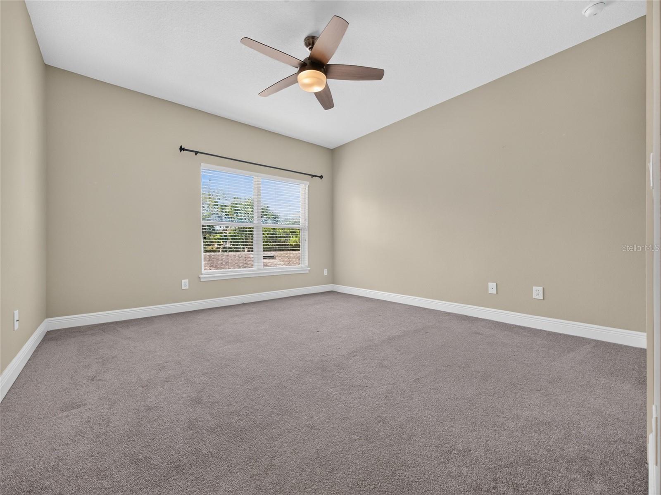
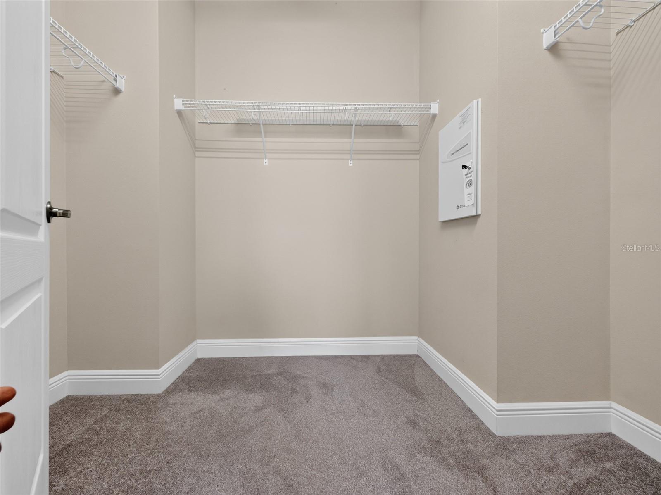
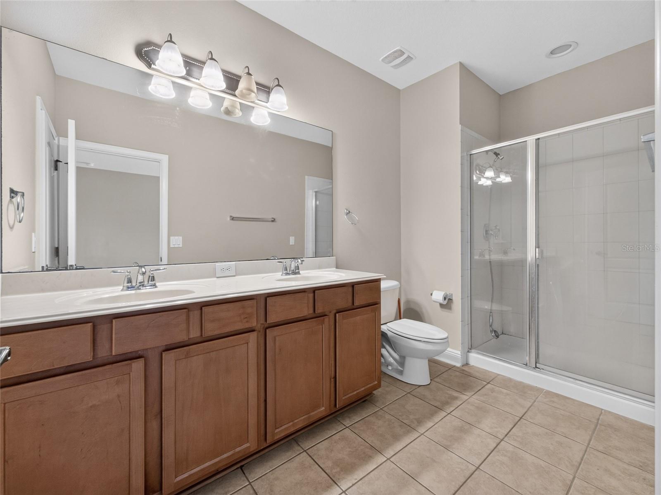
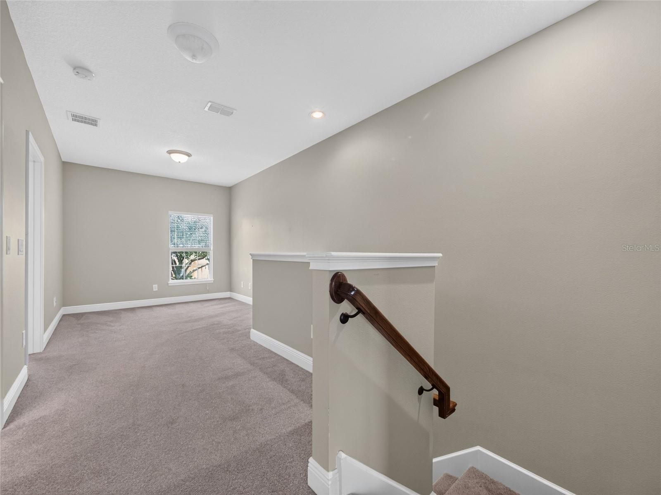
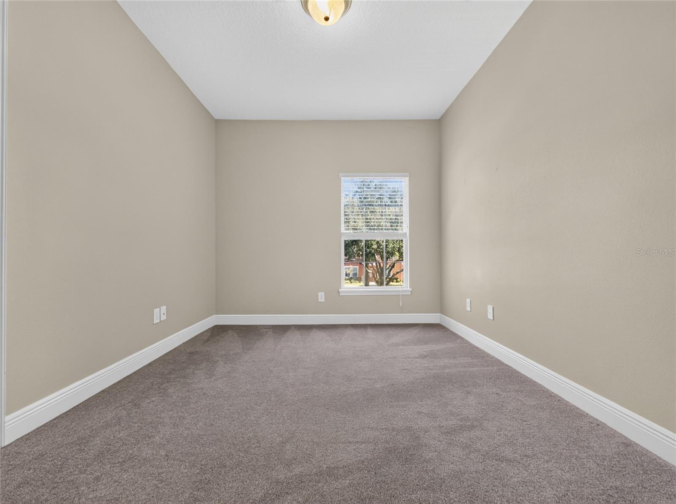
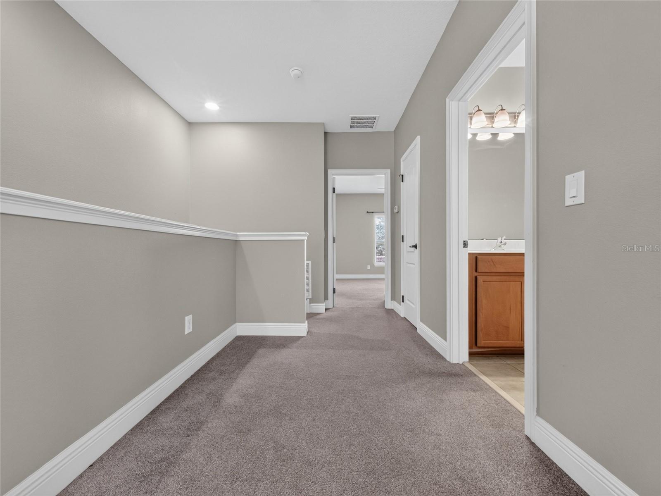
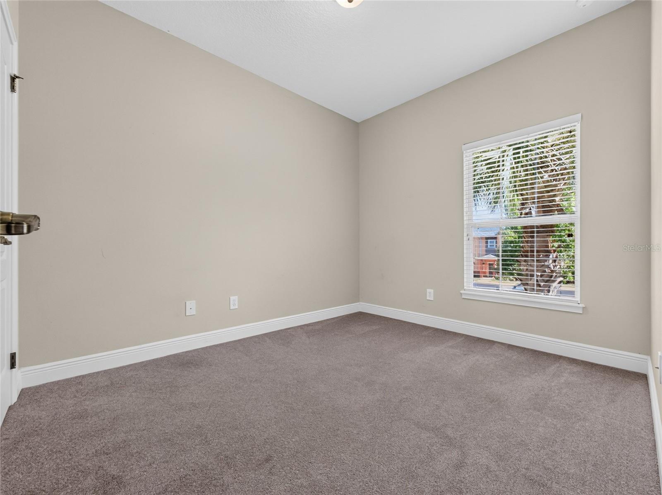
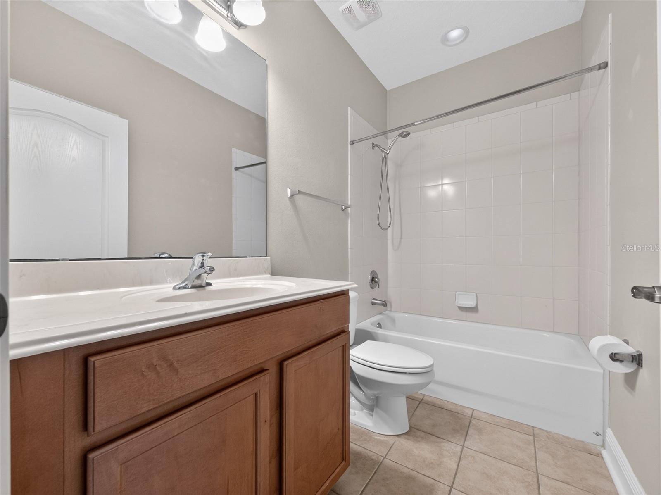
The townhome offers generously sized bedrooms, on the second floor, including a primary bedroom complete with a private bath and ample closet space. The additional bedroom provides flexibility for guests, a home office, or a growing family. There is a large loft flex space on the second floor.
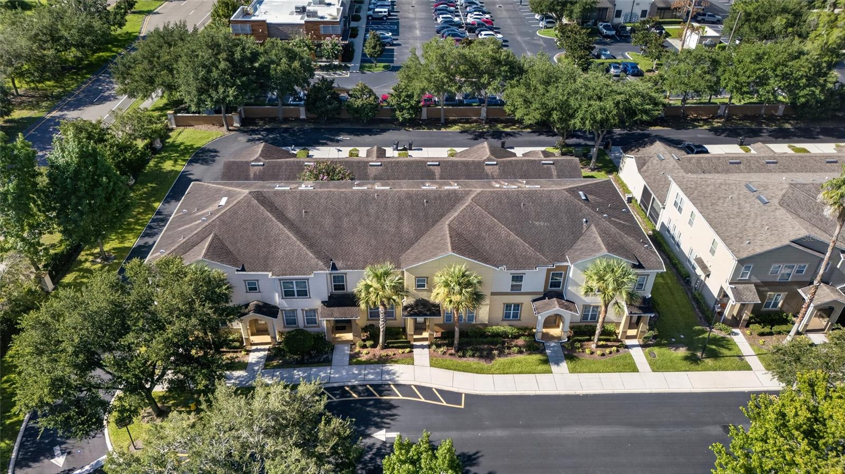
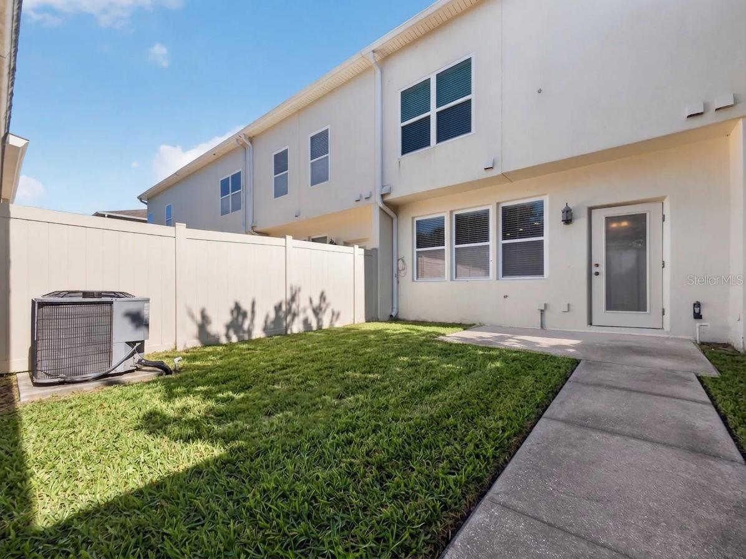
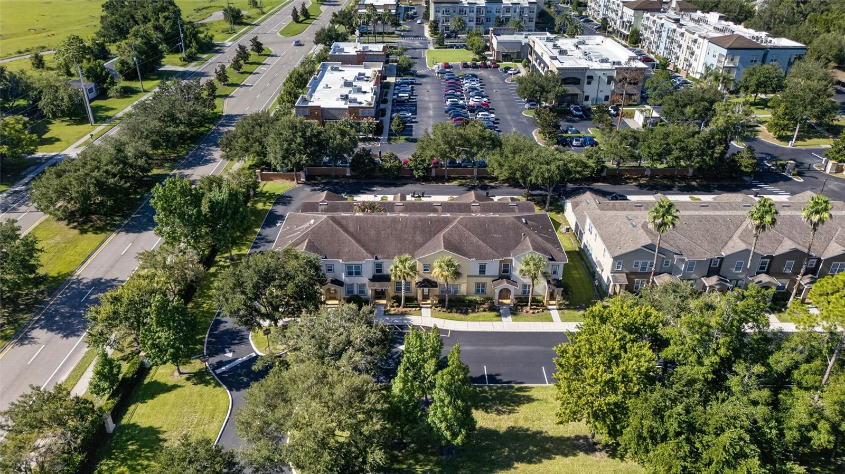
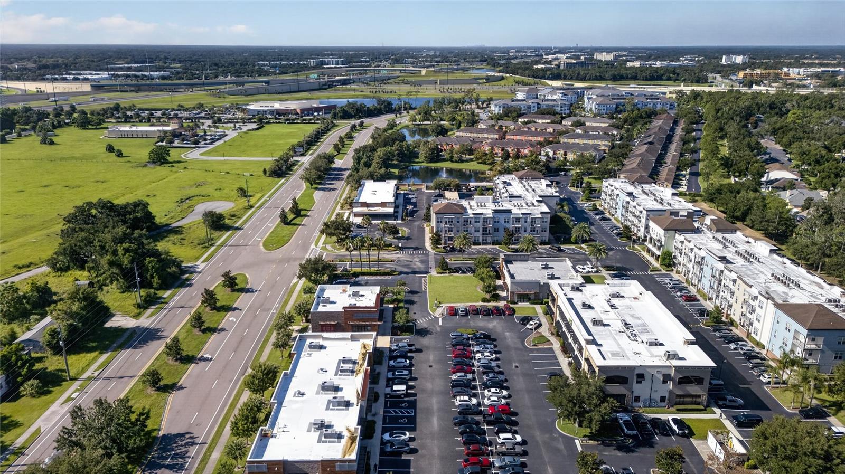
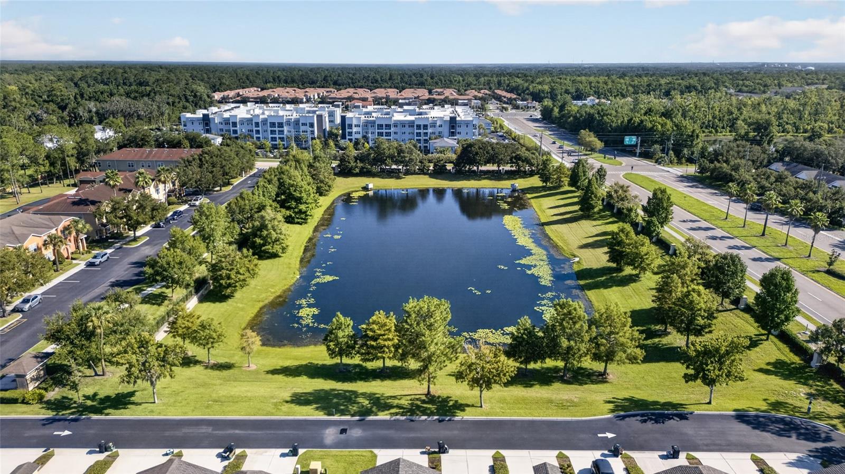
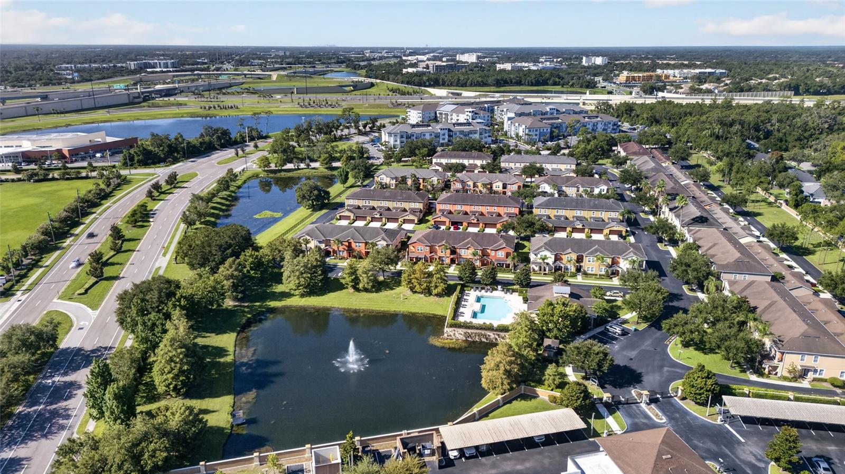
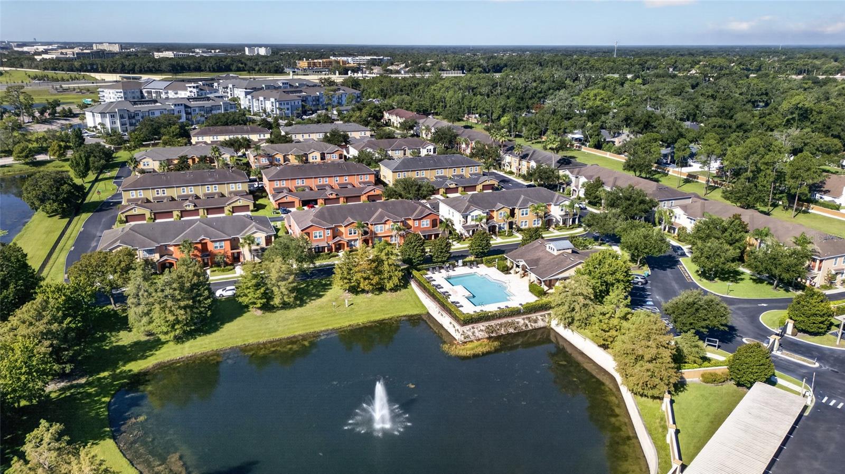
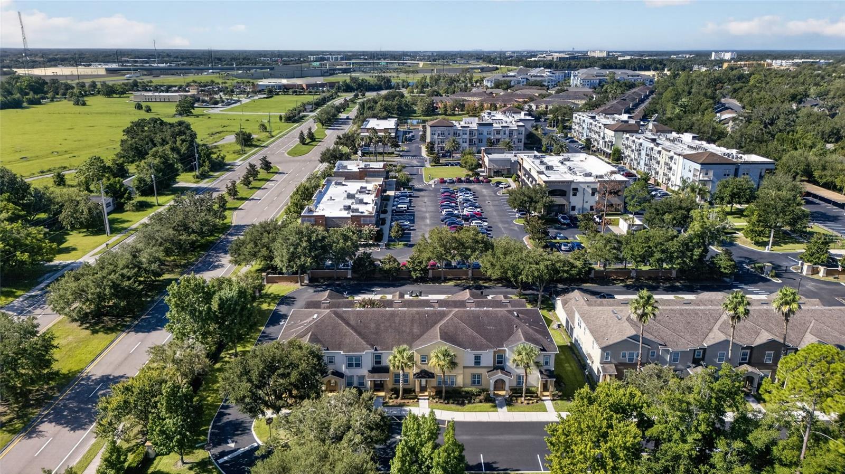
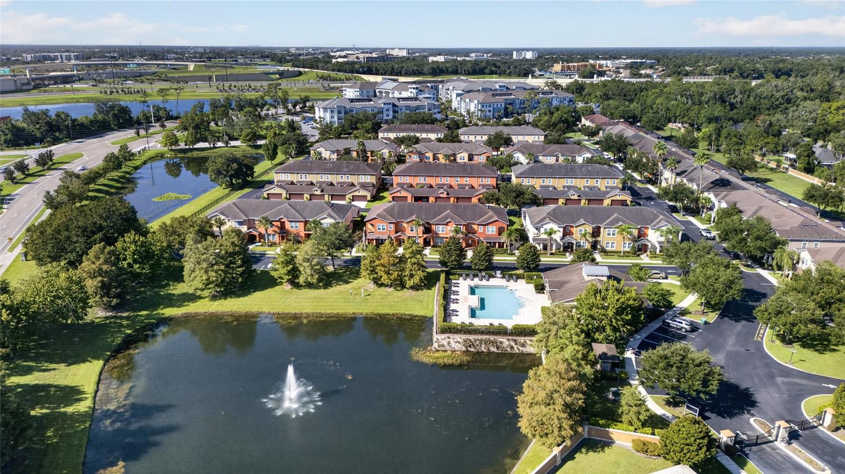
Enjoy Florida living at its best with outdoor space perfect for morning coffee or evening gatherings. Situated in Savannah Park, residents benefit from a welcoming neighborhood atmosphere, tree lined streets . Community is very close to all major roadways- I-4, 417, 429, and has access to lots of shopping, dining, and Top-Rated Schools. Conveniently located near from Downtown Sanford, Deland, Daytona Beach, New Smyrna Beach, Disney, and Universal.
Whether you're a first-time homebuyer, downsizing, or looking for an investment opportunity, this townhome is a must-see. Schedule your private showing today and experience all this this wonderful property has to offer! ACT FAST- This property is sure to sell quickly.
The kitchen boasts Quartz Counter Tops, modern appliances, 42 in cabinetry, pantry, a Breakfast Bar that allows you to overlook the large family room. Whole house Kinetico Soft Water System is installed. More storage can easily be found in the interior laundry room just off the kitchen.
The townhome offers generously sized bedrooms, on the second floor, including a primary bedroom complete with a private bath and ample closet space. The additional bedroom provides flexibility for guests, a home office, or a growing family. There is a large loft flex space on the second floor.
Enjoy Florida living at its best with outdoor space perfect for morning coffee or evening gatherings. Situated in Savannah Park, residents benefit from a welcoming neighborhood atmosphere, tree lined streets . Community is very close to all major roadways- I-4, 417, 429, and has access to lots of shopping, dining, and Top-Rated Schools. Conveniently located near from Downtown Sanford, Deland, Daytona Beach, New Smyrna Beach, Disney, and Universal.
Whether you're a first-time homebuyer, downsizing, or looking for an investment opportunity, this townhome is a must-see. Schedule your private showing today and experience all this this wonderful property has to offer! ACT FAST- This property is sure to sell quickly.
Property Details
Basics
- Property Type
- Residential
- Property Subtype
- Townhouse
- MLS Number
- O6426418
- Days on Market
- 60
- Year Built
- 2009
- Levels
- Two
- Additional Rooms
- Inside Utility
- Direction Faces
- North
- Occupant Type
- Vacant
Size & Structure
- Living Area
- 1,515 sqft
- Total Area
- 1,515 sqft
- Lot Size
- 0.05 acres
- Lot Sq Ft
- 2,300 sqft
- Bedrooms
- 2
- Full Baths
- 2
- Half Baths
- 1
- Garage Spaces
- 2
Interior
- Flooring
- Carpet, Ceramic Tile
- Appliances
- Dishwasher, Disposal, Dryer, Electric Water Heater, Microwave, Range, Refrigerator, Washer, Water Softener
- Interior Features
- Ceiling Fans(s), Crown Molding, High Ceilings, Open Floorplan, PrimaryBedroom Upstairs, Walk-In Closet(s)
- Laundry
- Laundry Room
- Furnished
- Unfurnished
- A/C
- Central Air
- Heating
- Central, Electric
Exterior & Lot
- Exterior Features
- Sidewalk
- Construction
- Block, Stucco, Frame
- Roof
- Shingle
- Foundation
- Slab
- Lot Features
- City Limits, Sidewalk, Paved
Water & Pool
Community & HOA
- HOA
- Yes
- HOA Fee
- $375/Monthly
- HOA Amenities
- Gated
- Community Features
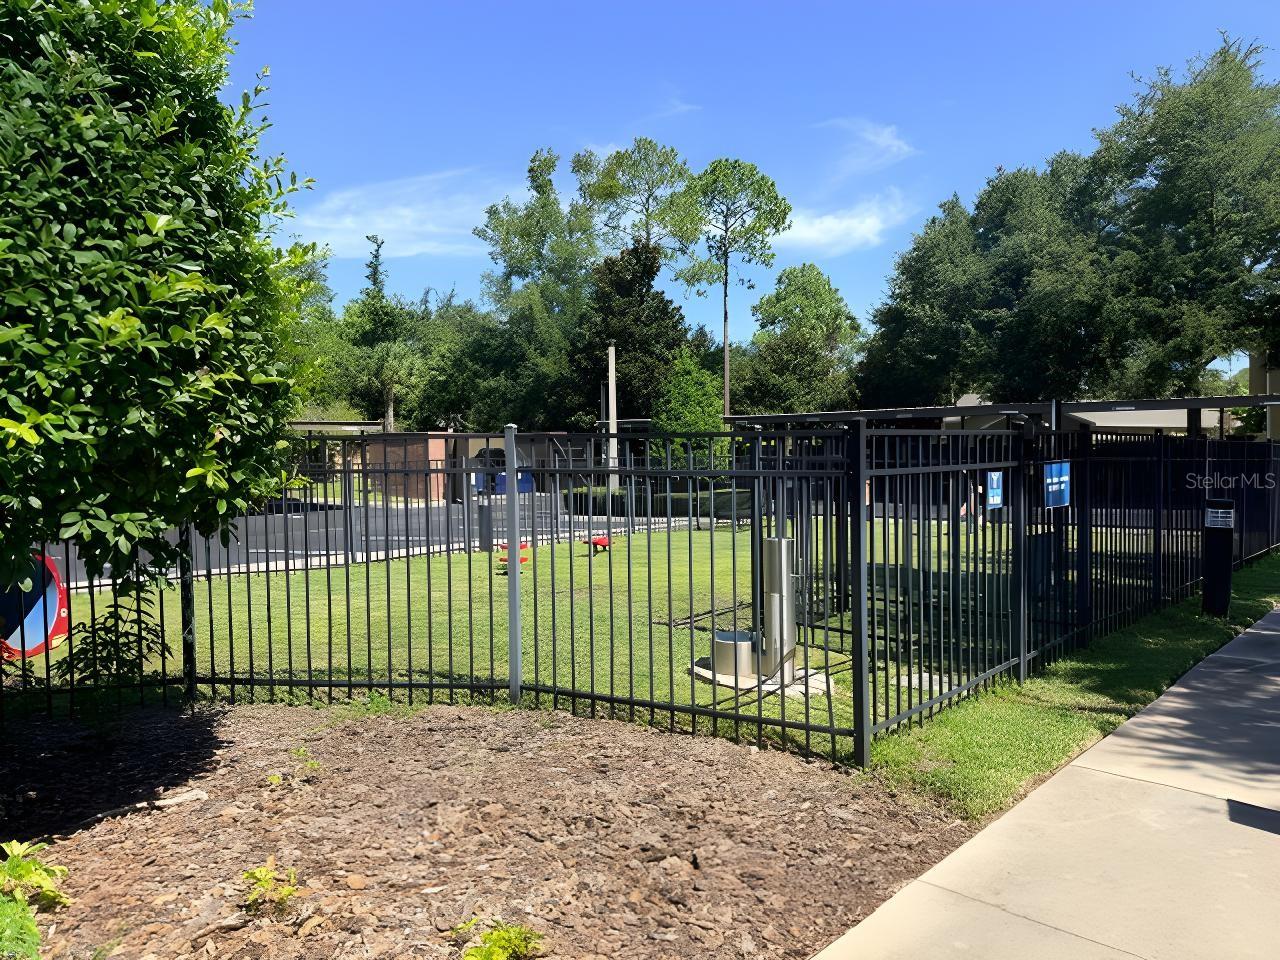
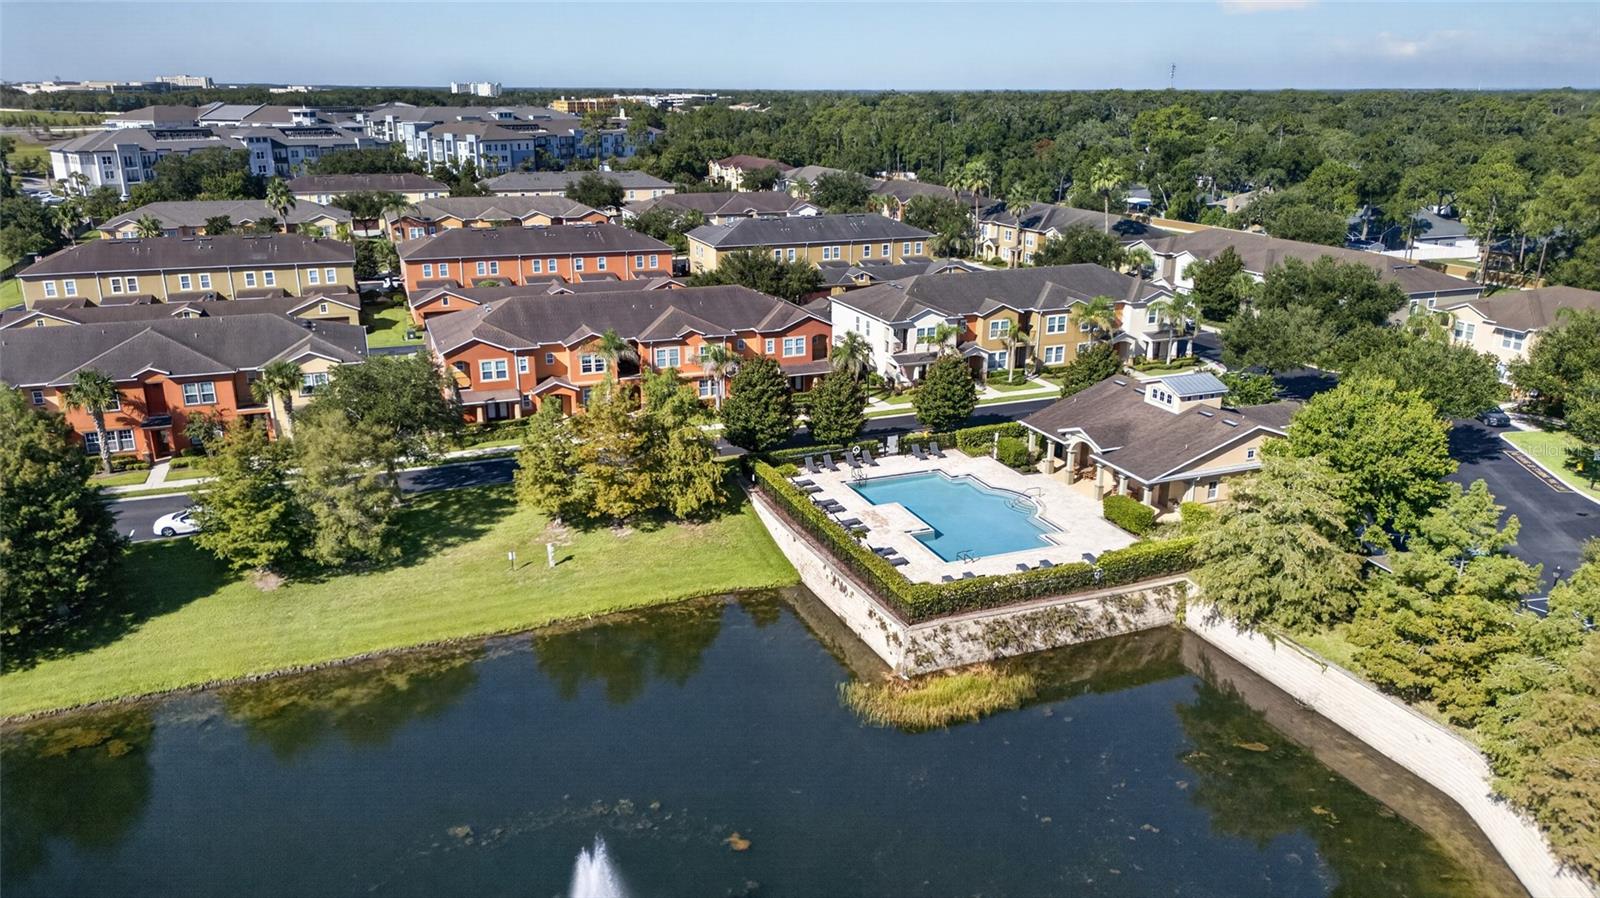
- Community Mailbox, Deed Restrictions, Dog Park, Gated Community - No Guard, Pool, Sidewalks
- Pets Allowed
- Breed Restrictions
- Security
- Gated Community
Utilities & Systems
- Water
- Public
- Sewer
- Public Sewer
- Utilities
- Cable Available, Electricity Connected
- Cooling
- Central Air
- Heating
- Central, Electric
- Flood Zone
- X
- Parking
- Driveway, Garage Faces Rear, On Street
Financial
- List Price
- $320,000
- Original Price
- $350,000
- Annual Taxes
- $4,144
- Tax Year
- 2025
- Listing Terms
- Cash, Conventional, FHA, VA Loan
- Special Conditions
- None