1 / 52
$369,900
Original: $400,000
Active
864 PARK GROVE COURT
ORLANDO, FL 32828 — TIMBER POINTE-PH 01
4 Beds
3 Baths
1,730 sqft
0.09 acres
Built 2006
1-Car Garage
About This Property
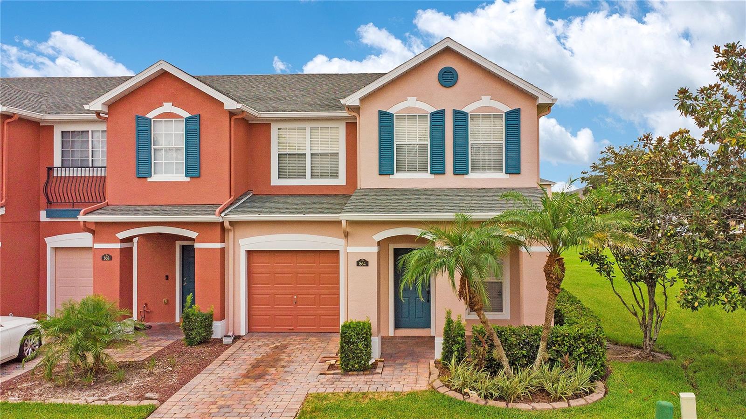
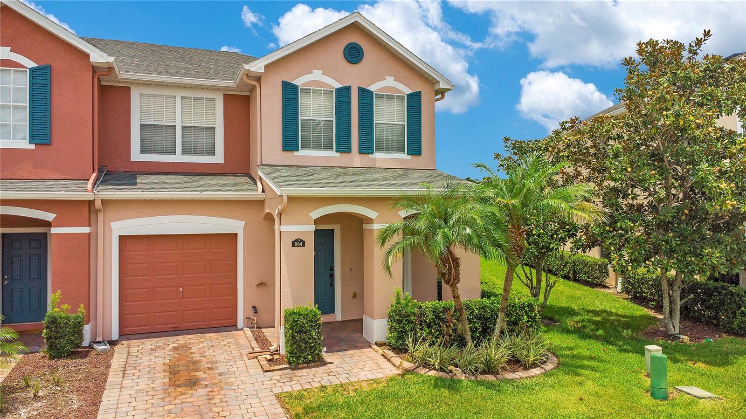
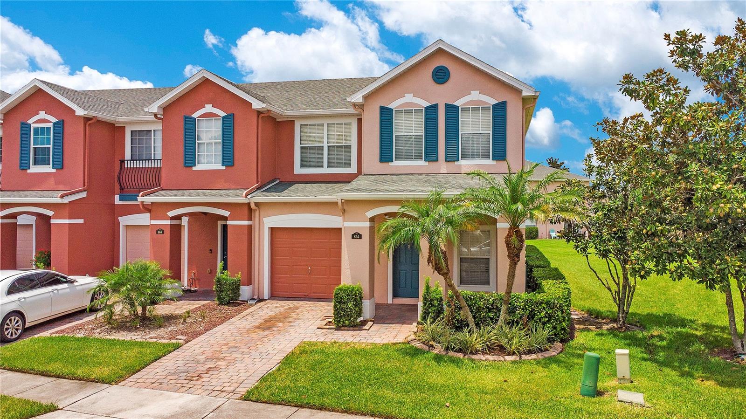
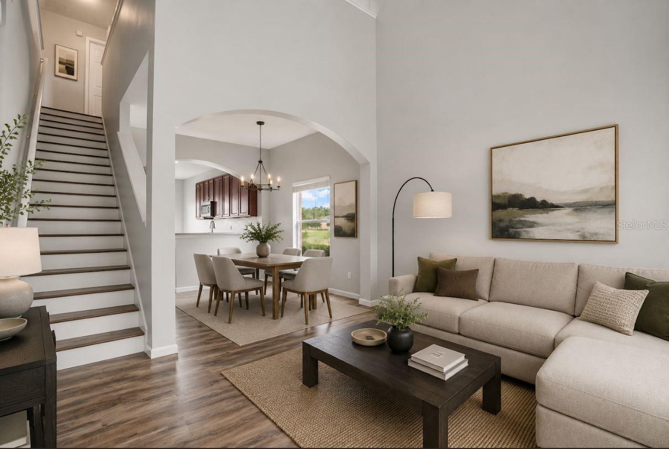
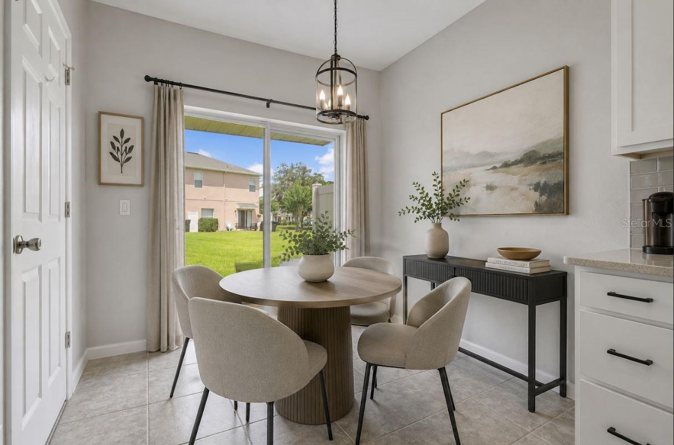
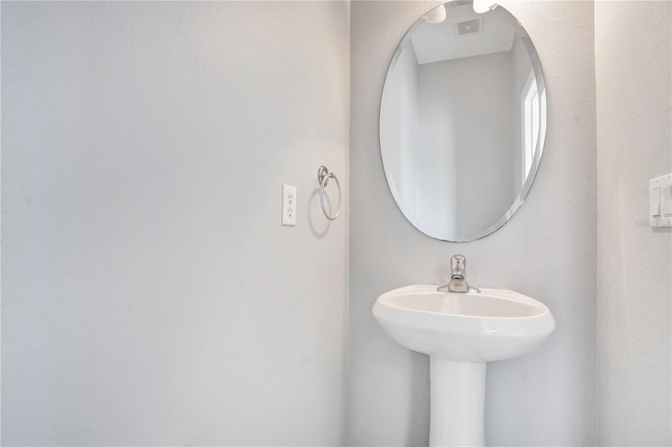
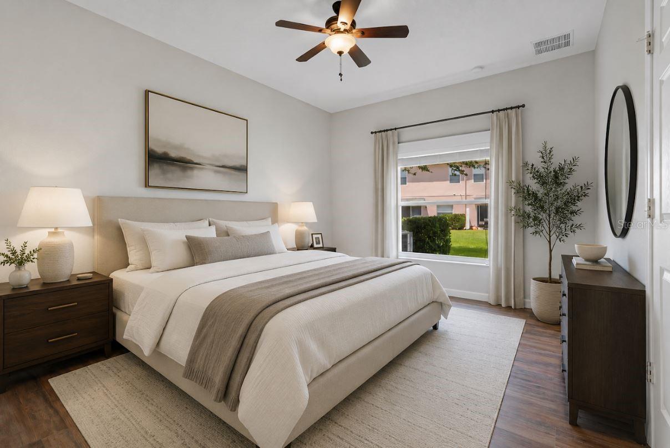
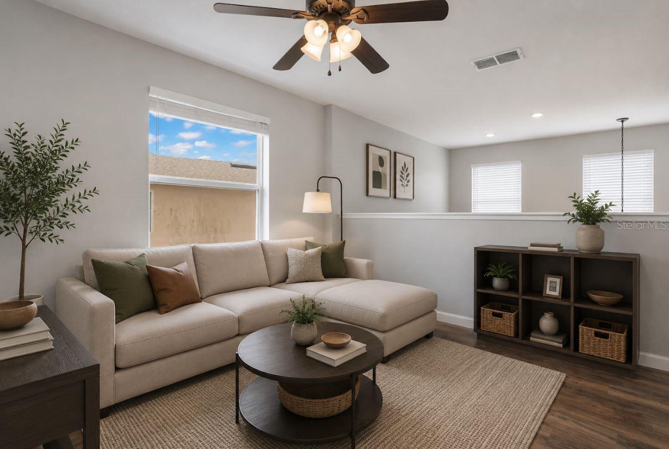
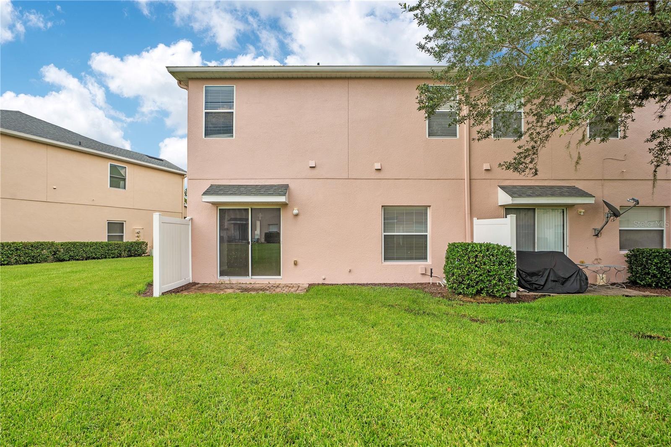
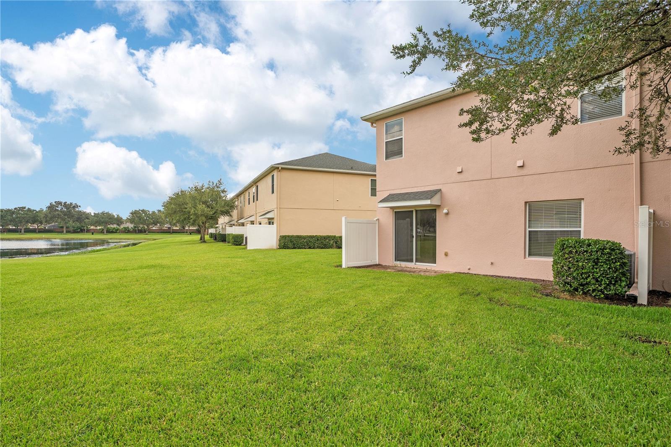
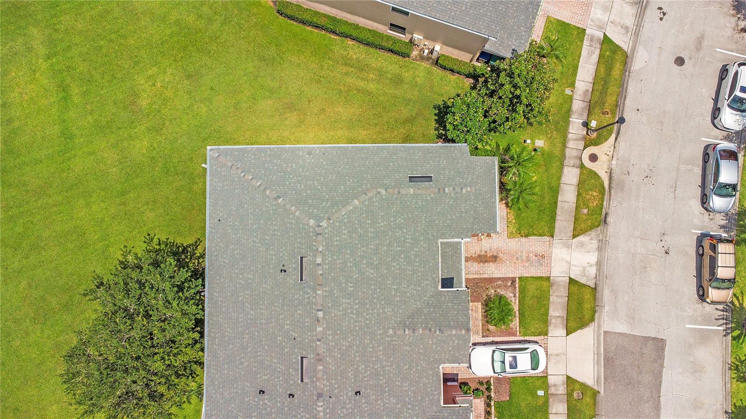
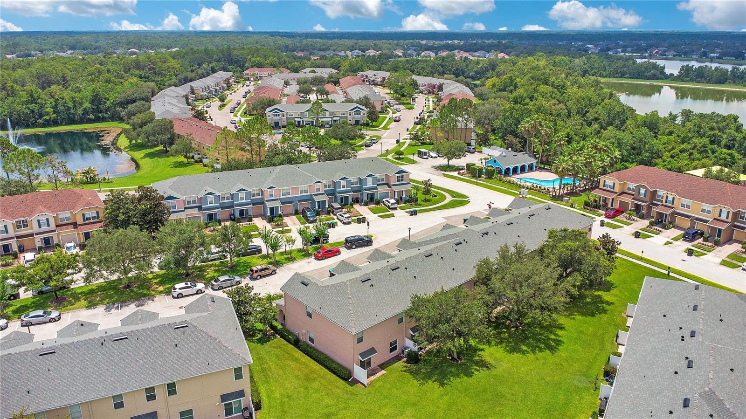
Virtually Staged. Welcome to refined, low-maintenance living in the heart of Avalon Park! This beautifully maintained turn-key corner-unit townhome offers an exceptional combination of style, space, privacy, and picturesque water views. Ideally situated on a quiet cul-de-sac and surrounded by lush green space, this inviting 4-bedroom, 2.5-bathroom residence is designed to provide the comfort of home with the ease of townhome living.
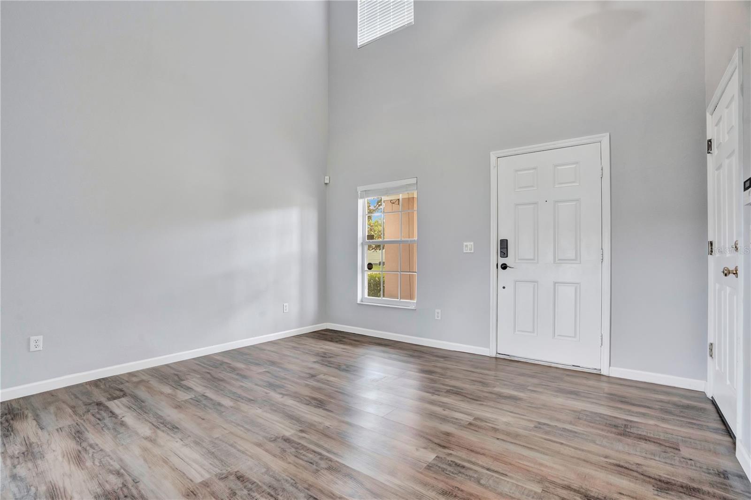
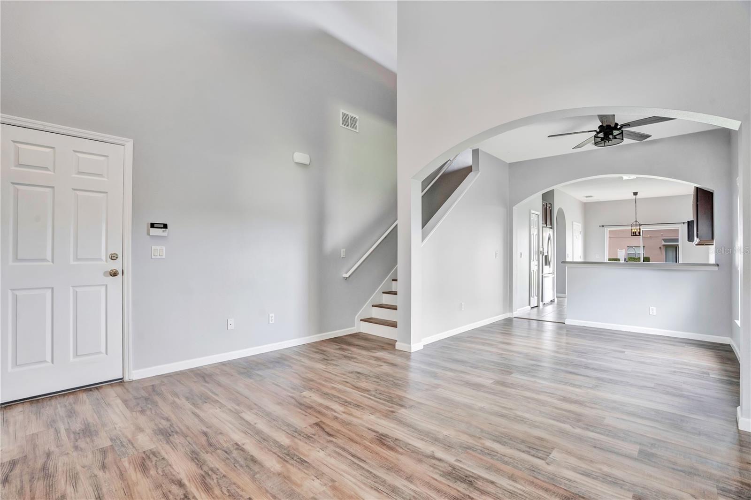
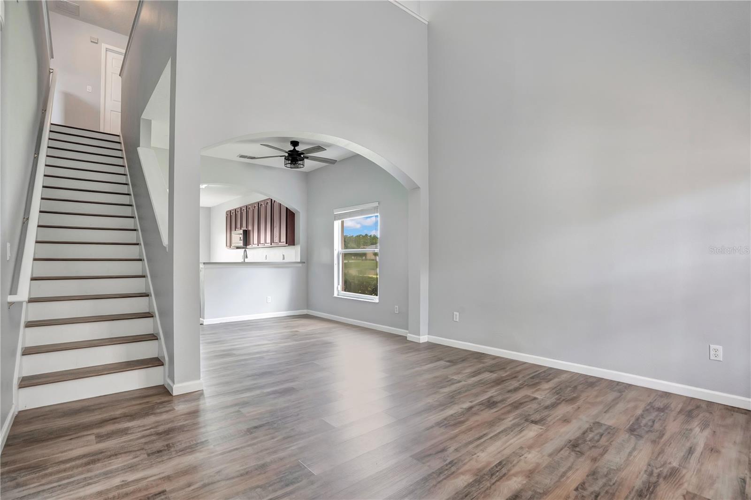
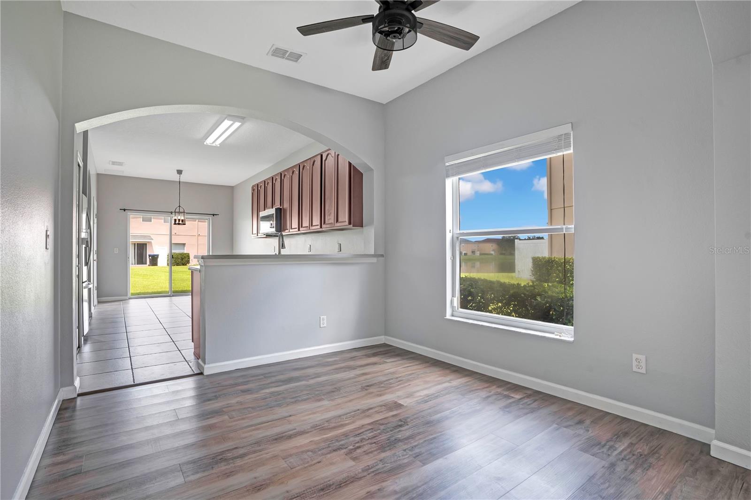
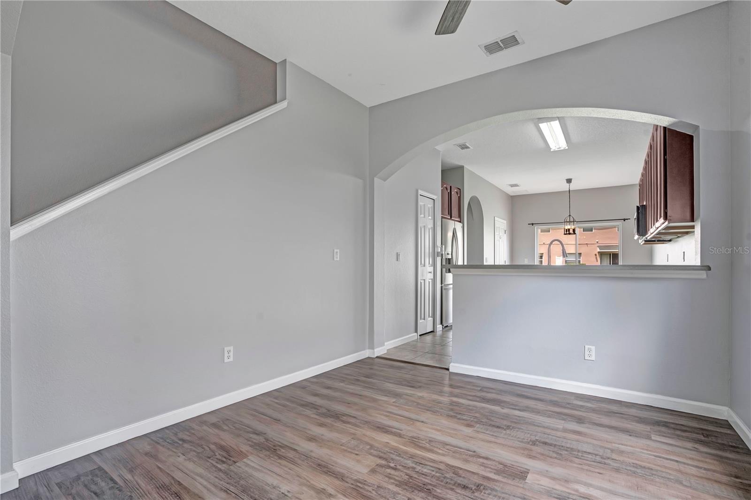
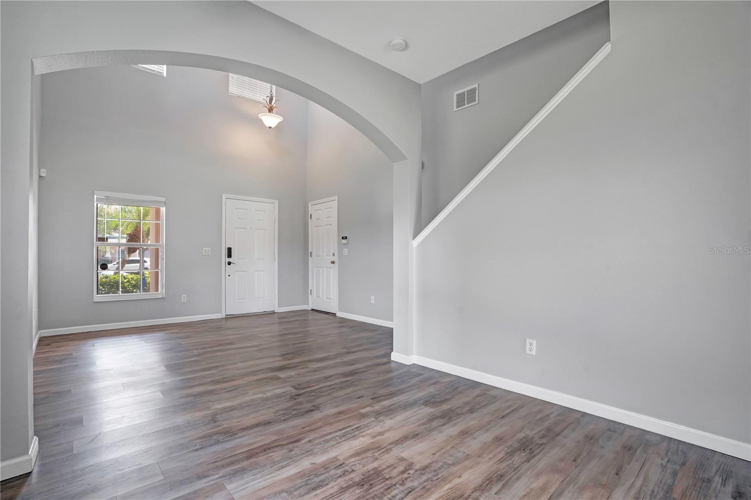
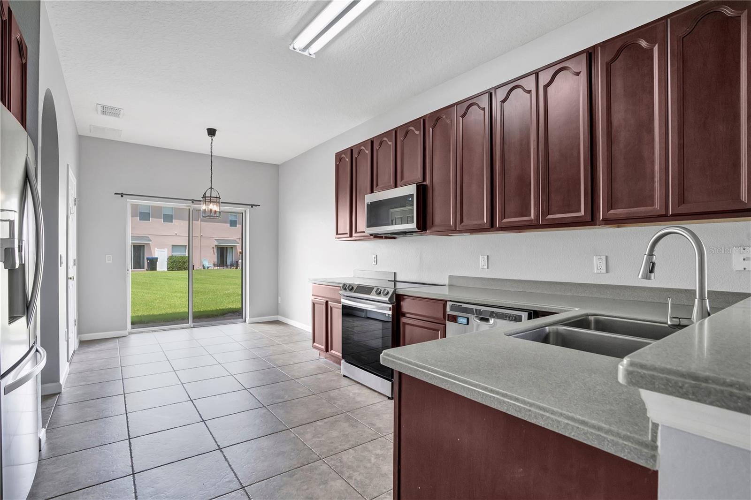
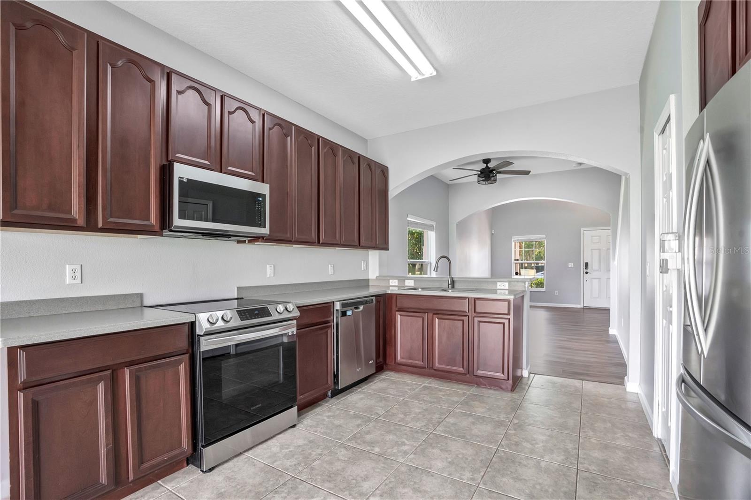
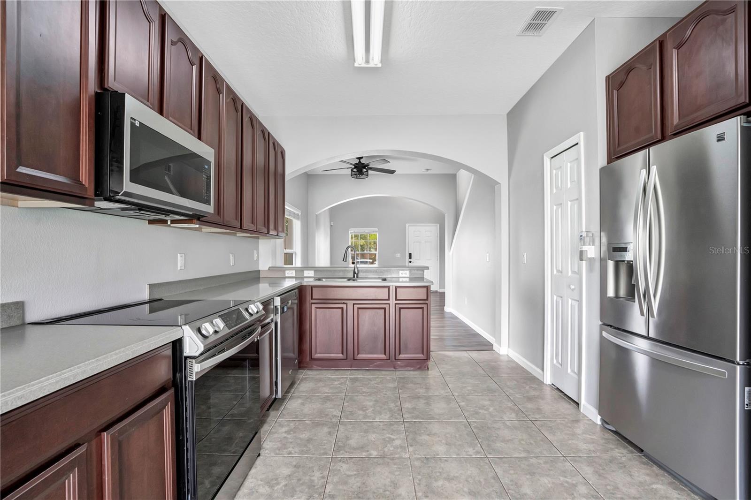
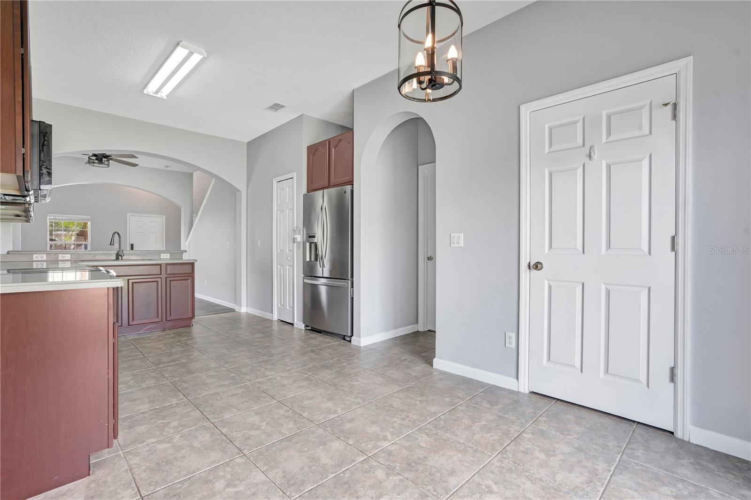
Step inside and experience a bright, open-concept floor plan filled with natural light and thoughtfully designed for both everyday living and entertaining. The spacious gourmet kitchen is the heart of the home, featuring rich dark cherry cabinetry, abundant counter space, and a convenient breakfast bar that opens seamlessly to the living and dining areas. Whether hosting friends or enjoying a quiet evening at home, the layout makes every occasion feel effortless.
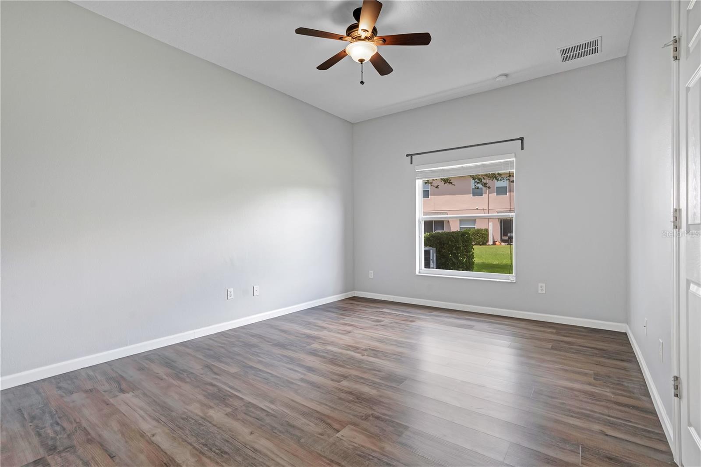
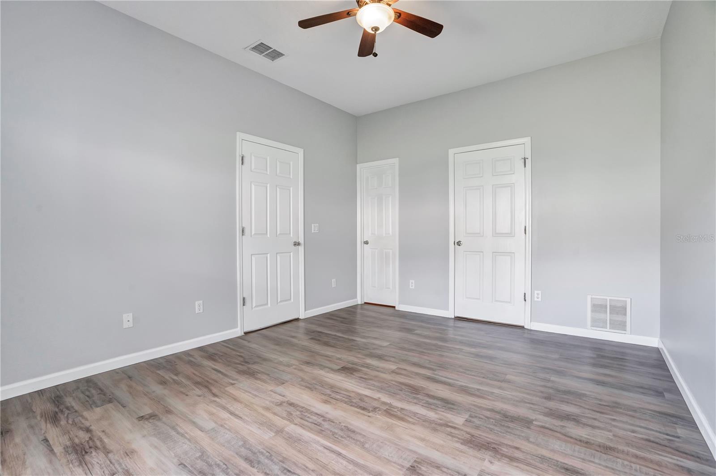
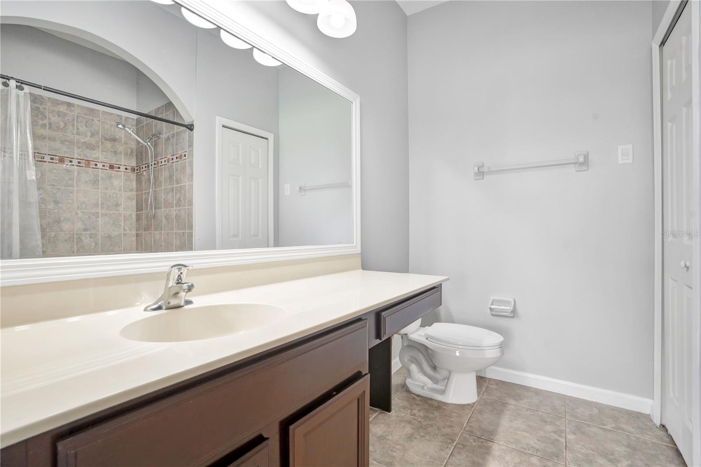
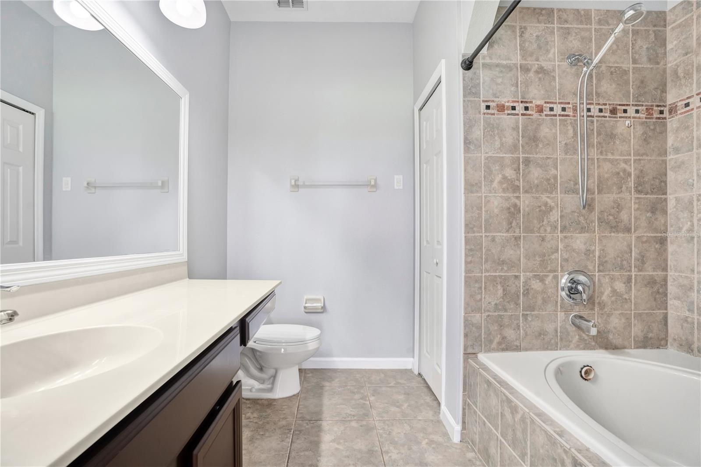
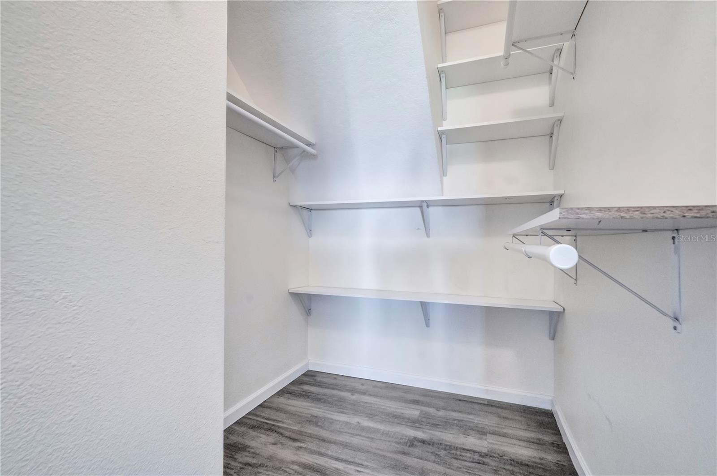
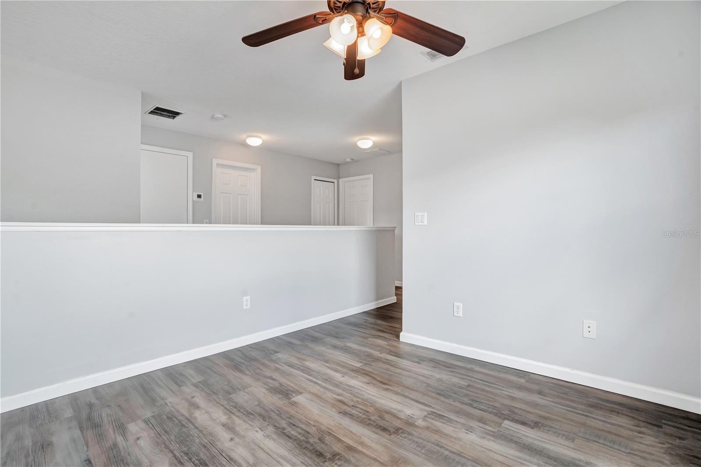
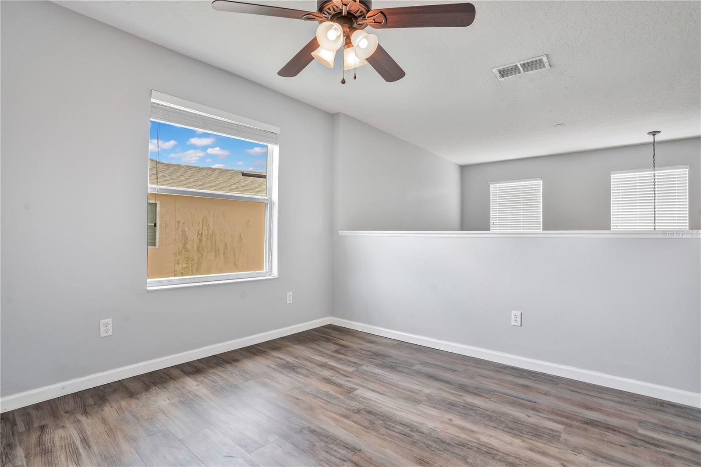
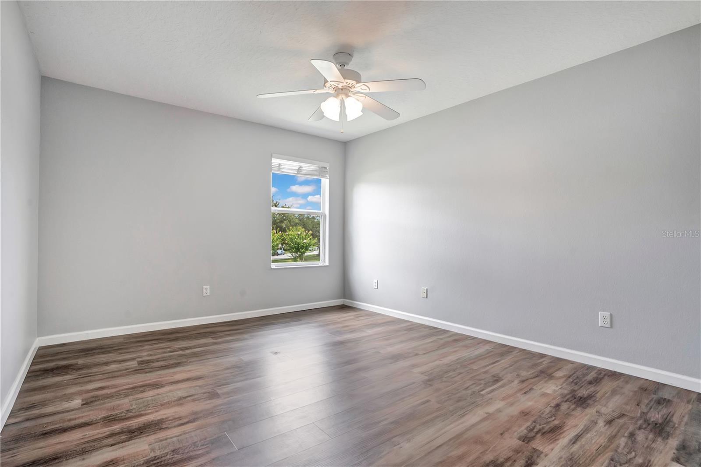
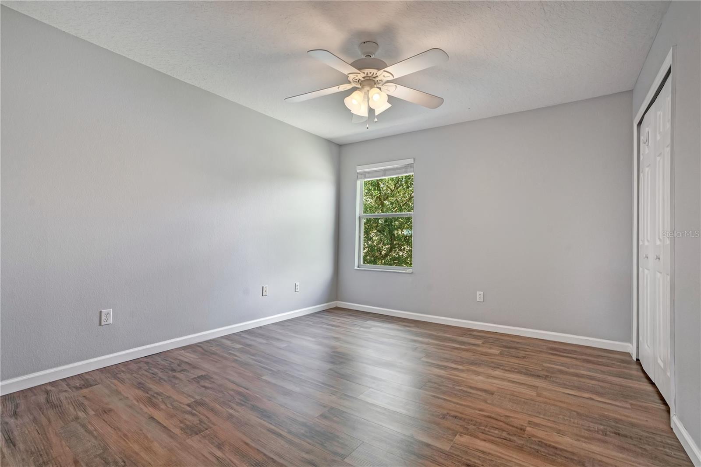
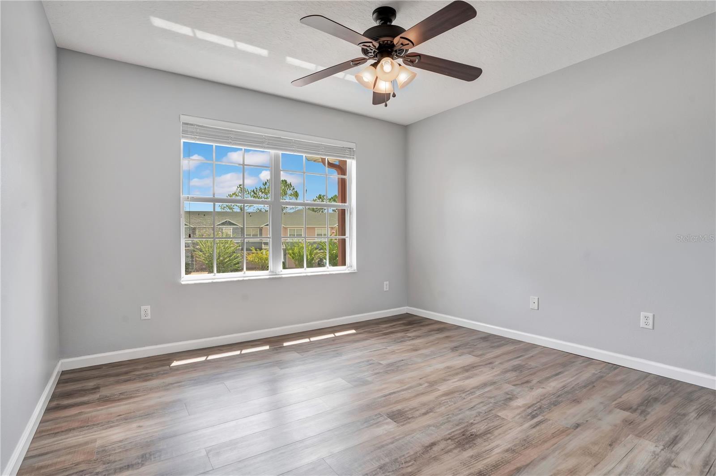
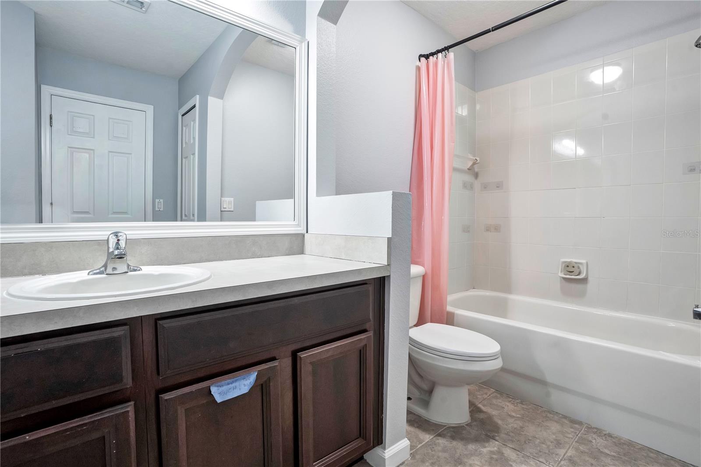
The expansive first-floor primary suite offers a peaceful private retreat, complete with generous space, a walk-in closet, and a well-appointed en-suite bathroom. Upstairs, a versatile loft provides endless possibilities as a home office, media room, reading area, or additional gathering space. Three generously sized secondary bedrooms provide plenty of room for family, guests, or hobbies.
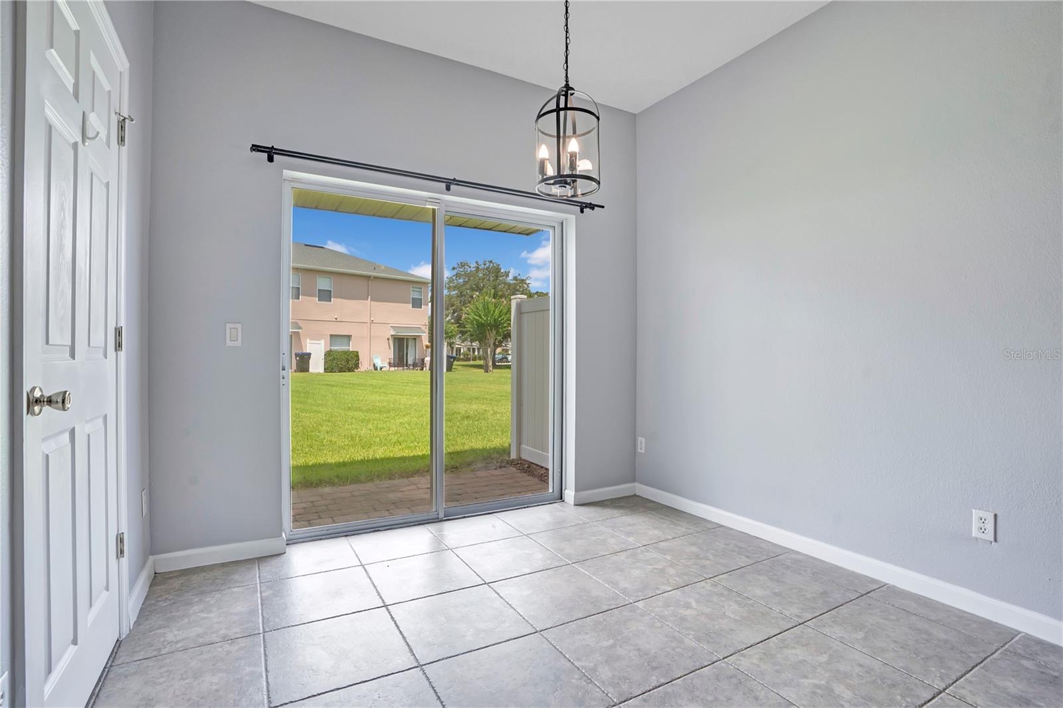
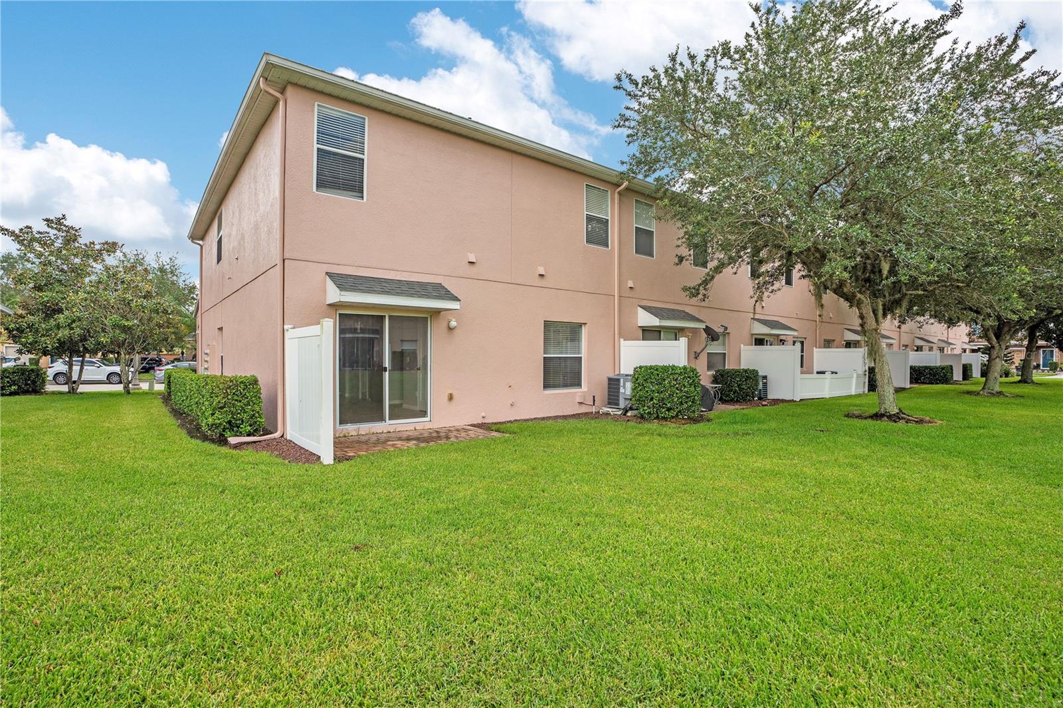
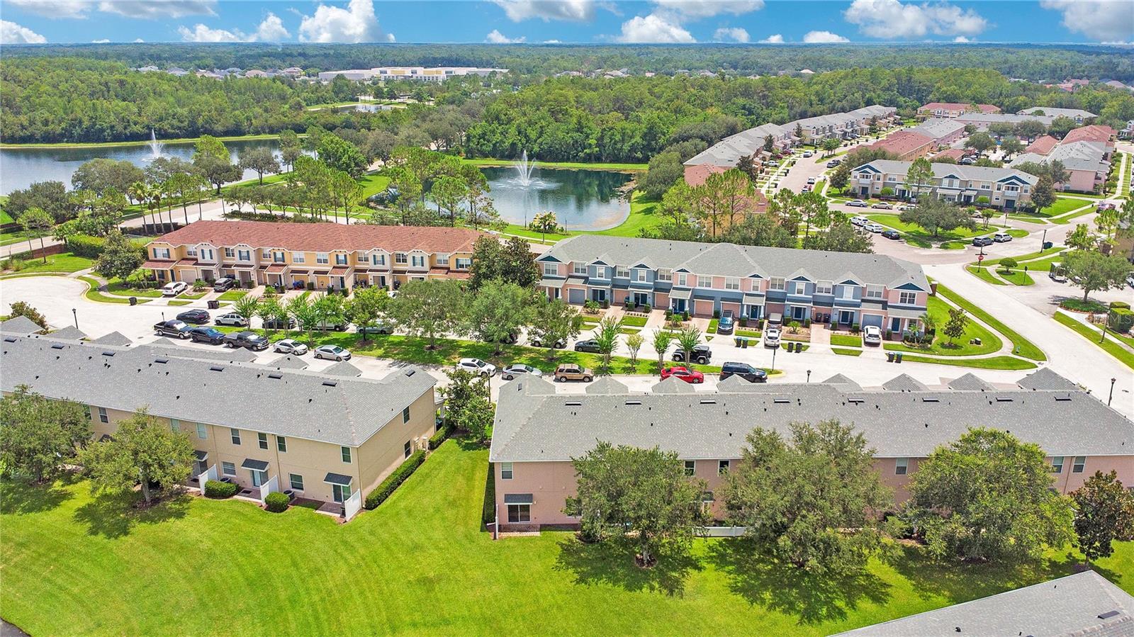
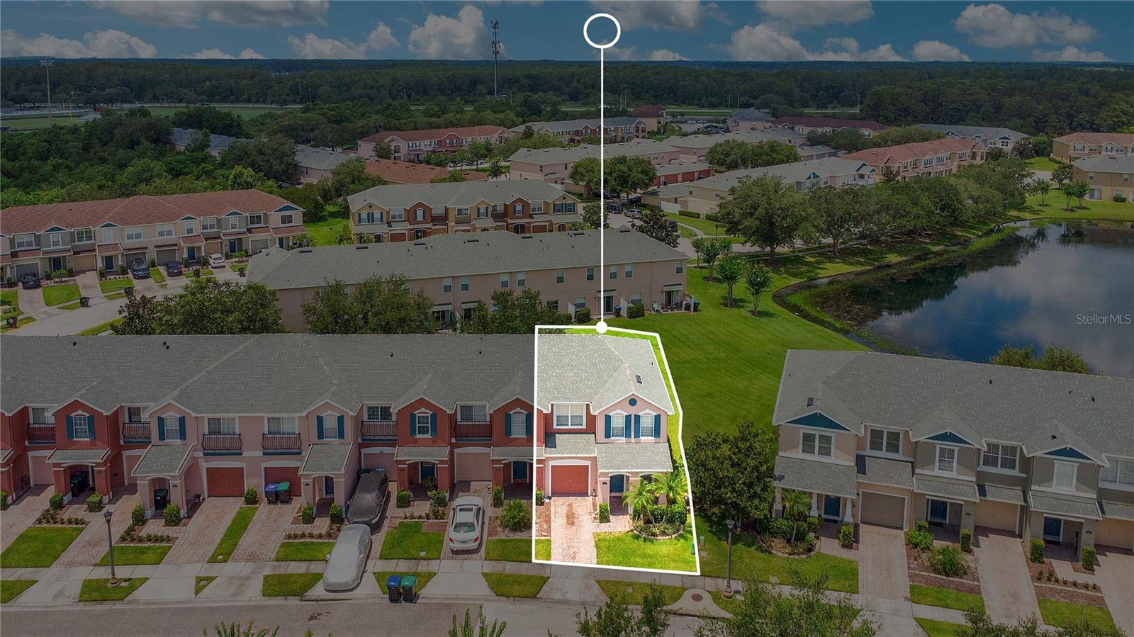
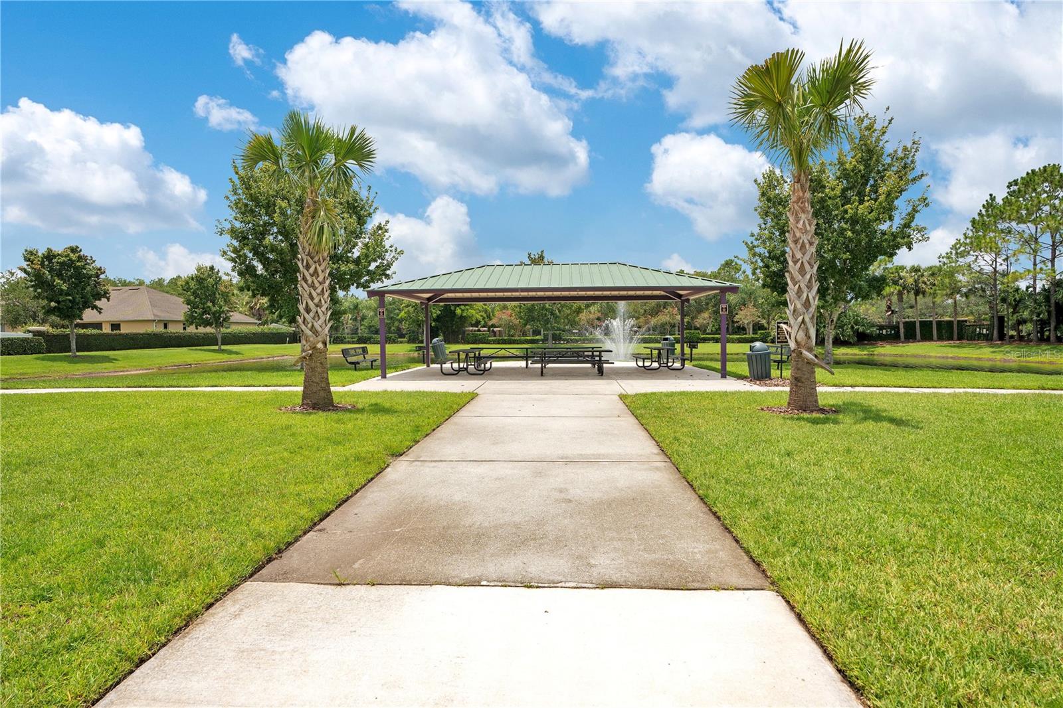
One of the home's most coveted features is its premium corner location, offering additional privacy, an abundance of natural light, and beautiful views of the community's scenic fountain pond. Step outside and enjoy a tranquil backdrop for your morning coffee, an evening glass of wine, or simply unwinding after a long day. The peaceful water views and surrounding greenery create a true sense of escape right at home.
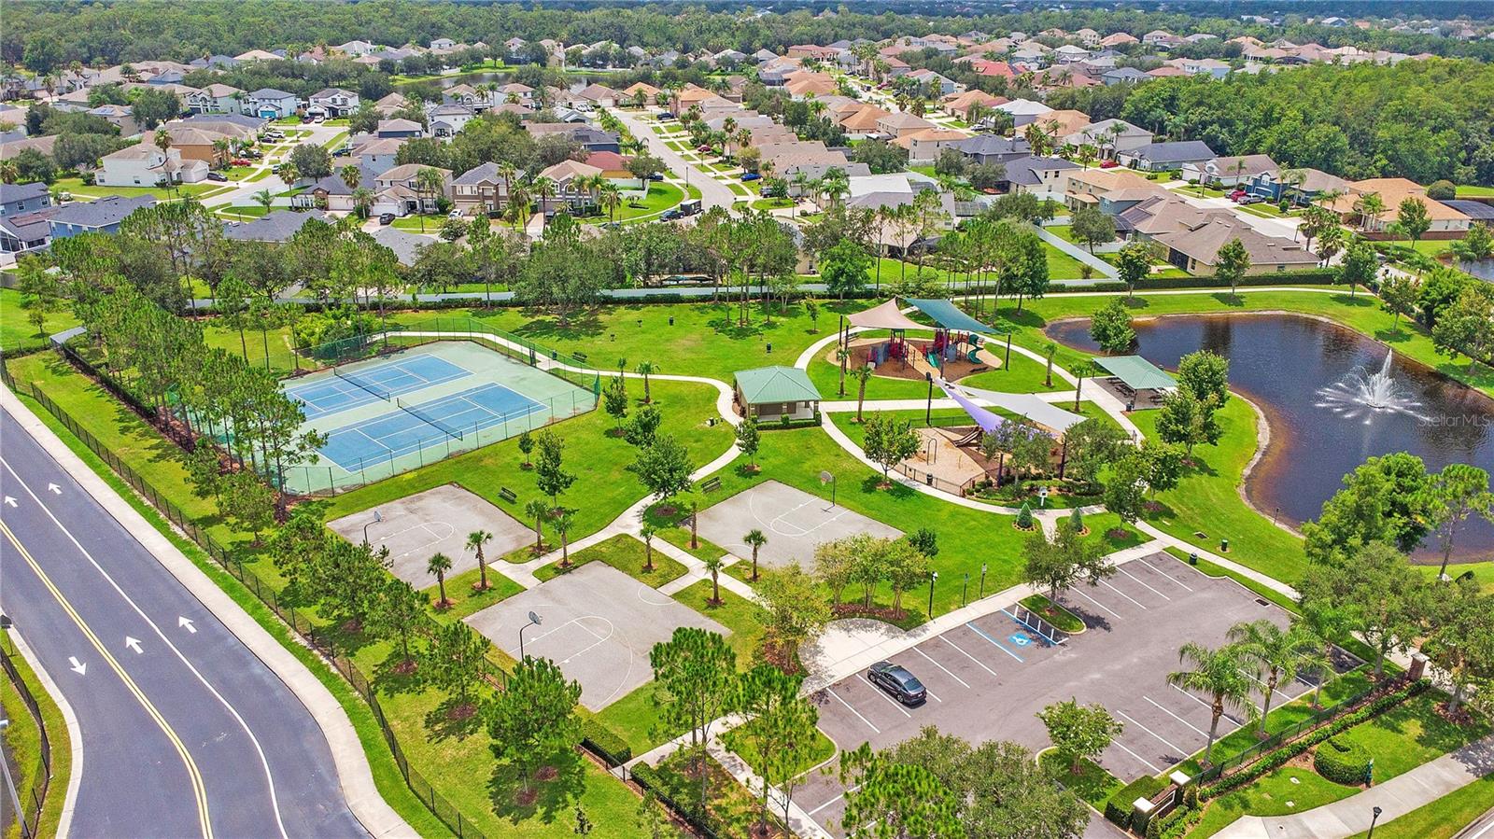
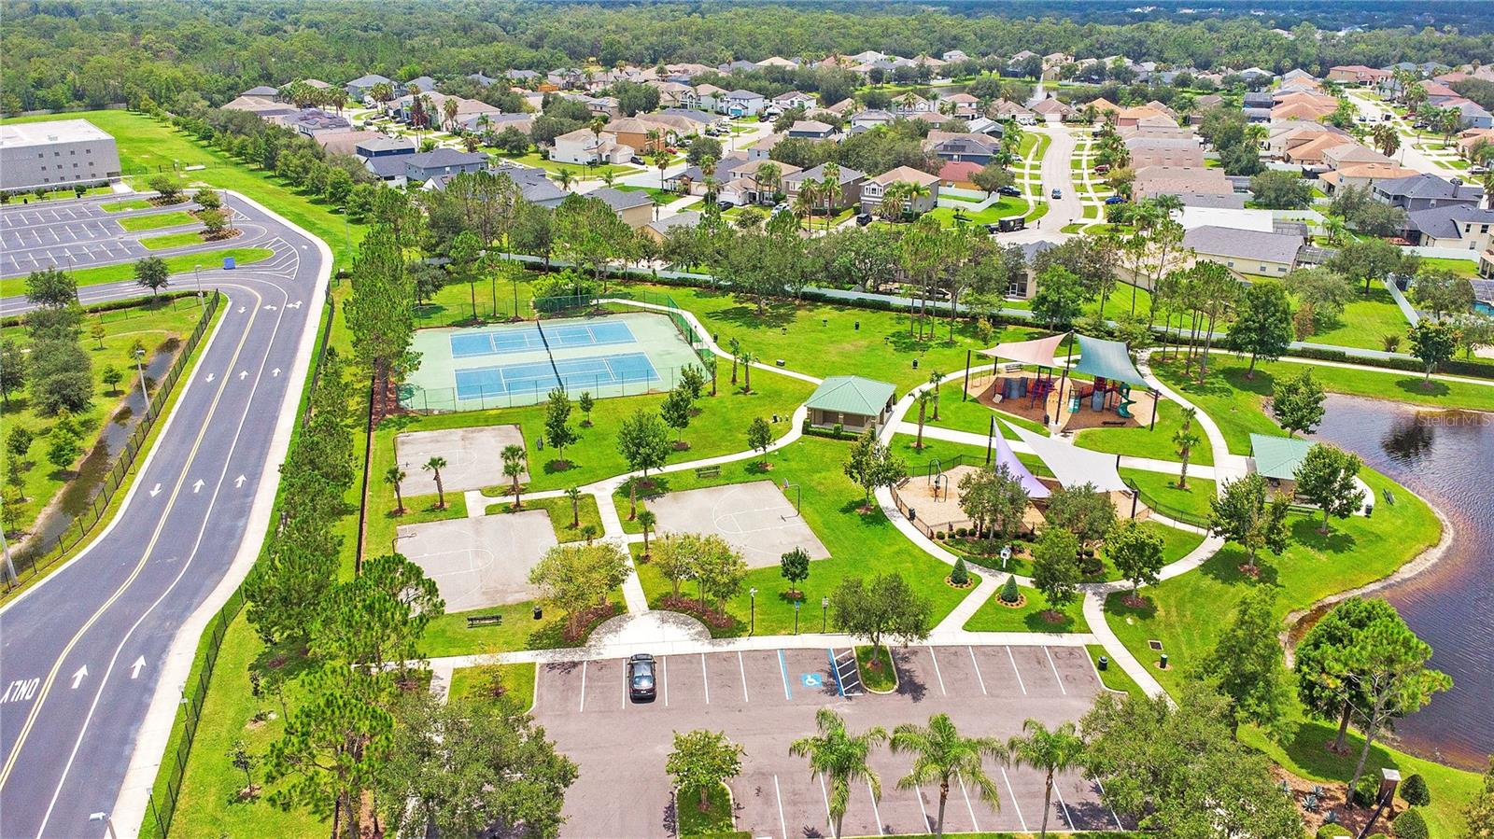
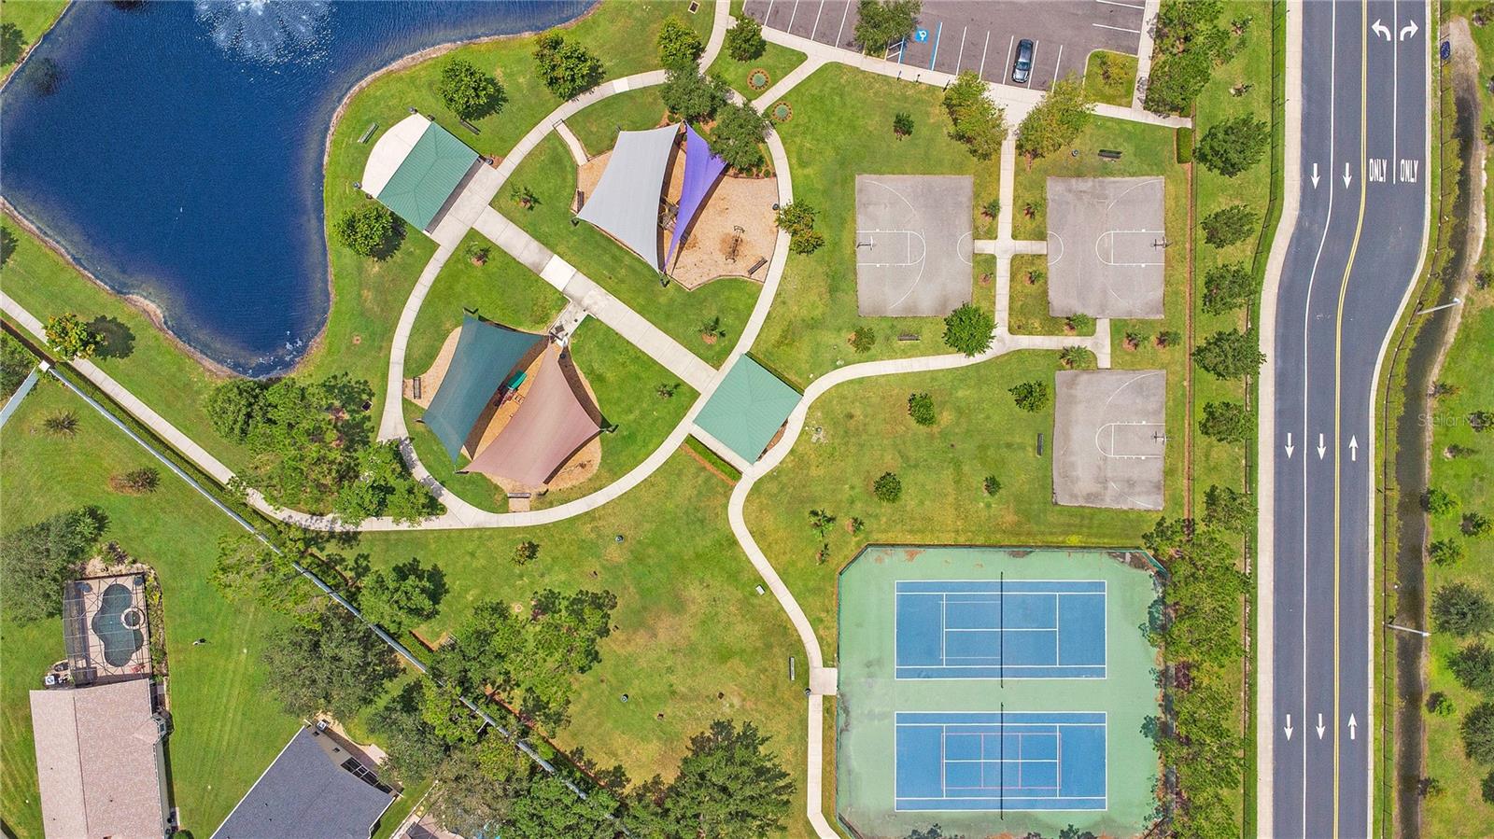
Beyond the property, enjoy everything that makes Avalon Park such a sought-after East Orlando community. You'll be conveniently located near highly rated schools, shopping, restaurants, entertainment, major employers, and everyday conveniences, with easy access to SR 408 and SR 417 for a seamless commute throughout Central Florida.
Move-in ready, beautifully maintained, and ideally positioned—this is more than a townhome, it's a lifestyle. Come experience the privacy, space, water views, and exceptional location for yourself. Schedule your private showing today and discover why you'll want to call this Avalon Park gem home!
Step inside and experience a bright, open-concept floor plan filled with natural light and thoughtfully designed for both everyday living and entertaining. The spacious gourmet kitchen is the heart of the home, featuring rich dark cherry cabinetry, abundant counter space, and a convenient breakfast bar that opens seamlessly to the living and dining areas. Whether hosting friends or enjoying a quiet evening at home, the layout makes every occasion feel effortless.
The expansive first-floor primary suite offers a peaceful private retreat, complete with generous space, a walk-in closet, and a well-appointed en-suite bathroom. Upstairs, a versatile loft provides endless possibilities as a home office, media room, reading area, or additional gathering space. Three generously sized secondary bedrooms provide plenty of room for family, guests, or hobbies.
One of the home's most coveted features is its premium corner location, offering additional privacy, an abundance of natural light, and beautiful views of the community's scenic fountain pond. Step outside and enjoy a tranquil backdrop for your morning coffee, an evening glass of wine, or simply unwinding after a long day. The peaceful water views and surrounding greenery create a true sense of escape right at home.
Beyond the property, enjoy everything that makes Avalon Park such a sought-after East Orlando community. You'll be conveniently located near highly rated schools, shopping, restaurants, entertainment, major employers, and everyday conveniences, with easy access to SR 408 and SR 417 for a seamless commute throughout Central Florida.
Move-in ready, beautifully maintained, and ideally positioned—this is more than a townhome, it's a lifestyle. Come experience the privacy, space, water views, and exceptional location for yourself. Schedule your private showing today and discover why you'll want to call this Avalon Park gem home!
Property Details
Basics
- Property Type
- Residential
- Property Subtype
- Townhouse
- MLS Number
- O6425823
- Days on Market
- 35
- Year Built
- 2006
- Levels
- Two
- Architectural Style
- Contemporary
- Floor Number
- 2
- Direction Faces
- East
- Occupant Type
- Vacant
Size & Structure
- Living Area
- 1,730 sqft
- Total Area
- 2,082 sqft
- Lot Size
- 0.09 acres
- Lot Sq Ft
- 4,033 sqft
- Bedrooms
- 4
- Full Baths
- 2
- Half Baths
- 1
- Garage Spaces
- 1
Interior
- Flooring
- Ceramic Tile, Hardwood
- Appliances
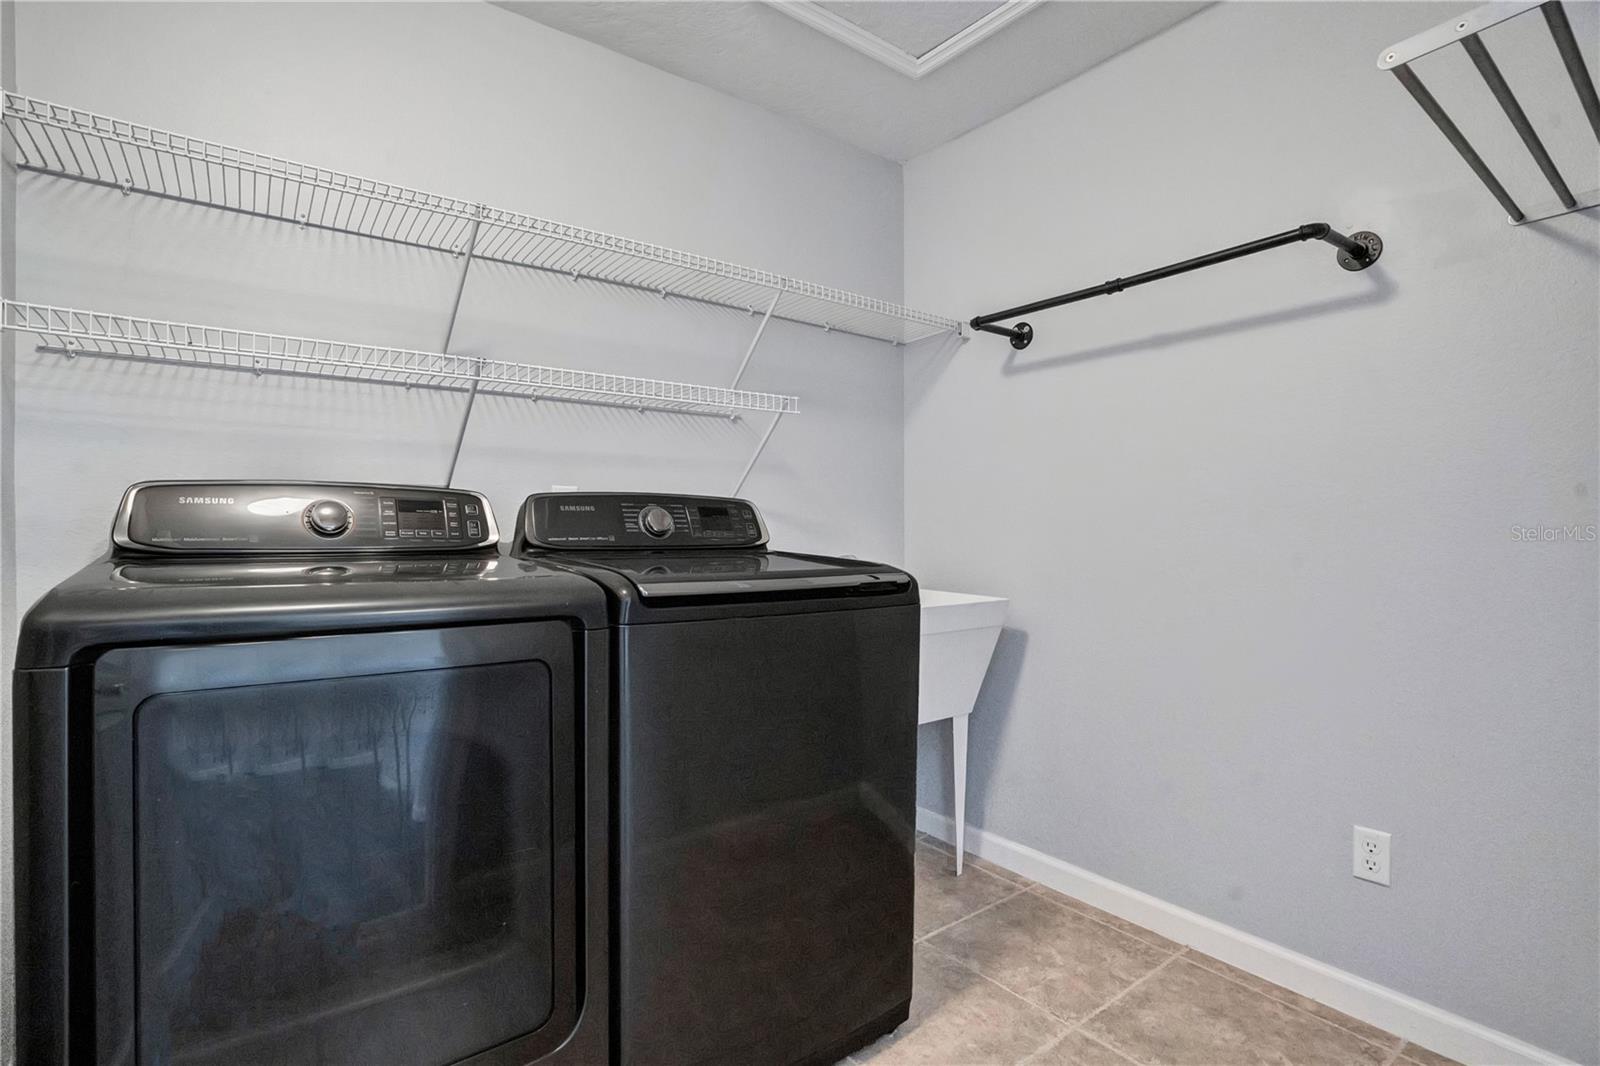
- Dishwasher, Dryer, Microwave, Range, Refrigerator, Washer
- Interior Features
- Eat-in Kitchen, Living Room/Dining Room Combo, Primary Bedroom Main Floor
- Laundry
- Laundry Room
- Furnished
- Unfurnished
- A/C
- Central Air
- Heating
- Central
Exterior & Lot
- Exterior Features
- Sidewalk
- Construction
- Block, Stucco
- Roof
- Shingle
- Foundation
- Slab
- Patio/Porch
- Covered
- Lot Features
- Corner Lot
- View
- Water
Water & Pool
- Water View
- Pond
Community & HOA
- HOA
- Yes
- HOA Fee
- $345/Monthly
- Community Features
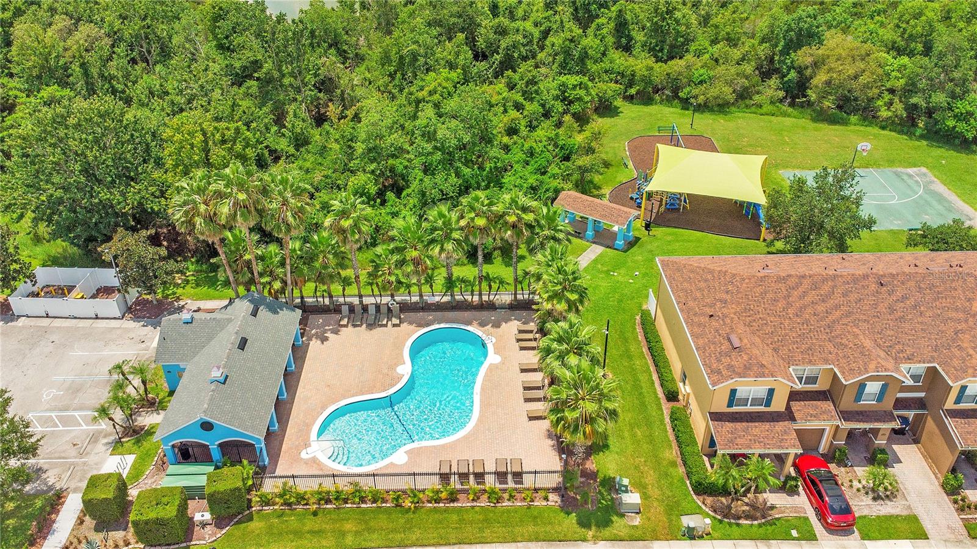
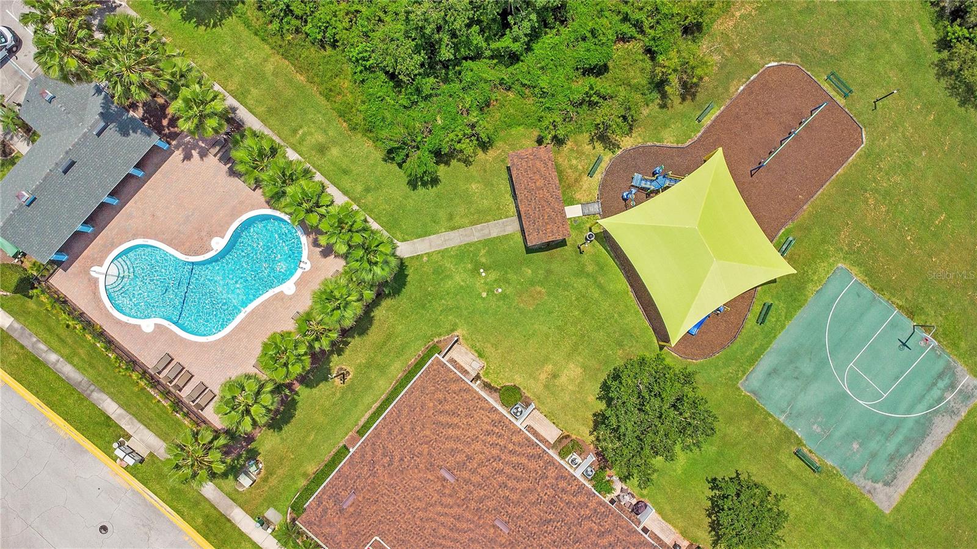
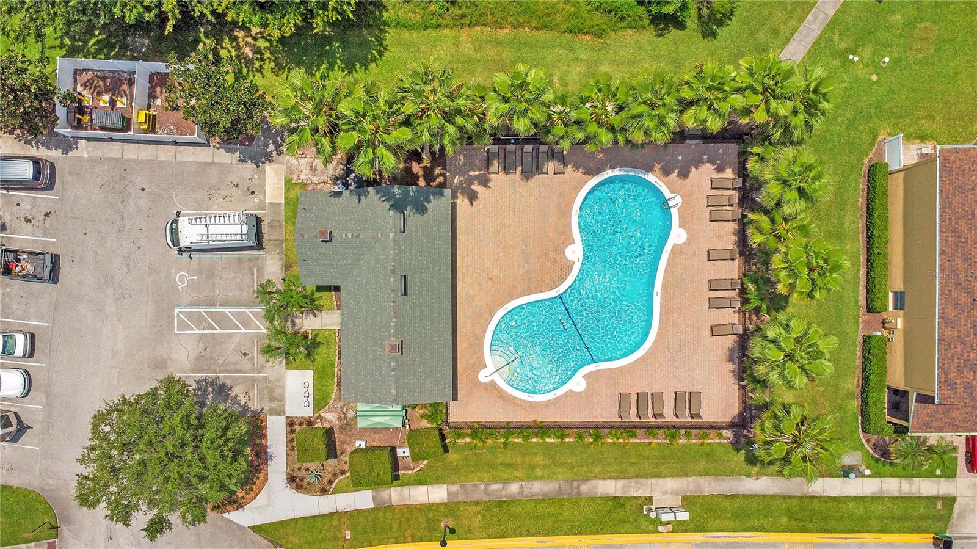
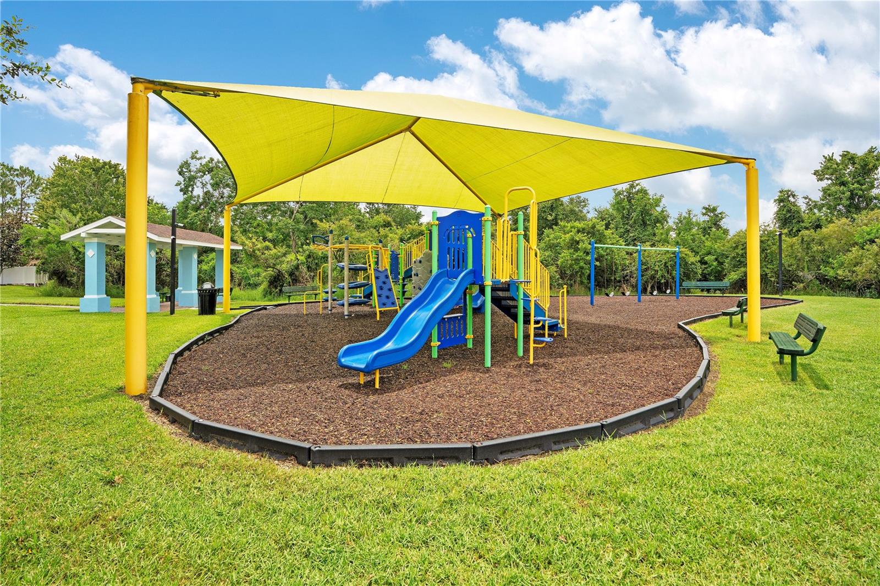
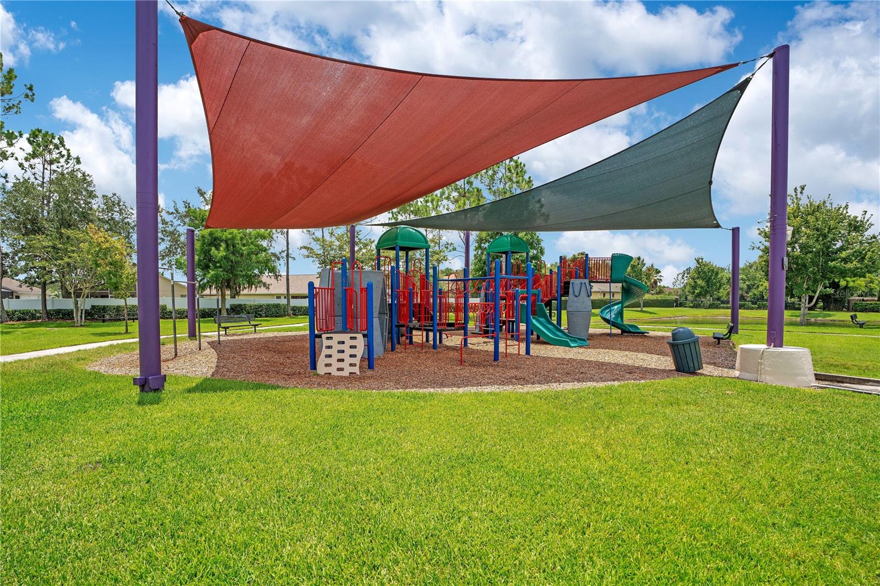
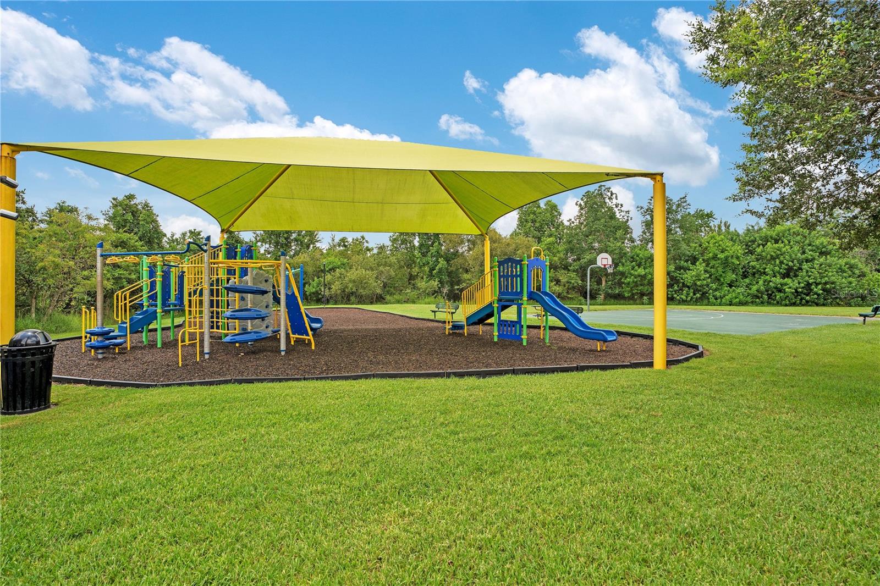
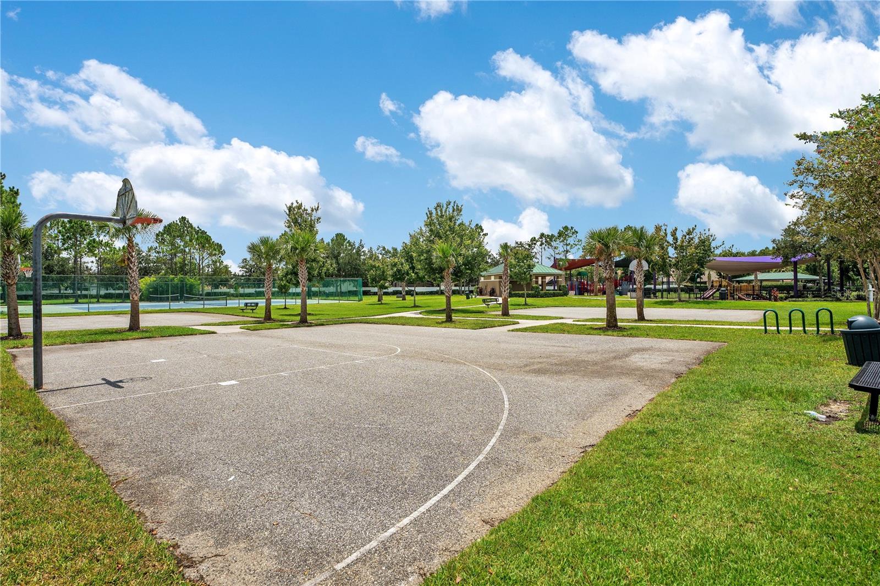
- Gated Community - No Guard, Pool
- Pets Allowed
- Cats OK, Dogs OK
Utilities & Systems
- Water
- Public
- Sewer
- Public Sewer
- Utilities
- Cable Available, Electricity Available, Water Available
- Cooling
- Central Air
- Heating
- Central
- Flood Zone
- X
Financial
- List Price
- $369,900
- Original Price
- $400,000
- Annual Taxes
- $4,998
- Tax Year
- 2025
- Listing Terms
- Cash, Conventional, FHA, VA Loan
- Special Conditions
- None
Schools
- Elementary
- Timber Lakes Elementary
- Middle School
- Timber Springs Middle
- High School
- Timber Creek High