1 / 30
$390,000
Active
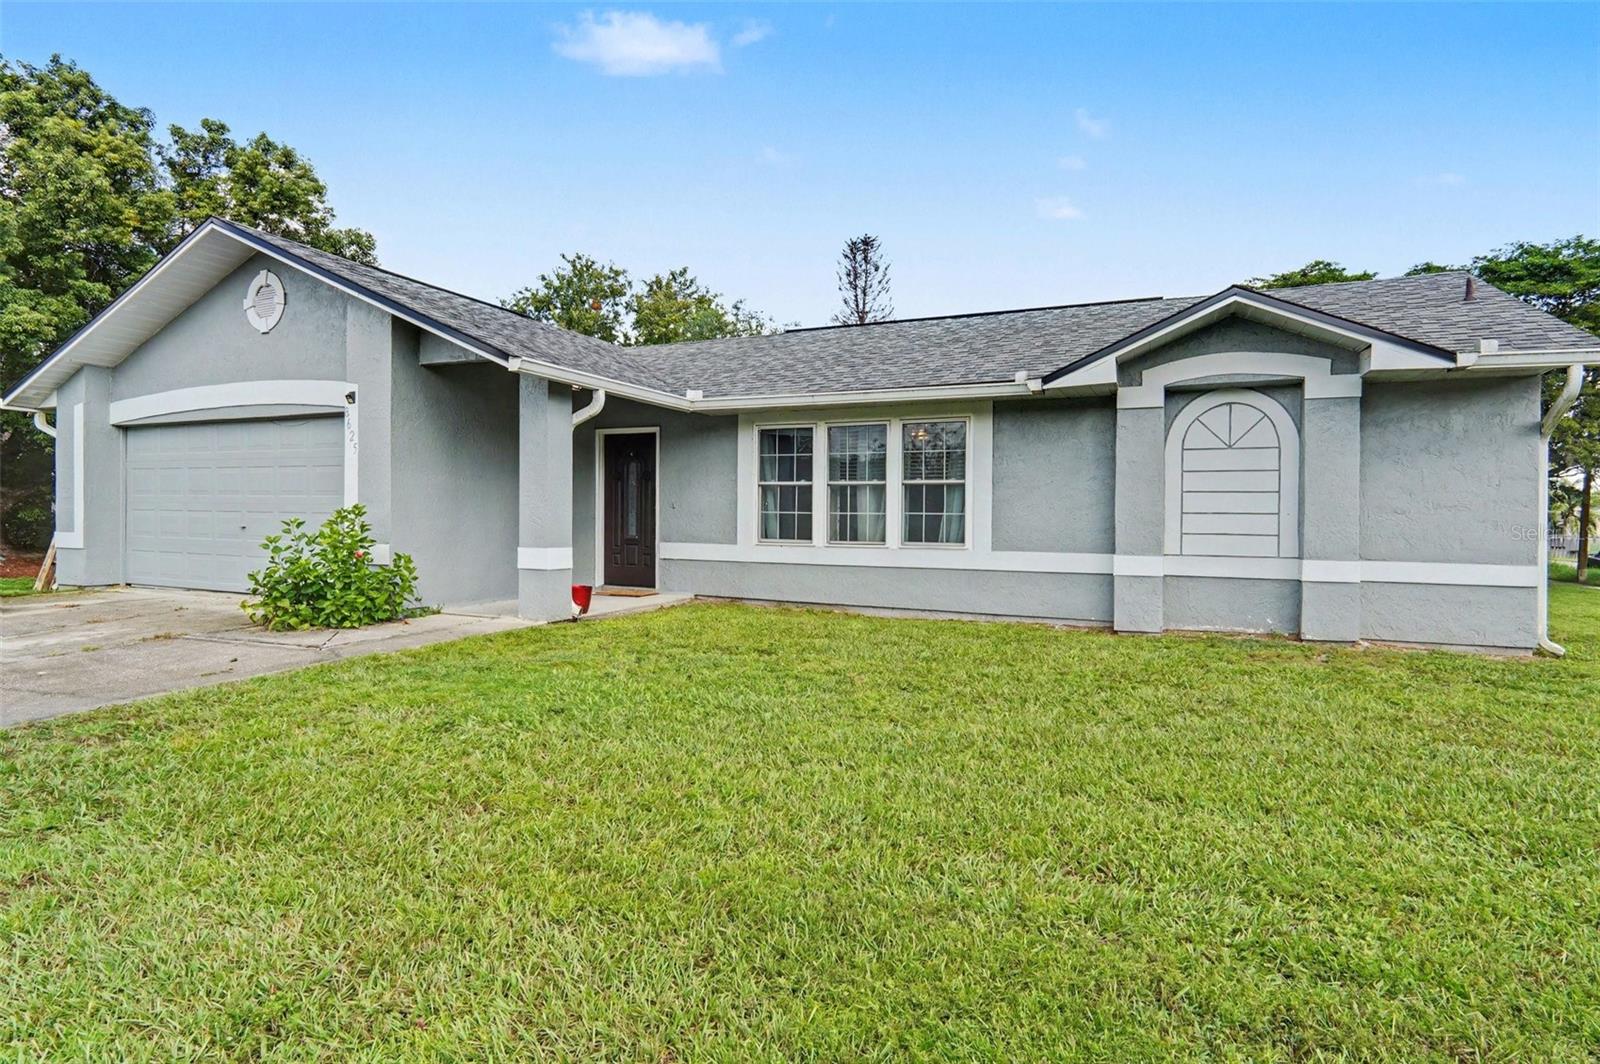
8625 REDSKIN COURT
ORLANDO, FL 32829 — CHICKASAW TRAILS PH 01
3 Beds
2 Baths
1,436 sqft
0.21 acres
Built 1990
2-Car Garage
About This Property
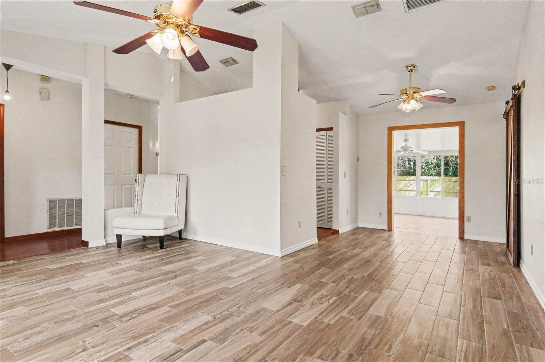
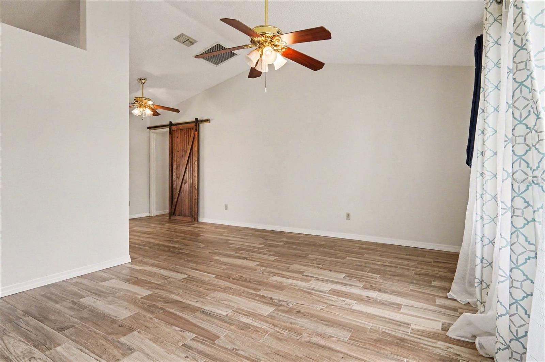
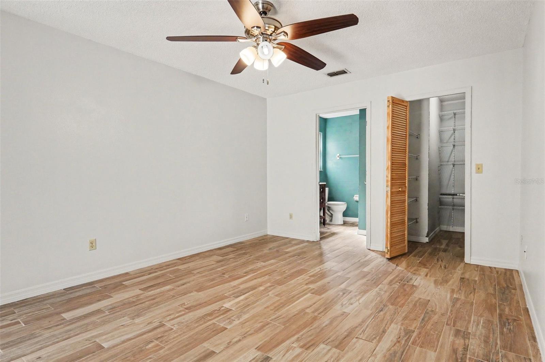
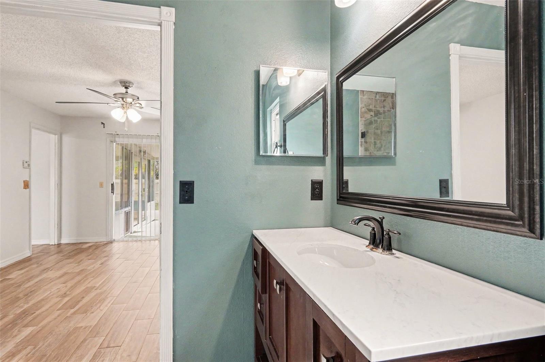
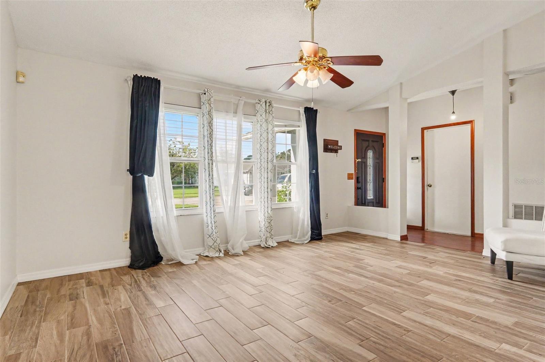
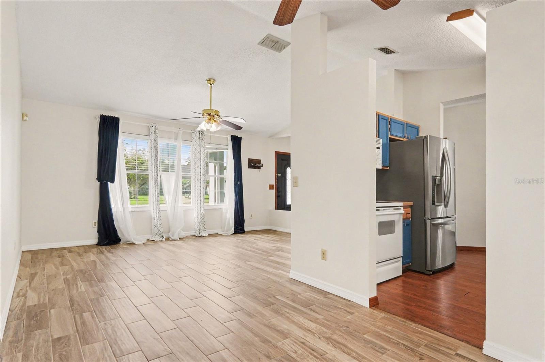
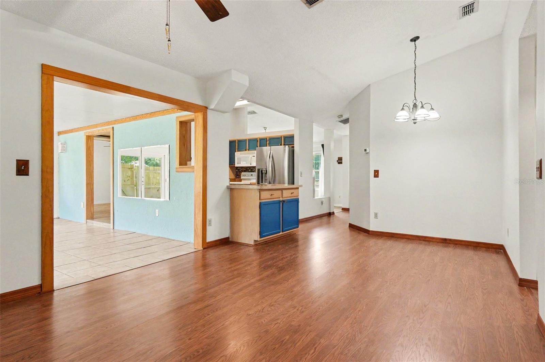
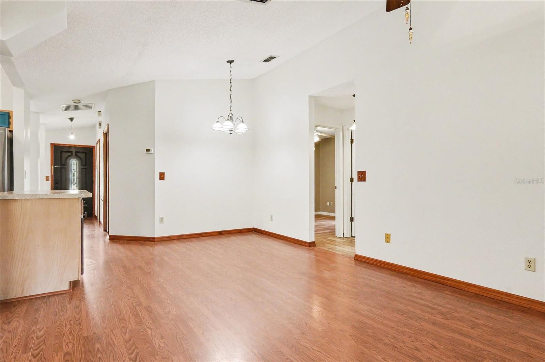
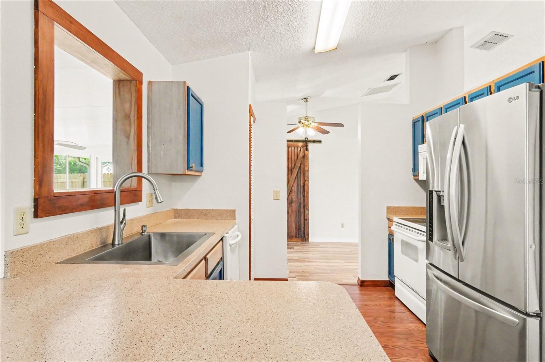
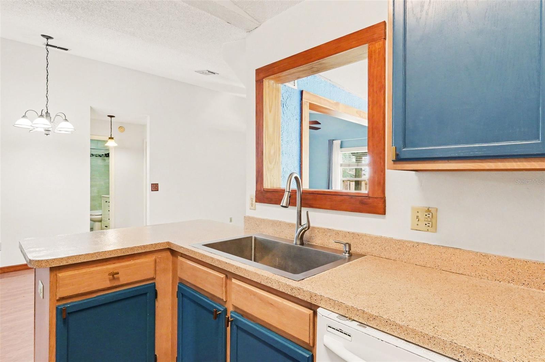
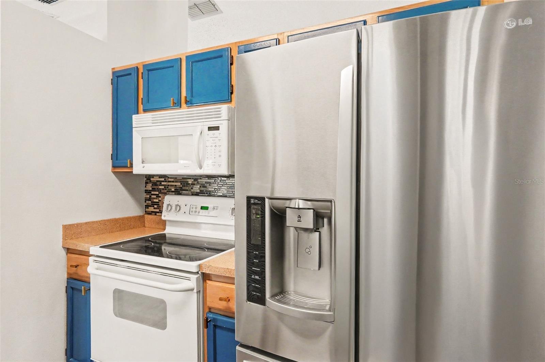
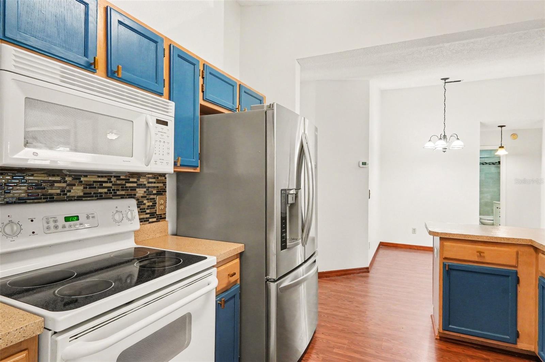
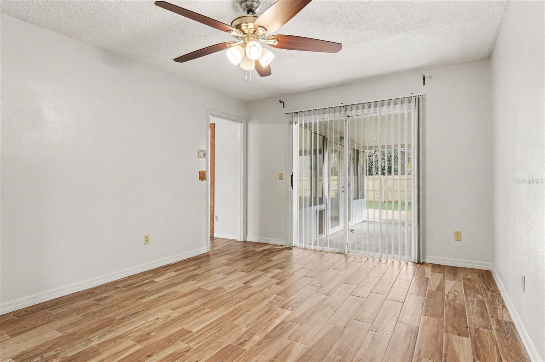
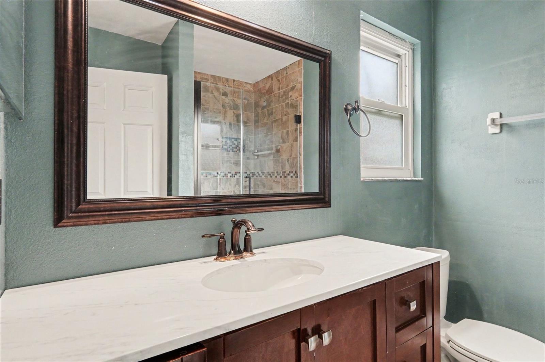
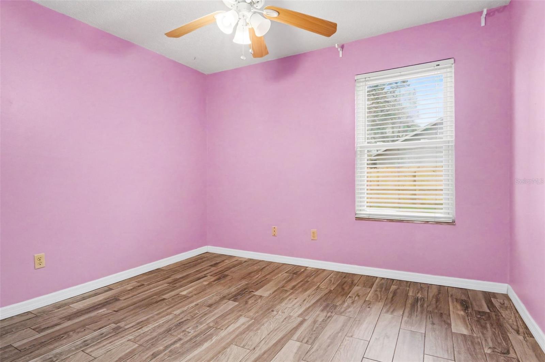
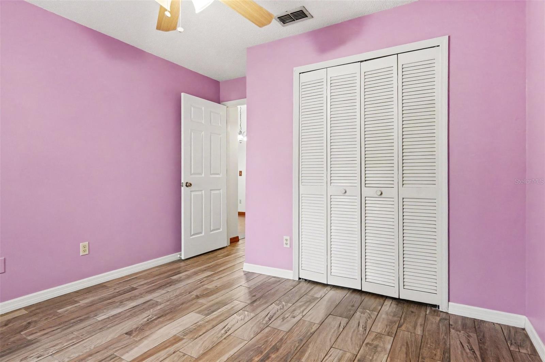
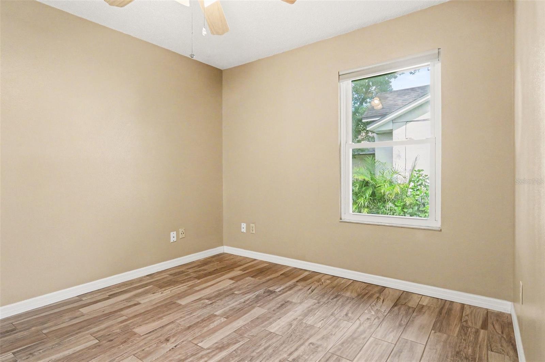
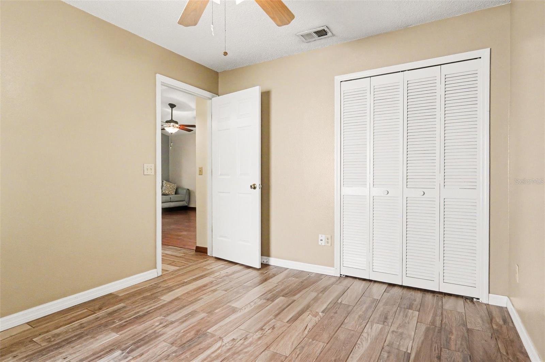
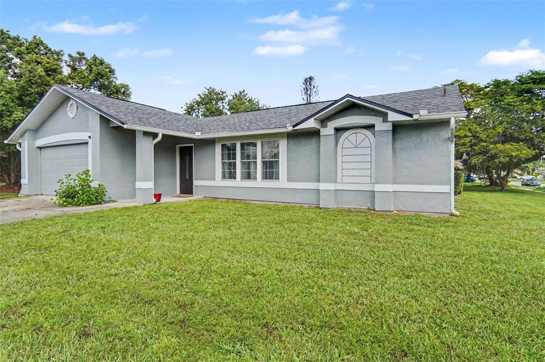
VERSATILE BONUS SPACE + BACKYARD ENTERTAINING + CENTRAL ORLANDO LOCATION! This home blends a functional layout, low-maintenance finishes, and flexible living spaces in a convenient Orlando location. The split-bedroom floor plan offers comfortable separation between the primary and secondary bedrooms, while the L-shaped living and dining areas provide flexibility for both everyday living and entertaining. Wood-plank vinyl flooring flows throughout the main living areas for a clean, cohesive look.
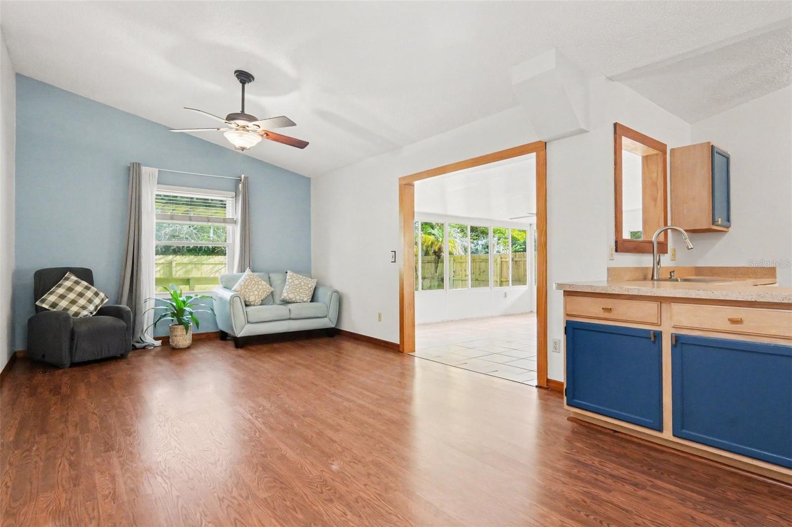
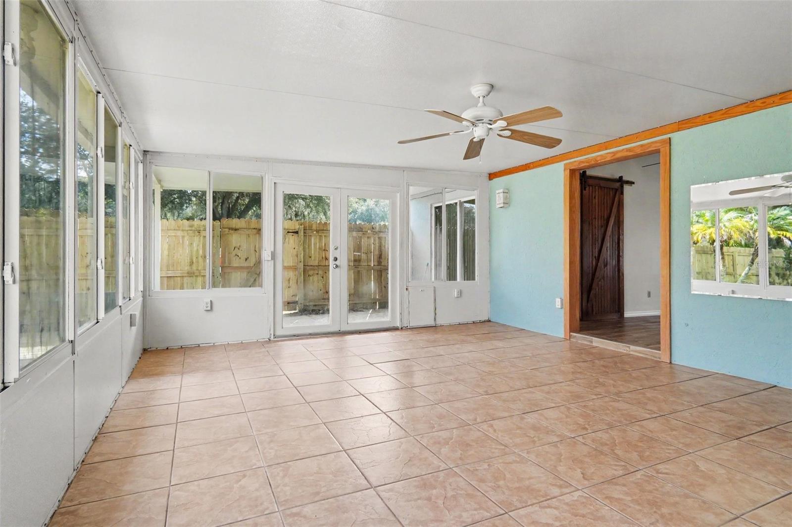
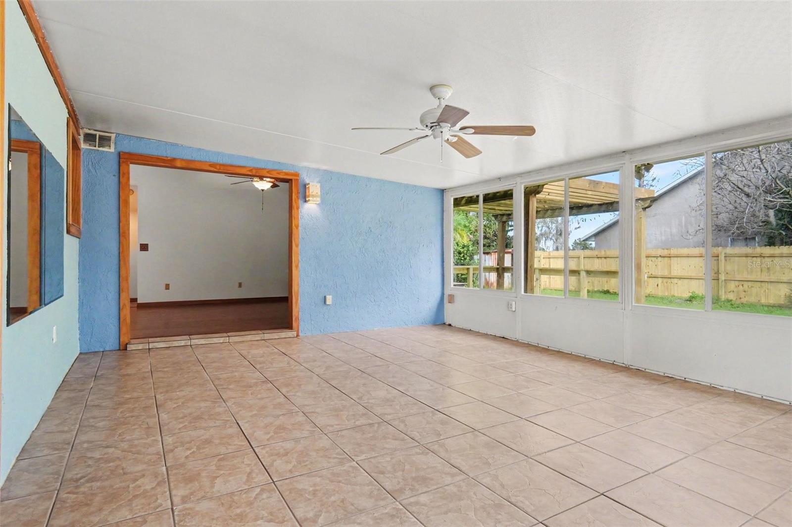
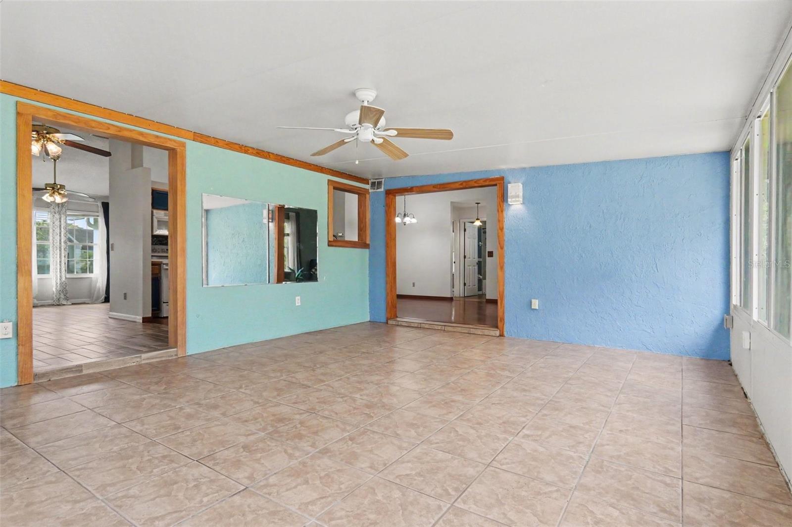
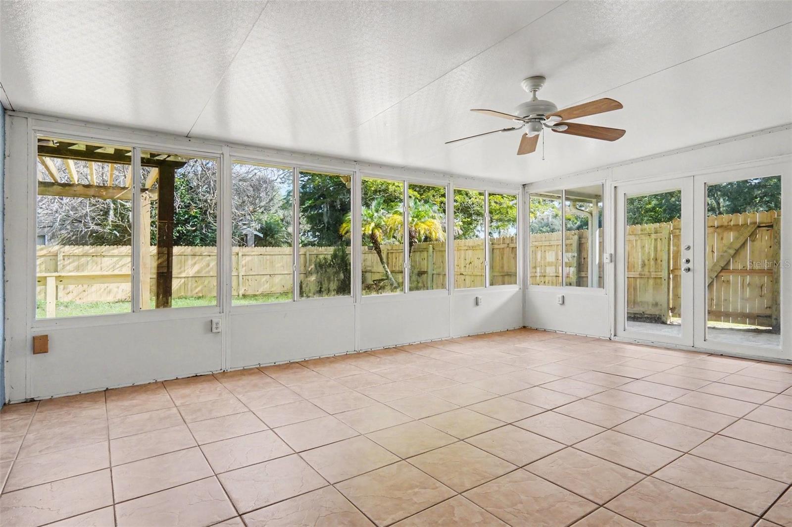
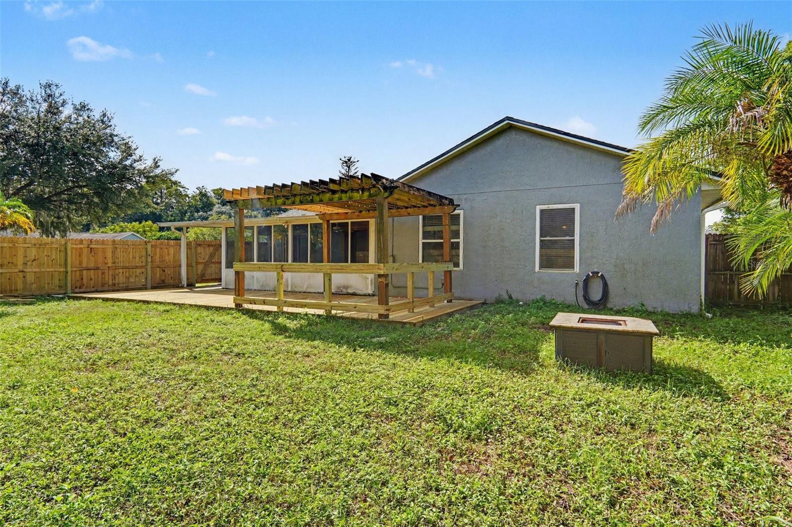
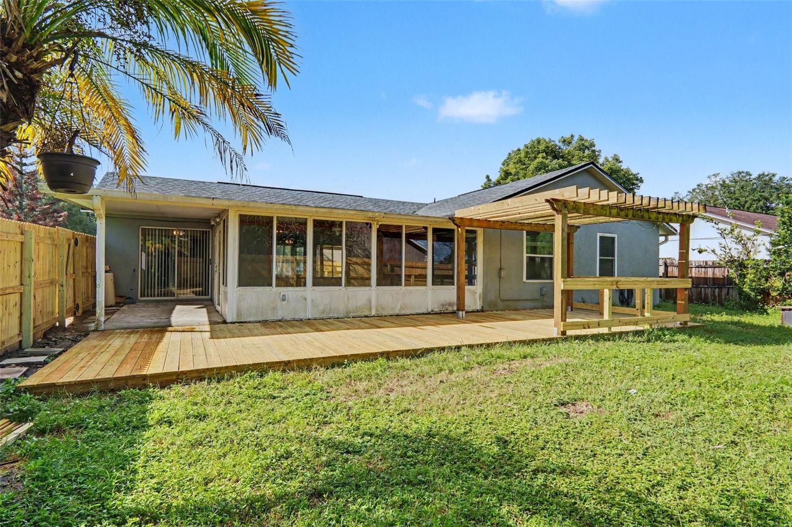
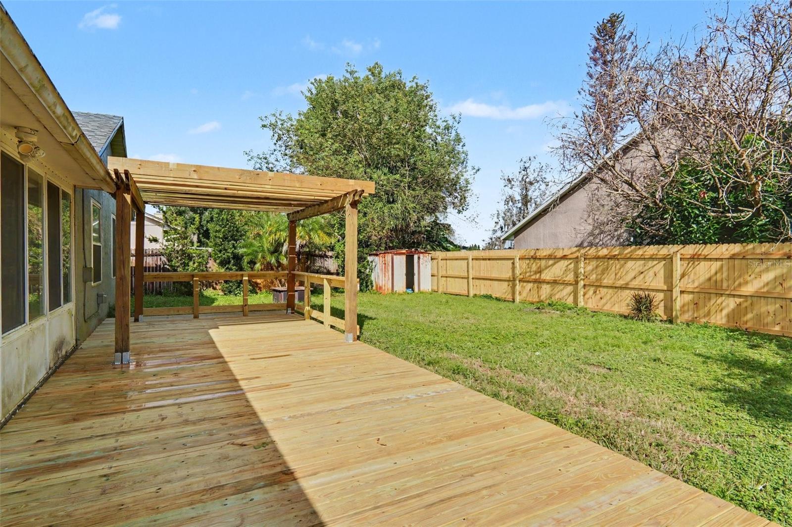
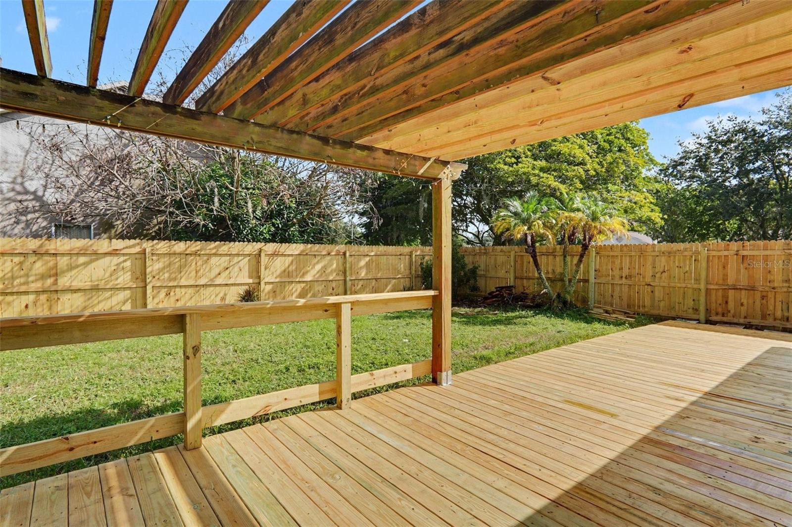
A standout feature is the spacious, air-conditioned Florida/bonus room with tile flooring, offering valuable additional living space with endless possibilities for a home office, fitness area, hobby space, playroom, or entertainment room. Outside, the beautiful backyard creates an inviting space to relax and entertain, with a recently upgraded deck that’s ready for weekend barbecues, outdoor gatherings, or enjoying the Florida sunshine.
Conveniently located near shopping, dining, major roadways, and everyday amenities, yet tucked away from the area's busiest corridors, this home offers accessibility with a more relaxed residential setting. Come see how easily this versatile home can fit your lifestyle—schedule your showing today!
A standout feature is the spacious, air-conditioned Florida/bonus room with tile flooring, offering valuable additional living space with endless possibilities for a home office, fitness area, hobby space, playroom, or entertainment room. Outside, the beautiful backyard creates an inviting space to relax and entertain, with a recently upgraded deck that’s ready for weekend barbecues, outdoor gatherings, or enjoying the Florida sunshine.
Conveniently located near shopping, dining, major roadways, and everyday amenities, yet tucked away from the area's busiest corridors, this home offers accessibility with a more relaxed residential setting. Come see how easily this versatile home can fit your lifestyle—schedule your showing today!
Property Details
Basics
- Property Type
- Residential
- Property Subtype
- Single Family Residence
- MLS Number
- O6442696
- Year Built
- 1990
- Levels
- One
- Additional Rooms
- Florida Room
- Direction Faces
- South
- Occupant Type
- Owner
Size & Structure
- Living Area
- 1,436 sqft
- Total Area
- 1,916 sqft
- Lot Size
- 0.21 acres
- Lot Sq Ft
- 9,074 sqft
- Bedrooms
- 3
- Full Baths
- 2
- Garage Spaces
- 2
Interior
- Flooring
- Ceramic Tile, Tile, Vinyl
- Appliances
- Dishwasher, Dryer, Range, Refrigerator, Washer
- Interior Features
- Ceiling Fans(s), Living Room/Dining Room Combo, Walk-In Closet(s)
- Laundry
- In Garage
- Furnished
- Unfurnished
- A/C
- Central Air
- Heating
- Central, Electric
Exterior & Lot
- Exterior Features
- Private Yard, Rain Gutters, Sidewalk
- Construction
- Stucco, Frame
- Roof
- Shingle
- Foundation
- Slab
Water & Pool
Community & HOA
- HOA
- No
- Homestead
- Yes
Utilities & Systems
- Water
- Public
- Sewer
- Public Sewer
- Utilities
- BB/HS Internet Available, Cable Connected, Electricity Connected, Sewer Connected, Water Connected
- Cooling
- Central Air
- Heating
- Central, Electric
- Flood Zone
- X
- Parking
- Driveway
Financial
- List Price
- $390,000
- Annual Taxes
- $5,023
- Tax Year
- 2025
- Special Conditions
- None
Schools
- Elementary
- Hidden Oaks Elem
- Middle School
- Liberty Middle
- High School
- Colonial High