1 / 21
$450,000
Active
8590 BLACKBERRY AVENUE
ORLANDO, FL 32825 — SARACITY GARDENS SUB
3 Beds
3 Baths
1,821 sqft
0.14 acres
Built 2026
2-Car Garage
About This Property
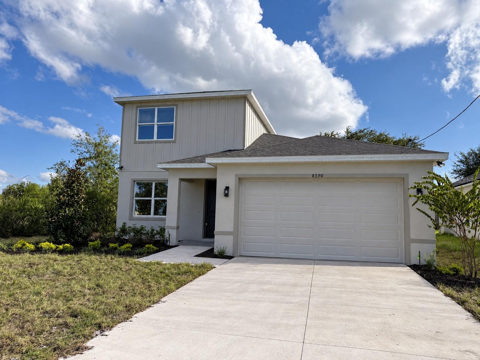
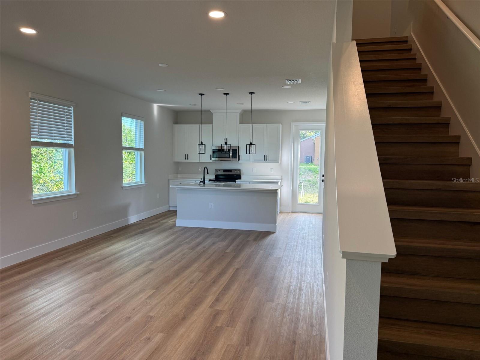
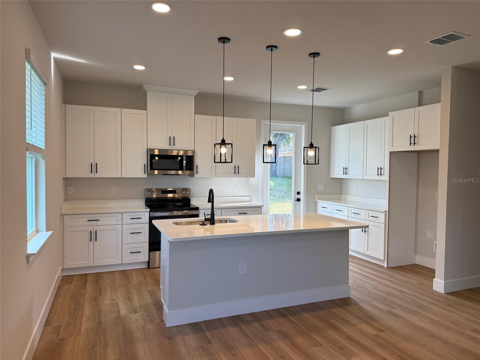
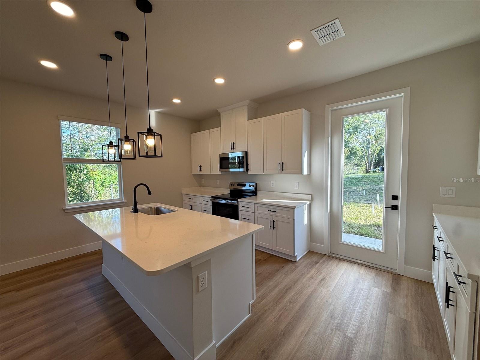
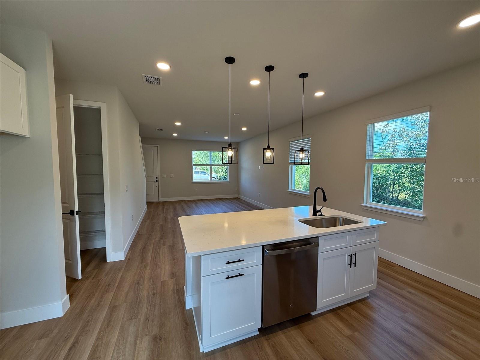
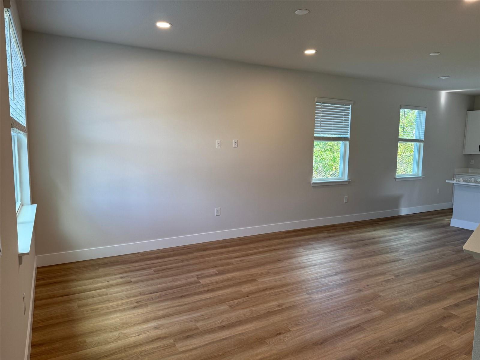
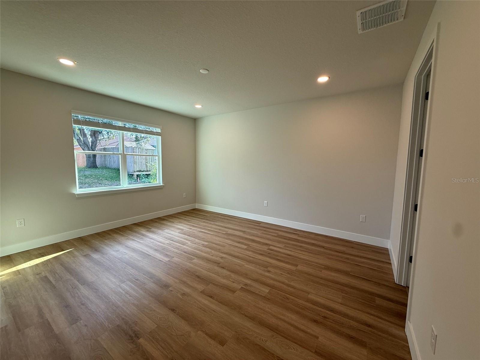
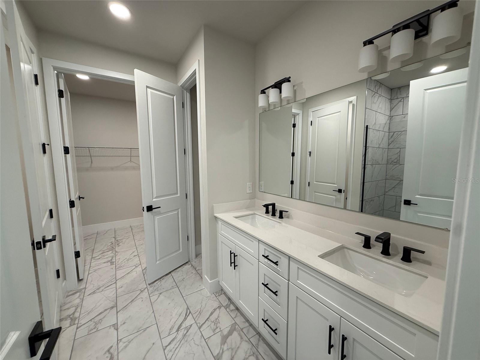
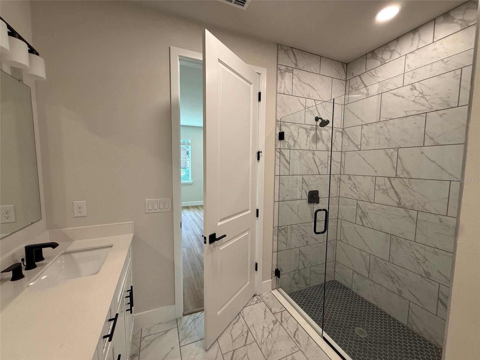
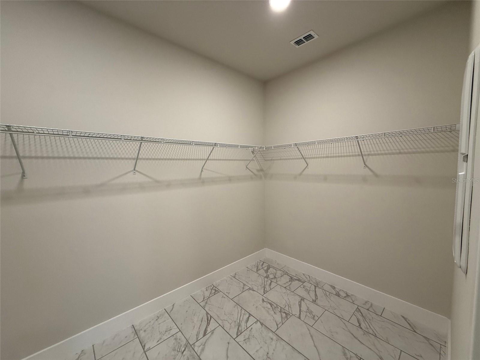
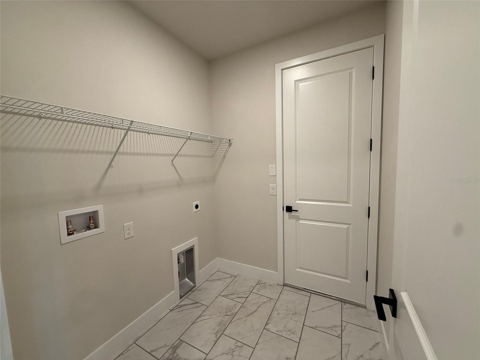
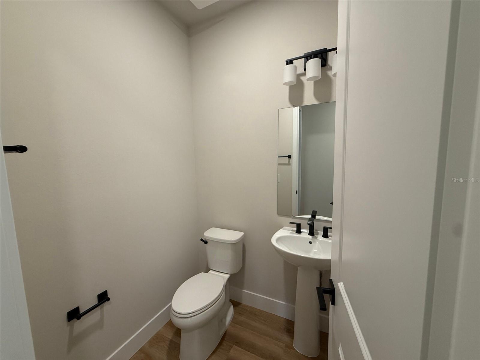
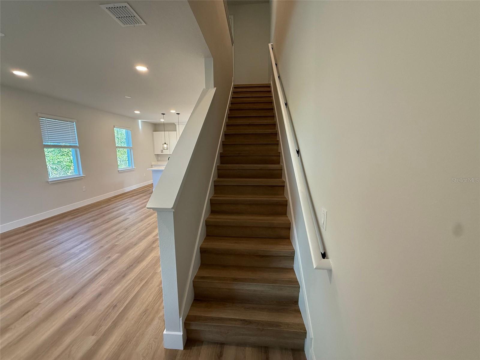
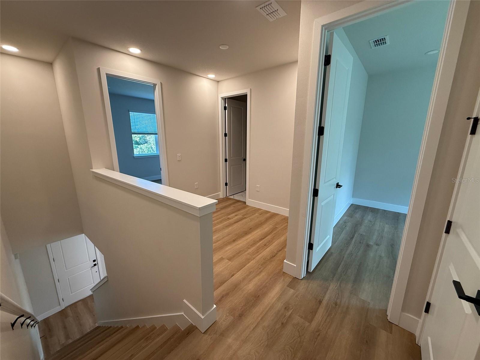
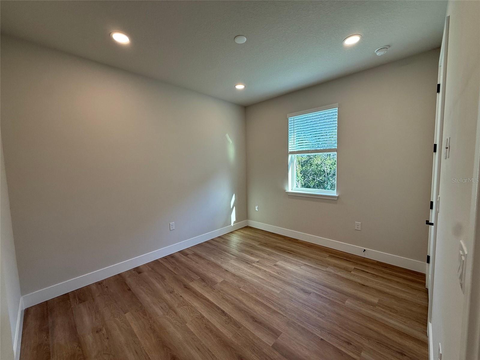
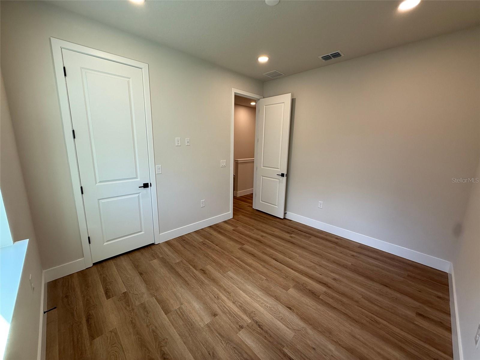
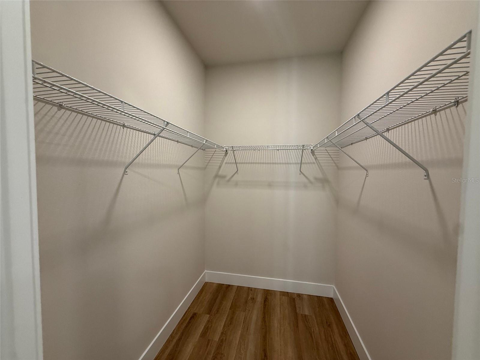
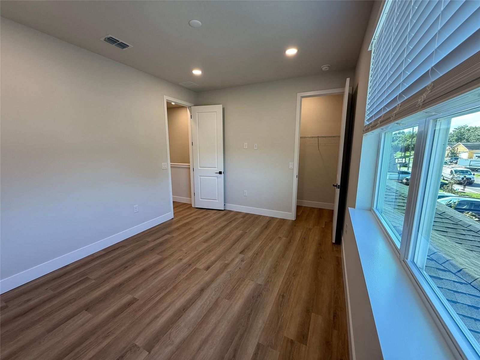
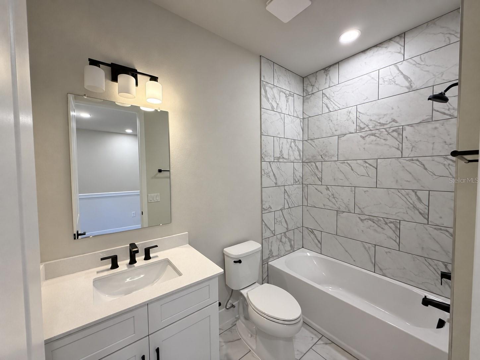
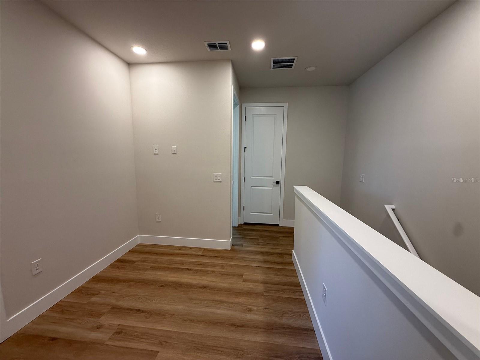
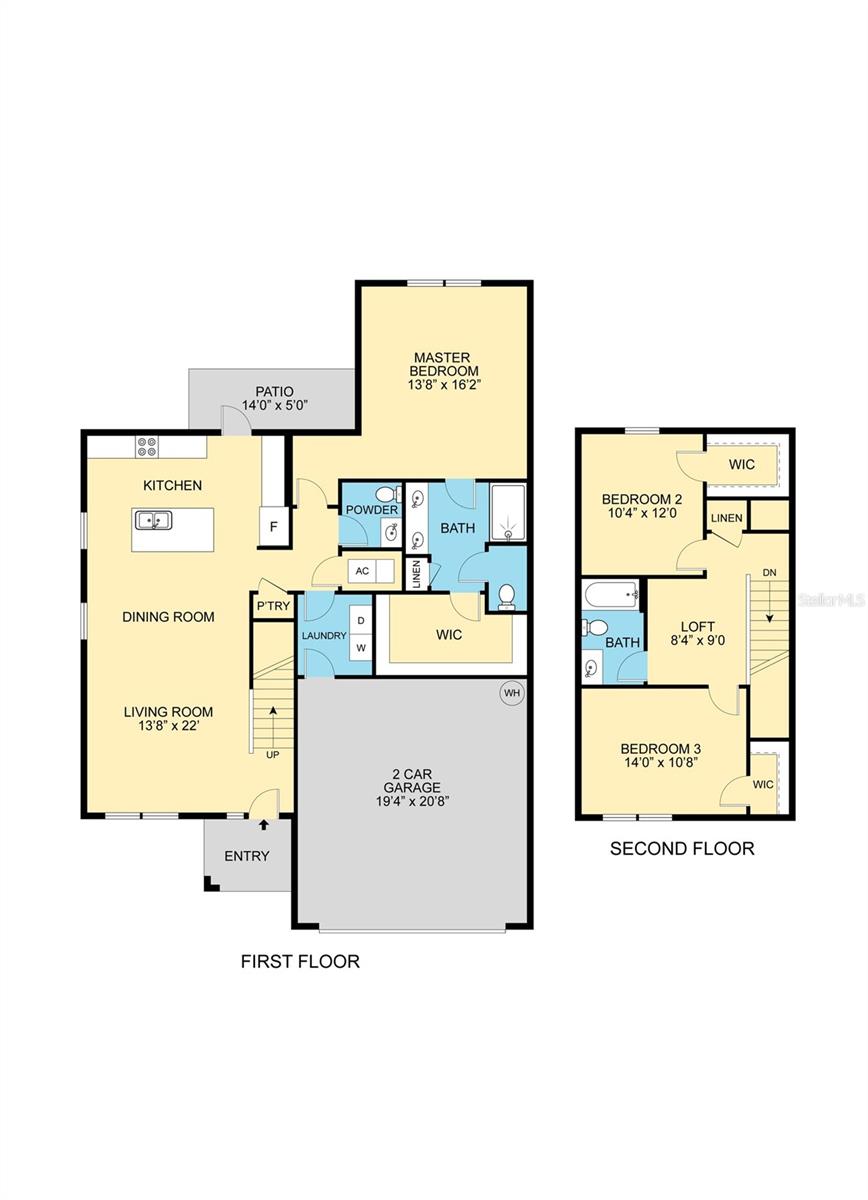
Newly completed 2026 construction at the end of a dead-end street in Orlando! The Hudson offers 1,821 square feet of living space with 3 bedrooms, 2 full baths, a main-floor powder room, an upstairs loft and an attached 2-car garage. The open living and dining area connects to a bright kitchen featuring cabinetry, a center island with seating space, and a stainless-steel range, microwave and dishwasher. The first-floor primary suite includes a walk-in closet and an en-suite bath with dual sinks and a tiled walk-in shower. Upstairs, two additional bedrooms and a full bath surround a flexible loft suitable for a second living area, study space or hobbies. High ceilings, an indoor laundry room and installed window blinds add everyday convenience. Situated on an approximately 0.14-acre lot, this detached home combines a functional two-story layout with the appeal of brand-new construction. No HOA or CDD. Central air conditioning and a heat pump. Private well and septic system. Floor plan available. Living area and approximate room dimensions are from builder plans.
Property Details
Basics
- Property Type
- Residential
- Property Subtype
- Single Family Residence
- MLS Number
- O6445060
- Year Built
- 2026
- New Construction
- Yes
- Levels
- Two
- Additional Rooms
- Inside Utility,Loft
- Direction Faces
- North
- Occupant Type
- Vacant
Size & Structure
- Living Area
- 1,821 sqft
- Total Area
- 2,297 sqft
- Lot Size
- 0.14 acres
- Lot Sq Ft
- 5,997 sqft
- Bedrooms
- 3
- Full Baths
- 2
- Half Baths
- 1
- Garage Spaces
- 2
- Stories
- 2
Interior
- Flooring
- Luxury Vinyl, Tile
- Appliances
- Dishwasher, Microwave, Range
- Interior Features
- High Ceilings, Living Room/Dining Room Combo, Open Floorplan, Primary Bedroom Main Floor, Walk-In Closet(s), Window Treatments
- Laundry
- Inside, Laundry Room, Washer Hookup
- Windows
- Blinds
- Furnished
- Unfurnished
- A/C
- Central Air
- Heating
- Heat Pump
Exterior & Lot
- Exterior Features
- Lighting, Private Entrance, Private Yard
- Construction
- Block, Frame
- Roof
- Shingle
- Foundation
- Slab
- Patio/Porch
- Front Porch
- Lot Features
- In County, Landscaped, Street Dead-End, Unincorporated
Water & Pool
Community & HOA
- HOA
- No
- Pets Allowed
- Yes
Utilities & Systems
- Water
- Well
- Sewer
- Septic Tank
- Utilities
- Electricity Connected
- Cooling
- Central Air
- Heating
- Heat Pump
- Flood Zone
- X
- Parking
- Driveway
Financial
- List Price
- $450,000
- Annual Taxes
- $804
- Tax Year
- 2025
- Listing Terms
- Cash, Conventional, FHA, VA Loan
- Special Conditions
- None
- Possession
- Close Of Escrow
Schools
- Elementary
- Forsyth Woods Elementary
- Middle School
- Roberto Clemente Middle
- High School
- Colonial High