1 / 36
$499,900
Active
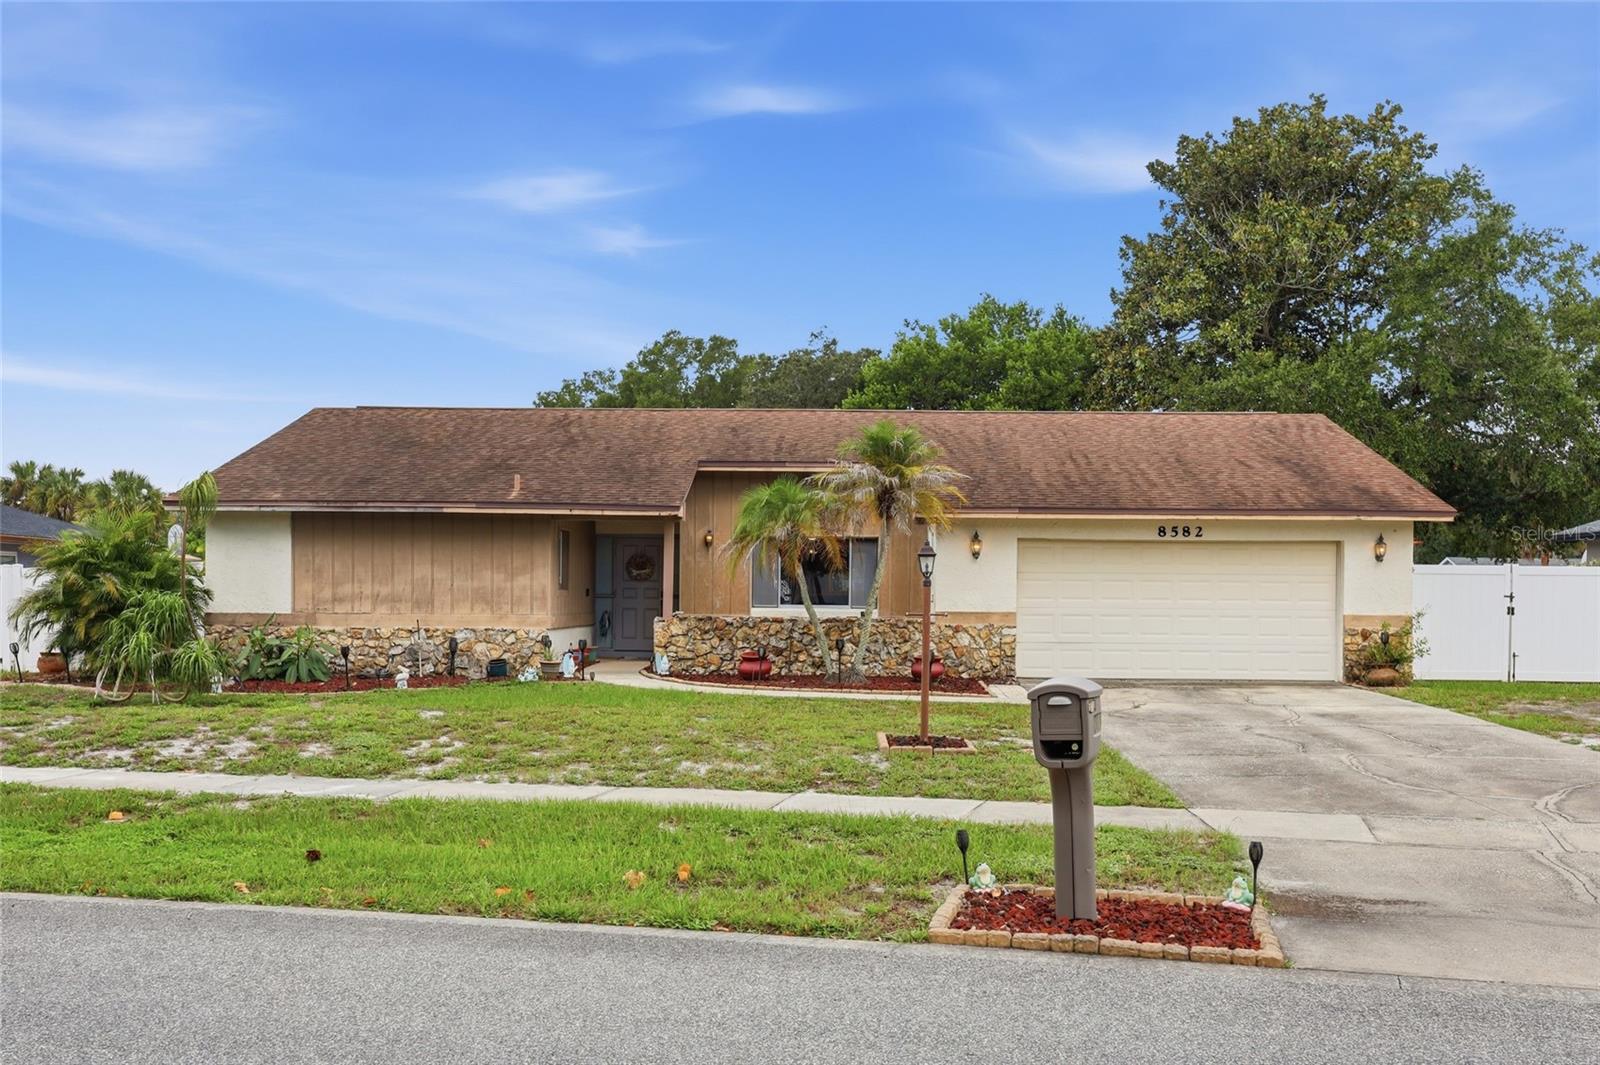
8582 CEDAR COVE DRIVE
ORLANDO, FL 32819 — SAND LAKE HILLS SEC 05
4 Beds
2 Baths
1,910 sqft
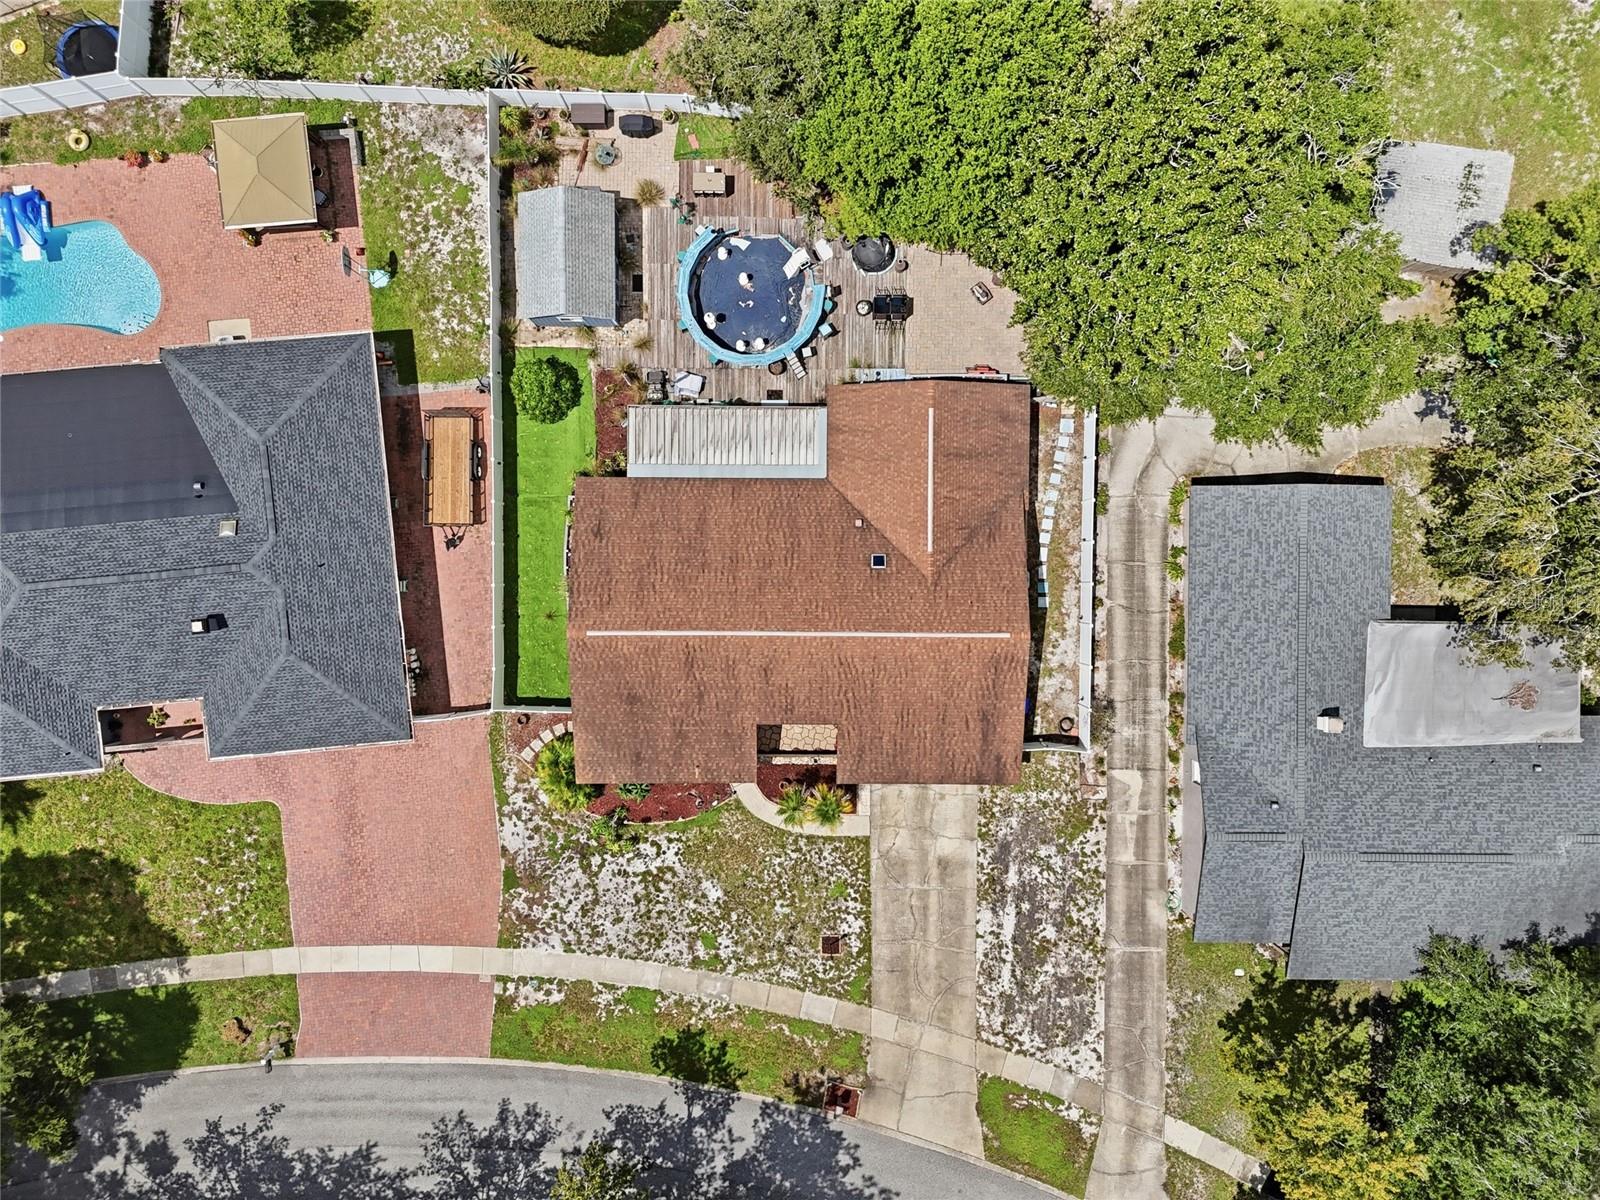
0.25 acres
Built 1980
2-Car Garage
About This Property
Welcome Home to Dr. Phillips!
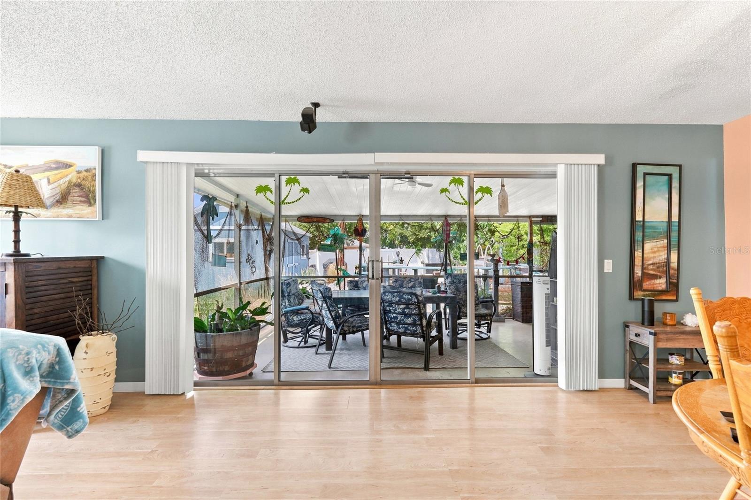
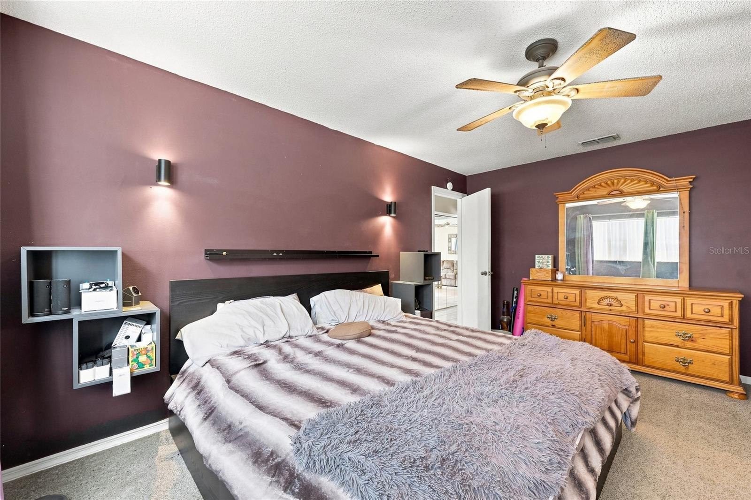
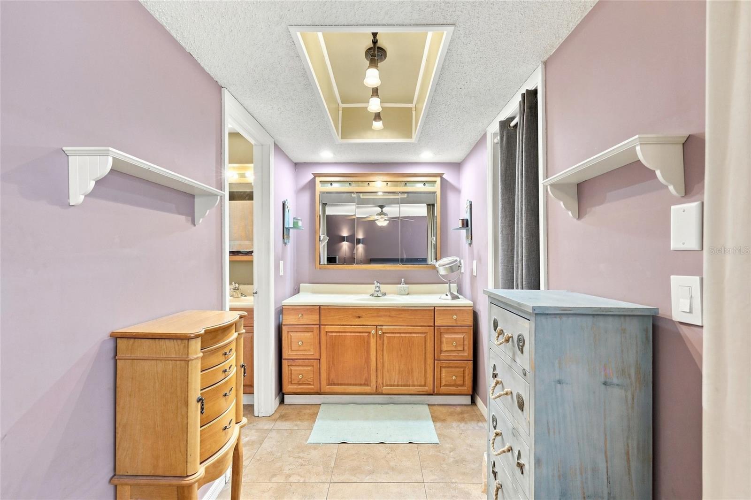
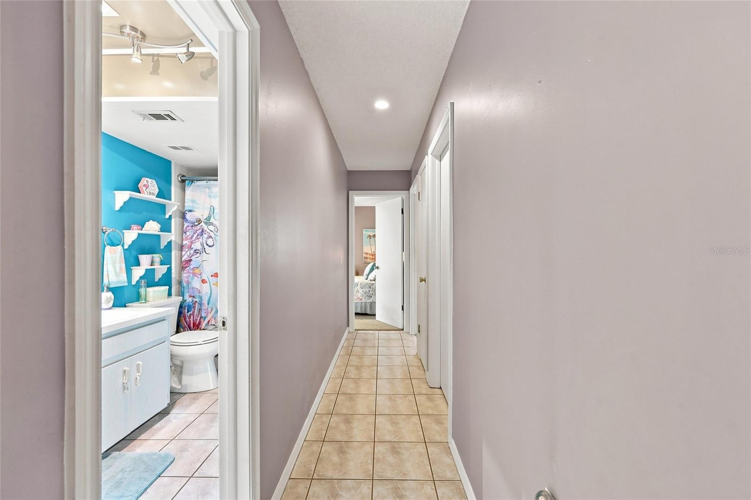
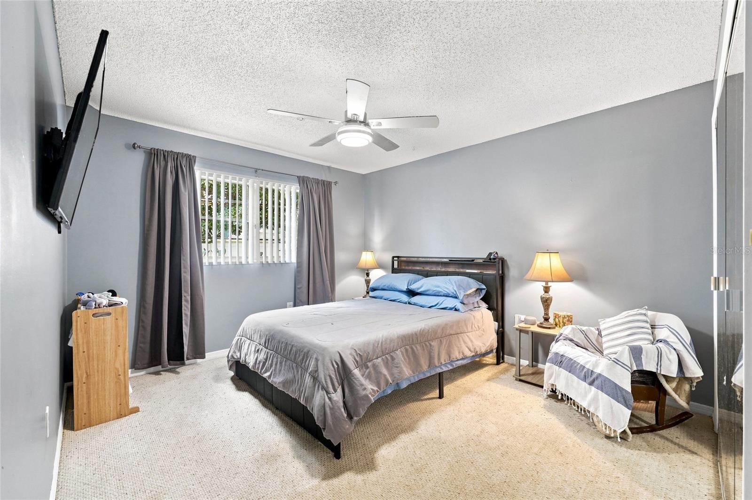
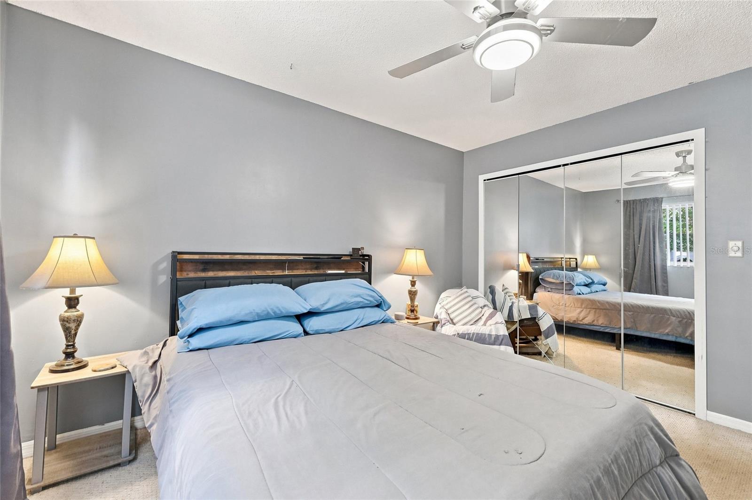
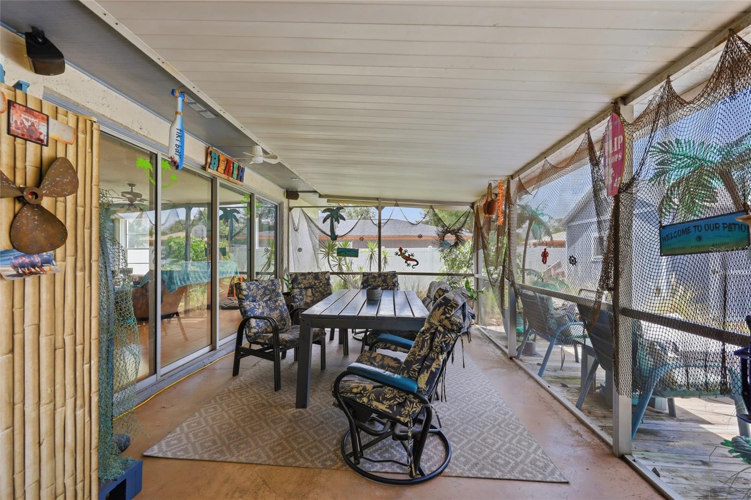
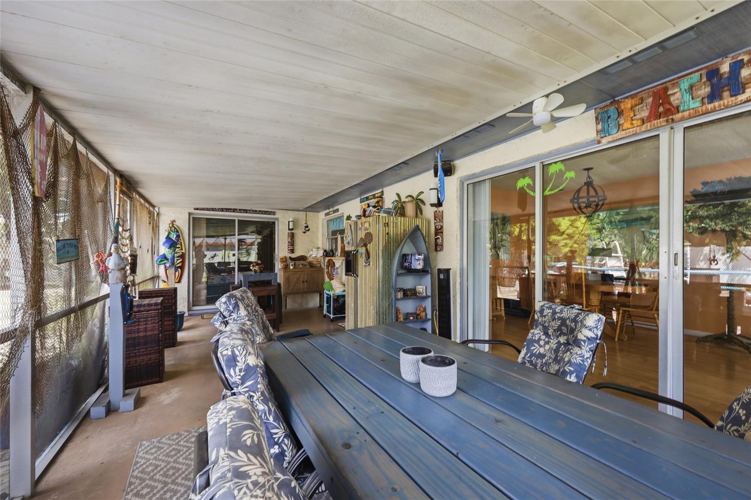
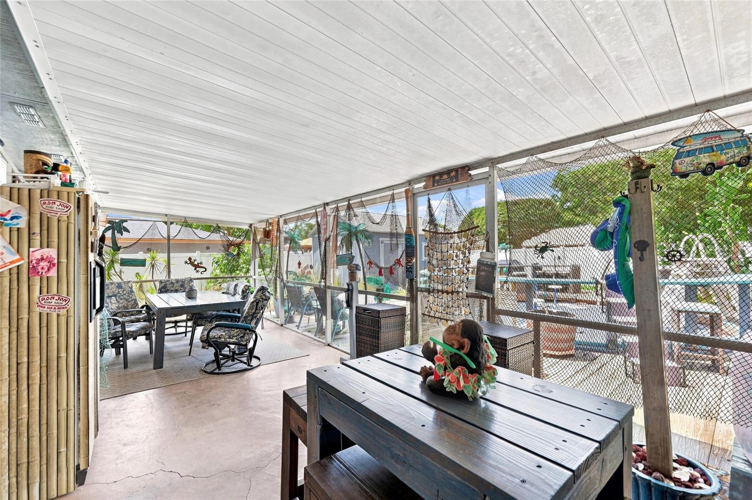
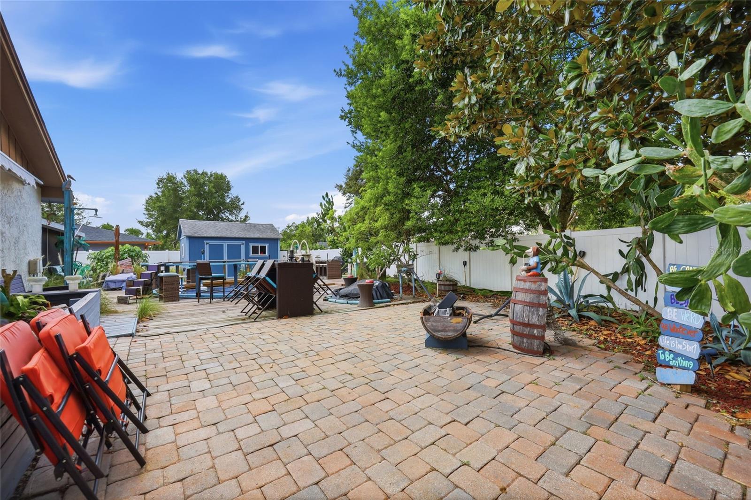
Location, great schools, a large fenced-in backyard, spacious covered screened porch, split floor plan, and an entertaining kitchen are just a few of the features that make this beautiful 4-bedroom, 2-bath home stand out.
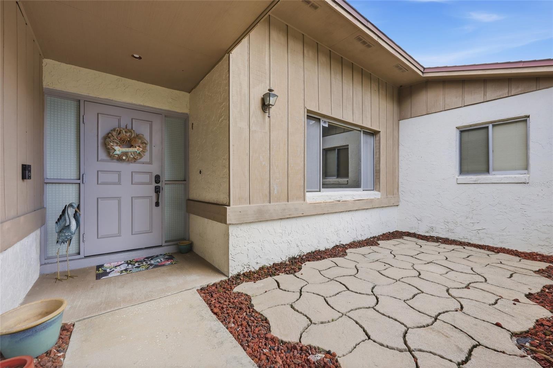
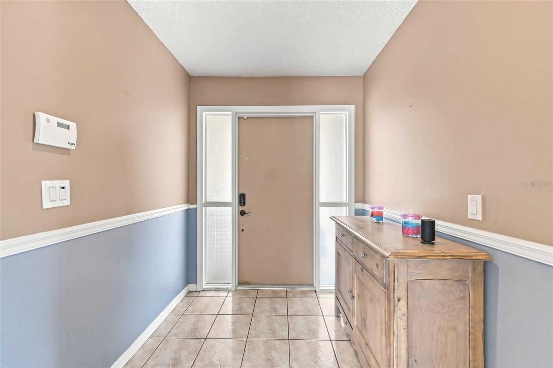
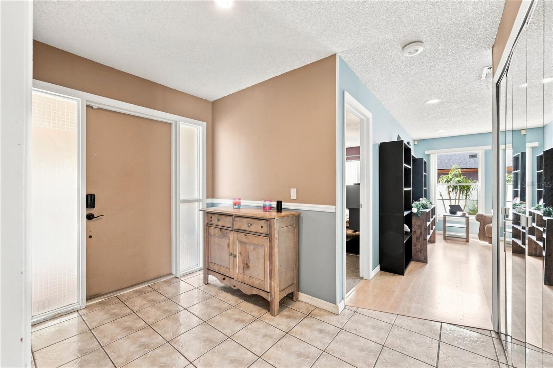
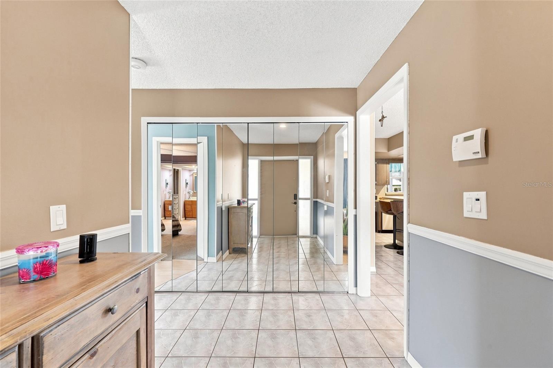
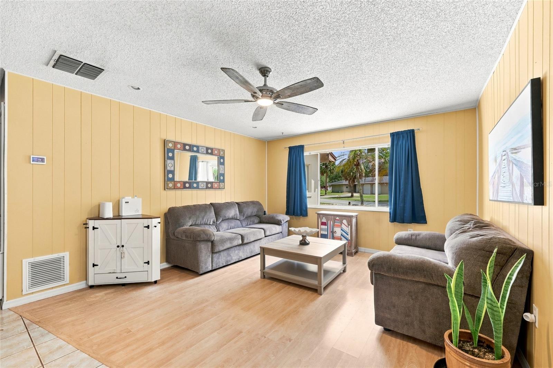
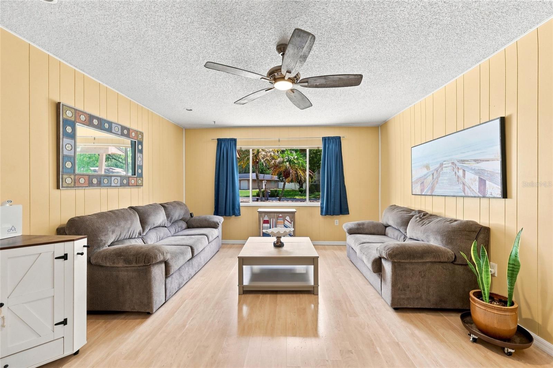
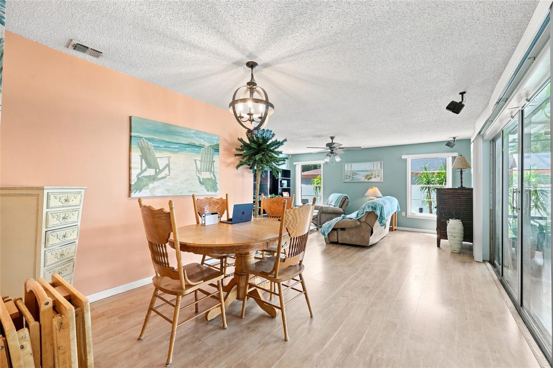
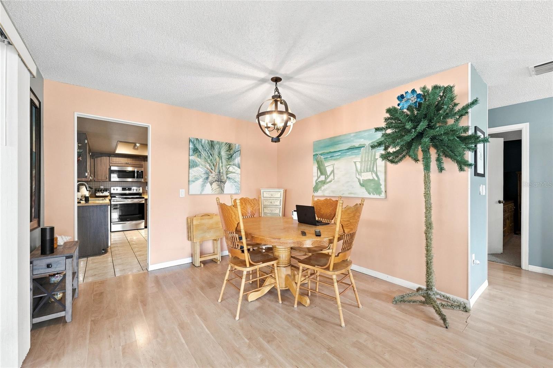
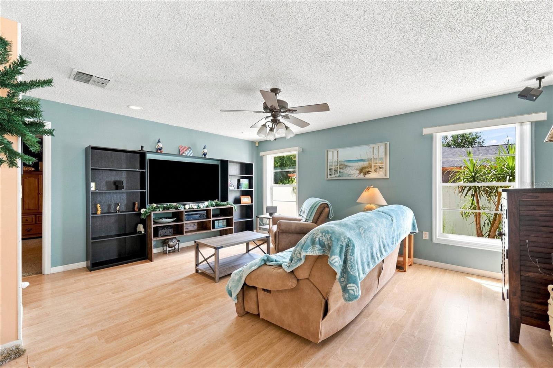
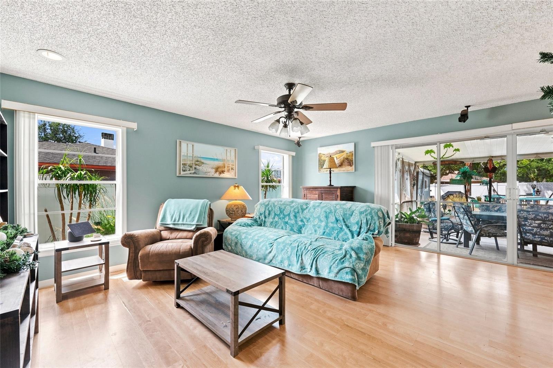
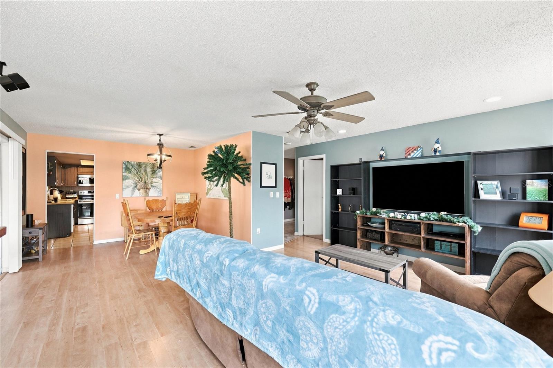
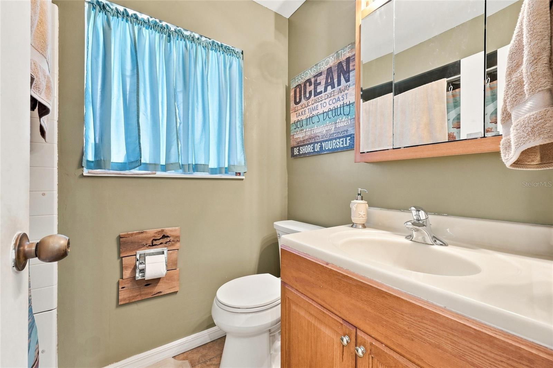
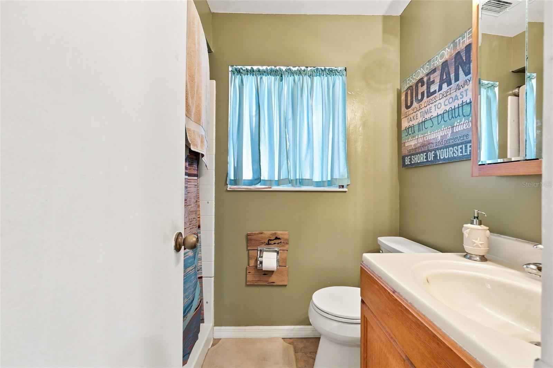
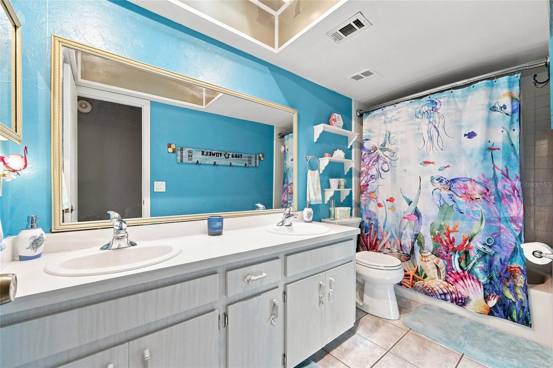
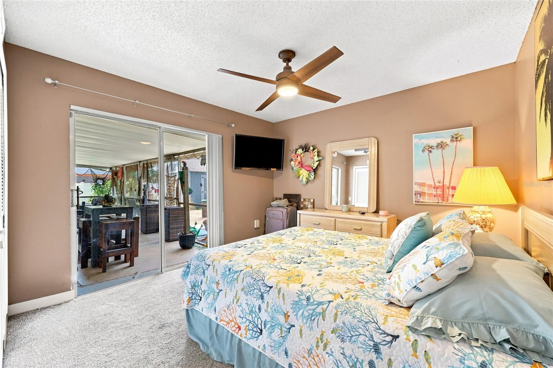
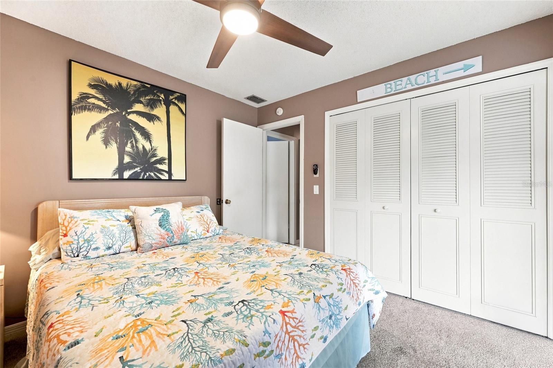
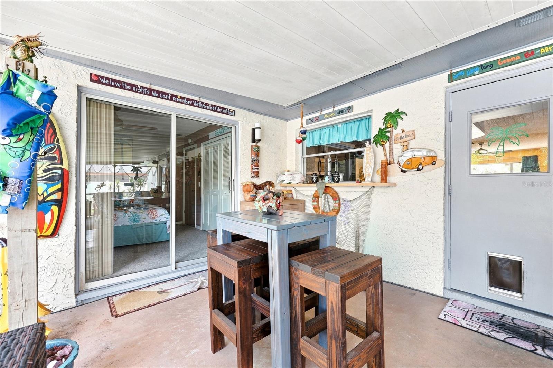
Step through the front door and instantly feel yourself relax. The home’s charming beach-inspired theme creates a warm, inviting atmosphere throughout, making it easy to feel right at home.
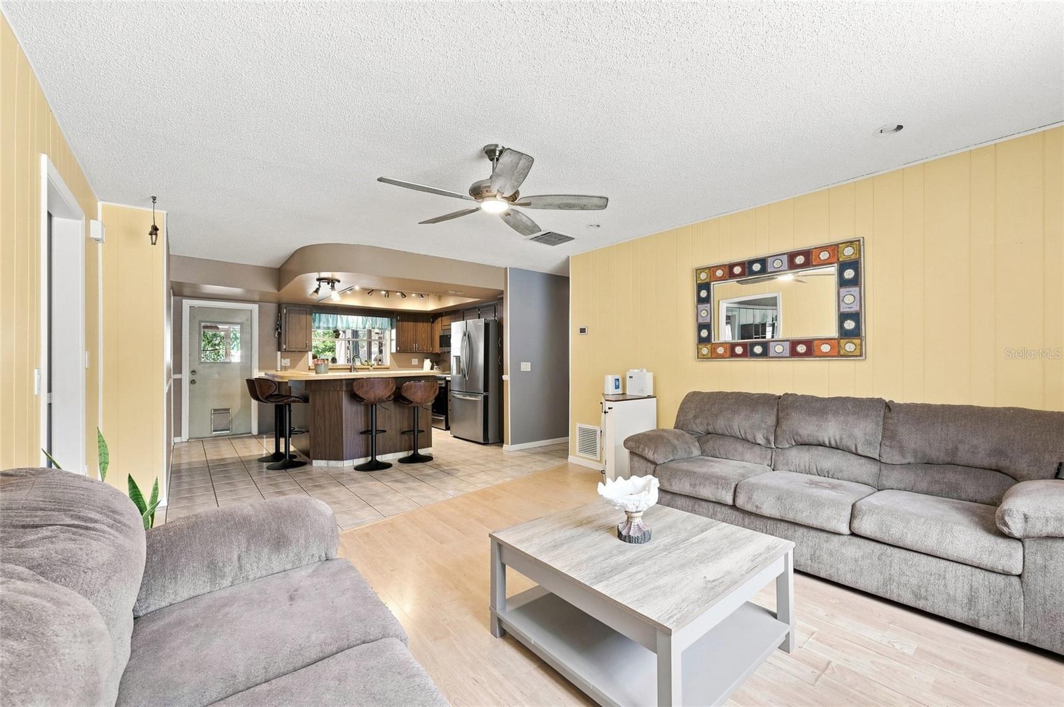
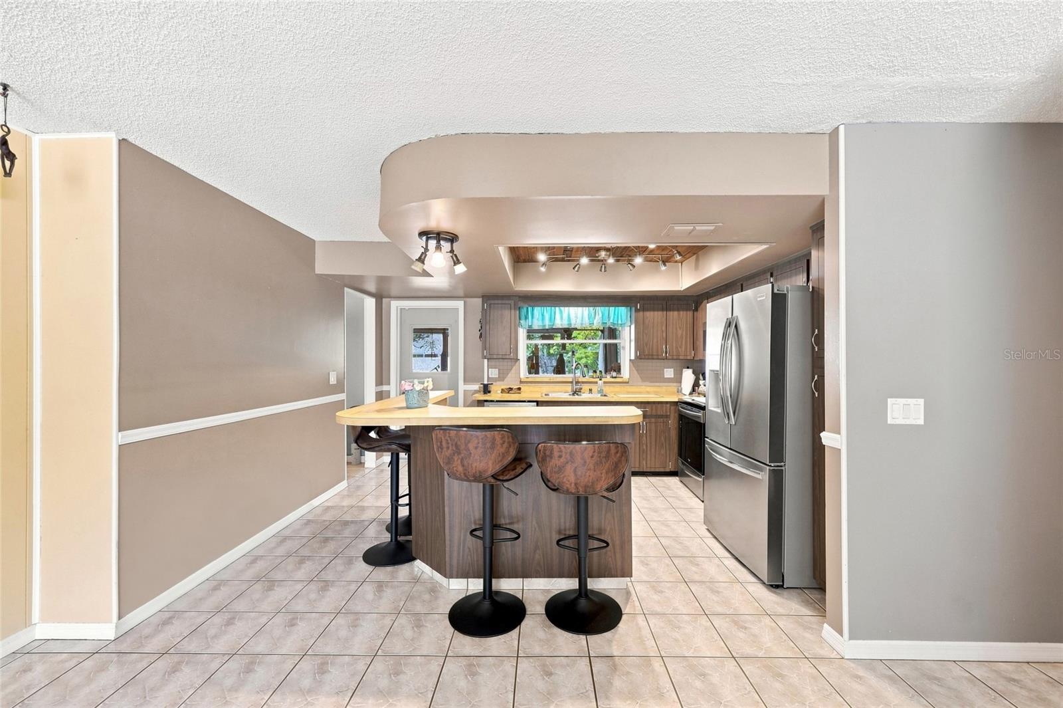
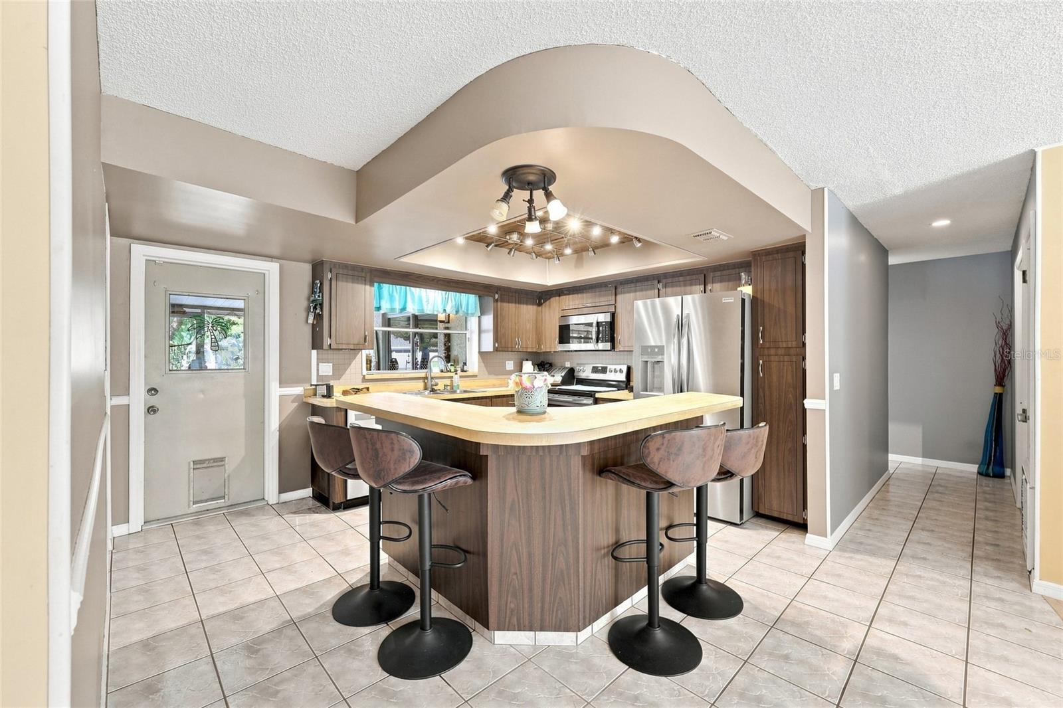
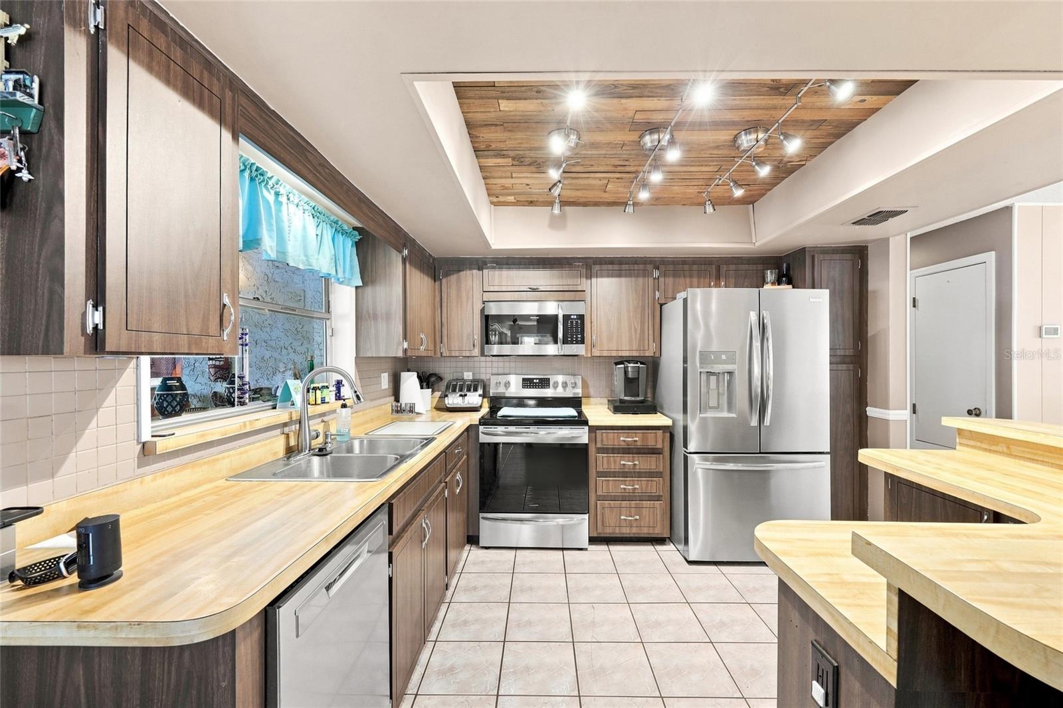
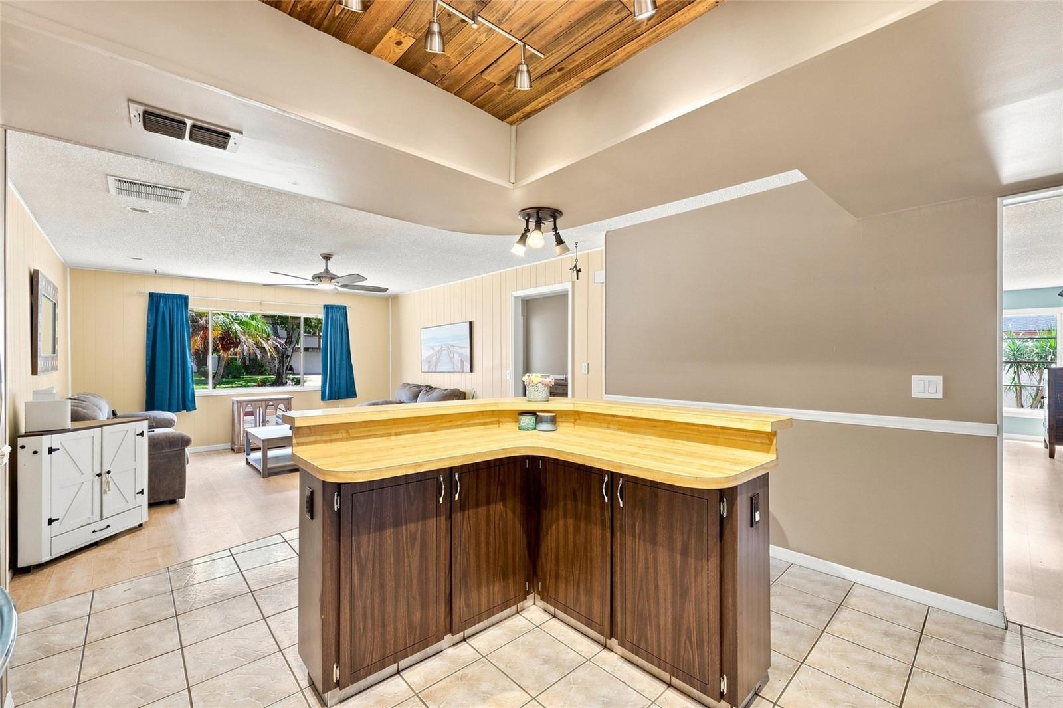
The spacious kitchen is truly the heart of the home and was designed with entertaining in mind. Whether you’re hosting family for the holidays, celebrating special occasions, or gathering with friends, there’s plenty of space to cook, connect, and create lasting memories.
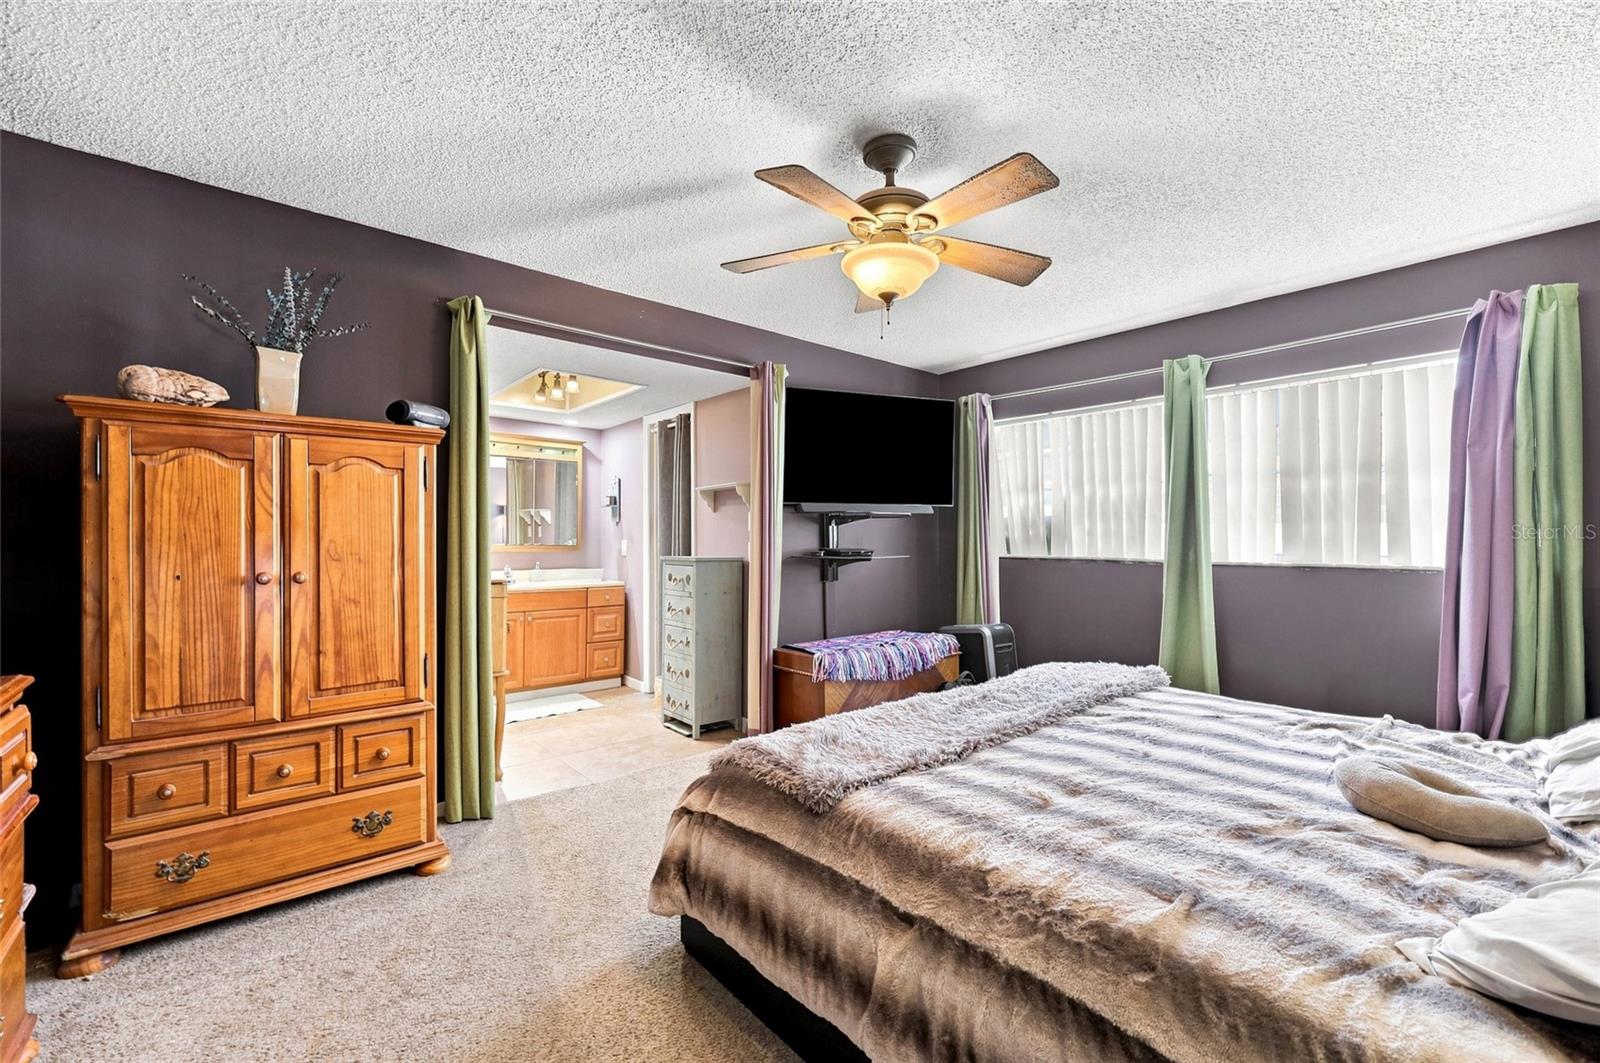
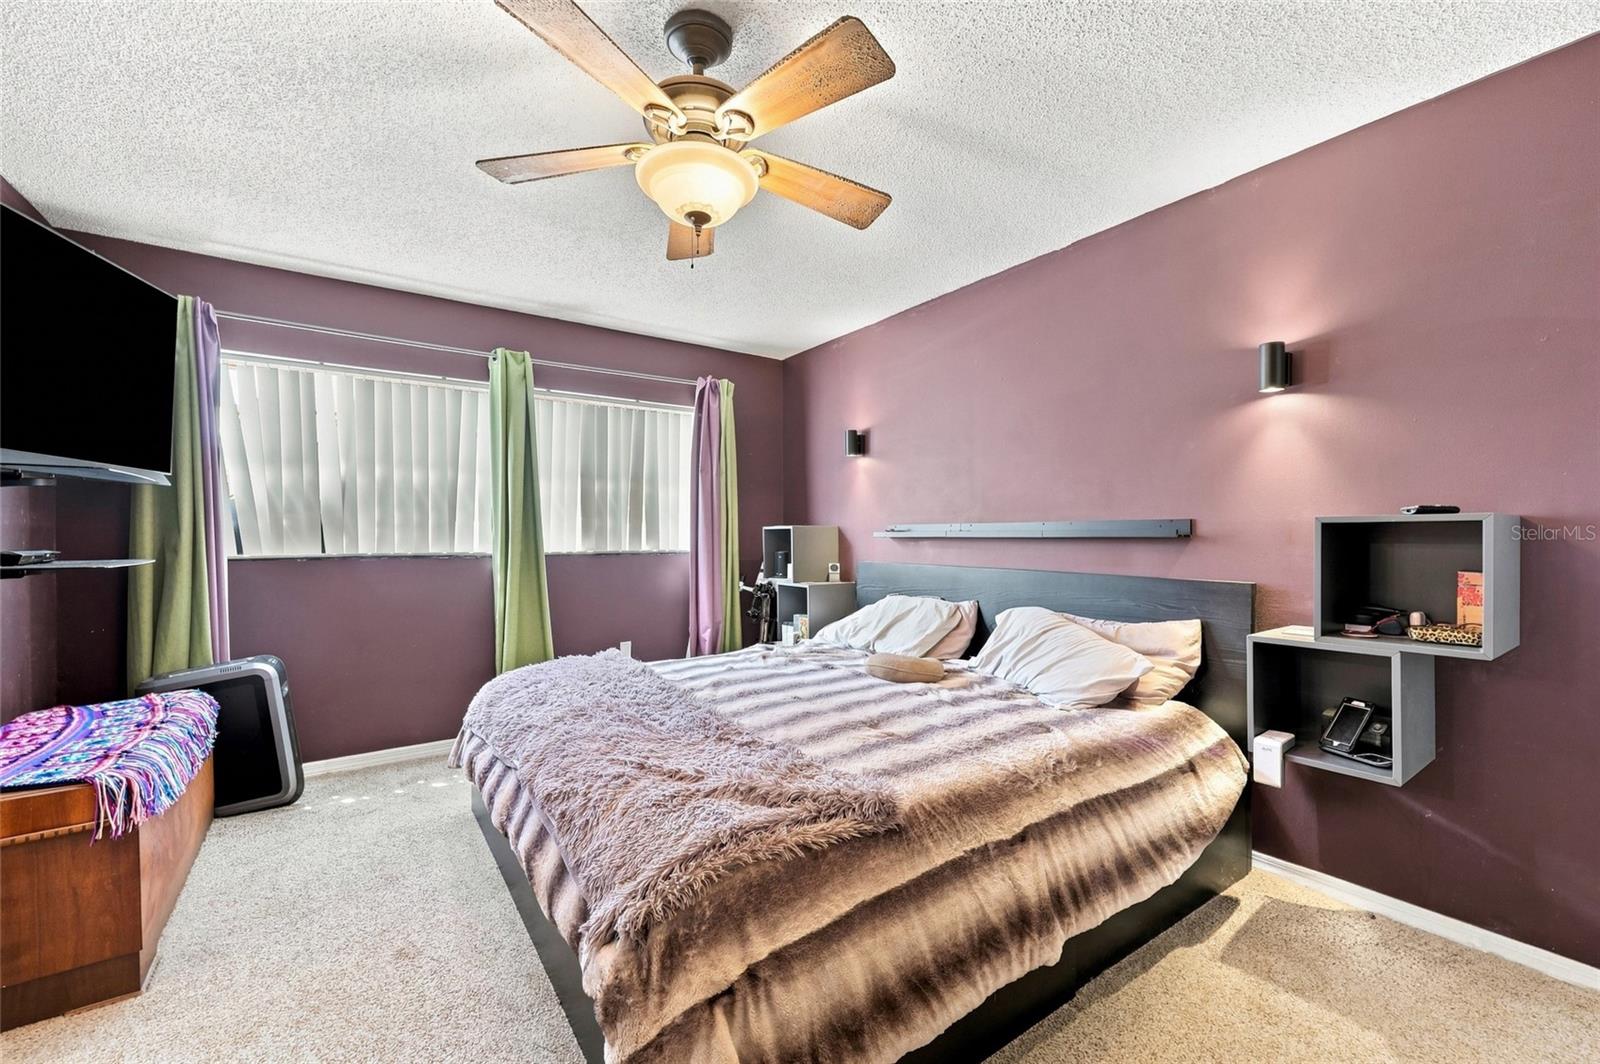
The split-bedroom floor plan offers privacy and functionality, while the large fenced-in backyard provides plenty of room to play, relax, or entertain. The covered screened porch is the perfect spot to enjoy your morning coffee or unwind at the end of the day.
And the location is hard to beat! This home is just minutes from Walt Disney World Resort, Universal Orlando, SeaWorld, International Drive, and the popular Restaurant Row on Sand Lake Road.
Come experience the relaxed Florida lifestyle, fantastic location, and welcoming charm this Dr. Phillips home has to offer!
Location, great schools, a large fenced-in backyard, spacious covered screened porch, split floor plan, and an entertaining kitchen are just a few of the features that make this beautiful 4-bedroom, 2-bath home stand out.
Step through the front door and instantly feel yourself relax. The home’s charming beach-inspired theme creates a warm, inviting atmosphere throughout, making it easy to feel right at home.
The spacious kitchen is truly the heart of the home and was designed with entertaining in mind. Whether you’re hosting family for the holidays, celebrating special occasions, or gathering with friends, there’s plenty of space to cook, connect, and create lasting memories.
The split-bedroom floor plan offers privacy and functionality, while the large fenced-in backyard provides plenty of room to play, relax, or entertain. The covered screened porch is the perfect spot to enjoy your morning coffee or unwind at the end of the day.
And the location is hard to beat! This home is just minutes from Walt Disney World Resort, Universal Orlando, SeaWorld, International Drive, and the popular Restaurant Row on Sand Lake Road.
Come experience the relaxed Florida lifestyle, fantastic location, and welcoming charm this Dr. Phillips home has to offer!
Property Details
Basics
- Property Type
- Residential
- Property Subtype
- Single Family Residence
- MLS Number
- O6440595
- Days on Market
- 1
- Year Built
- 1980
- Levels
- One
- Additional Rooms
- Family Room
- Direction Faces
- East
- Occupant Type
- Owner
Size & Structure
- Living Area
- 1,910 sqft
- Total Area
- 2,492 sqft
- Lot Size
- 0.25 acres
- Lot Sq Ft
- 10,682 sqft
- Bedrooms
- 4
- Full Baths
- 2
- Garage Spaces
- 2
Interior
- Flooring
- Ceramic Tile, Laminate
- Appliances
- Convection Oven, Dishwasher, Disposal, Dryer, Electric Water Heater, Microwave, Range, Refrigerator, Washer
- Interior Features
- Ceiling Fans(s), Living Room/Dining Room Combo
- Laundry
- In Garage
- Windows
- Blinds
- Furnished
- Unfurnished
- A/C
- Central Air
- Heating
- Central, Electric
Exterior & Lot
- Construction
- Block, Stone, Stucco
- Roof
- Shingle
- Foundation
- Block
- Patio/Porch
- Covered, Rear Porch, Screened
- Fencing
- Vinyl
Water & Pool
Community & HOA
- HOA
- No
- Homestead
- Yes
Utilities & Systems
- Water
- Public
- Sewer
- Septic Tank
- Utilities
- BB/HS Internet Available, Cable Available, Cable Connected, Electricity Available, Electricity Connected
- Cooling
- Central Air
- Heating
- Central, Electric
- Flood Zone
- X
Financial
- List Price
- $499,900
- Annual Taxes
- $3,008
- Tax Year
- 2025
- Special Conditions
- None