1 / 31
$360,000
Active
856 DELFINO PLACE
LAKE MARY, FL 32746 — CHASE GROVES UNIT 10
3 Beds
2 Baths
1,225 sqft
0.16 acres
Built 1996
2-Car Garage
About This Property
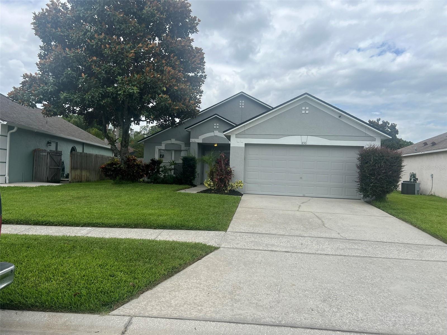
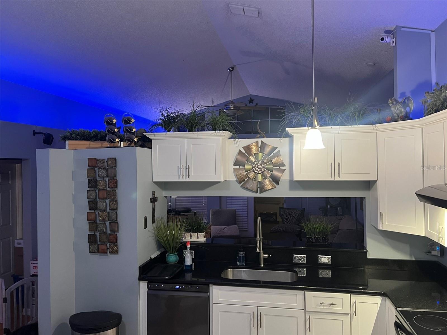
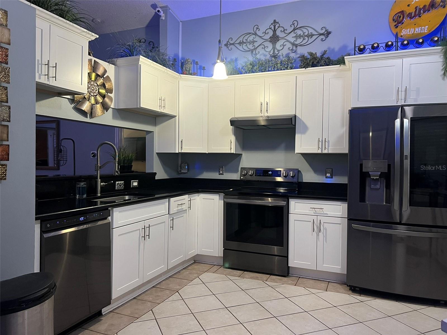
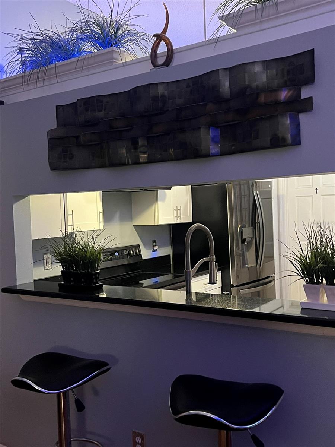
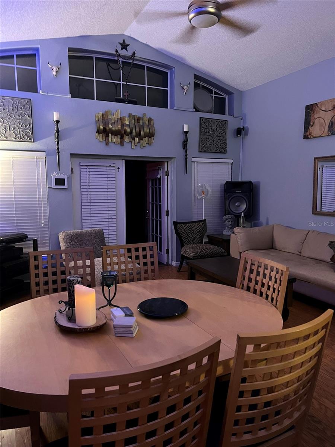
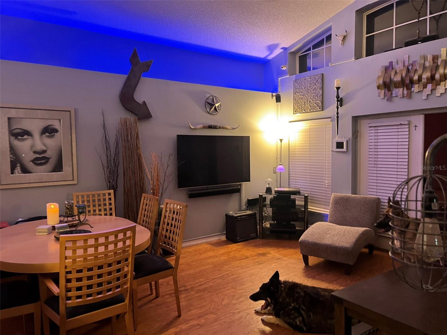
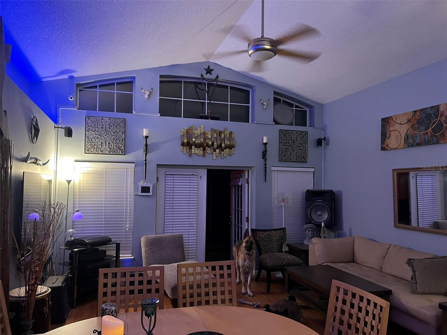
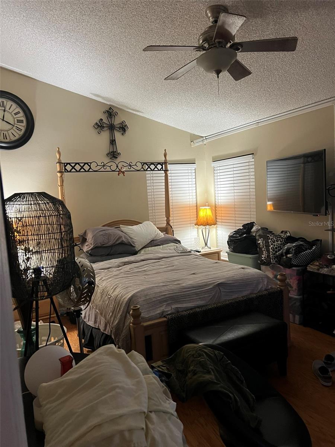
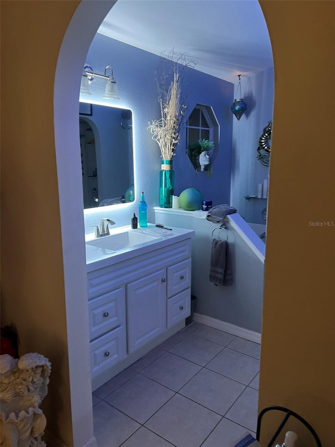
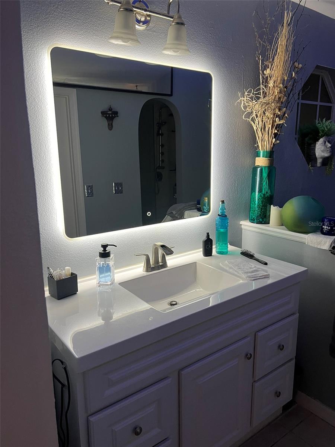
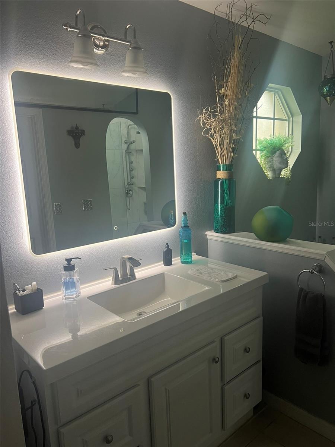
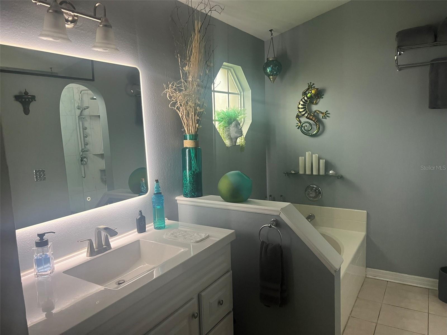
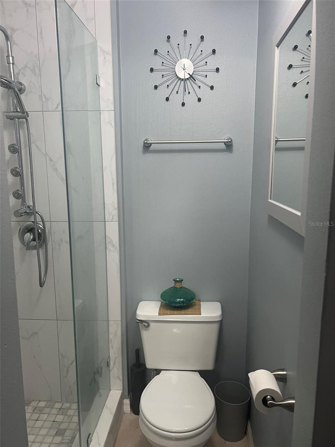
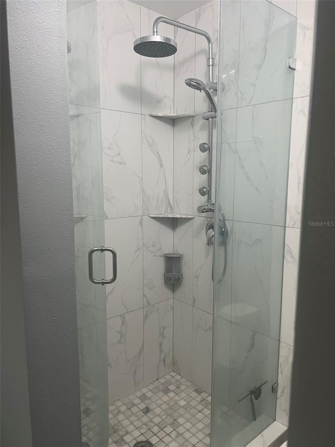
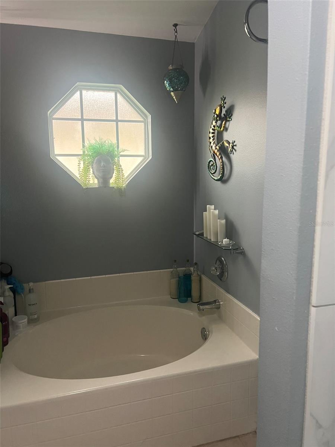
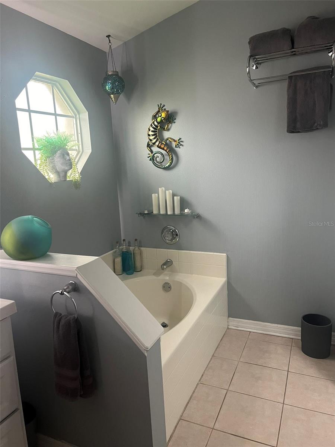
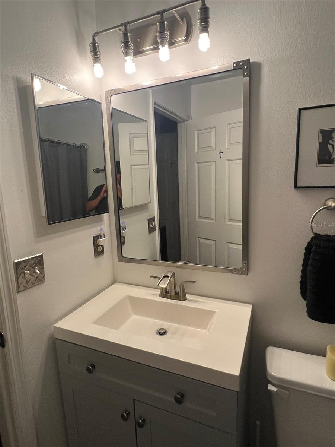
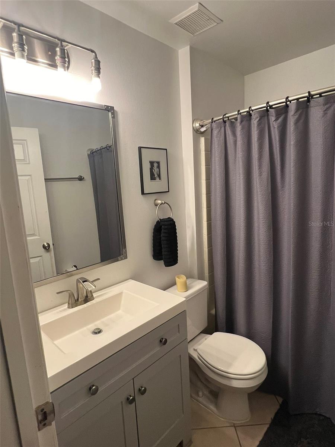
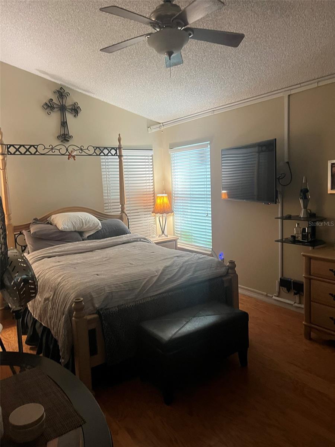
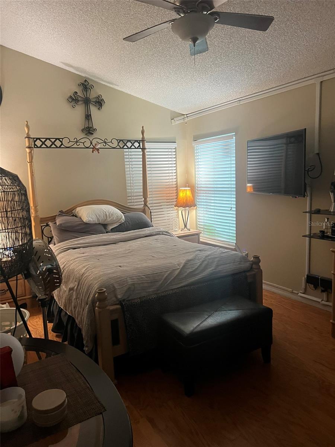
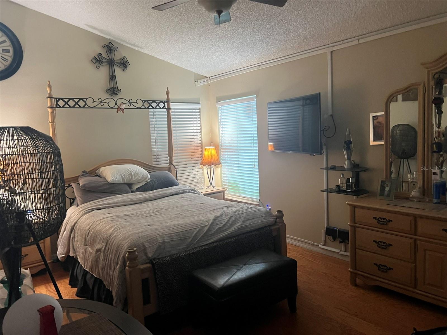
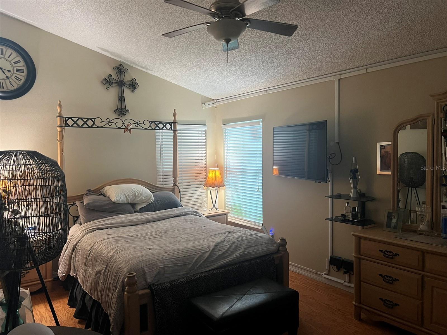
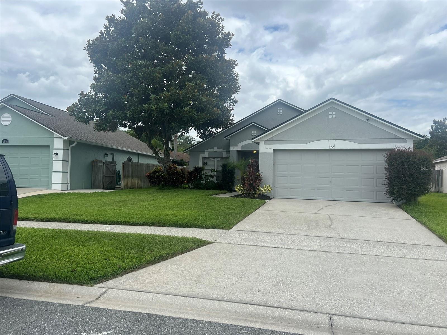
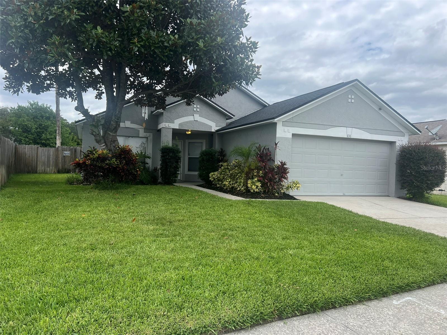
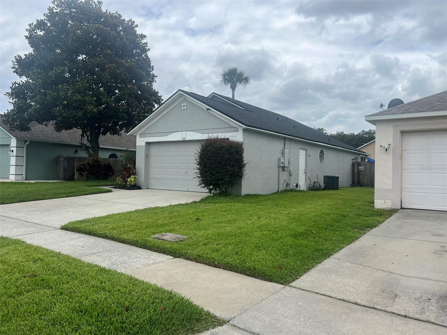
Welcome Home to 856 Delfino Place, Lake Mary, FL 32746With effortless elegance, comfort, and the Florida lifestyle come together From the moment you arrive, this beautifully presented 3-bedroom, 2-bath residence makes an unforgettable first impression. Surrounded by lush, manicured landscaping and beautiful curb appeal, the home offers a welcoming sense of privacy, warmth, and sophistication. Step through the front door and experience a bright, open and spacious floor plan crowned by soaring vaulted ceilings. The impressive ceiling height creates an airy, expansive atmosphere, while natural light enhances the home’s inviting interior and effortless flow. Designed for both comfortable everyday living and memorable entertaining, the open layout provides wonderful spaces to gather with family and friends while still maintaining the warmth and intimacy that makes a house truly feel like home. The residence features three inviting bedrooms and two full baths, offering flexibility for family, overnight guests, a private home office, or additional personal space. Outside, beautifully maintained tropical-style landscaping surrounds the property and complements the relaxed Central Florida setting. An attached two-car garage adds everyday convenience along with valuable storage. And then there is the location. Nestled in Lake Mary within Seminole County, 856 Delfino Place places you close to an exceptional selection of shopping, dining, entertainment, recreation, and major roadways, making it easy to enjoy everything Central Florida has to offer. Open. Airy. Beautifully landscaped. Wonderfully located.856 Delfino Place offers more than a place to live — it offers the opportunity to create a home filled with celebrations, quiet mornings, family gatherings, and lasting memories. Your Lake Mary lifestyle is waiting. 3 Bedrooms, 2 Full Baths, Soaring Vaulted Ceilings, Open-Concept Living, Lush Landscaping, 2-Car Garage
Property Details
Basics
- Property Type
- Residential
- Property Subtype
- Single Family Residence
- MLS Number
- O6443498
- Year Built
- 1996
- Levels
- One
- Floor Number
- 1
- Direction Faces
- East
- Occupant Type
- Owner
Size & Structure
- Living Area
- 1,225 sqft
- Total Area
- 1,712 sqft
- Lot Size
- 0.16 acres
- Lot Sq Ft
- 6,876 sqft
- Bedrooms
- 3
- Full Baths
- 2
- Garage Spaces
- 2
- Stories
- 1
Interior
- Flooring
- Ceramic Tile, Tile
- Appliances
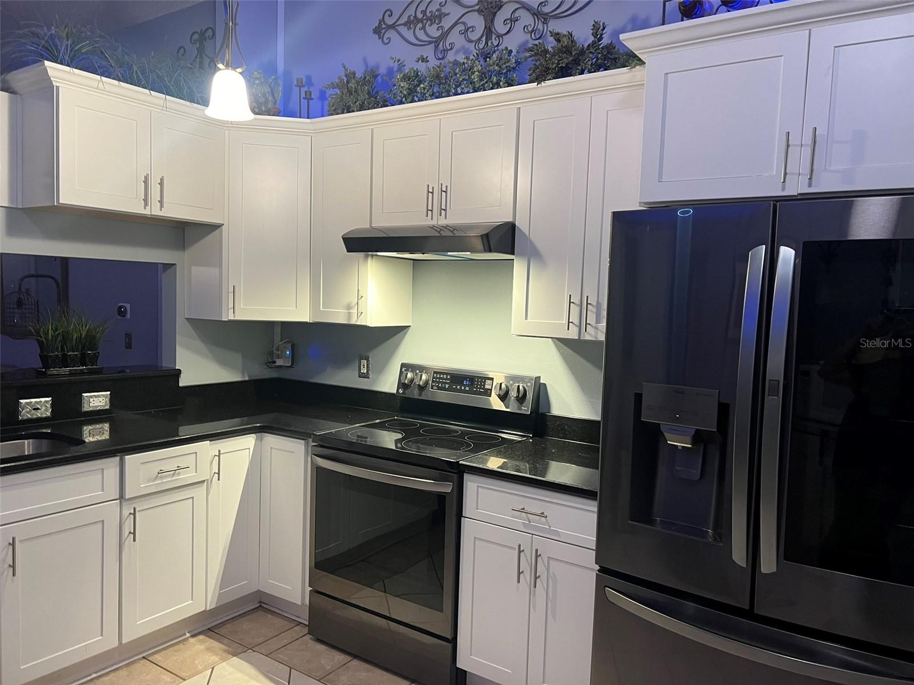
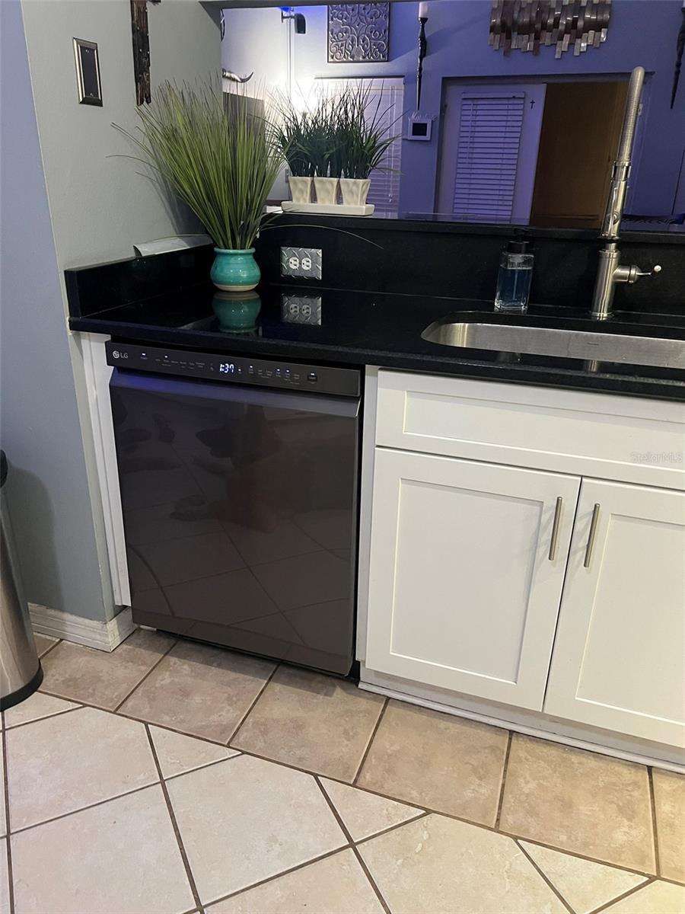
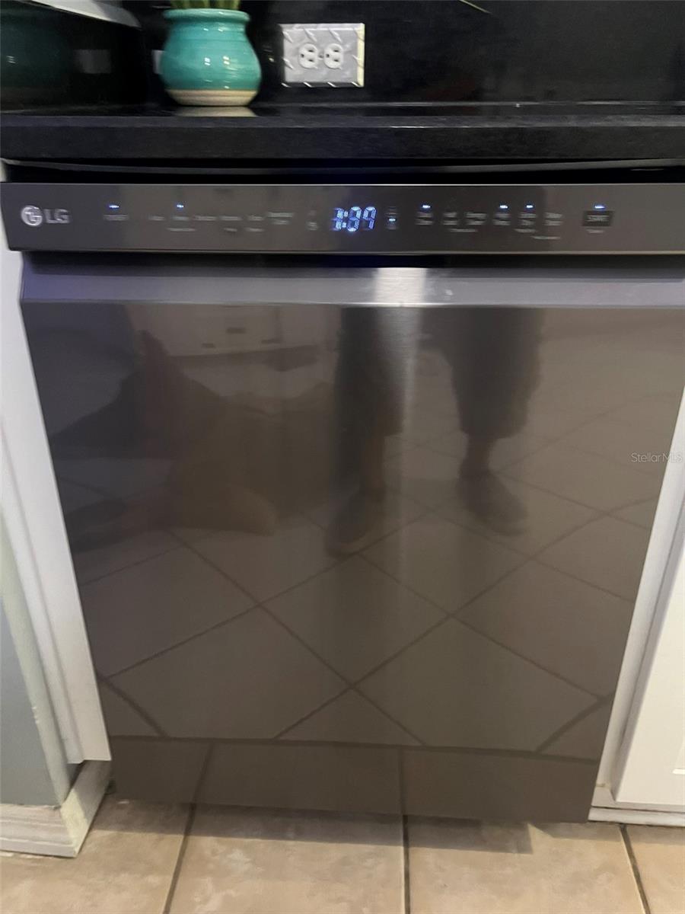
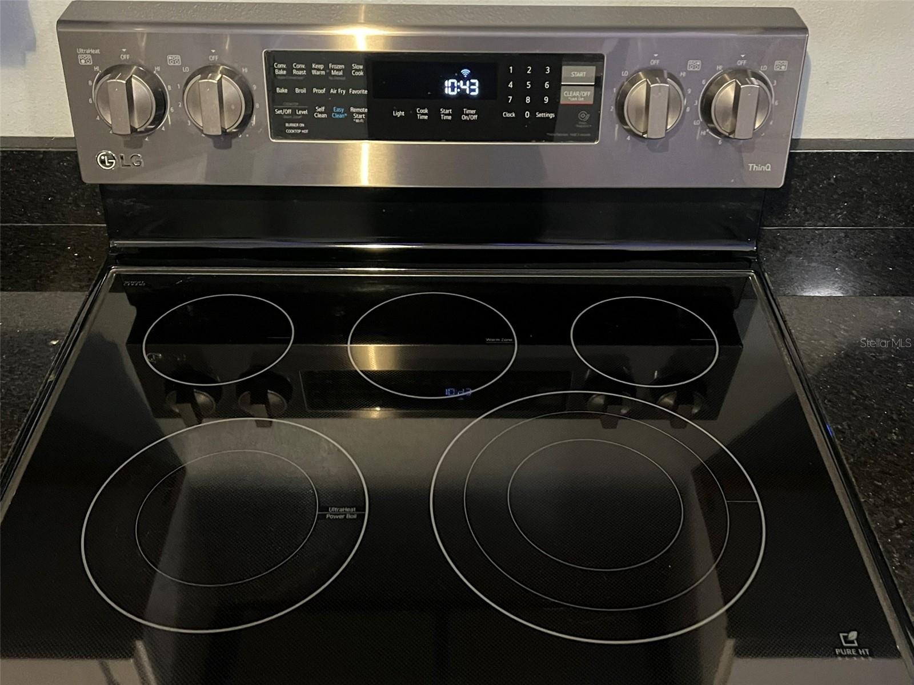
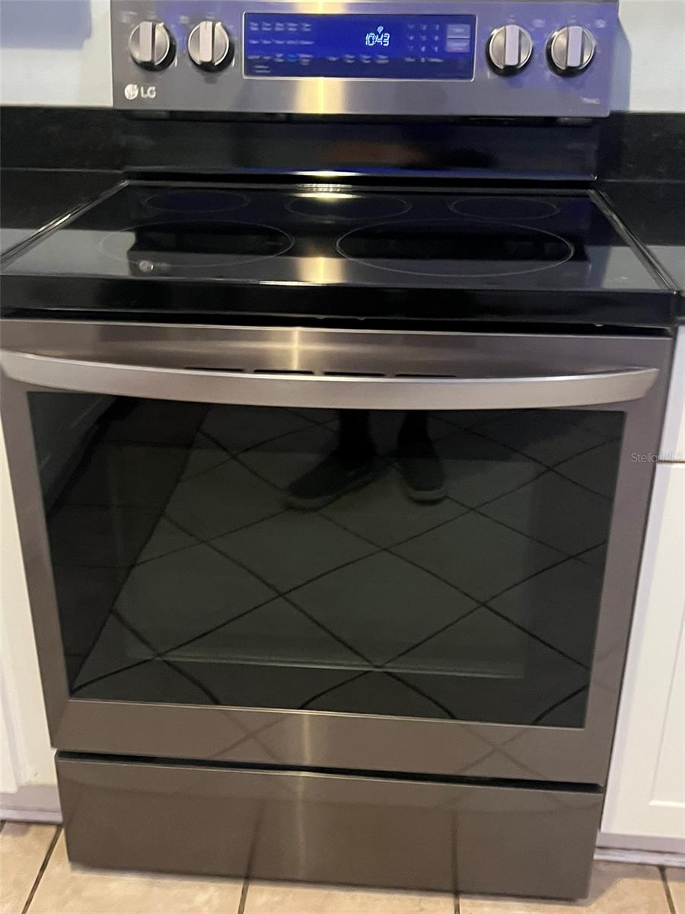
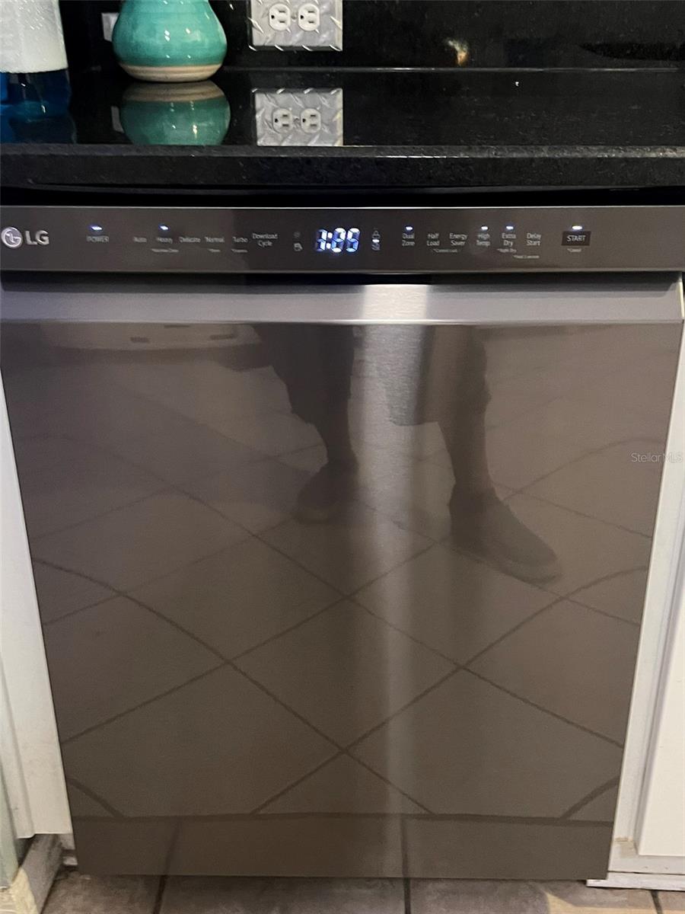
- Dishwasher, Range, Range Hood, Refrigerator
- Interior Features
- Ceiling Fans(s), High Ceilings, Thermostat
- Laundry
- Inside
- Furnished
- Unfurnished
- A/C
- Central Air
- Heating
- Central, Electric
Exterior & Lot
- Exterior Features
- Garden, Lighting
- Construction
- Block, Concrete, Stucco
- Roof
- Shingle
- Foundation
- Slab
- Patio/Porch
- Patio
- Fencing
- Wood
- Lot Features
- Sidewalk, Paved
Water & Pool
Community & HOA
- HOA
- Yes
- HOA Fee
- $300/Annually
- Community Features
- Street Lights
- Pets Allowed
- Cats OK, Dogs OK
- Homestead
- Yes
Utilities & Systems
- Water
- Public
- Sewer
- Public Sewer
- Utilities
- BB/HS Internet Available, Cable Available, Electricity Connected, Sewer Connected, Water Connected
- Cooling
- Central Air
- Heating
- Central, Electric
- Flood Zone
- x
- Parking
- Driveway
Financial
- List Price
- $360,000
- Annual Taxes
- $1,540
- Tax Year
- 2025
- Listing Terms
- Cash, Conventional, FHA, VA Loan
- Special Conditions
- None
- Possession
- Close Of Escrow