1 / 35
$499,000
Active
855 BENCHWOOD DRIVE
WINTER SPRINGS, FL 32708 — OAK FOREST UNIT 3
4 Beds
3 Baths
2,268 sqft
0.37 acres
Built 1984
About This Property
**This house comes with a REDUCED RATE through the seller's preferred lender. This is a lender-paid rate buydown that reduces the buyer's interest rate and monthly payment.**
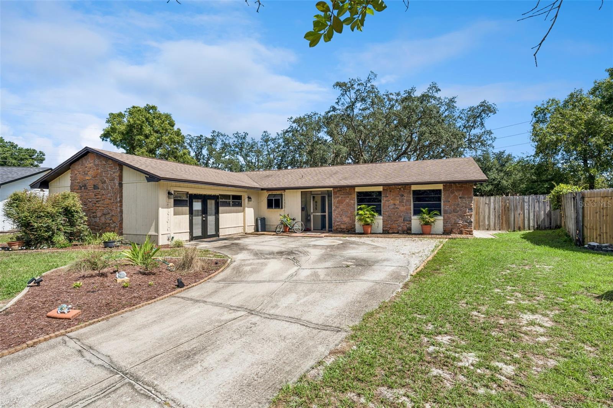
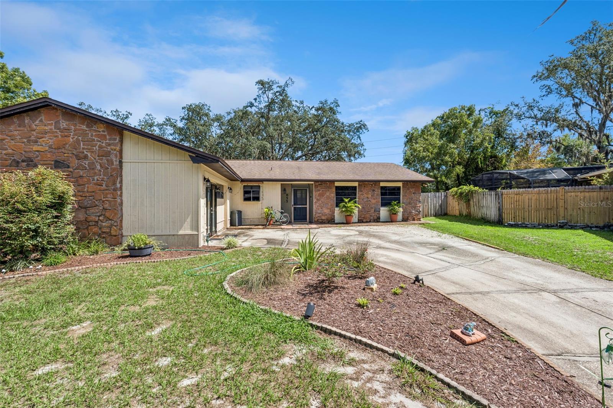
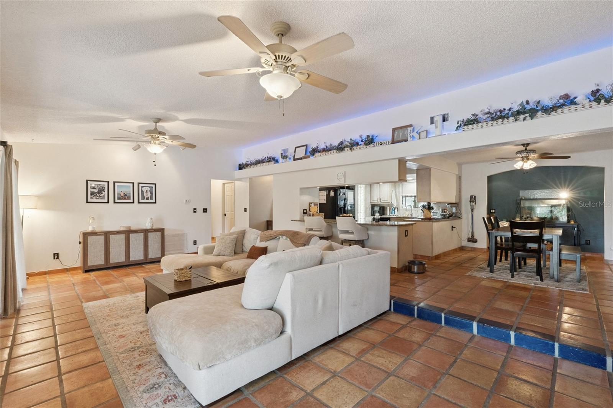
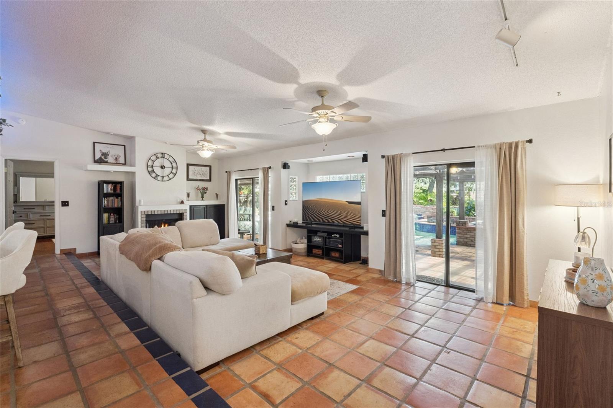
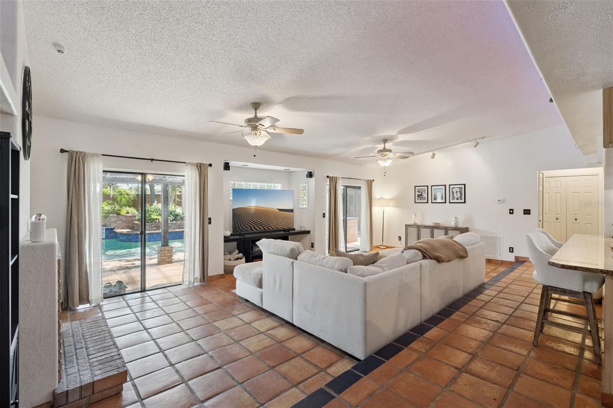
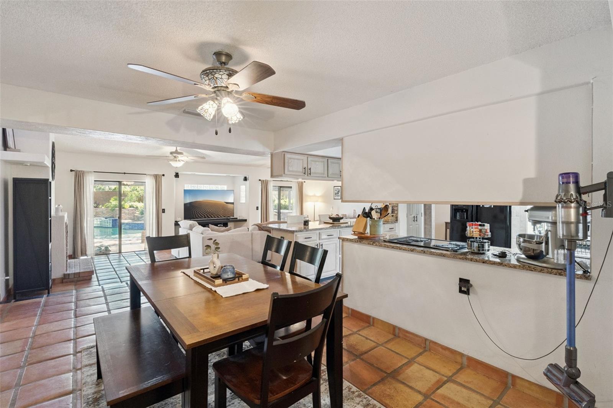
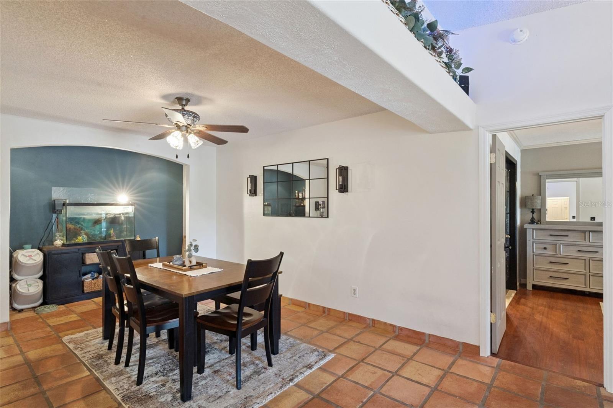
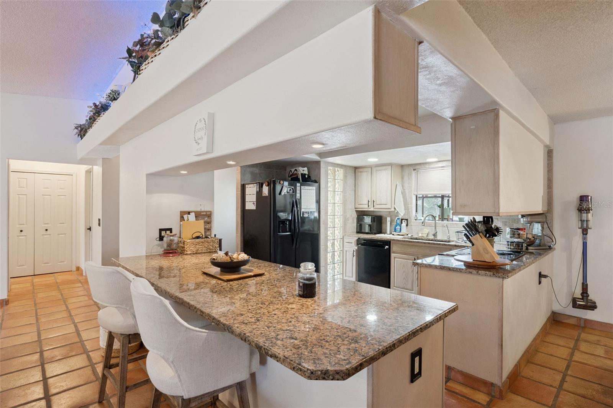
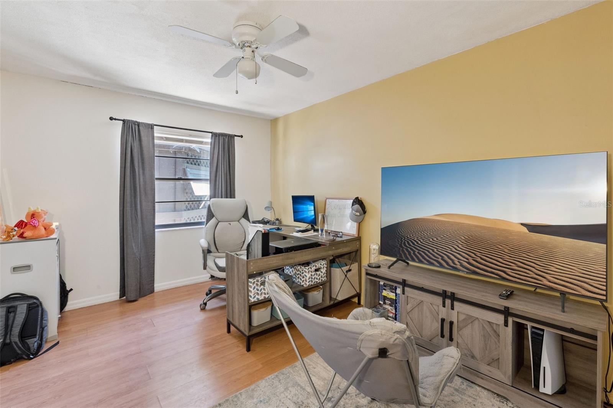
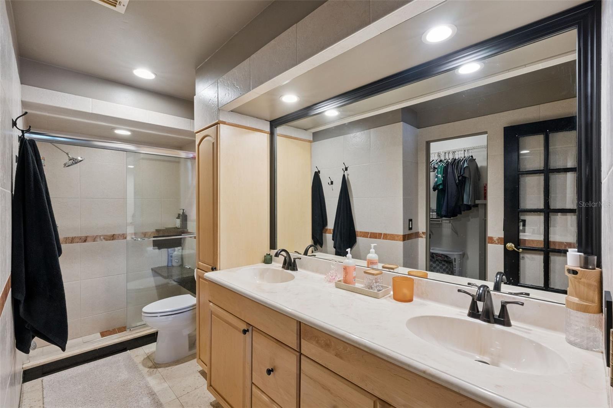
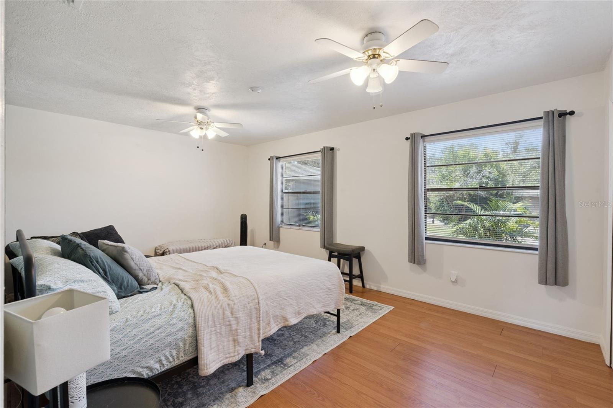
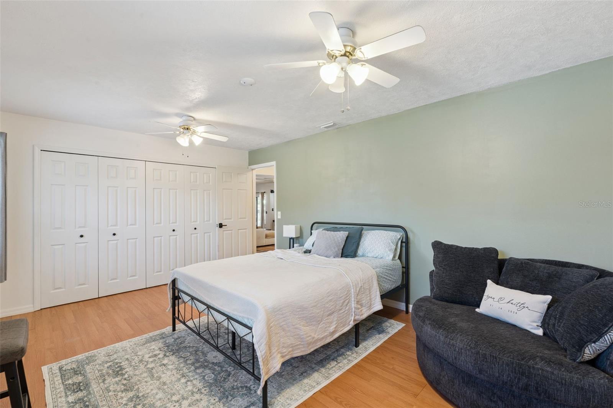
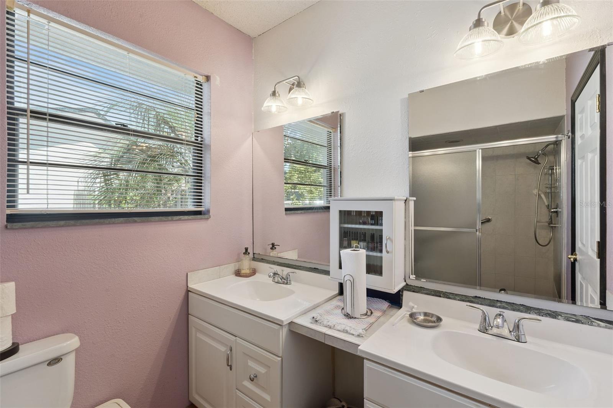
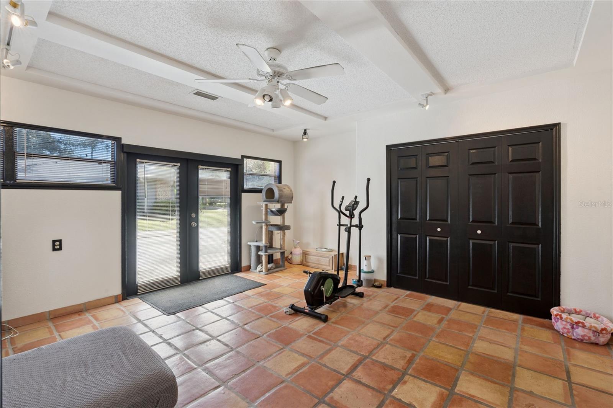
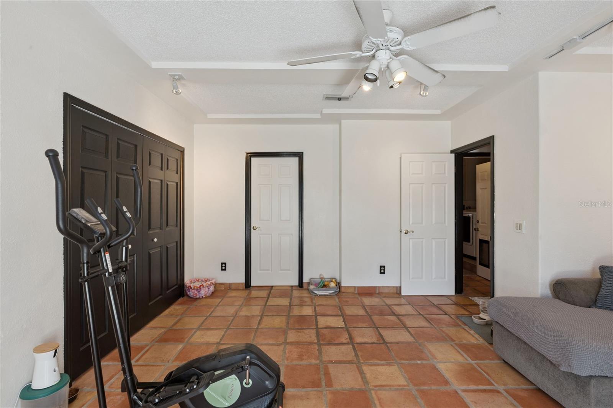
Welcome to 855 Benchwood Drive in Winter Springs, a spacious 4-bedroom, 3-bathroom home situated in the established Oak Forest community. Offering approximately 2,268 square feet of living space, the home features an open floor plan designed to bring the main gathering areas together while providing flexibility for everyday living and entertaining. One of the four bedrooms is currently used as a home office, creating a dedicated workspace that can easily adapt to other needs.
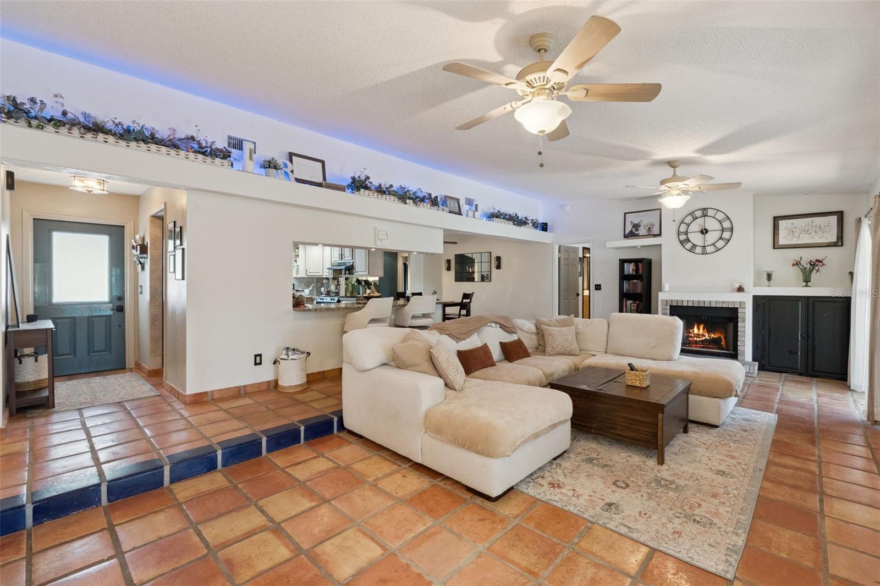
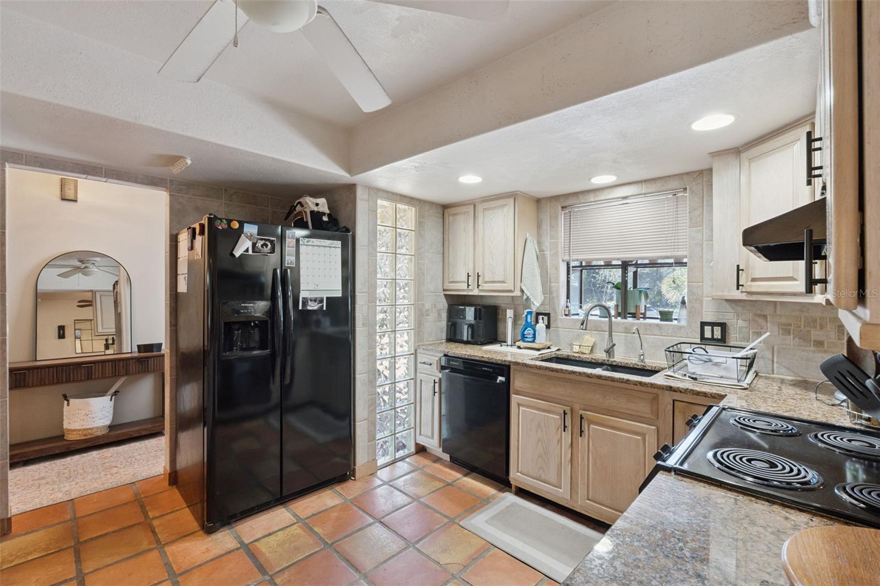
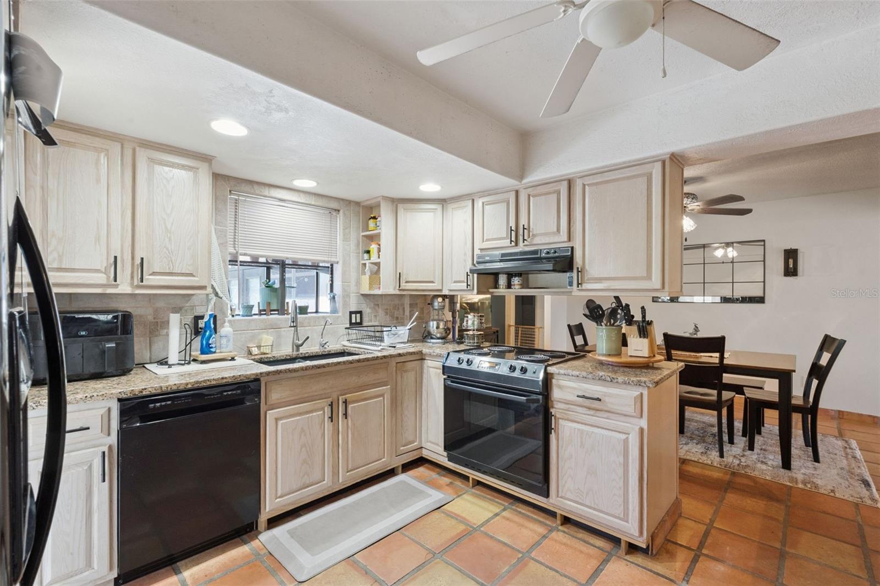
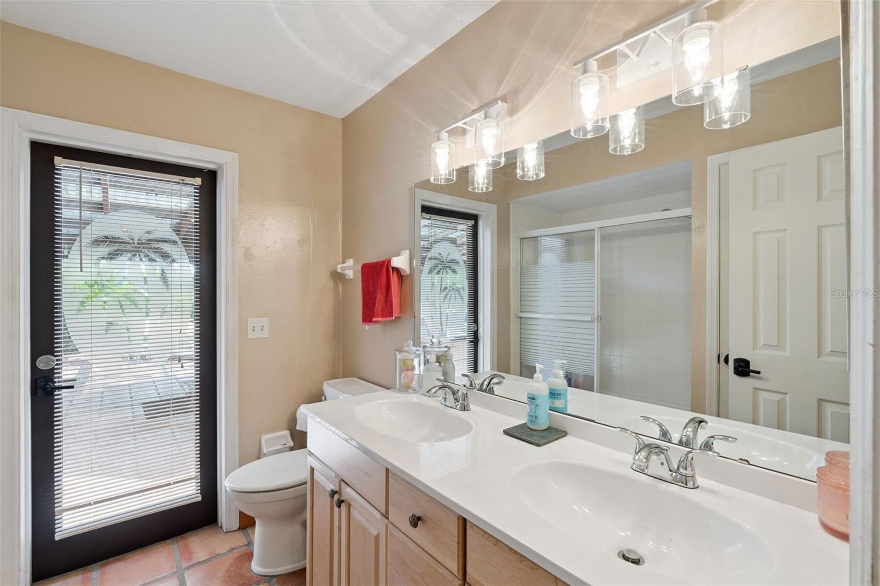
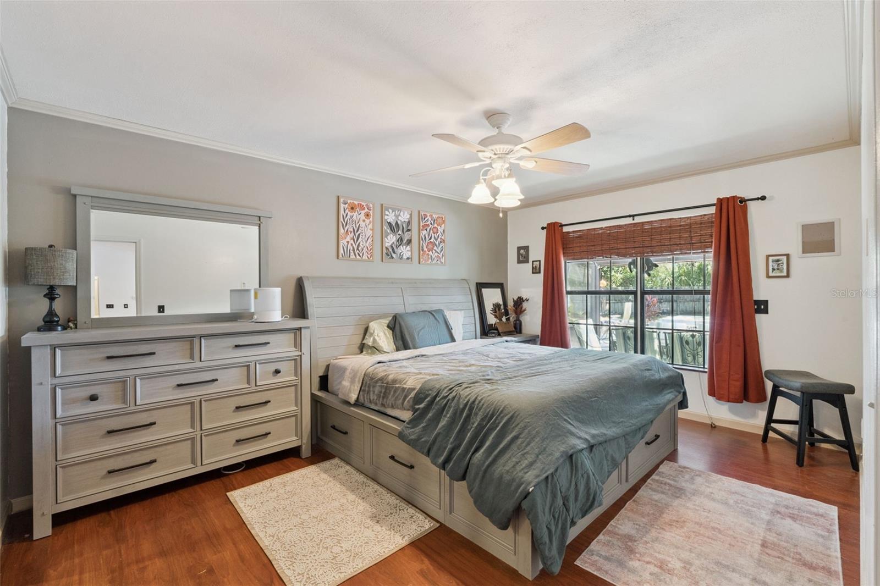
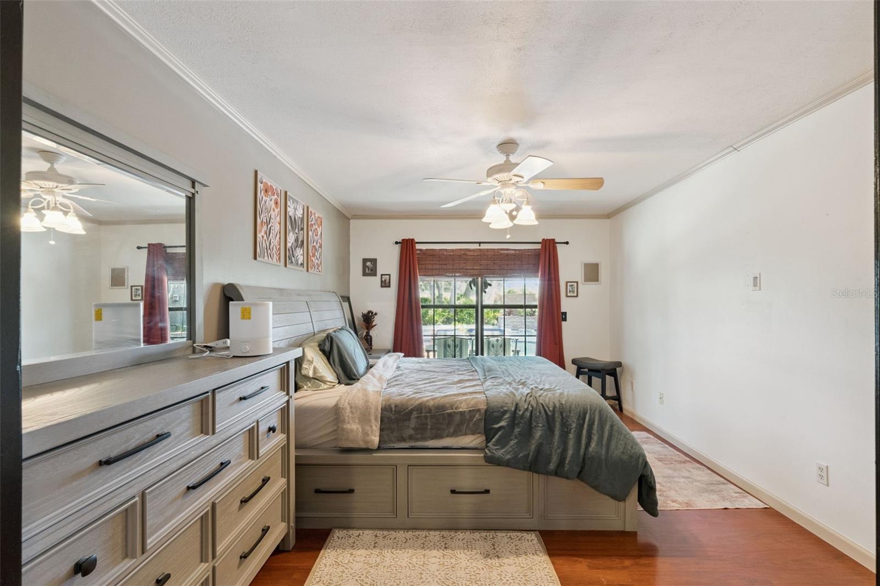
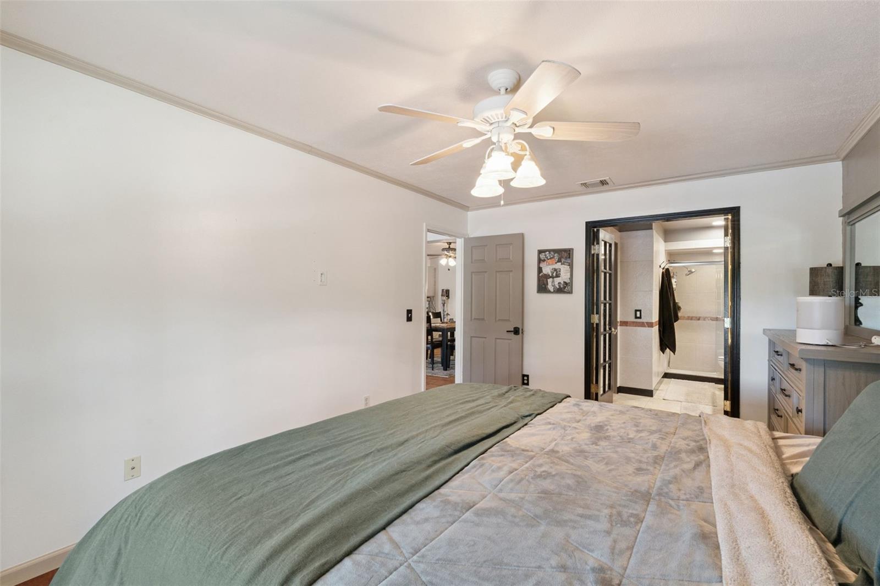
The interior offers generous living areas filled with natural light, along with a functional connection between the kitchen, dining, and main living spaces. The bedrooms provide plenty of room for family and guests, while three full bathrooms add convenience throughout the home. The flexible office can also serve as a guest room, hobby space, or additional bedroom as needed.
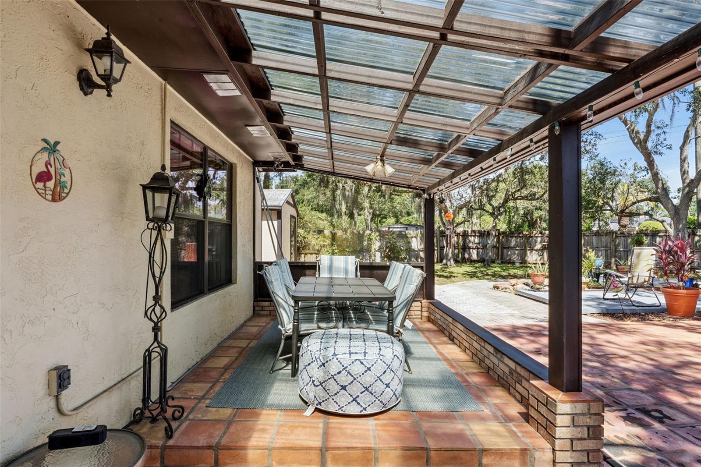
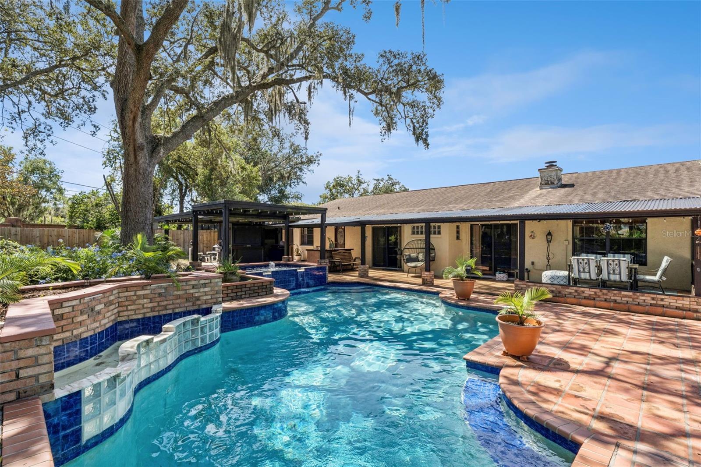
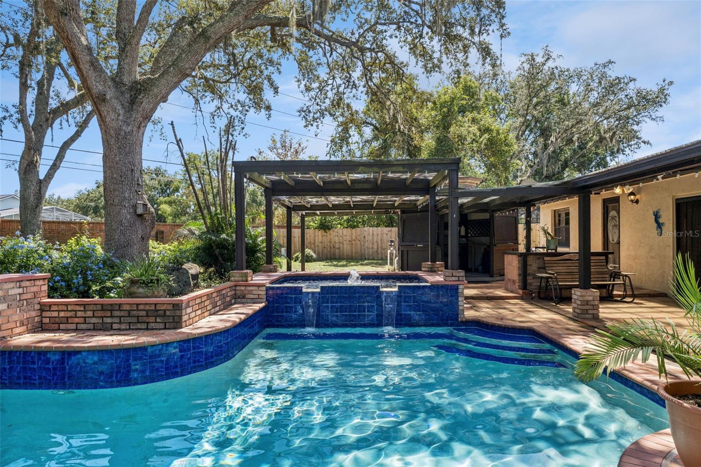
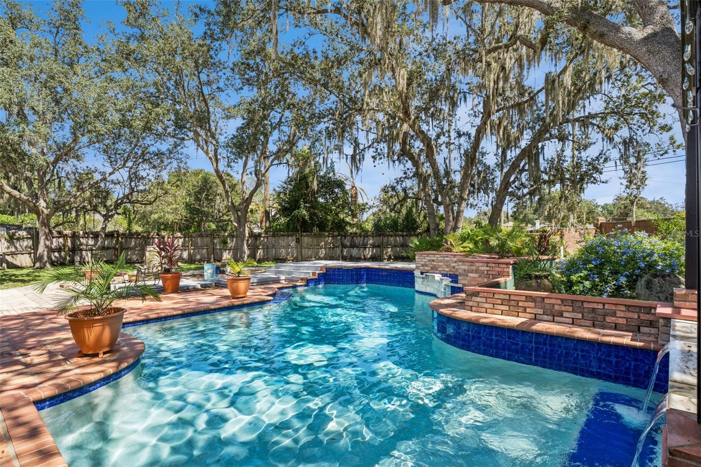
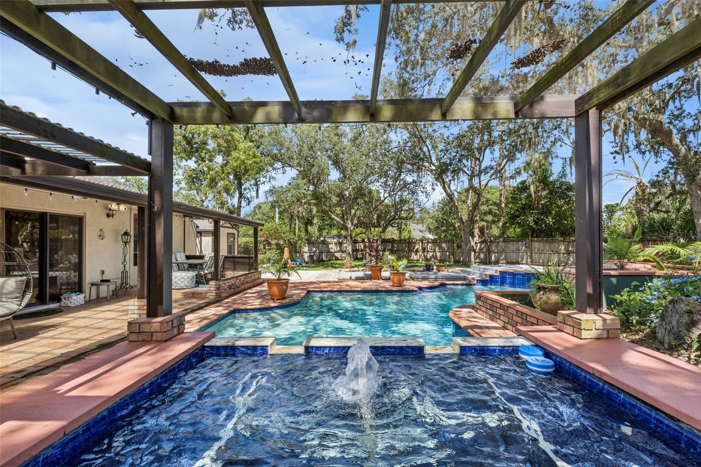
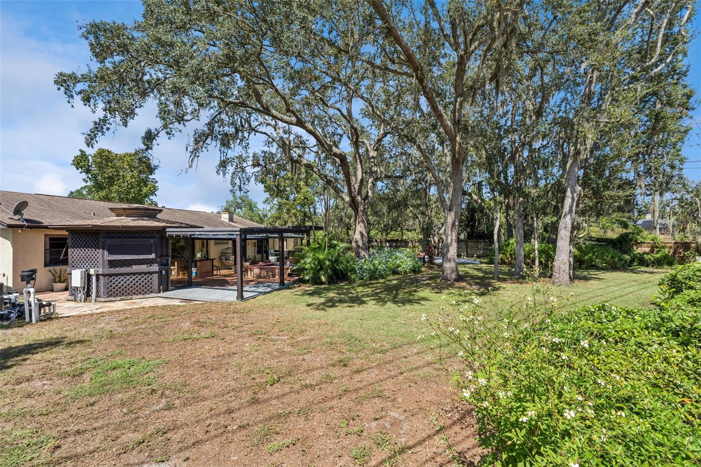
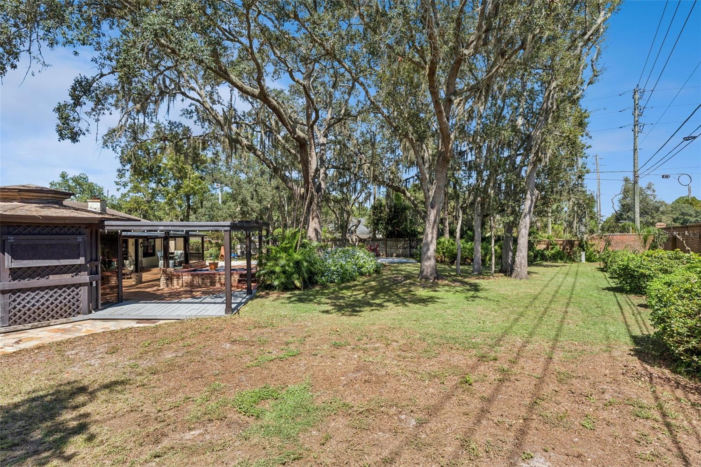
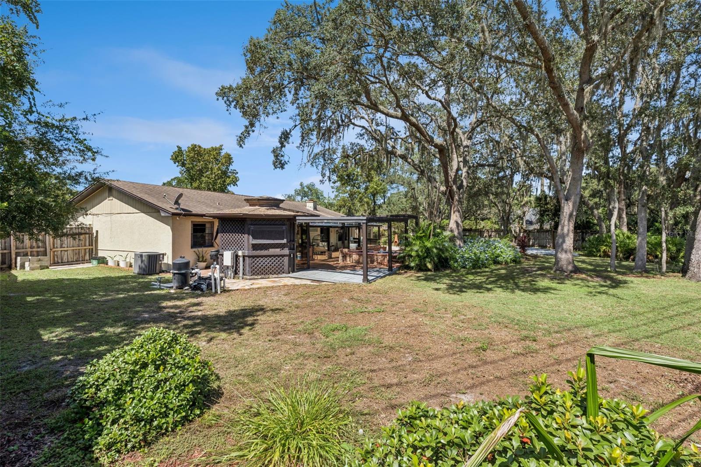
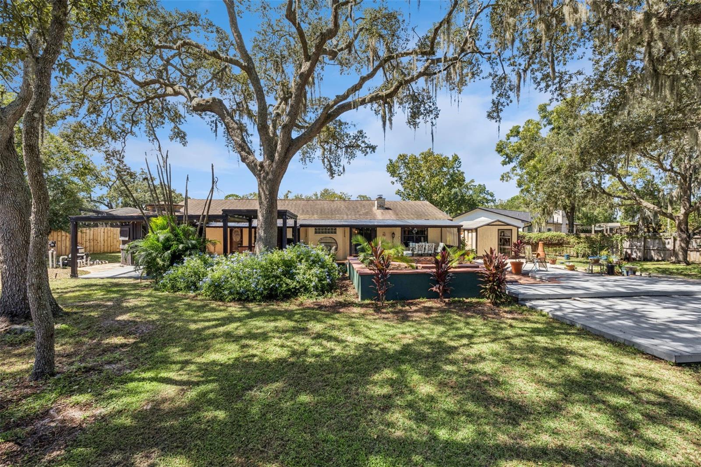
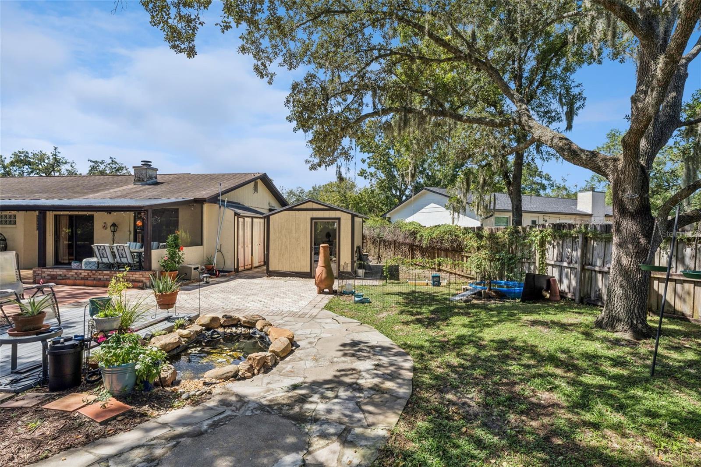
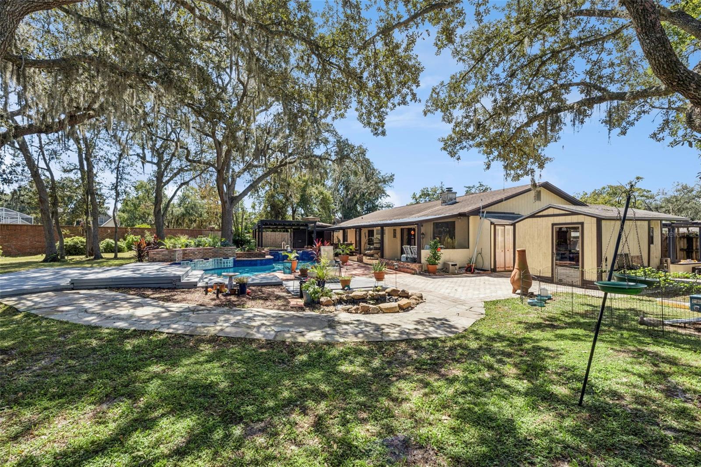
Outside, the backyard is designed for enjoying the Florida lifestyle with a private in-ground pool and spa, surrounded by an expansive pool deck with plenty of space for lounging and entertaining. A covered patio provides a shaded area for outdoor dining and relaxing, while mature landscaping adds character to the outdoor setting. Public listing records also note the property sits on approximately 0.37 acre, providing additional yard space around the outdoor living areas.
Located in Oak Forest, the home is close to neighborhood recreation, including Trotwood Park, as well as shopping, dining, and everyday conveniences throughout Winter Springs. The location also provides convenient access to Tuskawilla Road, SR 434, SR 417, and I-4, making surrounding Seminole County and Greater Orlando destinations easily accessible.
Welcome to 855 Benchwood Drive in Winter Springs, a spacious 4-bedroom, 3-bathroom home situated in the established Oak Forest community. Offering approximately 2,268 square feet of living space, the home features an open floor plan designed to bring the main gathering areas together while providing flexibility for everyday living and entertaining. One of the four bedrooms is currently used as a home office, creating a dedicated workspace that can easily adapt to other needs.
The interior offers generous living areas filled with natural light, along with a functional connection between the kitchen, dining, and main living spaces. The bedrooms provide plenty of room for family and guests, while three full bathrooms add convenience throughout the home. The flexible office can also serve as a guest room, hobby space, or additional bedroom as needed.
Outside, the backyard is designed for enjoying the Florida lifestyle with a private in-ground pool and spa, surrounded by an expansive pool deck with plenty of space for lounging and entertaining. A covered patio provides a shaded area for outdoor dining and relaxing, while mature landscaping adds character to the outdoor setting. Public listing records also note the property sits on approximately 0.37 acre, providing additional yard space around the outdoor living areas.
Located in Oak Forest, the home is close to neighborhood recreation, including Trotwood Park, as well as shopping, dining, and everyday conveniences throughout Winter Springs. The location also provides convenient access to Tuskawilla Road, SR 434, SR 417, and I-4, making surrounding Seminole County and Greater Orlando destinations easily accessible.
Property Details
Basics
- Property Type
- Residential
- Property Subtype
- Single Family Residence
- MLS Number
- O6445288
- Year Built
- 1984
- Levels
- One
- Additional Rooms
- Bonus Room,Den/Library/Office
- Direction Faces
- Southwest
- Occupant Type
- Owner
Size & Structure
- Living Area
- 2,268 sqft
- Total Area
- 2,268 sqft
- Lot Size
- 0.37 acres
- Lot Sq Ft
- 16,233 sqft
- Bedrooms
- 4
- Full Baths
- 3
- Stories
- 1
Interior
- Flooring
- Ceramic Tile, Laminate
- Appliances
- Dishwasher, Dryer, Freezer, Microwave, Range, Range Hood, Refrigerator, Washer
- Interior Features
- Ceiling Fans(s), Crown Molding, Eat-in Kitchen, Open Floorplan, Split Bedroom, Thermostat, Walk-In Closet(s)
- Laundry
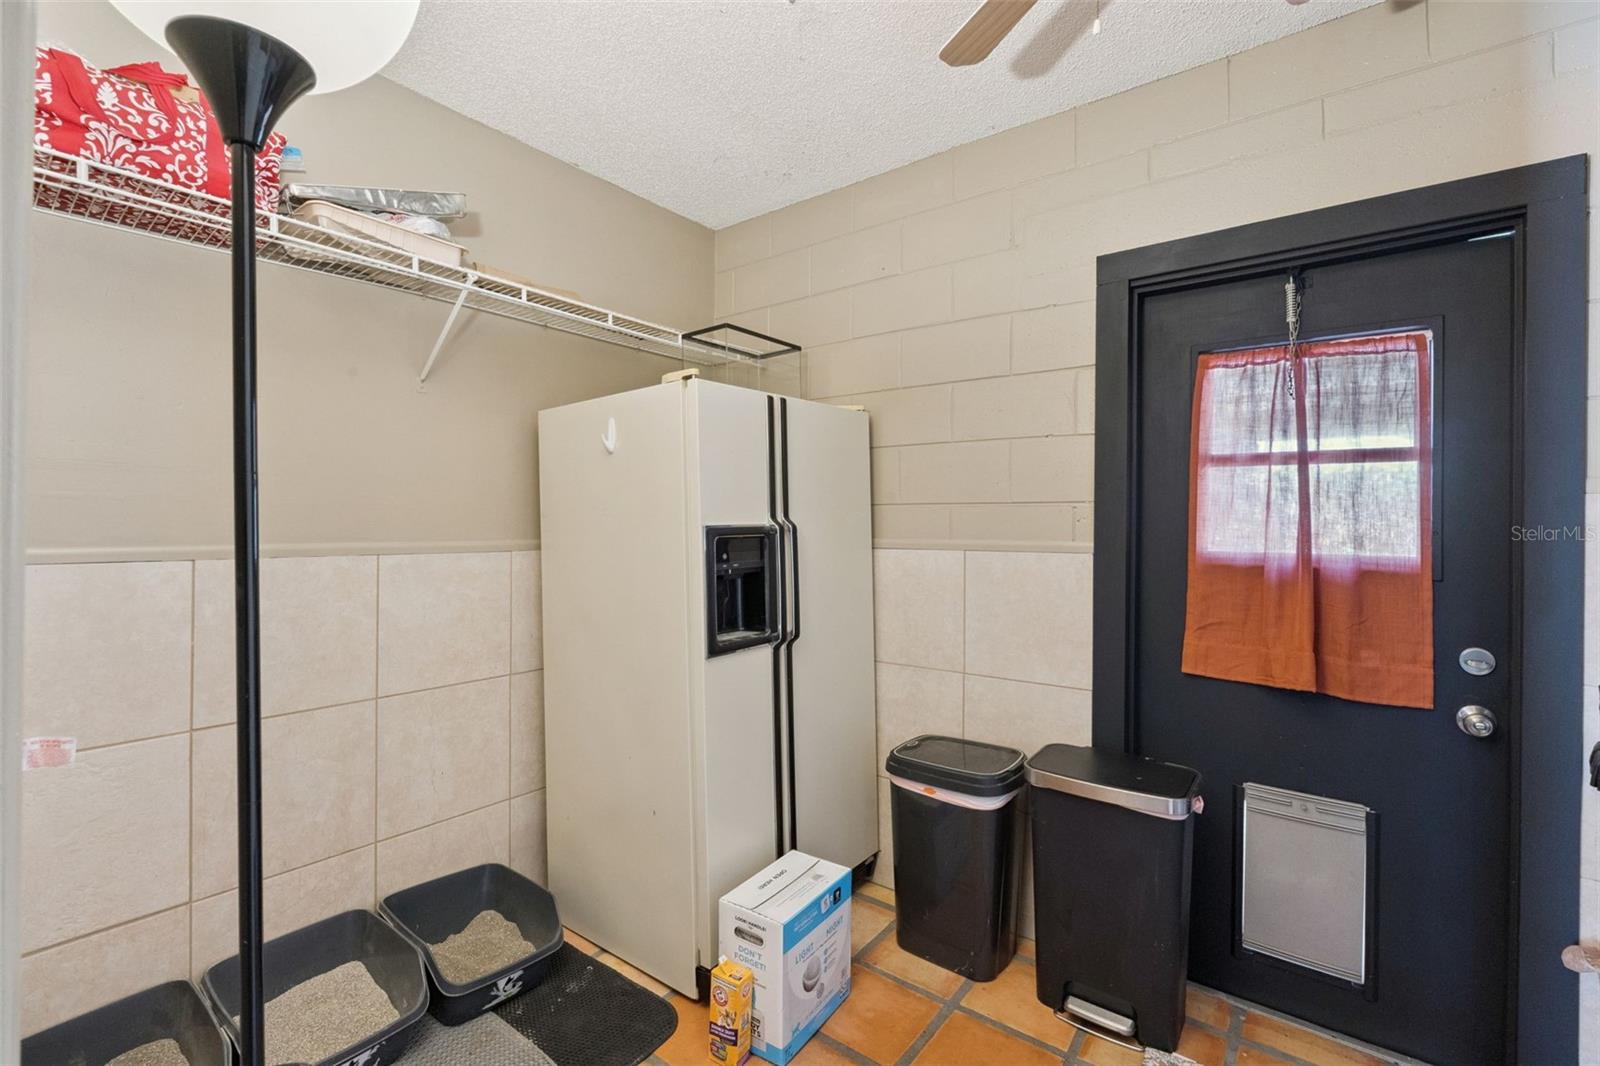
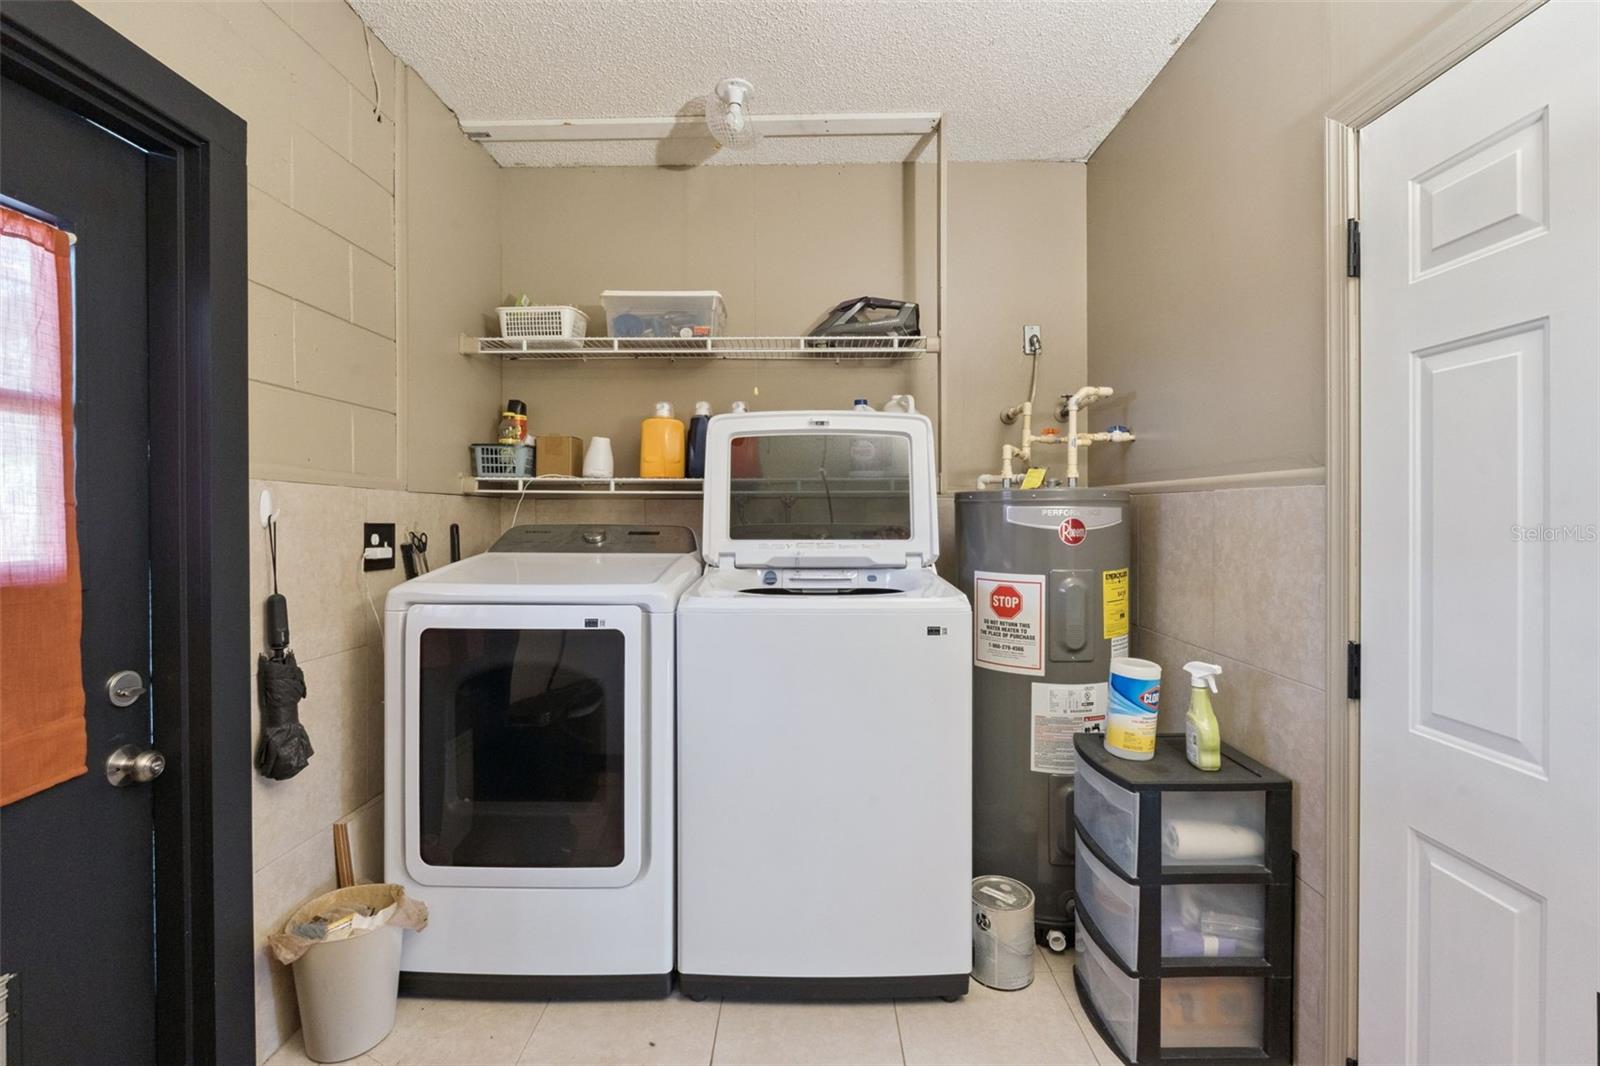
- Inside, Laundry Room
- Windows
- Blinds, Drapes
- Fireplace
- Yes — Living Room
- Furnished
- Unfurnished
- A/C
- Central Air
- Heating
- Central
Exterior & Lot
- Exterior Features
- Garden, Lighting, Private Yard
- Construction
- Block, Stucco
- Roof
- Shingle
- Foundation
- Slab
- Patio/Porch
- Covered, Deck, Patio
- Fencing
- Fenced
- Lot Features
- Landscaped, Sidewalk, Paved
- View
- Garden, Pool, Trees/Woods
Water & Pool
- Pool
- Yes — Deck, In Ground
- Spa
- Yes — In Ground
Community & HOA
- HOA
- Yes
- HOA Fee
- $35/Annually
- Pets Allowed
- Breed Restrictions, Yes
- Homestead
- Yes
Utilities & Systems
- Water
- Public
- Sewer
- Public Sewer
- Utilities
- Electricity Available, Sewer Connected, Water Connected
- Cooling
- Central Air
- Heating
- Central
- Flood Zone
- X
Financial
- List Price
- $499,000
- Annual Taxes
- $1,924
- Tax Year
- 2025
- Listing Terms
- Cash, Conventional, FHA
- Special Conditions
- None
Schools
- Elementary
- Keeth Elementary
- Middle School
- Indian Trails Middle
- High School
- Winter Springs High