1 / 4
$535,000
Active
8537 TANSY DRIVE
ORLANDO, FL 32819 — SAND LAKE HILLS SEC 01
4 Beds
2 Baths
1,872 sqft
0.26 acres
Built 1976
2-Car Garage
About This Property
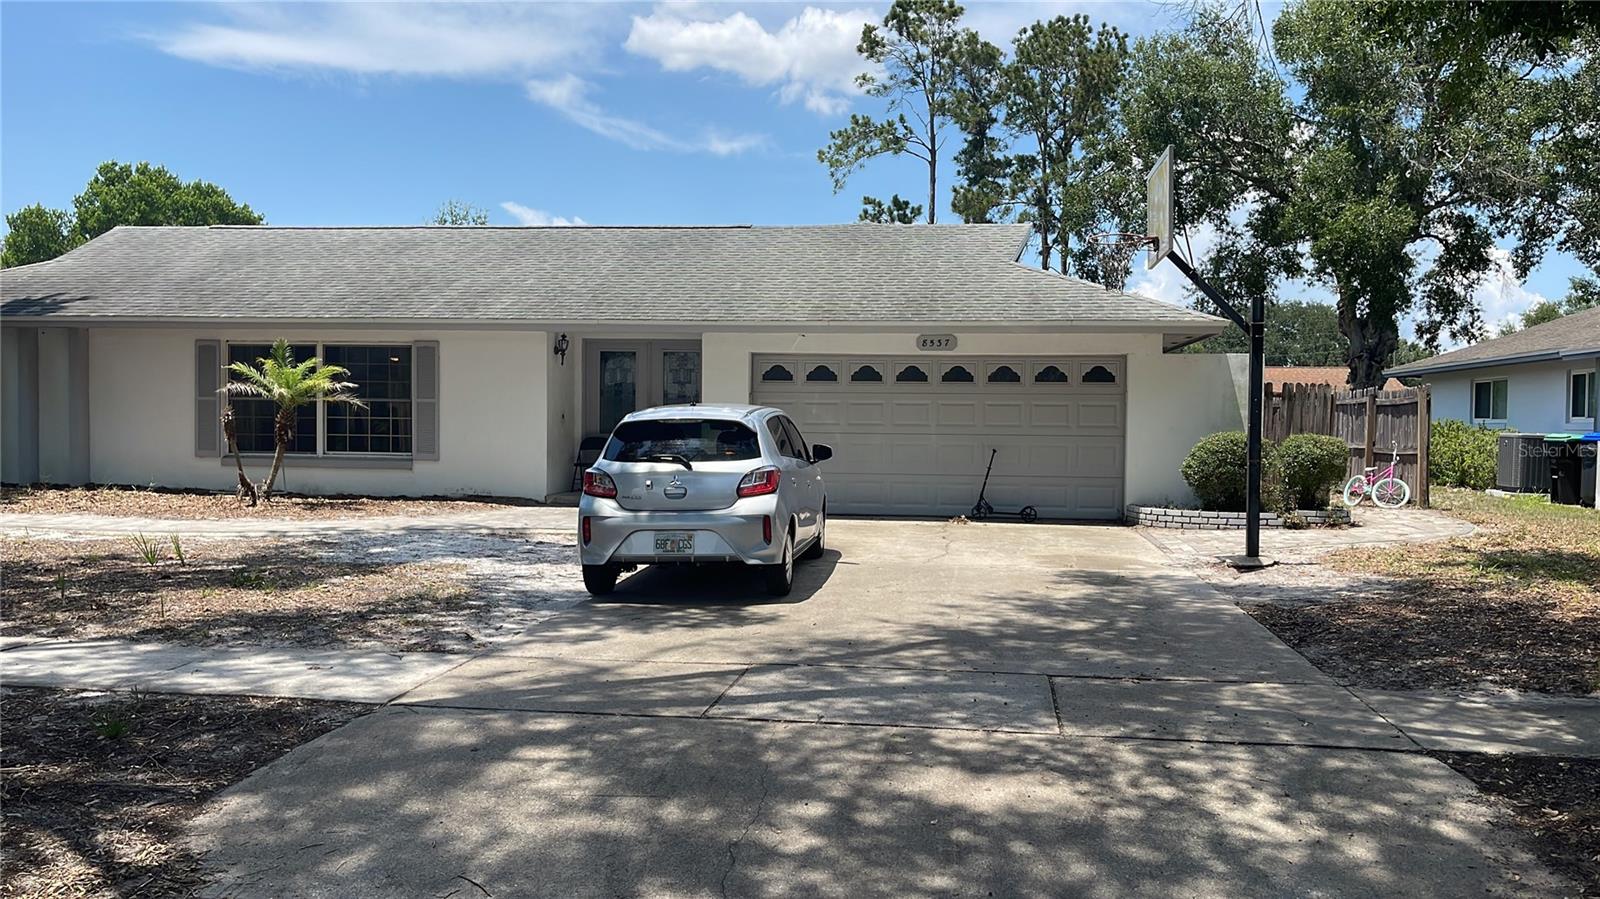
4-Bedroom, 2-Bath Pool Home in the Heart of Dr. Phillips – Sold As-Is
Don't miss this pool home in the highly desirable Dr. Phillips area! Featuring a split-bedroom floor plan.
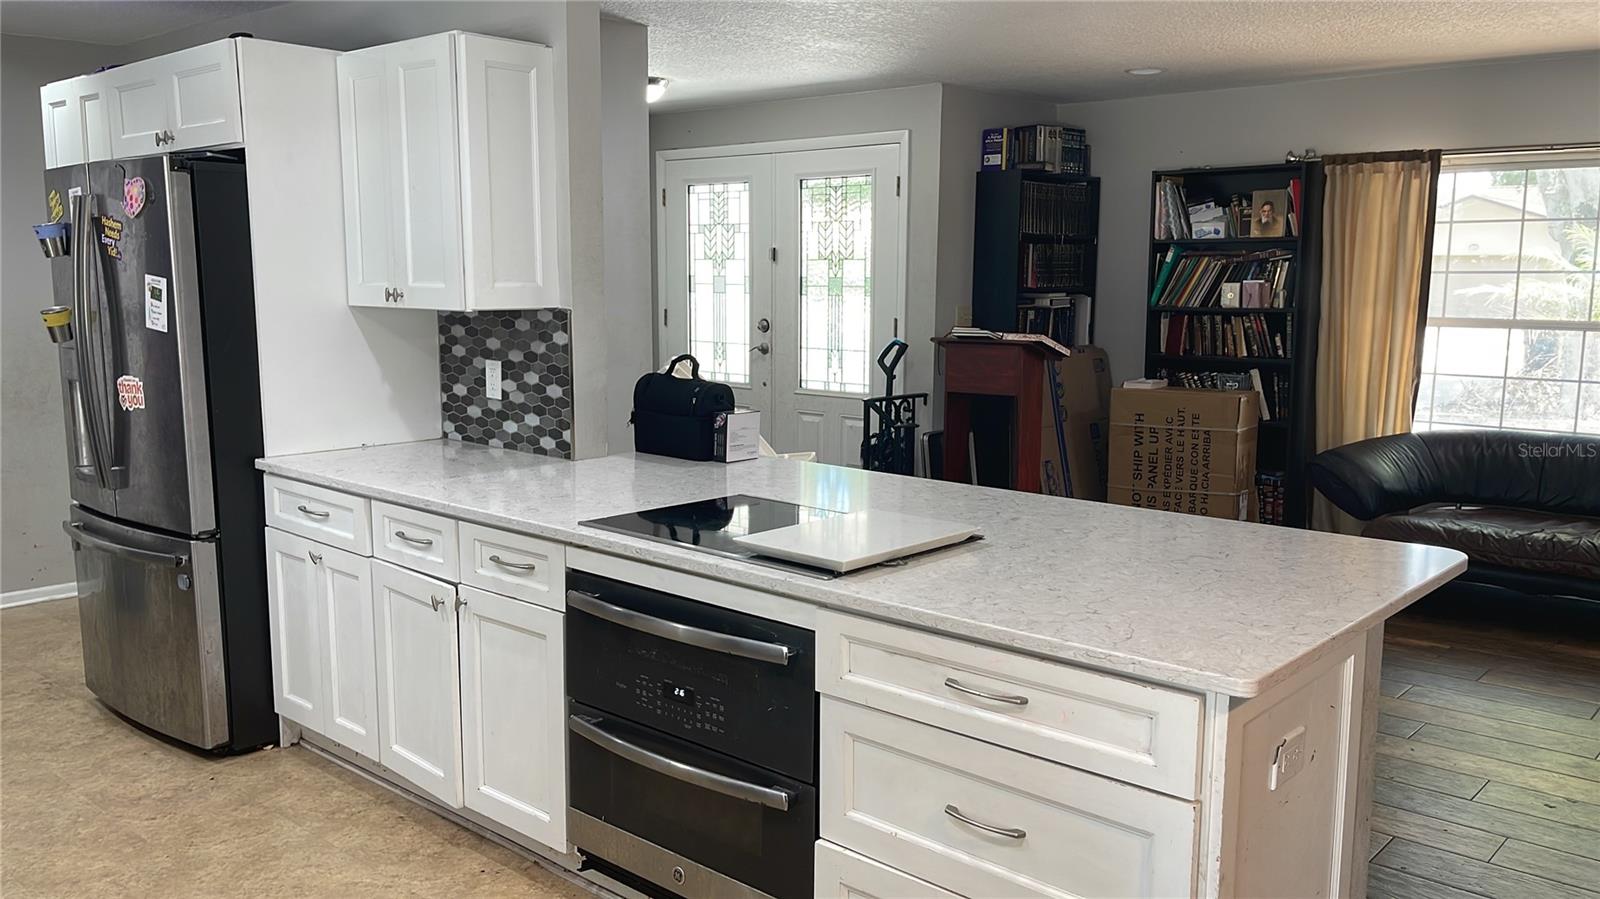
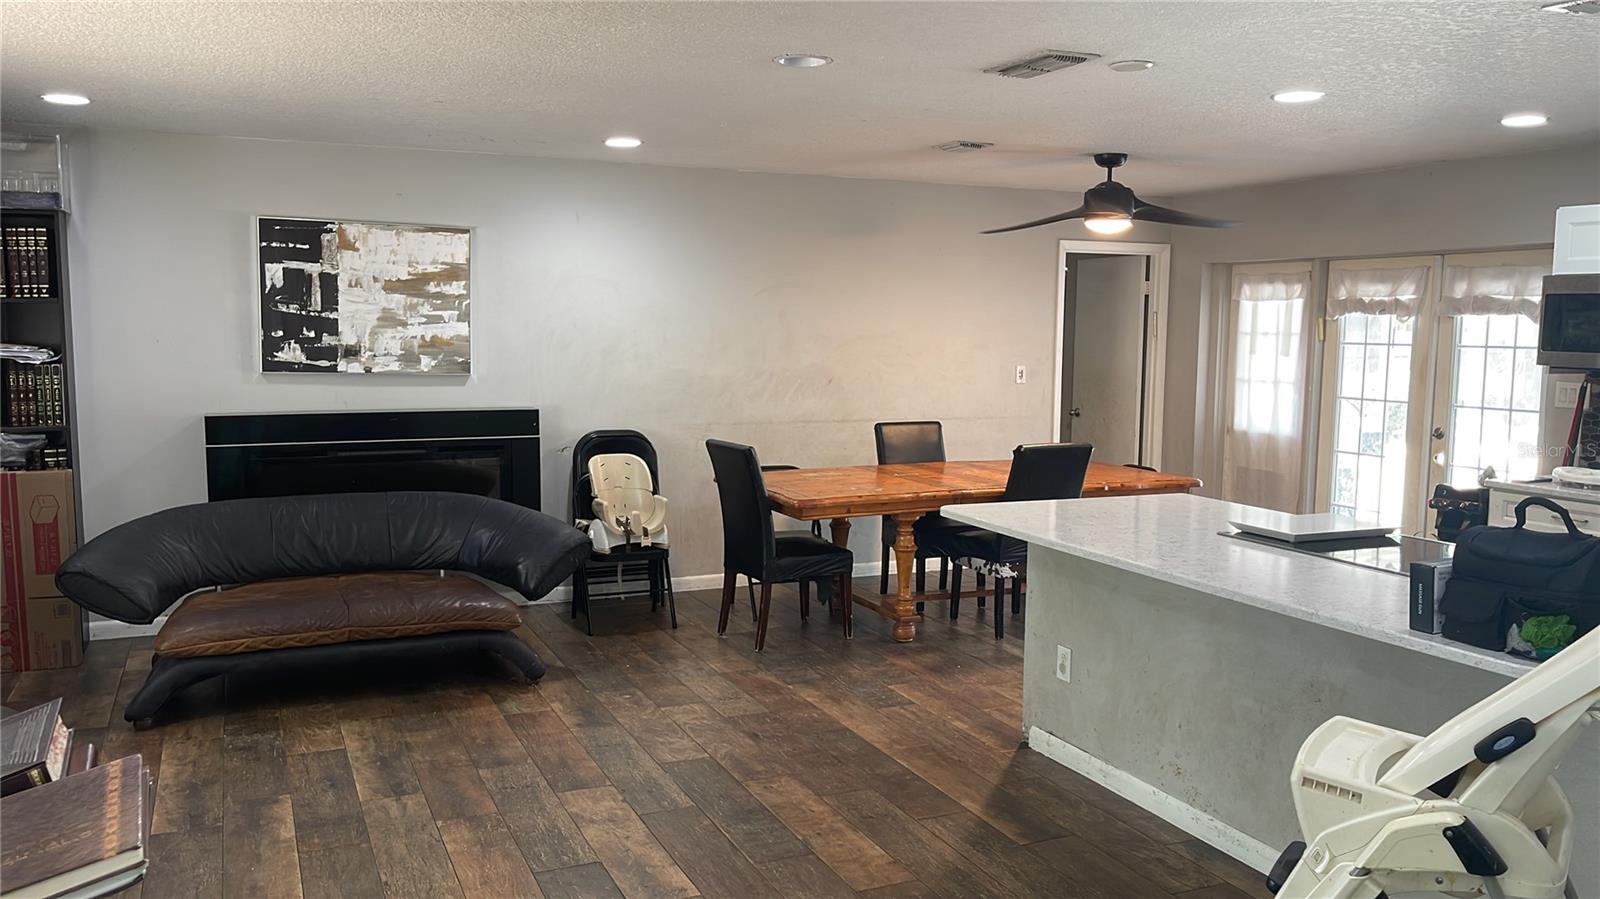
With a few updates and personal touches, including the kitchen, this home offers incredible potential to create your dream space.
The interior is scheduled to be freshly painted, providing a great head start for its next owner.
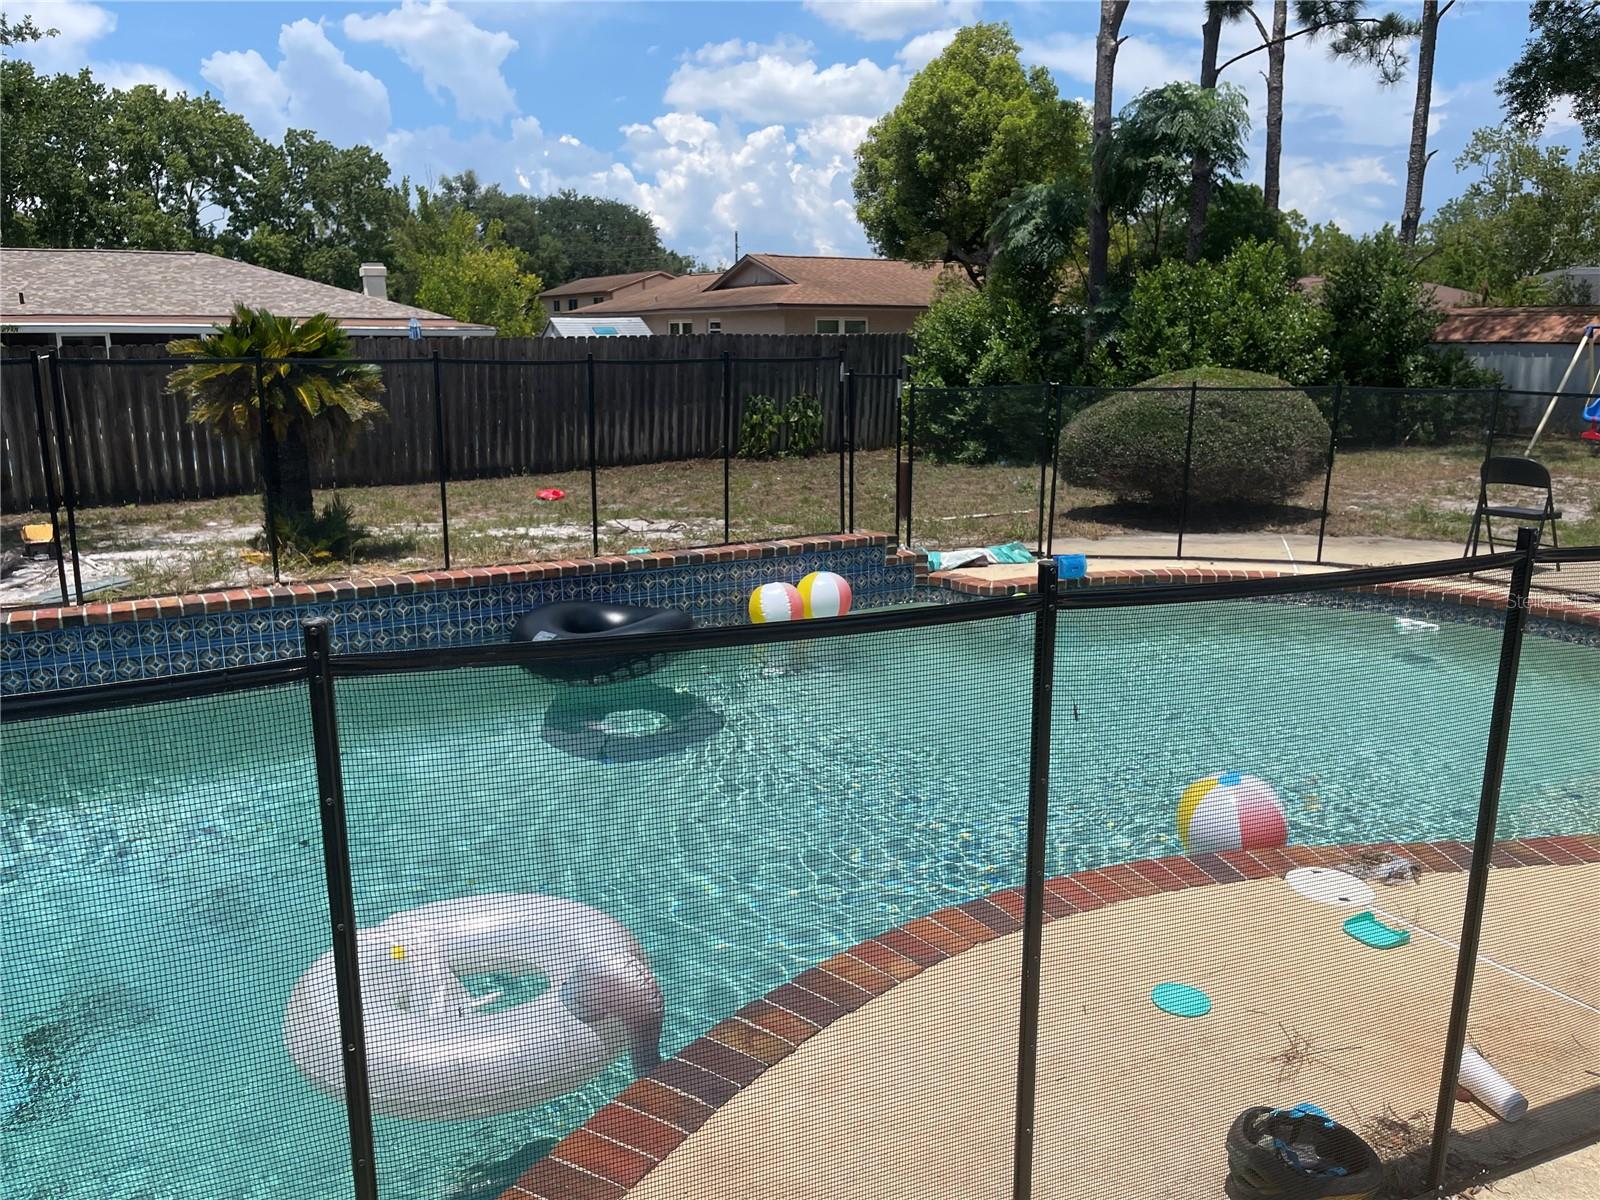
Step outside to enjoy the fully fenced backyard featuring a saltwater swimming pool, a screened patio, and a paver fire pit area—perfect for relaxing or entertaining family and friends.
Conveniently located just minutes from top-rated schools, Restaurant Row, shopping, the Dr. Phillips YMCA Family Center, golf courses, Walt Disney World, Universal Orlando Resort, SeaWorld Orlando, and Orlando's popular water parks.
This home needs some TLC and is being sold AS-IS.
Don't miss this pool home in the highly desirable Dr. Phillips area! Featuring a split-bedroom floor plan.
With a few updates and personal touches, including the kitchen, this home offers incredible potential to create your dream space.
The interior is scheduled to be freshly painted, providing a great head start for its next owner.
Step outside to enjoy the fully fenced backyard featuring a saltwater swimming pool, a screened patio, and a paver fire pit area—perfect for relaxing or entertaining family and friends.
Conveniently located just minutes from top-rated schools, Restaurant Row, shopping, the Dr. Phillips YMCA Family Center, golf courses, Walt Disney World, Universal Orlando Resort, SeaWorld Orlando, and Orlando's popular water parks.
This home needs some TLC and is being sold AS-IS.
Property Details
Basics
- Property Type
- Residential
- Property Subtype
- Single Family Residence
- MLS Number
- S5153092
- Days on Market
- 1
- Year Built
- 1976
- Levels
- One
- Direction Faces
- East
- Occupant Type
- Owner
Size & Structure
- Living Area
- 1,872 sqft
- Total Area
- 1,872 sqft
- Lot Size
- 0.26 acres
- Lot Sq Ft
- 11,311 sqft
- Bedrooms
- 4
- Full Baths
- 2
- Garage Spaces
- 2
- Stories
- 1
Interior
- Flooring
- Ceramic Tile, Vinyl
- Appliances
- Convection Oven, Dishwasher, Disposal, Dryer, Refrigerator, Washer
- Interior Features
- Other
- Laundry
- In Garage
- Fireplace
- Yes — Electric
- Furnished
- Unfurnished
- A/C
- Central Air
- Heating
- Central
Exterior & Lot
- Exterior Features
- Other
- Construction
- Concrete
- Roof
- Shingle
- Foundation
- Slab
Water & Pool
- Pool
- Yes — In Ground
Community & HOA
- HOA
- Yes
- HOA Fee
- $220/Annually
- Pets Allowed
- Yes
- Homestead
- Yes
Utilities & Systems
- Water
- None
- Sewer
- Public Sewer
- Utilities
- Cable Available, Electricity Available
- Cooling
- Central Air
- Heating
- Central
- Flood Zone
- X
Financial
- List Price
- $535,000
- Annual Taxes
- $7,499
- Tax Year
- 2025
- Listing Terms
- Cash, Conventional
- Special Conditions
- None