1 / 51
$1,299,000
Active
8506 BAYVIEW CROSSING DRIVE
WINTER GARDEN, FL 34787 — WATERLEIGH PH 1A
5 Beds
5 Baths
3,966 sqft
0.30 acres
Built 2016
3-Car Garage
About This Property
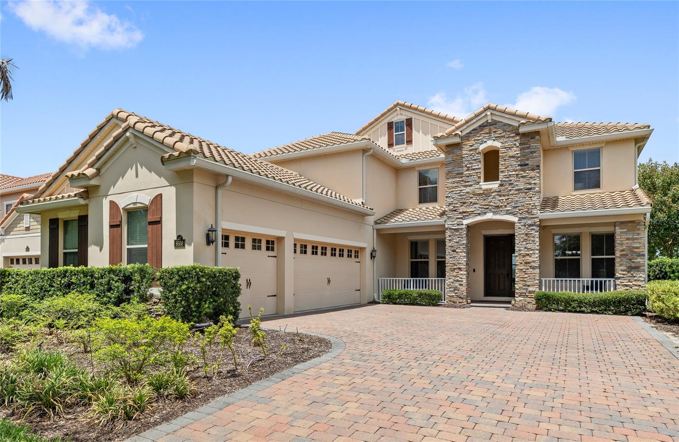
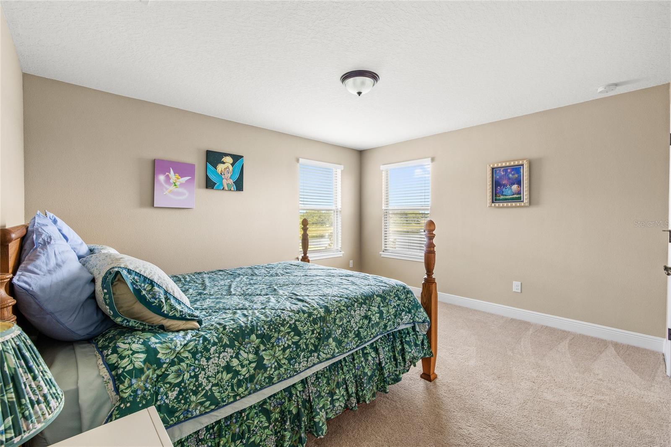
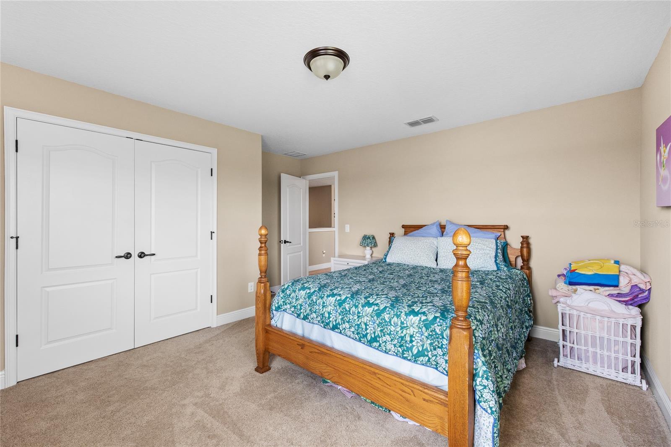
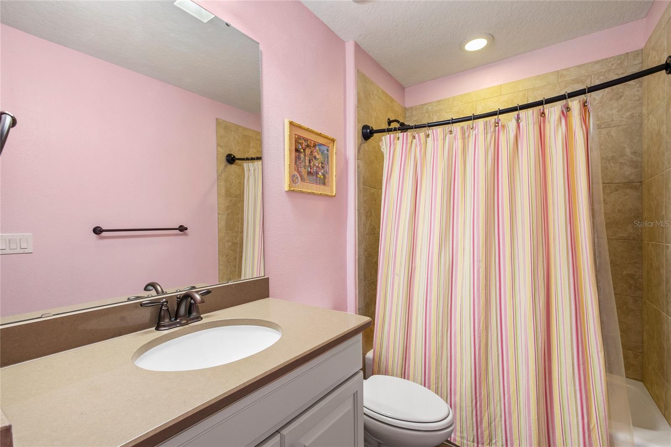
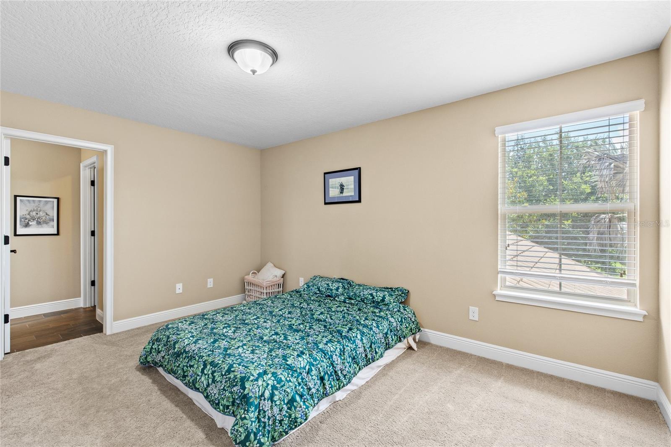
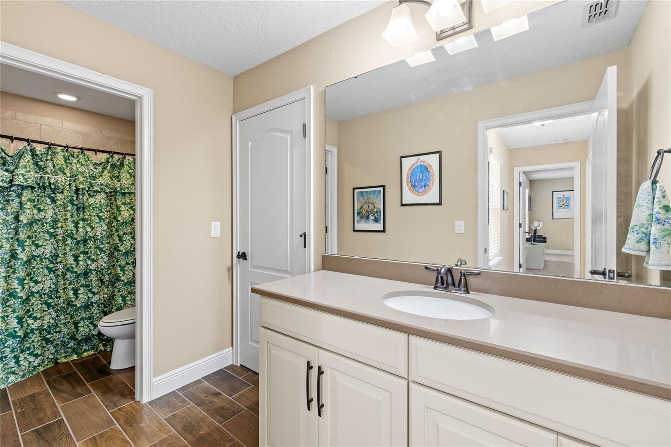
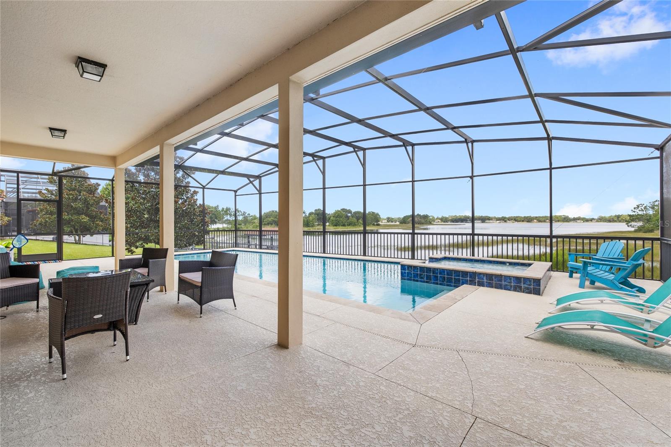
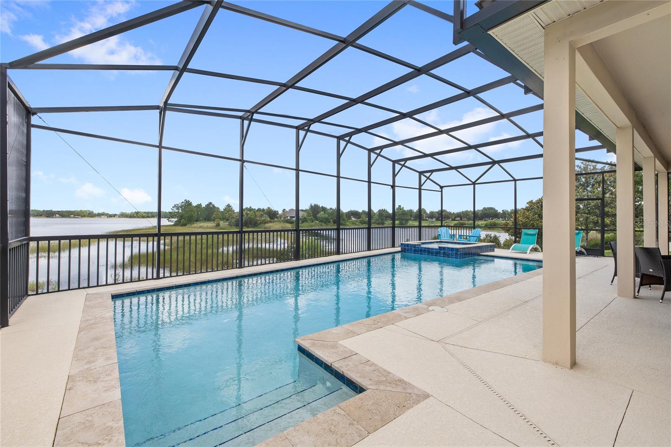
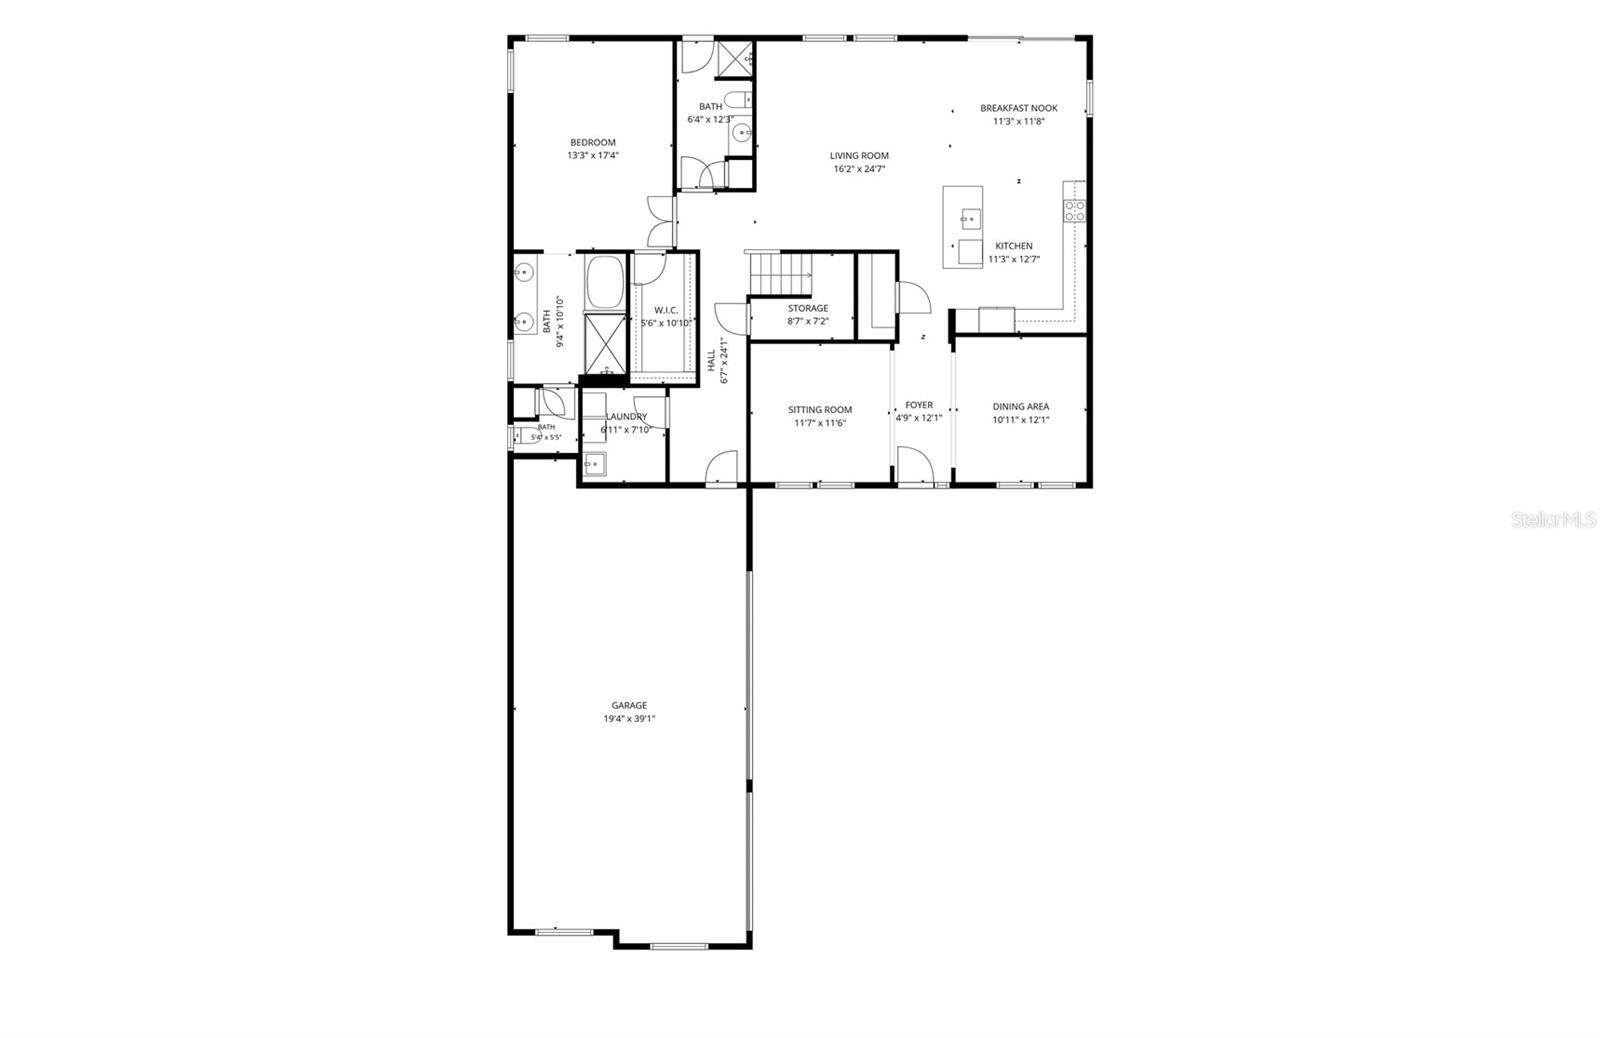
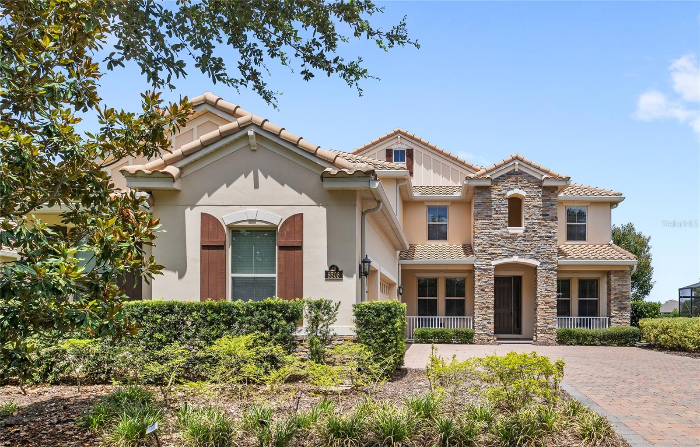
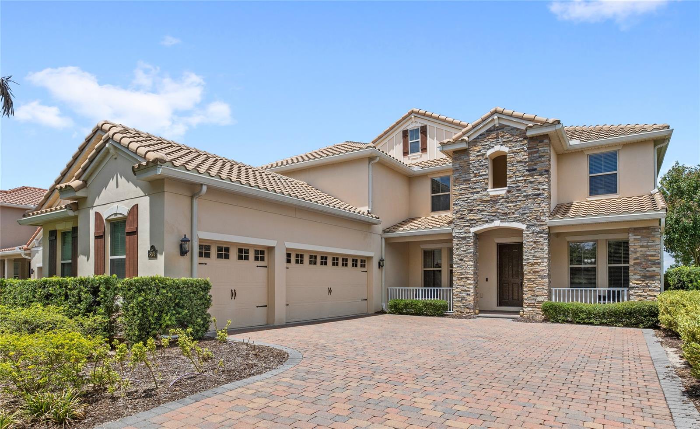
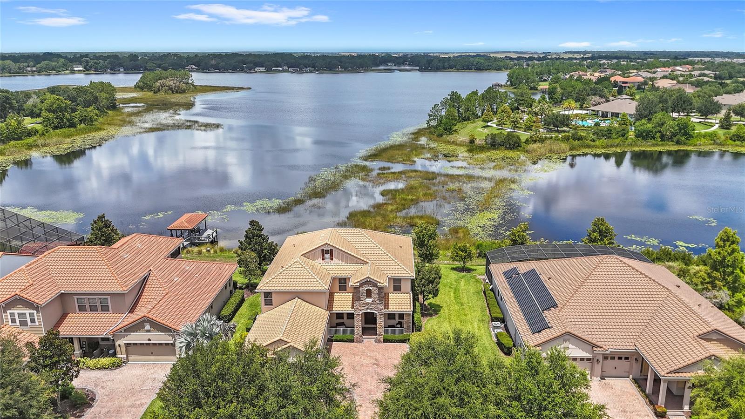
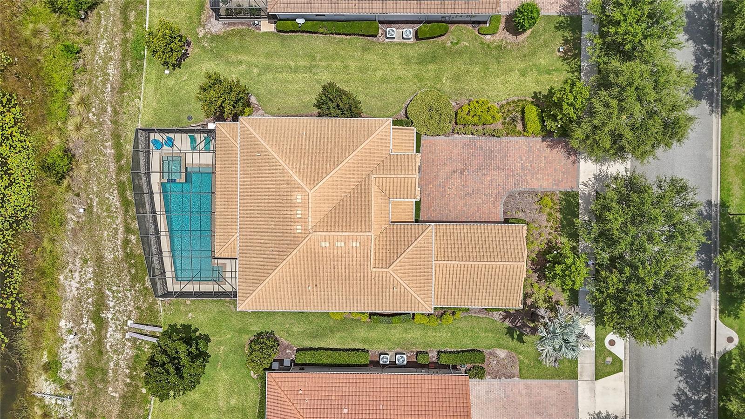
LAKEFRONT living with TWO PRIMARY SUITES, this one has it all. Tucked into the highly desirable Phase 1 of Waterleigh, this Emerald Homes former model sits right on HICKORYNUT LAKE with unobstructed water views, plus two of the three secondary bedrooms enjoy DISNEY FIREWORKS VIEWS every night. Featuring 5 bedrooms, 5 bathrooms, a tile roof, and an oversized 3 car garage.
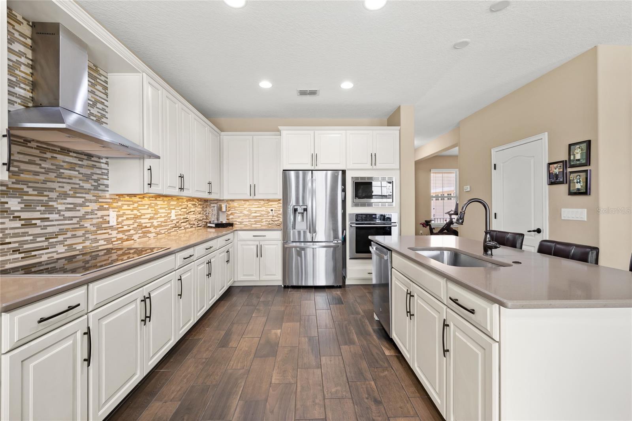
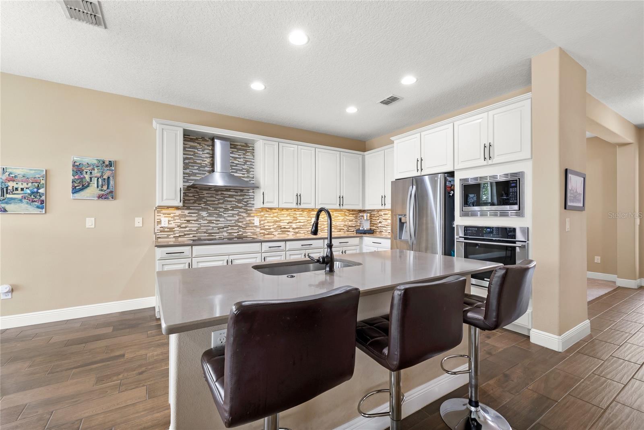
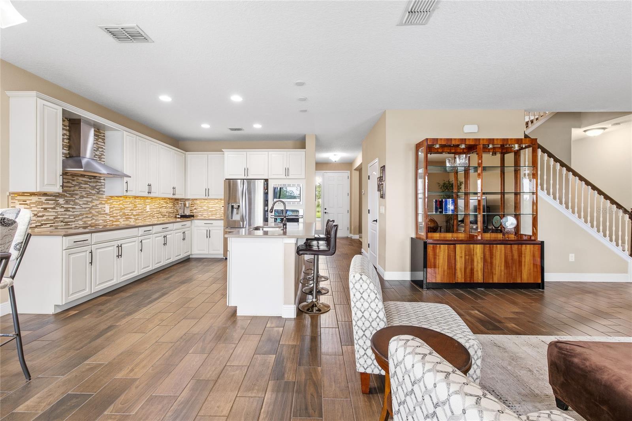
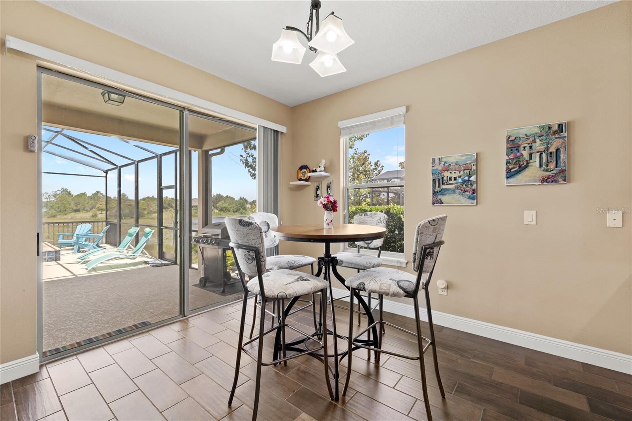
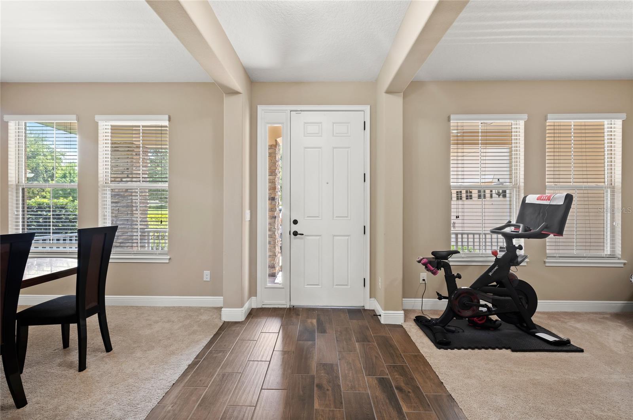
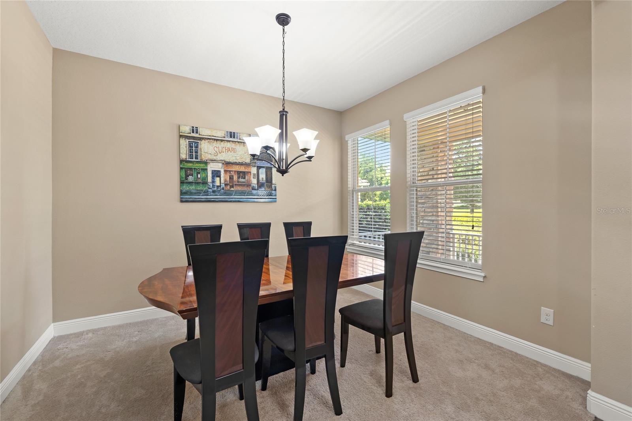
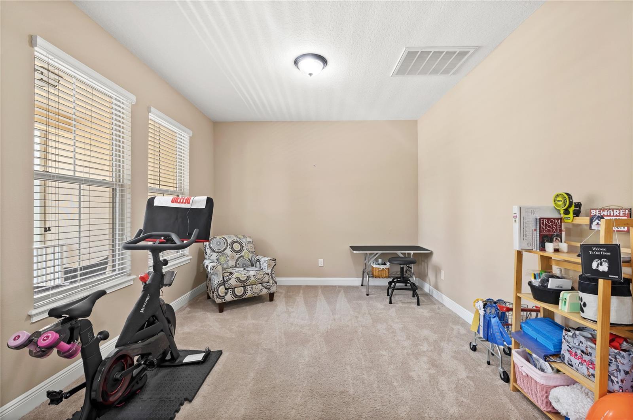
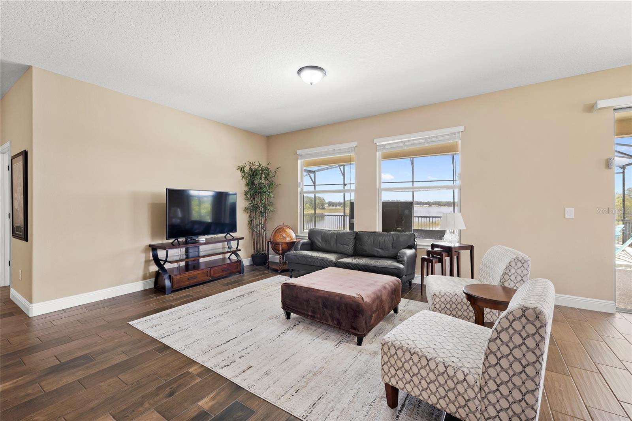
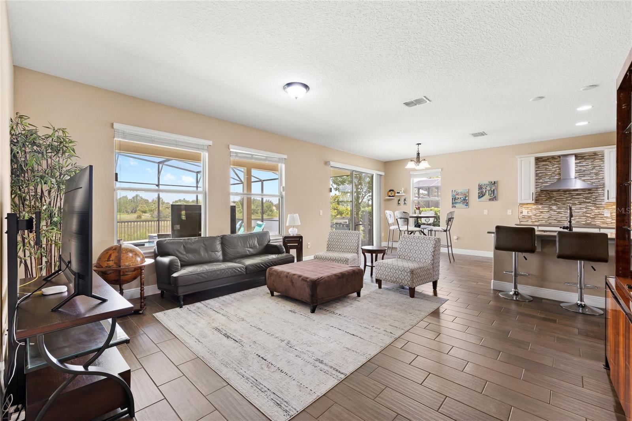
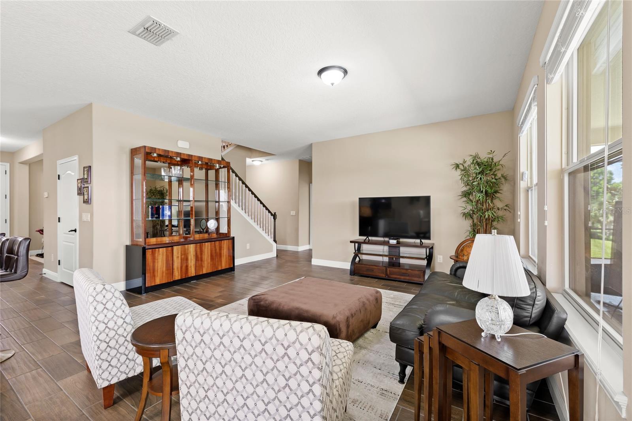
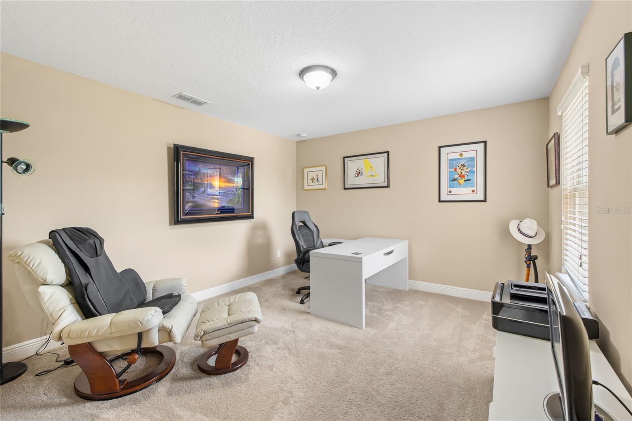
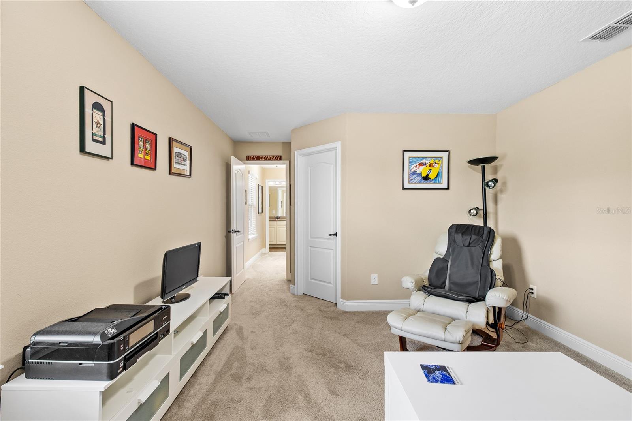
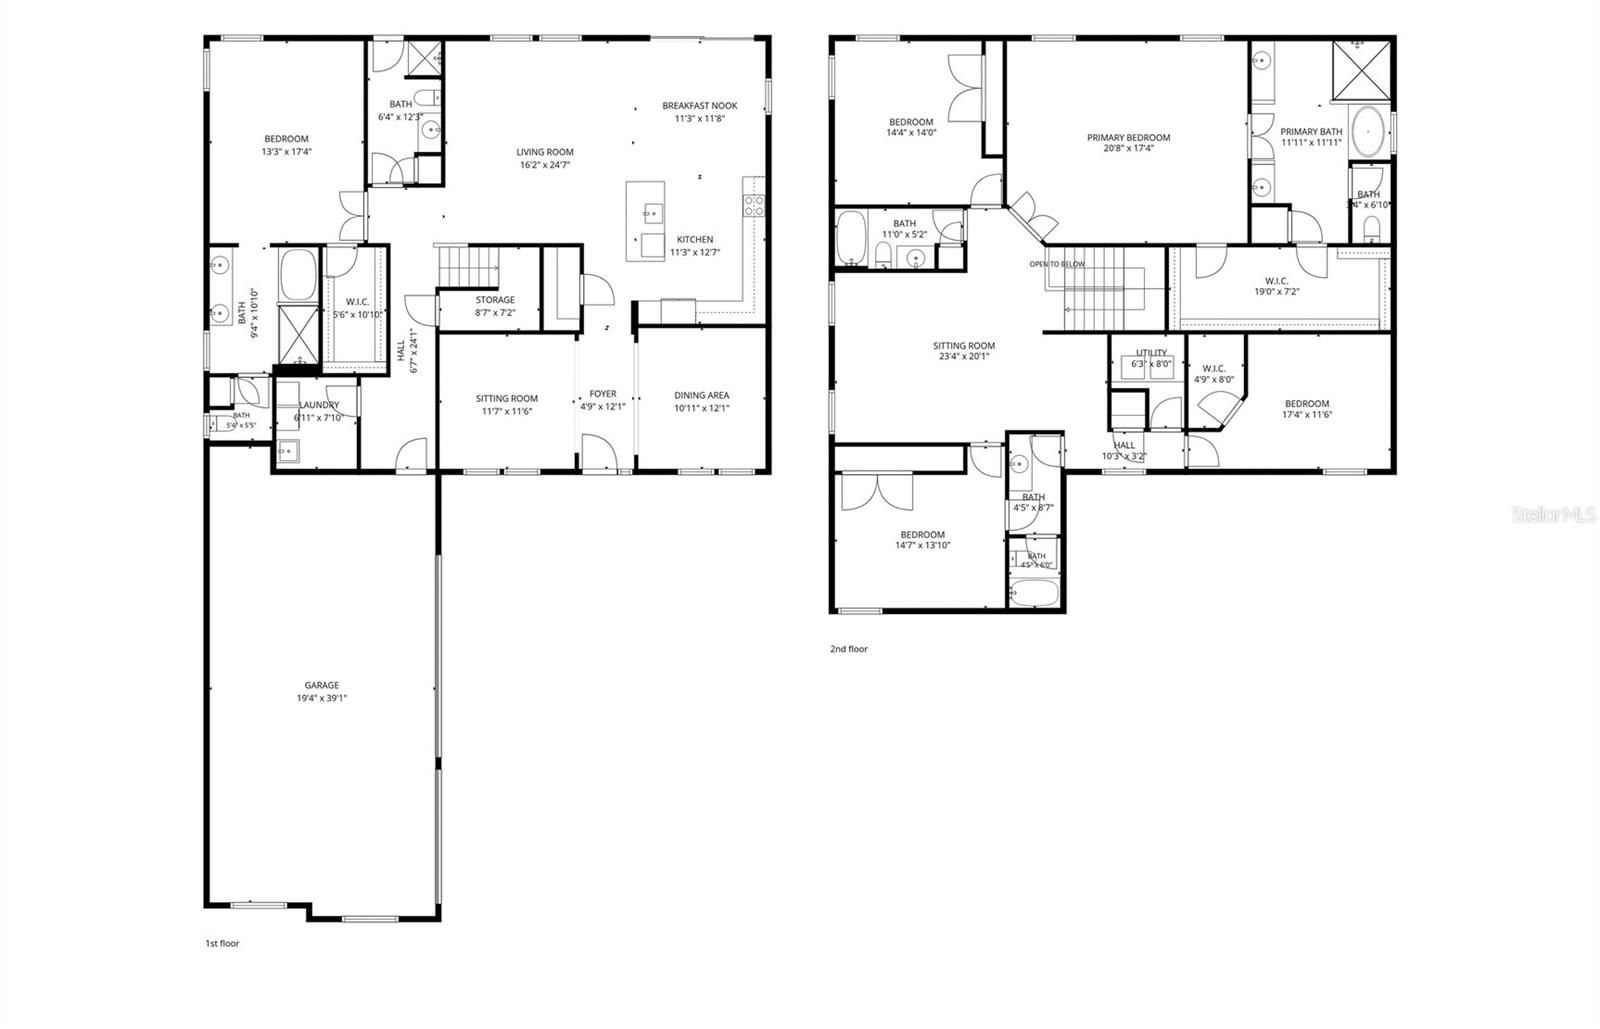
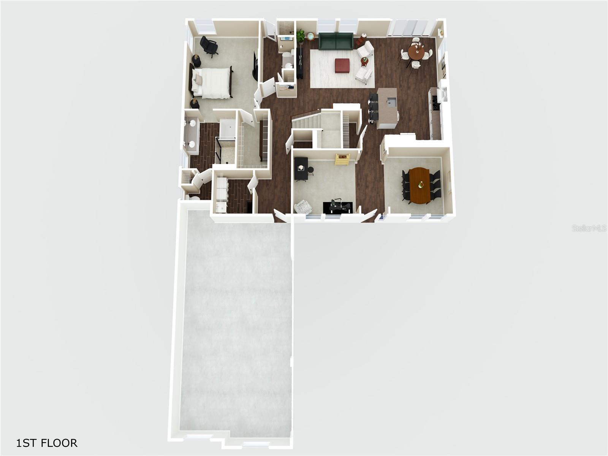
Inside you'll find wood look tile floors, a flex space perfect for an office or playroom, and a formal dining room. The kitchen features quartz countertops and stainless steel appliances. The casual dining nook overlooks the lake, making every morning coffee feel like a getaway.
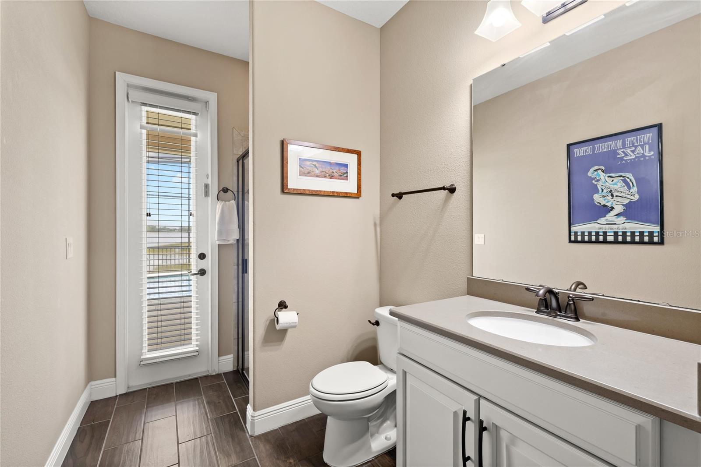
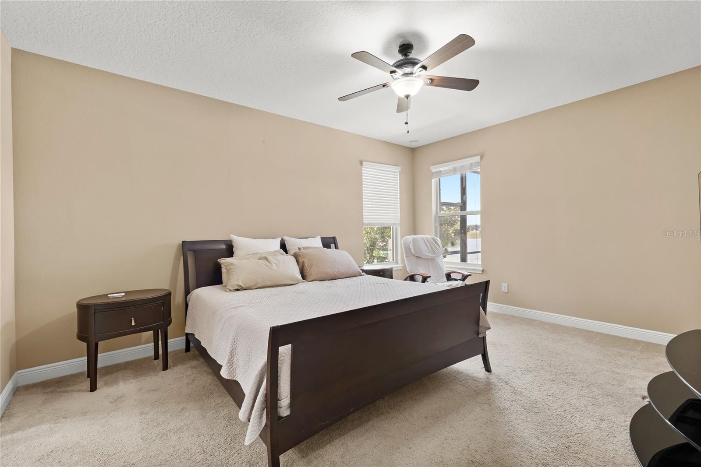
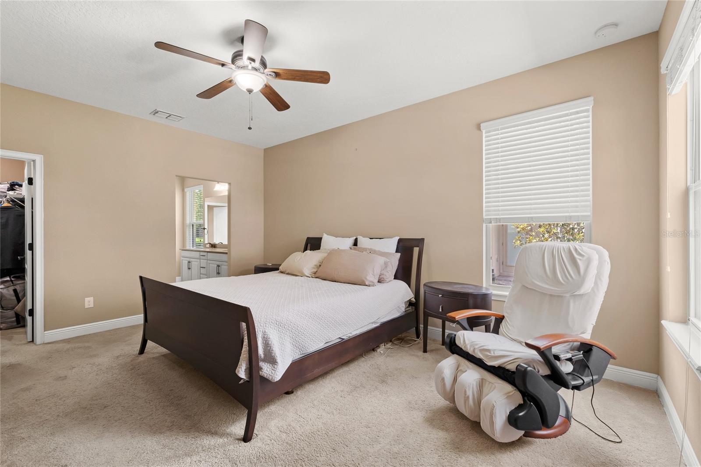
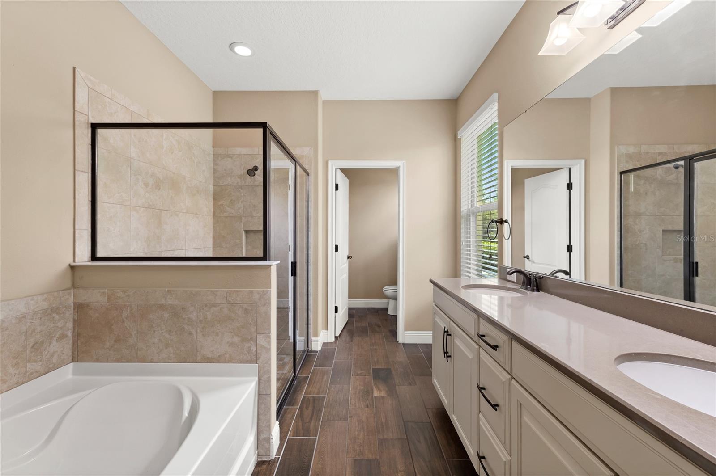
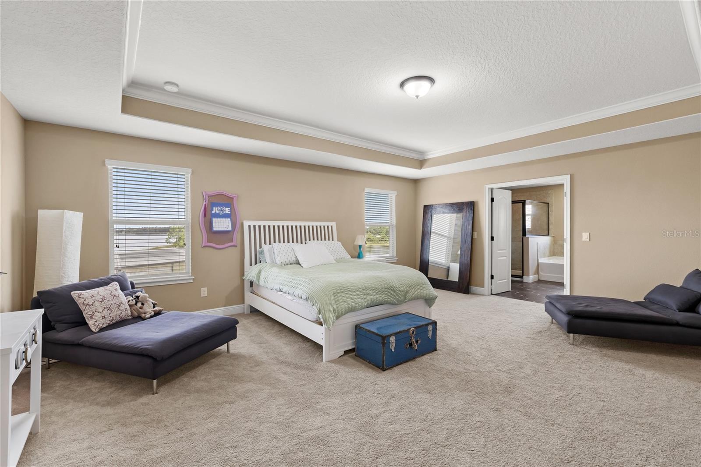
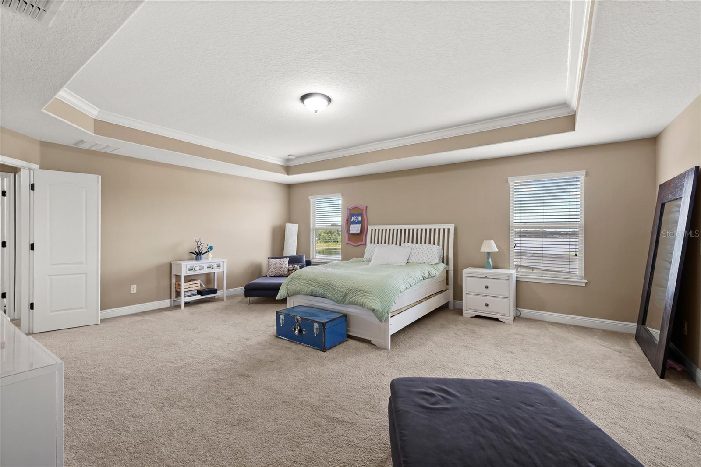
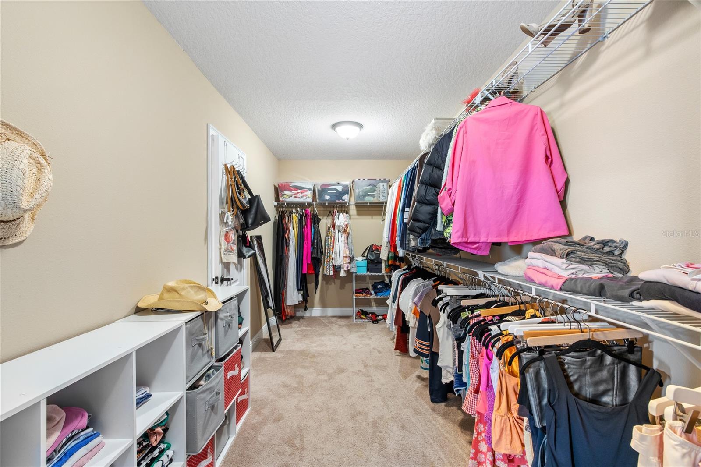
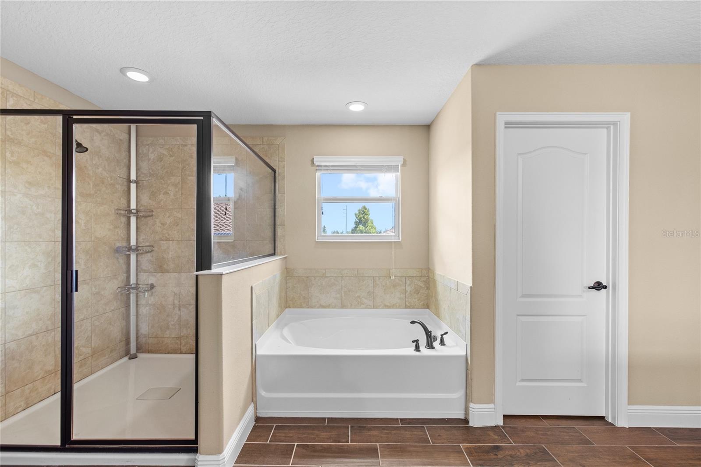
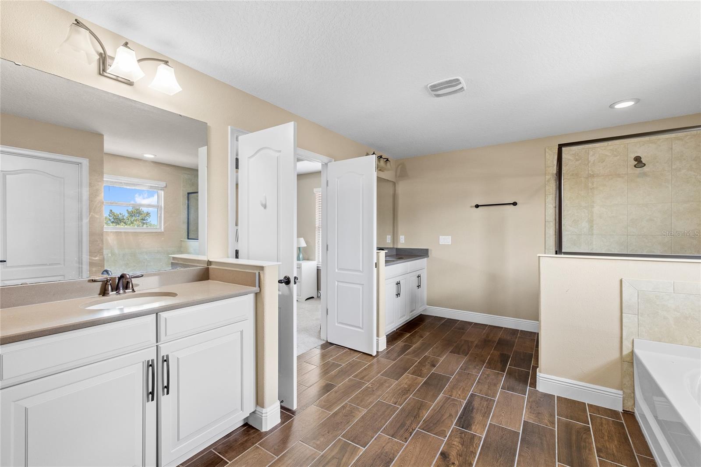
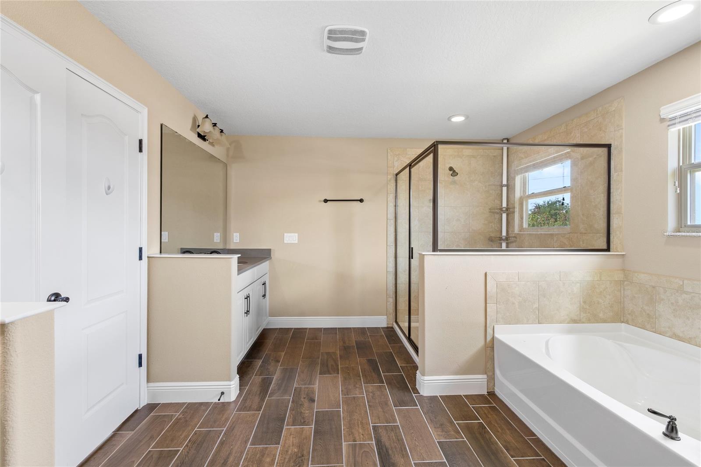
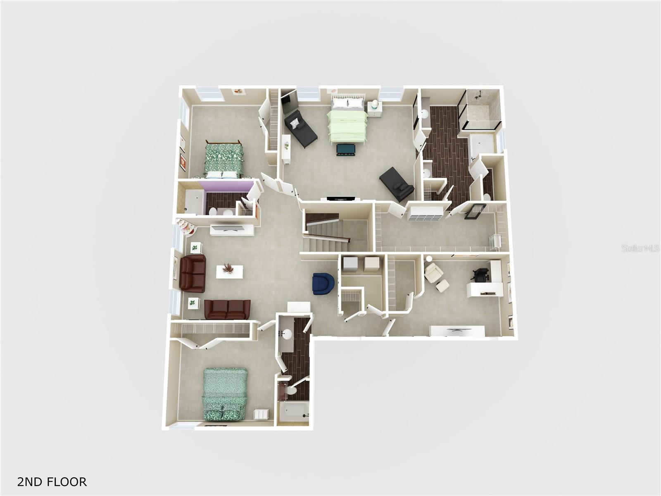
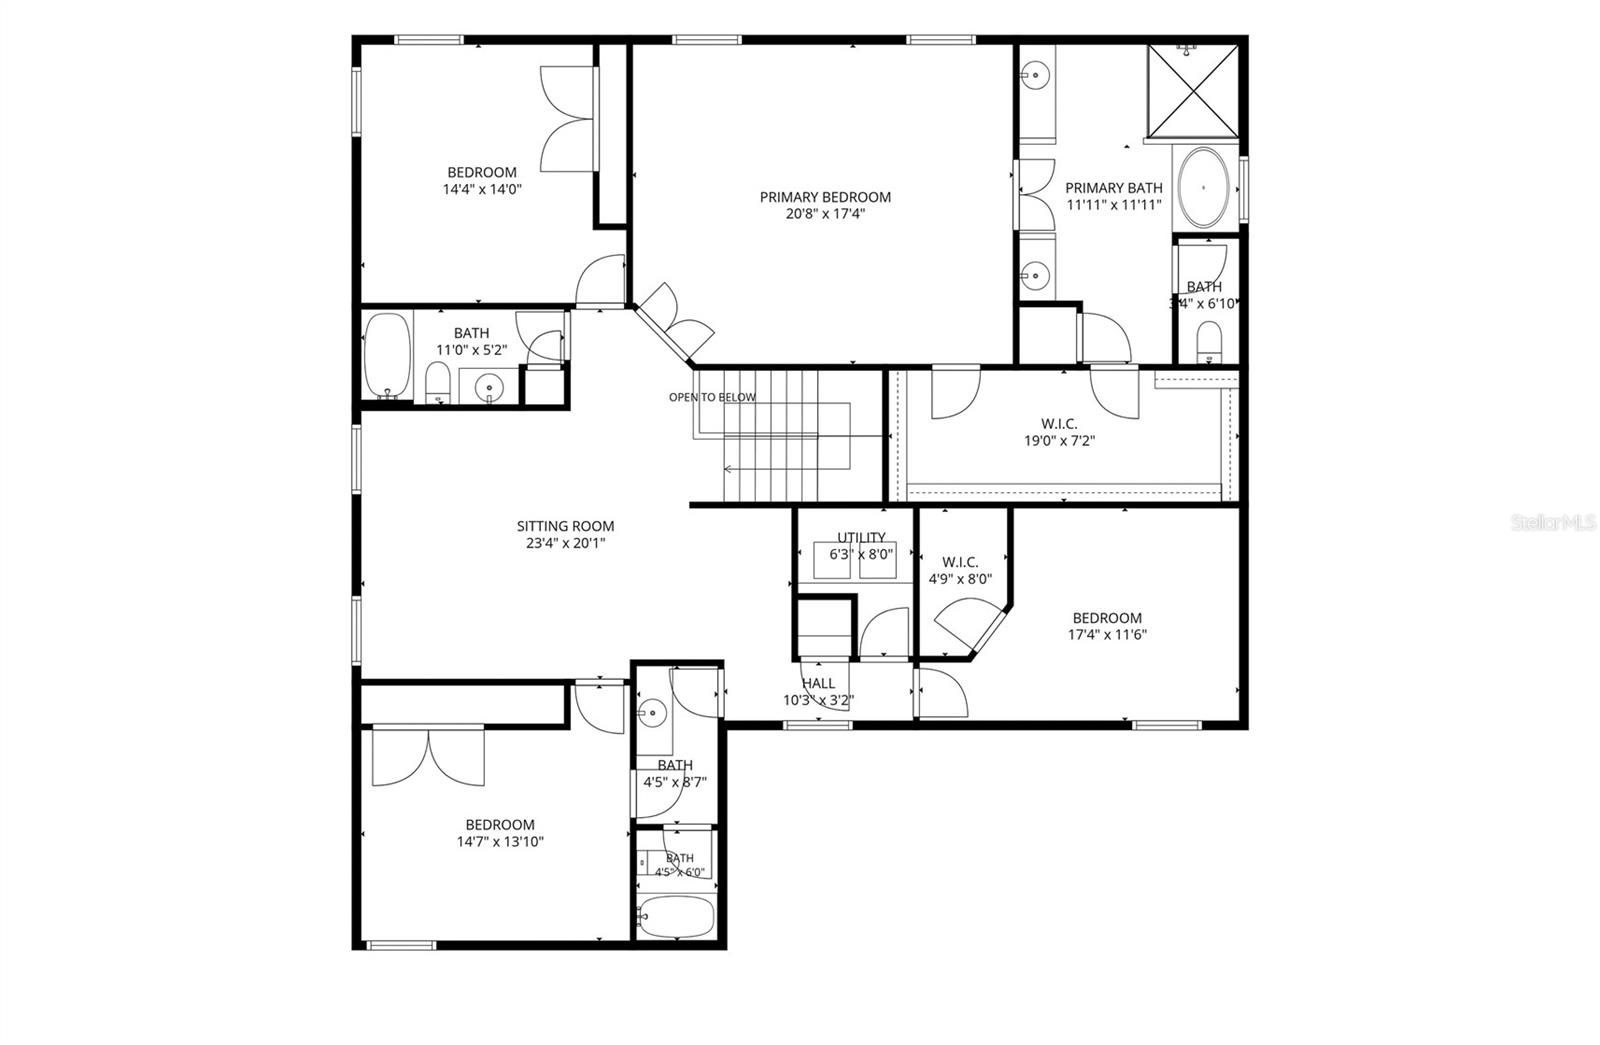
The first primary suite sits on the main level near the pool bath, with a walk-in closet, soaking tub, and dual sinks with quartz counters, ideal for guests or multigenerational living. Upstairs, the second primary suite steals the show with an elevated lake view, an oversized walk-in closet, and a spa-style bath with dual vanities and a separate water closet.
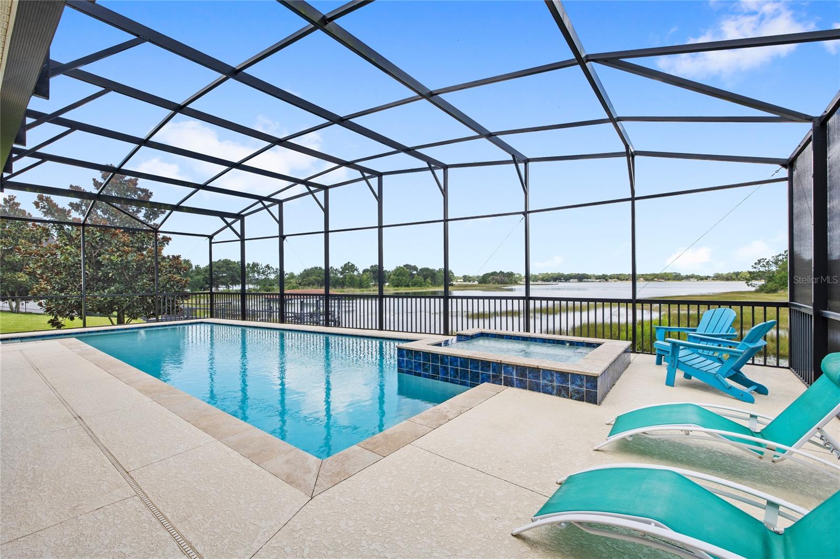
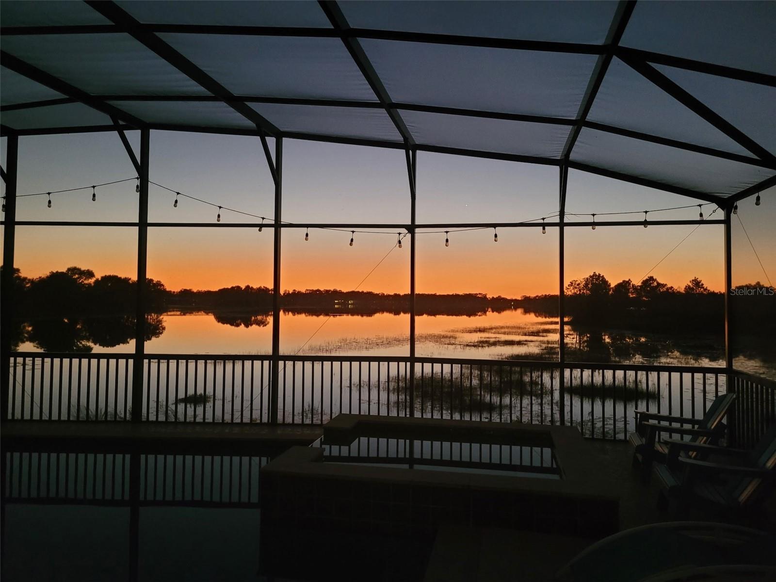
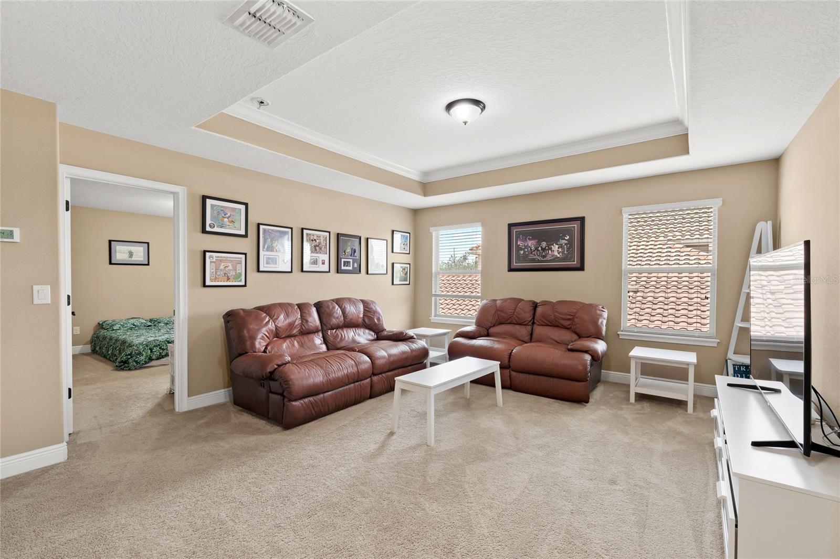
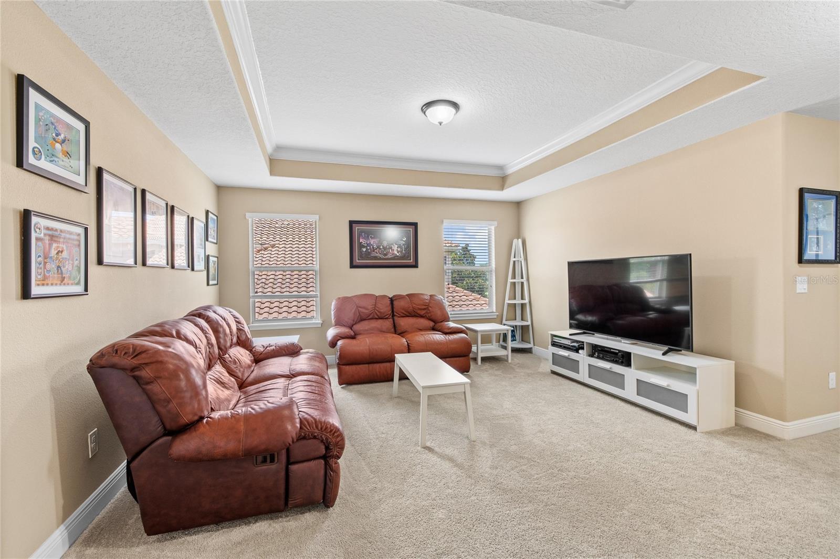
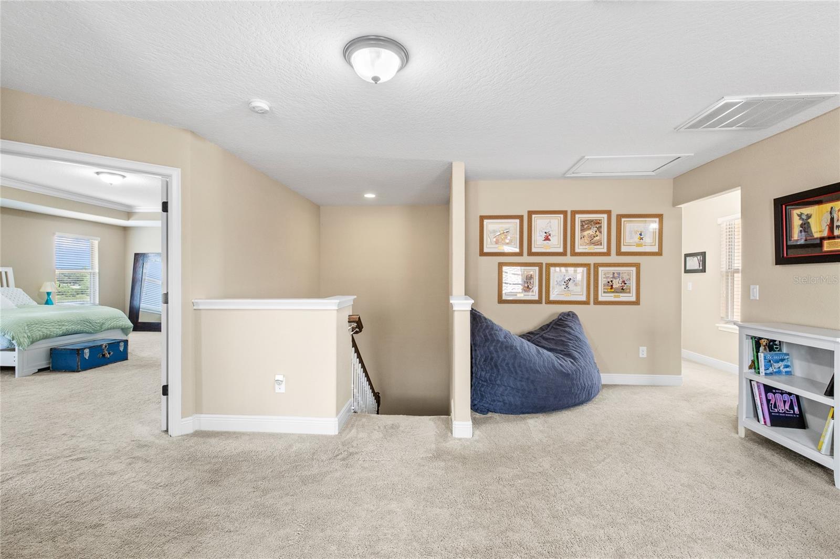
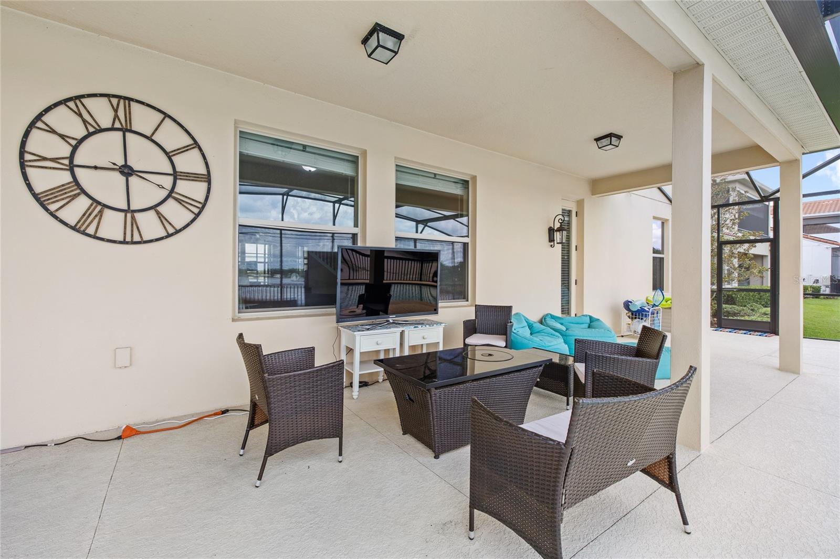
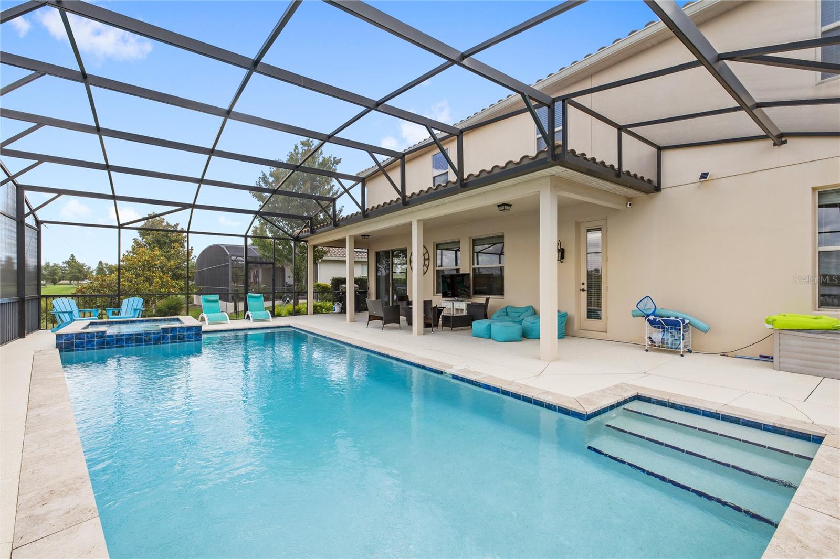
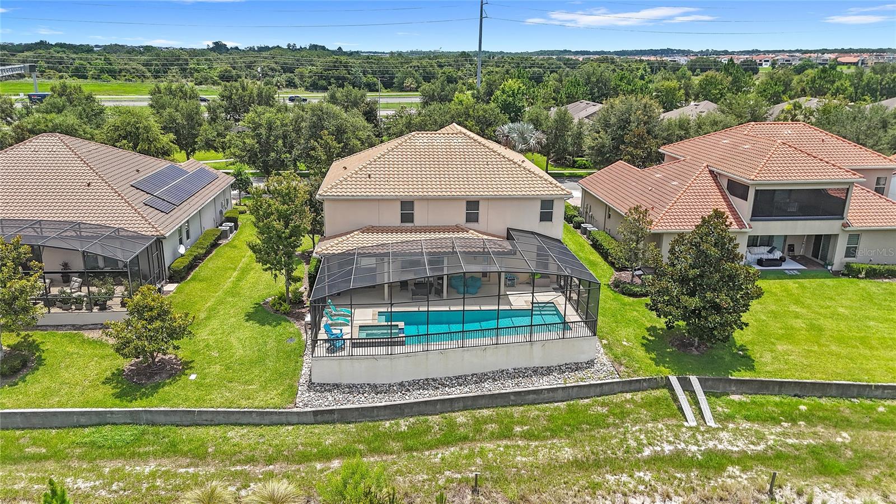
A spacious loft offers an additional living space or game room. Outside, the pool deck sets the stage for sunset evenings by the pool and hot tub overlooking the lake.
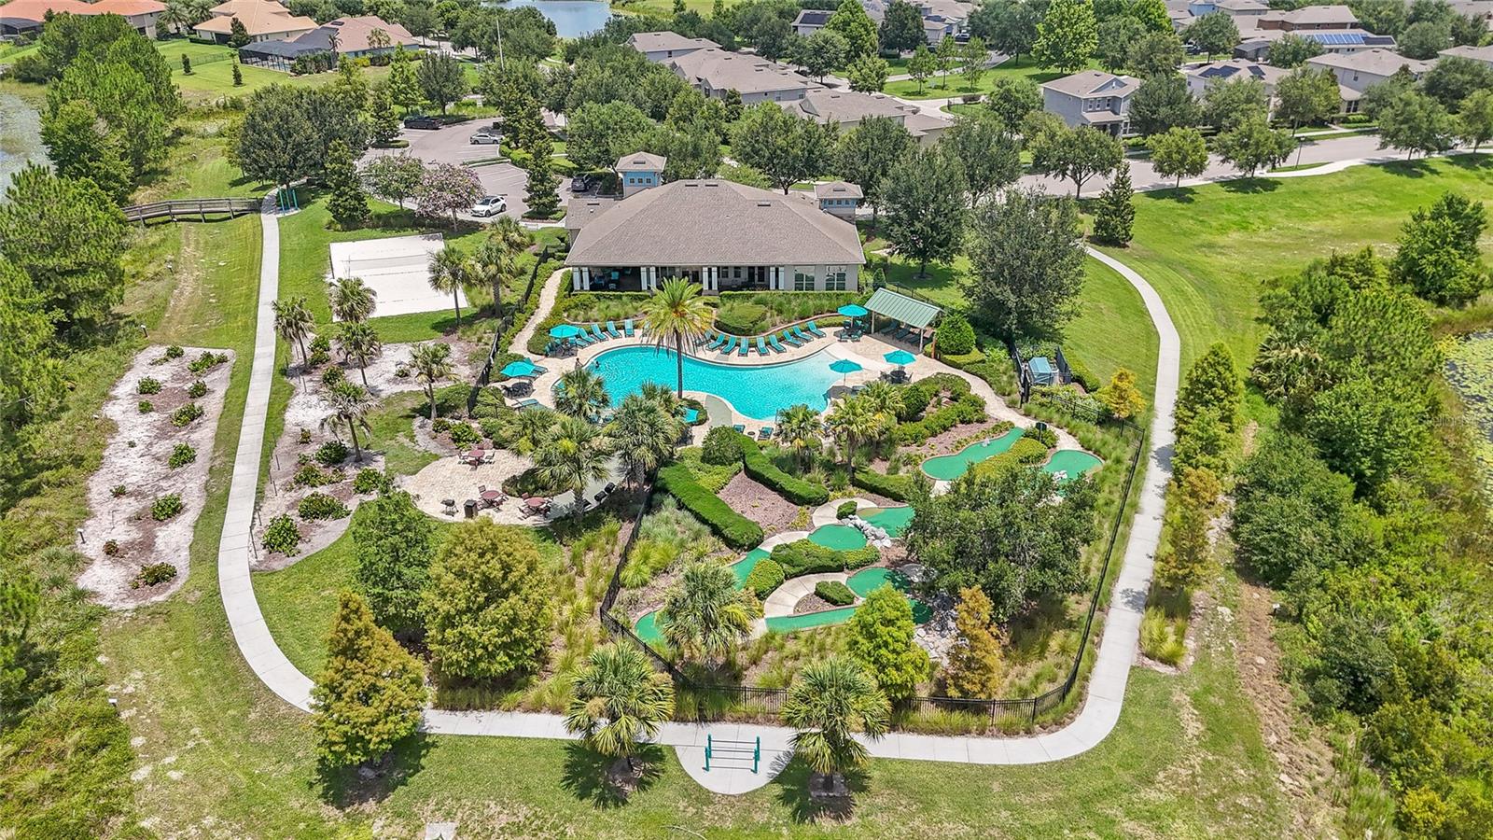
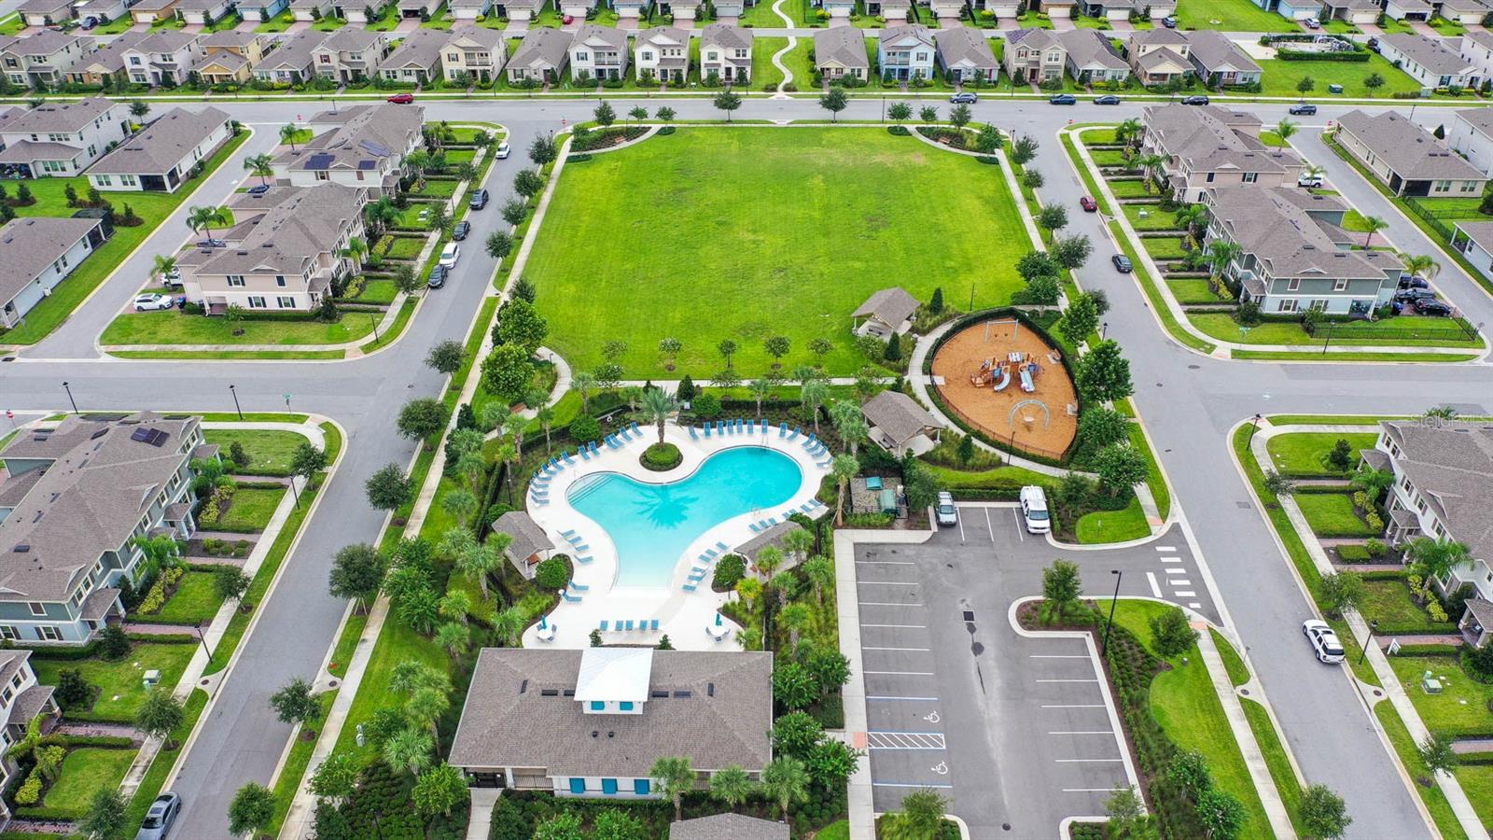
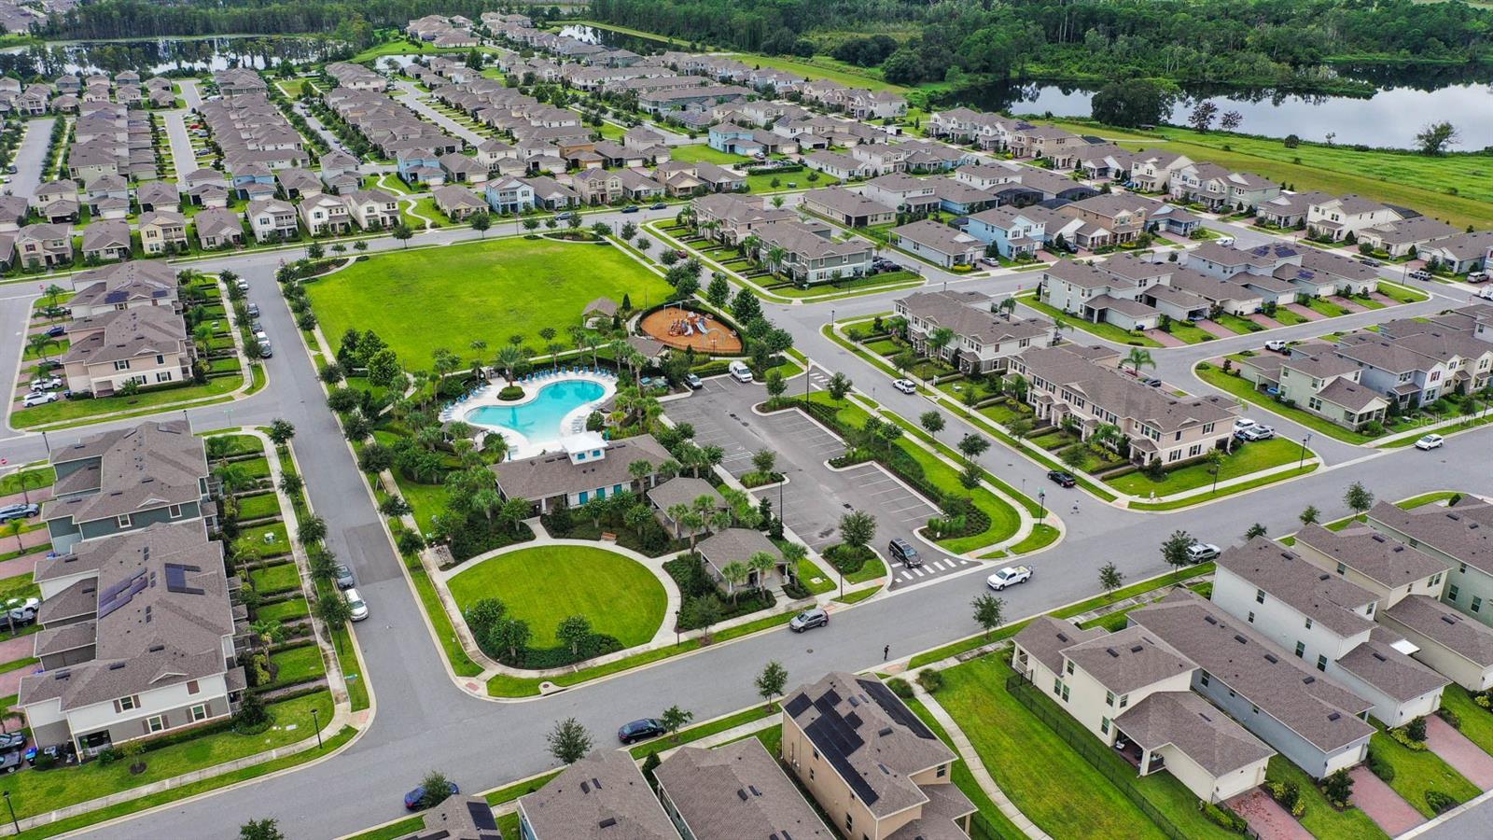
Waterleigh's HOA takes care of your landscaping and lawn maintenance, and the community offers a resort-style clubhouse pool, mini golf, beach volleyball, walking trails, and a dog park nearby, all just minutes from the 429 and Disney. Schedule your private tour today.
Inside you'll find wood look tile floors, a flex space perfect for an office or playroom, and a formal dining room. The kitchen features quartz countertops and stainless steel appliances. The casual dining nook overlooks the lake, making every morning coffee feel like a getaway.
The first primary suite sits on the main level near the pool bath, with a walk-in closet, soaking tub, and dual sinks with quartz counters, ideal for guests or multigenerational living. Upstairs, the second primary suite steals the show with an elevated lake view, an oversized walk-in closet, and a spa-style bath with dual vanities and a separate water closet.
A spacious loft offers an additional living space or game room. Outside, the pool deck sets the stage for sunset evenings by the pool and hot tub overlooking the lake.
Waterleigh's HOA takes care of your landscaping and lawn maintenance, and the community offers a resort-style clubhouse pool, mini golf, beach volleyball, walking trails, and a dog park nearby, all just minutes from the 429 and Disney. Schedule your private tour today.
Property Details
Basics
- Property Type
- Residential
- Property Subtype
- Single Family Residence
- MLS Number
- O6421255
- Days on Market
- 17
- Year Built
- 2016
- Levels
- Two
- Additional Rooms
- Formal Dining Room Separate,Formal Living Room Separate,Loft
- Direction Faces
- East
- Occupant Type
- Owner
Size & Structure
- Living Area
- 3,966 sqft
- Total Area
- 5,435 sqft
- Lot Size
- 0.30 acres
- Lot Sq Ft
- 13,021 sqft
- Bedrooms
- 5
- Full Baths
- 5
- Garage Spaces
- 3
Interior
- Flooring
- Carpet, Tile
- Appliances
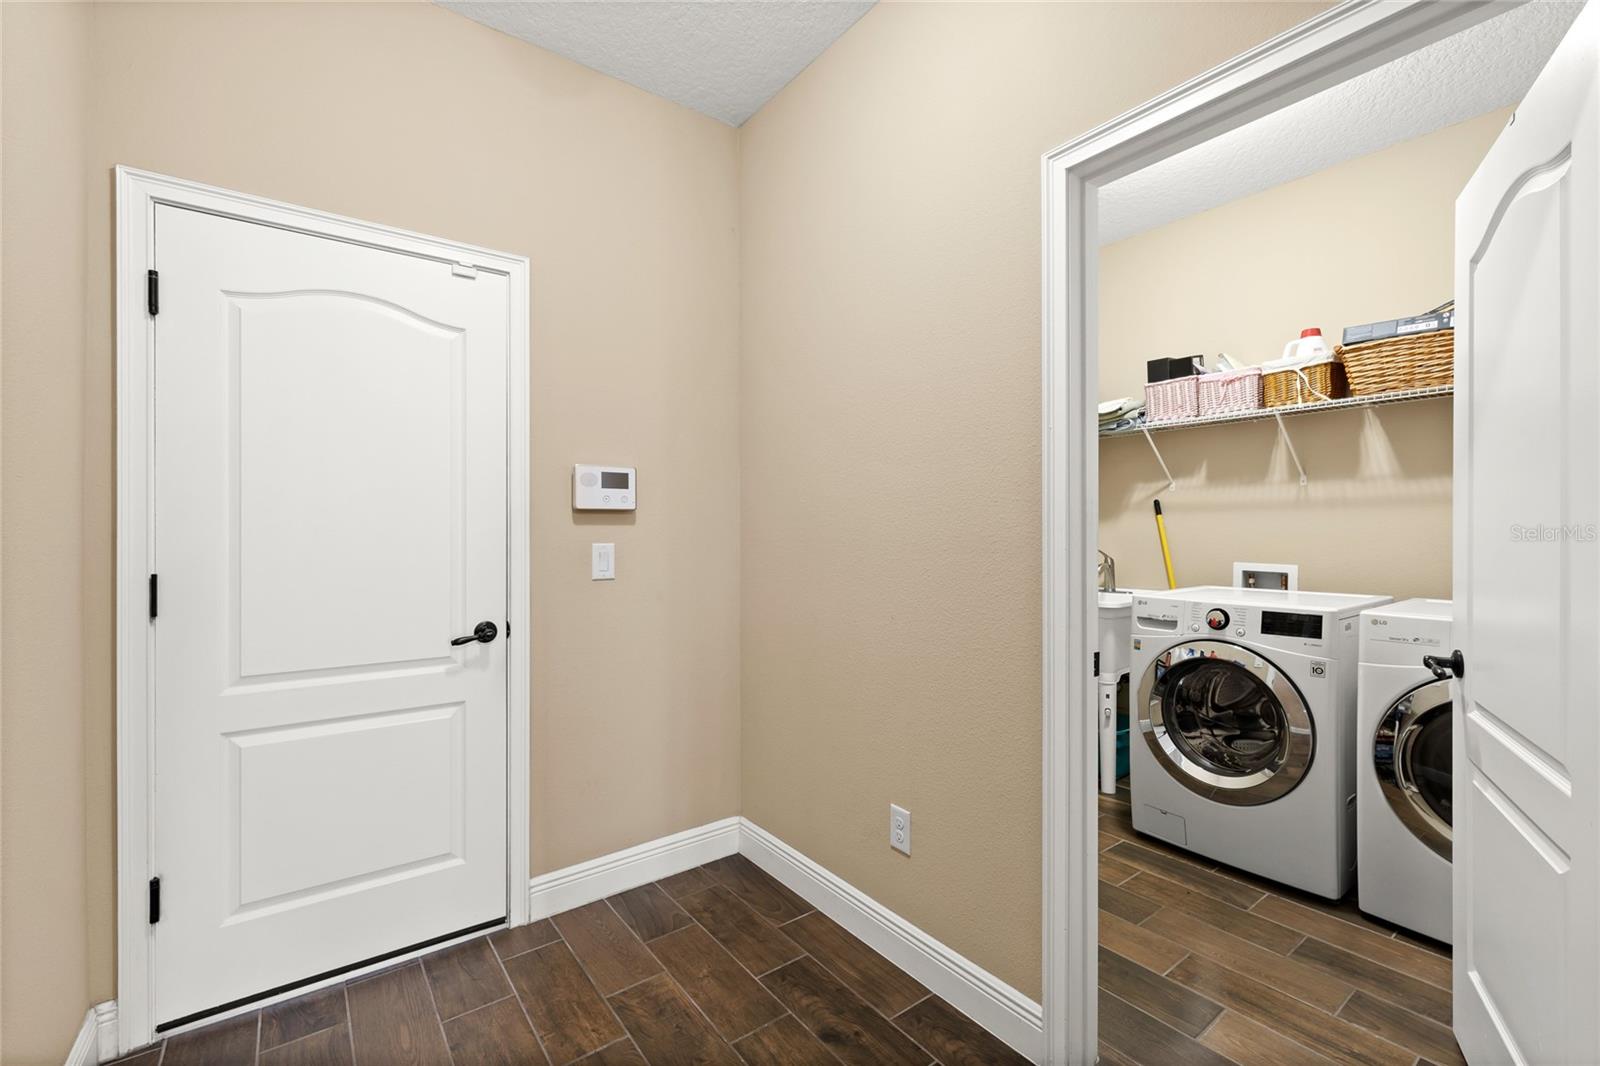
- Built-In Oven, Cooktop, Dishwasher, Dryer, Microwave, Range Hood, Refrigerator, Washer
- Interior Features
- Ceiling Fans(s), Eat-in Kitchen, Kitchen/Family Room Combo, Primary Bedroom Main Floor, PrimaryBedroom Upstairs, Tray Ceiling(s), Walk-In Closet(s)
- Laundry
- Laundry Room
- Furnished
- Unfurnished
- A/C
- Central Air
- Heating
- Central, Electric
Exterior & Lot
- Exterior Features
- Lighting, Rain Gutters, Sidewalk, Sliding Doors
- Construction
- Block, Stone, Stucco
- Roof
- Tile
- Foundation
- Slab
- Patio/Porch
- Covered, Rear Porch, Screened
- View
- Water
Water & Pool
- Waterfront
- Yes — Lake Front
- Water Body
- HICKORYNUT LAKE
- Water View
- Lake
- Pool
- Yes — Heated, In Ground, Screen Enclosure
- Spa
- Yes — Heated
Community & HOA
- HOA
- Yes
- HOA Fee
- $380/Monthly
- Community Features
- Clubhouse, Community Mailbox, Deed Restrictions, Dog Park, Fitness Center, Golf Carts OK, Park, Playground, Pool, Sidewalks, Tennis Court(s)
- Pets Allowed
- Yes
- Homestead
- Yes
Utilities & Systems
- Water
- Public
- Sewer
- Public Sewer
- Utilities
- Public
- Cooling
- Central Air
- Heating
- Central, Electric
- Flood Zone
- X
Financial
- List Price
- $1,299,000
- Annual Taxes
- $11,330
- Tax Year
- 2025
- Listing Terms
- Cash, Conventional, FHA, VA Loan
- Special Conditions
- None
Schools
- Middle School
- Water Spring Middle
- High School
- Horizon High School