1 / 31

$419,000
Active
849 PANICAL DRIVE
APOPKA, FL 32703 — SILVER OAK PH 1
4 Beds
3 Baths
1,937 sqft
0.14 acres
Built 2018
2-Car Garage
About This Property
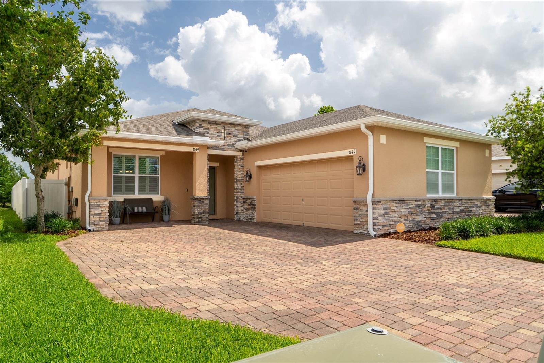
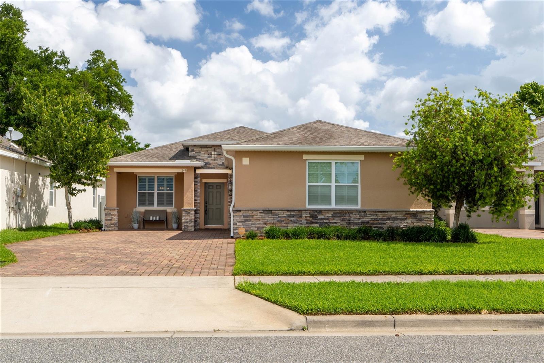
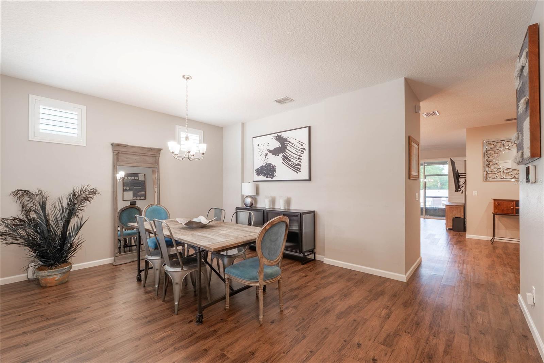
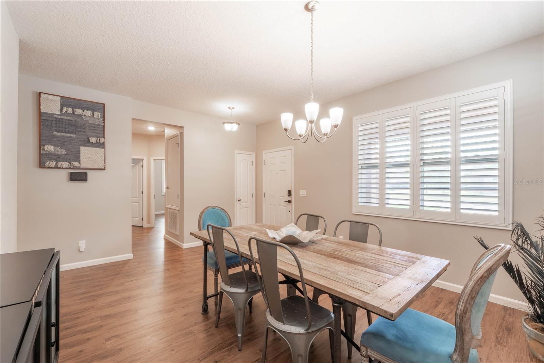
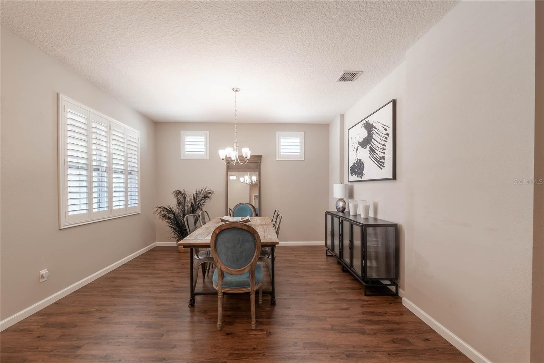
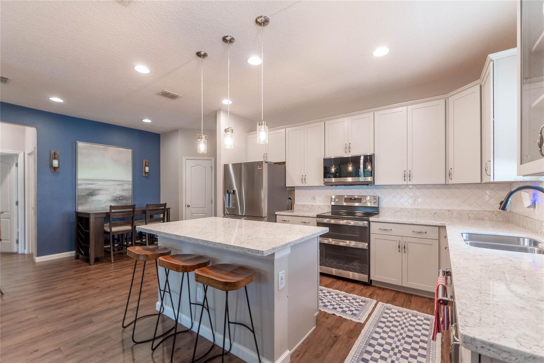
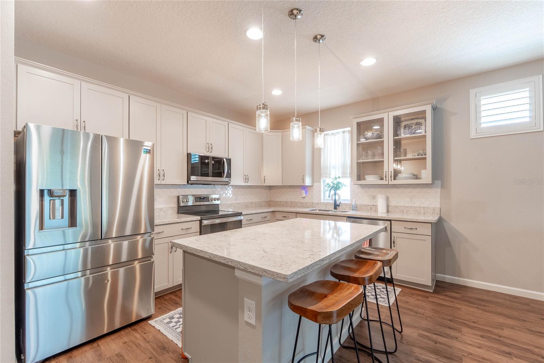
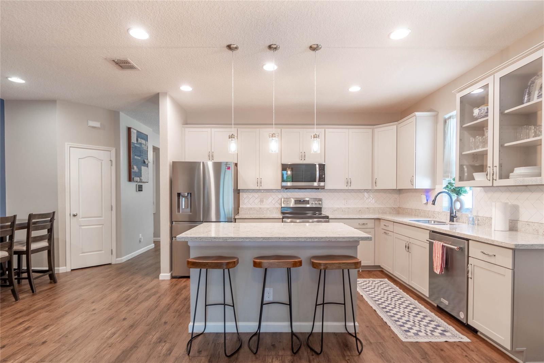
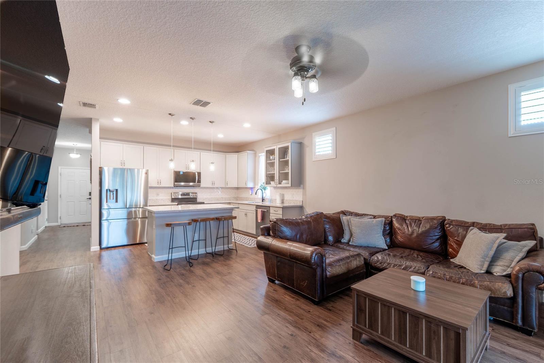
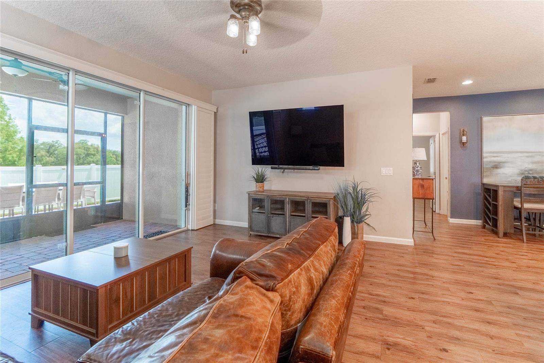
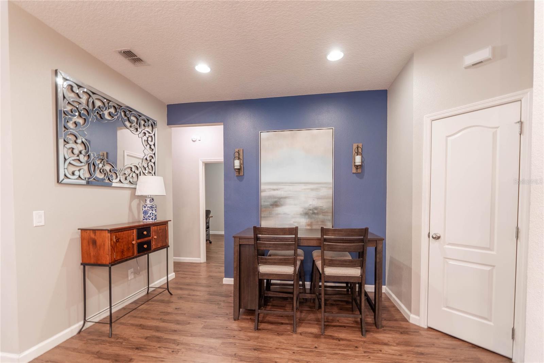
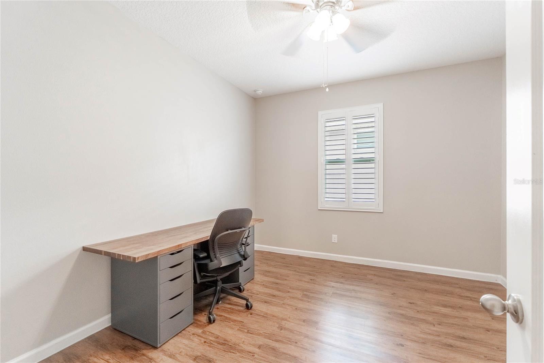
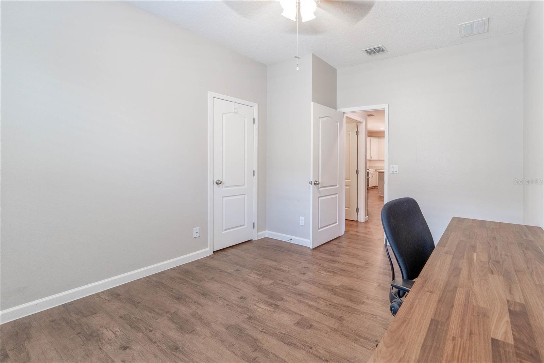
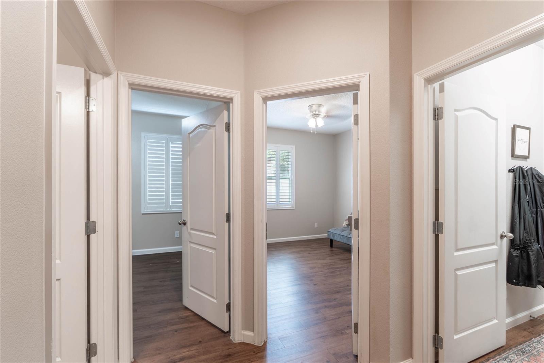
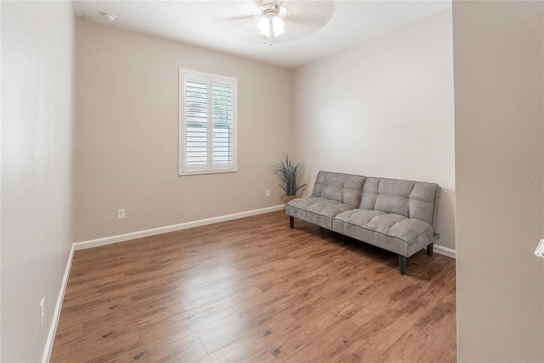
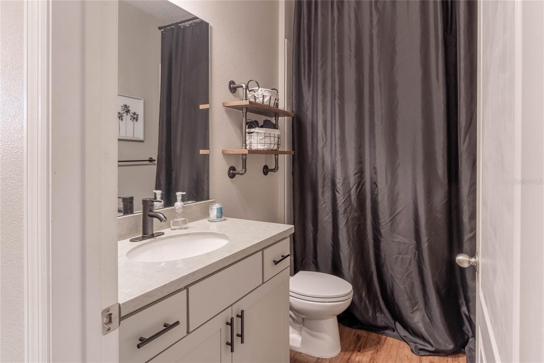
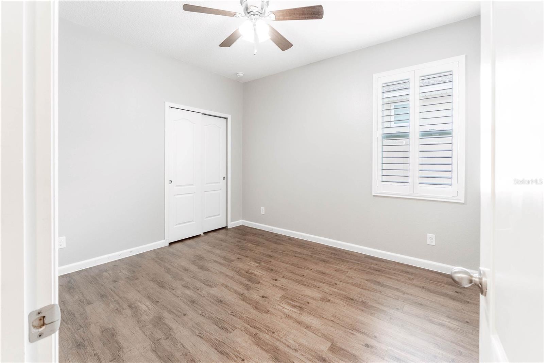
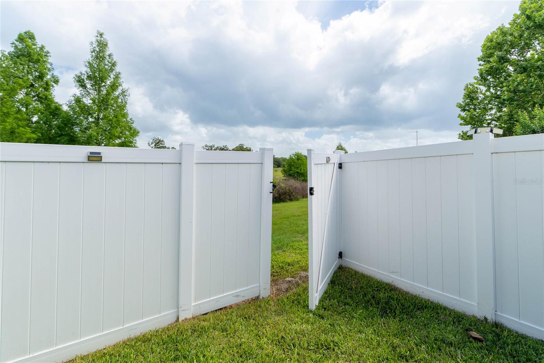
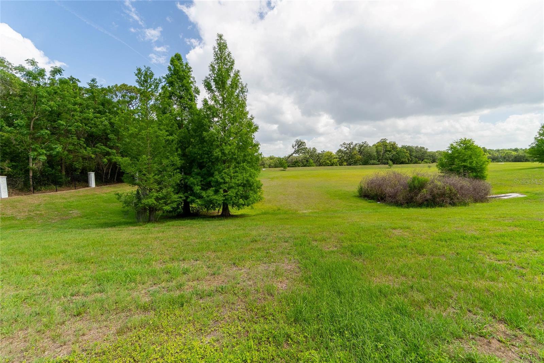
This well maintained 2018-built residence at 849 Panical is situated on one of the community's most desirable lots, offering no rear neighbors and an expansive view of open green space. The interior defines open-concept living, showcased by designer Plantation Shutters throughout and a seamless flow from the great room to the chef-inspired kitchen. Upgrades abound, including a massive center island, upgraded cabinetry with ample storage, and premium stone countertops.
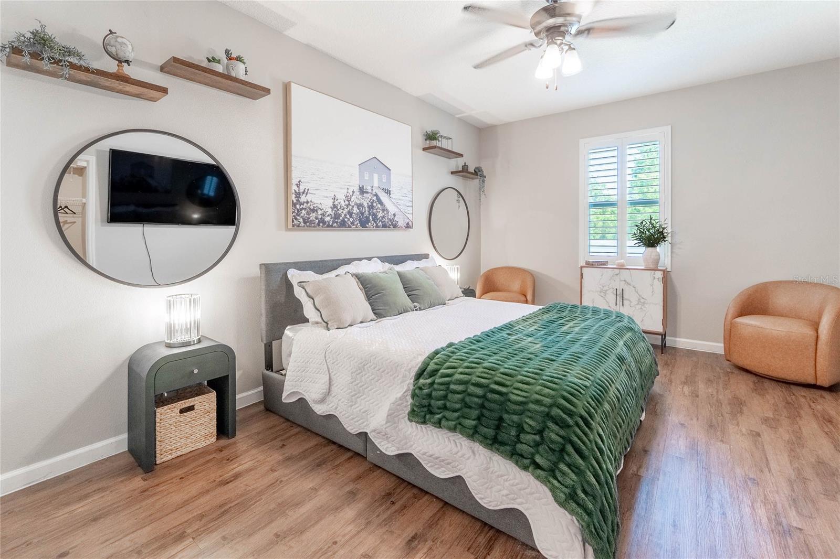
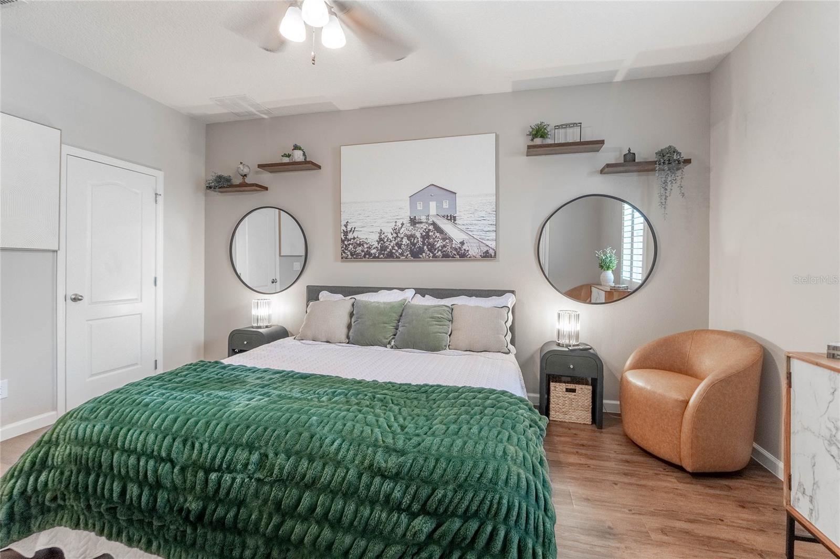
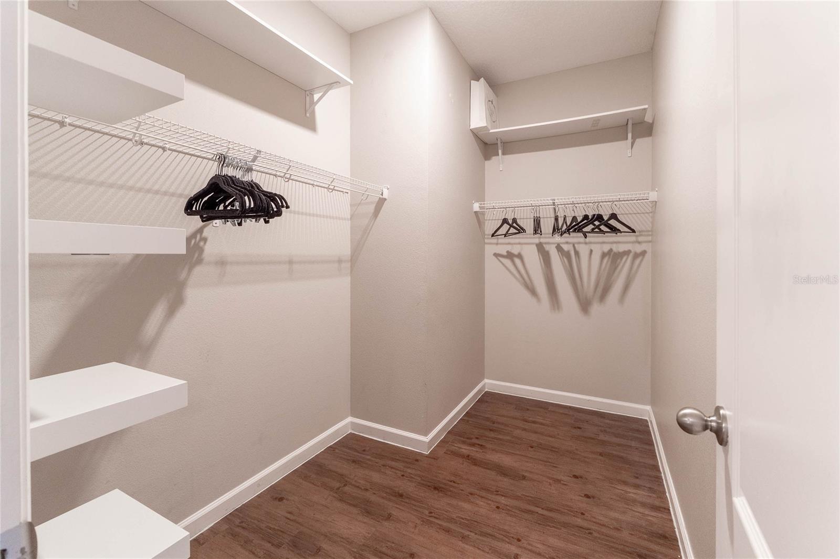
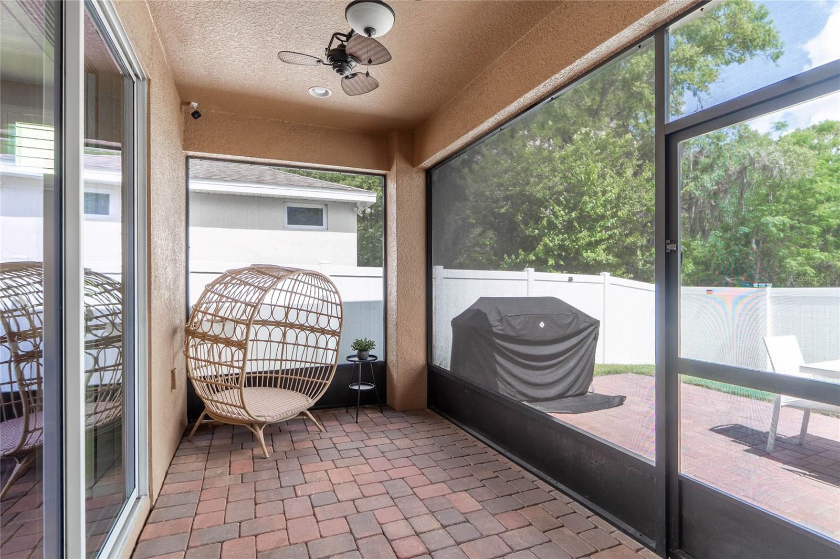
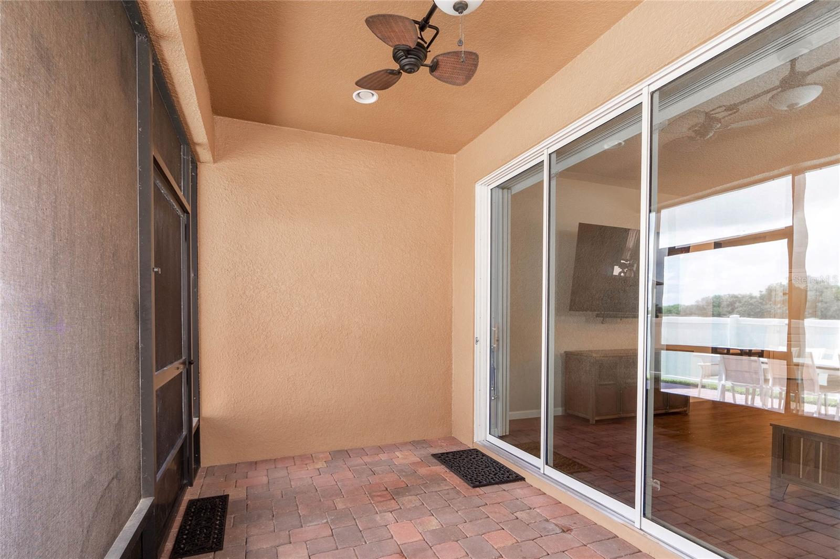
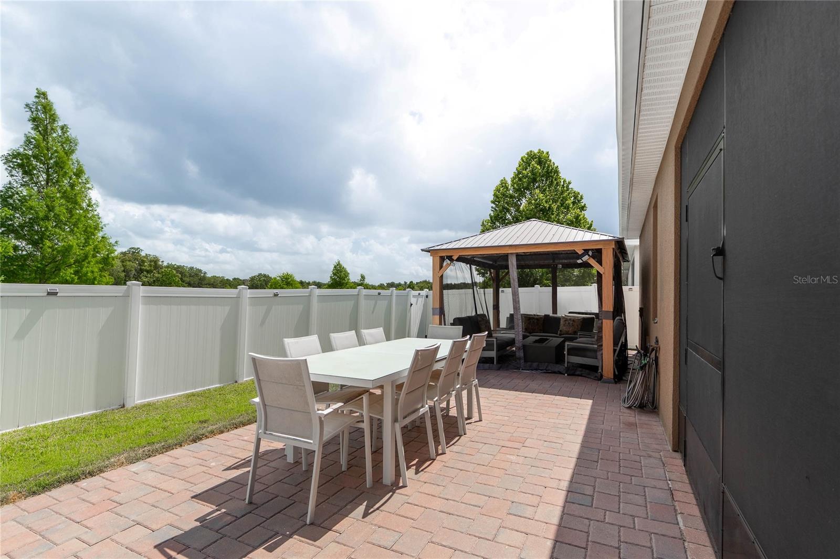
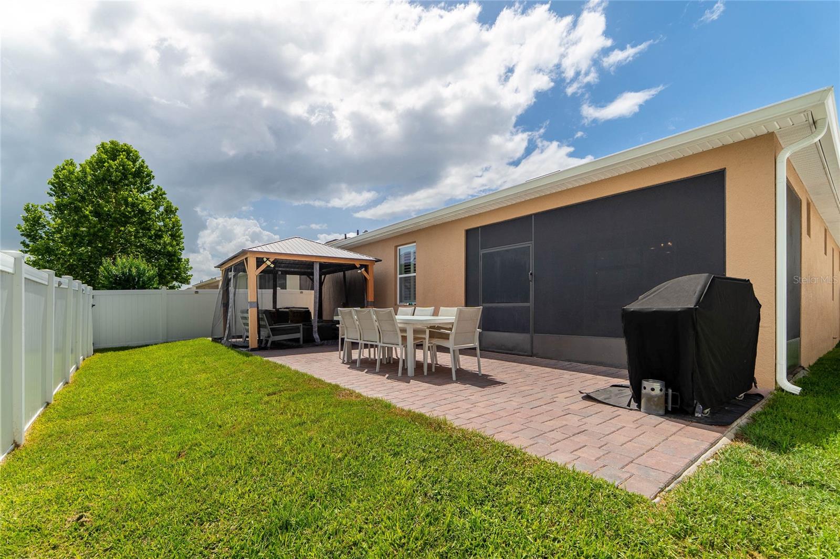
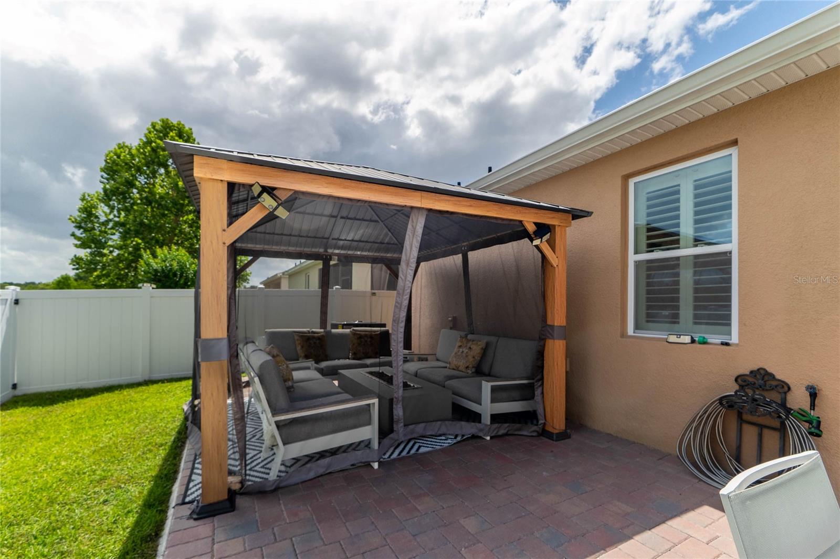
The primary retreat is a true standout, featuring an oversized bedroom and double walk-in closets—a rare find that offers maximum organization. Step outside to your private outdoor oasis, where the owners have invested in a custom brick-paved patio and an upgraded gazebo feature, perfect for entertaining or quiet mornings without the "fishbowl" feeling of standard lots.
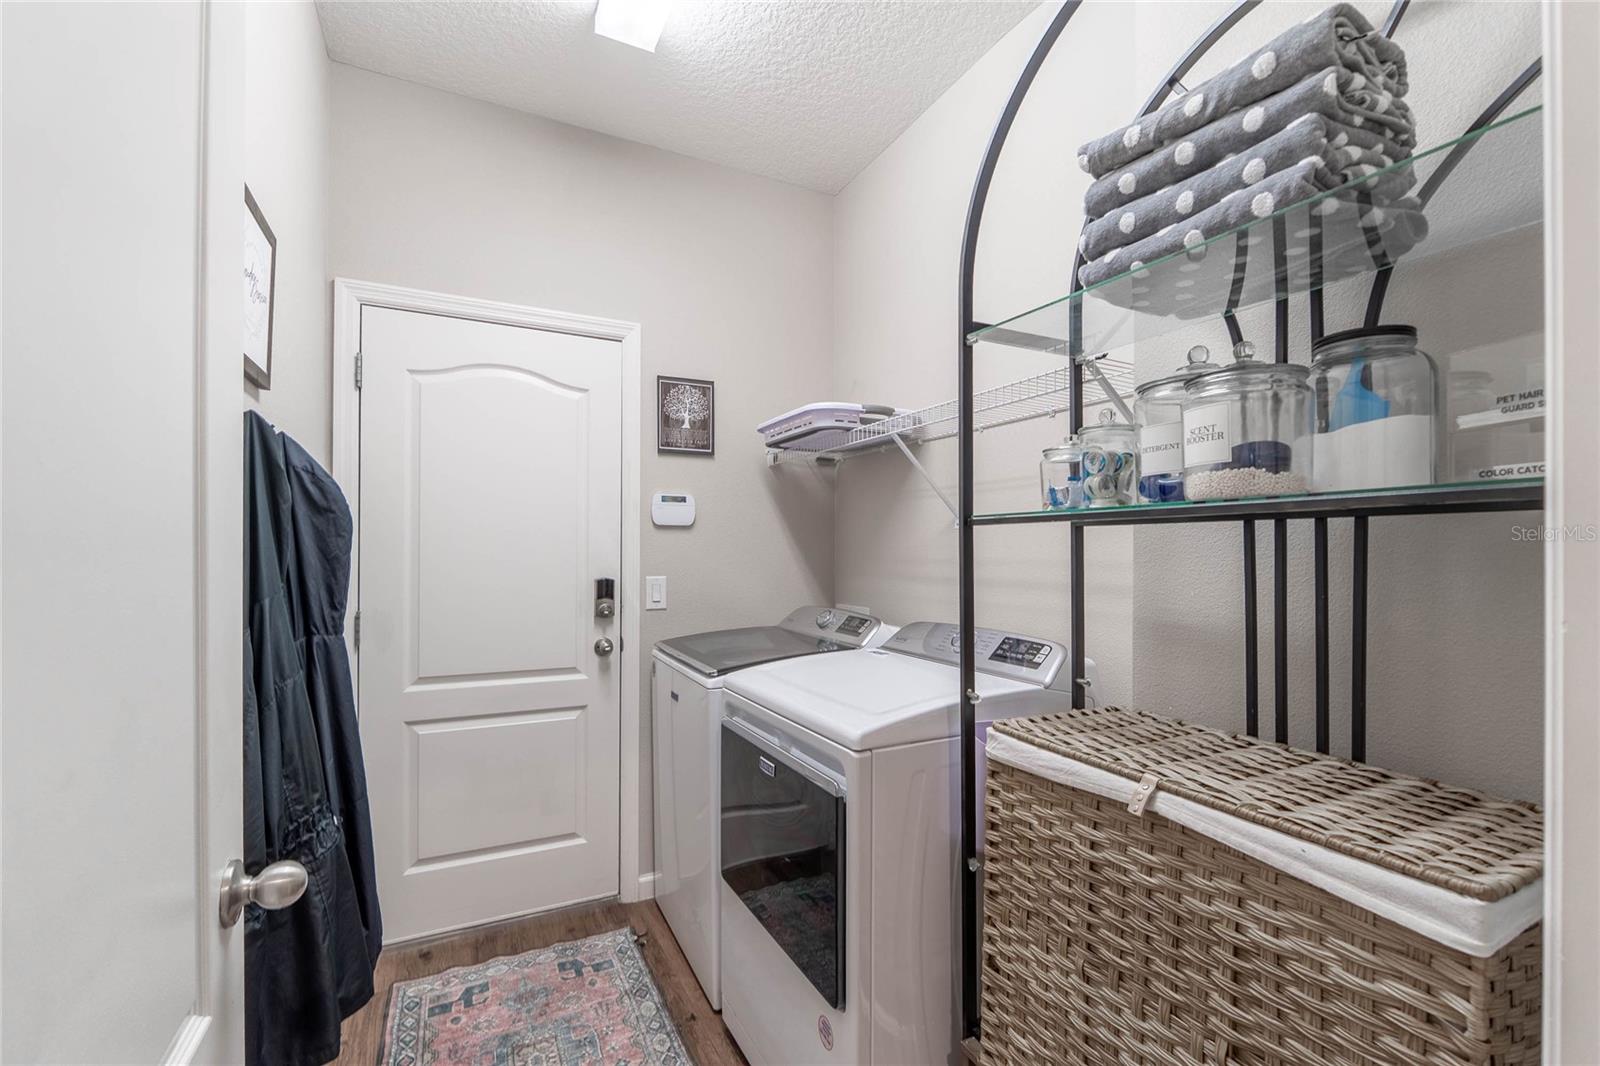
Additional features include recently added gutters throughout the exterior of the home which as we all know isn’t very common in Central Florida along with custom garage storage systems, a dedicated laundry room, and energy-efficient 2018 construction. Not to mention the community offers a community pool for the hot Summer months! Located just minutes from the 414 and 429, you get the quiet of the suburbs with an easy commute to Downtown Orlando. Silver Oak residents enjoy access to a resort-style pool and playground. If you’ve been looking for new construction quality without the wait or the crowded lot, this is the one
The primary retreat is a true standout, featuring an oversized bedroom and double walk-in closets—a rare find that offers maximum organization. Step outside to your private outdoor oasis, where the owners have invested in a custom brick-paved patio and an upgraded gazebo feature, perfect for entertaining or quiet mornings without the "fishbowl" feeling of standard lots.
Additional features include recently added gutters throughout the exterior of the home which as we all know isn’t very common in Central Florida along with custom garage storage systems, a dedicated laundry room, and energy-efficient 2018 construction. Not to mention the community offers a community pool for the hot Summer months! Located just minutes from the 414 and 429, you get the quiet of the suburbs with an easy commute to Downtown Orlando. Silver Oak residents enjoy access to a resort-style pool and playground. If you’ve been looking for new construction quality without the wait or the crowded lot, this is the one
Property Details
Basics
- Property Type
- Residential
- Property Subtype
- Single Family Residence
- MLS Number
- O6410114
- Year Built
- 2018
- Levels
- One
- Architectural Style
- Contemporary
- Additional Rooms
- Attic,Great Room
- Direction Faces
- South
- Occupant Type
- Vacant
Size & Structure
- Living Area
- 1,937 sqft
- Total Area
- 1,937 sqft
- Lot Size
- 0.14 acres
- Lot Sq Ft
- 6,081 sqft
- Bedrooms
- 4
- Full Baths
- 2
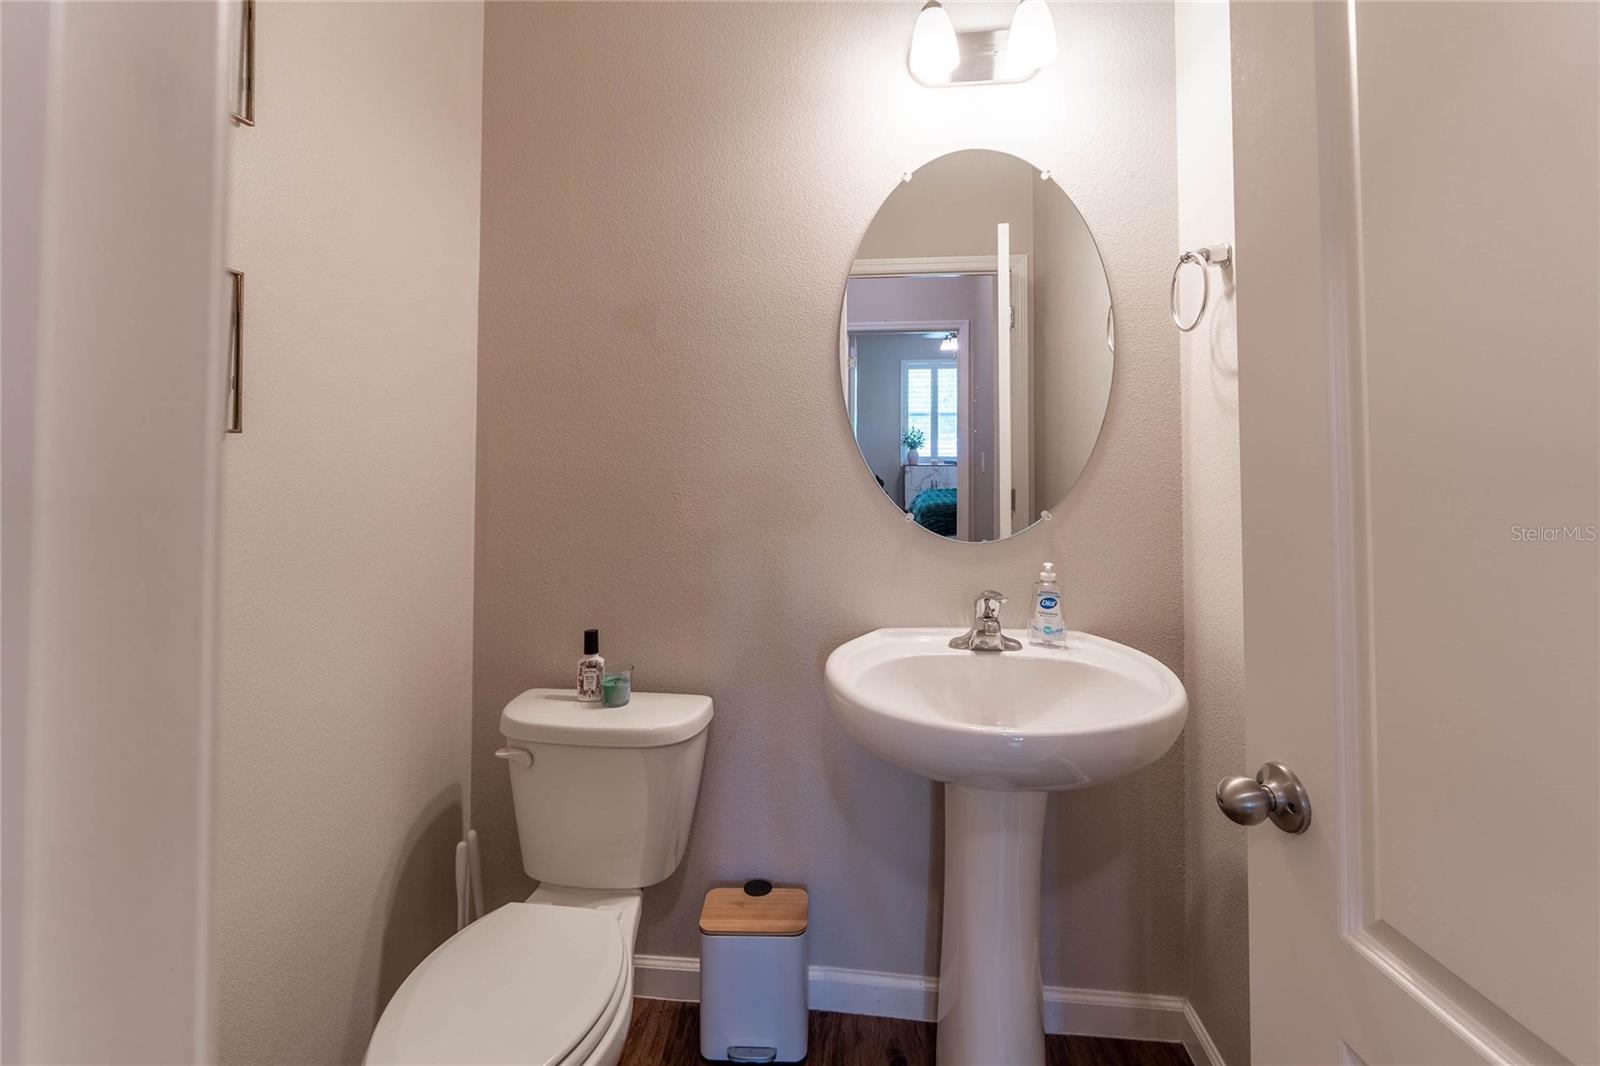
- Half Baths
- 1
- Garage Spaces
- 2
- Stories
- 1
Interior
- Flooring
- Carpet, Laminate
- Appliances
- Dishwasher, Disposal, Electric Water Heater, Microwave, Range, Refrigerator
- Interior Features
- Ceiling Fans(s), Eat-in Kitchen, High Ceilings, Kitchen/Family Room Combo, Open Floorplan, Solid Wood Cabinets, Split Bedroom, Stone Counters, Walk-In Closet(s)
- Laundry
- Laundry Room
- Windows
- Shutters
- Furnished
- Unfurnished
- A/C
- Central Air
- Heating
- Central
Exterior & Lot
- Exterior Features
- Sidewalk, Sliding Doors
- Construction
- Block, Stucco
- Roof
- Shingle
- Foundation
- Slab
- Patio/Porch
- Covered, Patio
- Lot Features
- In County, Sidewalk, Paved
Water & Pool
Community & HOA
- HOA
- Yes
- HOA Fee
- $538/Quarterly
- HOA Amenities
- Park, Playground, Pool
- Community Features
- Park, Playground, Pool
- Pets Allowed
- Yes
- Homestead
- Yes
- Security
- Security System, Security System Owned, Smoke Detector(s)
Utilities & Systems
- Water
- Public
- Sewer
- Public Sewer
- Utilities
- BB/HS Internet Available, Cable Connected, Electricity Connected, Sewer Connected, Water Connected
- Cooling
- Central Air
- Heating
- Central
- Flood Zone
- X
- Parking
- Garage Door Opener, Garage Faces Side
Financial
- List Price
- $419,000
- Annual Taxes
- $4,319
- Tax Year
- 2024
- Listing Terms
- Cash, Conventional, FHA, VA Loan
- Special Conditions
- None
Schools
- Elementary
- Lakeville Elem
- Middle School
- Piedmont Lakes Middle
- High School
- Wekiva High