1 / 44
$629,000
Original: $639,000
Active
8484 DOVER VIEW LANE
ORLANDO, FL 32829 — VISTA LAKES VILLAGE N-13 WAVERLY
5 Beds
4 Baths
2,818 sqft
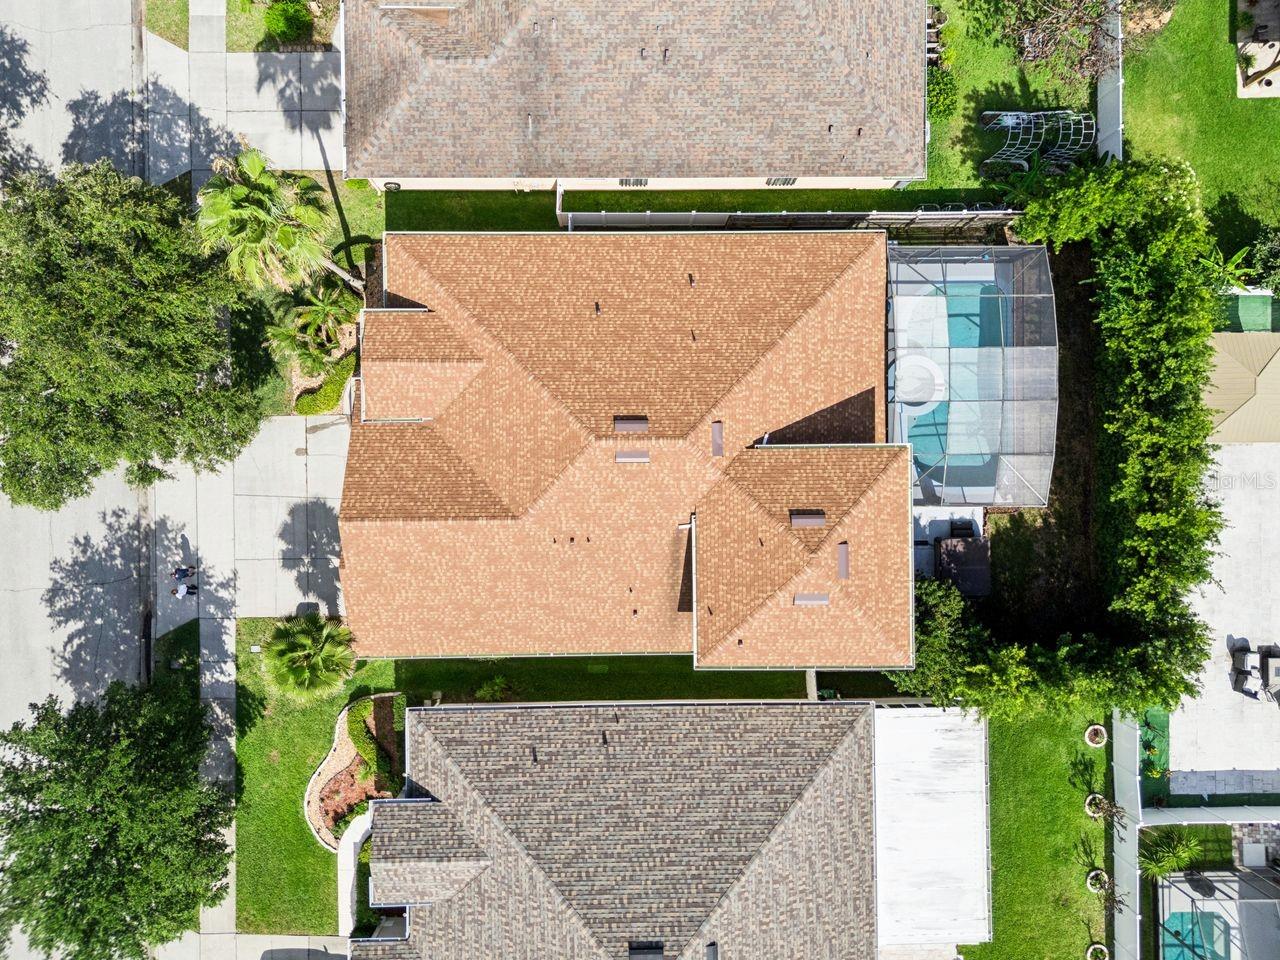
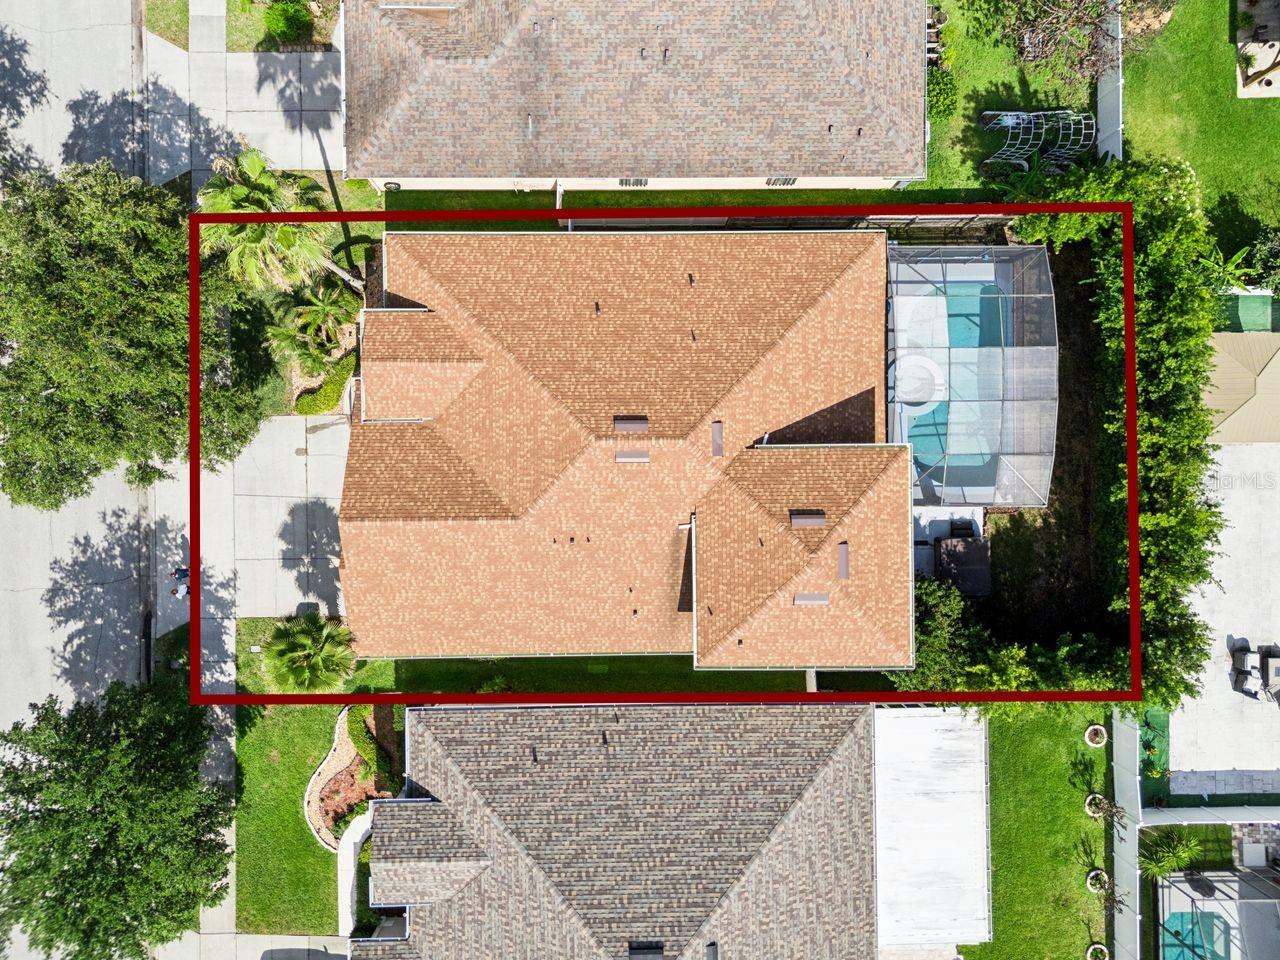
0.17 acres
Built 2004
3-Car Garage
About This Property
Gated. Elegant. Unexpectedly Grand. Welcome to Vista Lakes.
Priced Below Appraised Value
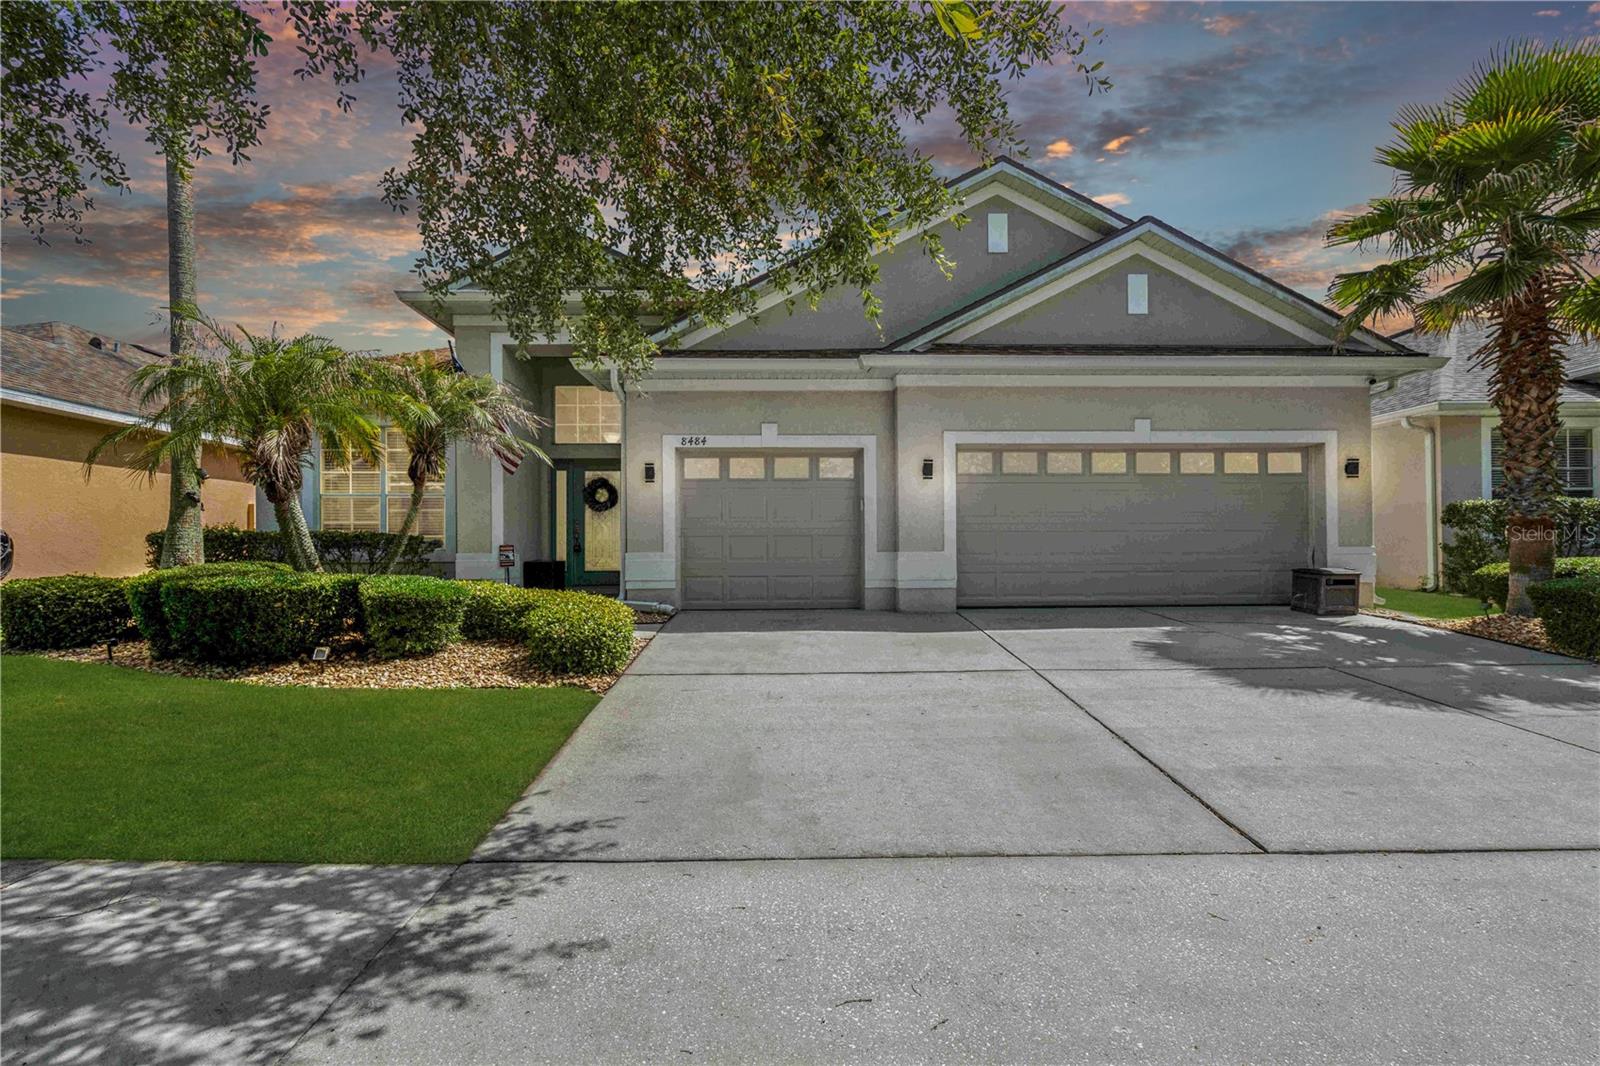
Behind the gates of one of Southeast Orlando's most sought-after communities sits a home that quietly outclasses everything around it. Soaring ceilings, sweeping architectural drywall detailing, and gleaming tile throughout every living space make an immediate statement — this was built with intention.
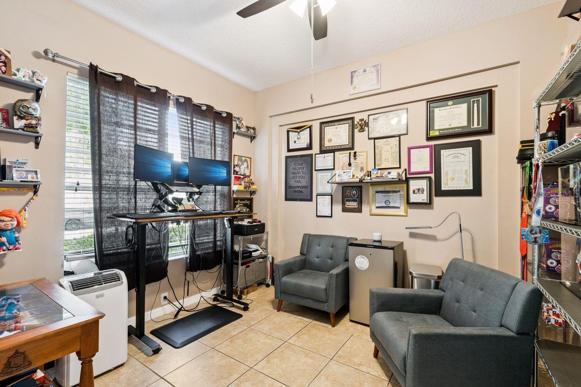
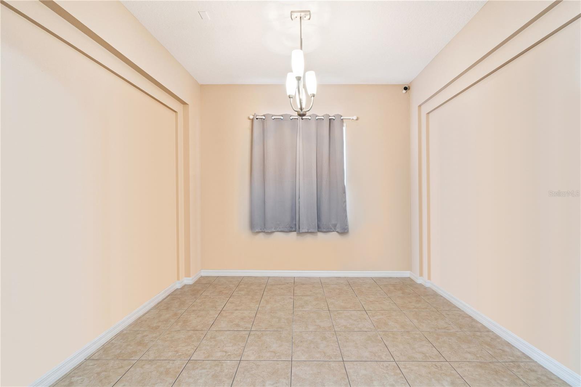
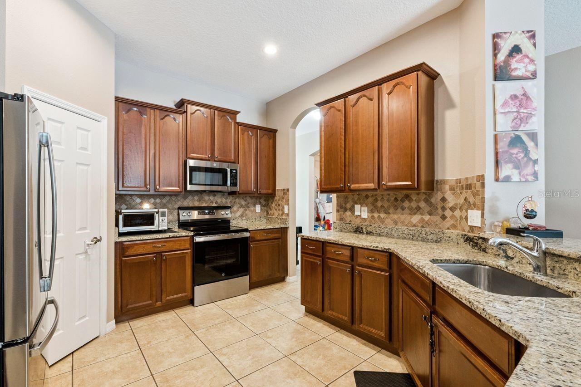
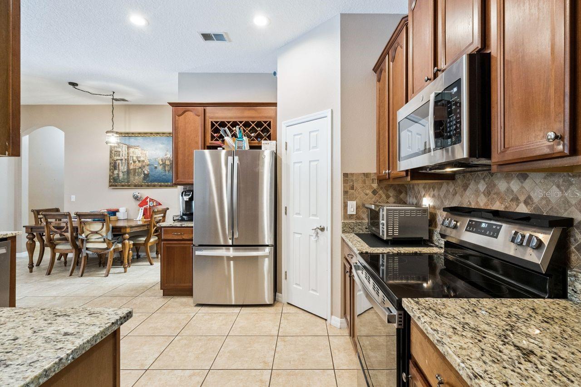
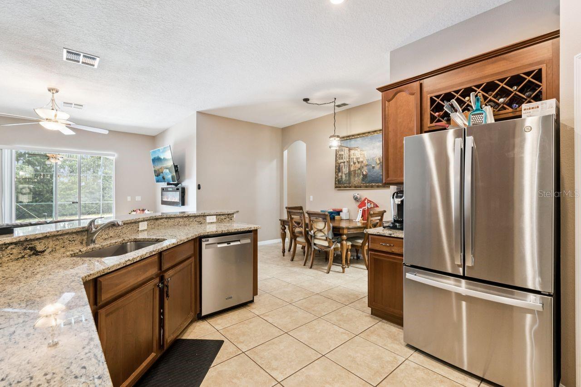
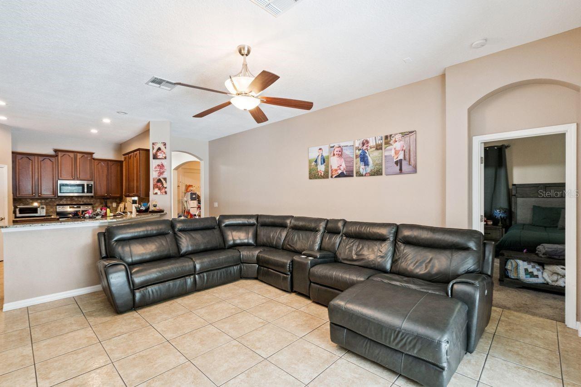
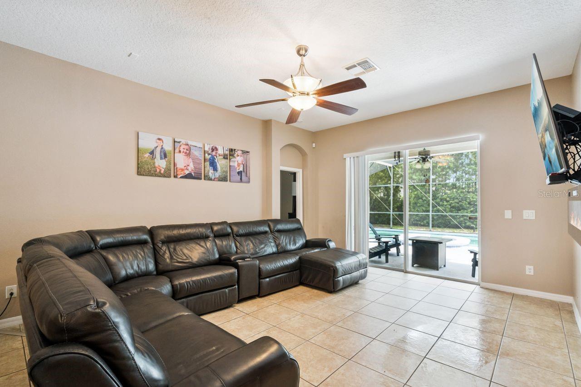
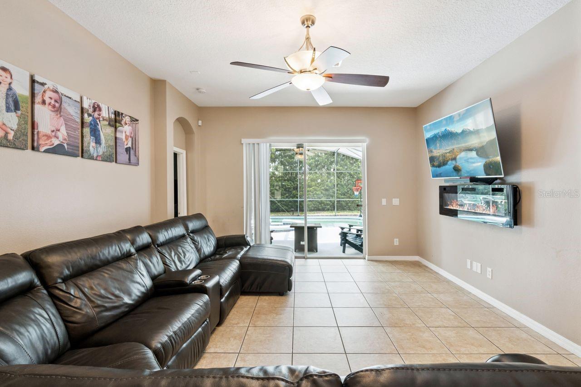
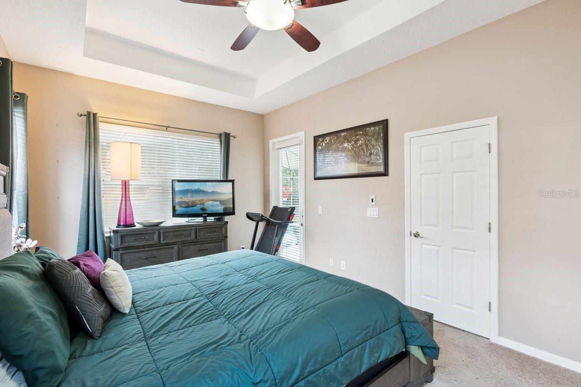
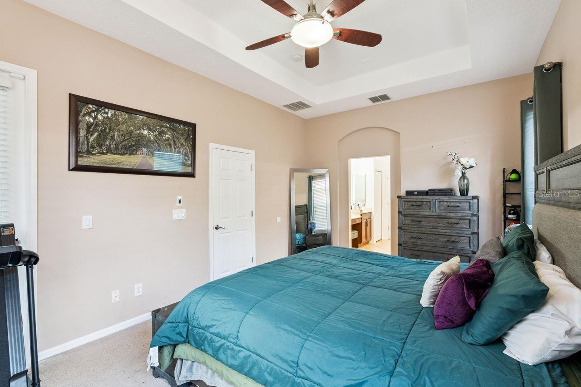
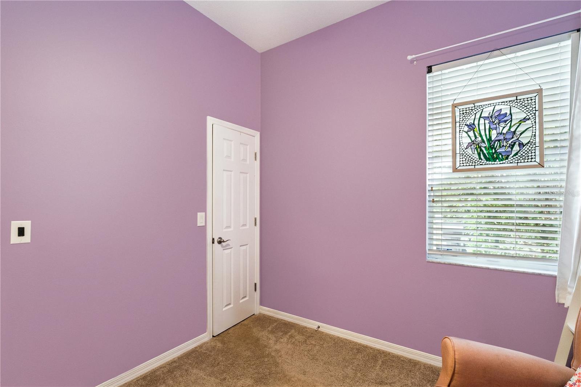
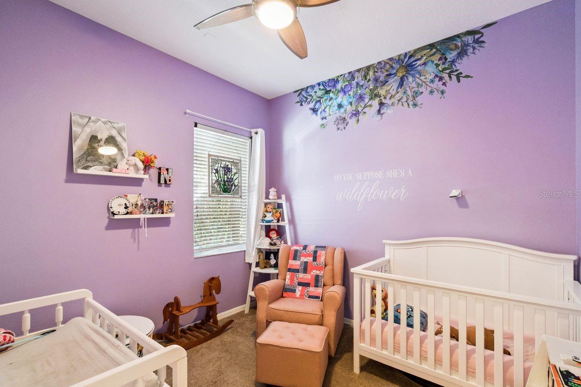
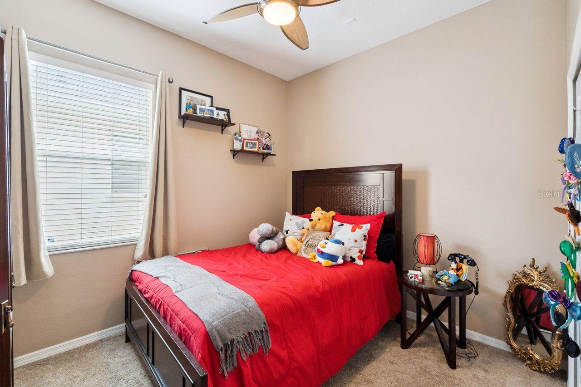
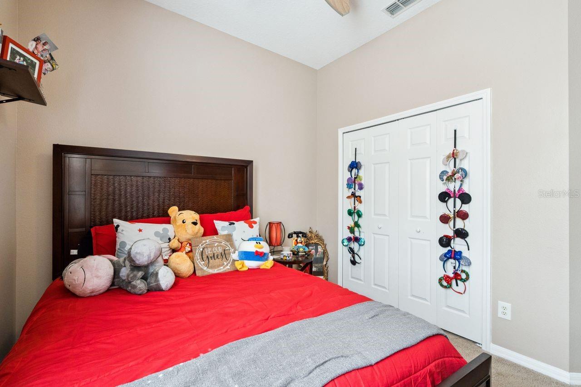
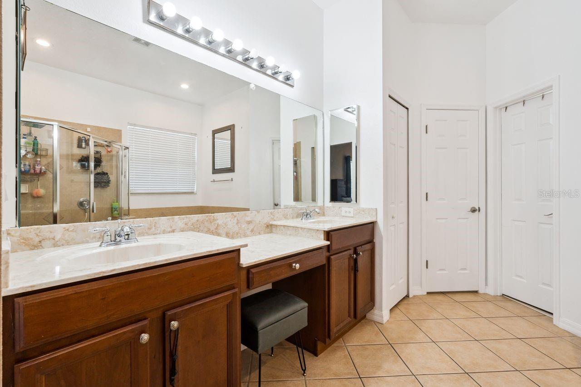
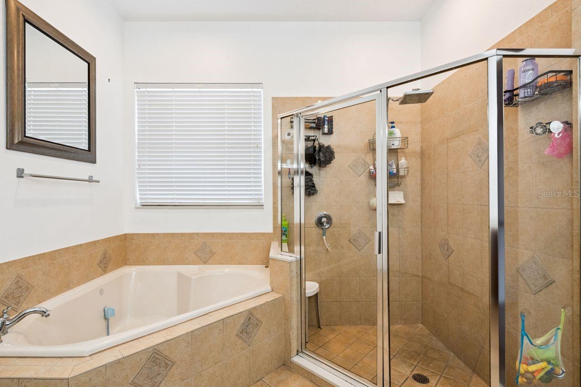
The sprawling main level delivers a private owner's retreat with tray ceiling, dual vanities, private water closet, walk-in closet, garden soaking tub, separate shower, and screened pool views. Three additional bedrooms, a dedicated private office, and formal living and dining rooms with elegant architectural detail round out the main floor. The open-concept kitchen flows seamlessly into the family room — granite countertops, pantry, breakfast nook, and all appliances included.
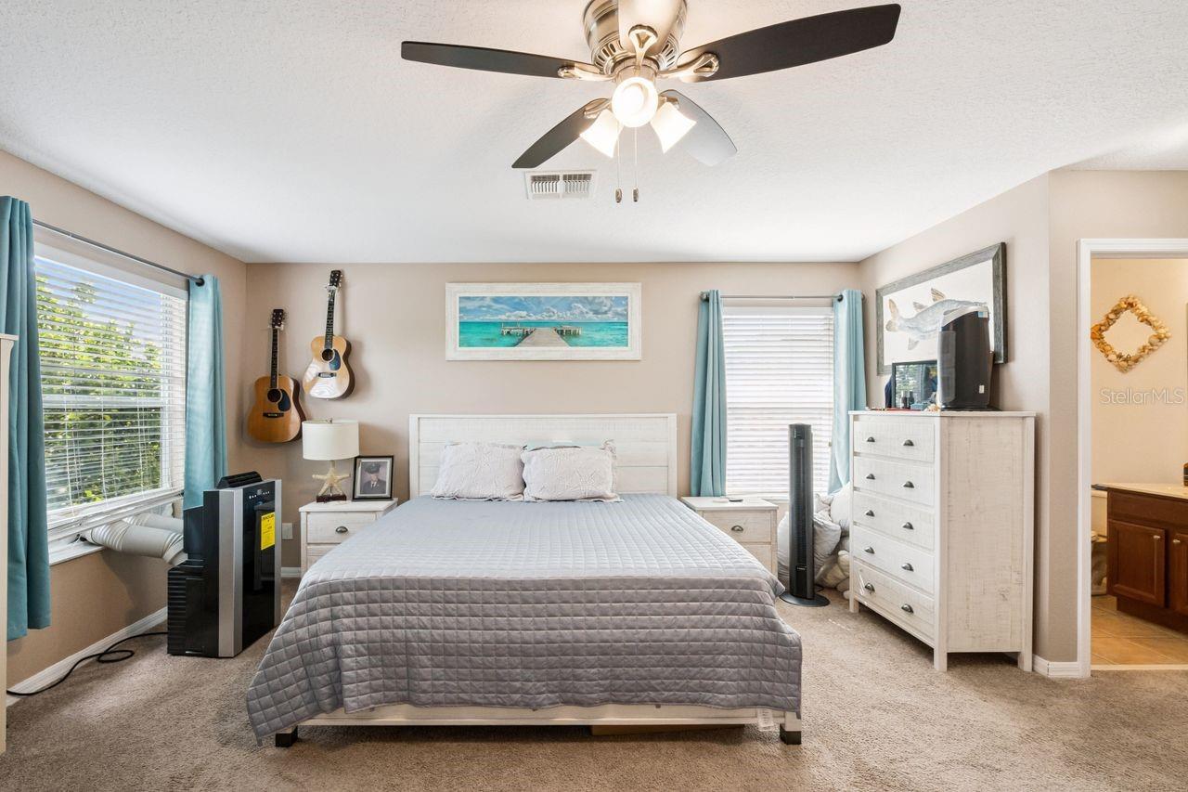
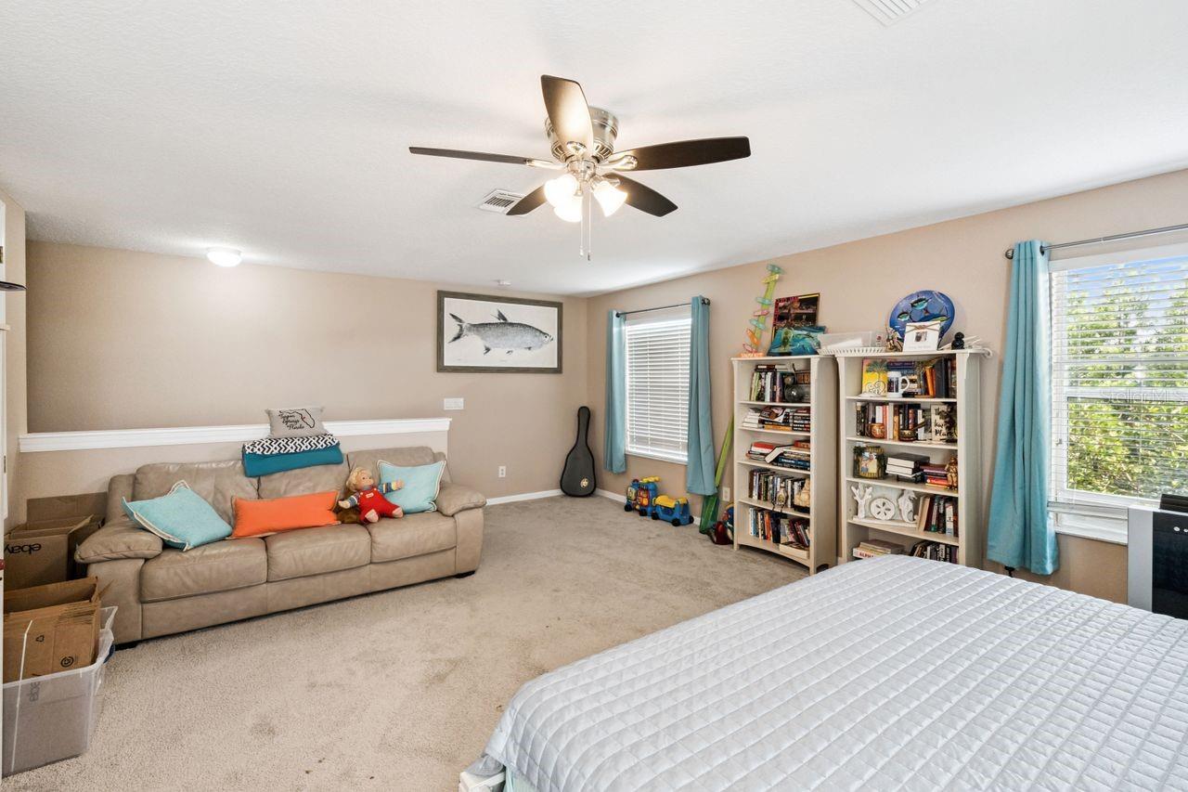
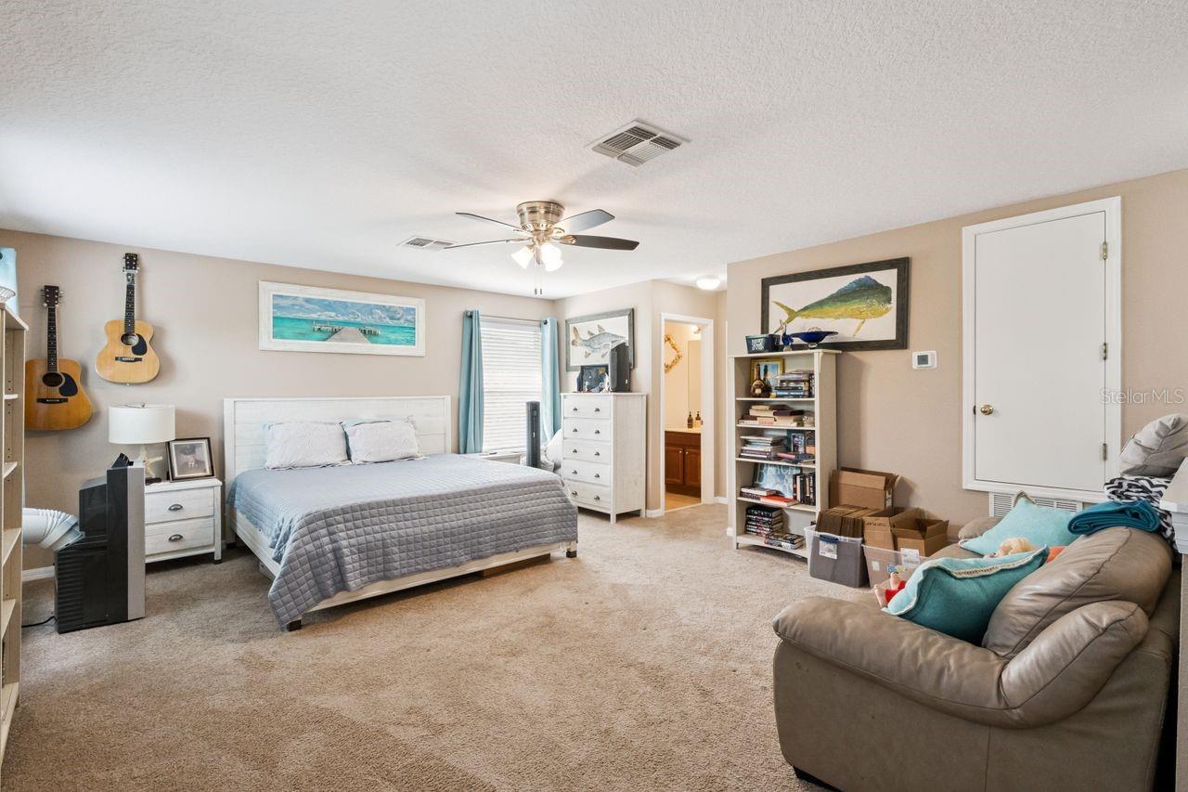
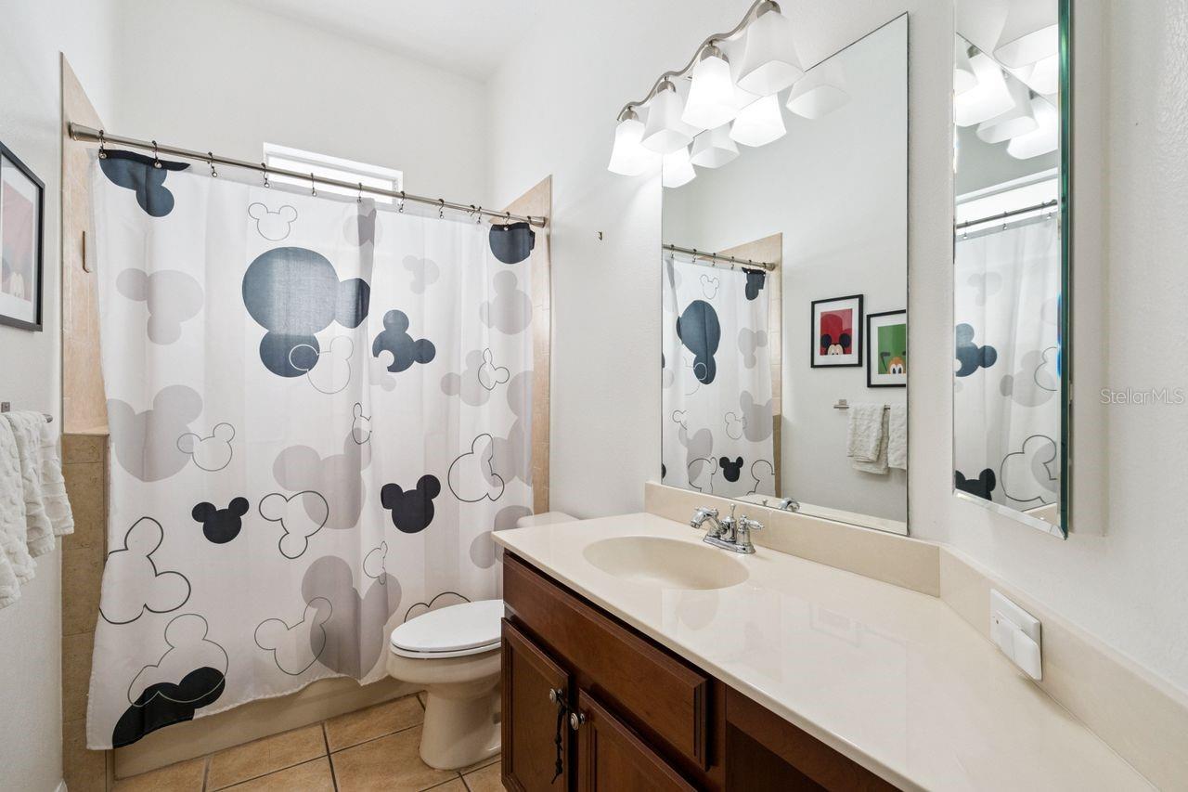
Upstairs, a fully private bonus suite with ensuite bath and walk-in closet adapts effortlessly to a fifth bedroom, teen retreat, or in-law suite.
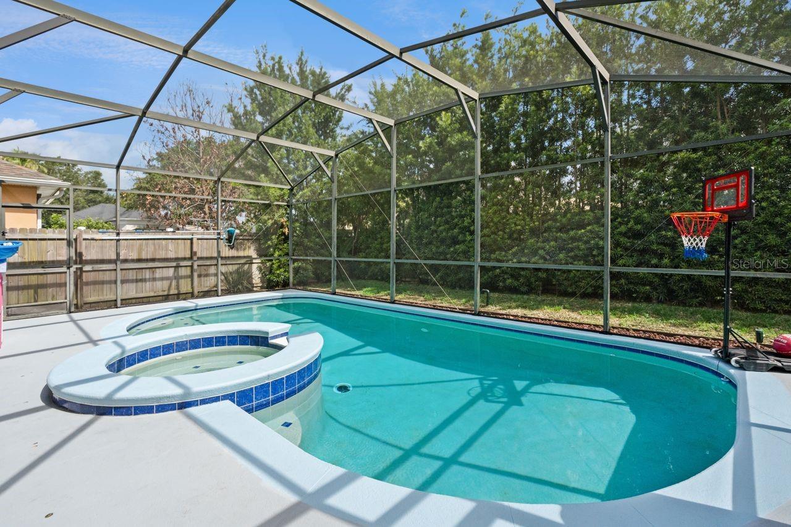
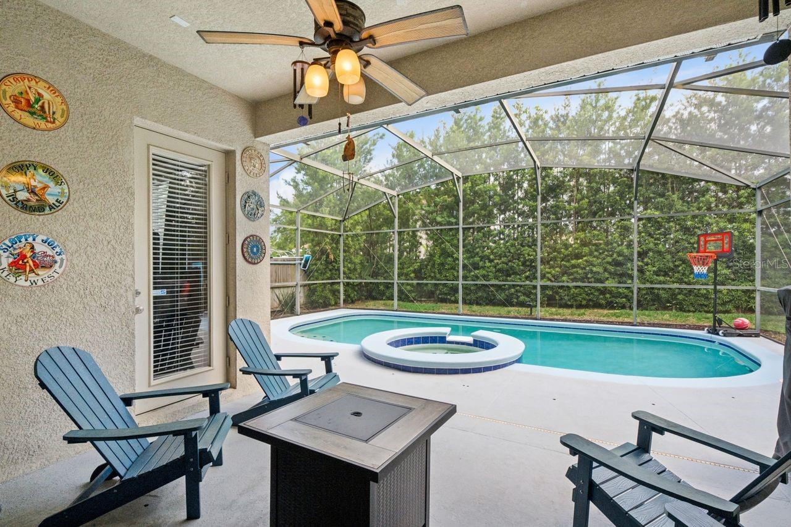
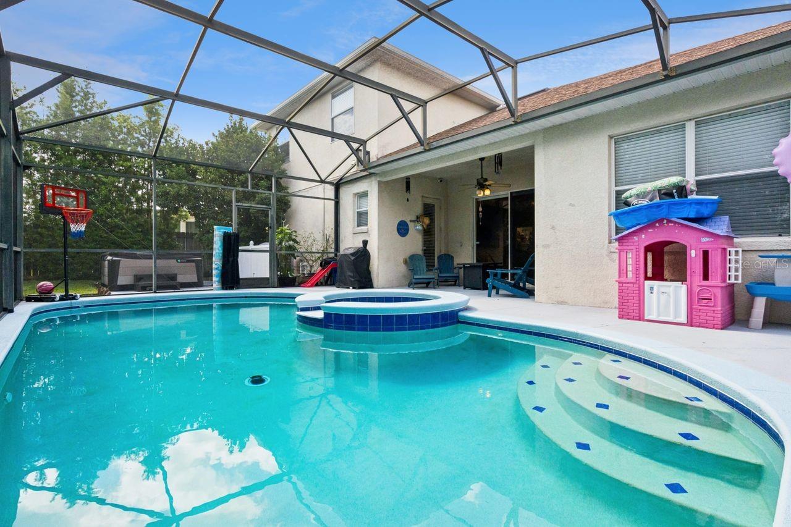
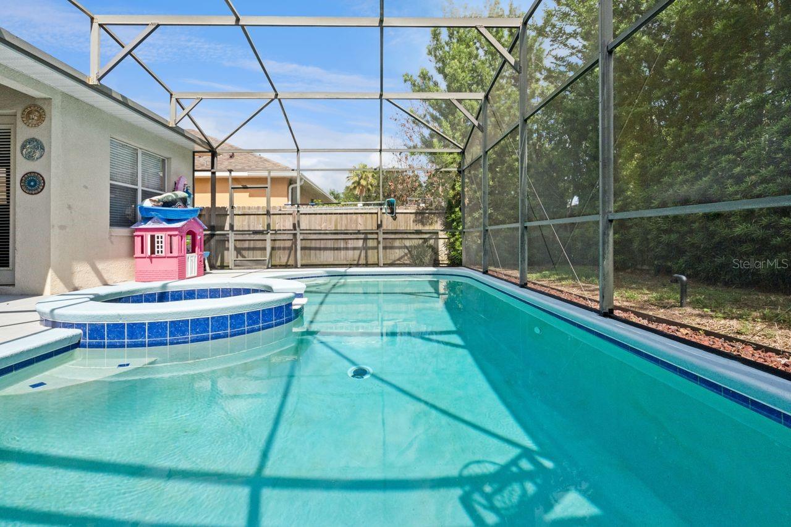
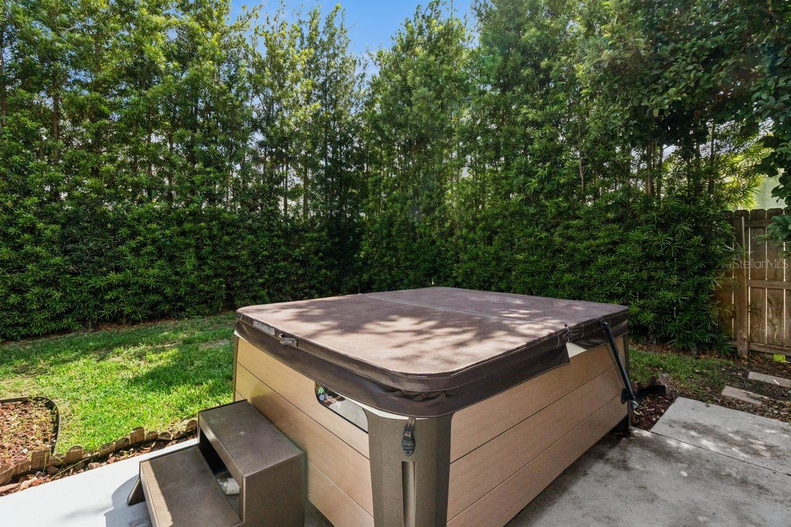
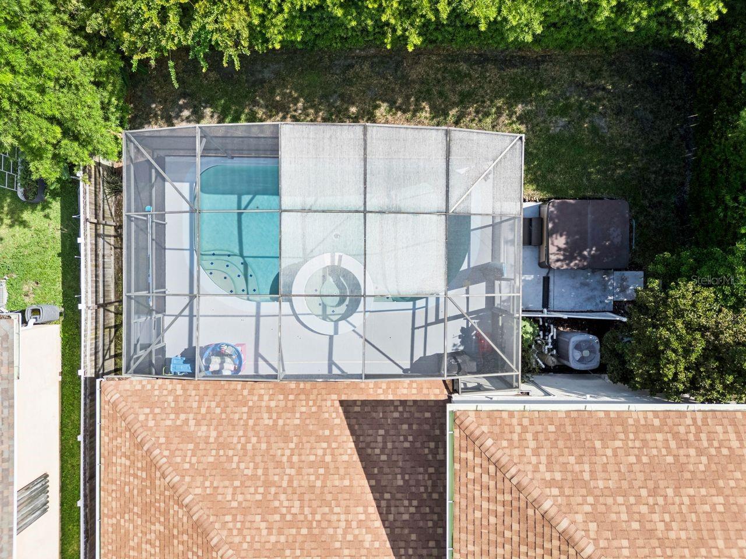
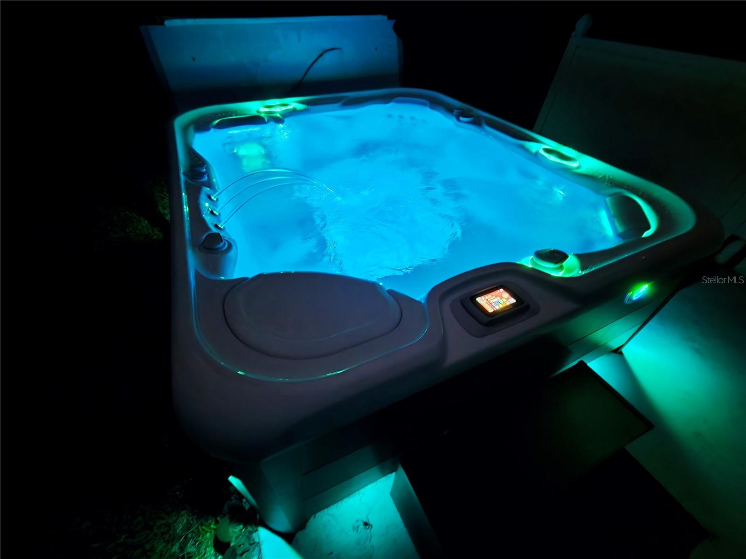
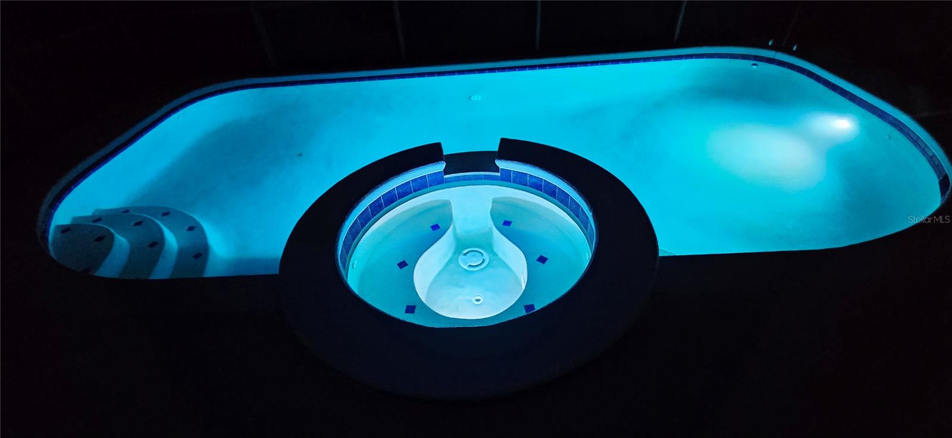
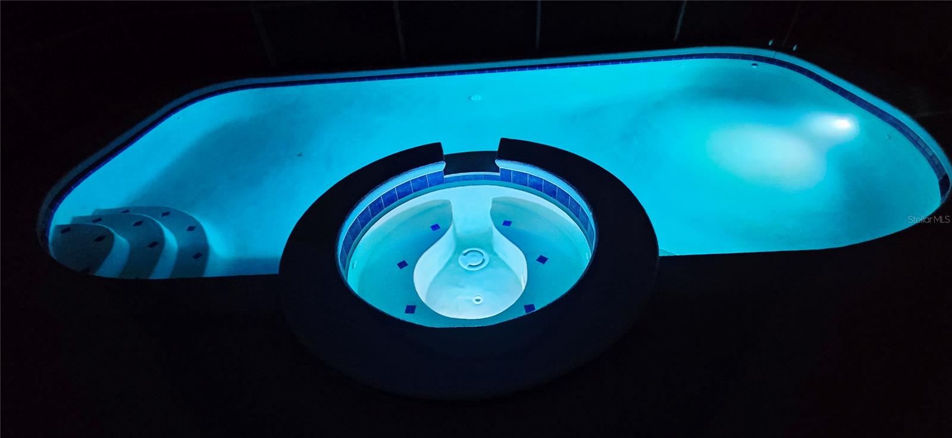
Outside, mature trees frame a fully fenced backyard sanctuary — private, lush, and completely your own. An LED-lit pool and spa set the mood after sunset, while a therapeutic Hot Springs above-ground hot tub takes relaxation to another level entirely. The oversized 3-car garage completes the picture.
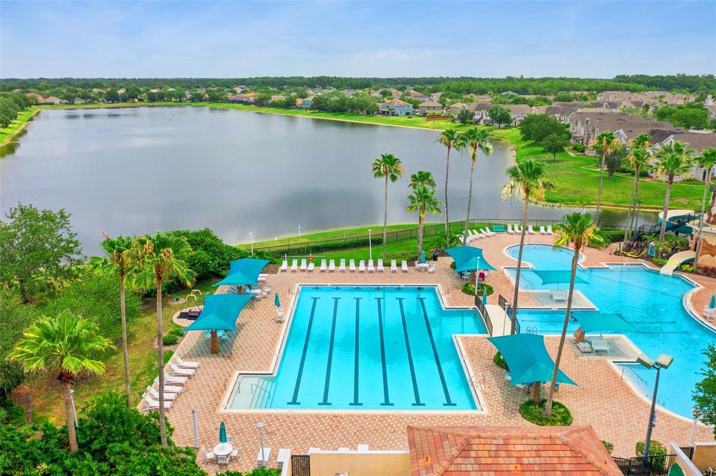
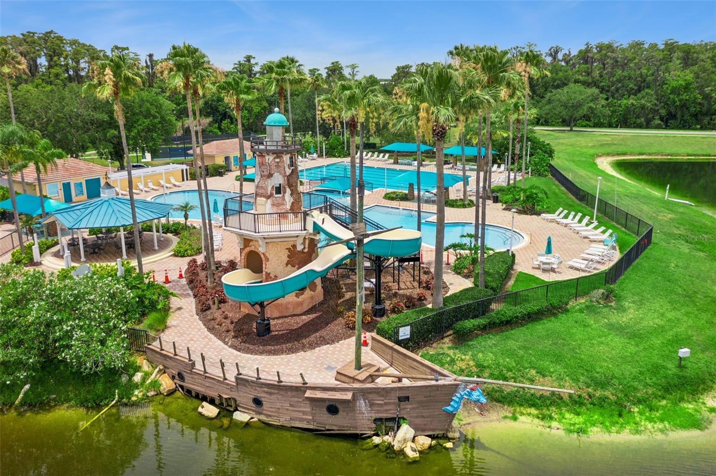
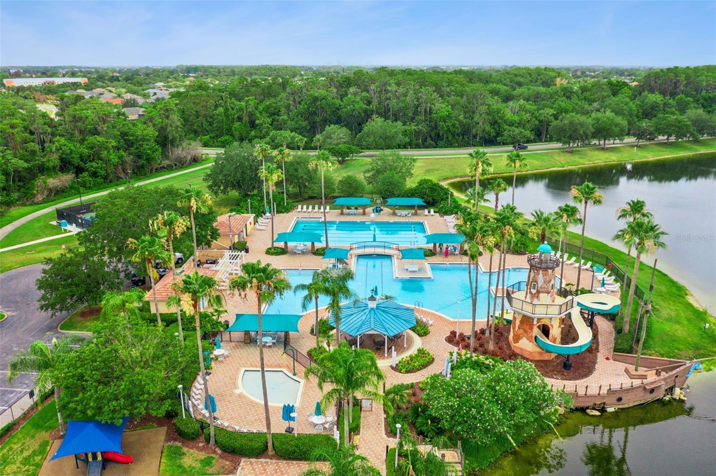
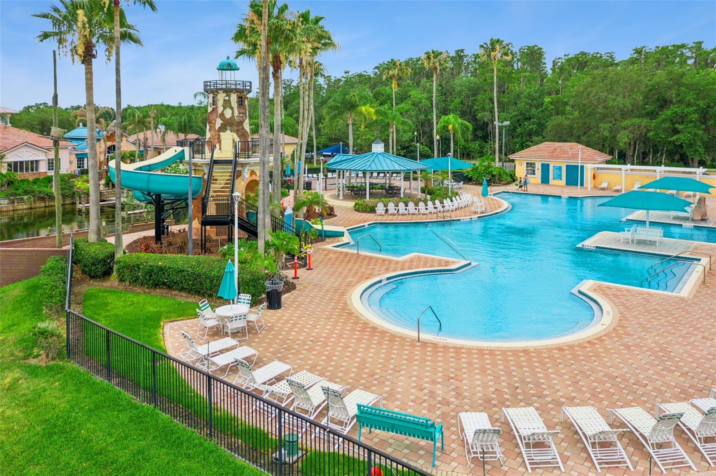
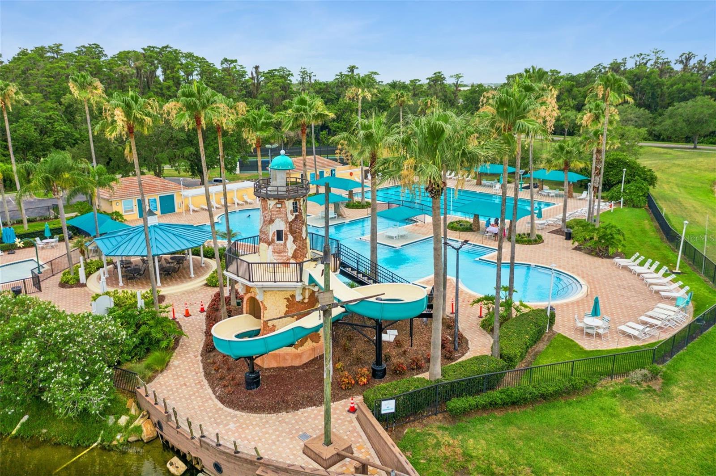
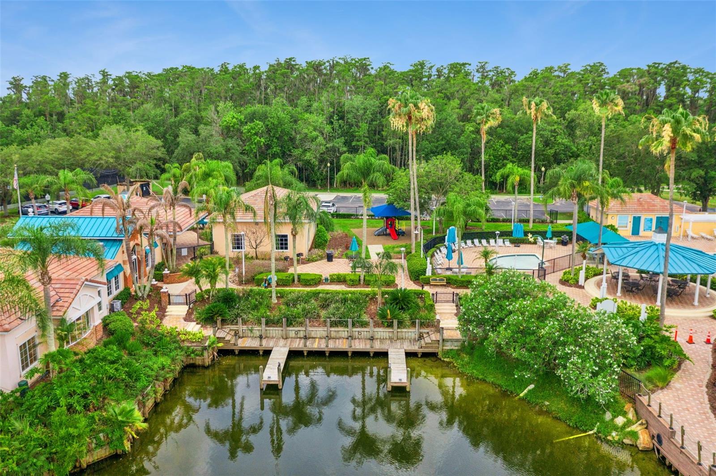
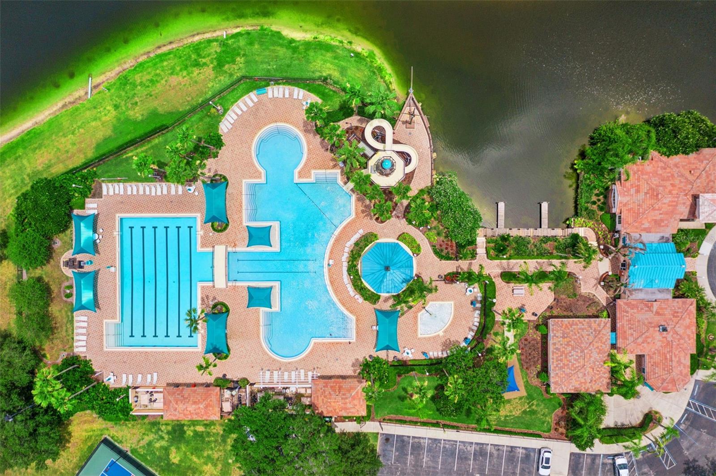
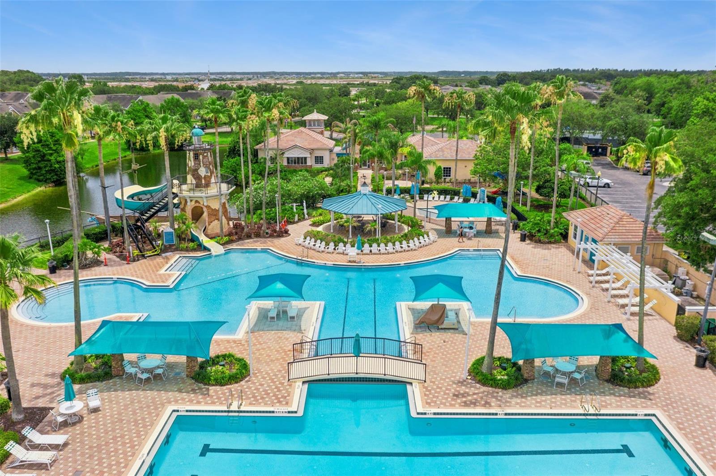
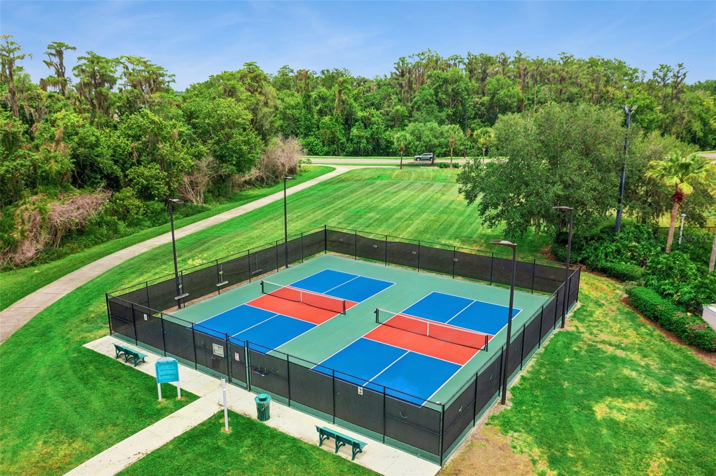
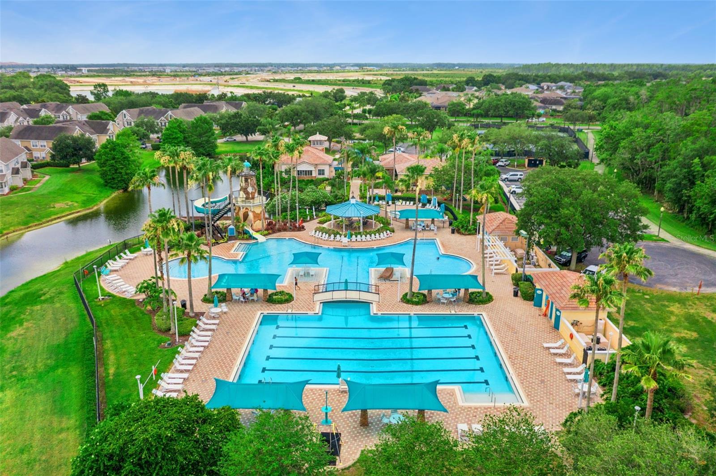
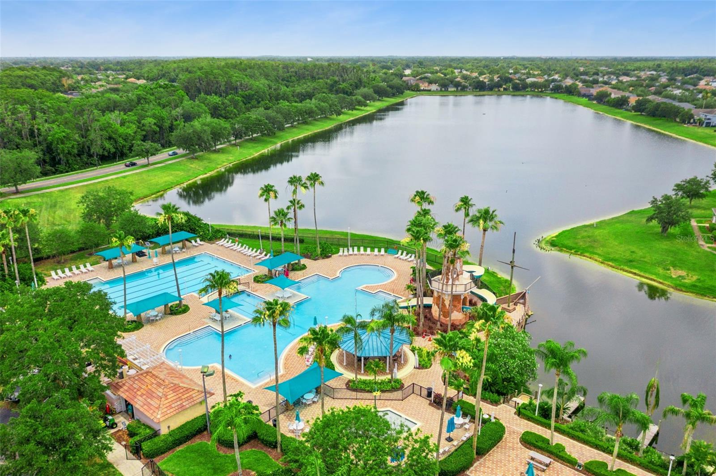
The address delivers just as much. Vista Lakes offers resort-caliber amenities — multiple pools, fitness center, tennis and pickleball courts, a Residents' Club, lakeside trails, fishing pier, and golf access at Rio Pinar Country Club — all for a remarkably low HOA. Minutes to Vista Lakes Village shopping, Orlando International Airport, Lake Nona, the Beachline, and SR-417.
The photos hint at what's here. Walking through tells the whole story. Virtually Staged
Priced Below Appraised Value
Behind the gates of one of Southeast Orlando's most sought-after communities sits a home that quietly outclasses everything around it. Soaring ceilings, sweeping architectural drywall detailing, and gleaming tile throughout every living space make an immediate statement — this was built with intention.
The sprawling main level delivers a private owner's retreat with tray ceiling, dual vanities, private water closet, walk-in closet, garden soaking tub, separate shower, and screened pool views. Three additional bedrooms, a dedicated private office, and formal living and dining rooms with elegant architectural detail round out the main floor. The open-concept kitchen flows seamlessly into the family room — granite countertops, pantry, breakfast nook, and all appliances included.
Upstairs, a fully private bonus suite with ensuite bath and walk-in closet adapts effortlessly to a fifth bedroom, teen retreat, or in-law suite.
Outside, mature trees frame a fully fenced backyard sanctuary — private, lush, and completely your own. An LED-lit pool and spa set the mood after sunset, while a therapeutic Hot Springs above-ground hot tub takes relaxation to another level entirely. The oversized 3-car garage completes the picture.
The address delivers just as much. Vista Lakes offers resort-caliber amenities — multiple pools, fitness center, tennis and pickleball courts, a Residents' Club, lakeside trails, fishing pier, and golf access at Rio Pinar Country Club — all for a remarkably low HOA. Minutes to Vista Lakes Village shopping, Orlando International Airport, Lake Nona, the Beachline, and SR-417.
The photos hint at what's here. Walking through tells the whole story. Virtually Staged
Property Details
Basics
- Property Type
- Residential
- Property Subtype
- Single Family Residence
- MLS Number
- O6411293
- Days on Market
- 47
- Year Built
- 2004
- Levels
- Two
- Additional Rooms
- Bonus Room,Den/Library/Office,Formal Dining Room Separate
- Direction Faces
- North
- Occupant Type
- Vacant
Size & Structure
- Living Area
- 2,818 sqft
- Total Area
- 3,666 sqft
- Lot Size
- 0.17 acres
- Lot Sq Ft
- 7,200 sqft
- Bedrooms
- 5
- Full Baths
- 3
- Half Baths
- 1
- Garage Spaces
- 3
- Stories
- 2
Interior
- Flooring
- Tile
- Appliances
- Dishwasher, Microwave, Range, Refrigerator
- Interior Features
- Built-in Features, Ceiling Fans(s), Eat-in Kitchen, High Ceilings, Open Floorplan, Primary Bedroom Main Floor, Solid Surface Counters, Solid Wood Cabinets, Split Bedroom, Tray Ceiling(s), Walk-In Closet(s)
- Laundry
- Laundry Room
- Furnished
- Unfurnished
- A/C
- Central Air
- Heating
- Central
Exterior & Lot
- Exterior Features
- Lighting, Private Yard, Rain Gutters, Sidewalk, Sliding Doors
- Construction
- Block, Stucco
- Roof
- Shingle
- Foundation
- Slab
- Patio/Porch
- Rear Porch, Screened
- Fencing
- Fenced
- Lot Features
- City Limits, In County, Landscaped, Sidewalk, Paved
- View
- Pool
Water & Pool
- Pool
- Yes — Gunite, In Ground, Lighting, Outside Bath Access, Screen Enclosure
- Spa
- Yes — In Ground
Community & HOA
- HOA
- Yes
- HOA Fee
- $222/Quarterly
- Community Features
- Fitness Center, Gated Community - No Guard, Park, Playground, Pool, Tennis Court(s)
- Pets Allowed
- Yes
- CDD
- Yes
- Homestead
- Yes
Utilities & Systems
- Water
- Public
- Sewer
- Public Sewer
- Utilities
- BB/HS Internet Available, Cable Available, Electricity Connected, Public, Sewer Connected, Water Connected
- Cooling
- Central Air
- Heating
- Central
- Flood Zone
- X
- Parking
- Driveway, Garage Door Opener, Oversized
Financial
- List Price
- $629,000
- Original Price
- $639,000
- Annual Taxes
- $7,549
- Tax Year
- 2025
- Listing Terms
- Cash, Conventional, FHA, VA Loan
- Special Conditions
- None
- Possession
- Close Of Escrow
Schools
- Elementary
- Vista Lakes Elem
- Middle School
- Odyssey Middle
- High School
- Colonial High