1 / 43
$399,500
Original: $410,000
Active
8481 LEELAND ARCHER BOULEVARD
ORLANDO, FL 32836 — NEWBURY PARK
3 Beds
3 Baths
1,634 sqft
0.06 acres
Built 2009
1-Car Garage
About This Property
**This house comes with a REDUCED RATE through the seller's preferred lender. This is a lender-paid rate buydown that reduces the buyer's interest rate and monthly payment.**
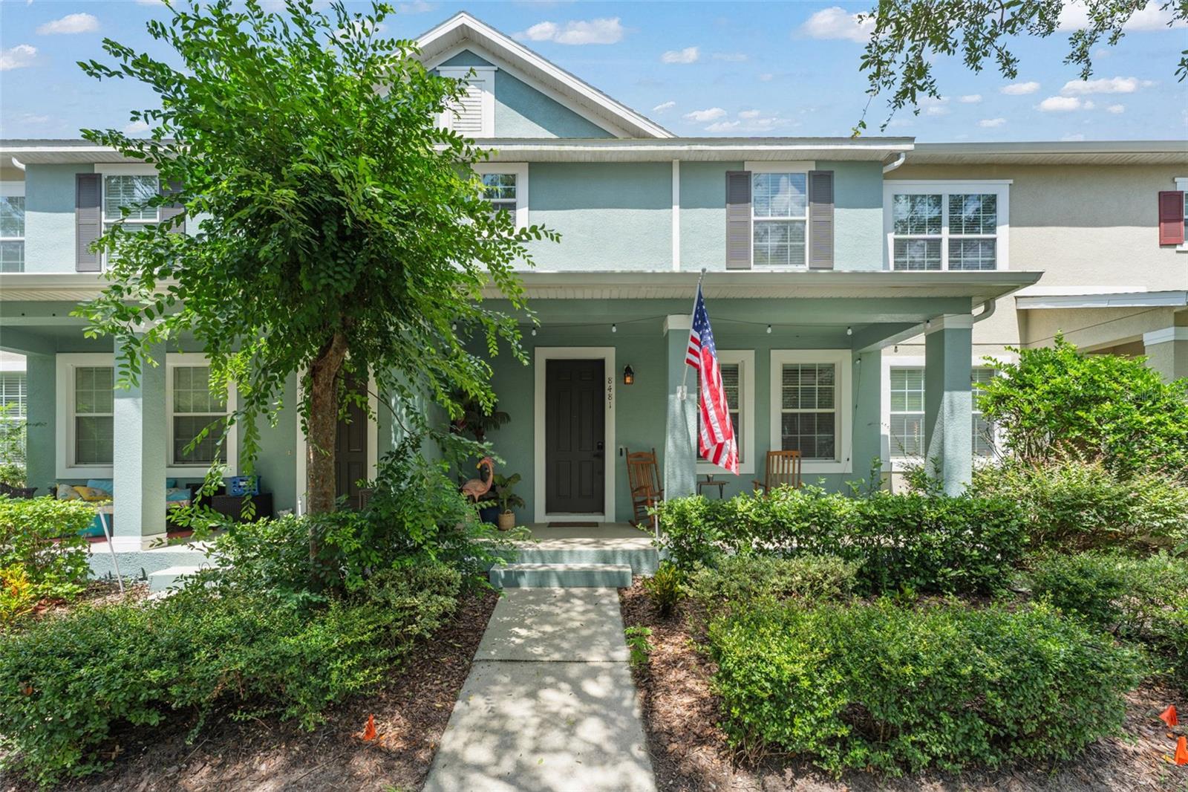
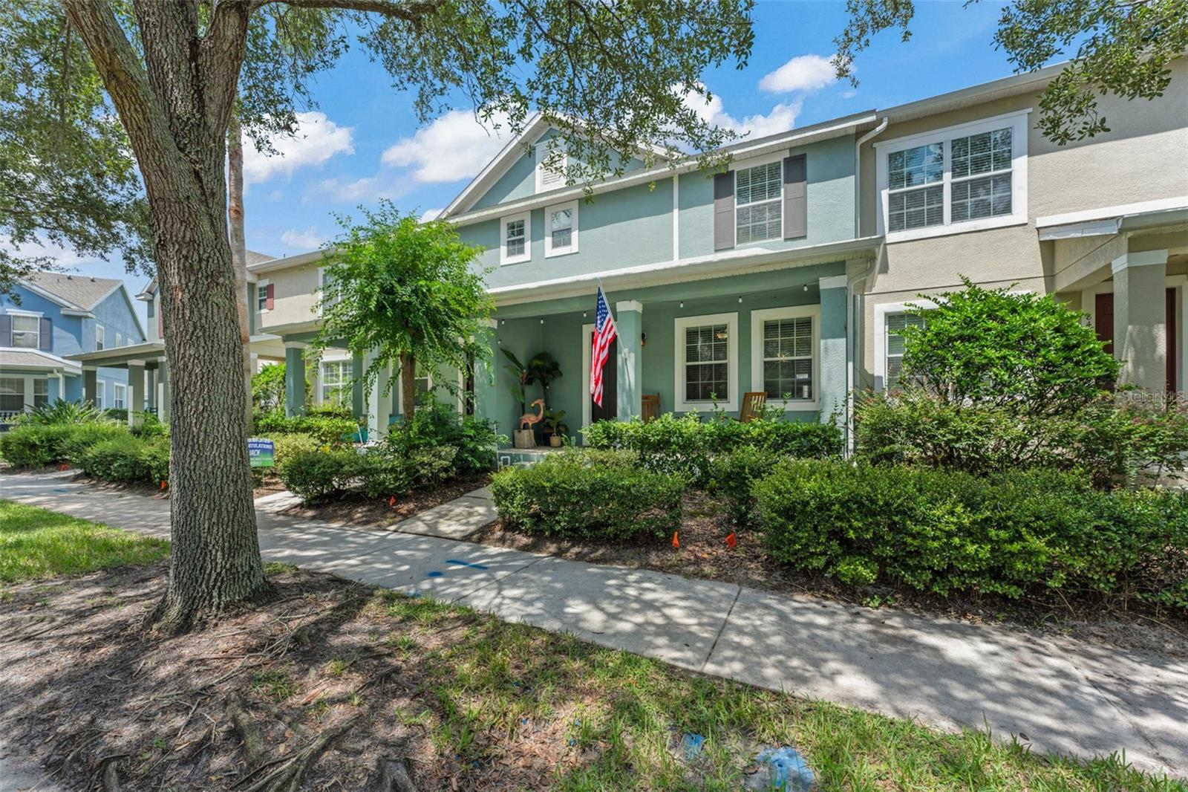
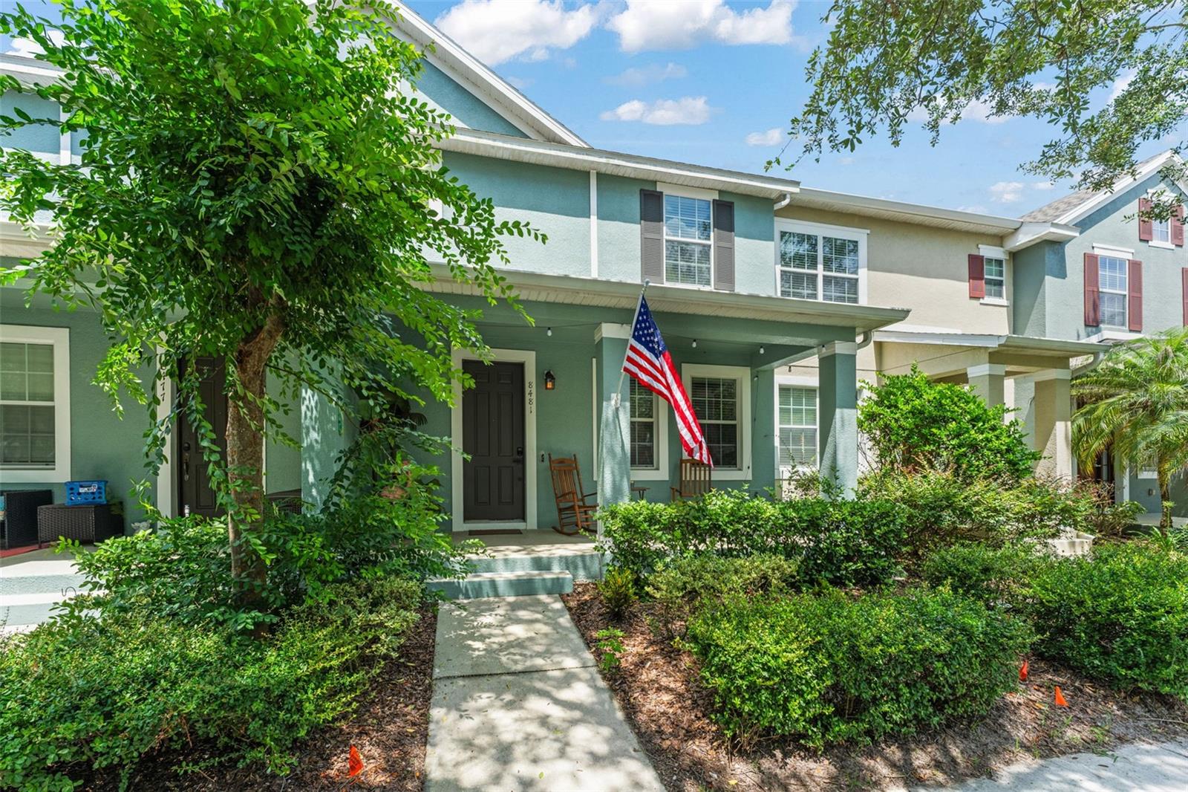
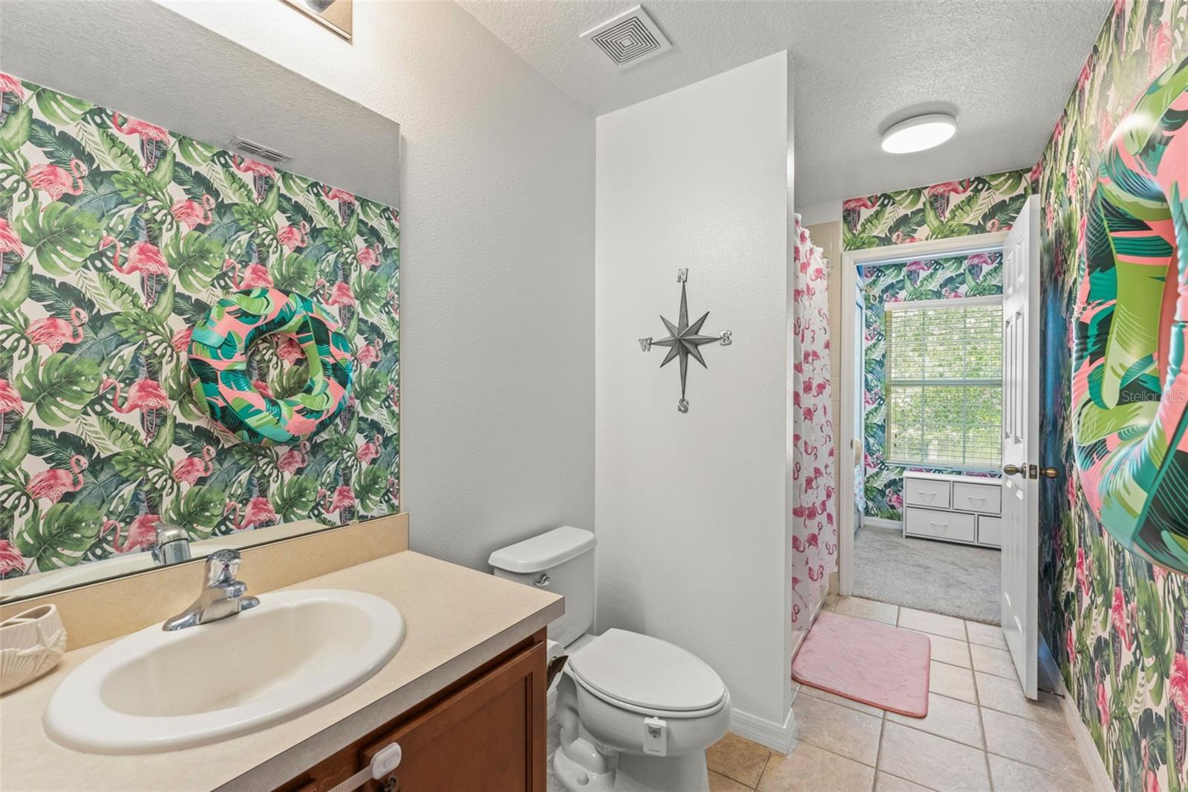
Welcome to 8481 Leeland Archer Boulevard, a beautifully maintained 3 bedroom, 2.5 bathroom townhouse offering a functional two story layout in the heart of Orlando.
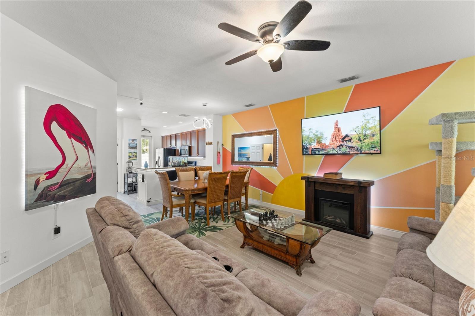
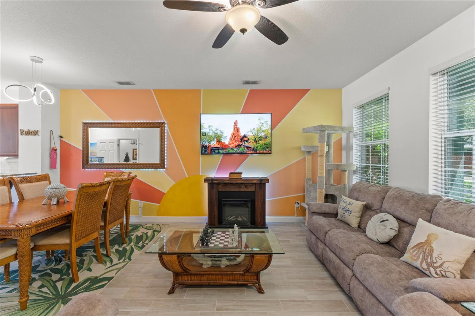
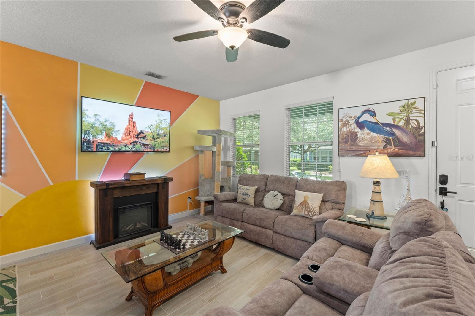
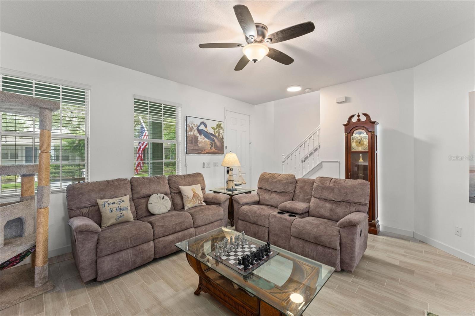
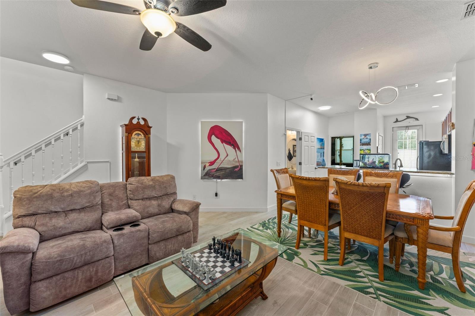
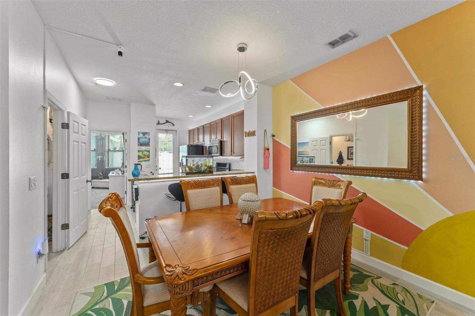
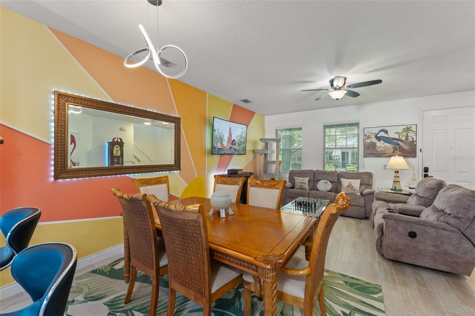
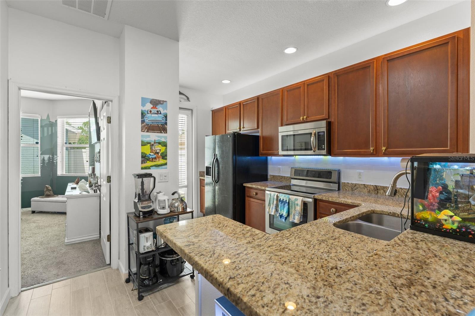
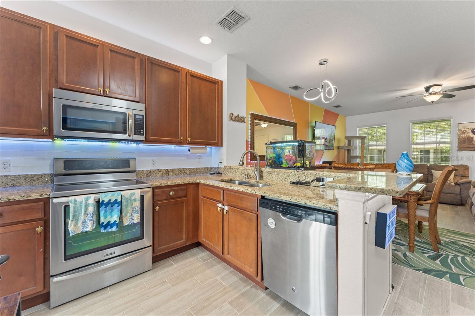
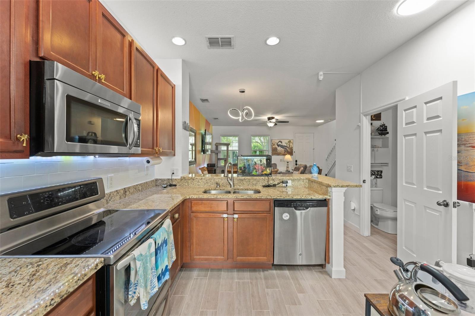
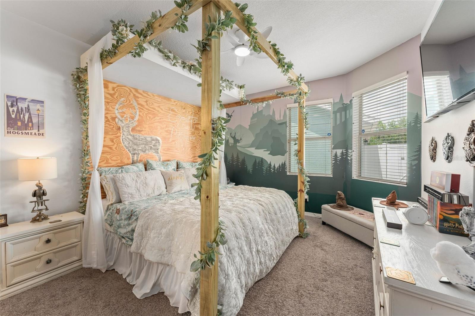
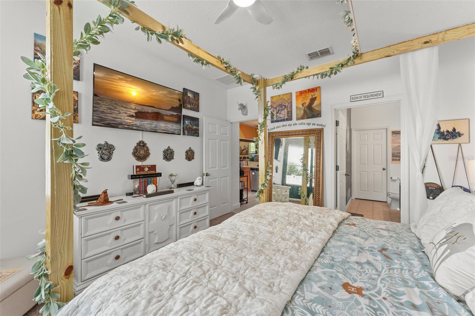
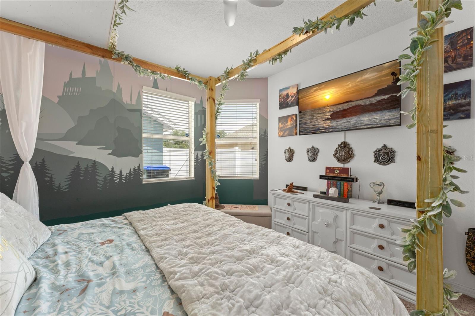
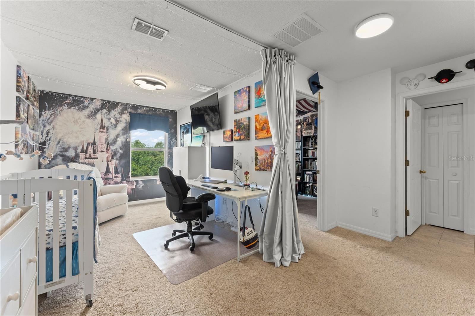
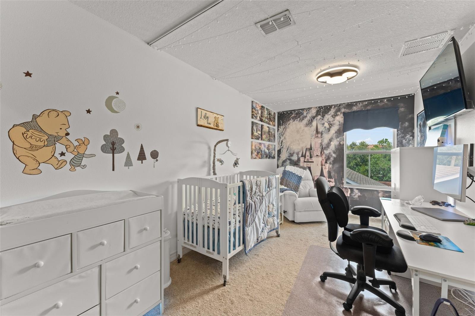
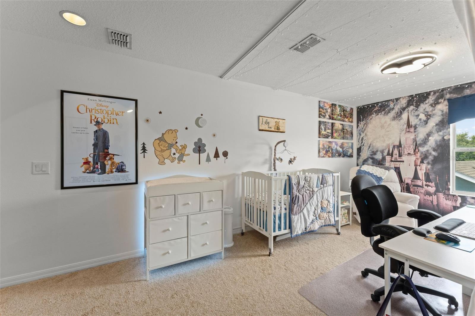
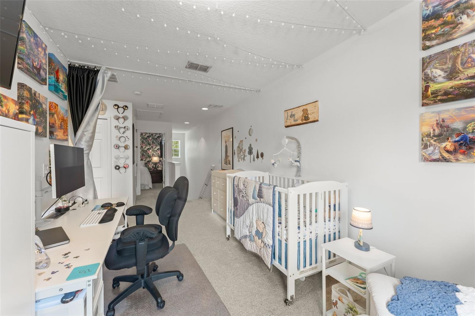
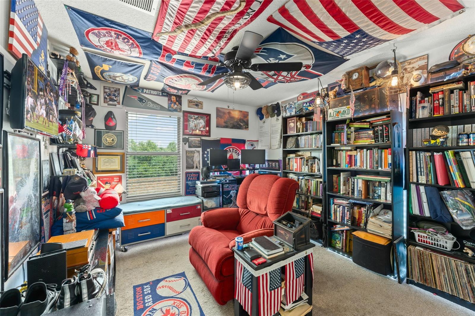
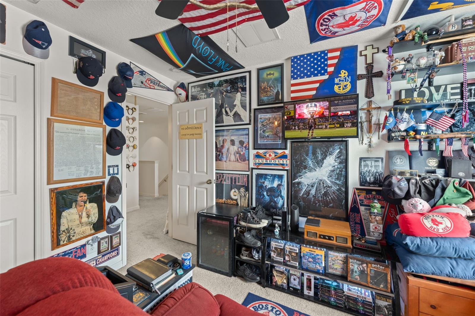
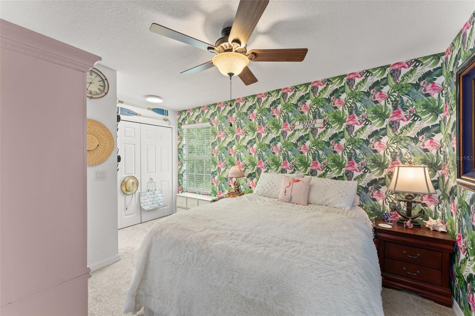
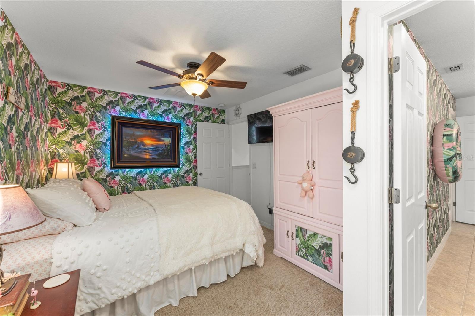
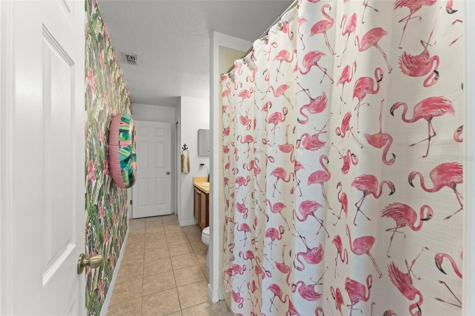
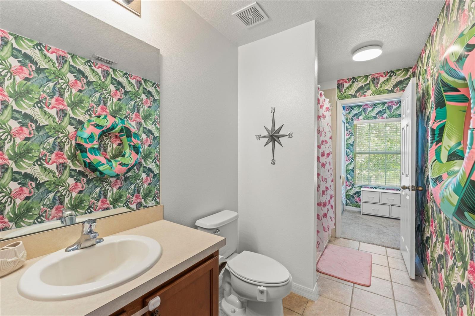
The open floor plan creates a bright and inviting living space, featuring brand new tile flooring installed just three months ago, a beautifully remodeled kitchen completed in 2022 with granite countertops, and a full suite of modern appliances, including a new washer and dryer installed in 2025. The main floor primary suite provides added privacy and convenience, while the spacious den offers flexibility as a home office, media room, or additional living space. Both the den and one of the upstairs bedrooms enjoy views of the Disney fireworks, creating a magical backdrop to everyday living.
Thoughtfully maintained for peace of mind, the home also features a newer air conditioning system and water heater, both replaced in 2023, providing comfort, efficiency, and added value.
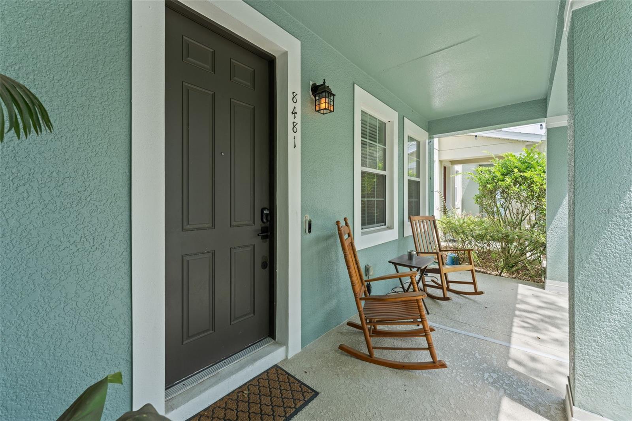
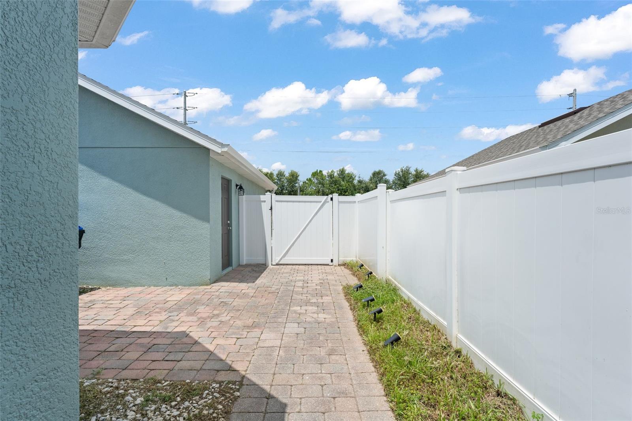
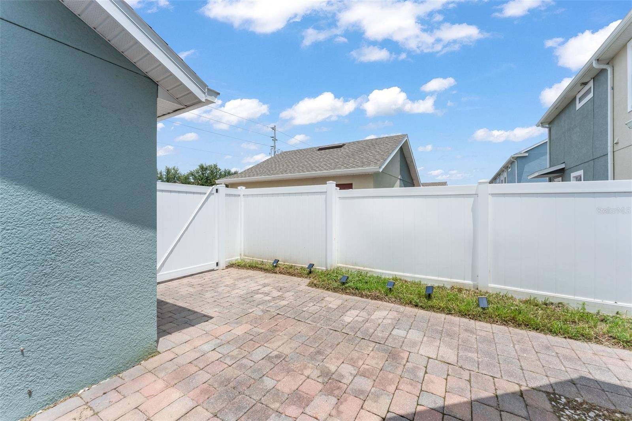
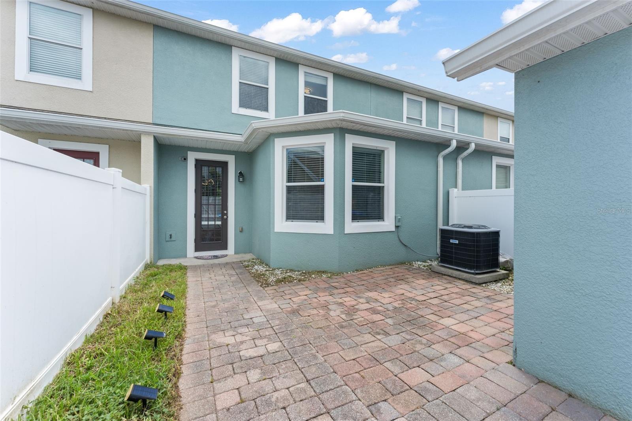
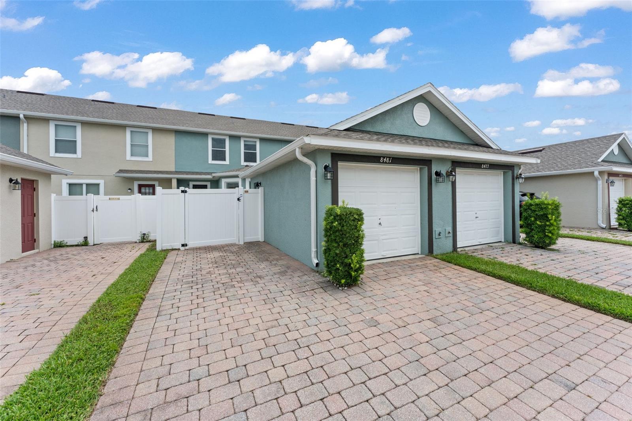
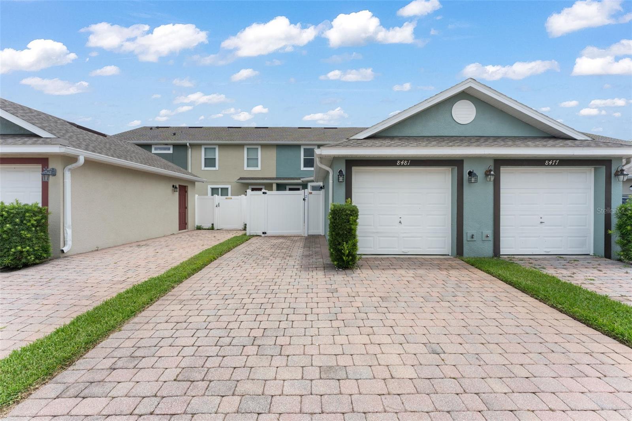
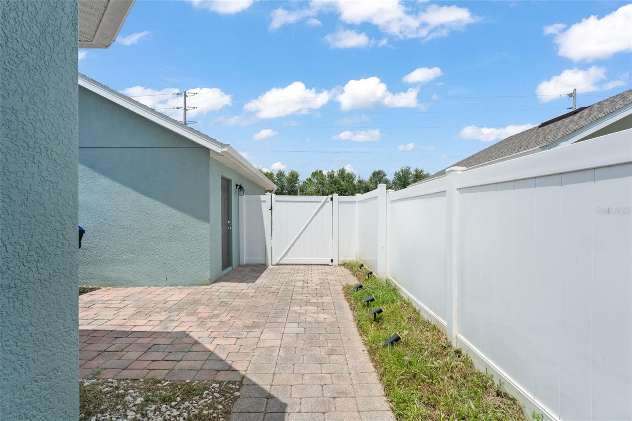
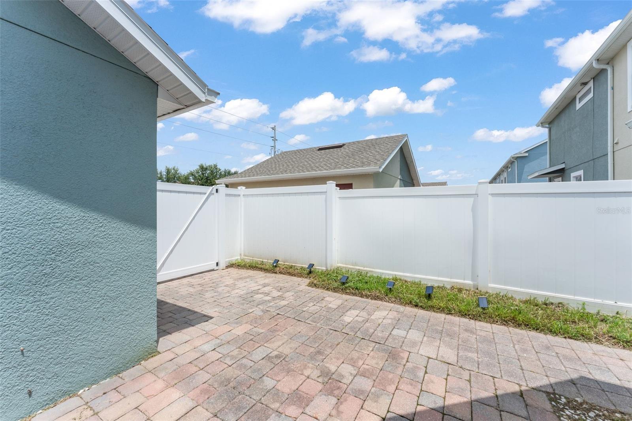
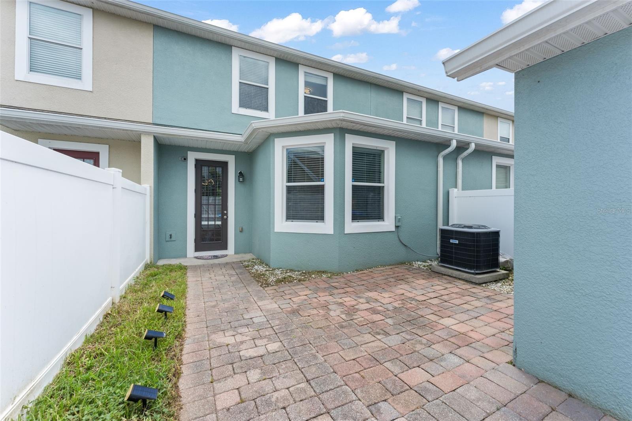
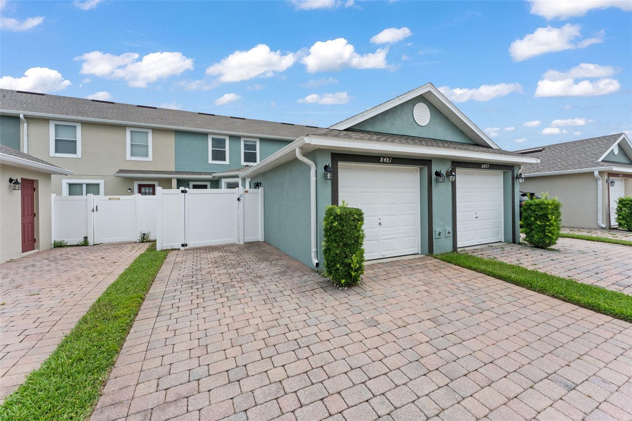
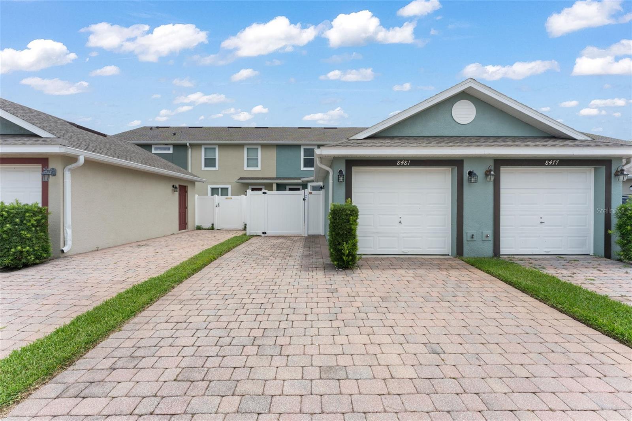
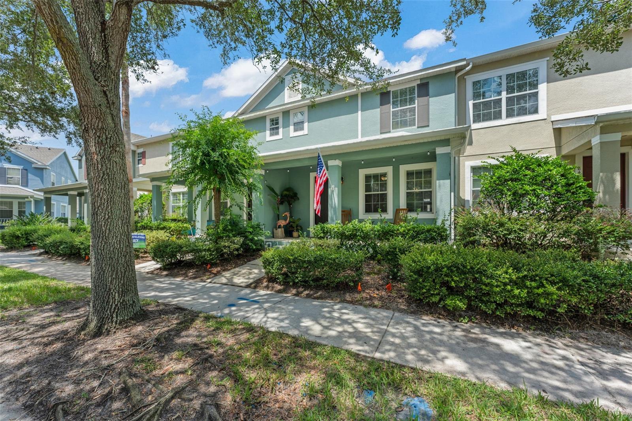
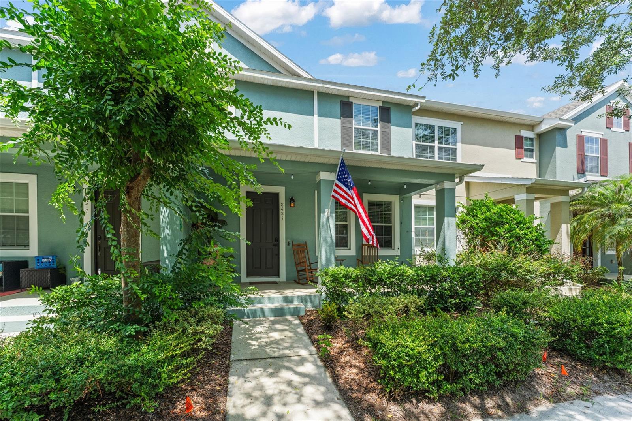
Enjoy outdoor living with a welcoming front porch and a private open patio, ideal for relaxing or entertaining. A detached one car garage provides convenient parking and additional storage. Residents also enjoy access to the community swimming pool, playground, and dog park, with a gate access fob included for added convenience.
Located in the desirable Windermere area of southwest Orlando, this home is close to shopping, dining, golf courses, and everyday conveniences. Residents enjoy easy access to Walt Disney World, Flamingo Crossings, Horizon West, major roadways including SR 429 and I-4, and Orlando International Airport, making it an excellent location for both work and recreation.
Offering stylish updates, thoughtful improvements, a flexible layout, resort style community amenities, including a swimming pool, playground, and dog park, along with the added bonus of Disney fireworks views, 8481 Leeland Archer Boulevard is ready to welcome you home.
Welcome to 8481 Leeland Archer Boulevard, a beautifully maintained 3 bedroom, 2.5 bathroom townhouse offering a functional two story layout in the heart of Orlando.
The open floor plan creates a bright and inviting living space, featuring brand new tile flooring installed just three months ago, a beautifully remodeled kitchen completed in 2022 with granite countertops, and a full suite of modern appliances, including a new washer and dryer installed in 2025. The main floor primary suite provides added privacy and convenience, while the spacious den offers flexibility as a home office, media room, or additional living space. Both the den and one of the upstairs bedrooms enjoy views of the Disney fireworks, creating a magical backdrop to everyday living.
Thoughtfully maintained for peace of mind, the home also features a newer air conditioning system and water heater, both replaced in 2023, providing comfort, efficiency, and added value.
Enjoy outdoor living with a welcoming front porch and a private open patio, ideal for relaxing or entertaining. A detached one car garage provides convenient parking and additional storage. Residents also enjoy access to the community swimming pool, playground, and dog park, with a gate access fob included for added convenience.
Located in the desirable Windermere area of southwest Orlando, this home is close to shopping, dining, golf courses, and everyday conveniences. Residents enjoy easy access to Walt Disney World, Flamingo Crossings, Horizon West, major roadways including SR 429 and I-4, and Orlando International Airport, making it an excellent location for both work and recreation.
Offering stylish updates, thoughtful improvements, a flexible layout, resort style community amenities, including a swimming pool, playground, and dog park, along with the added bonus of Disney fireworks views, 8481 Leeland Archer Boulevard is ready to welcome you home.
Property Details
Basics
- Property Type
- Residential
- Property Subtype
- Townhouse
- MLS Number
- O6426544
- Days on Market
- 39
- Year Built
- 2009
- Levels
- Two
- Additional Rooms
- Inside Utility,Loft
- Direction Faces
- East
- Occupant Type
- Owner
Size & Structure
- Living Area
- 1,634 sqft
- Total Area
- 2,033 sqft
- Lot Size
- 0.06 acres
- Lot Sq Ft
- 2,554 sqft
- Bedrooms
- 3
- Full Baths
- 2
- Half Baths
- 1
- Garage Spaces
- 1
- Stories
- 2
Interior
- Flooring
- Carpet, Tile
- Appliances
- Dishwasher, Dryer, Microwave, Range, Refrigerator, Washer
- Interior Features
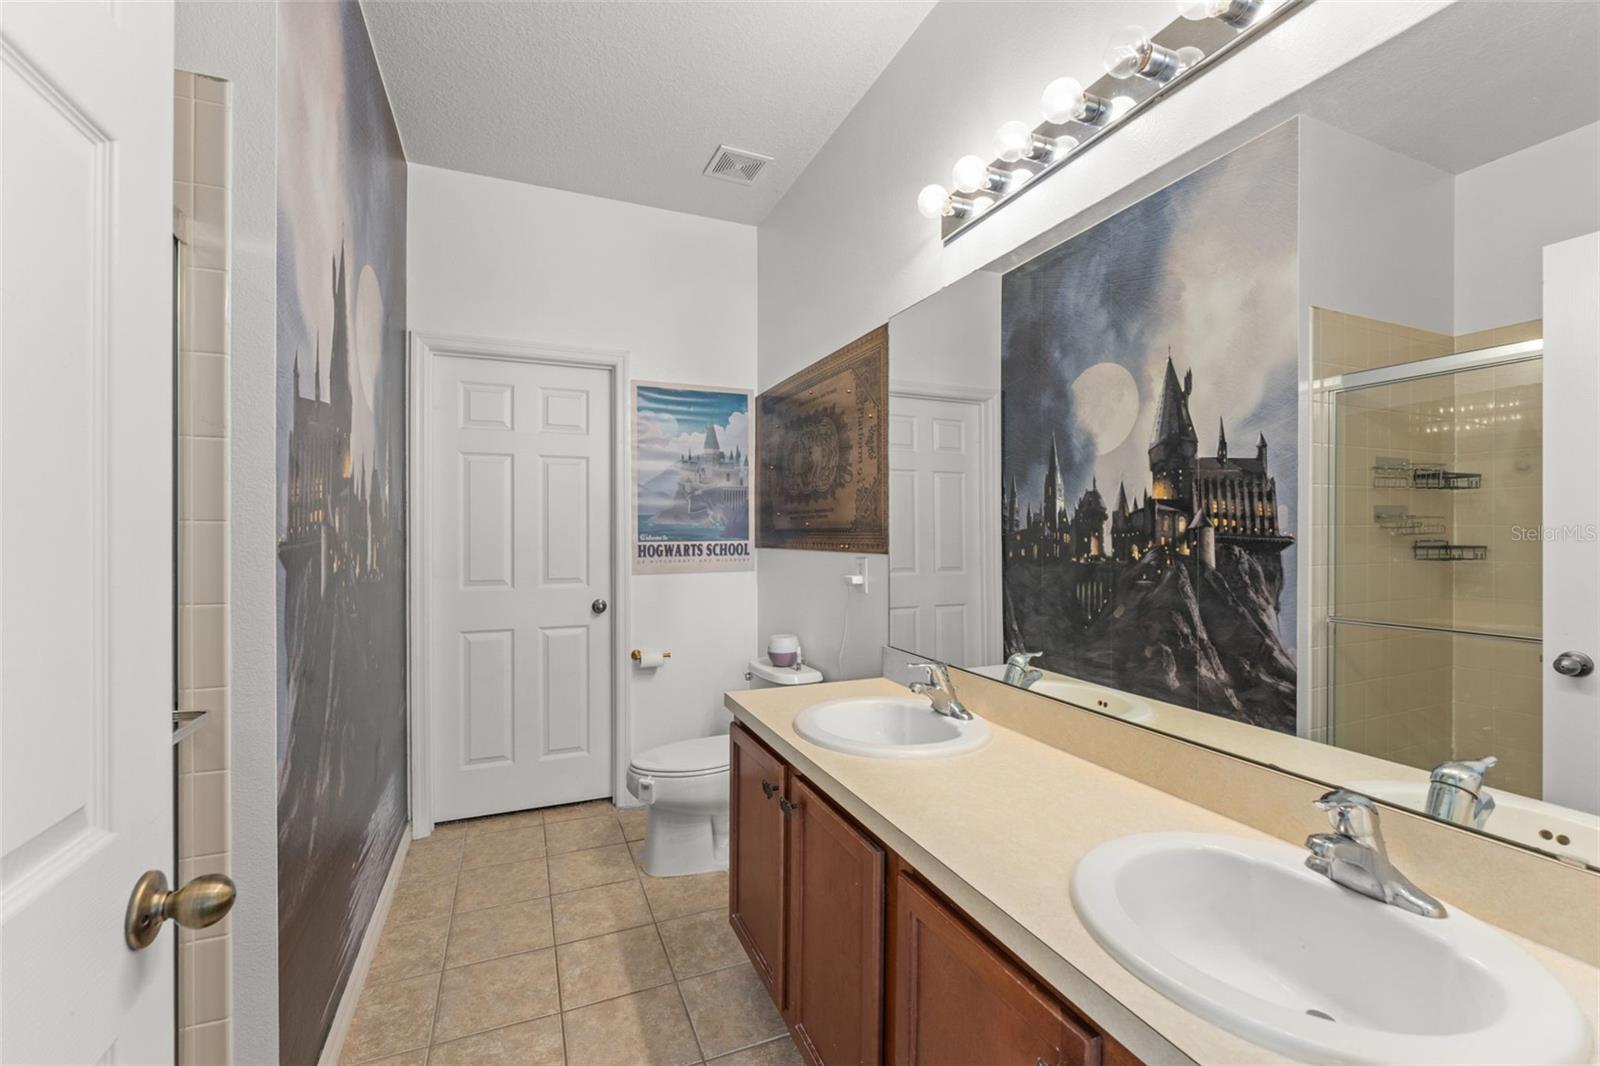
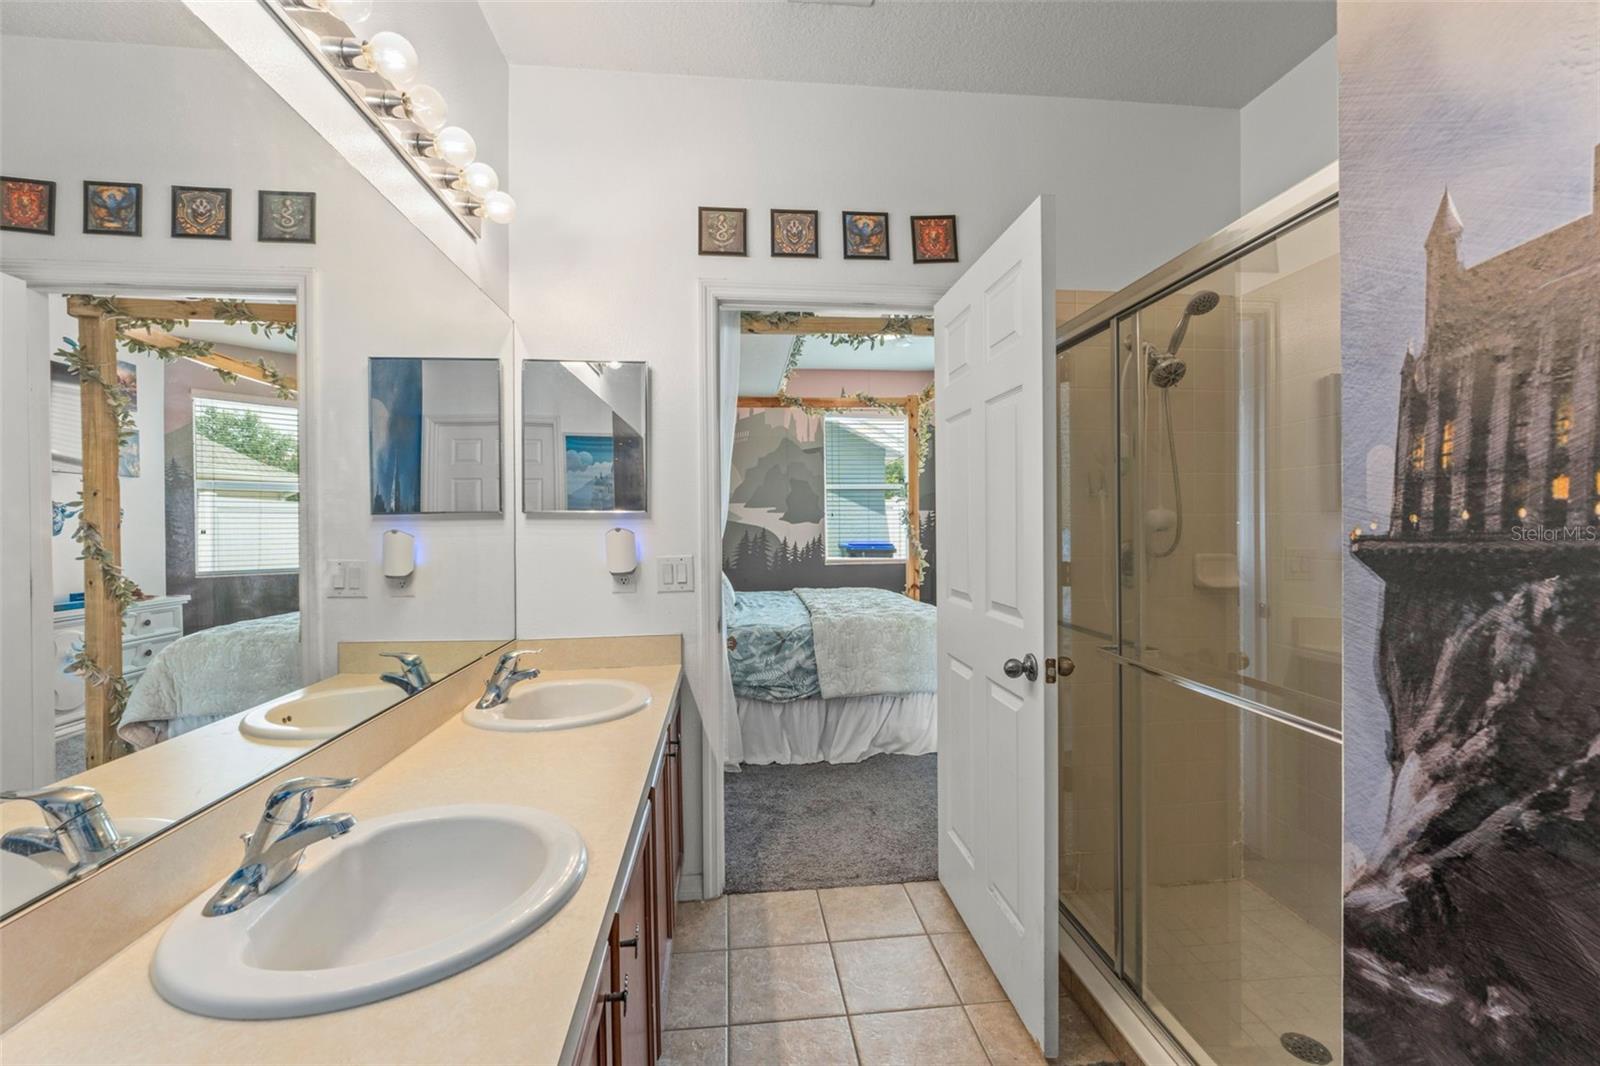
- Ceiling Fans(s), Eat-in Kitchen, Open Floorplan, Primary Bedroom Main Floor, Walk-In Closet(s)
- Laundry
- Inside, Laundry Room, Upper Level
- Windows
- Blinds
- Fireplace
- Yes — Living Room
- Furnished
- Unfurnished
- A/C
- Central Air
- Heating
- Central
Exterior & Lot
- Exterior Features
- Garden, Private Yard, Rain Gutters, Sidewalk
- Construction
- Block
- Roof
- Shingle
- Foundation
- Slab
- Patio/Porch
- Front Porch, Patio
- Fencing
- Fenced
- Lot Features
- Landscaped, Sidewalk, Paved
- View
- Garden
Water & Pool
Community & HOA
- HOA
- Yes
- HOA Fee
- $796/Quarterly
- Community Features
- Deed Restrictions, Dog Park, Playground, Pool, Sidewalks
- Pets Allowed
- Yes
- Homestead
- Yes
Utilities & Systems
- Water
- Public
- Sewer
- Public Sewer
- Utilities
- Cable Connected, Electricity Connected
- Cooling
- Central Air
- Heating
- Central
- Flood Zone
- X
- Parking
- Garage Door Opener
Financial
- List Price
- $399,500
- Original Price
- $410,000
- Annual Taxes
- $6,213
- Tax Year
- 2025
- Listing Terms
- Cash, Conventional, FHA, VA Loan
- Special Conditions
- None
Schools
- Elementary
- Castleview Elementary
- Middle School
- Horizon West Middle School
- High School
- Windermere High School