1 / 100
$1,549,000
Active
8457 MOREHOUSE DRIVE
ORLANDO, FL 32836 — PARKSIDE PH 1
7 Beds
6 Baths
5,280 sqft
0.25 acres
Built 2013
3-Car Garage
About This Property
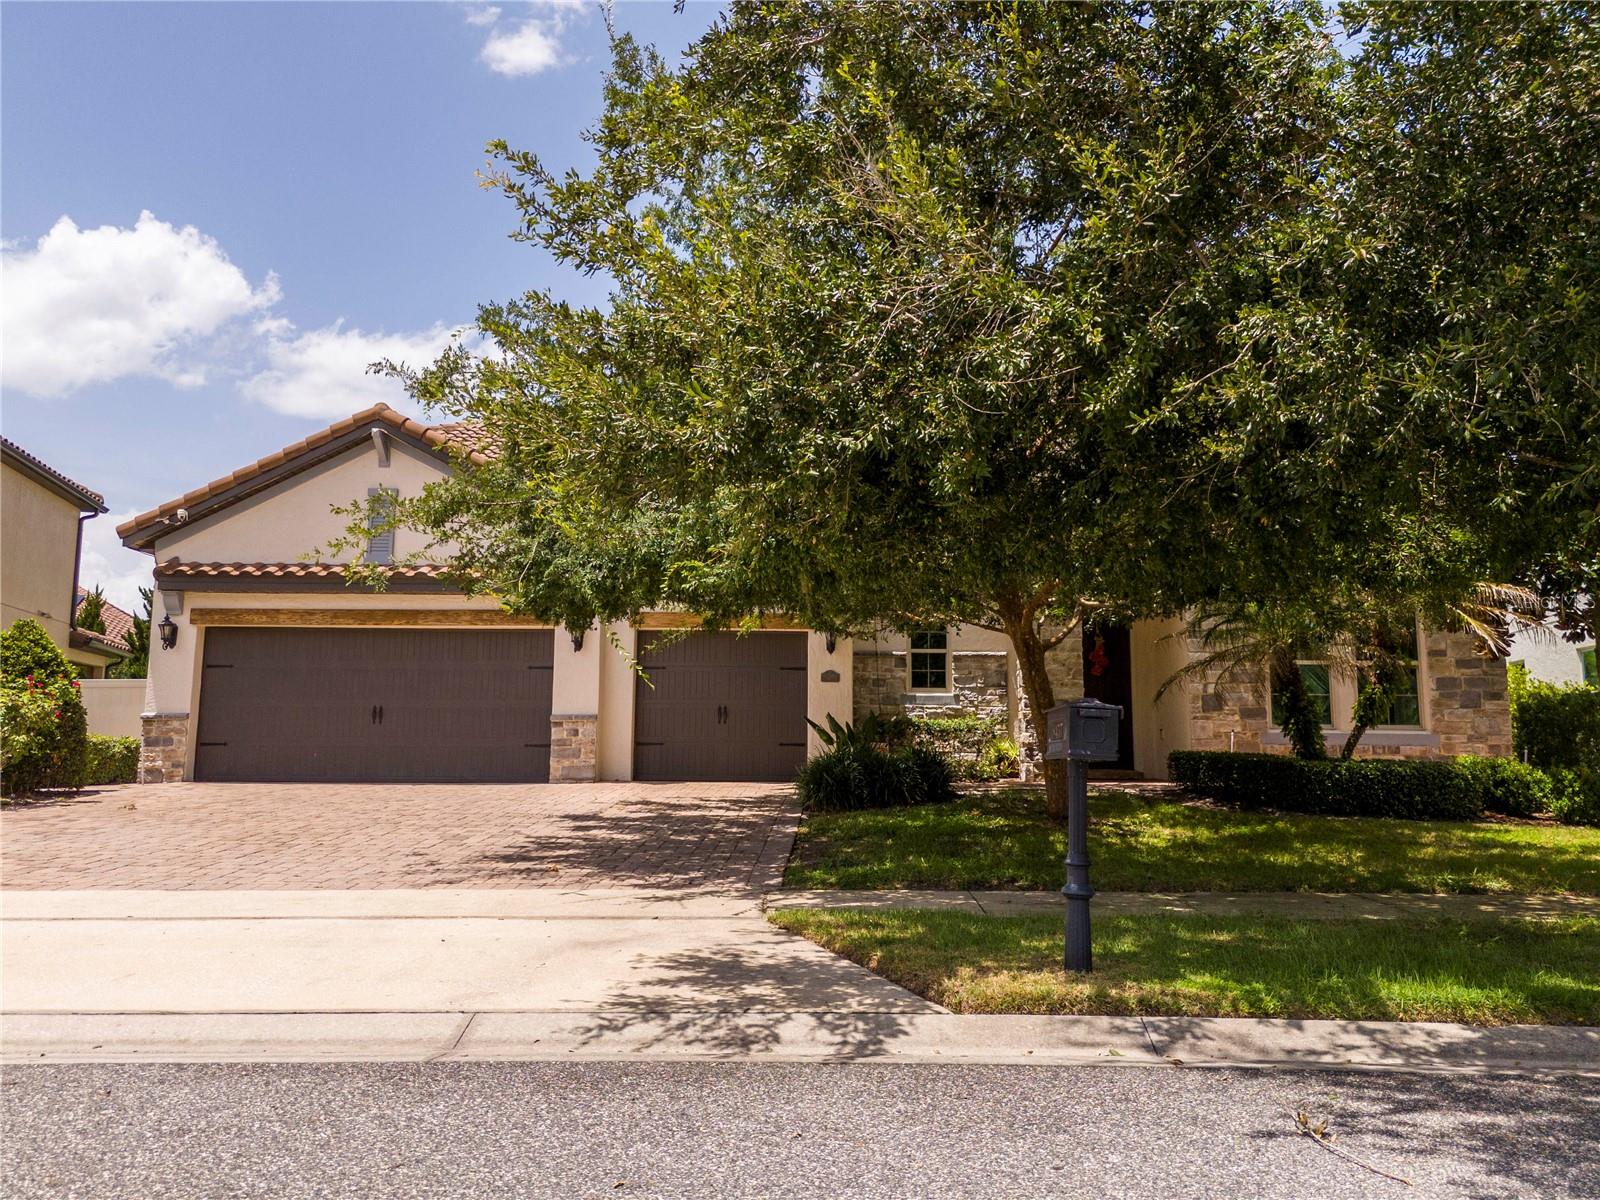
Welcome to this exceptional pool home located in the highly desirable Parkside community of Dr. Phillips. This beautifully maintained 7 bedroom, 6 bathroom residence with a private office offers an ideal combination of elegance, comfort, and the ultimate Florida lifestyle.
Proudly owned by the original owners since it was built, this home has been much more than a residence it has been the realization of a dream and the setting for countless cherished memories. Over the years, it has been filled with laughter, family gatherings, celebrations, and unforgettable moments shared with family and friends. Now, as the owners begin a new chapter and pursue another dream, they are ready to lovingly pass this special home on to its next family , with the joy of knowing that it has been their cherished home, their place of comfort, and their safe haven for so many years.
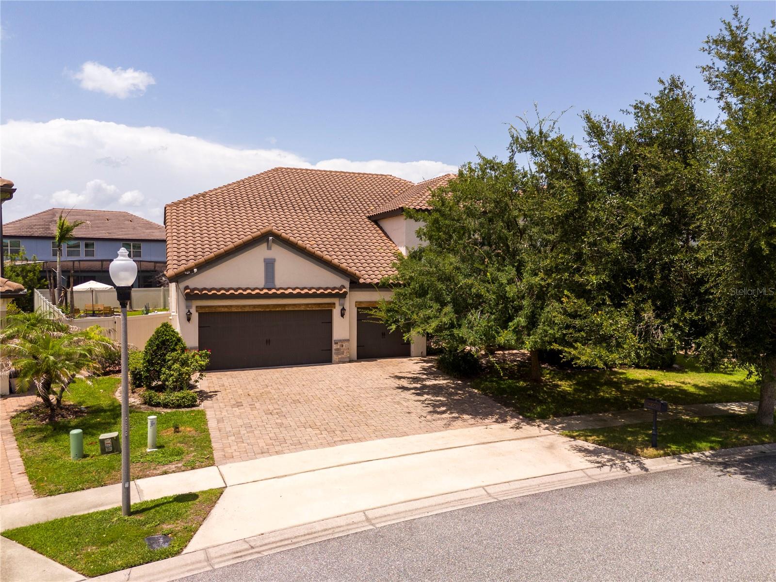
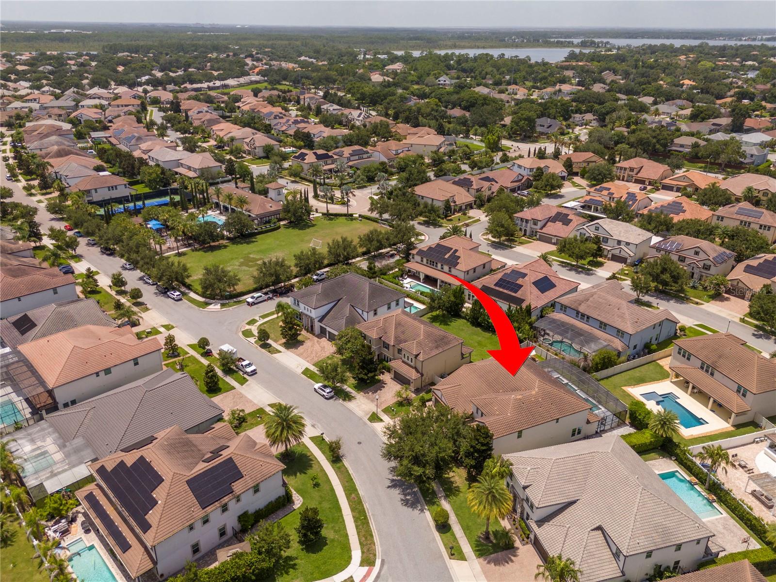
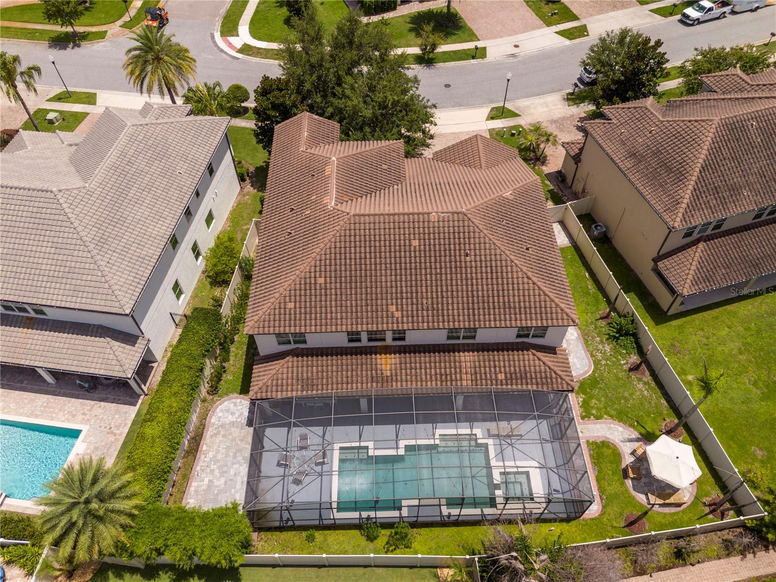
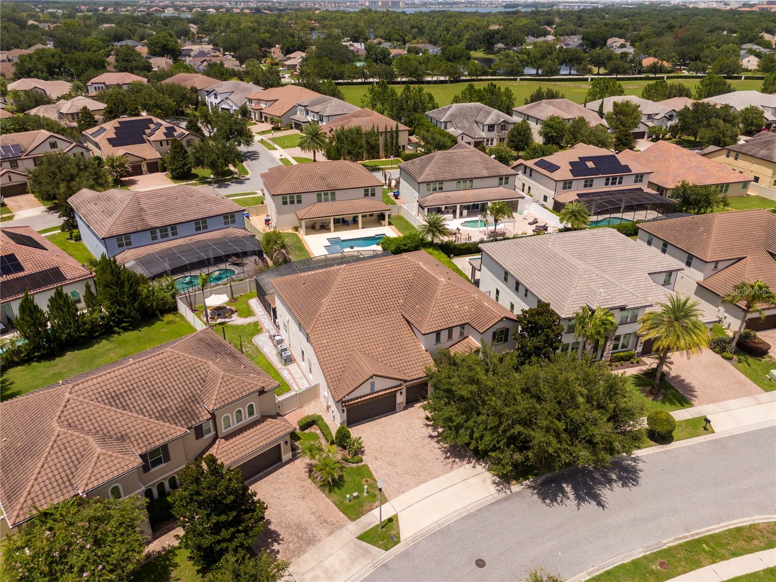
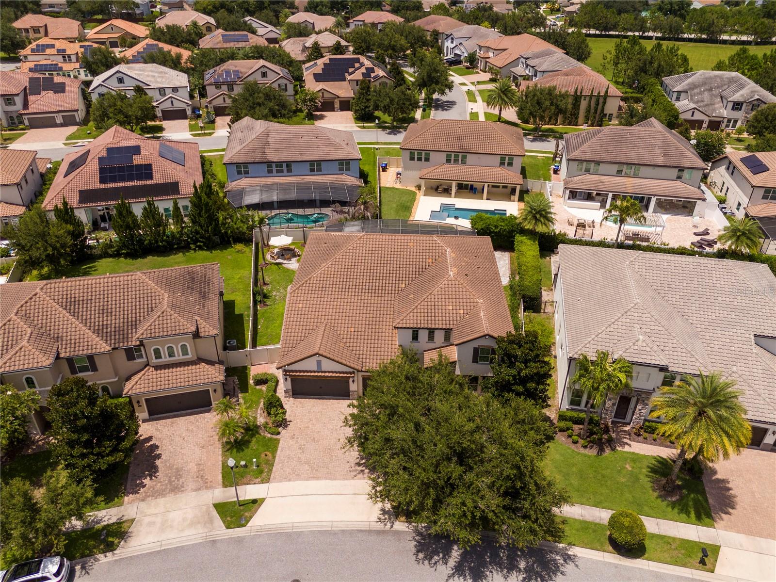
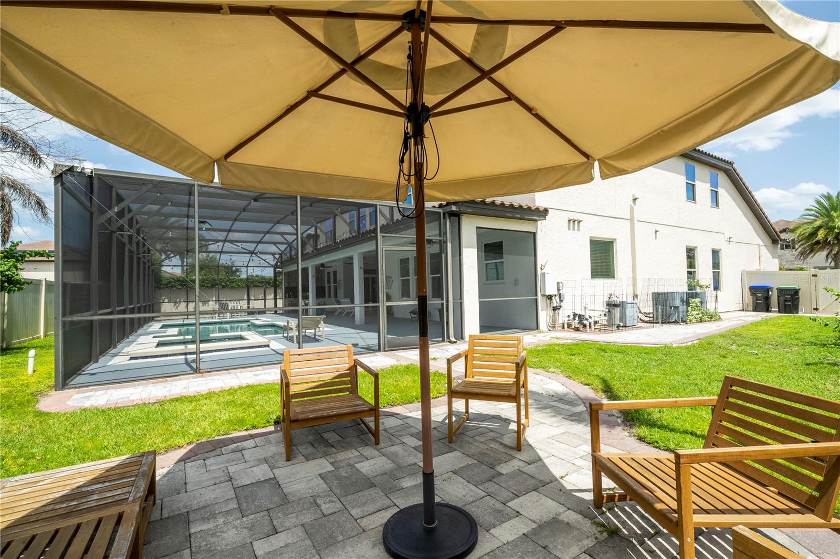
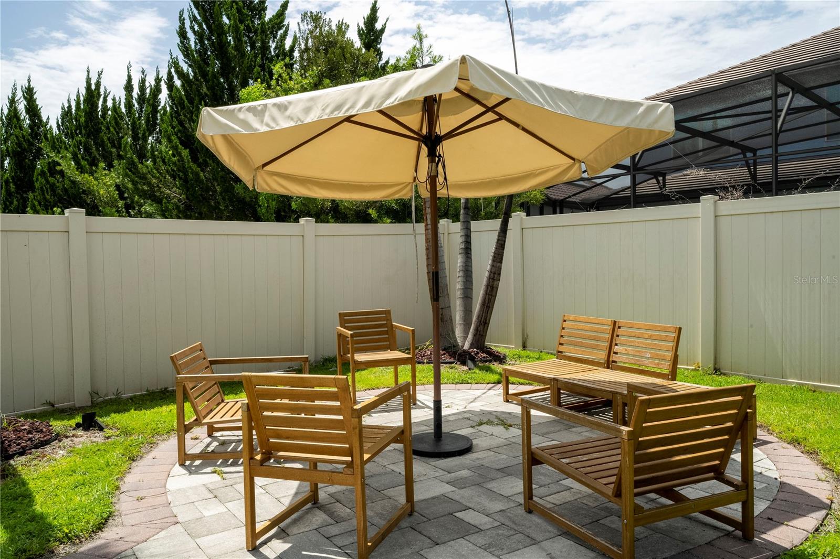
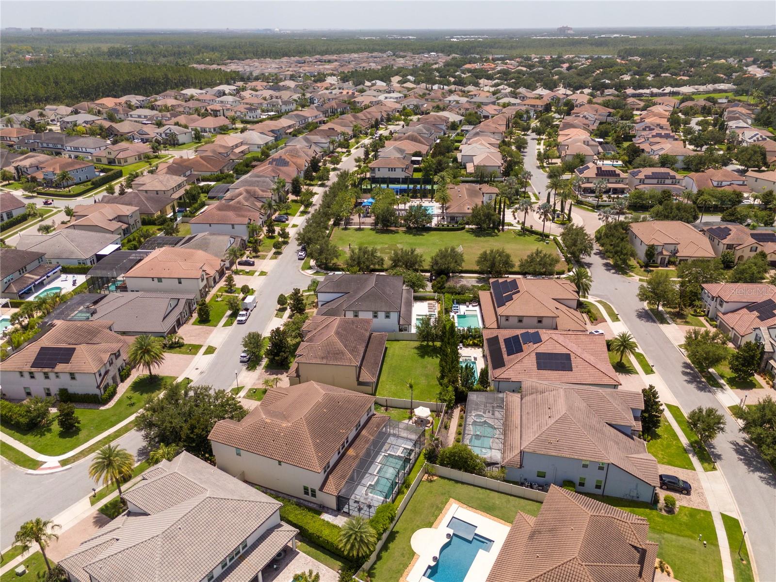
Situated on a premium lot, this residence offers additional outdoor space and privacy compared to other homes with the same floor plan.
Main Floor Living & Kitchen:
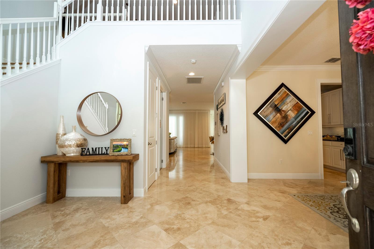
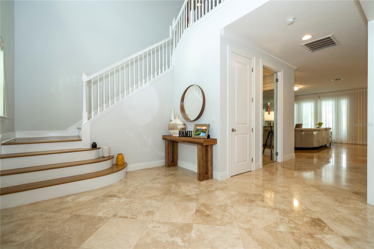
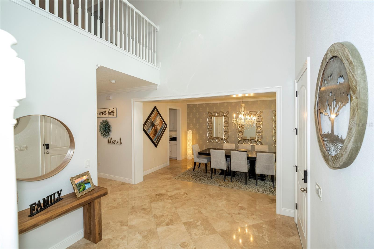
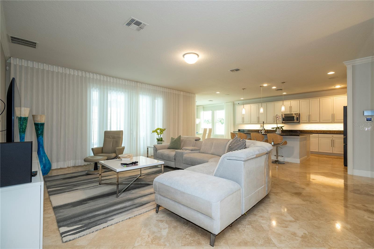
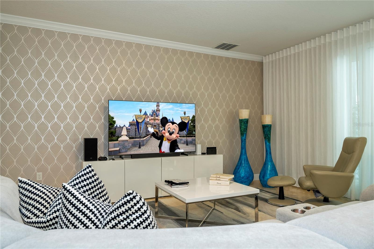
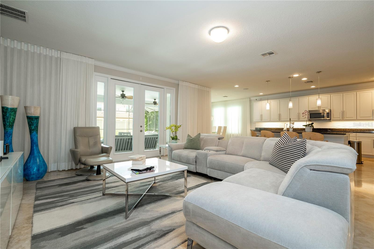
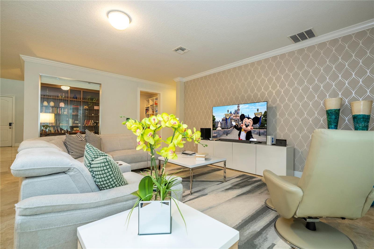
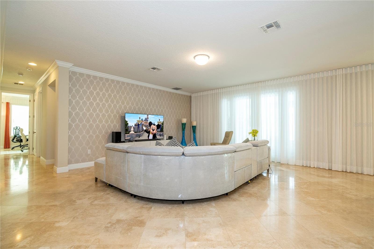
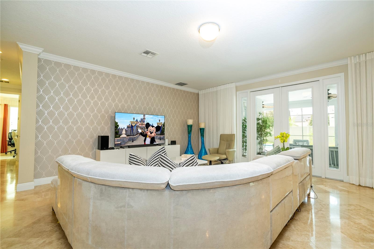
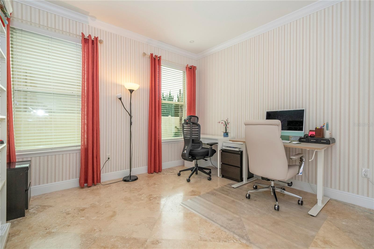
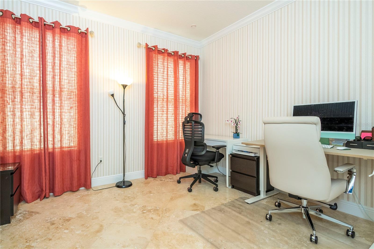
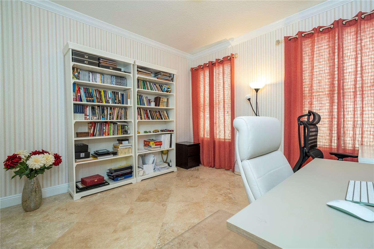
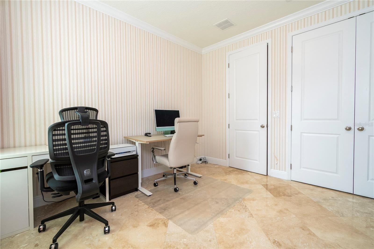
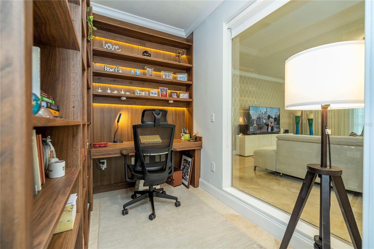
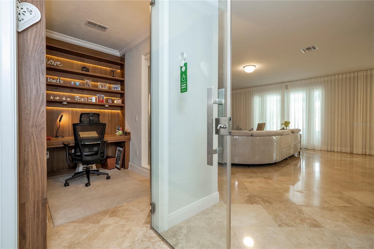
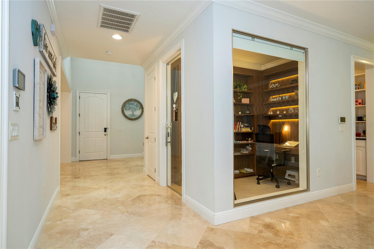
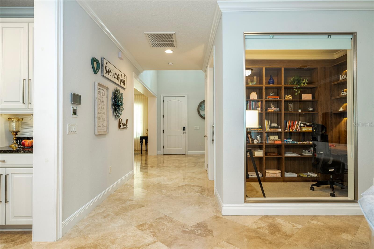
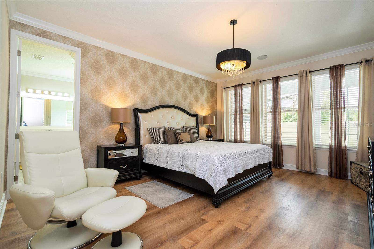
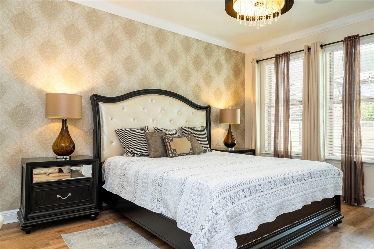
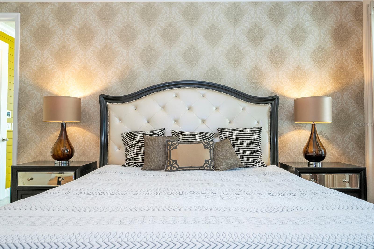
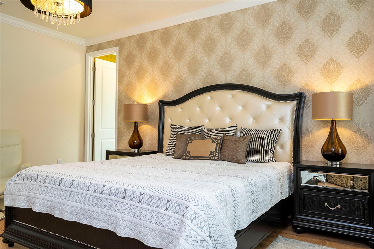
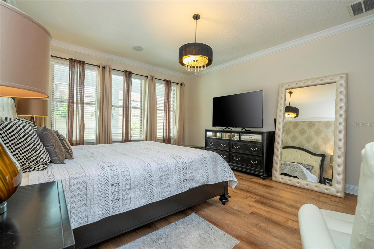
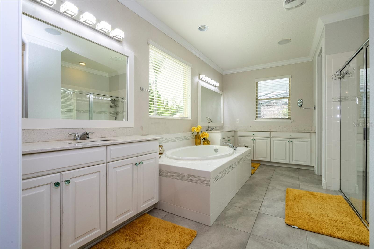
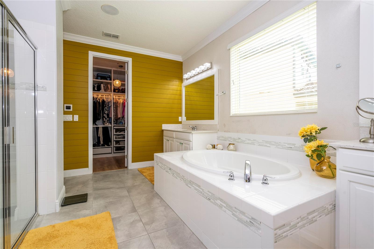
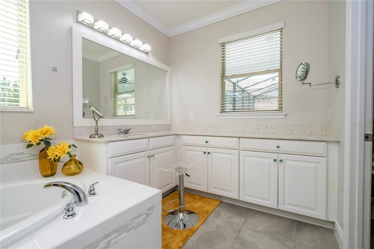
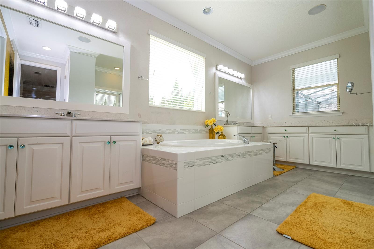
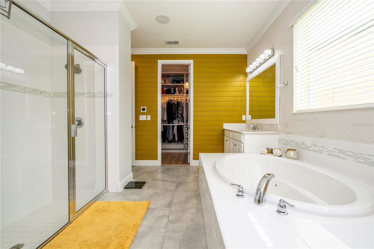
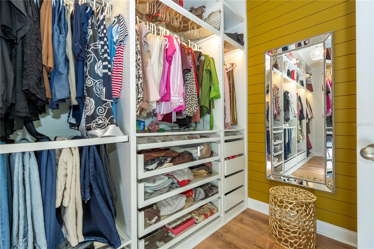
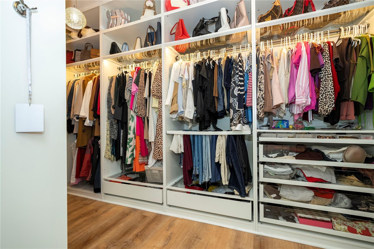
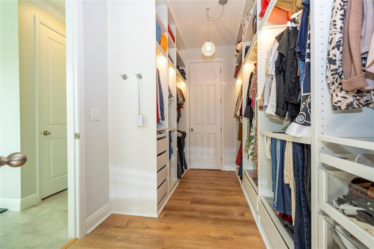
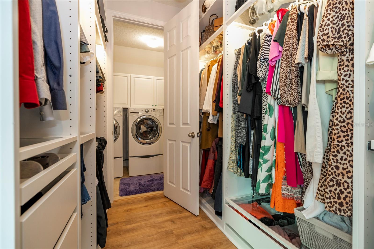
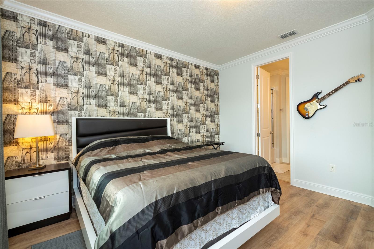
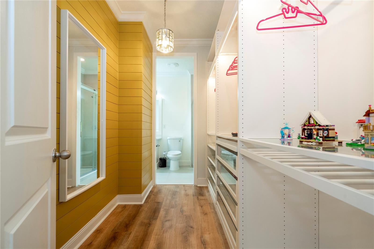
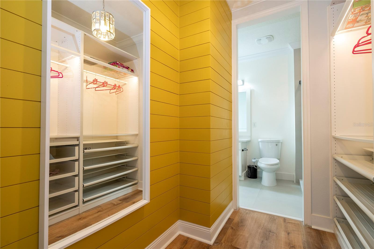
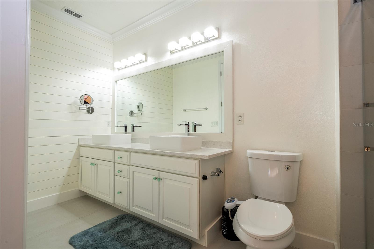
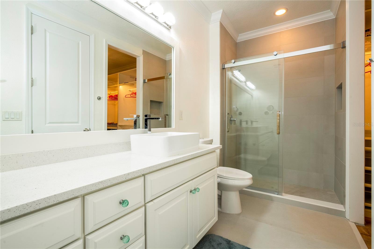
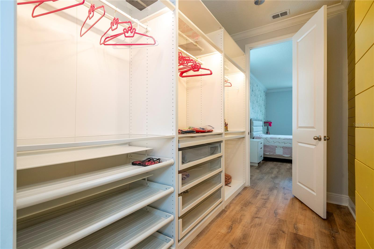
The first floor features elegant travertine flooring, crown molding details, a spacious primary suite with a custom walk-in closet system, an additional bedroom, and a private office offering exceptional flexibility for guests, multigenerational living, or working from home.
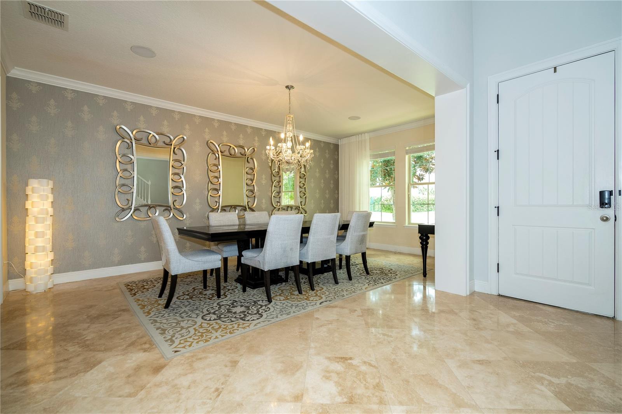
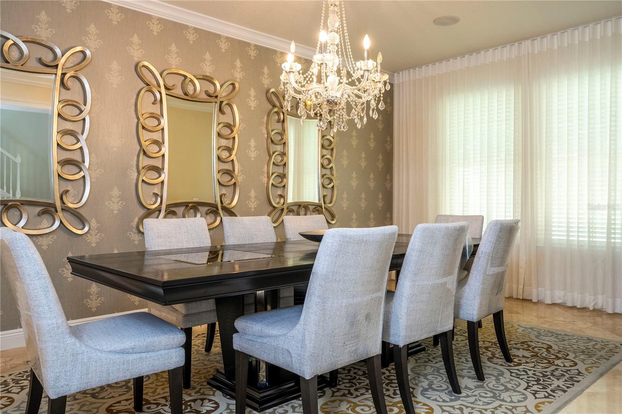
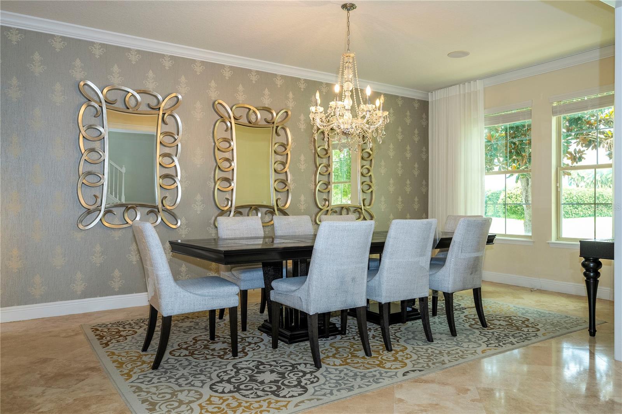
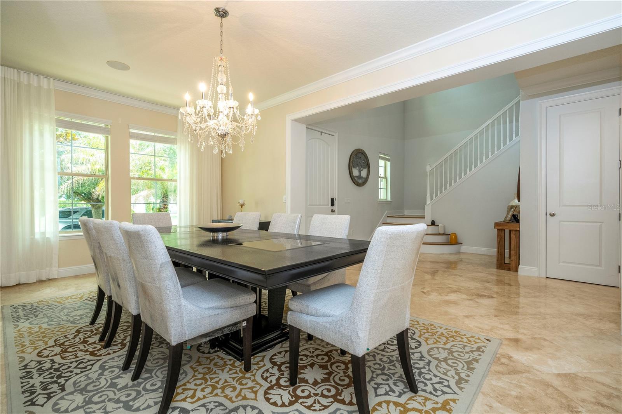
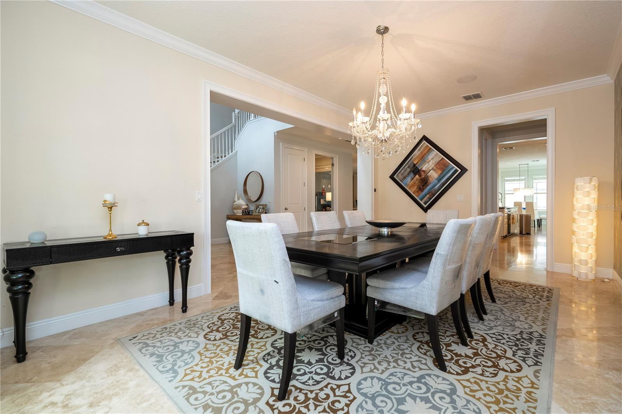
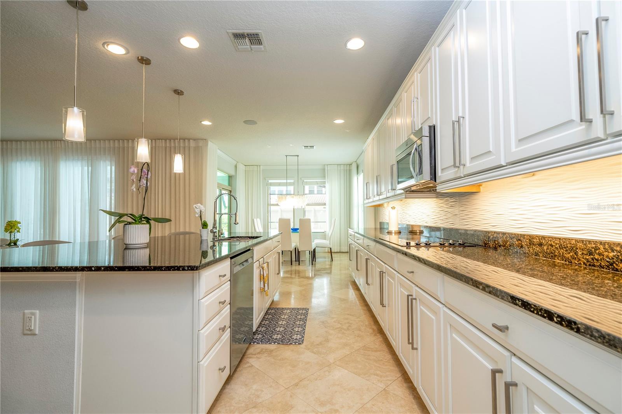
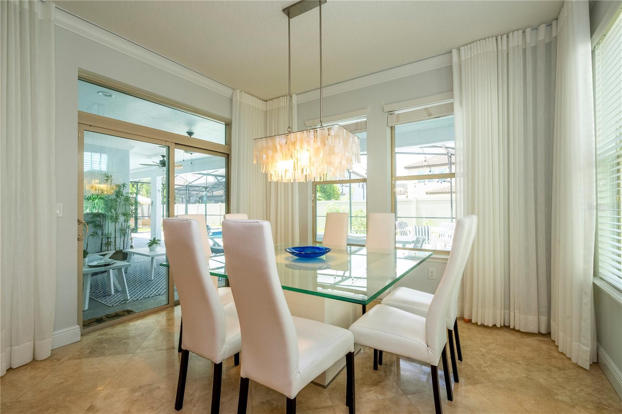
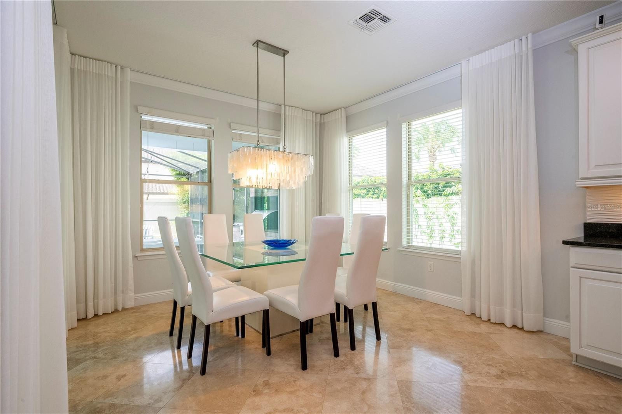
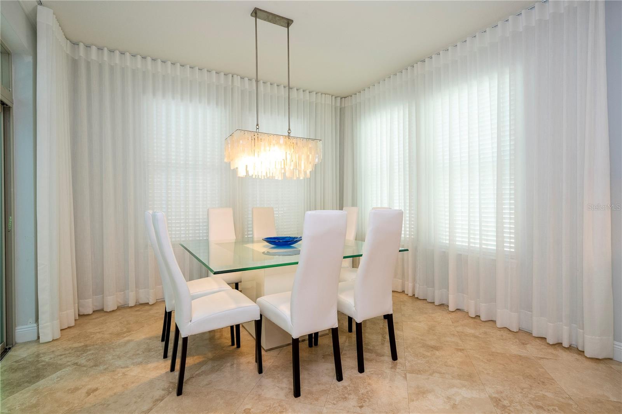
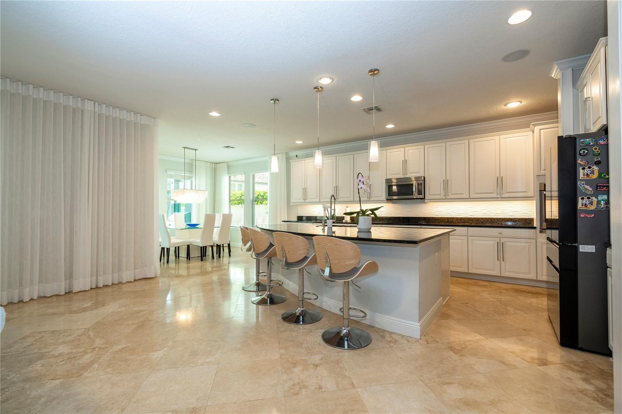
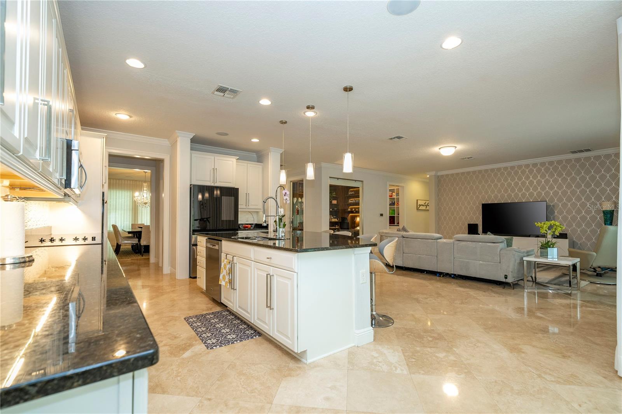
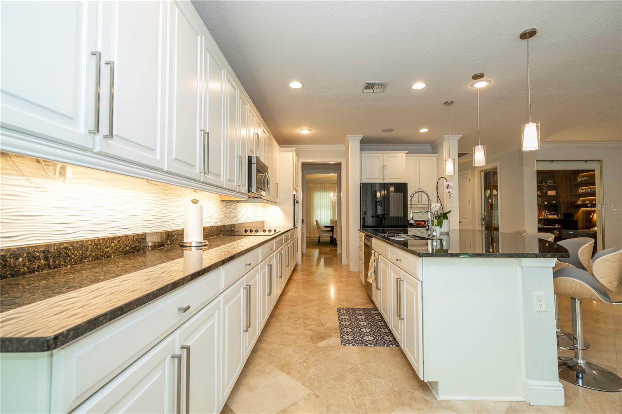
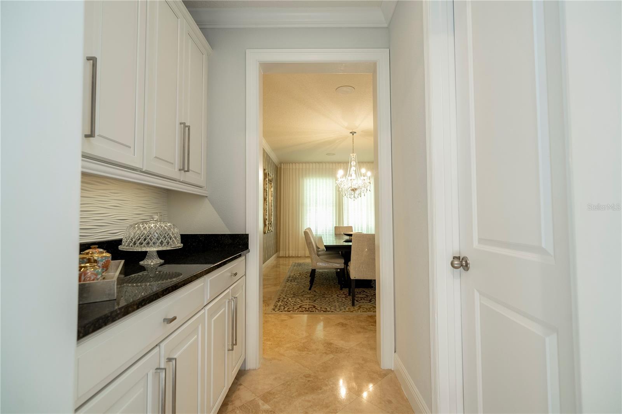
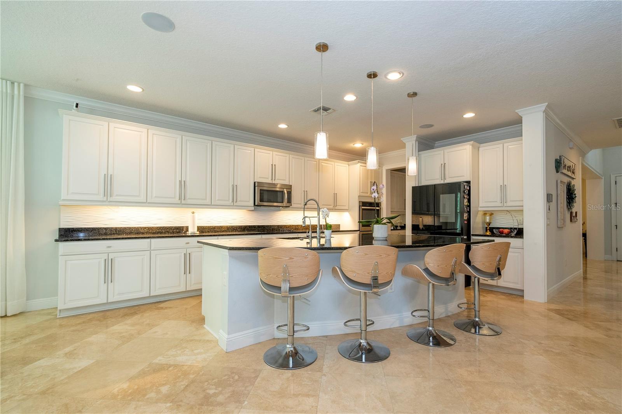
The well appointed kitchen features stainless steel appliances, a cooktop, wall oven, granite countertops, wood cabinetry, walk-in pantry, and a large center island overlooking the spacious family room. The open-concept design creates a comfortable space for everyday living, family gatherings, and entertaining. The elegant dining room with chandelier and butler’s pantry adds an extra touch of sophistication.
Upper Level:
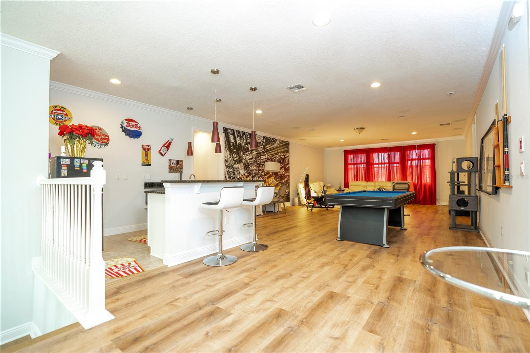
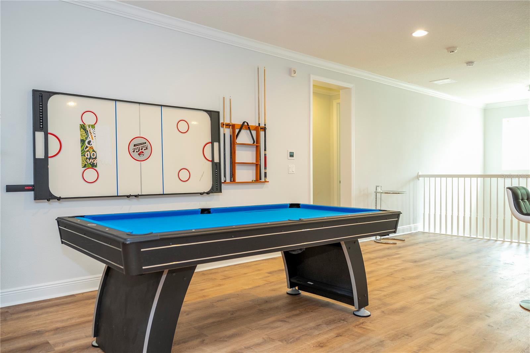
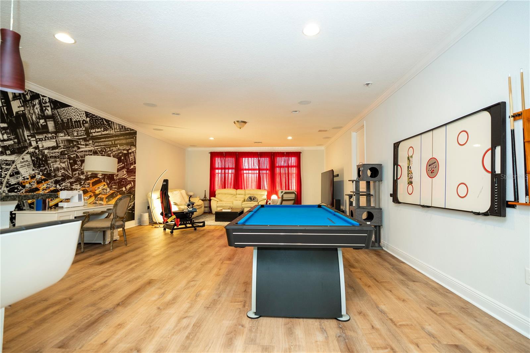
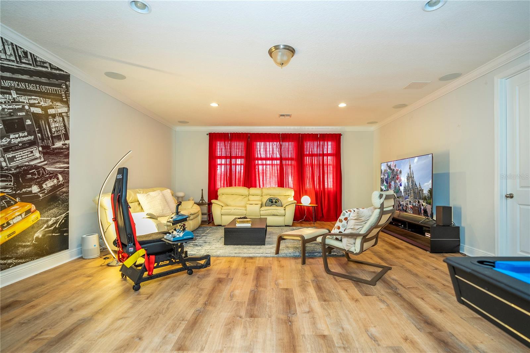
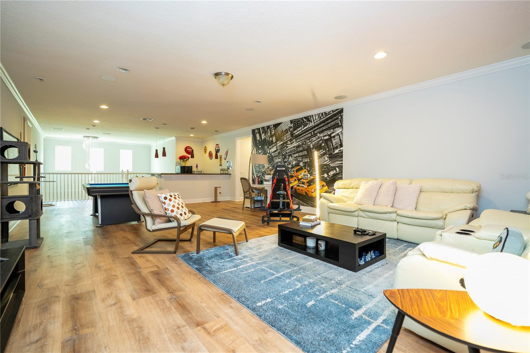
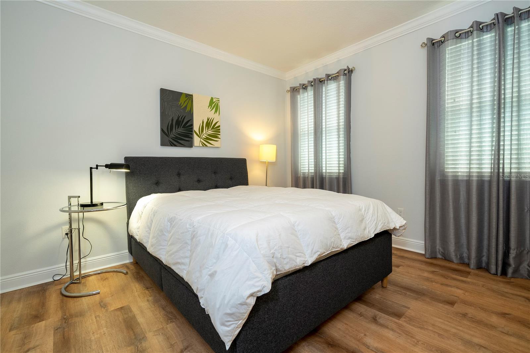
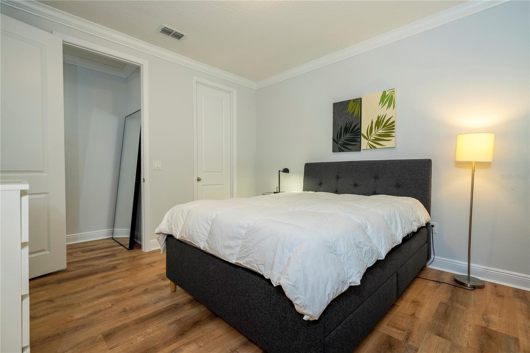
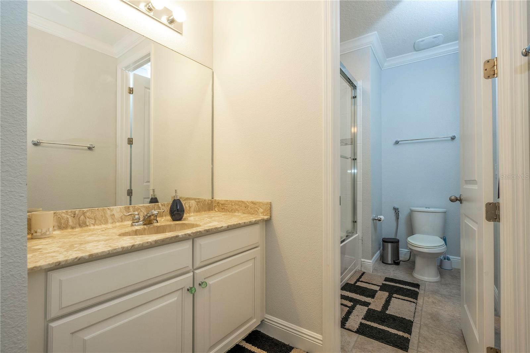
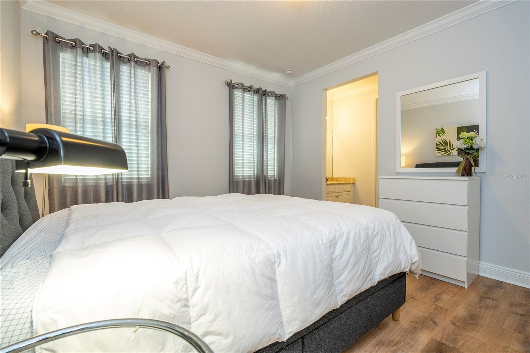
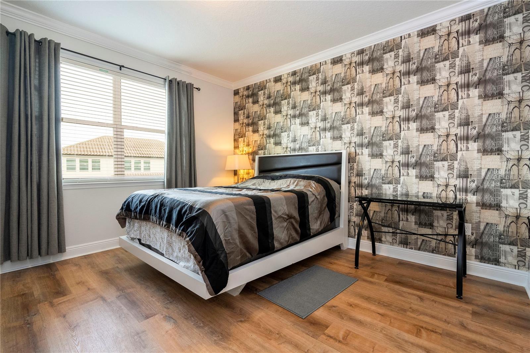
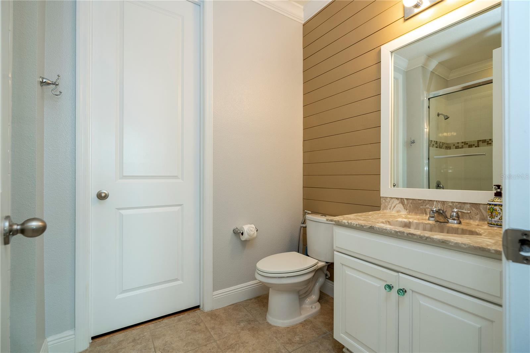
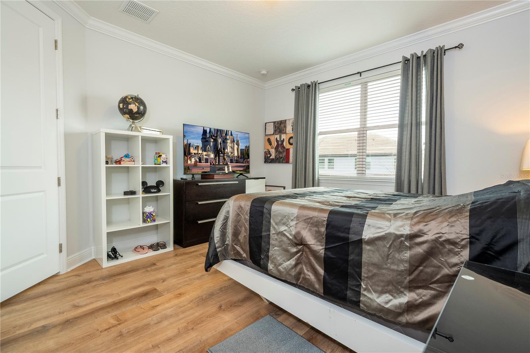
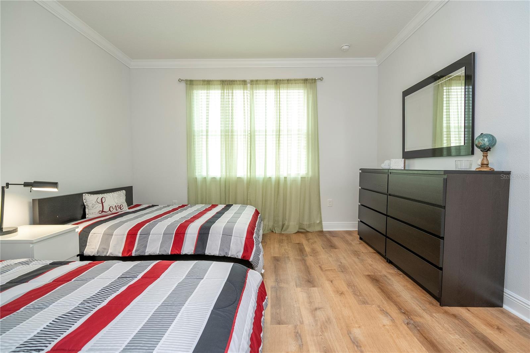
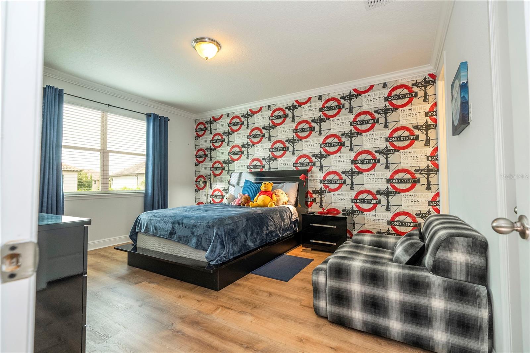
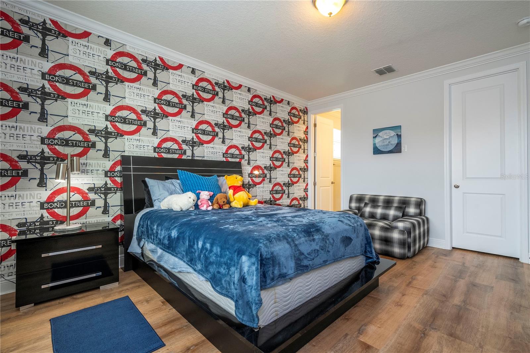
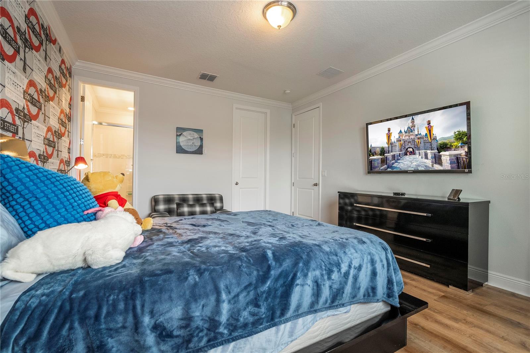
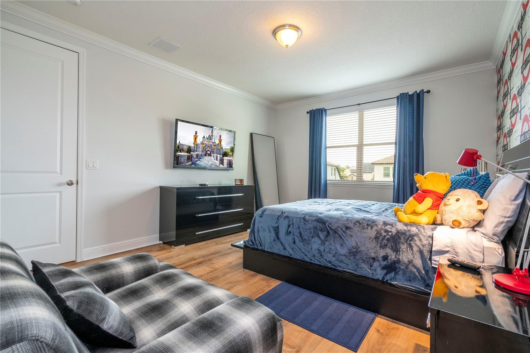
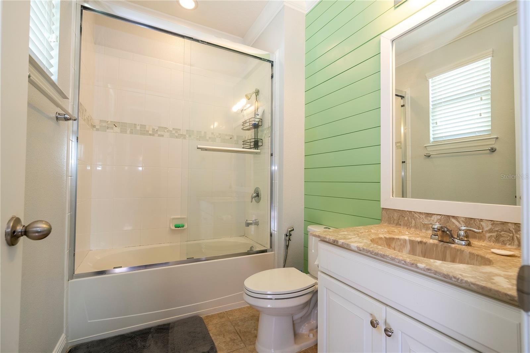
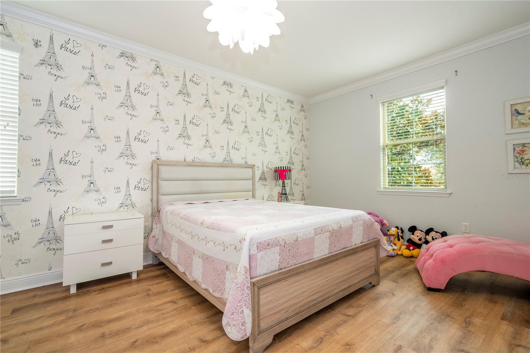
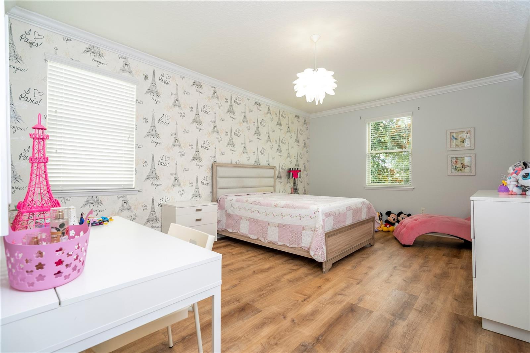
The second floor offers five additional bedrooms, upgraded flooring, and generous living spaces designed to comfortably accommodate family and guests.
Outdoor Oasis:
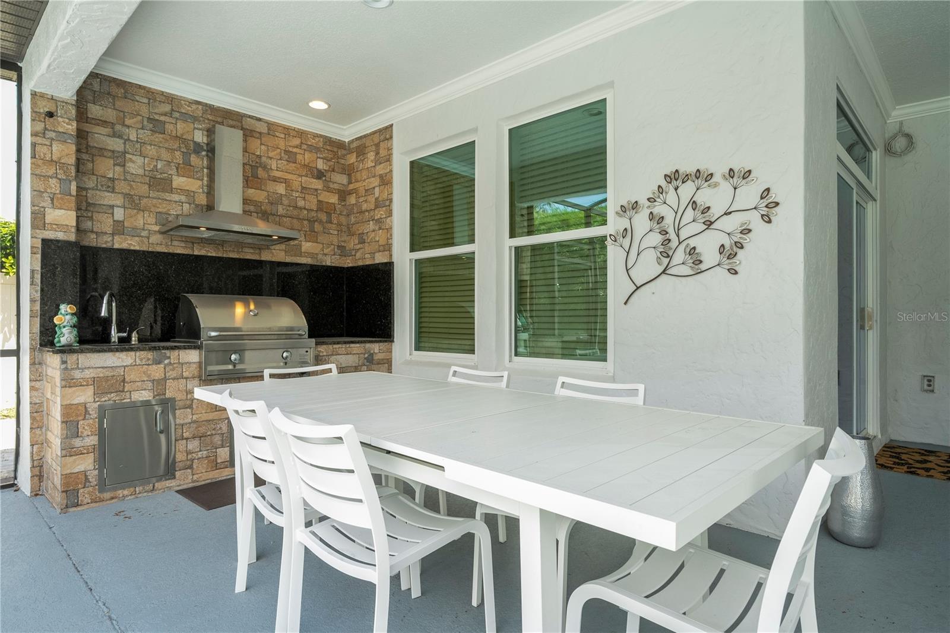
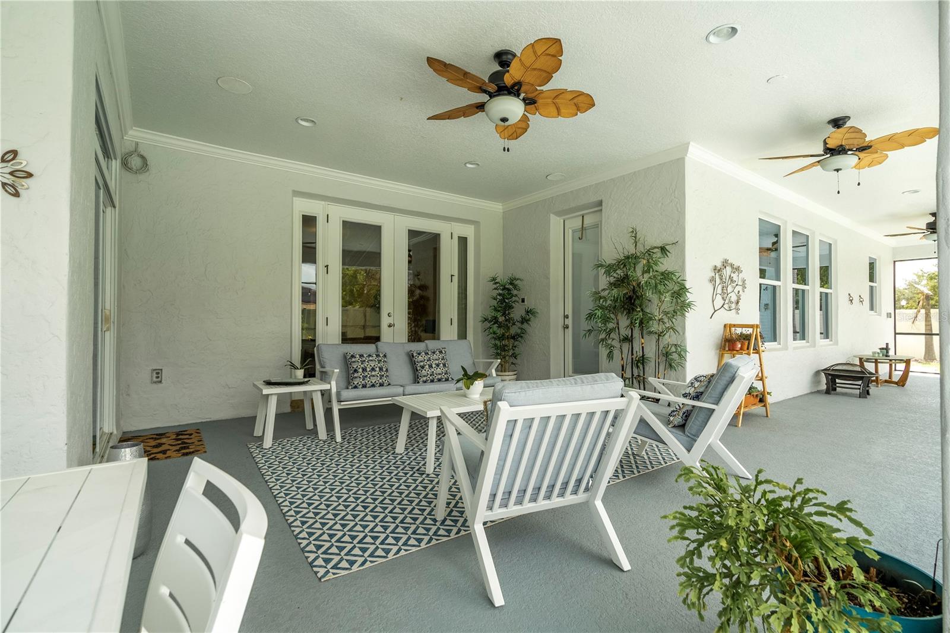
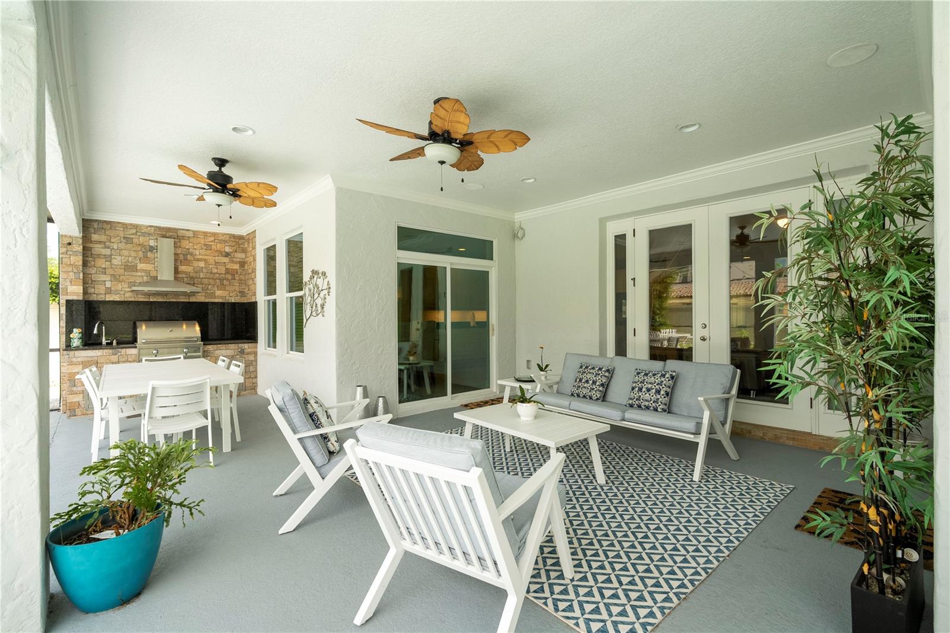
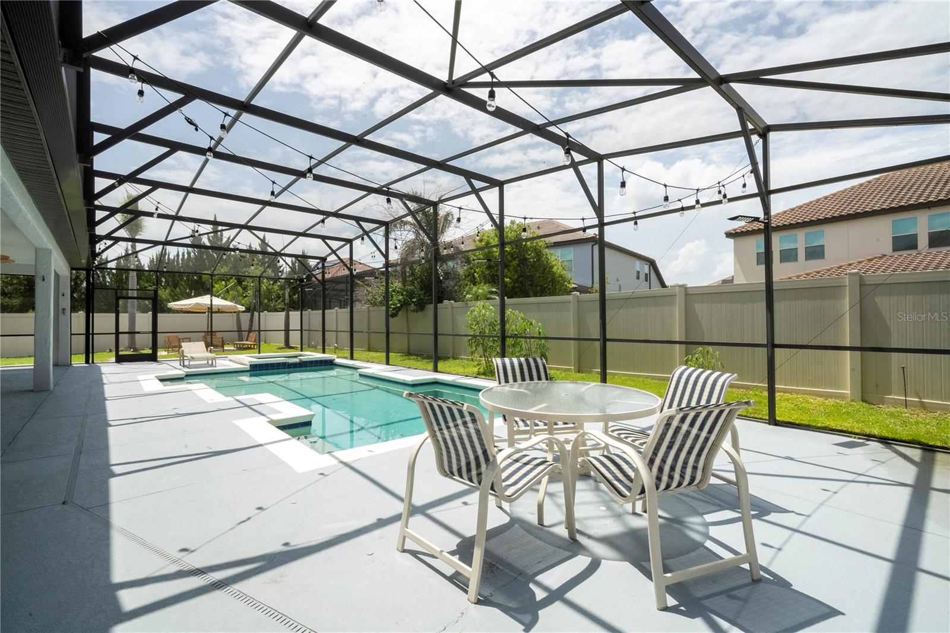
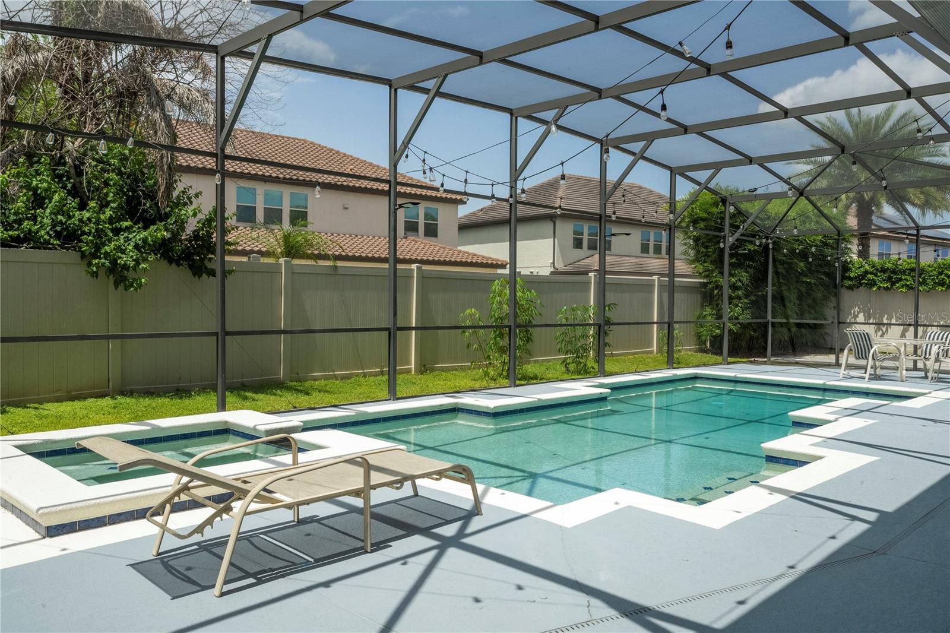
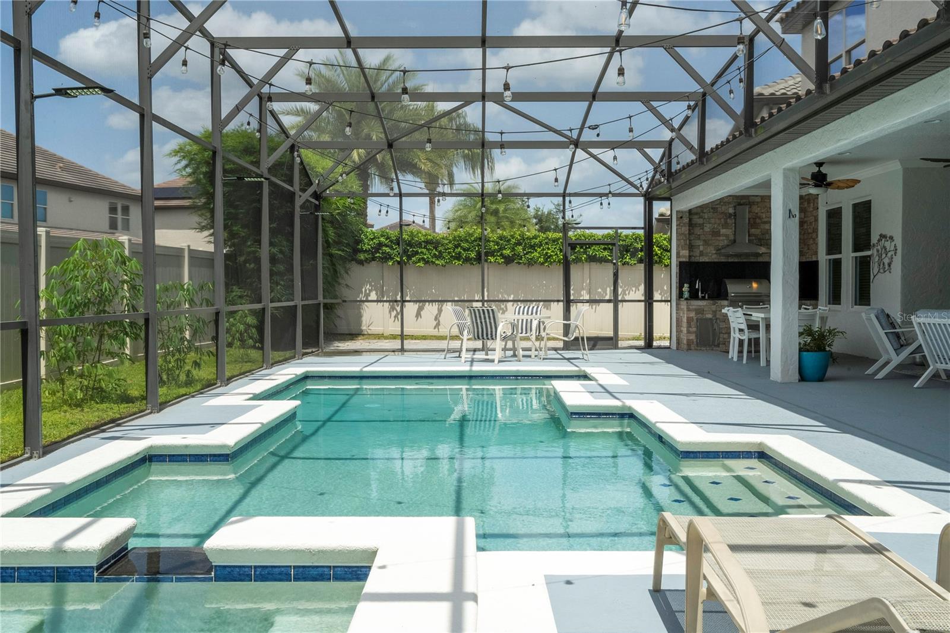
Step outside and enjoy your own private Florida retreat featuring a covered lanai, screened-in pool and spa, and a summer kitchen—perfect for entertaining, relaxing, and enjoying year-round outdoor living.
Exterior & Convinience:
Additional highlights include a 3 car garage and a beautiful paver driveway, adding both convenience and curb appeal.
Prime Dr. Phillips Location:
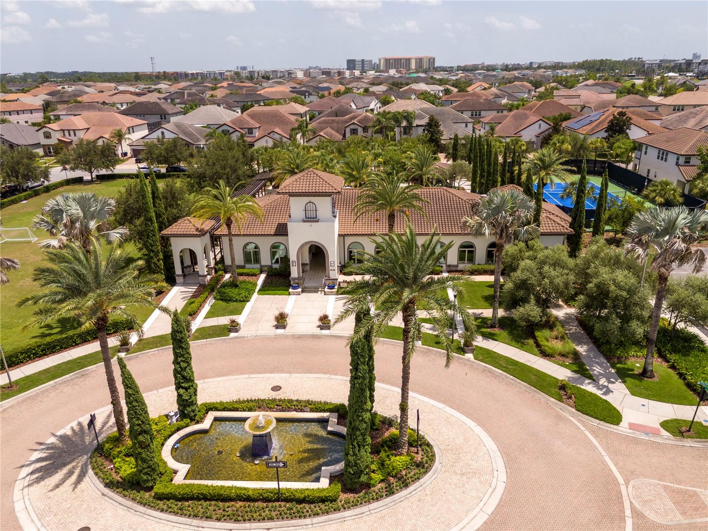
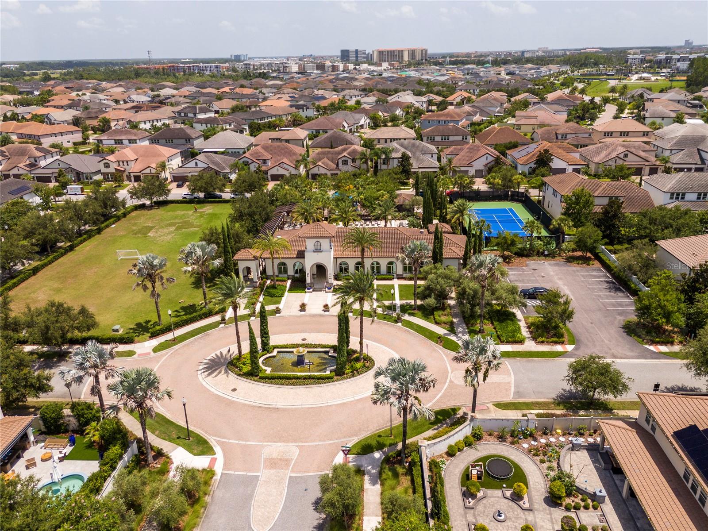
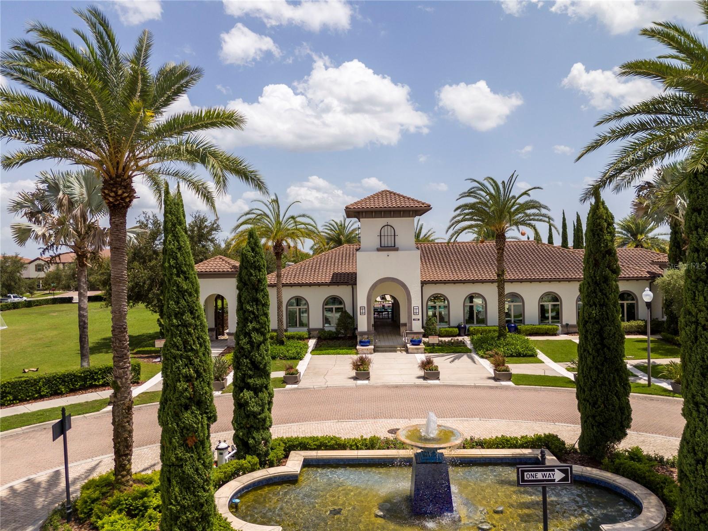
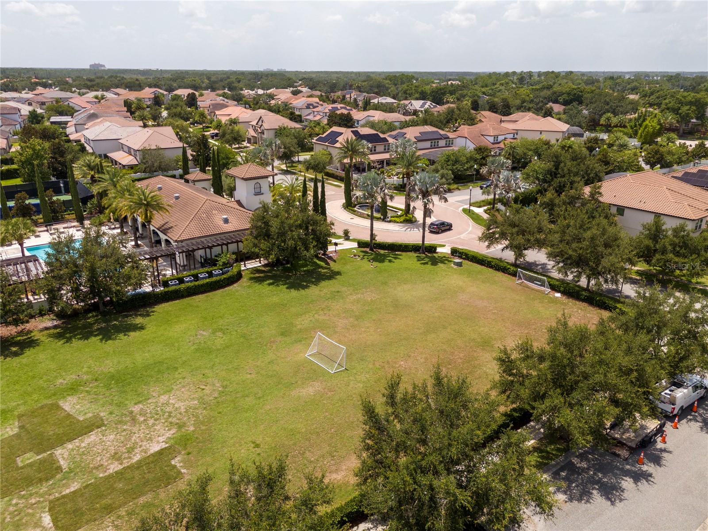
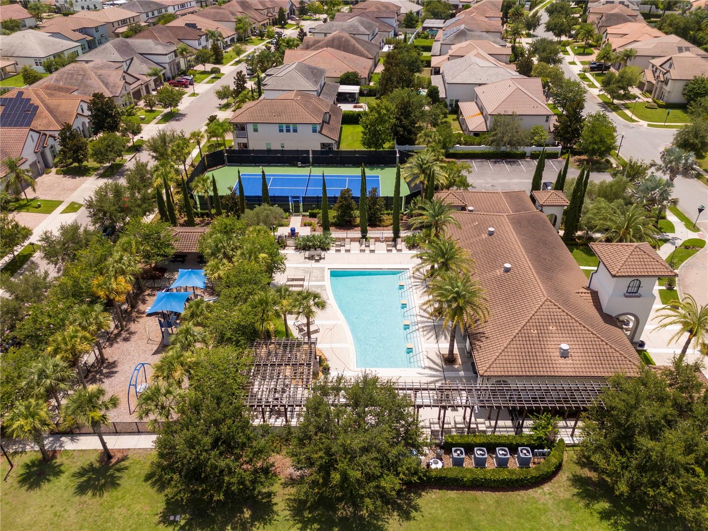
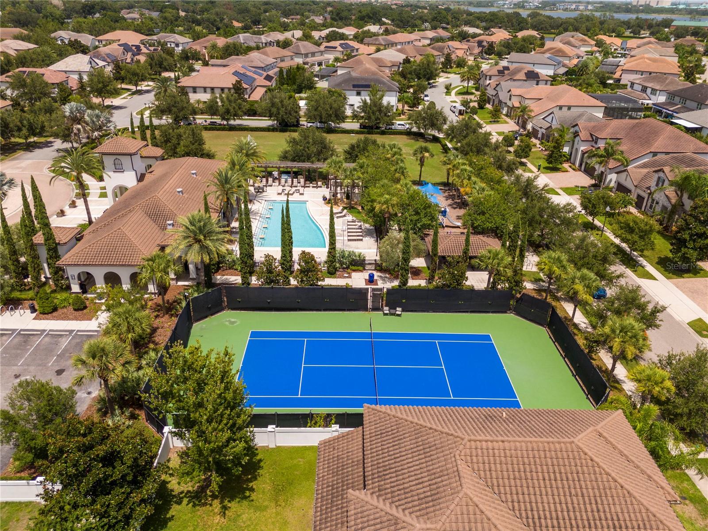
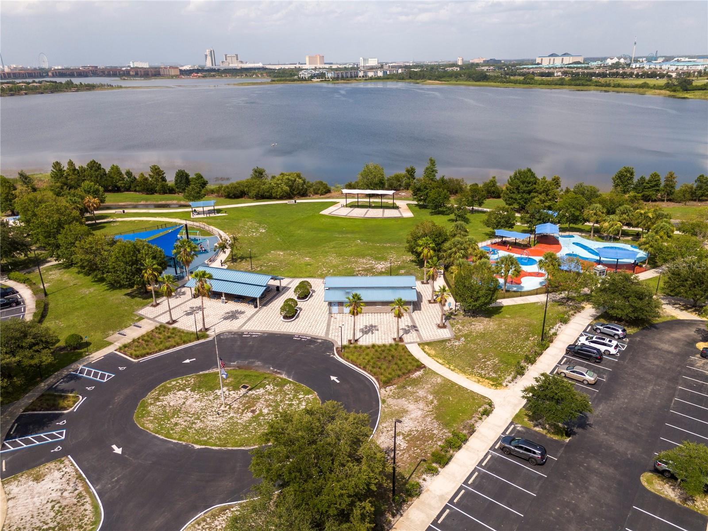
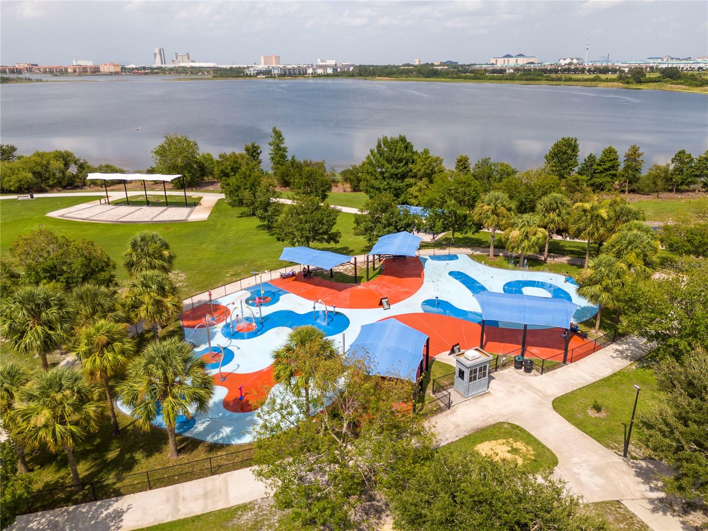
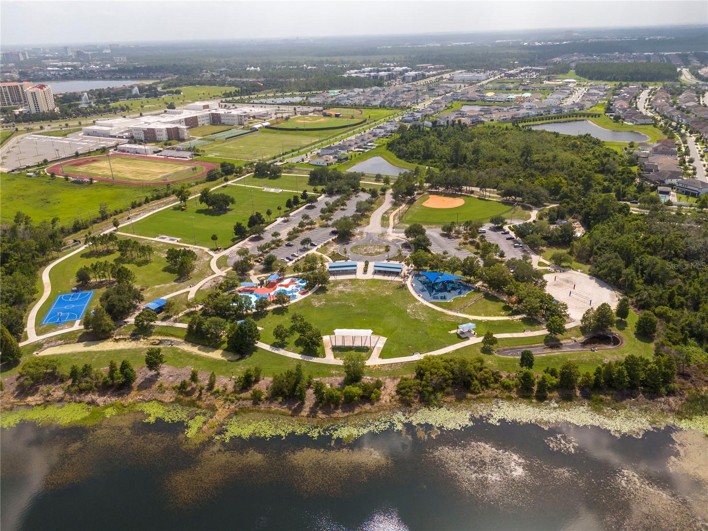
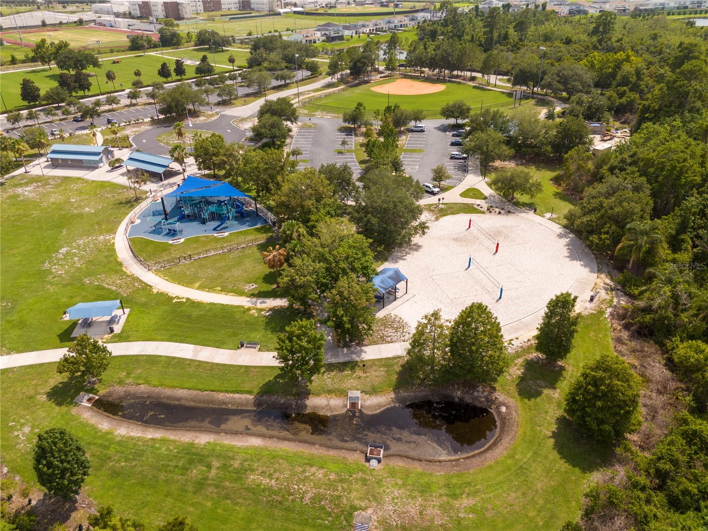
Nestled in Parkside residents enjoy resort style amenities including a clubhouse, community pool, and playground. This home is conveniently located just minutes from Sand Lake Road’s famous Restaurant Row, The Mall at Millenia, world renowned theme parks, shopping, dining, top rated schools, and major roadways.
A rare opportunity to own an upgraded, original-owner home on a premium lot in one of Orlando’s most sought-after neighborhoods and to become the next chapter in the story of a home that has been so deeply loved.
Proudly owned by the original owners since it was built, this home has been much more than a residence it has been the realization of a dream and the setting for countless cherished memories. Over the years, it has been filled with laughter, family gatherings, celebrations, and unforgettable moments shared with family and friends. Now, as the owners begin a new chapter and pursue another dream, they are ready to lovingly pass this special home on to its next family , with the joy of knowing that it has been their cherished home, their place of comfort, and their safe haven for so many years.
Situated on a premium lot, this residence offers additional outdoor space and privacy compared to other homes with the same floor plan.
Main Floor Living & Kitchen:
The first floor features elegant travertine flooring, crown molding details, a spacious primary suite with a custom walk-in closet system, an additional bedroom, and a private office offering exceptional flexibility for guests, multigenerational living, or working from home.
The well appointed kitchen features stainless steel appliances, a cooktop, wall oven, granite countertops, wood cabinetry, walk-in pantry, and a large center island overlooking the spacious family room. The open-concept design creates a comfortable space for everyday living, family gatherings, and entertaining. The elegant dining room with chandelier and butler’s pantry adds an extra touch of sophistication.
Upper Level:
The second floor offers five additional bedrooms, upgraded flooring, and generous living spaces designed to comfortably accommodate family and guests.
Outdoor Oasis:
Step outside and enjoy your own private Florida retreat featuring a covered lanai, screened-in pool and spa, and a summer kitchen—perfect for entertaining, relaxing, and enjoying year-round outdoor living.
Exterior & Convinience:
Additional highlights include a 3 car garage and a beautiful paver driveway, adding both convenience and curb appeal.
Prime Dr. Phillips Location:
Nestled in Parkside residents enjoy resort style amenities including a clubhouse, community pool, and playground. This home is conveniently located just minutes from Sand Lake Road’s famous Restaurant Row, The Mall at Millenia, world renowned theme parks, shopping, dining, top rated schools, and major roadways.
A rare opportunity to own an upgraded, original-owner home on a premium lot in one of Orlando’s most sought-after neighborhoods and to become the next chapter in the story of a home that has been so deeply loved.
Property Details
Basics
- Property Type
- Residential
- Property Subtype
- Single Family Residence
- MLS Number
- O6430813
- Days on Market
- 1
- Year Built
- 2013
- Levels
- Two
- Direction Faces
- South
- Occupant Type
- Owner
Size & Structure
- Living Area
- 5,280 sqft
- Total Area
- 6,819 sqft
- Lot Size
- 0.25 acres
- Lot Sq Ft
- 10,976 sqft
- Bedrooms
- 7
- Full Baths
- 6
- Garage Spaces
- 3
Interior
- Flooring
- Ceramic Tile, Luxury Vinyl, Travertine
- Appliances
- Built-In Oven, Convection Oven, Cooktop, Dishwasher, Disposal, Dryer, Electric Water Heater, Microwave, Refrigerator, Washer
- Interior Features
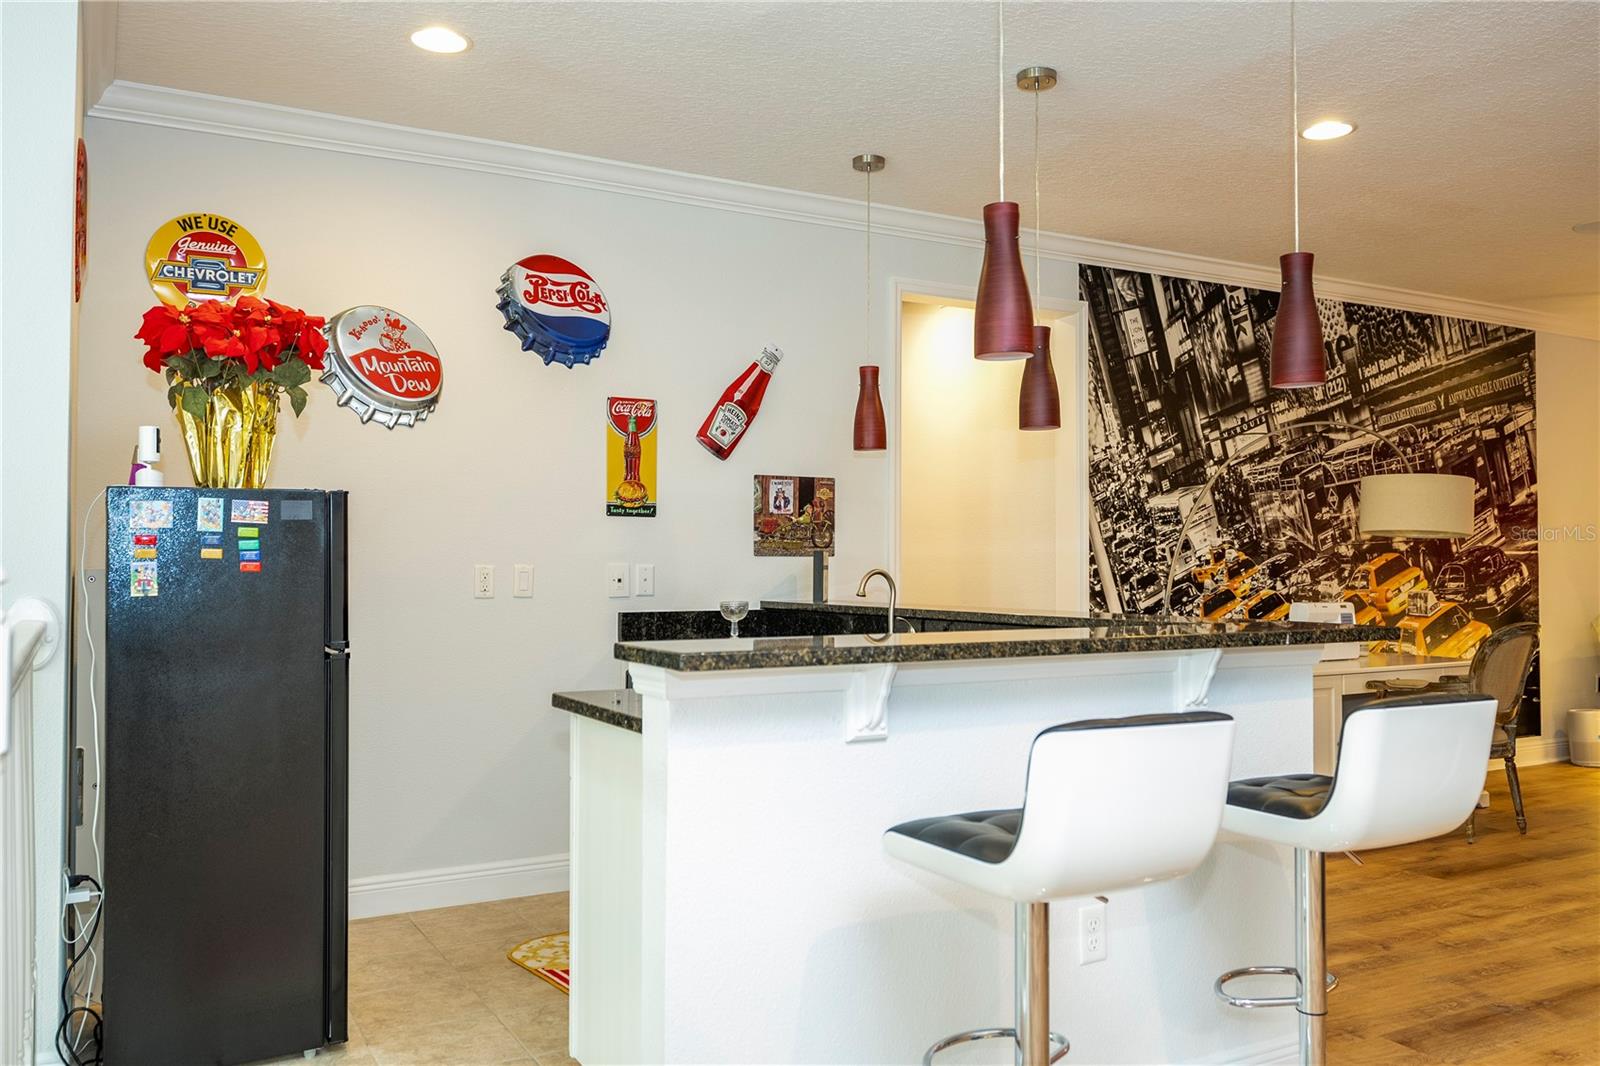
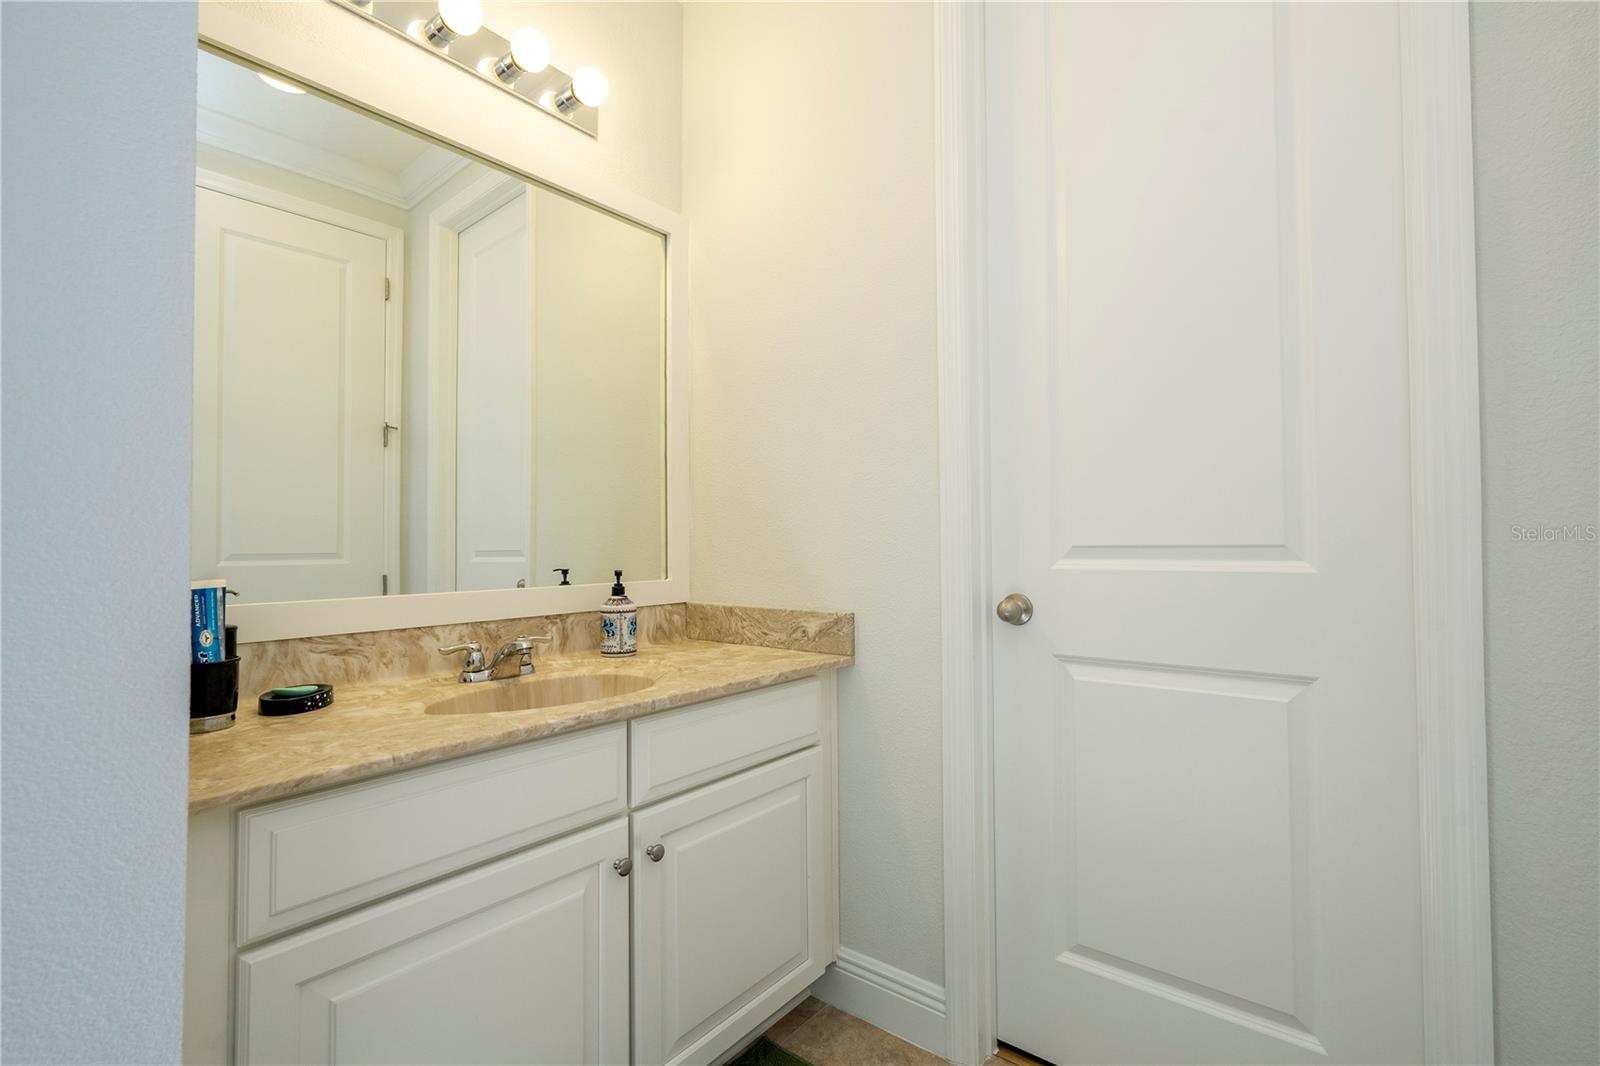
- Crown Molding, Open Floorplan, Primary Bedroom Main Floor, Solid Surface Counters, Stone Counters, Thermostat, Walk-In Closet(s), Window Treatments
- Laundry
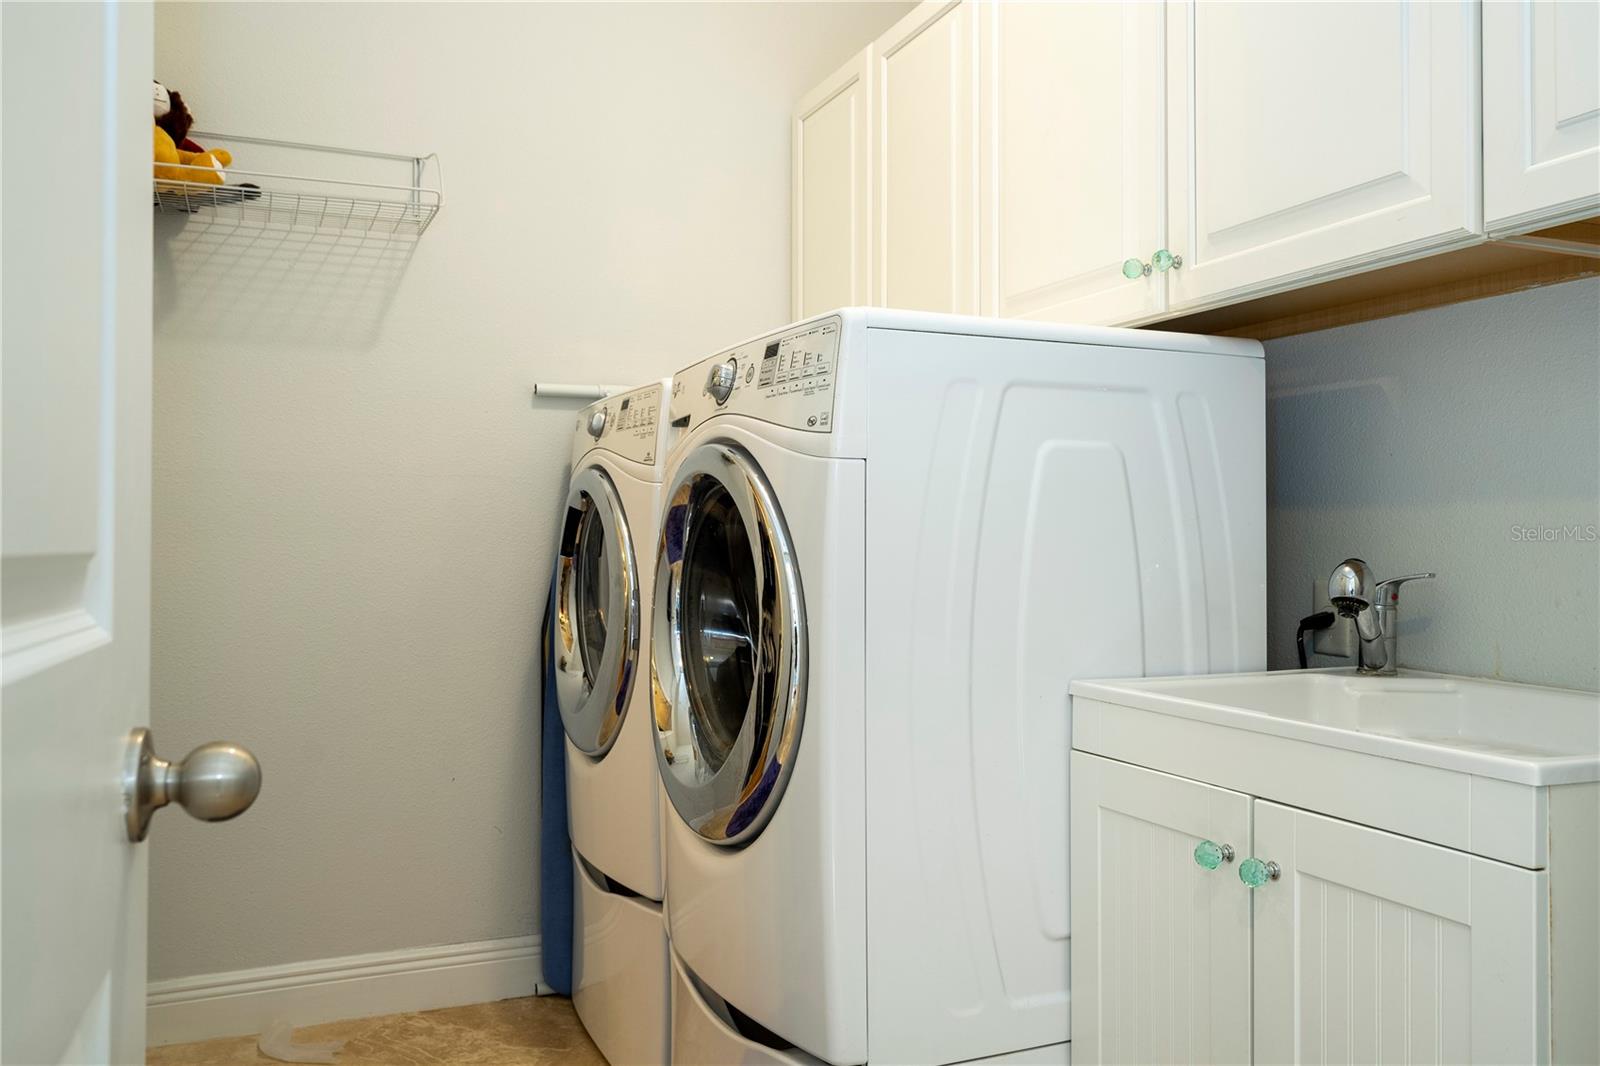
- Common Area, Electric Dryer Hookup, Inside, Laundry Room
- Furnished
- Negotiable
- A/C
- Central Air
- Heating
- Electric
Exterior & Lot
- Exterior Features
- Garden, Outdoor Grill
- Construction
- Block, Stucco
- Roof
- Tile
- Foundation
- Slab
- Patio/Porch
- Screened
Water & Pool
- Pool
- Yes — In Ground, Screen Enclosure
- Spa
- Yes
Community & HOA
- HOA
- Yes
- HOA Fee
- $450/Quarterly
- Pets Allowed
- Breed Restrictions
- Homestead
- Yes
Utilities & Systems
- Water
- Public
- Sewer
- Public Sewer
- Utilities
- Cable Available, Cable Connected, Electricity Connected, Public
- Cooling
- Central Air
- Heating
- Electric
- Flood Zone
- X
Financial
- List Price
- $1,549,000
- Annual Taxes
- $18,138
- Tax Year
- 2025
- Special Conditions
- None
Schools
- Elementary
- Sand Lake Elem
- Middle School
- Southwest Middle
- High School
- Lake Buena Vista High School