1 / 43
$649,000
Original: $699,999
Active
8455 FOXWORTH CIRCLE Unit 3
ORLANDO, FL 32819 — BAY RIDGE LAND CONDO
4 Beds
3 Baths
2,180 sqft
0.09 acres
Built 1990
2-Car Garage
About This Property
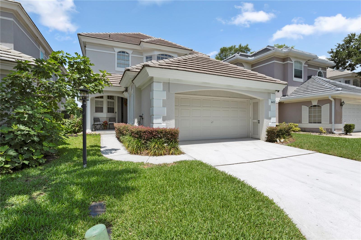
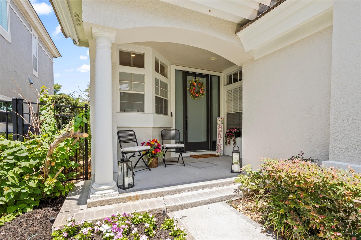
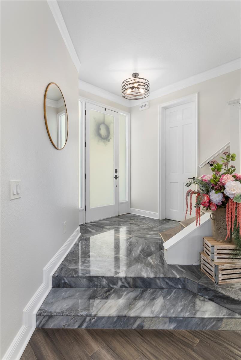
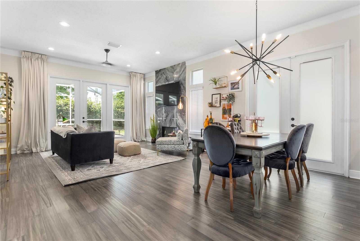
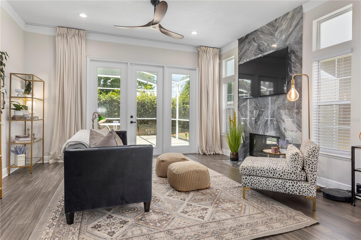
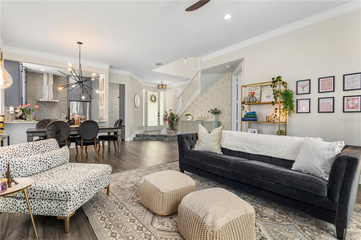
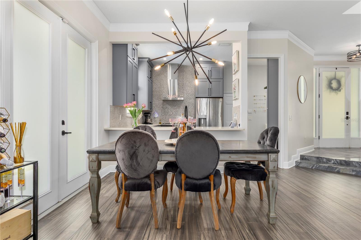
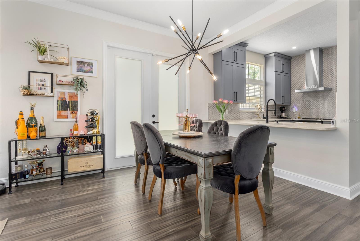
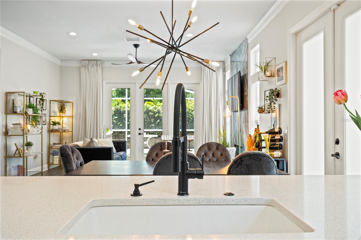
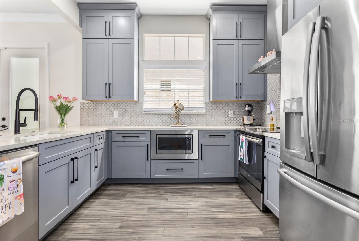
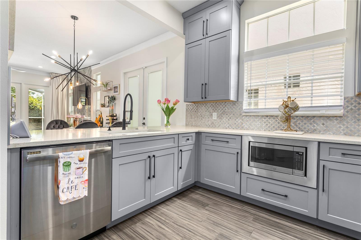
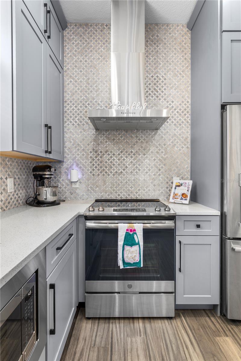
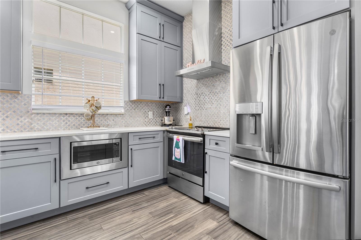
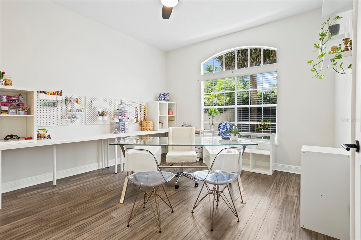
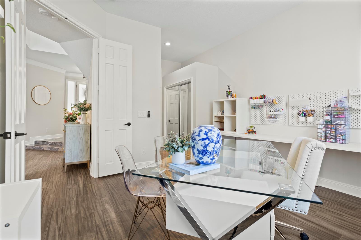
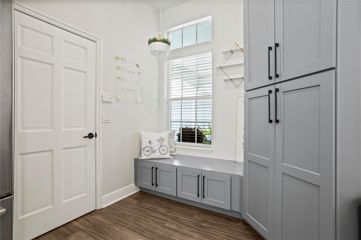
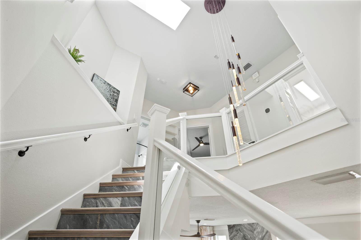
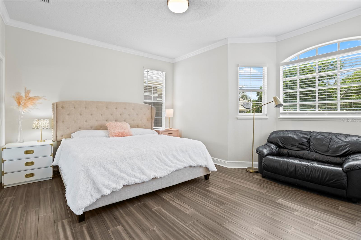
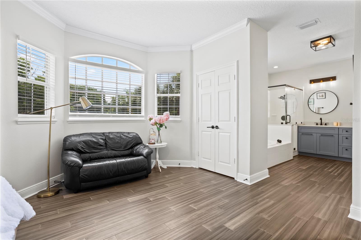
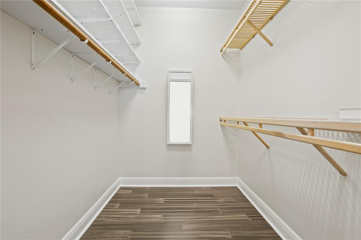
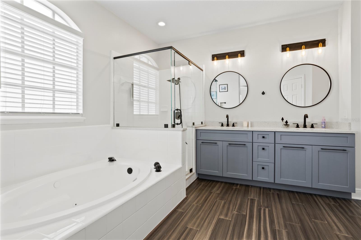
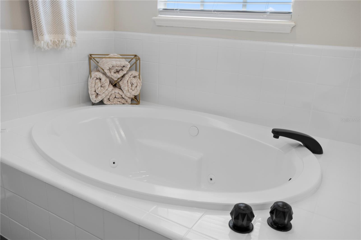
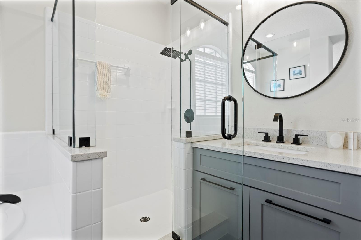
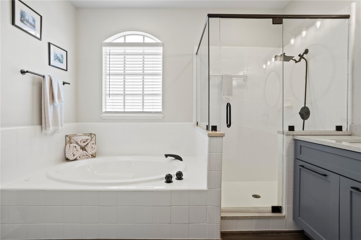
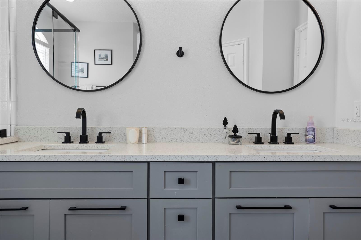
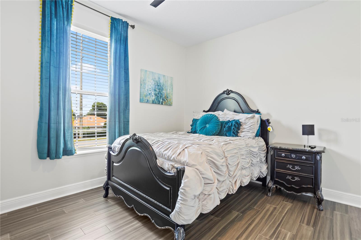
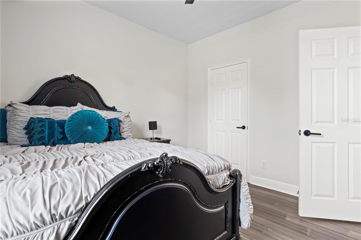
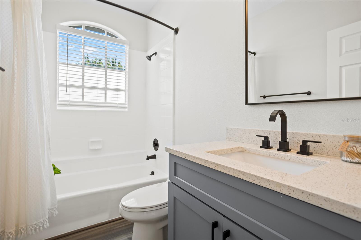
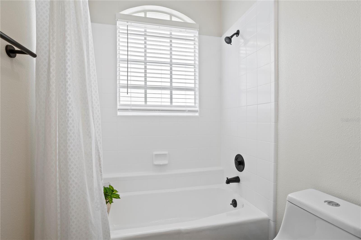
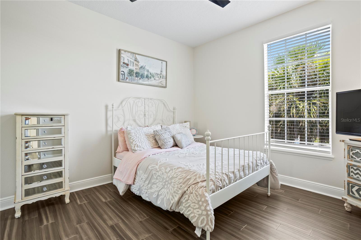
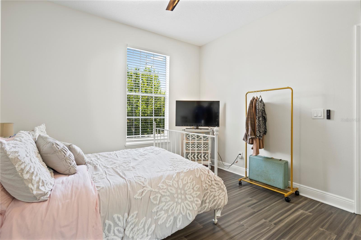
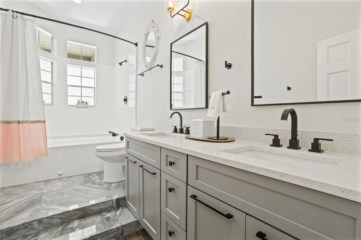
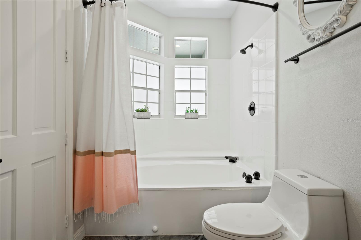
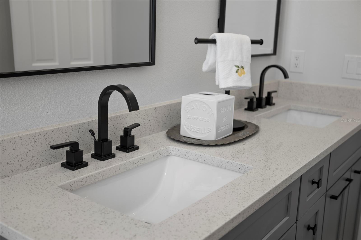
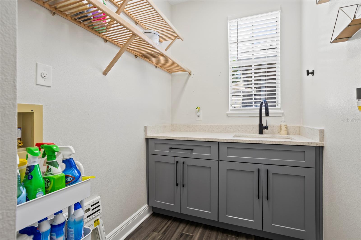
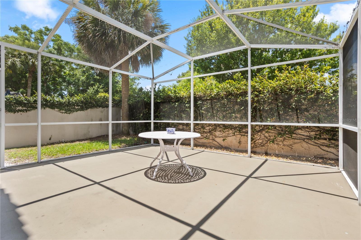
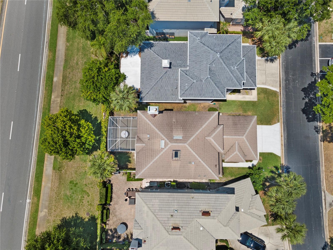
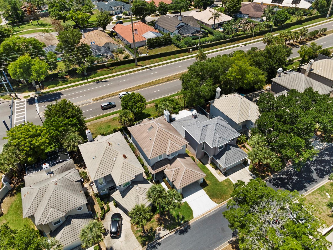
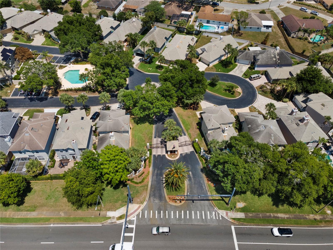
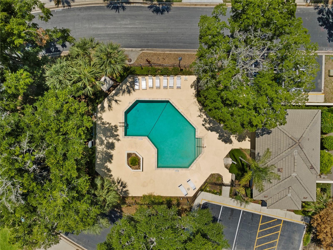
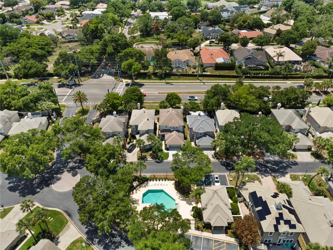
SELLER IS OFFERING A 1% LENDER CREDIT WHEN USING THE SELLER'S PREFERRED LENDER! Experience low-maintenance living in the desirable gated Bay Ridge community, located just across the street from Bay Hill Club & Lodge, where you can even take your golf cart to the club. Conveniently situated just minutes from Restaurant Row, Dr. Phillips, and everything the Bay Hill area has to offer, this beautifully updated home combines convenience, functionality, and high-end upgrades in one of Orlando’s most sought-after locations. Inside, you’ll find modern finishes and fixtures throughout, with no major projects or updates needed. The home was repiped in 2019, the HVAC was replaced in 2023, the water heater was replaced in 2025, and the home also comes with approximately five years remaining on a transferable home warranty that covers virtually everything, offering incredible peace of mind for the next owner. One of the standout features of the home is the flexible floor plan, offering a primary suite upstairs and an additional primary suite downstairs—ideal for guests, multigenerational living, or long-term flexibility. Step outside to enjoy a screened-in patio and private yard space, perfect for relaxing, entertaining, or enjoying Florida living without the high maintenance. The HOA handles lawn maintenance, making everyday living easy, and the location within the community is hard to beat, with the community pool directly in front of the home and additional guest parking nearby. Whether you’re looking for a full-time residence or a lock-and-leave lifestyle close to golf, dining, and Orlando’s best amenities, this home offers the perfect blend of comfort, convenience, and location. Don’t miss your opportunity to own in one of Orlando’s most sought-after communities. Price just heavily reduced to reflect a credit for the original roof. Roof has no leaks, is insurable, and comes with a home warranty. Home sold AS IS. Schedule your private showing today!
Property Details
Basics
- Property Type
- Residential
- Property Subtype
- Single Family Residence
- MLS Number
- O6410887
- Days on Market
- 101
- Year Built
- 1990
- Levels
- Two
- Architectural Style
- Contemporary
- Additional Rooms
- Inside Utility
- Direction Faces
- East
- Occupant Type
- Vacant
Size & Structure
- Living Area
- 2,180 sqft
- Total Area
- 2,697 sqft
- Lot Size
- 0.09 acres
- Lot Sq Ft
- 4,039 sqft
- Bedrooms
- 4
- Full Baths
- 3
- Garage Spaces
- 2
- Stories
- 2
Interior
- Flooring
- Hardwood
- Appliances
- Dishwasher, Disposal, Range, Range Hood, Refrigerator
- Interior Features
- Ceiling Fans(s), Crown Molding, High Ceilings, Living Room/Dining Room Combo, PrimaryBedroom Upstairs, Solid Surface Counters, Solid Wood Cabinets, Split Bedroom, Walk-In Closet(s)
- Laundry
- Inside, Laundry Room
- Windows
- Blinds
- Fireplace
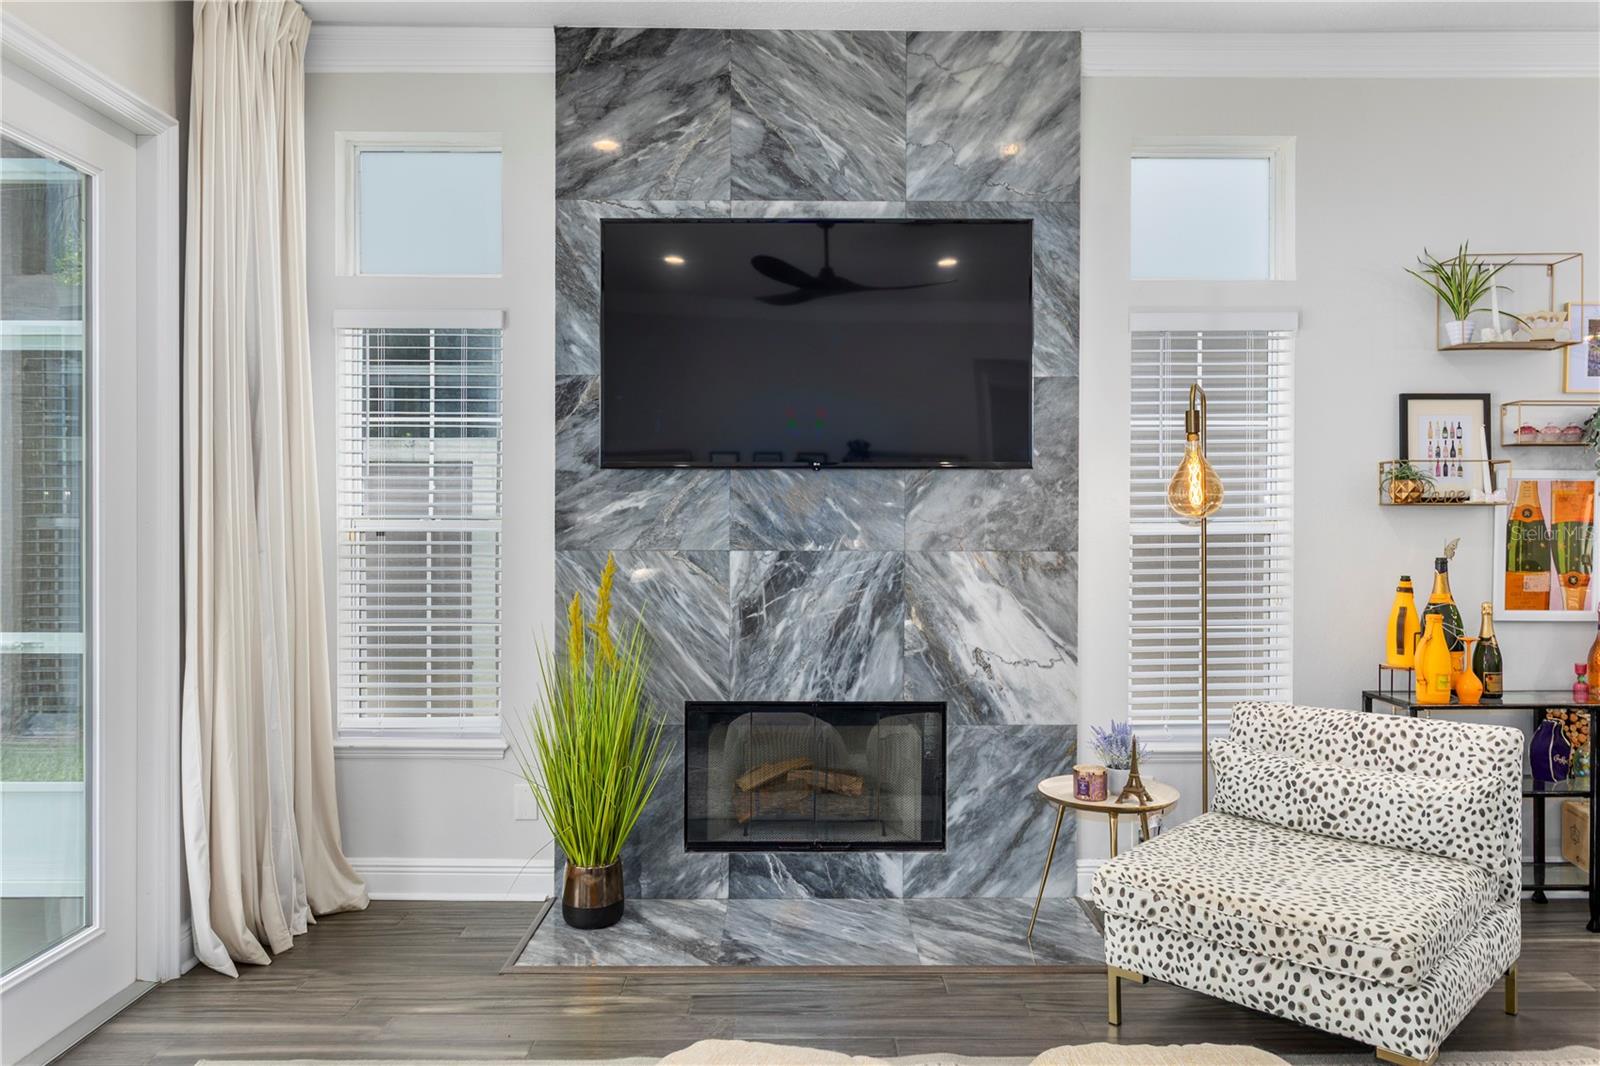
- Yes — Living Room, Wood Burning
- Furnished
- Unfurnished
- A/C
- Central Air
- Heating
- Central, Electric
Exterior & Lot
- Exterior Features
- Private Yard, Rain Gutters, Sidewalk
- Construction
- Block, Stucco, Frame
- Roof
- Tile
- Foundation
- Slab
- Patio/Porch
- Front Porch, Patio, Screened
- Lot Features
- City Limits, In County, Landscaped, Sidewalk, Paved
Water & Pool
Community & HOA
- HOA
- Yes
- HOA Fee
- $705/Quarterly
- HOA Amenities
- Pool
- Community Features
- Community Mailbox, Gated Community - No Guard, Pool, Street Lights
- Pets Allowed
- Cats OK, Dogs OK
Utilities & Systems
- Water
- Public
- Sewer
- Public Sewer
- Utilities
- Electricity Connected, Public, Sewer Connected, Water Connected
- Cooling
- Central Air
- Heating
- Central, Electric
- Flood Zone
- X
- Parking
- Driveway, Garage Door Opener
Financial
- List Price
- $649,000
- Original Price
- $699,999
- Annual Taxes
- $8,338
- Tax Year
- 2025
- Listing Terms
- Cash, Conventional
- Special Conditions
- None
Schools
- Elementary
- Dr. Phillips Elem
- Middle School
- Southwest Middle
- High School
- Dr. Phillips High