1 / 45
$375,000
Active
8431 PAMLICO STREET
ORLANDO, FL 32817 — HARBOR EAST
3 Beds
2 Baths
1,614 sqft
0.24 acres
Built 1978
2-Car Garage
About This Property
LOCATION, SPACE & POTENTIAL IN 32817!
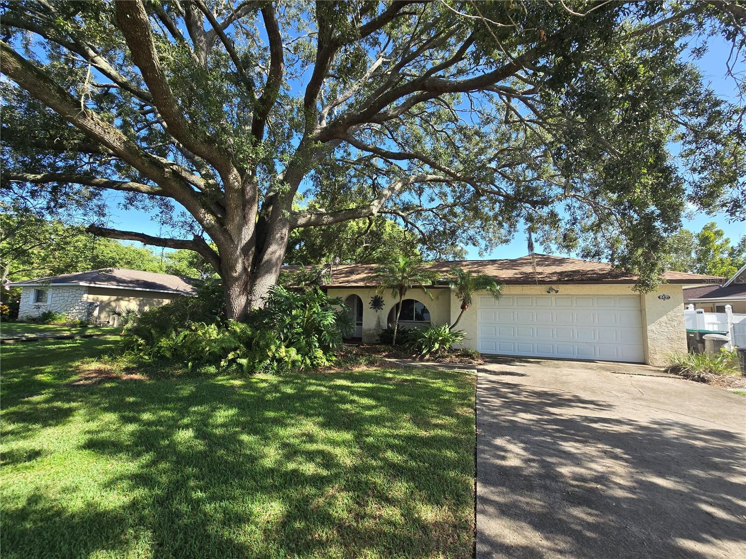
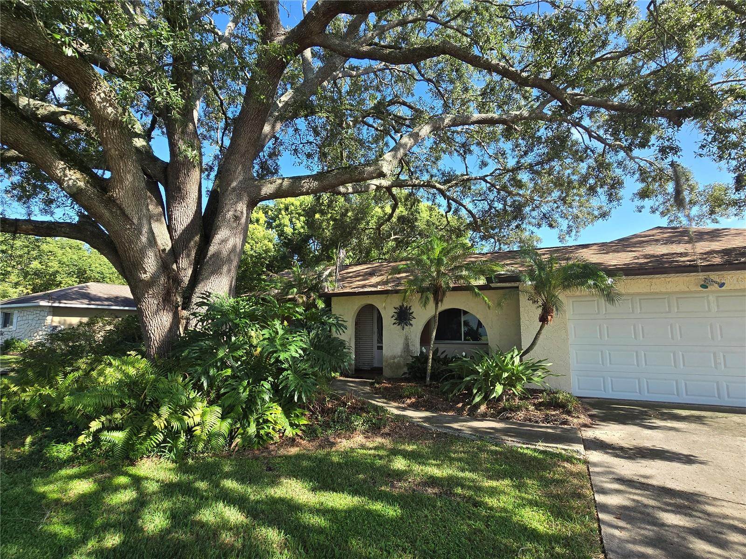
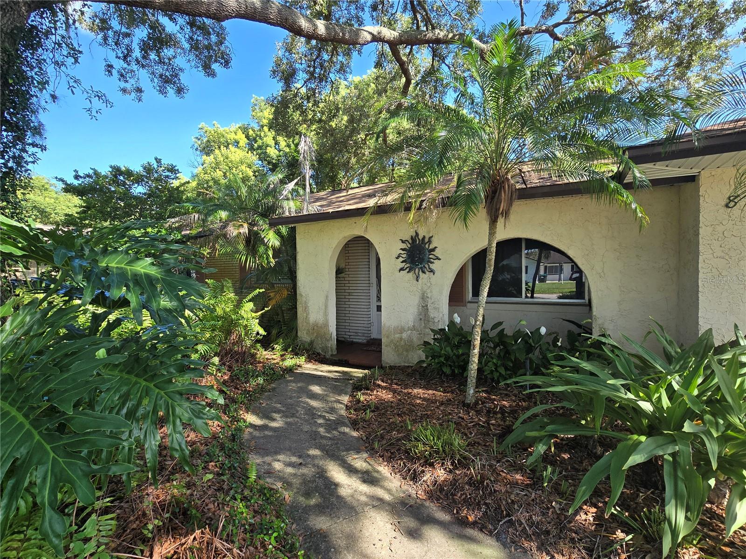
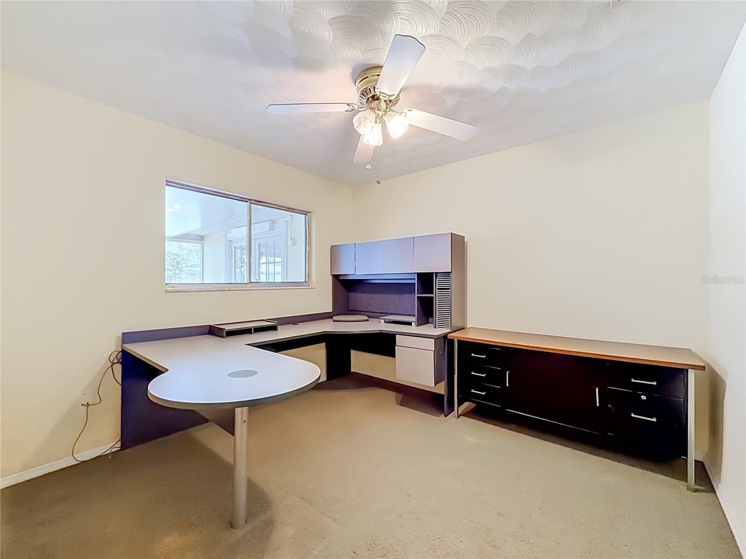
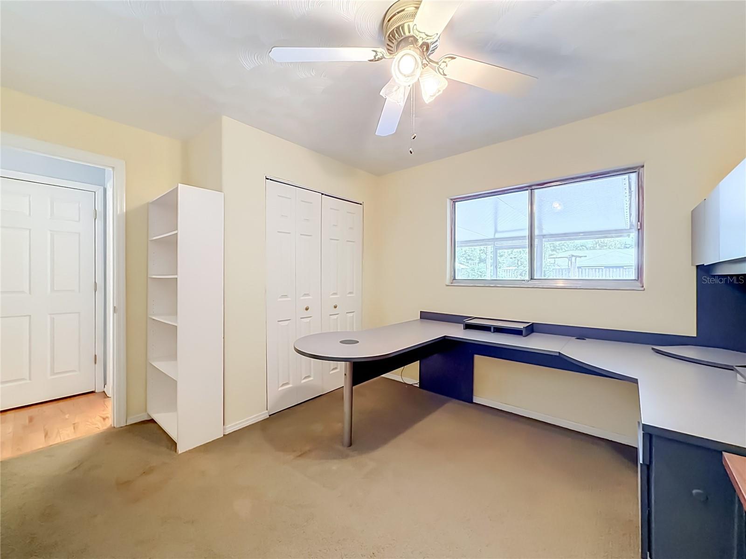
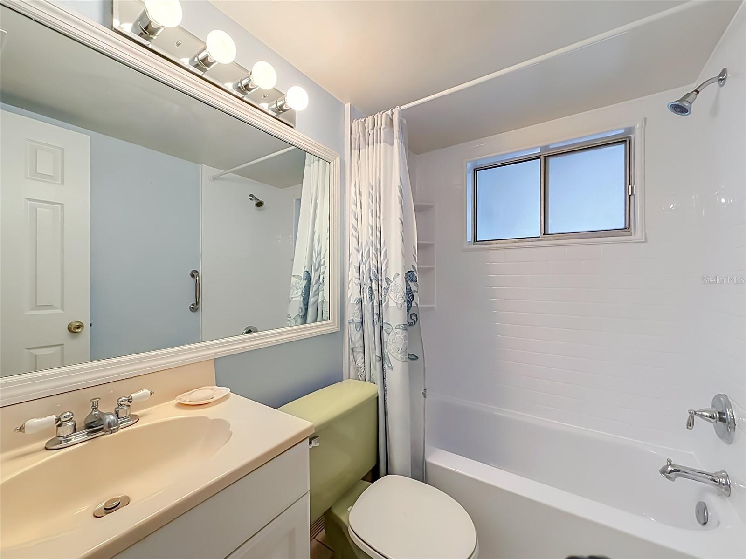
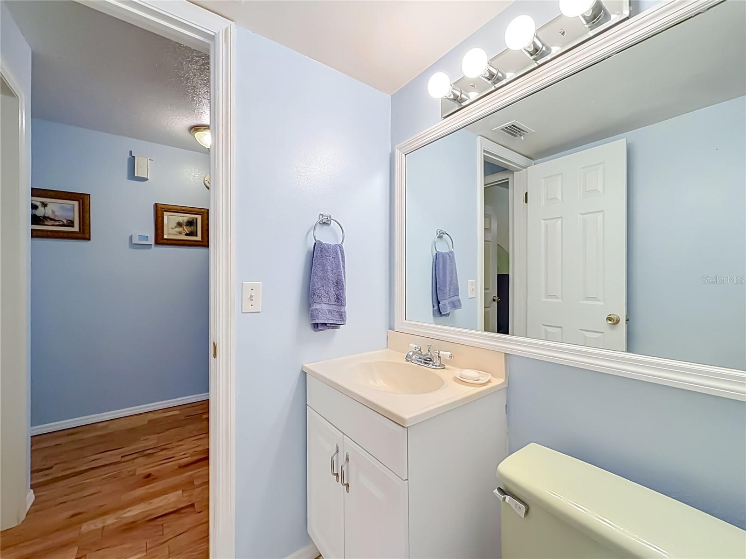
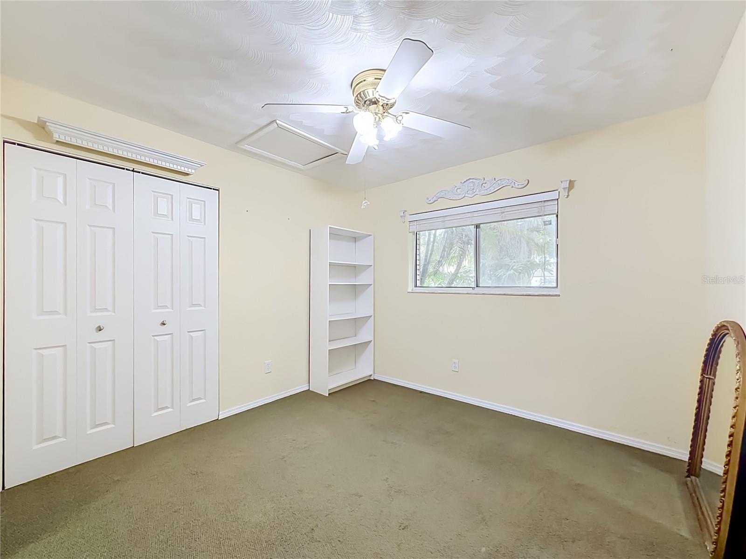
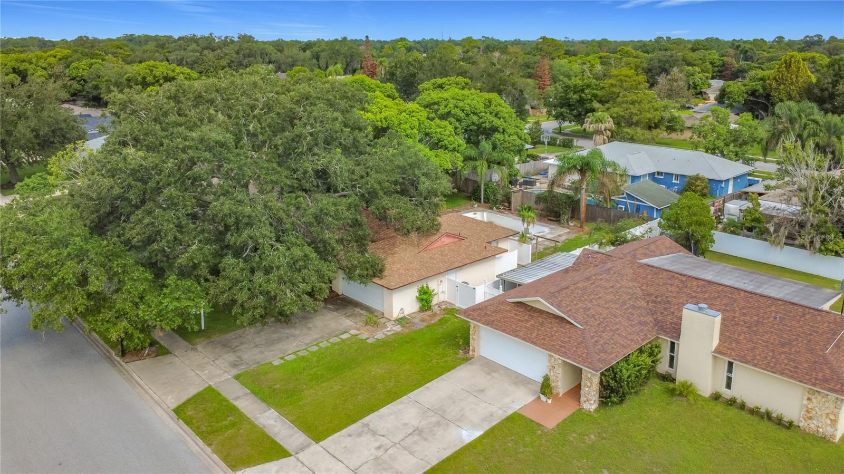
Take a closer look at 8431 Pamlico Street, a 3-bedroom, 2-bath single-story home offering 1,614 sf of living space on a 10,625-sf lot in Harbor East. Priced at $375,000, this property offers a combination of features and potential that is worth seeing in person.
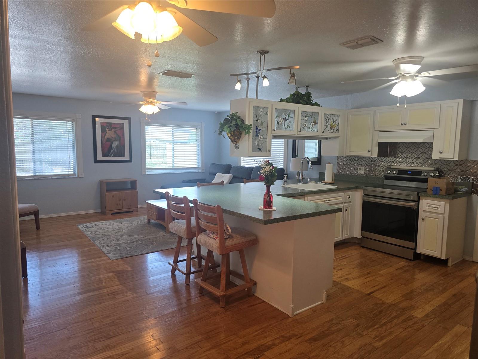
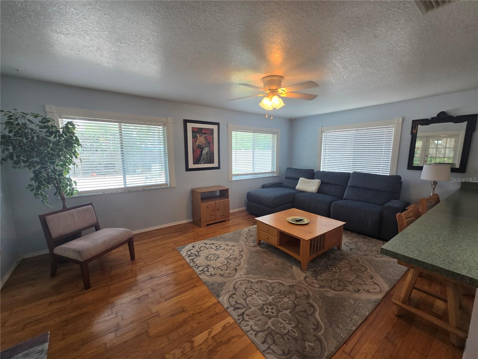
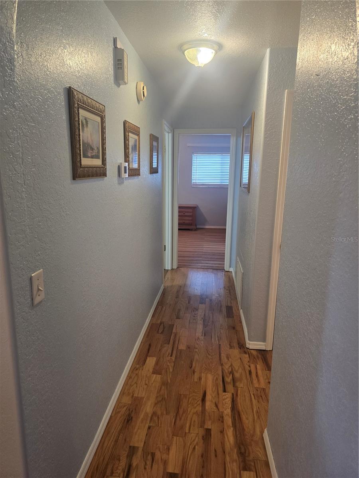
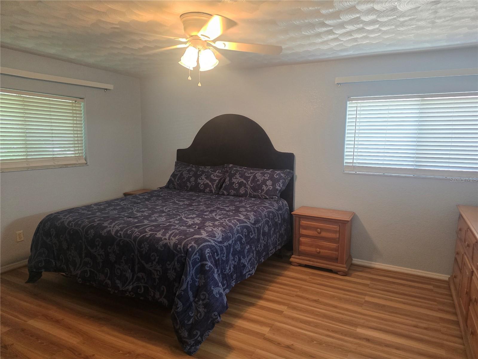
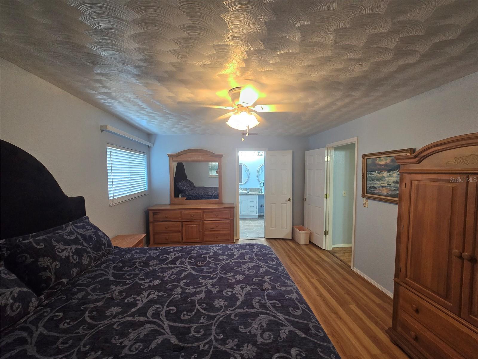
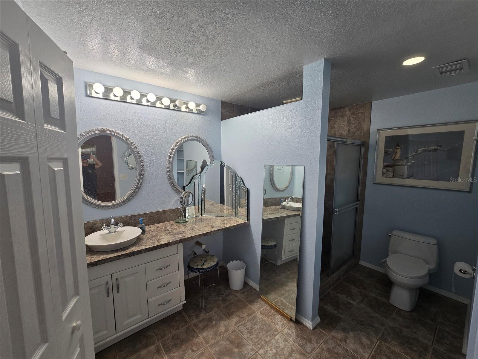
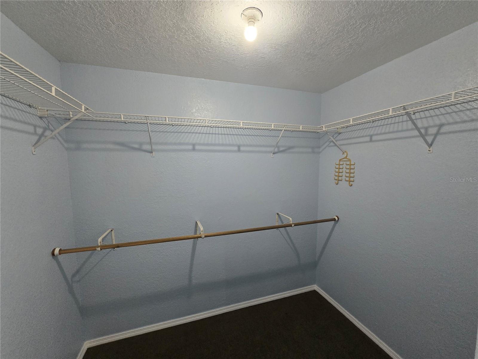
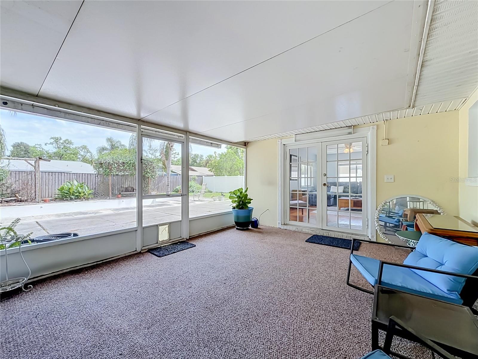
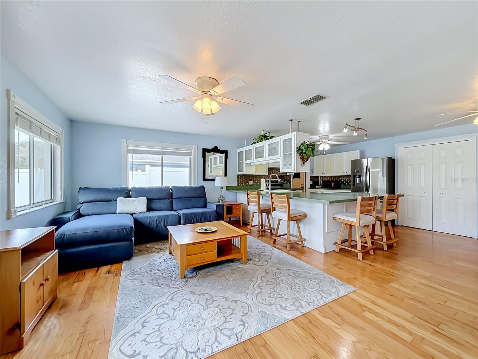
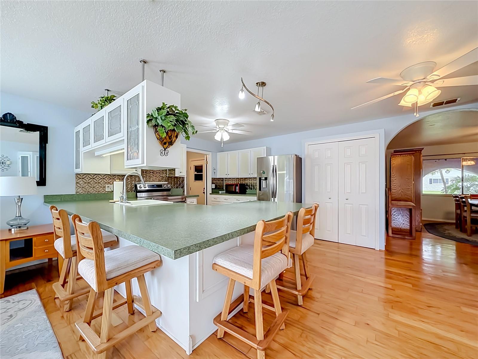
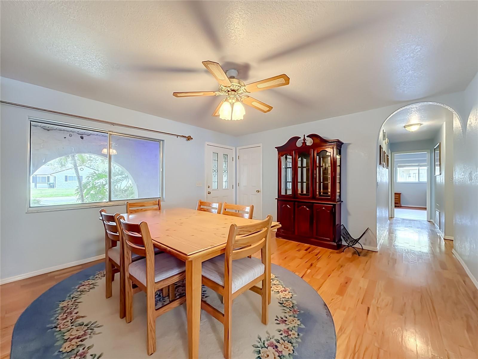
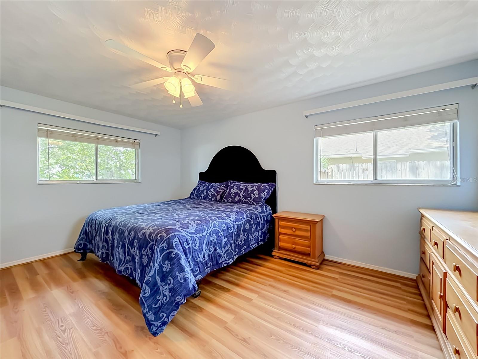
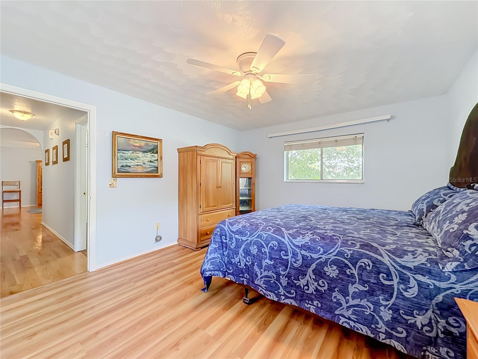
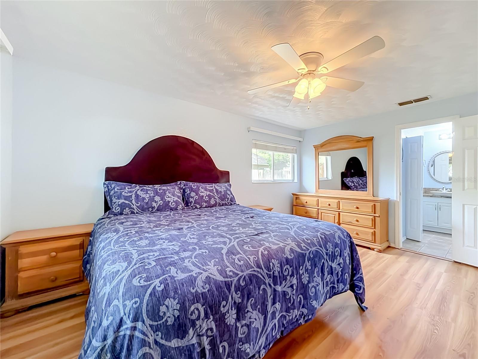
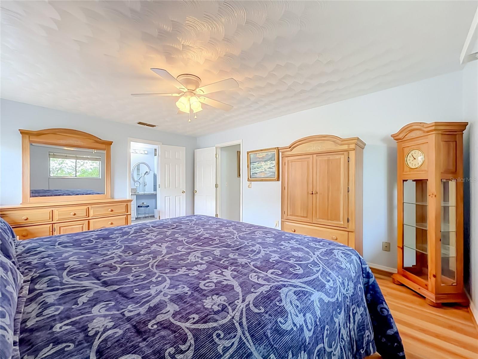
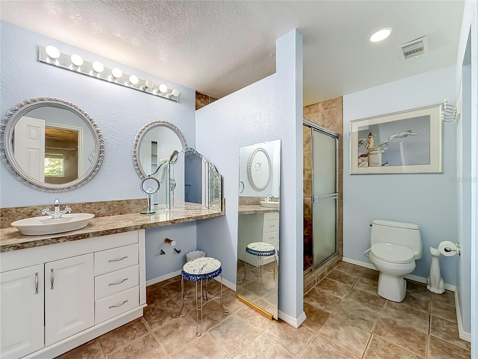
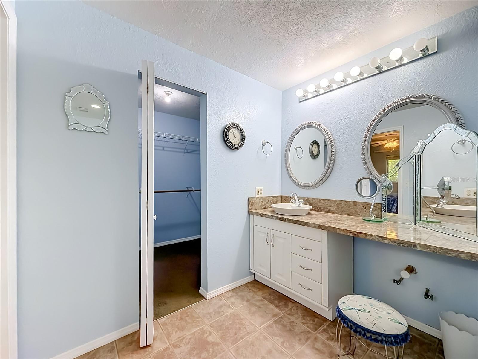
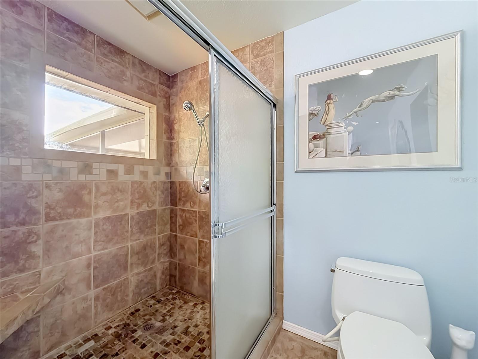
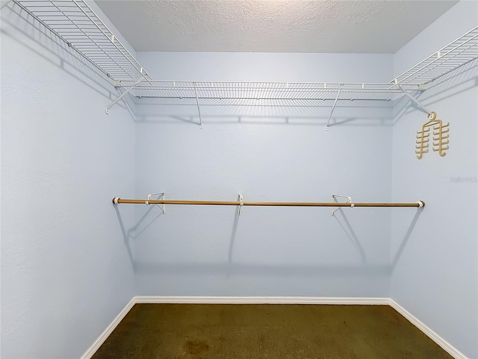
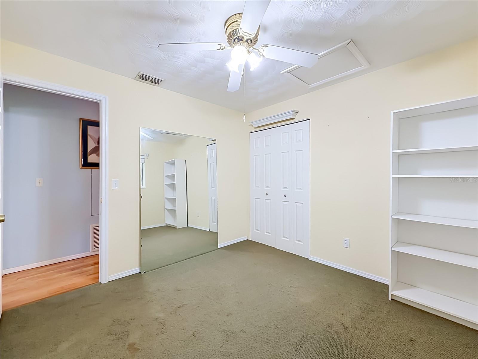
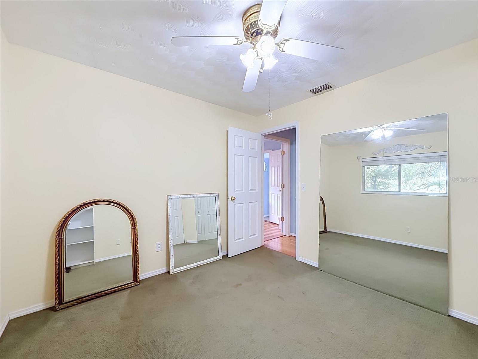
Inside, you'll find a light-filled great room with wood flooring, ceiling fans, and French doors leading to the enclosed outdoor living area. The kitchen offers an abundance of cabinetry, generous counter space, a Breakfast bar, and a convenient connection to the living area. A separate formal dining room provides additional space for entertaining or everyday dining. The primary bedroom and ensuite includes a walk-in closet.
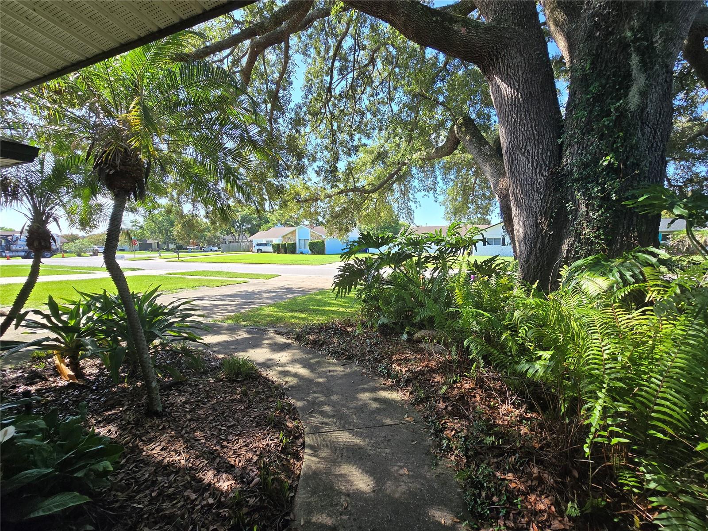
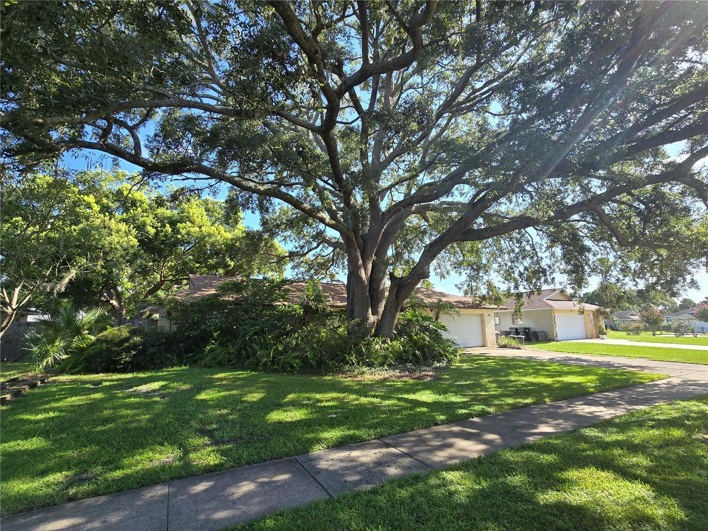
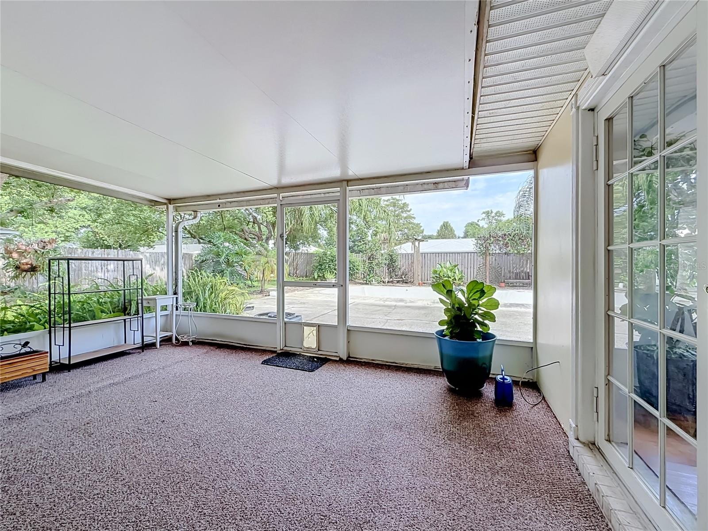
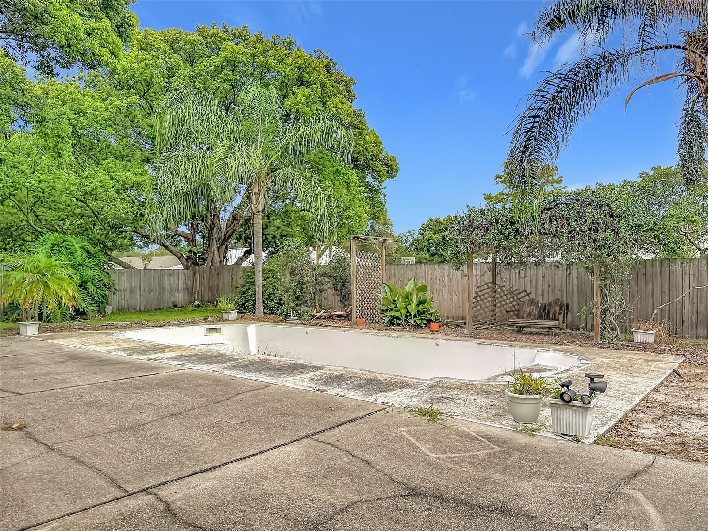
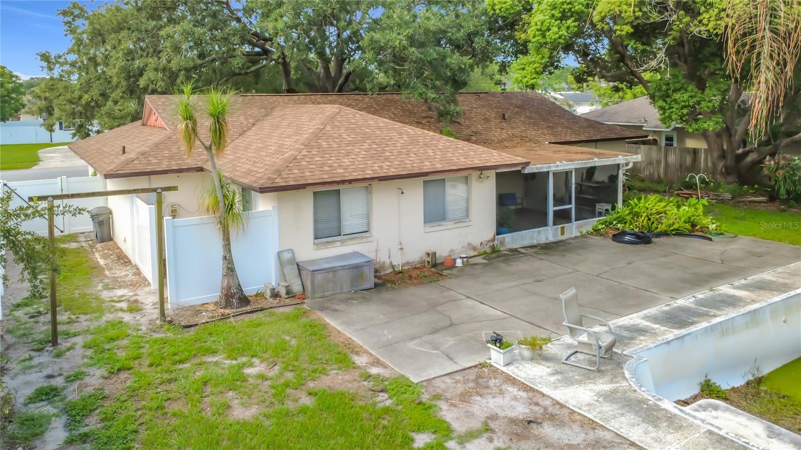
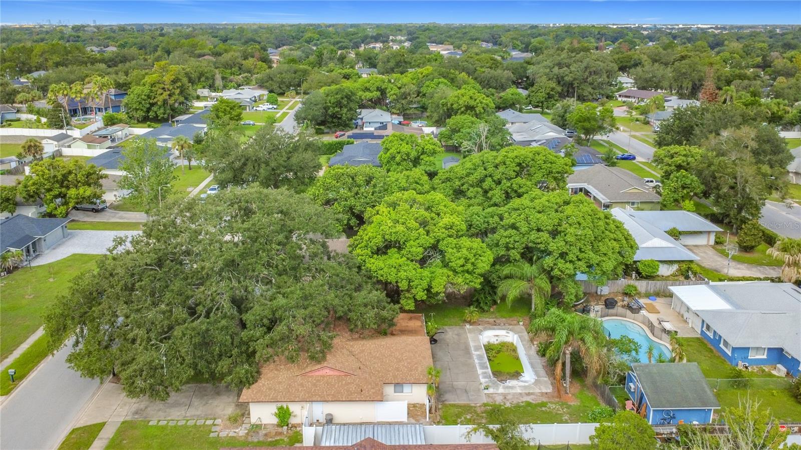
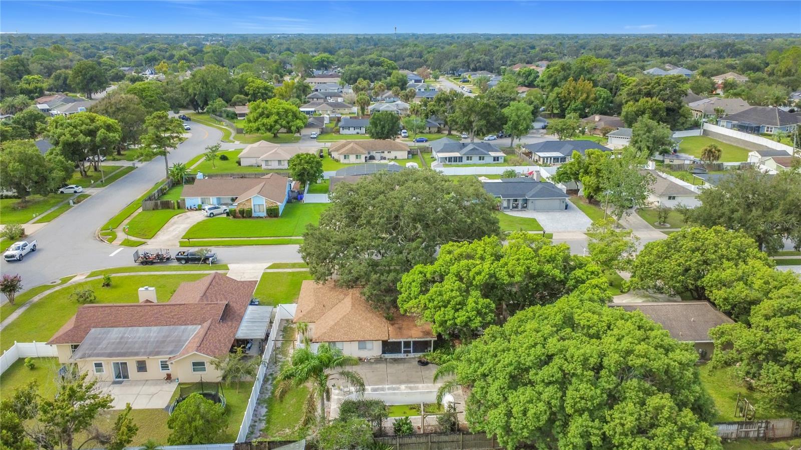
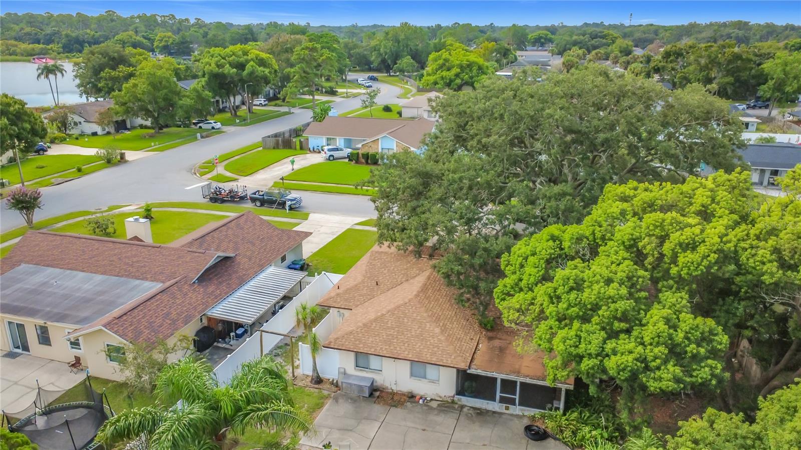
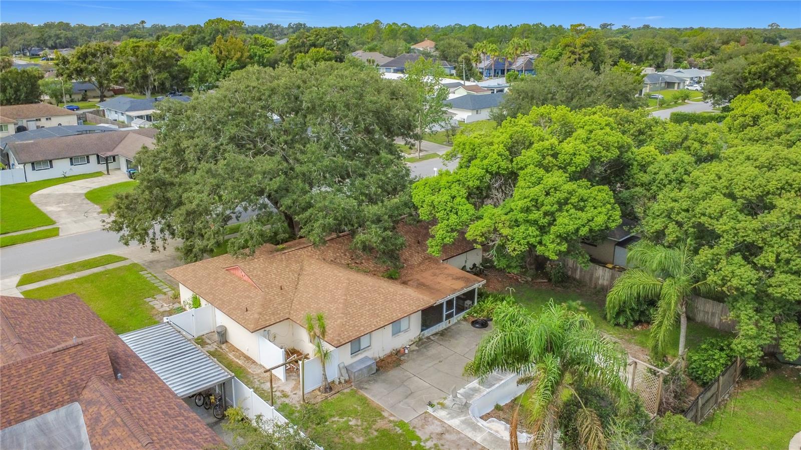
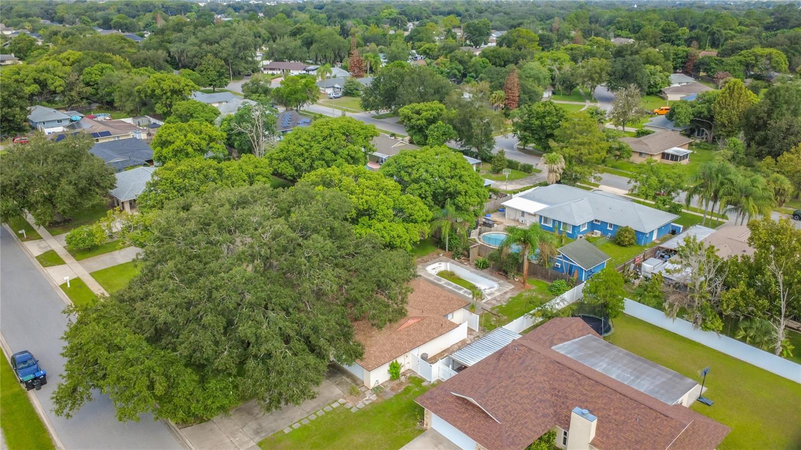
Step outside and the possibilities continue. The fenced backyard features mature landscaping and oak trees along with a private in-ground fiberglass pool—a feature that creates an excellent foundation for your own outdoor retreat. Covered and screened/enclosed porch areas provide additional outdoor living space.
The oversized 22' x 22' attached garage includes a door opener and work space, providing valuable flexibility for storage, projects and everyday needs.
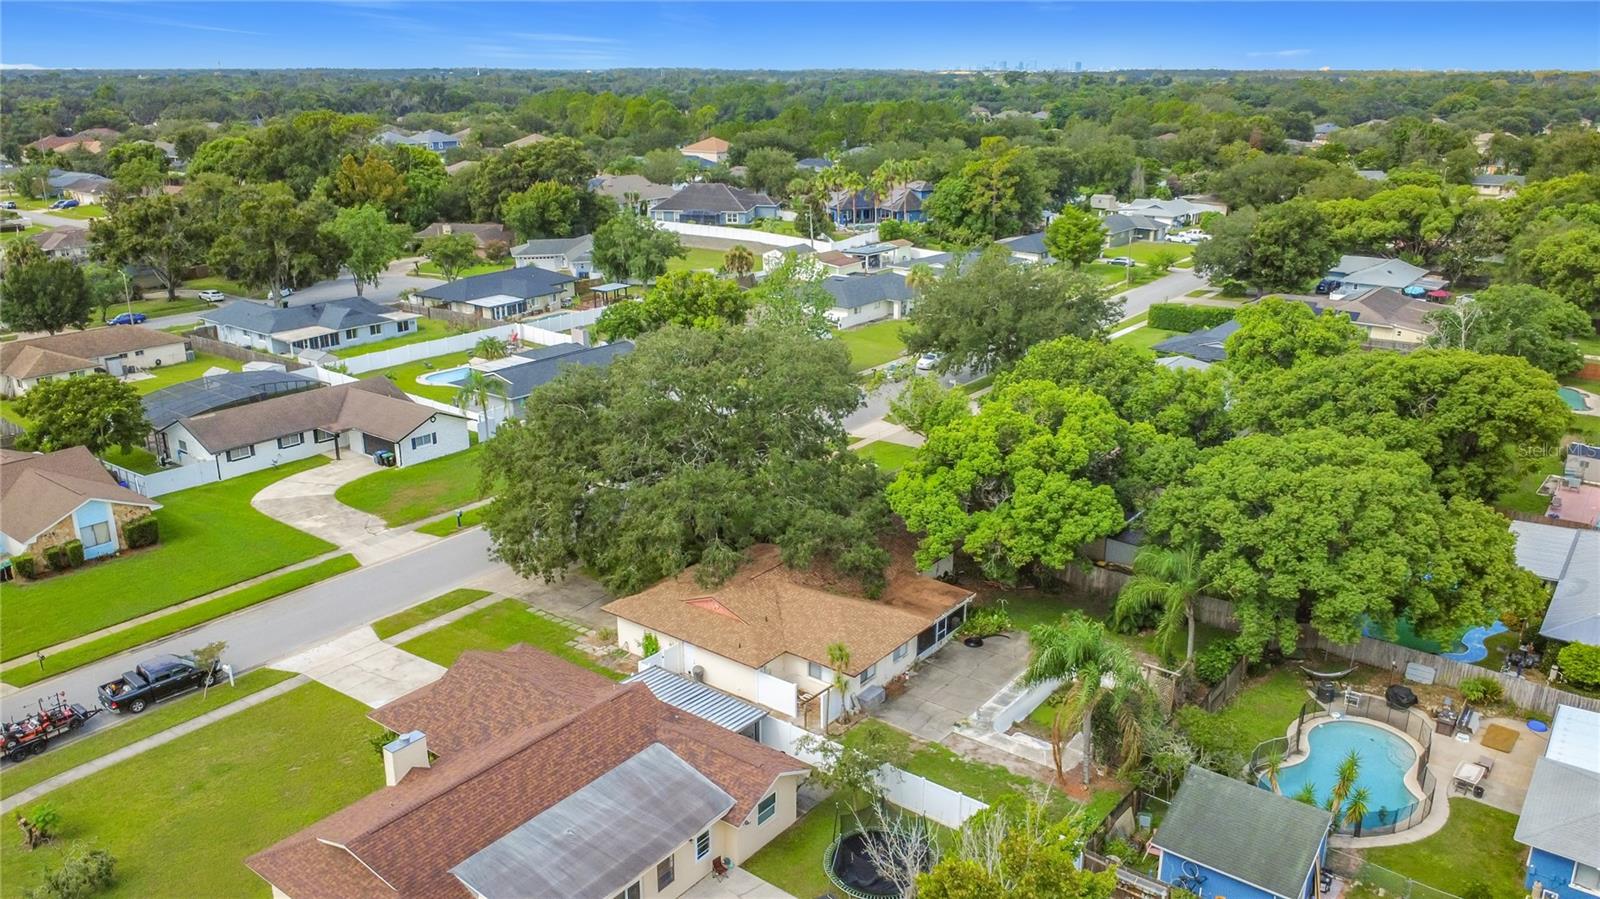
Located in the Harbor East subdivision in Orlando's 32817 area, the home provides access to major roadways and surrounding Central Orlando destinations. Current school assignments are Aloma, Glenridge, and Winter Park High School. Buyers should independently verify school assignments and boundaries.
For buyers who recognize the opportunity to personalize a home over time, and considering the property's current price and the potential created through improvements, 8431 Pamlico Street is worth a closer look.
Come see the home, the lot, the potential, and the possibilities for yourself. This home offers an opportunity to create a home that reflects your vision while taking advantage of the features already in place. Pool Disclosure: The swimming pool and pool equipment are currently not in good working order and will require evaluation, repair, and/or servicing by the Buyer.
Take a closer look at 8431 Pamlico Street, a 3-bedroom, 2-bath single-story home offering 1,614 sf of living space on a 10,625-sf lot in Harbor East. Priced at $375,000, this property offers a combination of features and potential that is worth seeing in person.
Inside, you'll find a light-filled great room with wood flooring, ceiling fans, and French doors leading to the enclosed outdoor living area. The kitchen offers an abundance of cabinetry, generous counter space, a Breakfast bar, and a convenient connection to the living area. A separate formal dining room provides additional space for entertaining or everyday dining. The primary bedroom and ensuite includes a walk-in closet.
Step outside and the possibilities continue. The fenced backyard features mature landscaping and oak trees along with a private in-ground fiberglass pool—a feature that creates an excellent foundation for your own outdoor retreat. Covered and screened/enclosed porch areas provide additional outdoor living space.
The oversized 22' x 22' attached garage includes a door opener and work space, providing valuable flexibility for storage, projects and everyday needs.
Located in the Harbor East subdivision in Orlando's 32817 area, the home provides access to major roadways and surrounding Central Orlando destinations. Current school assignments are Aloma, Glenridge, and Winter Park High School. Buyers should independently verify school assignments and boundaries.
For buyers who recognize the opportunity to personalize a home over time, and considering the property's current price and the potential created through improvements, 8431 Pamlico Street is worth a closer look.
Come see the home, the lot, the potential, and the possibilities for yourself. This home offers an opportunity to create a home that reflects your vision while taking advantage of the features already in place. Pool Disclosure: The swimming pool and pool equipment are currently not in good working order and will require evaluation, repair, and/or servicing by the Buyer.
Property Details
Basics
- Property Type
- Residential
- Property Subtype
- Single Family Residence
- MLS Number
- O6433318
- Days on Market
- 12
- Year Built
- 1978
- Levels
- One
- Architectural Style
- Ranch, Mediterranean
- Additional Rooms
- Formal Dining Room Separate,Great Room,Inside Utility
- Direction Faces
- South
- Occupant Type
- Vacant
Size & Structure
- Living Area
- 1,614 sqft
- Total Area
- 2,166 sqft
- Lot Size
- 0.24 acres
- Lot Sq Ft
- 10,625 sqft
- Bedrooms
- 3
- Full Baths
- 2
- Garage Spaces
- 2
Interior
- Flooring
- Carpet, Ceramic Tile, Laminate, Wood
- Appliances
- Dishwasher, Disposal, Dryer, Electric Water Heater, Freezer, Microwave, Range, Range Hood, Refrigerator, Washer
- Interior Features
- Built-in Features, Ceiling Fans(s), Kitchen/Family Room Combo, Primary Bedroom Main Floor, Walk-In Closet(s)
- Laundry
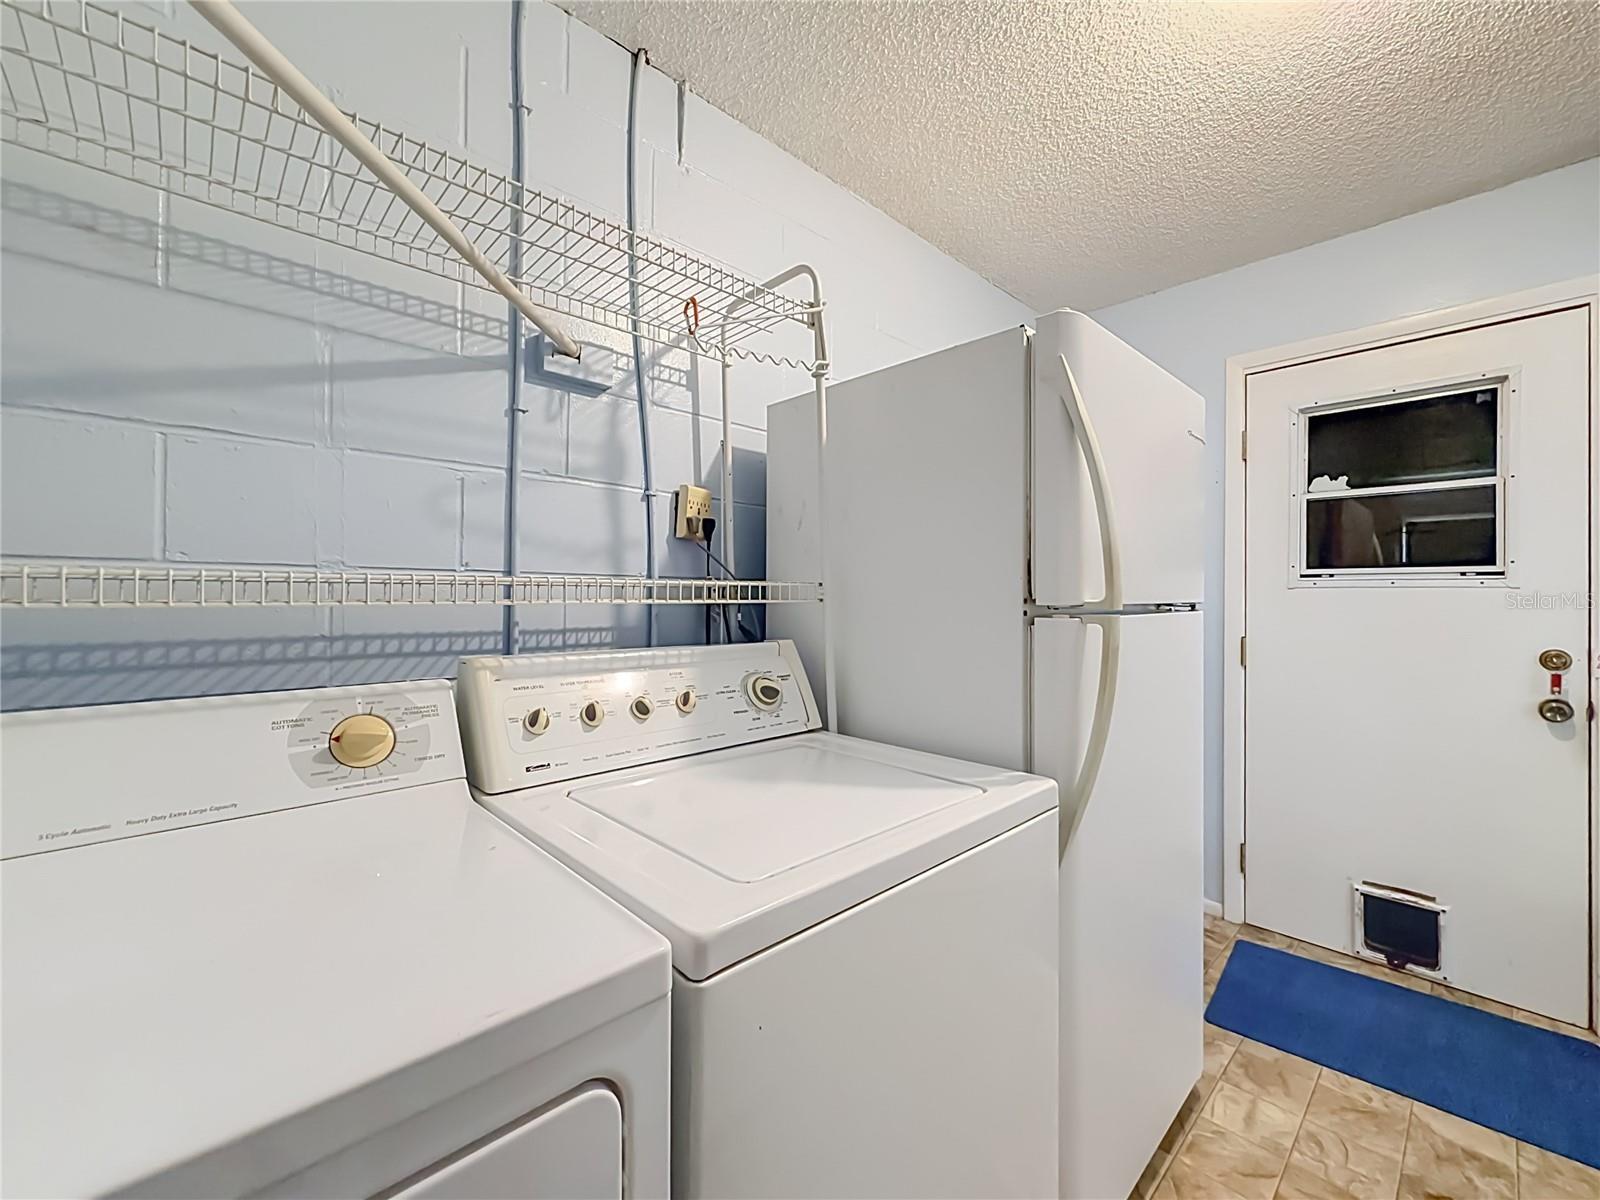
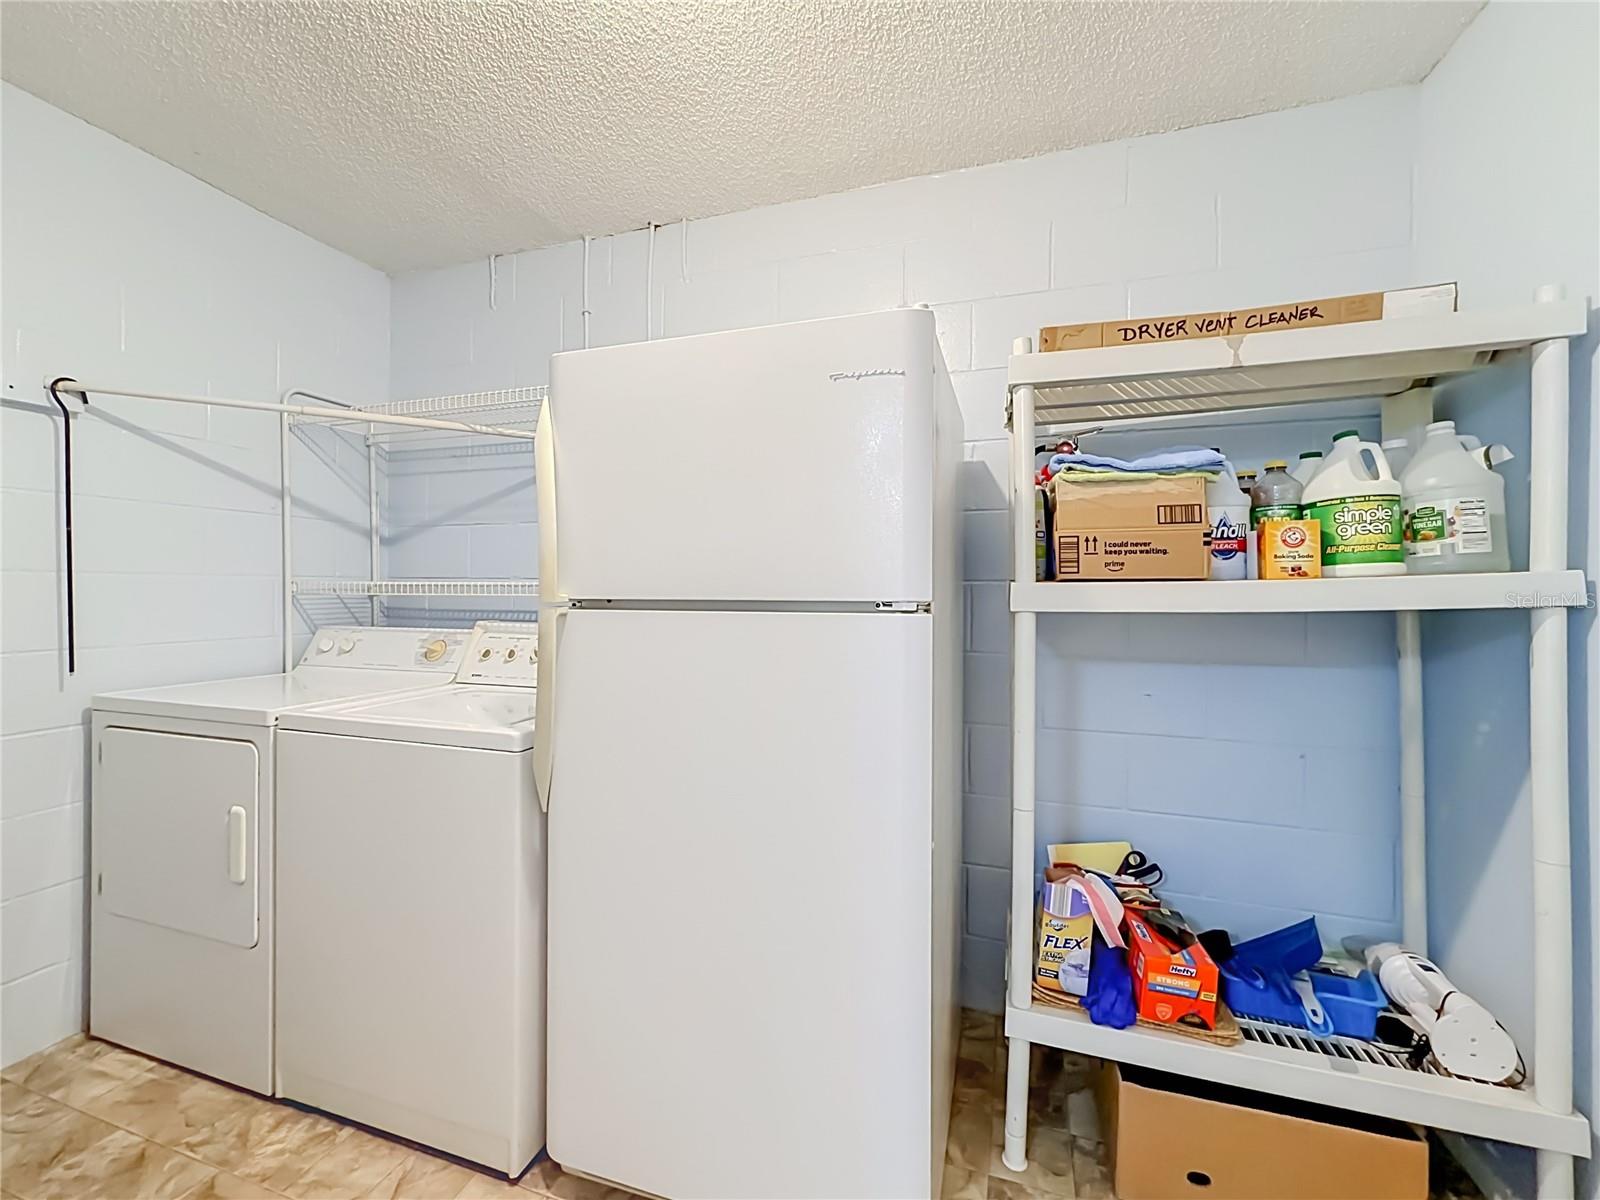
- Electric Dryer Hookup, Inside, Laundry Room, Washer Hookup
- Windows
- Blinds
- Furnished
- Negotiable
- A/C
- Central Air
- Heating
- Central
Exterior & Lot
- Exterior Features
- Private Yard, Rain Gutters, Sidewalk
- Construction
- Block, Stucco
- Roof
- Shingle
- Foundation
- Slab
- Patio/Porch
- Covered, Enclosed, Front Porch, Rear Porch, Screened
- Fencing
- Fenced, Vinyl, Wood
- Lot Features
- In County, Landscaped, Sidewalk, Paved, Unincorporated
Water & Pool
- Pool
- Yes — Fiberglass, In Ground
Community & HOA
- HOA
- No
- Community Features
- Sidewalks
- Pets Allowed
- Yes
- Homestead
- Yes
Utilities & Systems
- Water
- Public
- Sewer
- Public Sewer
- Utilities
- Cable Connected, Electricity Connected, Public
- Cooling
- Central Air
- Heating
- Central
- Flood Zone
- X
- Parking
- Driveway, Garage Door Opener, Oversized, Workshop in Garage
Financial
- List Price
- $375,000
- Annual Taxes
- $2,049
- Tax Year
- 2025
- Listing Terms
- Cash, Conventional, Other
- Special Conditions
- None
- Possession
- Close Of Escrow
Schools
- Elementary
- Aloma Elem
- Middle School
- Glenridge Middle
- High School
- Winter Park High