1 / 25
$274,900
Active
838 COMMONWEALTH COURT
CASSELBERRY, FL 32707 — SUMMERHILL PH 2
2 Beds
3 Baths
1,223 sqft
0.04 acres
Built 1987
About This Property
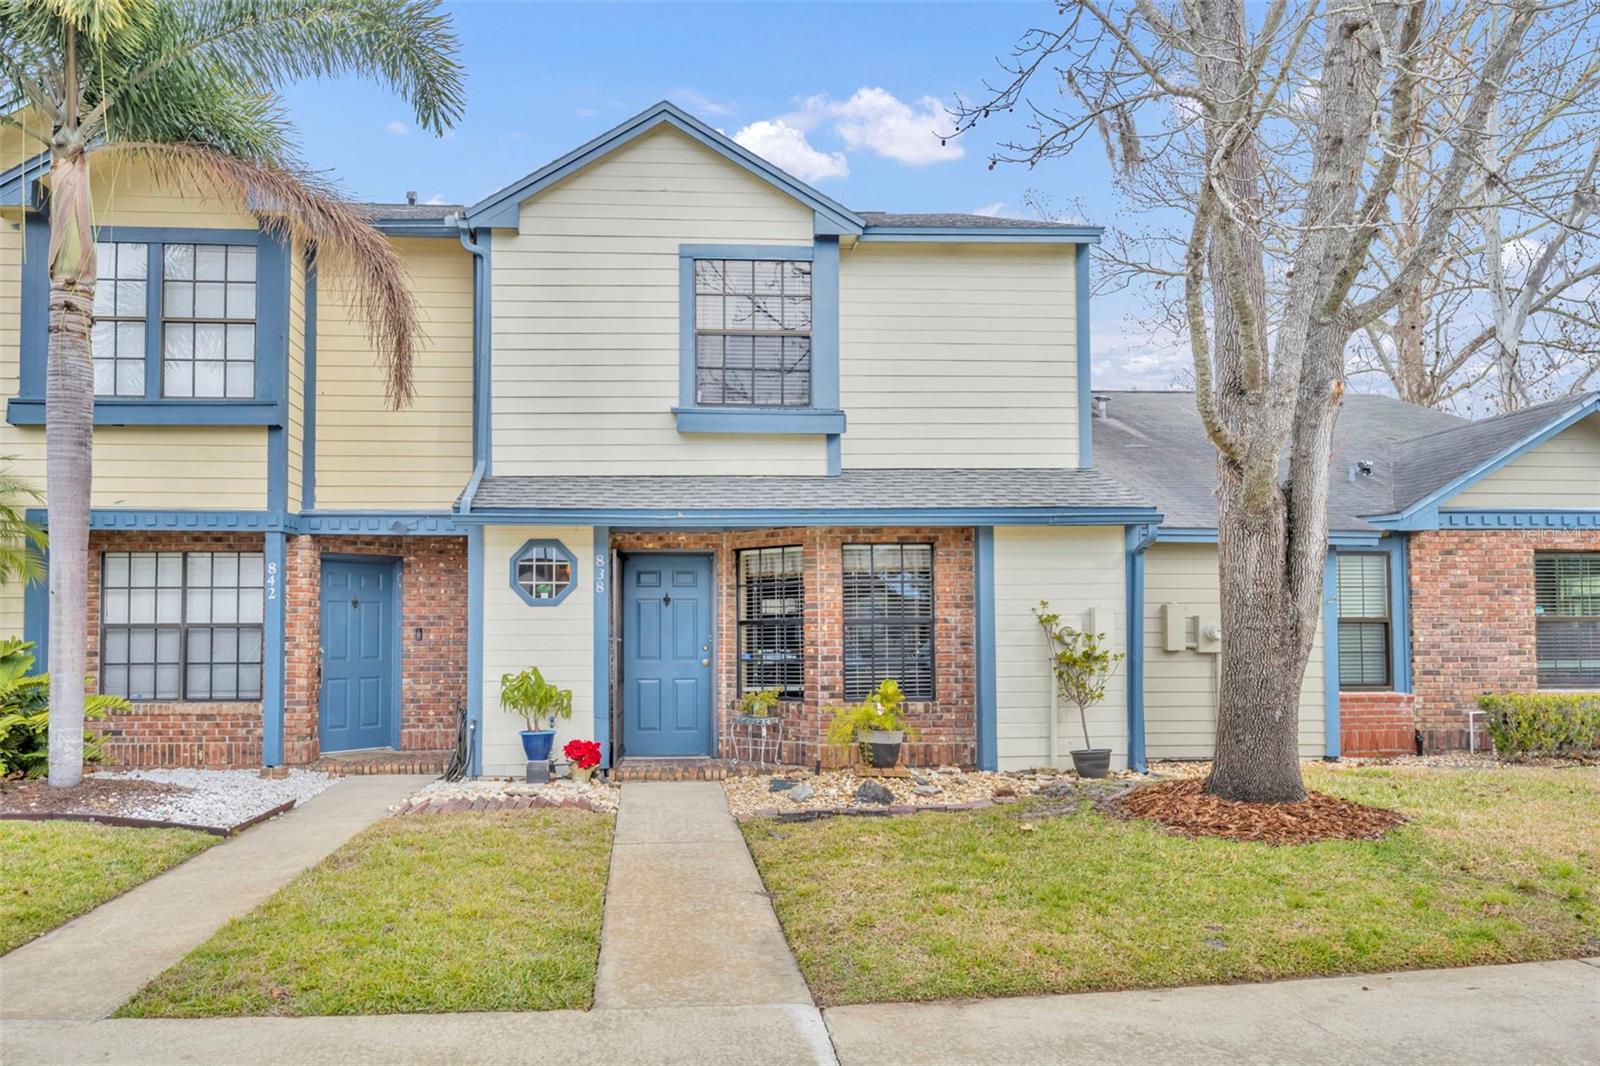
Welcome home to the highly desirable Summerhill community in Casselberry! This charming townhome offers 2 spacious bedrooms, 2.5 bathrooms, and 1,223 square feet of comfortable living space, complete with inviting interiors and a private backyard retreat.
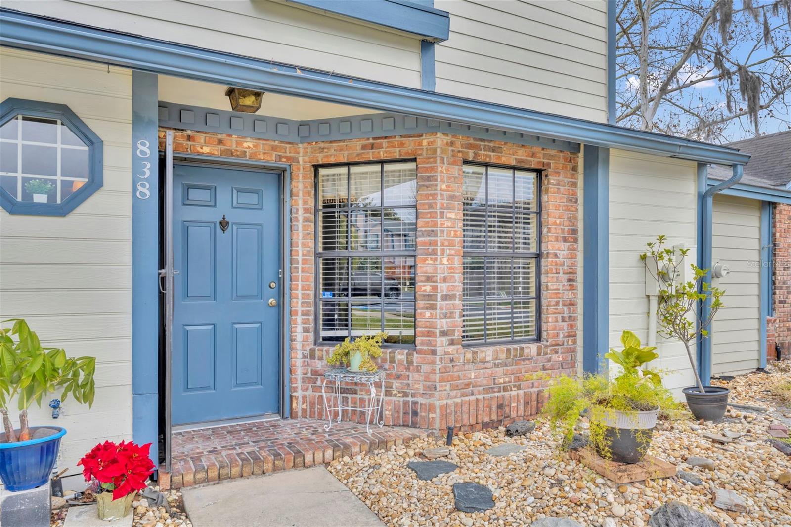
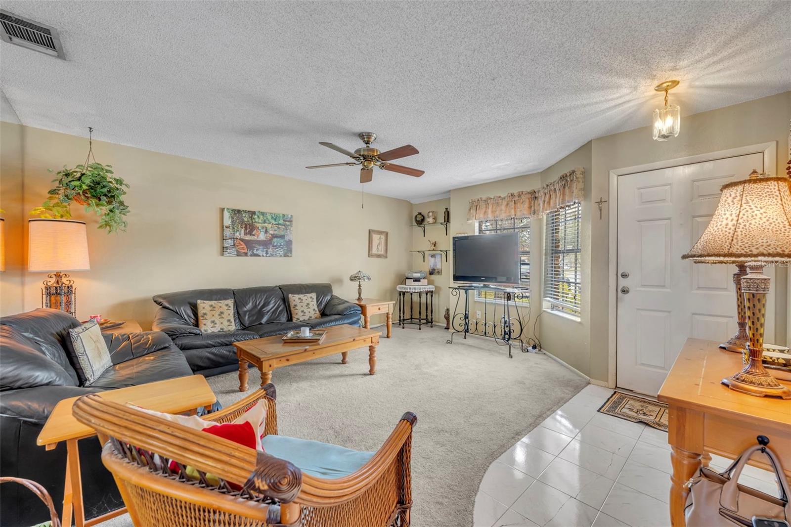
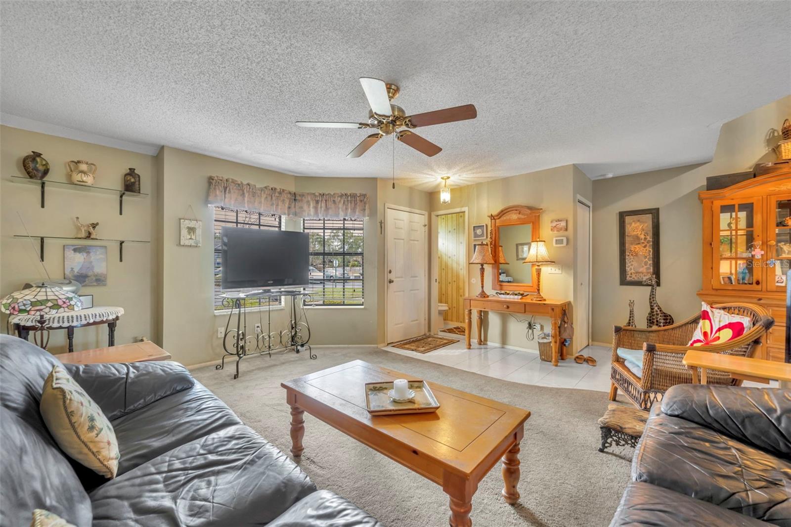
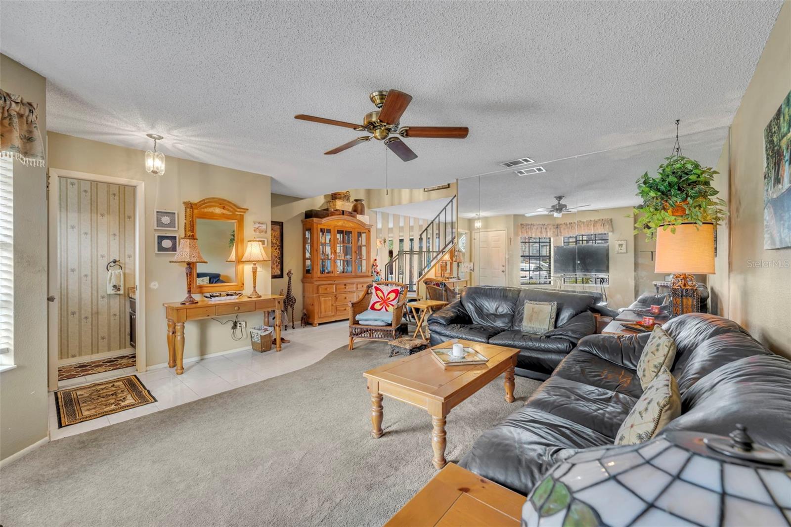
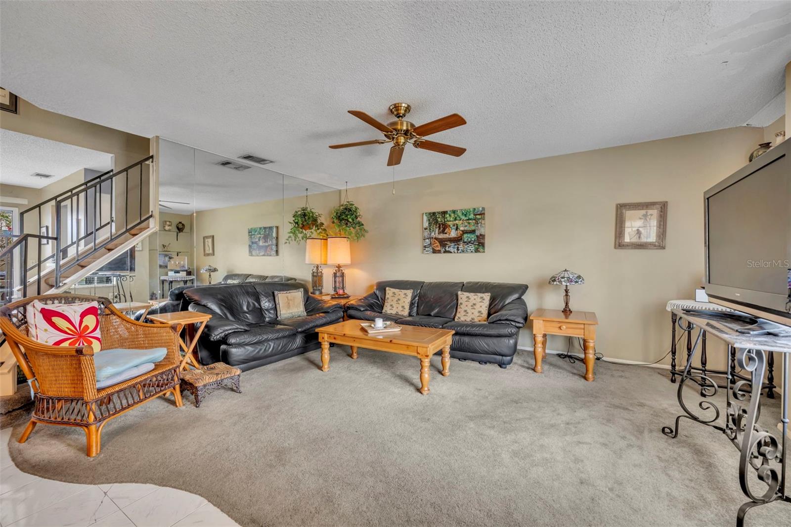
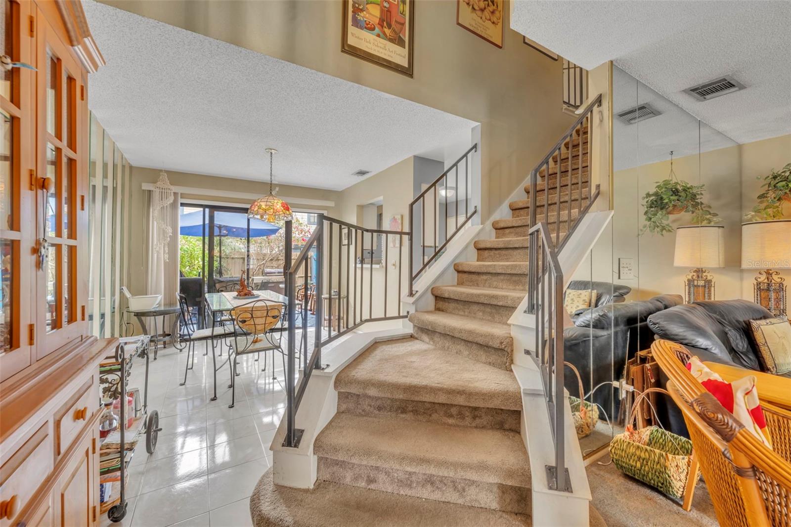
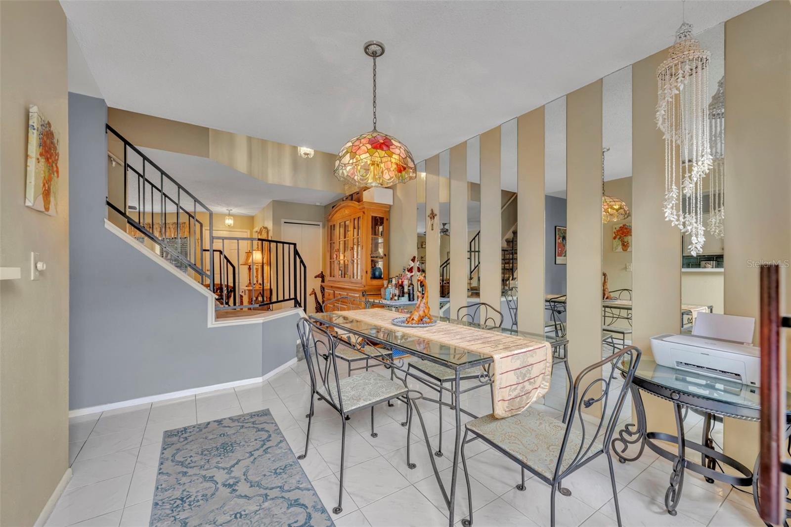
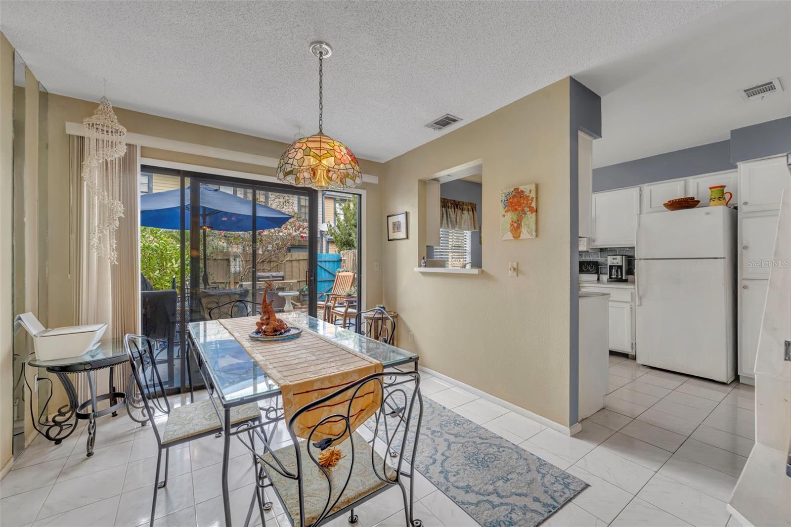
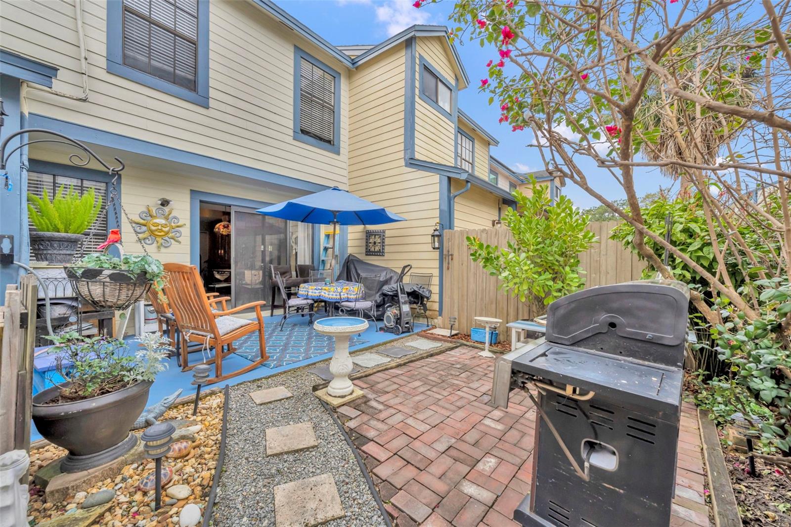
Major updates include a new roof in 2024 and fresh exterior paint, offering peace of mind and curb appeal. Step inside to a bright and airy living room filled with natural light from two large picture windows. The thoughtfully designed layout flows into the dining area, which overlooks and opens to the private backyard—perfect for relaxing or entertaining.
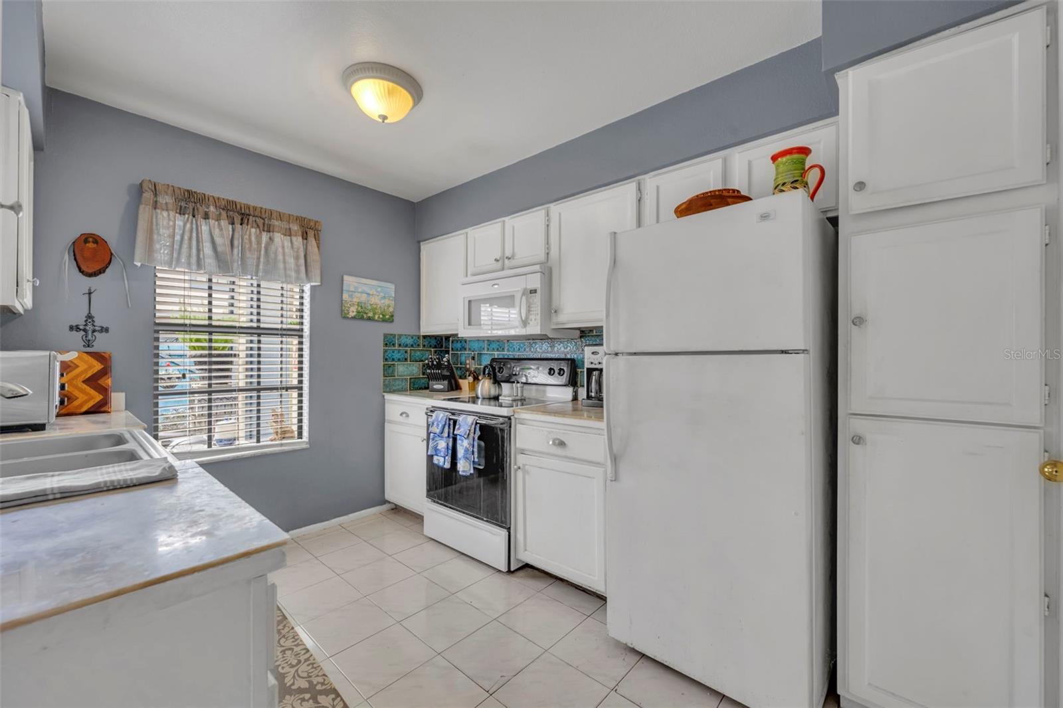
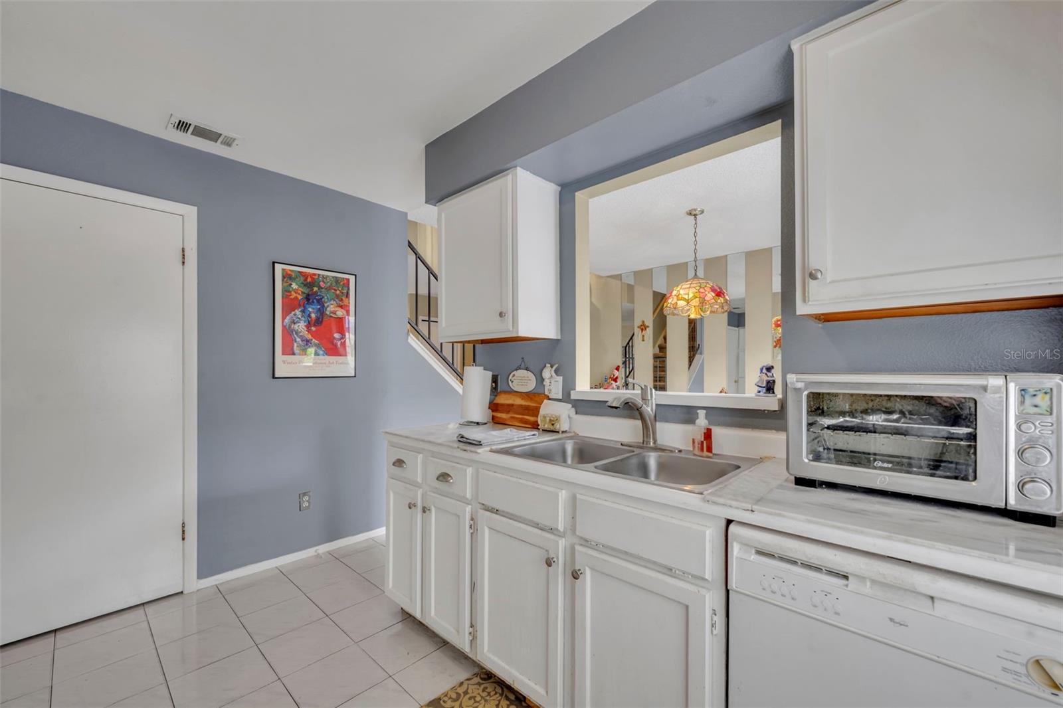
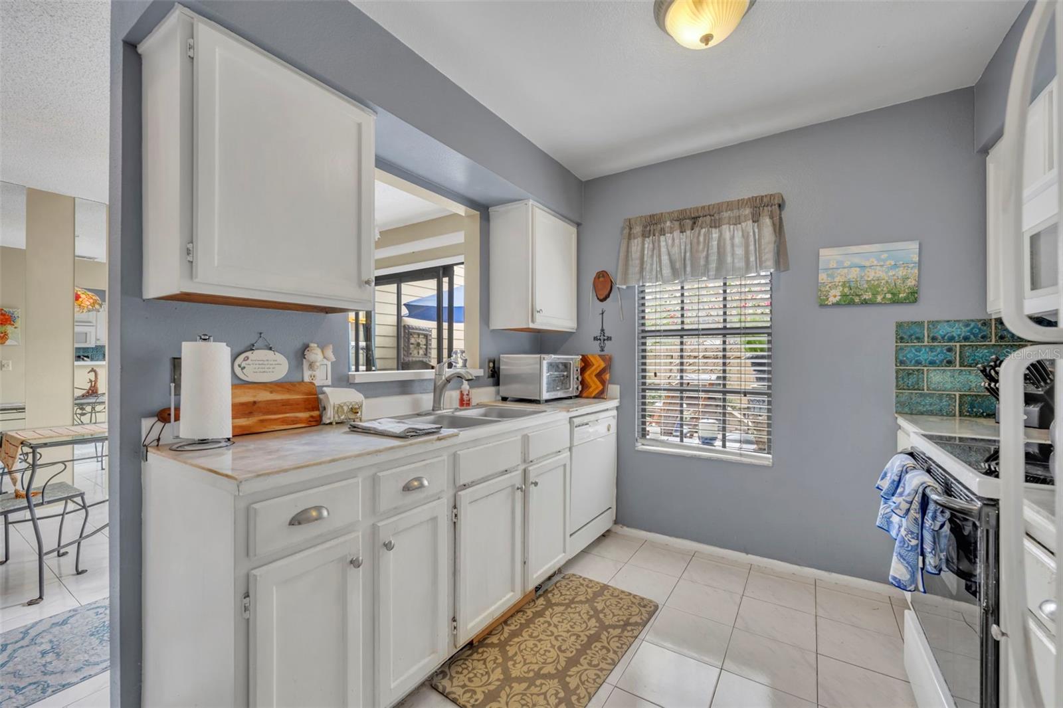
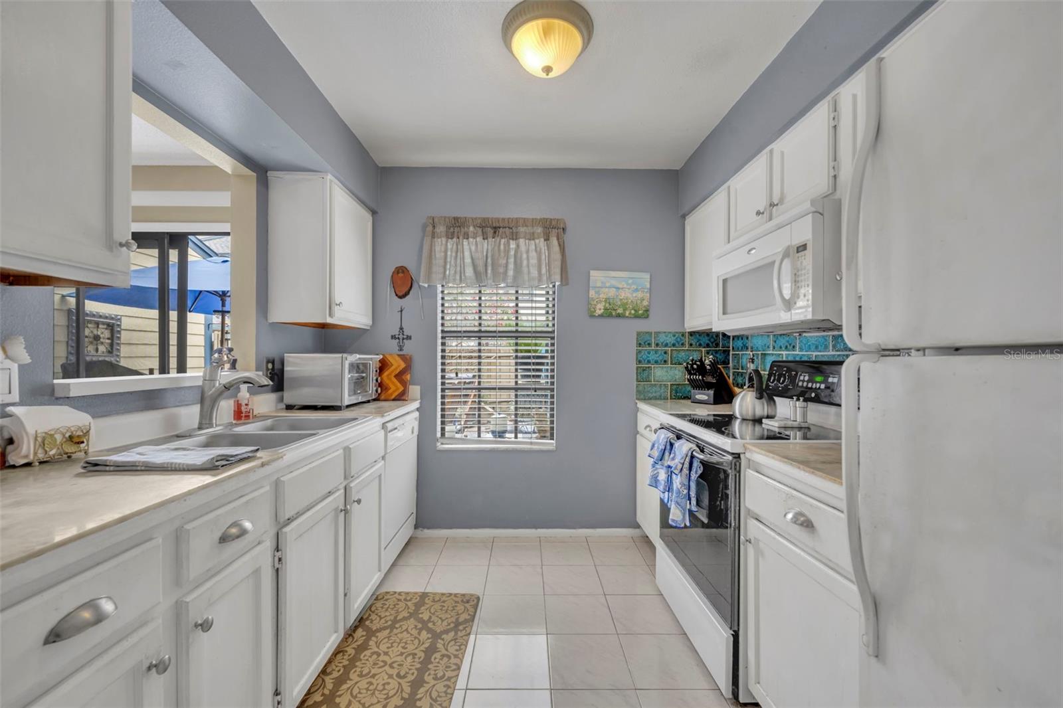
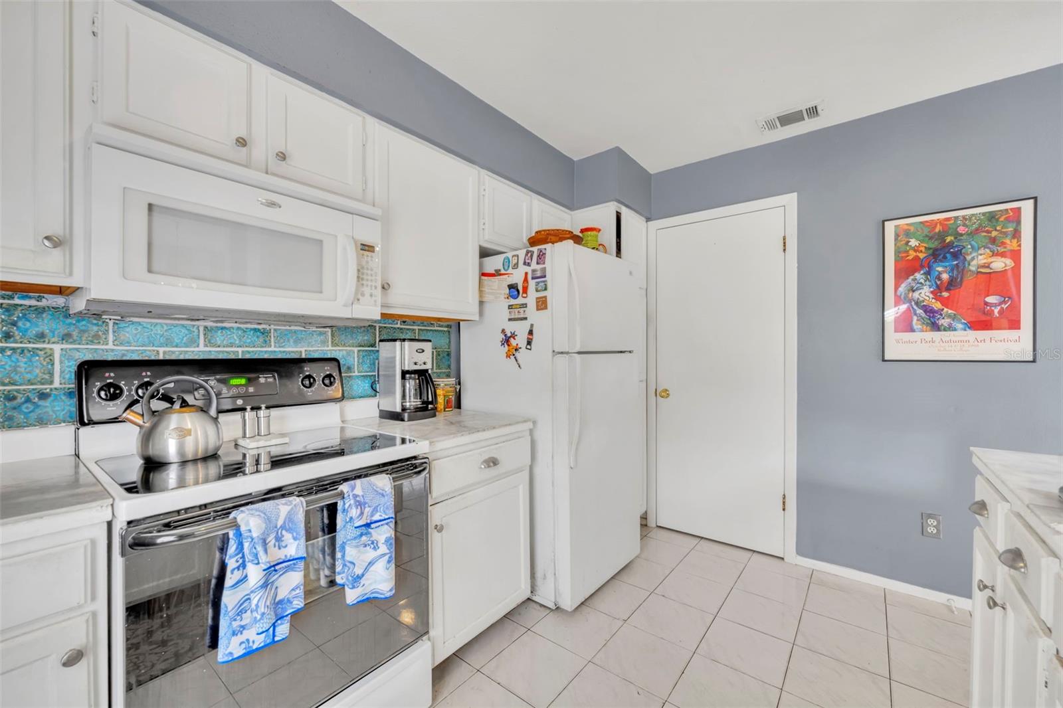
The kitchen offers ample cabinet storage and comes fully equipped with all appliances included. Conveniently located in the kitchen is a laundry closet with washer and dryer, both conveying in as-is condition.
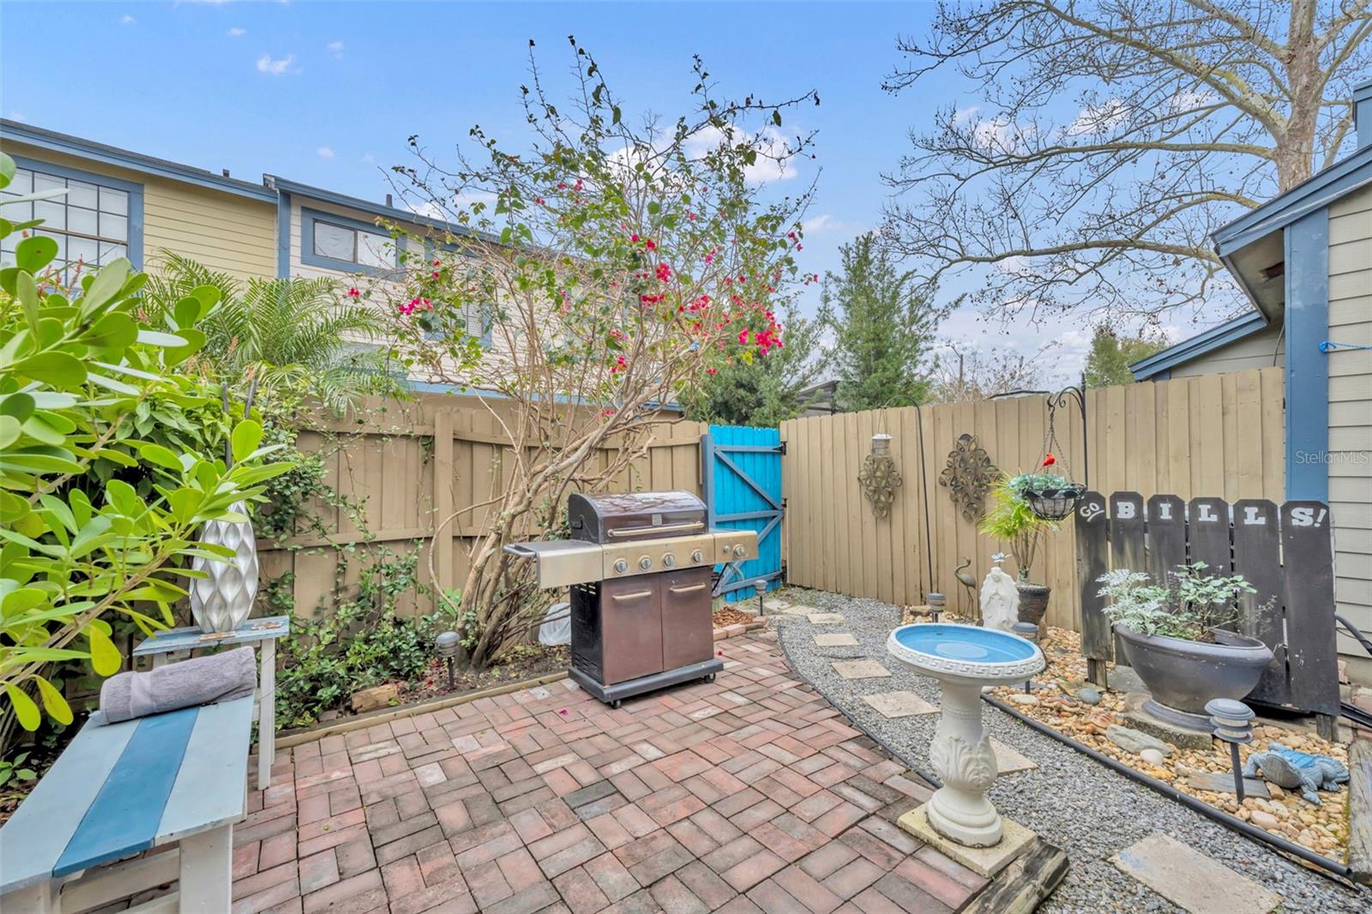
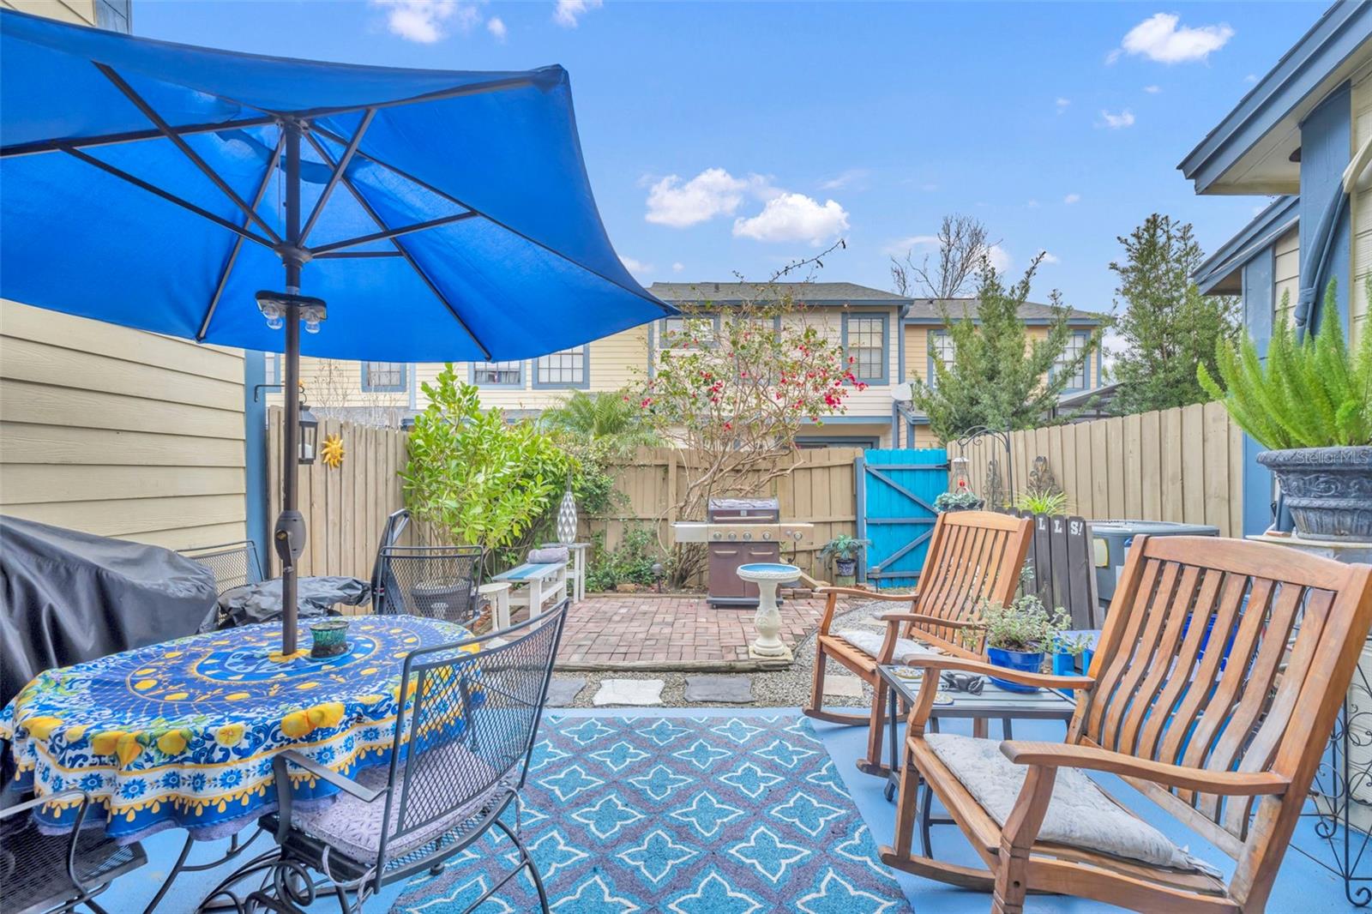
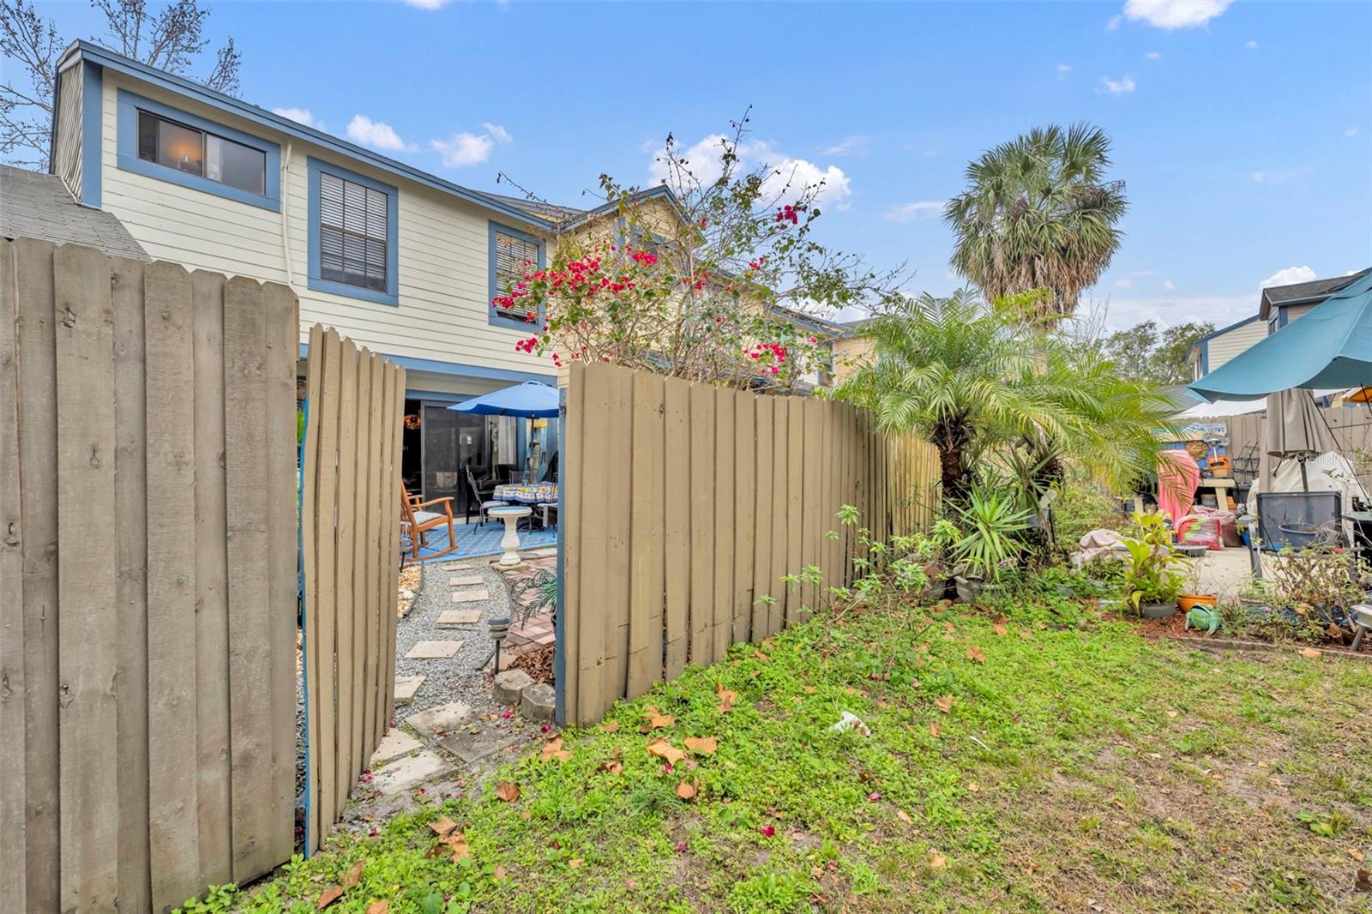
Enjoy your own outdoor oasis featuring a brick patio, decorative planters, and a fully fenced backyard with a private gate—ideal for morning coffee, gardening, or unwinding at the end of the day.
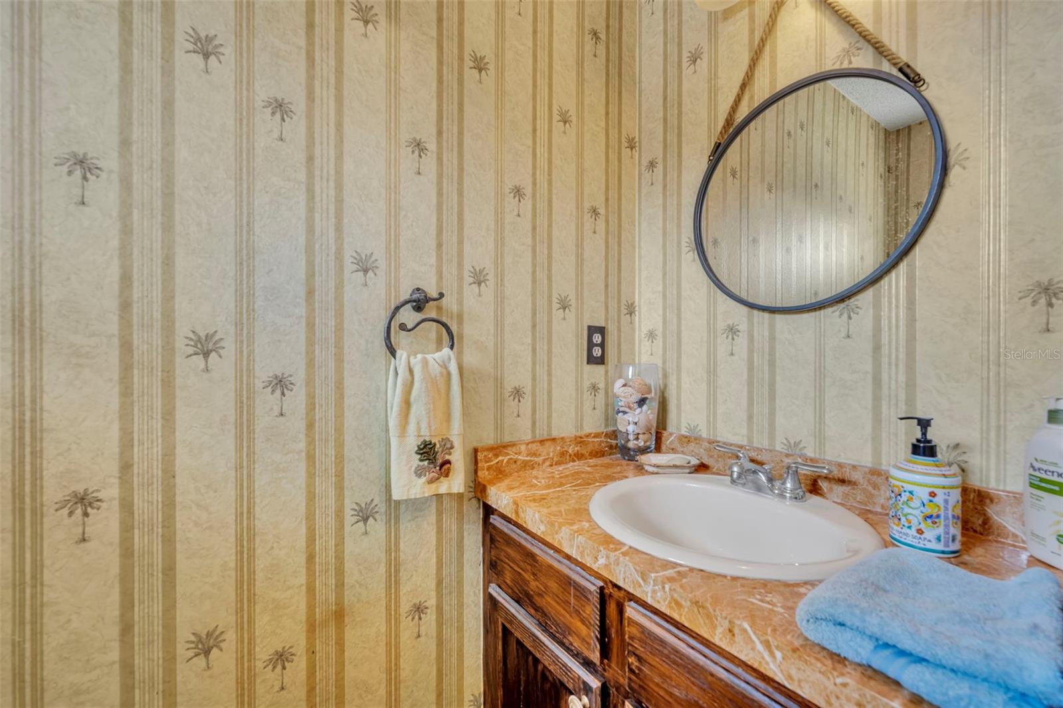
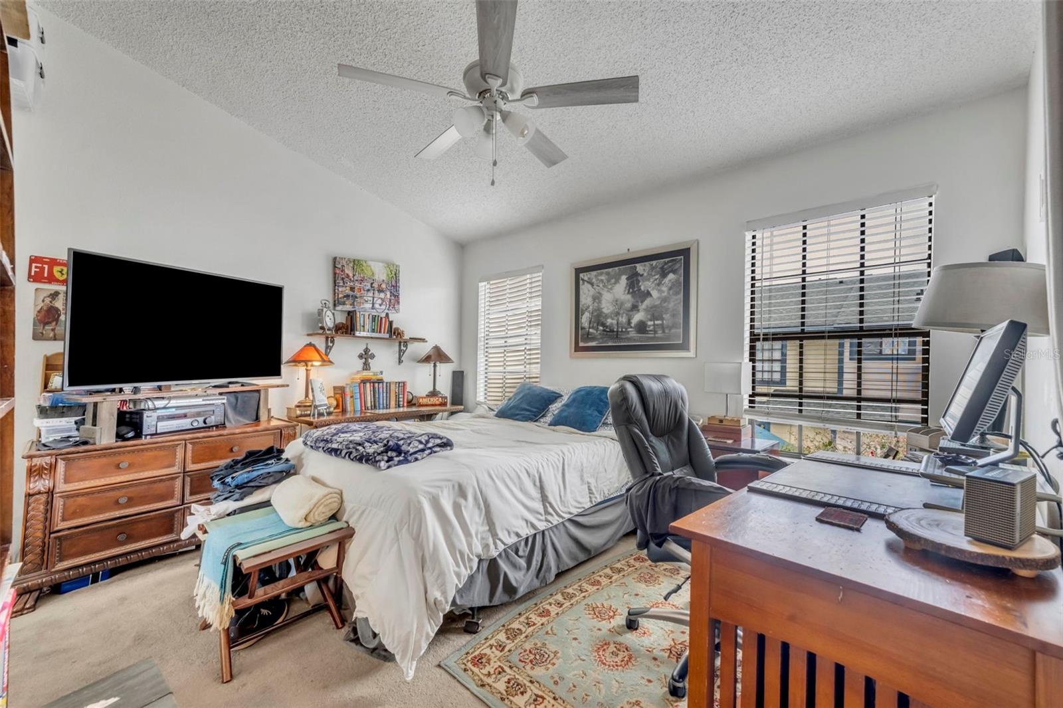
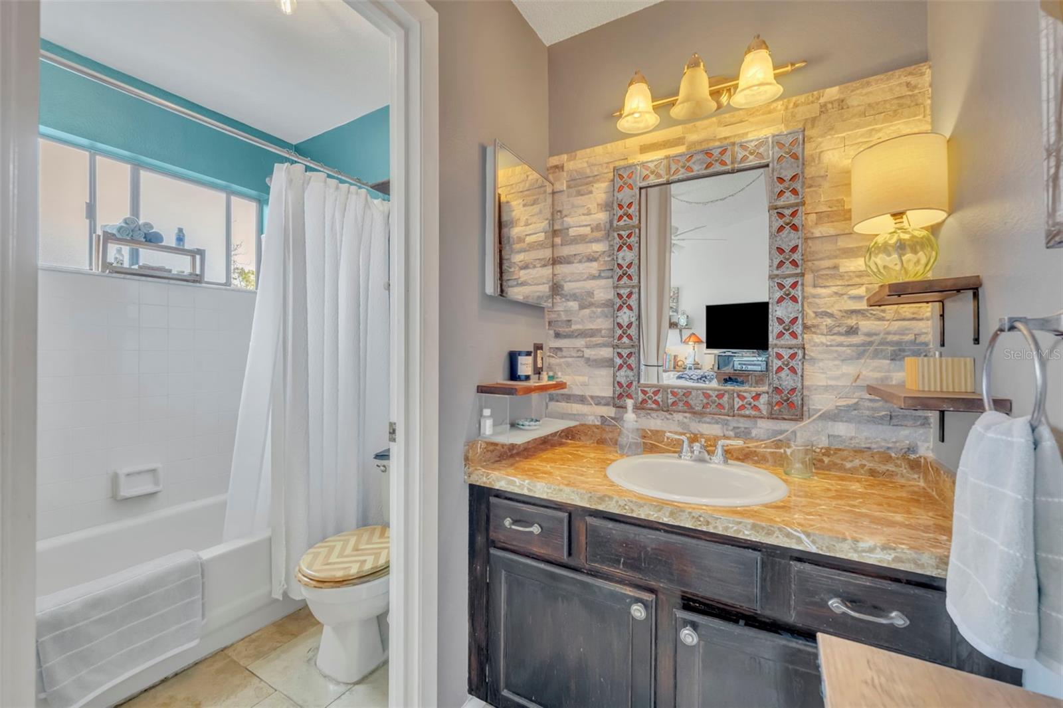
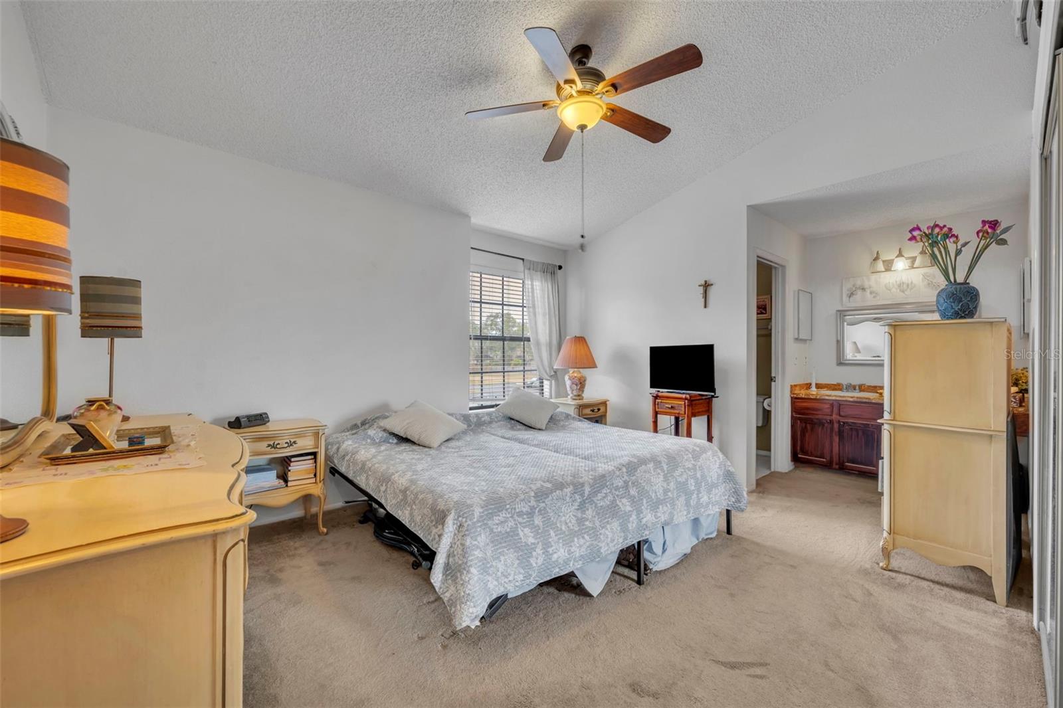
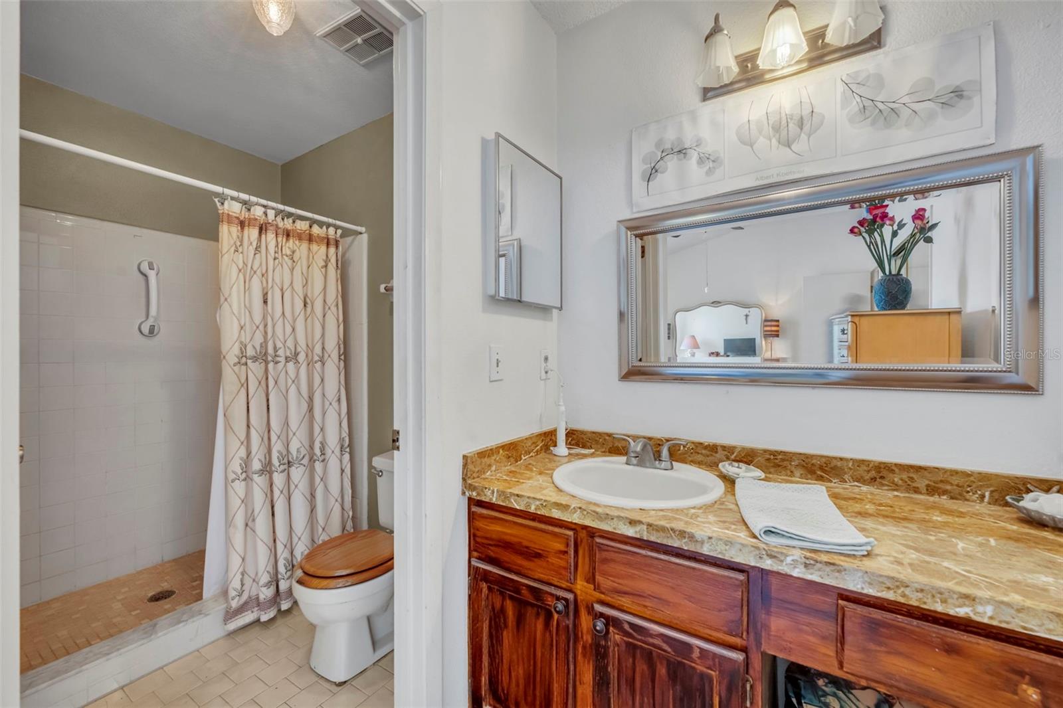
Upstairs, a winding staircase leads to two spacious en-suite bedrooms, providing privacy and comfort. One bathroom features a tub/shower combination, while the other offers a walk-in shower.
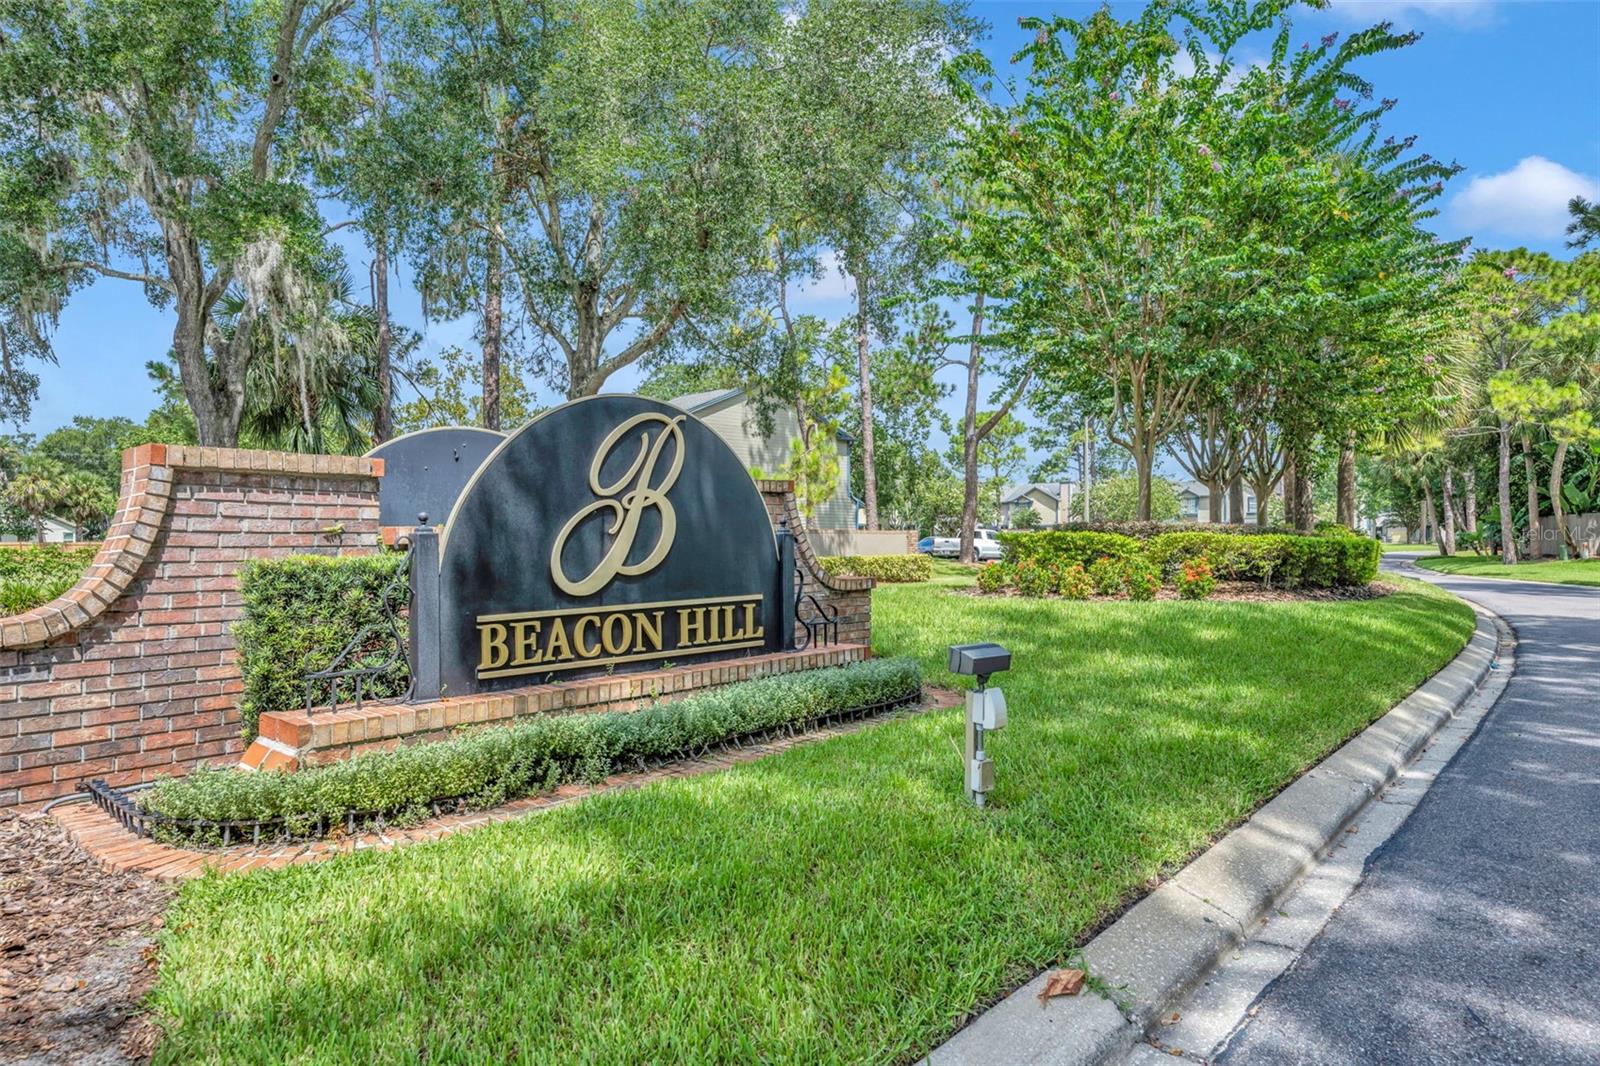
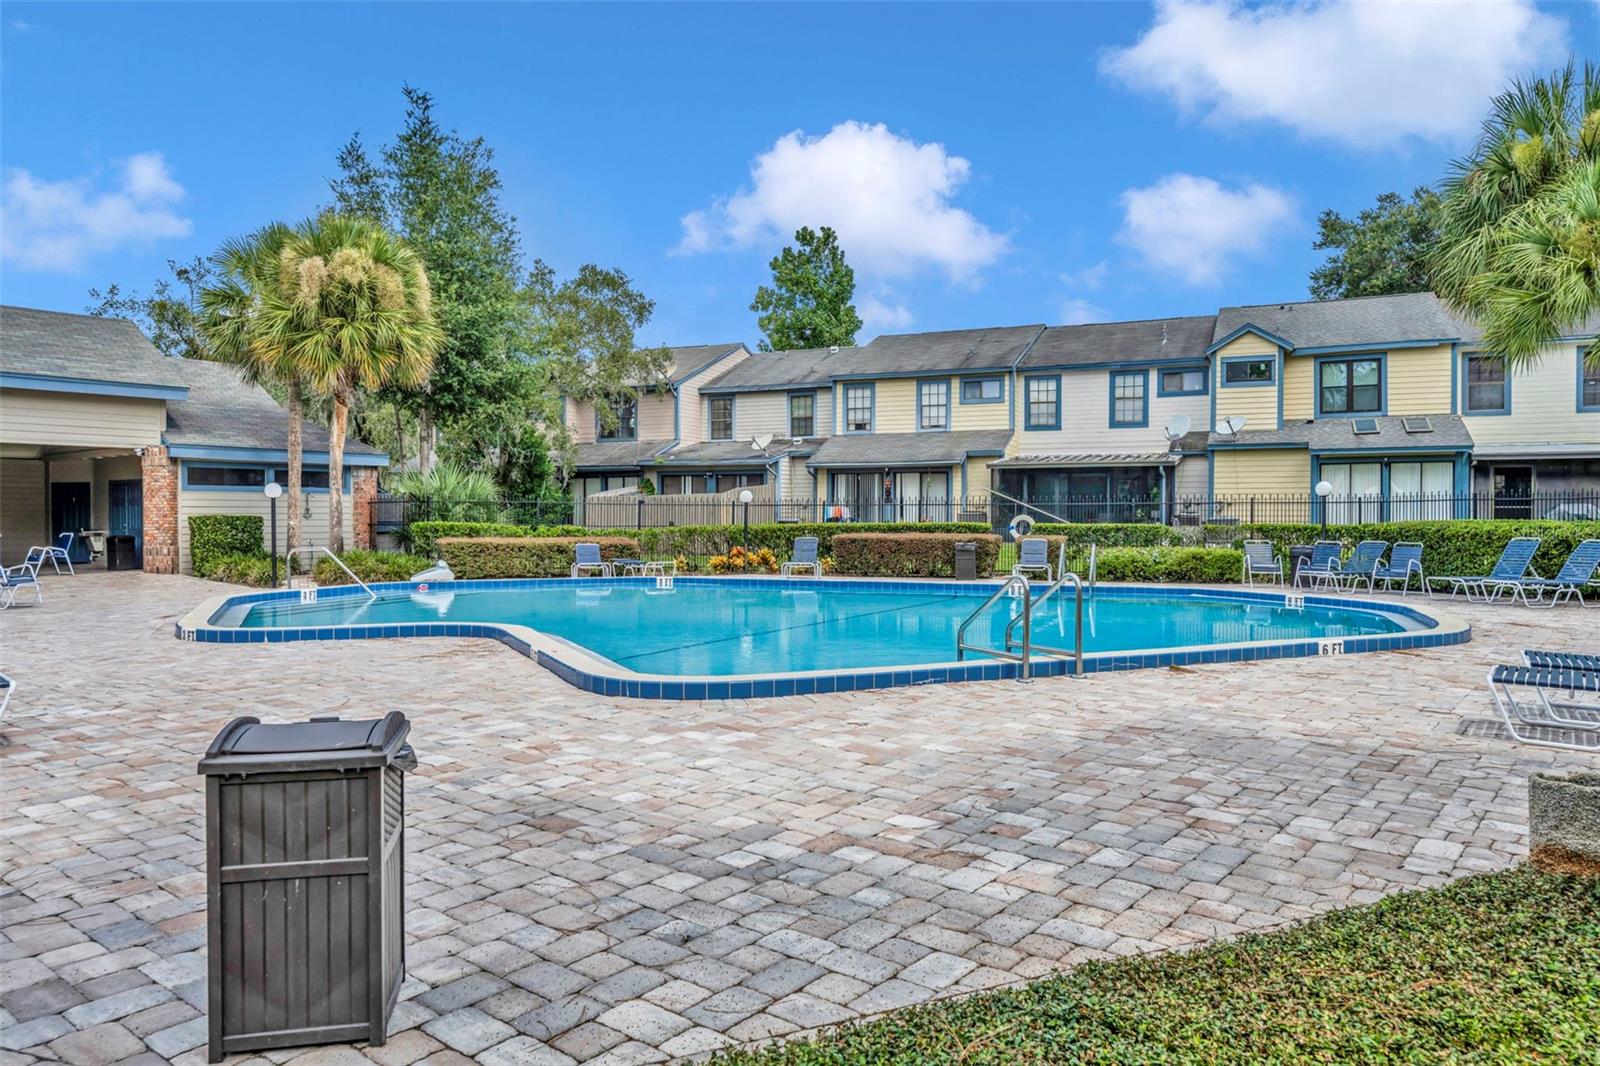
Residents of Summerhill enjoy access to a beautiful community pool with a large covered cabana, low-maintenance landscaping, irrigation, and plenty of parking. Conveniently located near Red Bug Road, this home offers easy access to shopping, dining, parks, and highly rated schools.
As an added bonus, with an acceptable executed contract, the seller will install a brand-new HVAC system prior to closing.
Major updates include a new roof in 2024 and fresh exterior paint, offering peace of mind and curb appeal. Step inside to a bright and airy living room filled with natural light from two large picture windows. The thoughtfully designed layout flows into the dining area, which overlooks and opens to the private backyard—perfect for relaxing or entertaining.
The kitchen offers ample cabinet storage and comes fully equipped with all appliances included. Conveniently located in the kitchen is a laundry closet with washer and dryer, both conveying in as-is condition.
Enjoy your own outdoor oasis featuring a brick patio, decorative planters, and a fully fenced backyard with a private gate—ideal for morning coffee, gardening, or unwinding at the end of the day.
Upstairs, a winding staircase leads to two spacious en-suite bedrooms, providing privacy and comfort. One bathroom features a tub/shower combination, while the other offers a walk-in shower.
Residents of Summerhill enjoy access to a beautiful community pool with a large covered cabana, low-maintenance landscaping, irrigation, and plenty of parking. Conveniently located near Red Bug Road, this home offers easy access to shopping, dining, parks, and highly rated schools.
As an added bonus, with an acceptable executed contract, the seller will install a brand-new HVAC system prior to closing.
Property Details
Basics
- Property Type
- Residential
- Property Subtype
- Townhouse
- MLS Number
- O6419973
- Days on Market
- 21
- Year Built
- 1987
- Levels
- Two
- Architectural Style
- Traditional
- Direction Faces
- South
- Occupant Type
- Owner
Size & Structure
- Living Area
- 1,223 sqft
- Total Area
- 1,267 sqft
- Lot Size
- 0.04 acres
- Lot Sq Ft
- 1,540 sqft
- Bedrooms
- 2
- Full Baths
- 2
- Half Baths
- 1
Interior
- Flooring
- Carpet, Tile
- Appliances
- Dishwasher, Disposal, Dryer, Electric Water Heater, Microwave, Range, Refrigerator, Washer
- Interior Features
- Ceiling Fans(s), PrimaryBedroom Upstairs, Vaulted Ceiling(s)
- Laundry
- Electric Dryer Hookup, In Kitchen, Inside, Laundry Closet
- Windows
- Blinds
- Furnished
- Unfurnished
- A/C
- Central Air
- Heating
- Central, Electric
Exterior & Lot
- Exterior Features
- Private Entrance, Private Yard, Sidewalk, Sliding Doors
- Construction
- HardiPlank Type, Frame
- Roof
- Shingle
- Foundation
- Slab
- Patio/Porch
- Patio
- Fencing
- Wood
Water & Pool
Community & HOA
- HOA
- Yes
- HOA Fee
- $149/Monthly
- Community Features
- Pool, Sidewalks, Street Lights
- Pets Allowed
- Cats OK, Dogs OK, Yes
- Homestead
- Yes
Utilities & Systems
- Water
- Public
- Sewer
- Public Sewer
- Utilities
- BB/HS Internet Available, Cable Available, Electricity Available, Electricity Connected, Sewer Available, Sewer Connected, Water Connected
- Cooling
- Central Air
- Heating
- Central, Electric
- Flood Zone
- X
- Parking
- Assigned, Deeded, Guest, Open
Financial
- List Price
- $274,900
- Annual Taxes
- $257
- Tax Year
- 2026
- Listing Terms
- Cash, Conventional
- Special Conditions
- None
Schools
- Elementary
- Sterling Park Elementary
- Middle School
- South Seminole Middle
- High School
- Lake Howell High