1 / 25
$435,000
Active
8376 PORT LANCASHIRE DRIVE
ORLANDO, FL 32829 — VISTA LAKES VILLAGE
4 Beds
2 Baths
1,928 sqft
0.14 acres
Built 2003
2-Car Garage
About This Property
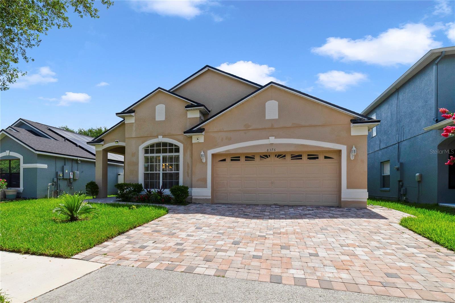
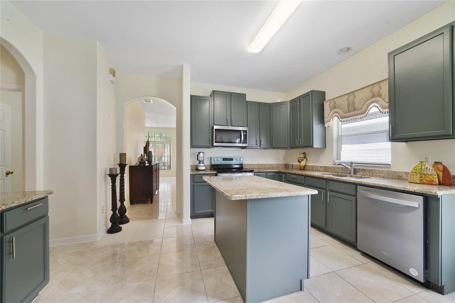
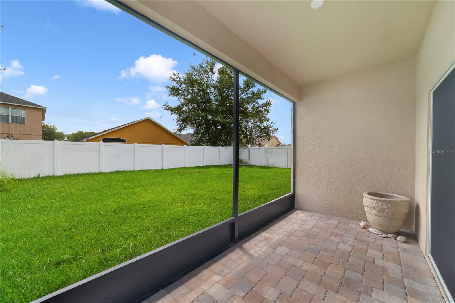
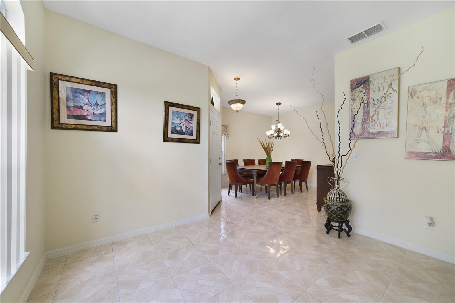
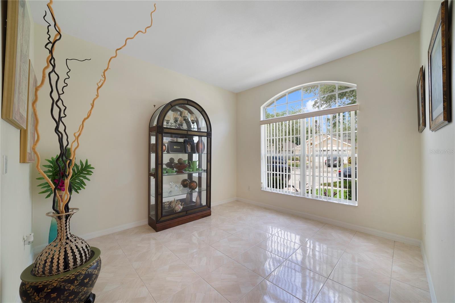
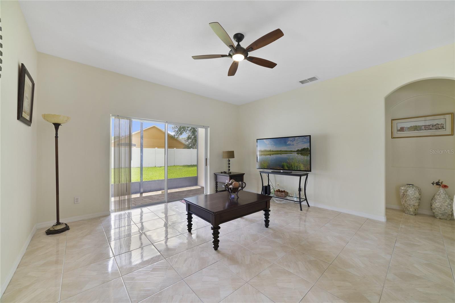
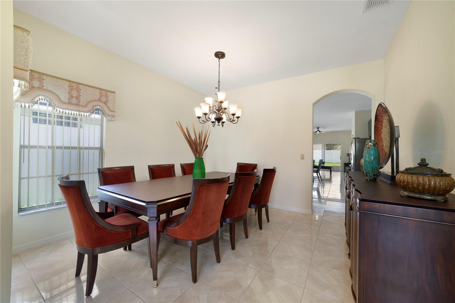
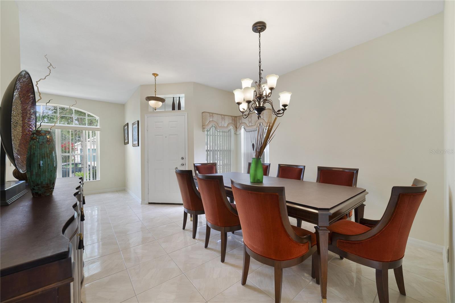
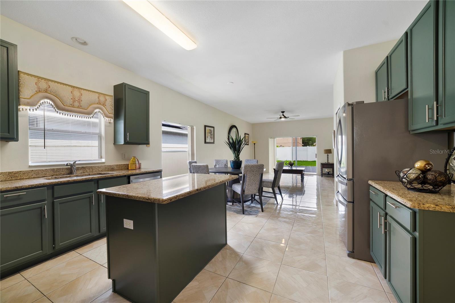
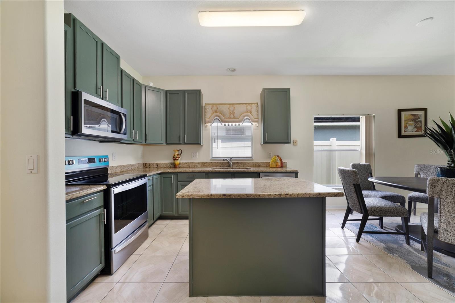
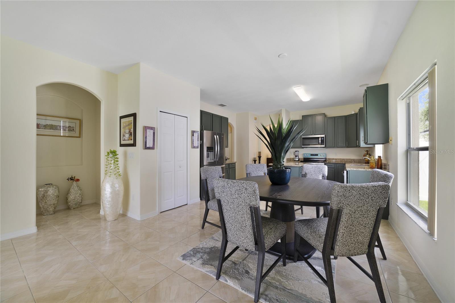
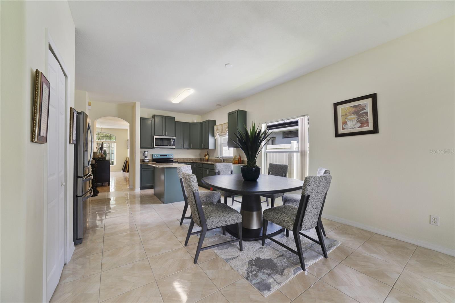
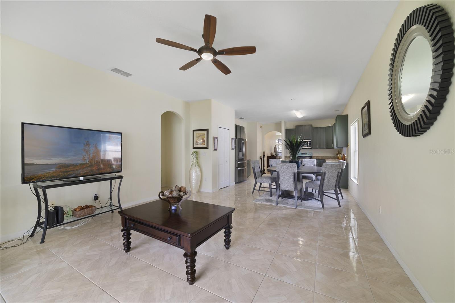
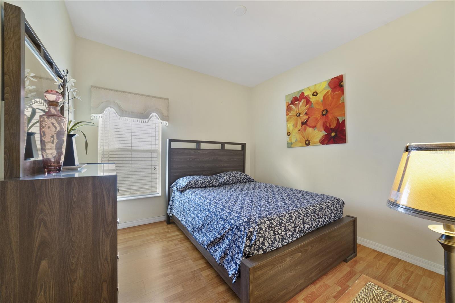
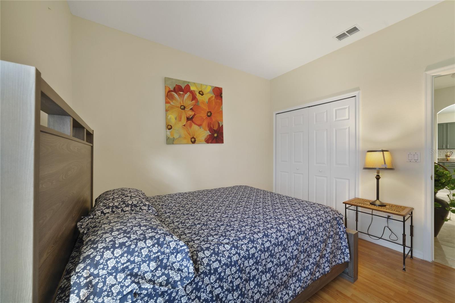
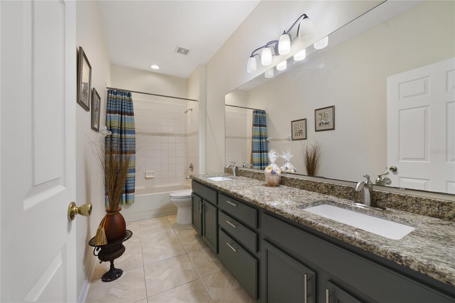
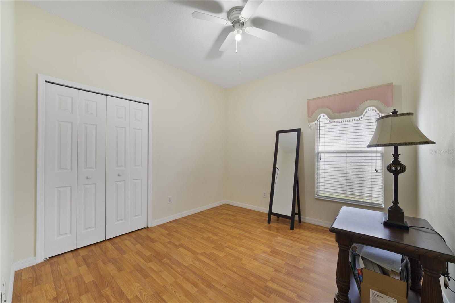
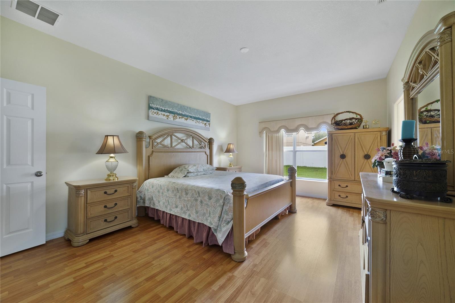
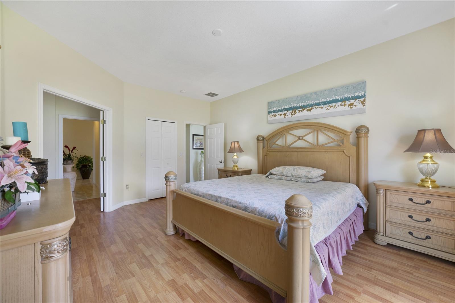
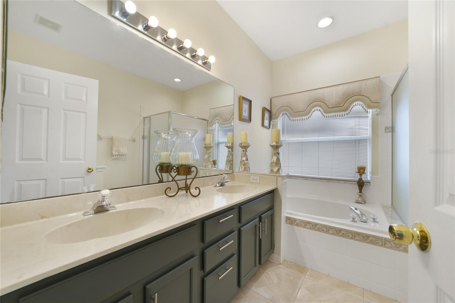
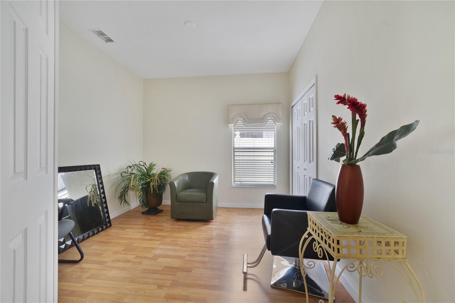
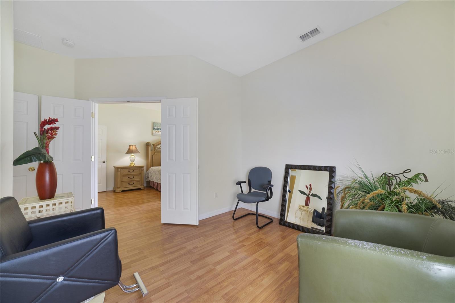
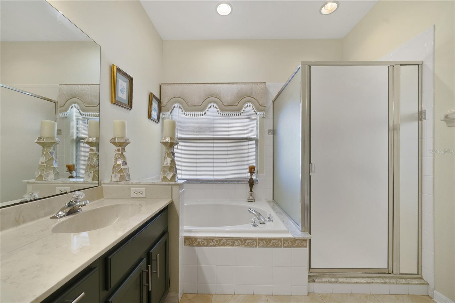
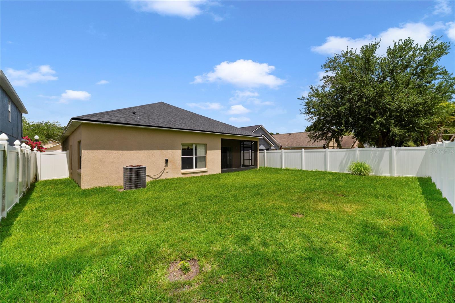
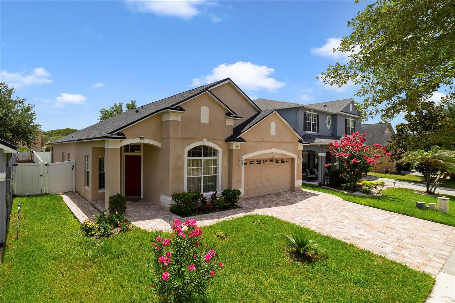
BRAND NEW ROOF! This Vista Lakes home gives you nearly 2,000 square feet to spread out. Arched windows, a brick-paver driveway, and a welcoming entry pull you in before you reach the door. Step inside to an open, light-filled layout built for easy living. You cook in a kitchen with generous cabinetry and real counter space, and it flows straight into the living and dining areas. The split floor plan keeps your primary suite private on one side, with three more bedrooms on the other. Use them for guests, a home office, or whatever your day needs. Out back, a screened patio opens to a fenced yard ready for dinners outside, slow mornings, or the pool you've been picturing. Vista Lakes puts some of Central Florida's best amenities at your door: a Residents' Club, five pools, a fitness center, tennis and pickleball courts, multiple parks, a lakeside trail, a fishing pier, and social membership access at Rio Pinar Golf & Country Club. A super low HOA means you get all of it without the heavy carrying cost. Life here runs the way it should: connected, active, easy.
Property Details
Basics
- Property Type
- Residential
- Property Subtype
- Single Family Residence
- MLS Number
- O6419814
- Days on Market
- 33
- Year Built
- 2003
- Levels
- One
- Additional Rooms
- Family Room,Formal Dining Room Separate,Formal Living Room Separate
- Direction Faces
- West
- Occupant Type
- Owner
Size & Structure
- Living Area
- 1,928 sqft
- Total Area
- 2,568 sqft
- Lot Size
- 0.14 acres
- Lot Sq Ft
- 5,999 sqft
- Bedrooms
- 4
- Full Baths
- 2
- Garage Spaces
- 2
Interior
- Flooring
- Carpet, Laminate, Tile
- Appliances
- Dishwasher, Disposal, Electric Water Heater, Microwave, Range, Refrigerator
- Interior Features
- Ceiling Fans(s), Eat-in Kitchen, High Ceilings, Kitchen/Family Room Combo, Open Floorplan, Primary Bedroom Main Floor, Split Bedroom, Stone Counters, Thermostat, Walk-In Closet(s)
- Laundry
- Electric Dryer Hookup, Inside, Laundry Room, Washer Hookup
- Windows
- Blinds
- Furnished
- Unfurnished
- A/C
- Central Air
- Heating
- Central, Electric
Exterior & Lot
- Exterior Features
- Lighting, Sidewalk
- Construction
- Block, Concrete, Stucco
- Roof
- Shingle
- Foundation
- Slab
- Patio/Porch
- Covered, Rear Porch, Screened
- Fencing
- Fenced
- Lot Features
- In County, Near Public Transit, Sidewalk, Paved
Water & Pool
Community & HOA
- HOA
- Yes
- HOA Fee
- $149/Quarterly
- HOA Amenities
- Basketball Court, Clubhouse, Fence Restrictions, Fitness Center, Optional Additional Fees, Park, Pickleball Court(s), Playground, Pool, Recreation Facilities, Tennis Court(s), Trail(s), Vehicle Restrictions
- Community Features
- Association Recreation - Owned, Clubhouse, Community Mailbox, Deed Restrictions, Dog Park, Fitness Center, Golf, Park, Playground, Pool, Sidewalks, Tennis Court(s)
- Pets Allowed
- Yes
- CDD
- Yes
- Homestead
- Yes
- Security
- Smoke Detector(s)
Utilities & Systems
- Water
- Public
- Sewer
- Public Sewer
- Utilities
- BB/HS Internet Available, Cable Available, Electricity Connected, Public, Sewer Connected, Water Connected
- Cooling
- Central Air
- Heating
- Central, Electric
- Flood Zone
- X
- Parking
- Driveway, Garage Door Opener, Oversized
Financial
- List Price
- $435,000
- Annual Taxes
- $3,671
- Tax Year
- 2025
- Listing Terms
- Cash, Conventional, FHA, VA Loan
- Special Conditions
- None
- Possession
- Close Of Escrow
Schools
- Elementary
- Vista Lakes Elem
- Middle School
- Odyssey Middle
- High School
- Colonial High