1 / 48
$500,000
Active
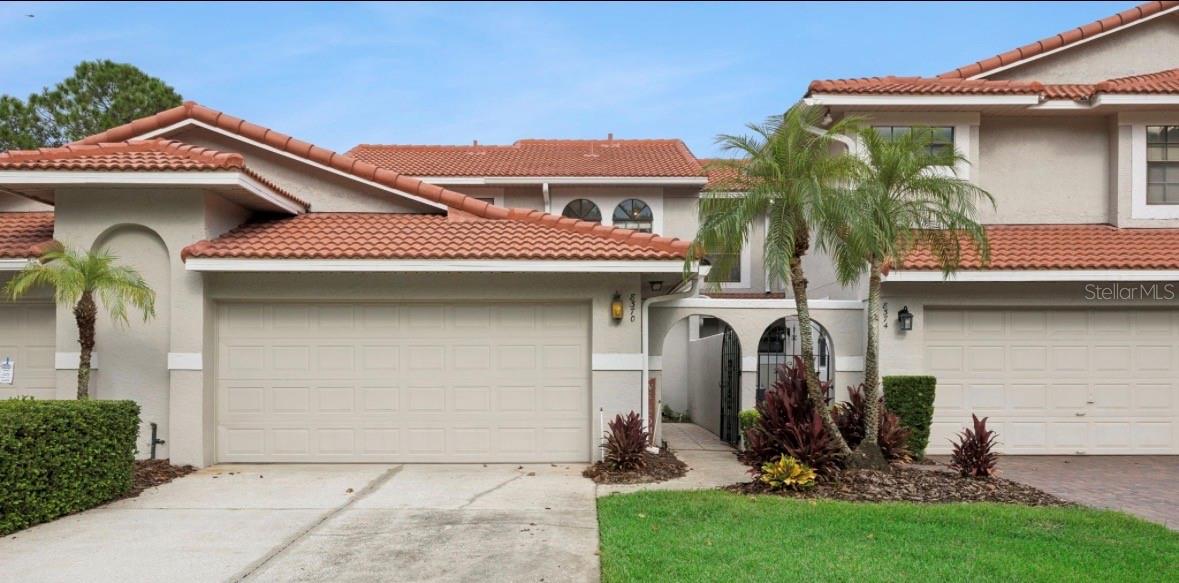
8370 SANDPOINT BLVD
ORLANDO, FL 32819 — SANDPOINTE TWNHS
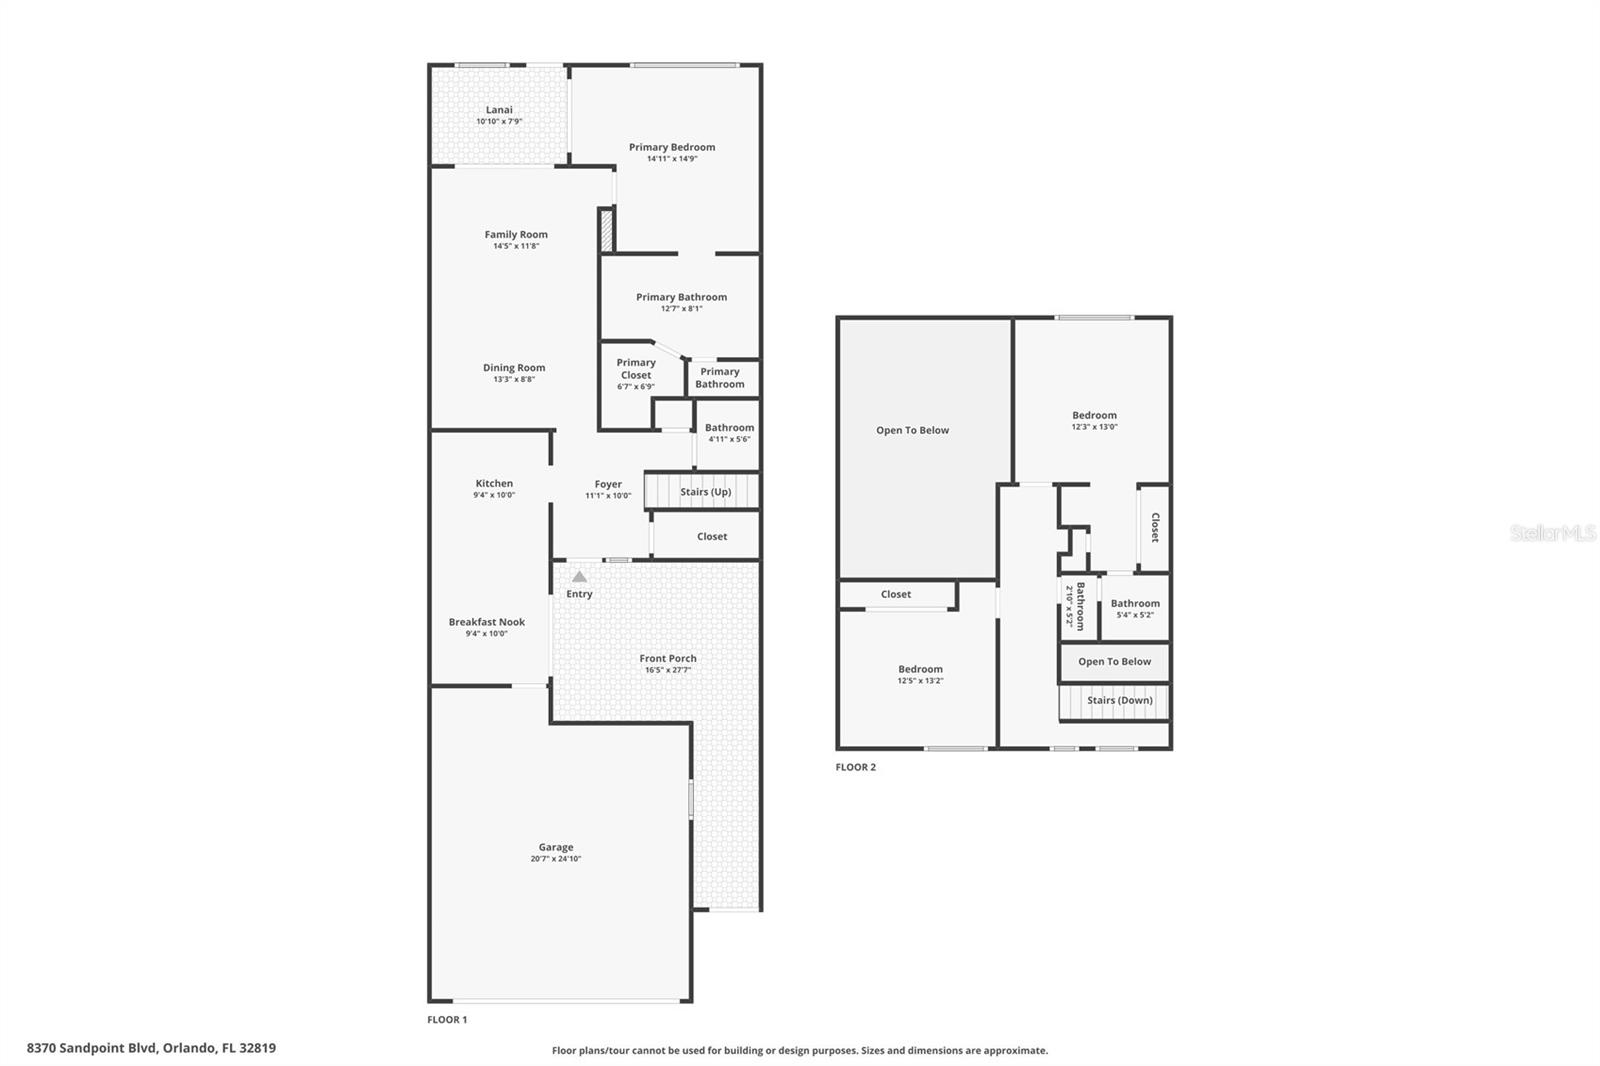
3 Beds
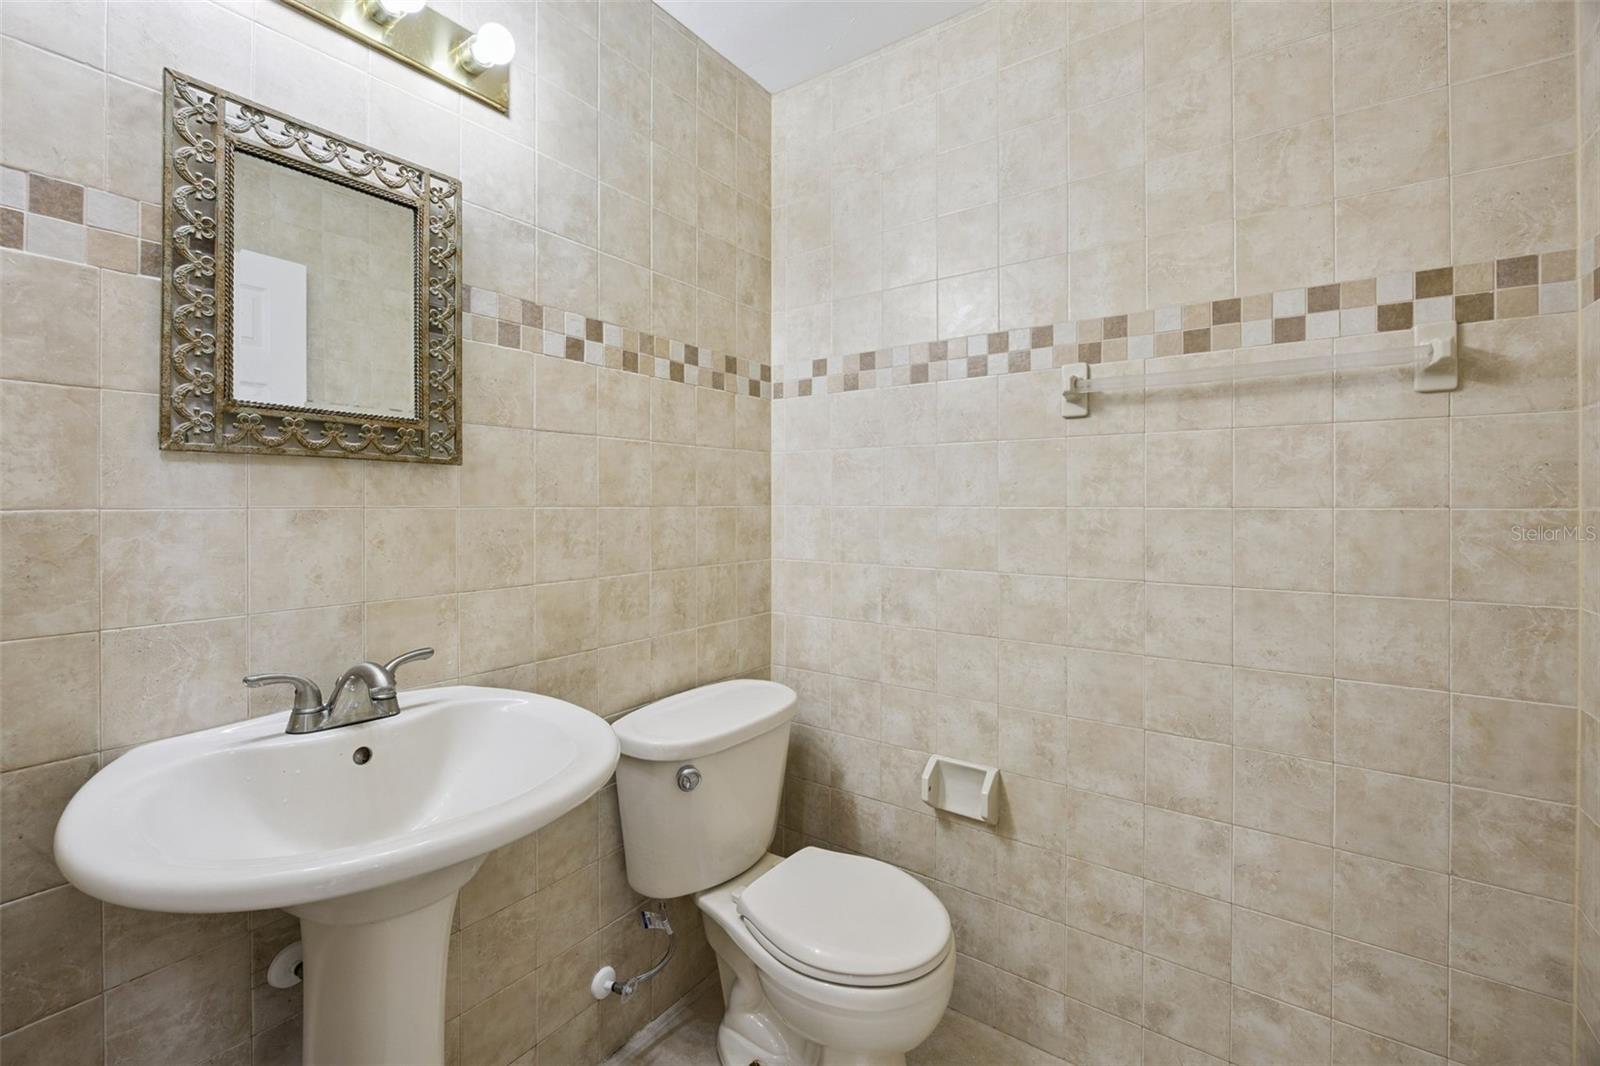
3 Baths
1,648 sqft
0.06 acres
Built 1992
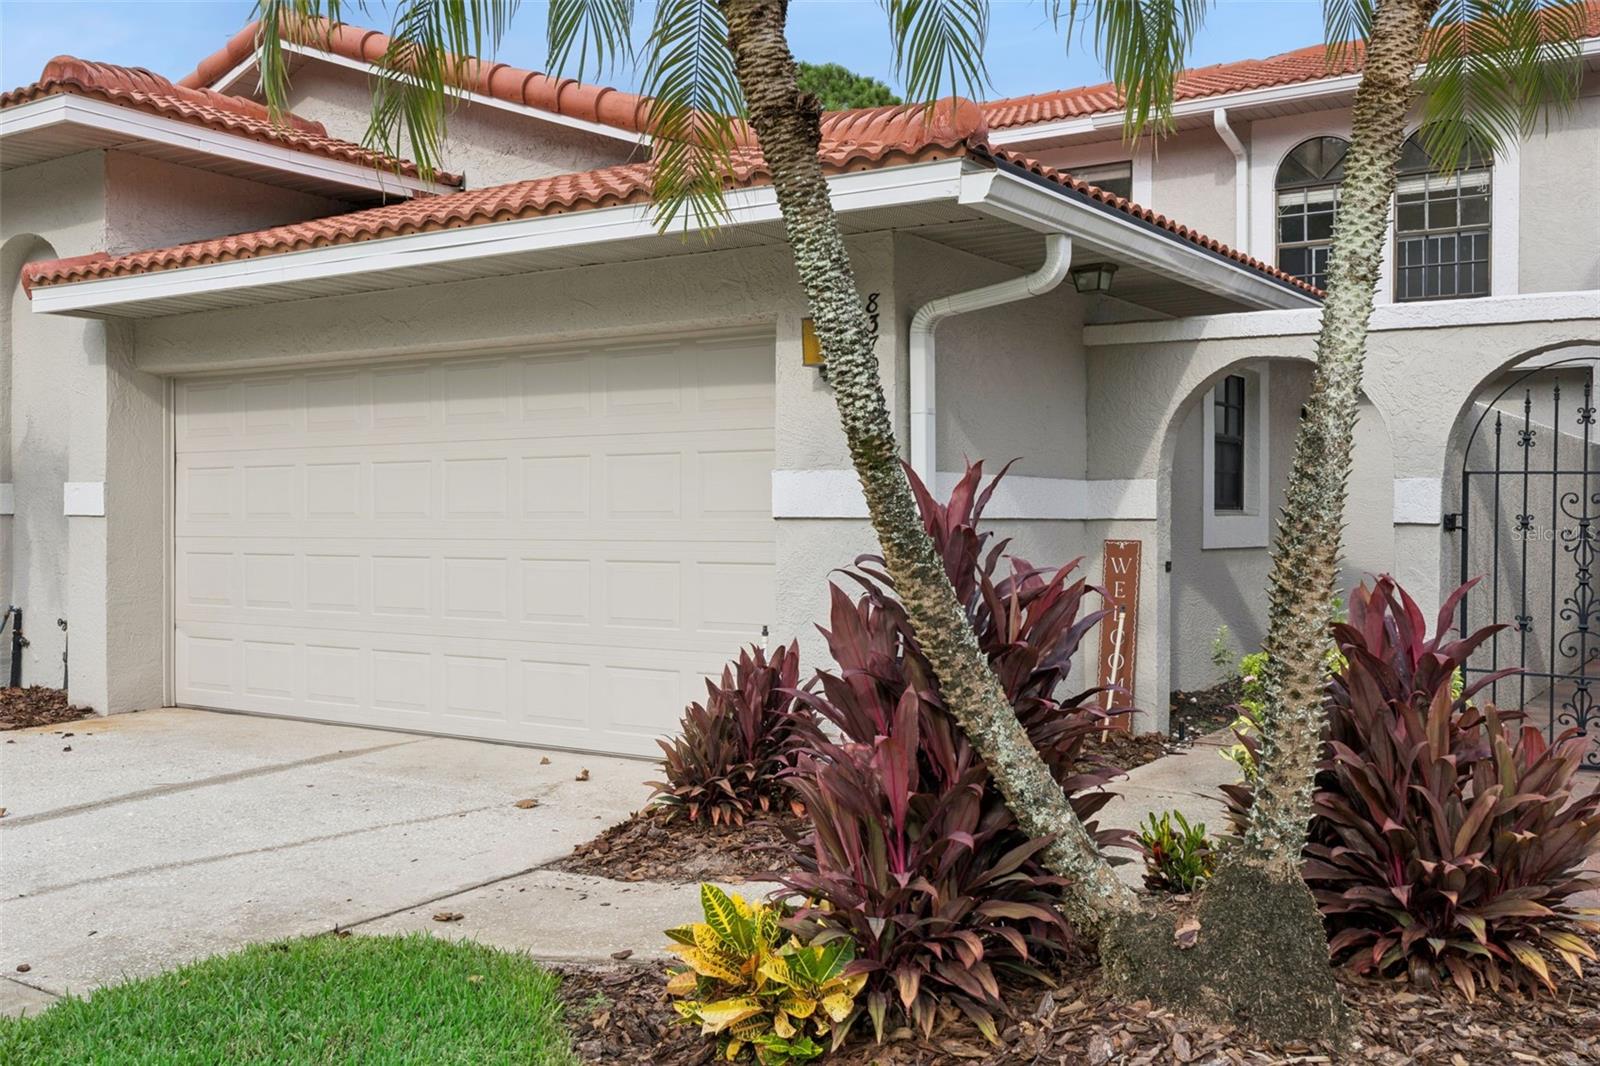
2-Car Garage
About This Property
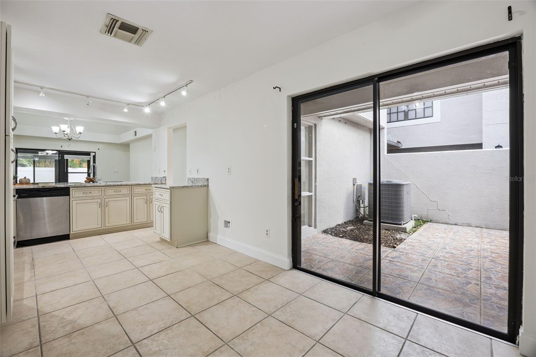
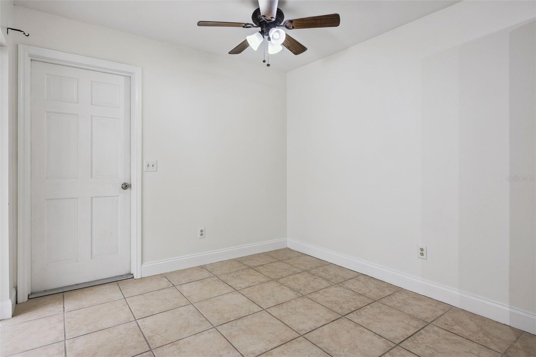
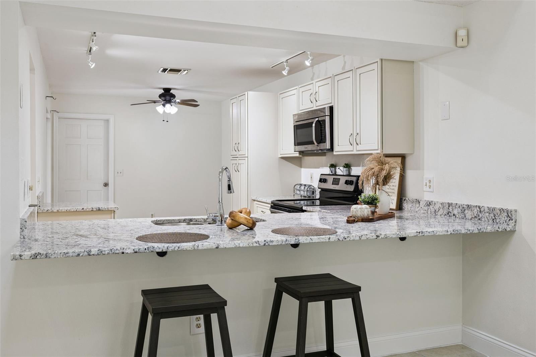
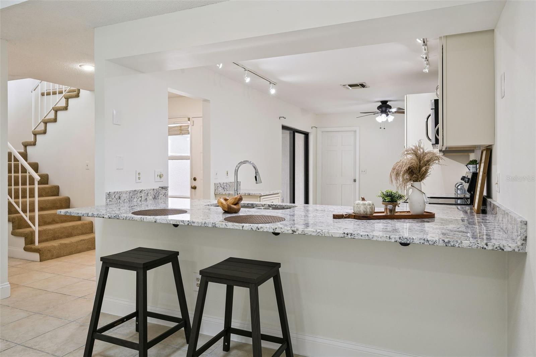
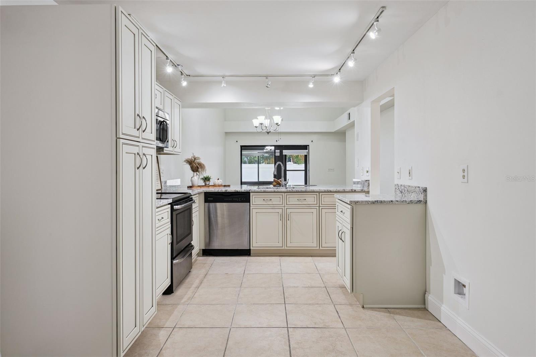
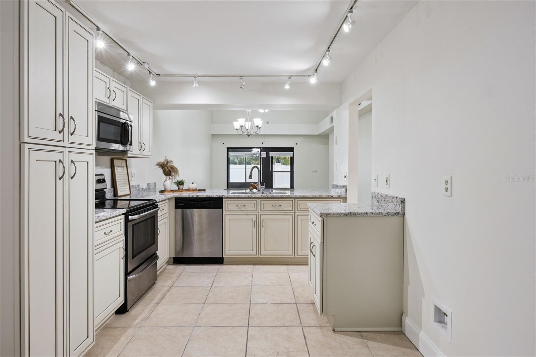
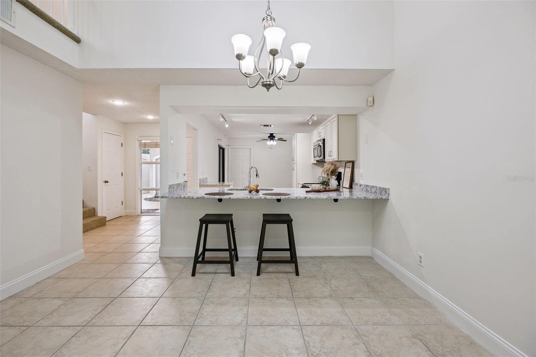
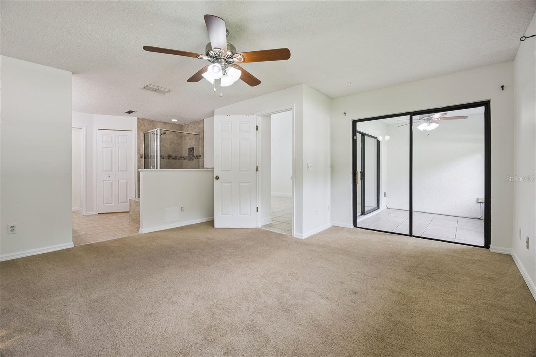
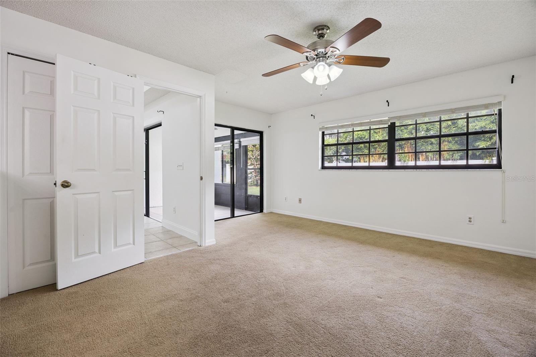
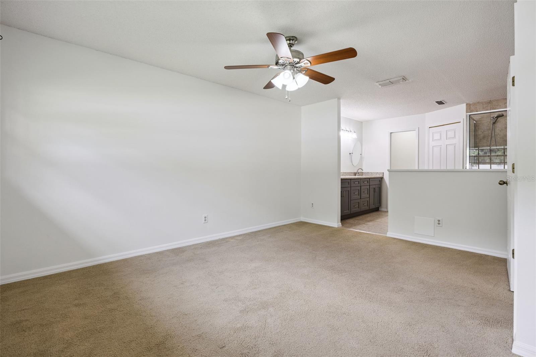
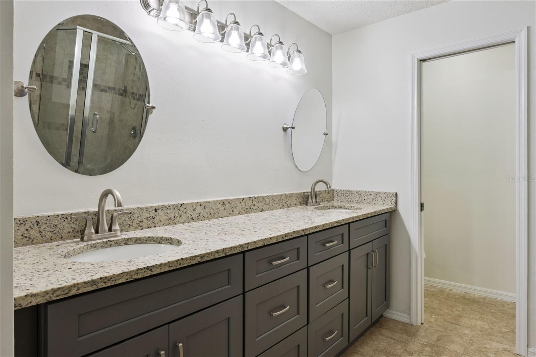
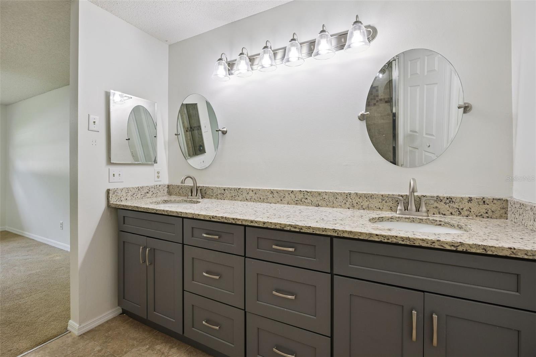
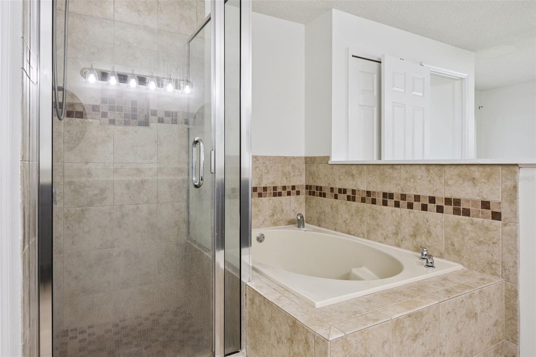
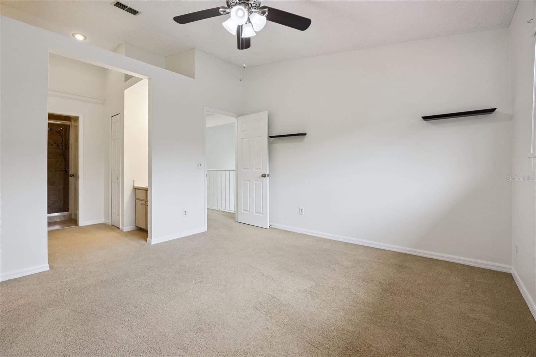
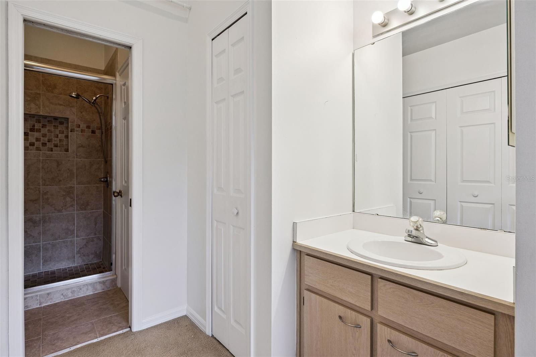
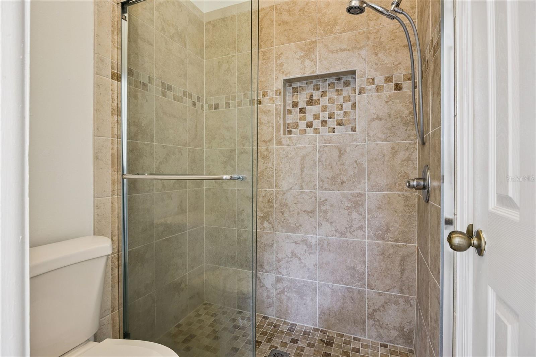
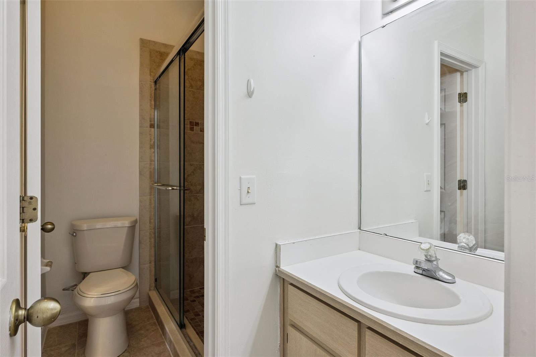
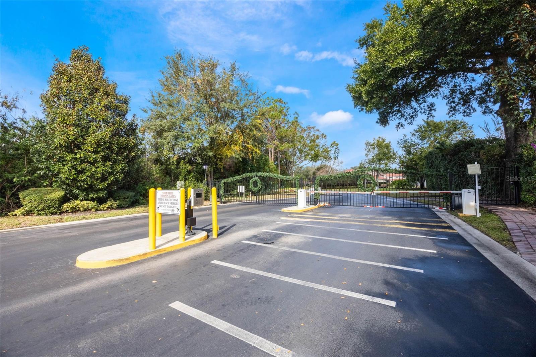
MOVE-IN READY | GATED COMMUNITY | TOWNHOME | FIRST-FLOOR PRIMARY SUITE | UPDATED KITCHEN l FRESHLY PAINTED
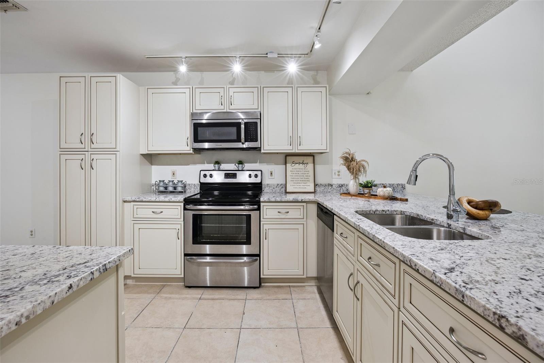
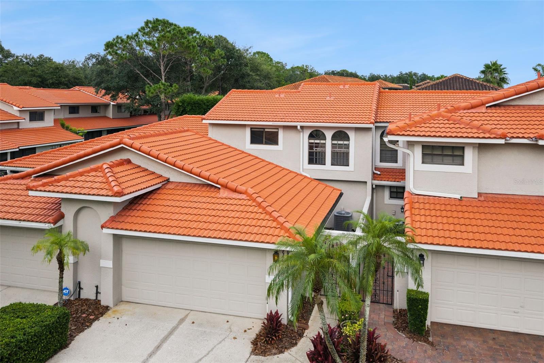
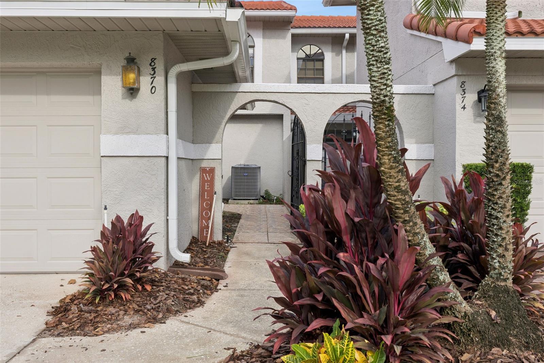
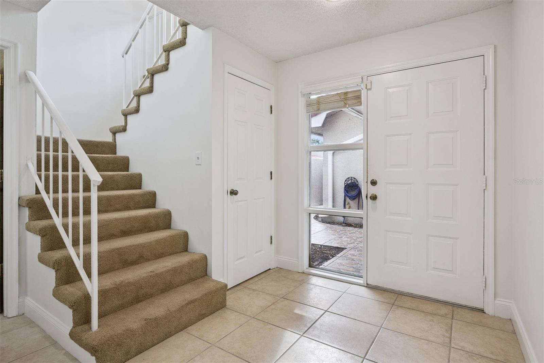
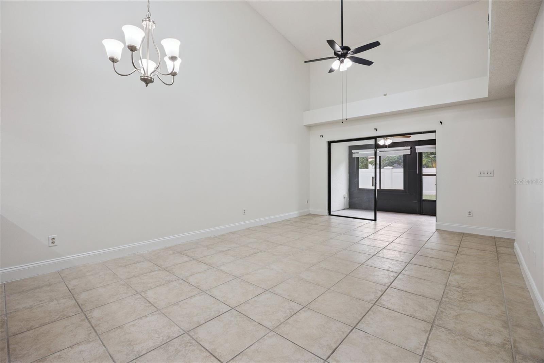
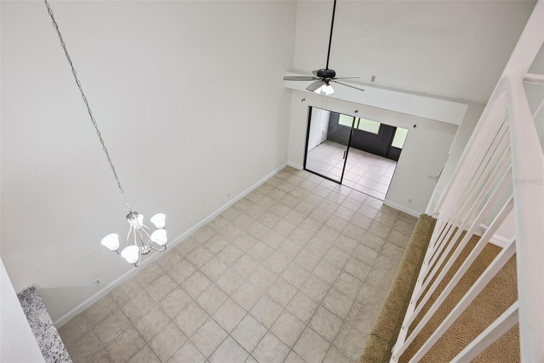
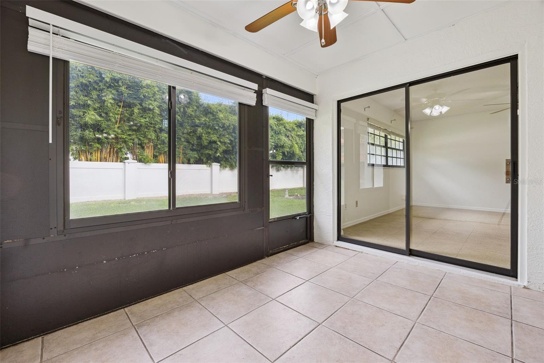
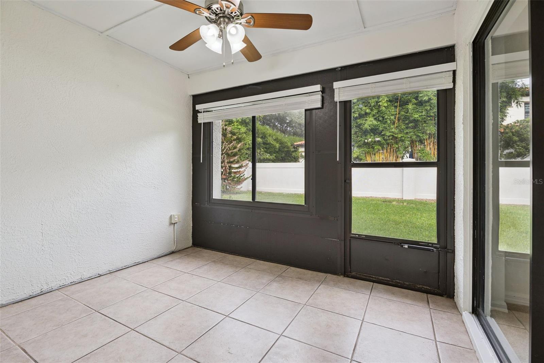
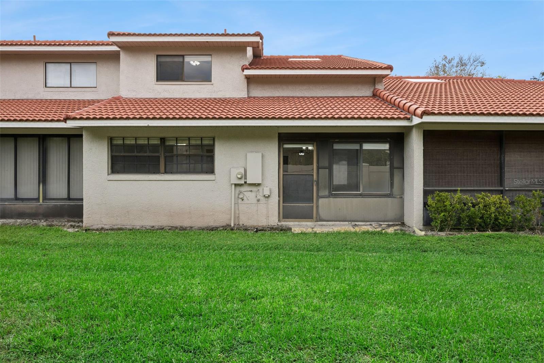
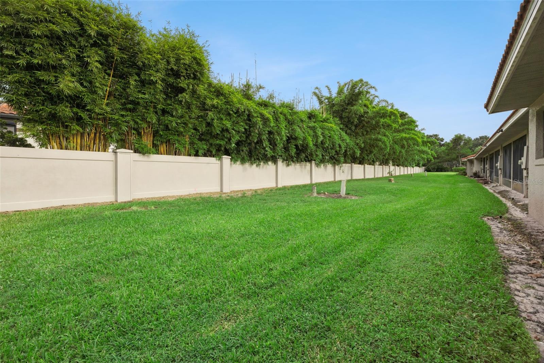
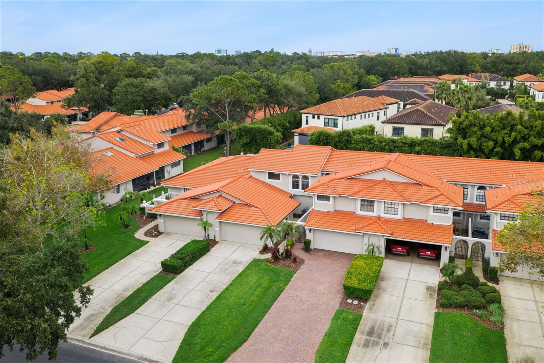
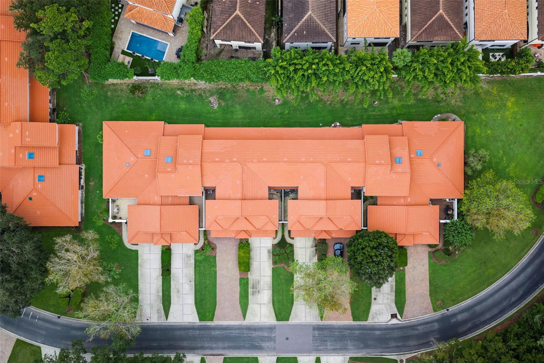
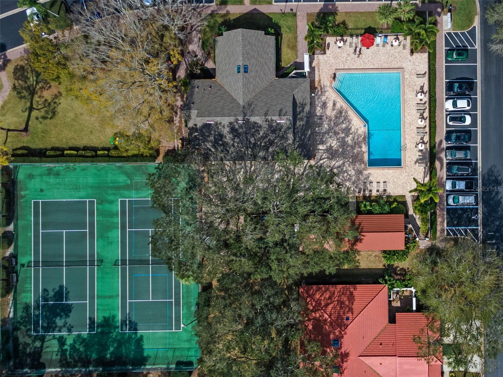
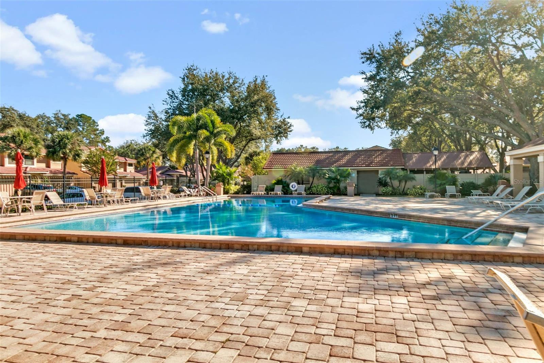
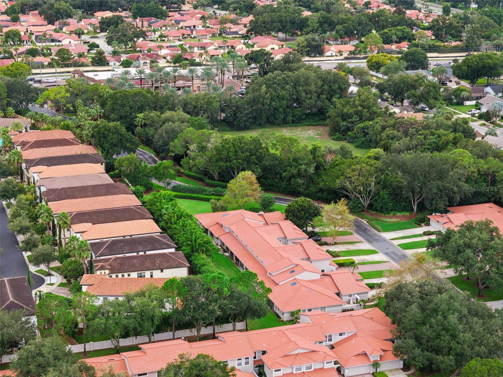
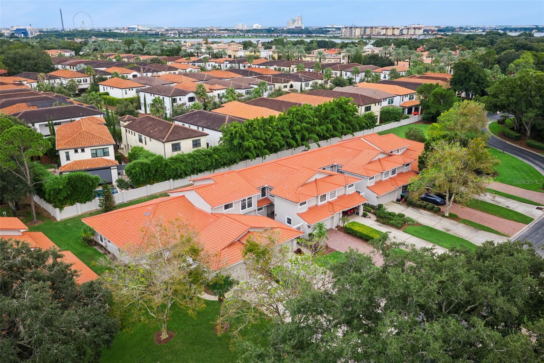
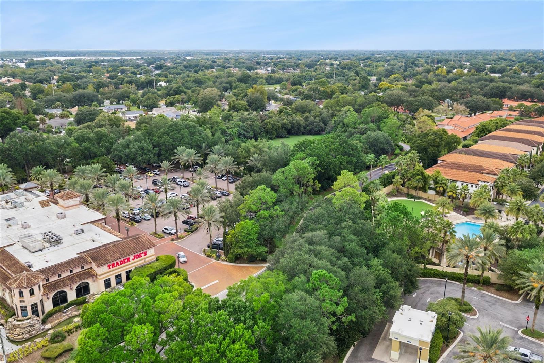
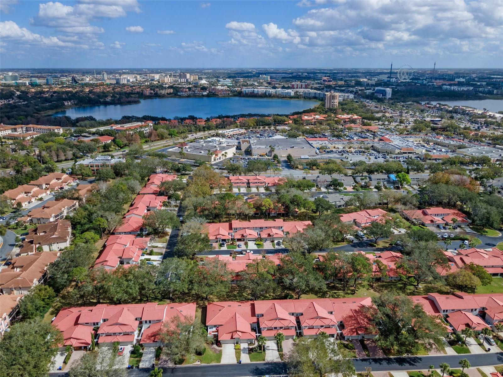
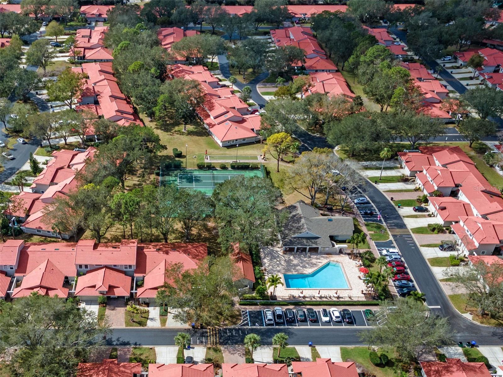
Move-in ready townhome in sought-after Sandpointe, a gated community in the heart of Orlando. Features include a first-floor primary suite, updated kitchen, and freshly painted interior. Roof 2021 l HVAC 2022 l Water Heater 2016 l Gutters installed 2025. Enjoy community amenities including a clubhouse, pool, tennis court, and fitness center. Prime location with access to Restaurant Row, Trader Joe’s, Universal Orlando, International Drive, shopping, dining, entertainment, and major roadways. A great opportunity to enjoy the Orlando lifestyle in a PRIME LOCATION!
Move-in ready townhome in sought-after Sandpointe, a gated community in the heart of Orlando. Features include a first-floor primary suite, updated kitchen, and freshly painted interior. Roof 2021 l HVAC 2022 l Water Heater 2016 l Gutters installed 2025. Enjoy community amenities including a clubhouse, pool, tennis court, and fitness center. Prime location with access to Restaurant Row, Trader Joe’s, Universal Orlando, International Drive, shopping, dining, entertainment, and major roadways. A great opportunity to enjoy the Orlando lifestyle in a PRIME LOCATION!
Property Details
Basics
- Property Type
- Residential
- Property Subtype
- Townhouse
- MLS Number
- O6437427
- Year Built
- 1992
- Levels
- Two
- Floor Number
- 1
- Direction Faces
- West
- Occupant Type
- Vacant
Size & Structure
- Living Area
- 1,648 sqft
- Total Area
- 2,258 sqft
- Lot Size
- 0.06 acres
- Lot Sq Ft
- 2,554 sqft
- Bedrooms
- 3
- Full Baths
- 2
- Half Baths
- 1
- Garage Spaces
- 2
- Stories
- 2
Interior
- Flooring
- Carpet, Ceramic Tile, Tile
- Appliances
- Dishwasher, Dryer, Microwave, Range, Refrigerator, Washer
- Interior Features
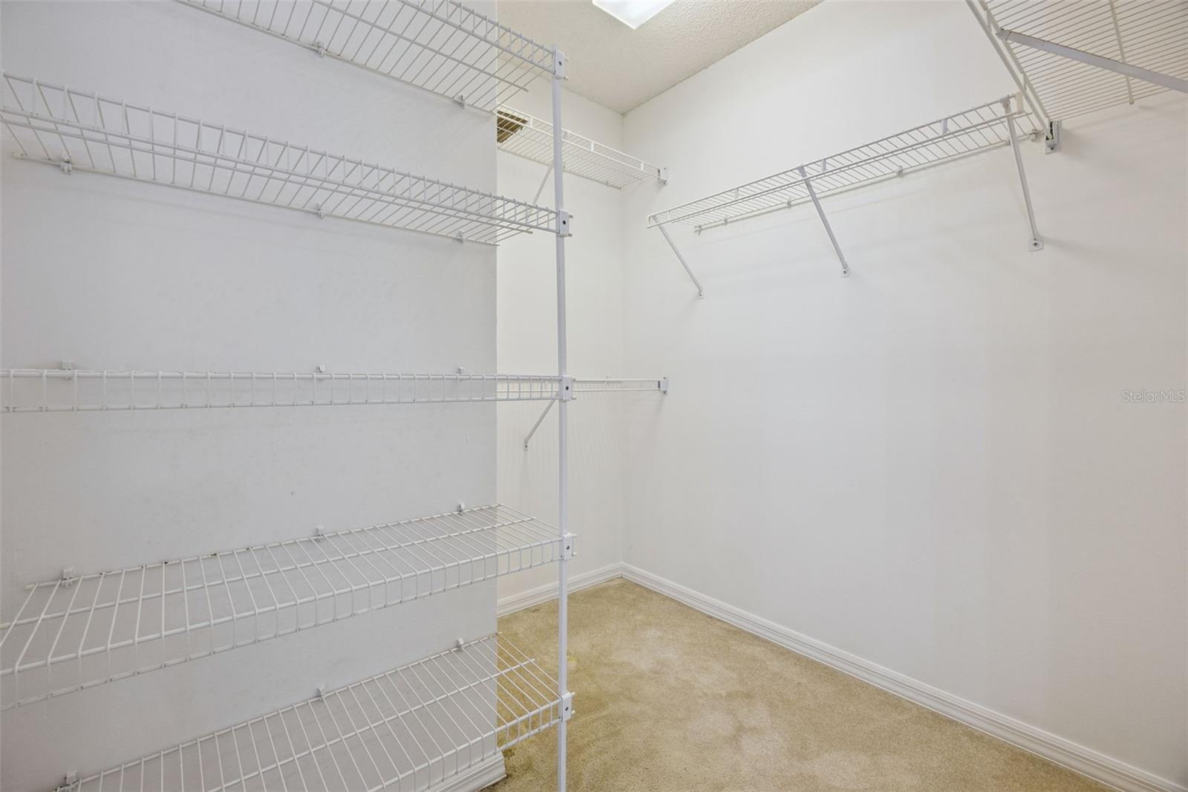
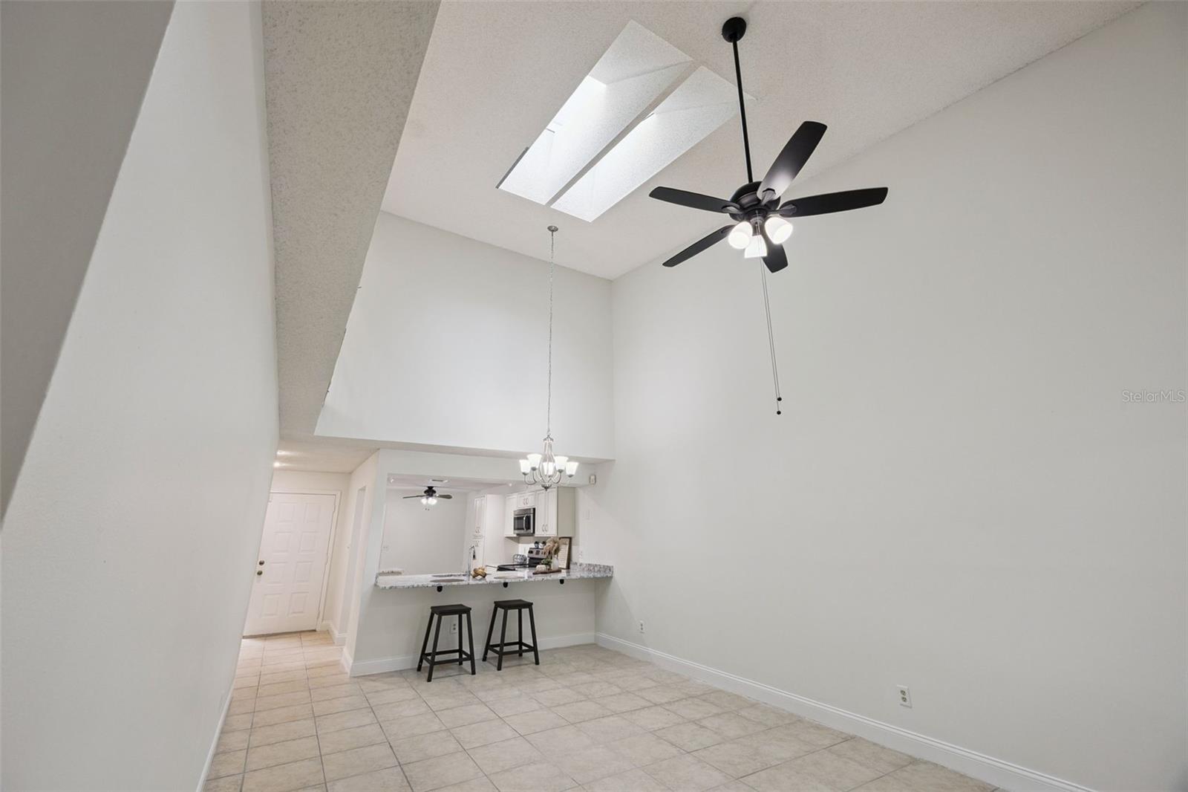
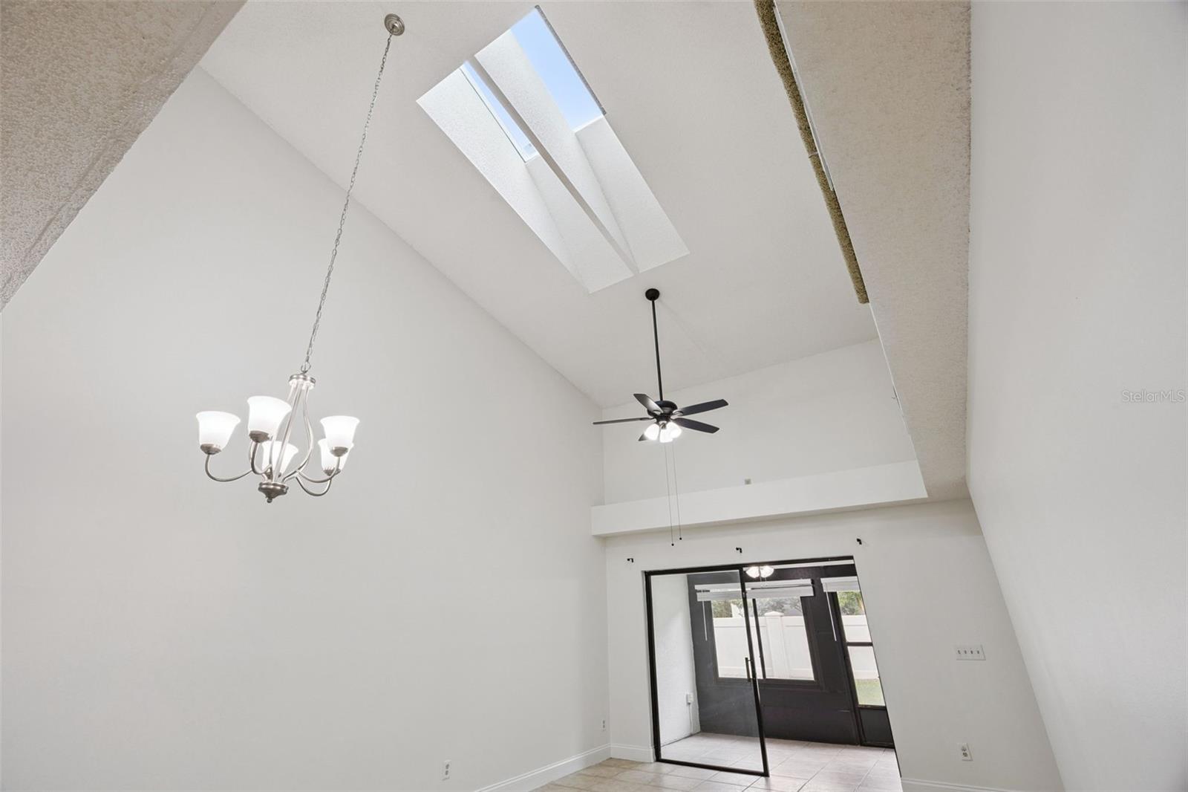
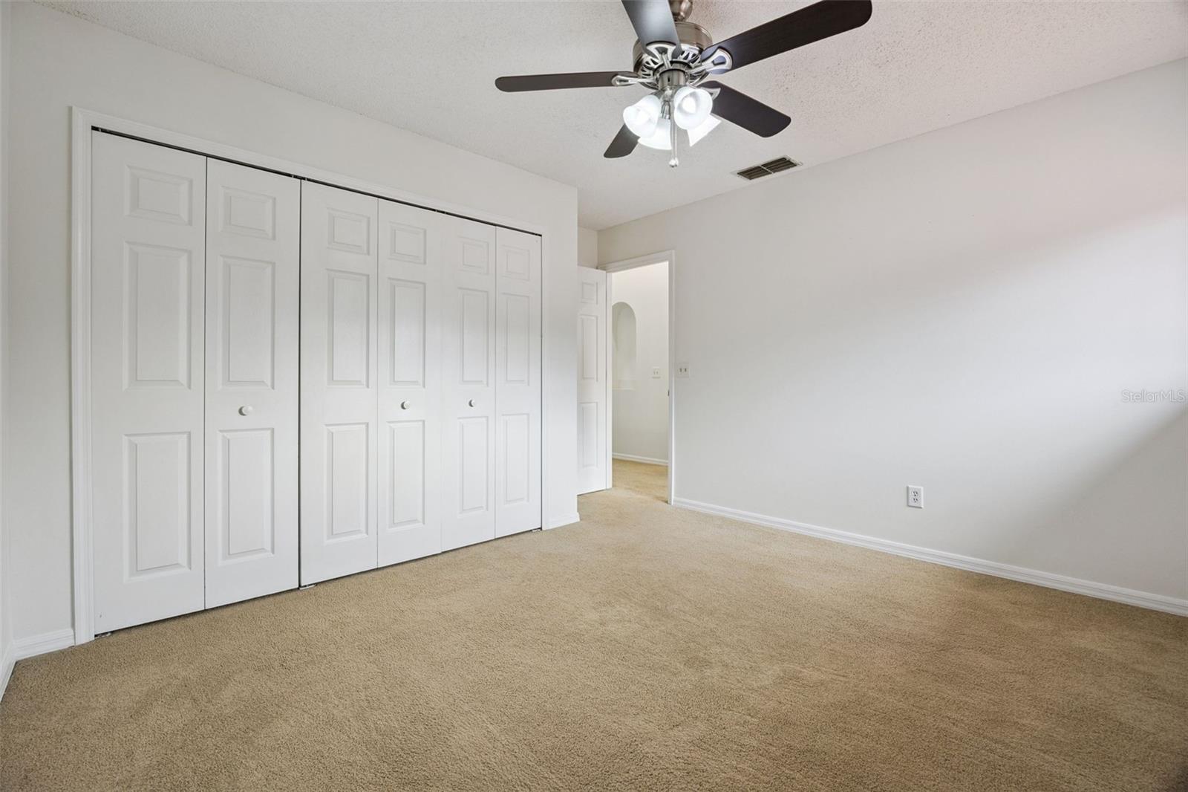
- Ceiling Fans(s), Eat-in Kitchen, High Ceilings, Living Room/Dining Room Combo, Open Floorplan, Primary Bedroom Main Floor, Solid Surface Counters, Vaulted Ceiling(s), Walk-In Closet(s)
- Laundry
- In Garage
- Windows
- Skylight(s), Blinds
- Furnished
- Unfurnished
- A/C
- Central Air
- Heating
- Electric
Exterior & Lot
- Exterior Features
- Private Entrance, Rain Gutters
- Construction
- Stucco
- Roof
- Concrete
- Foundation
- Slab
- Patio/Porch
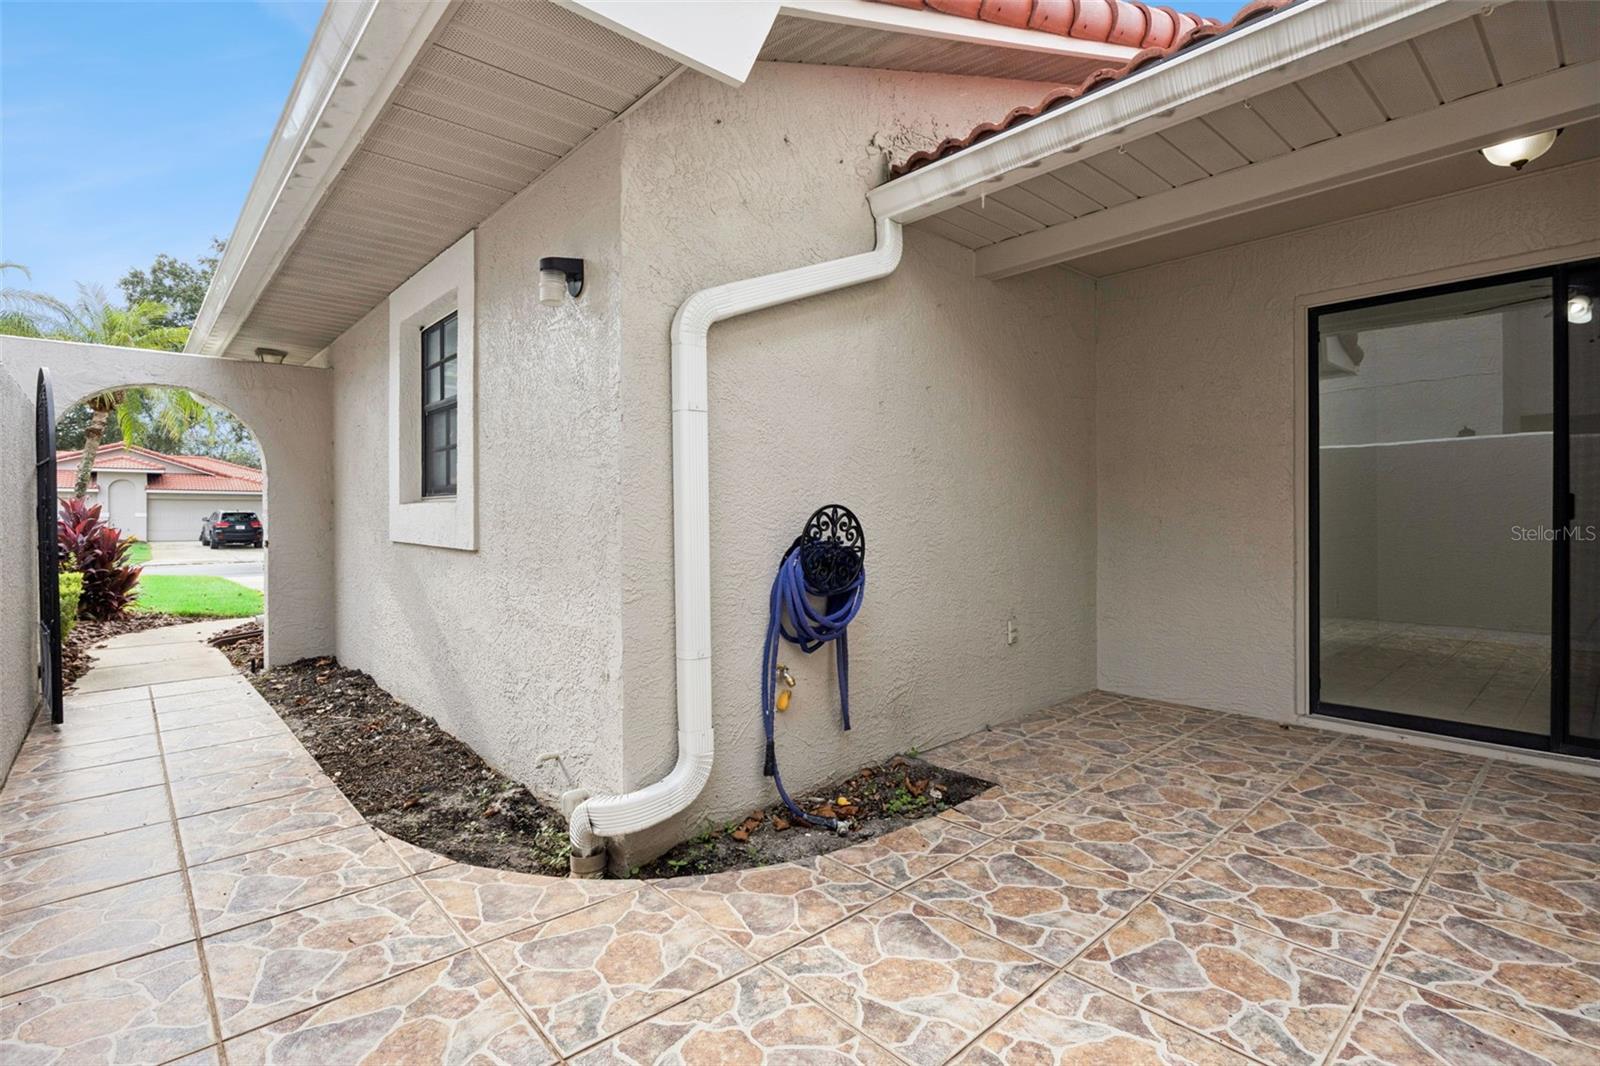
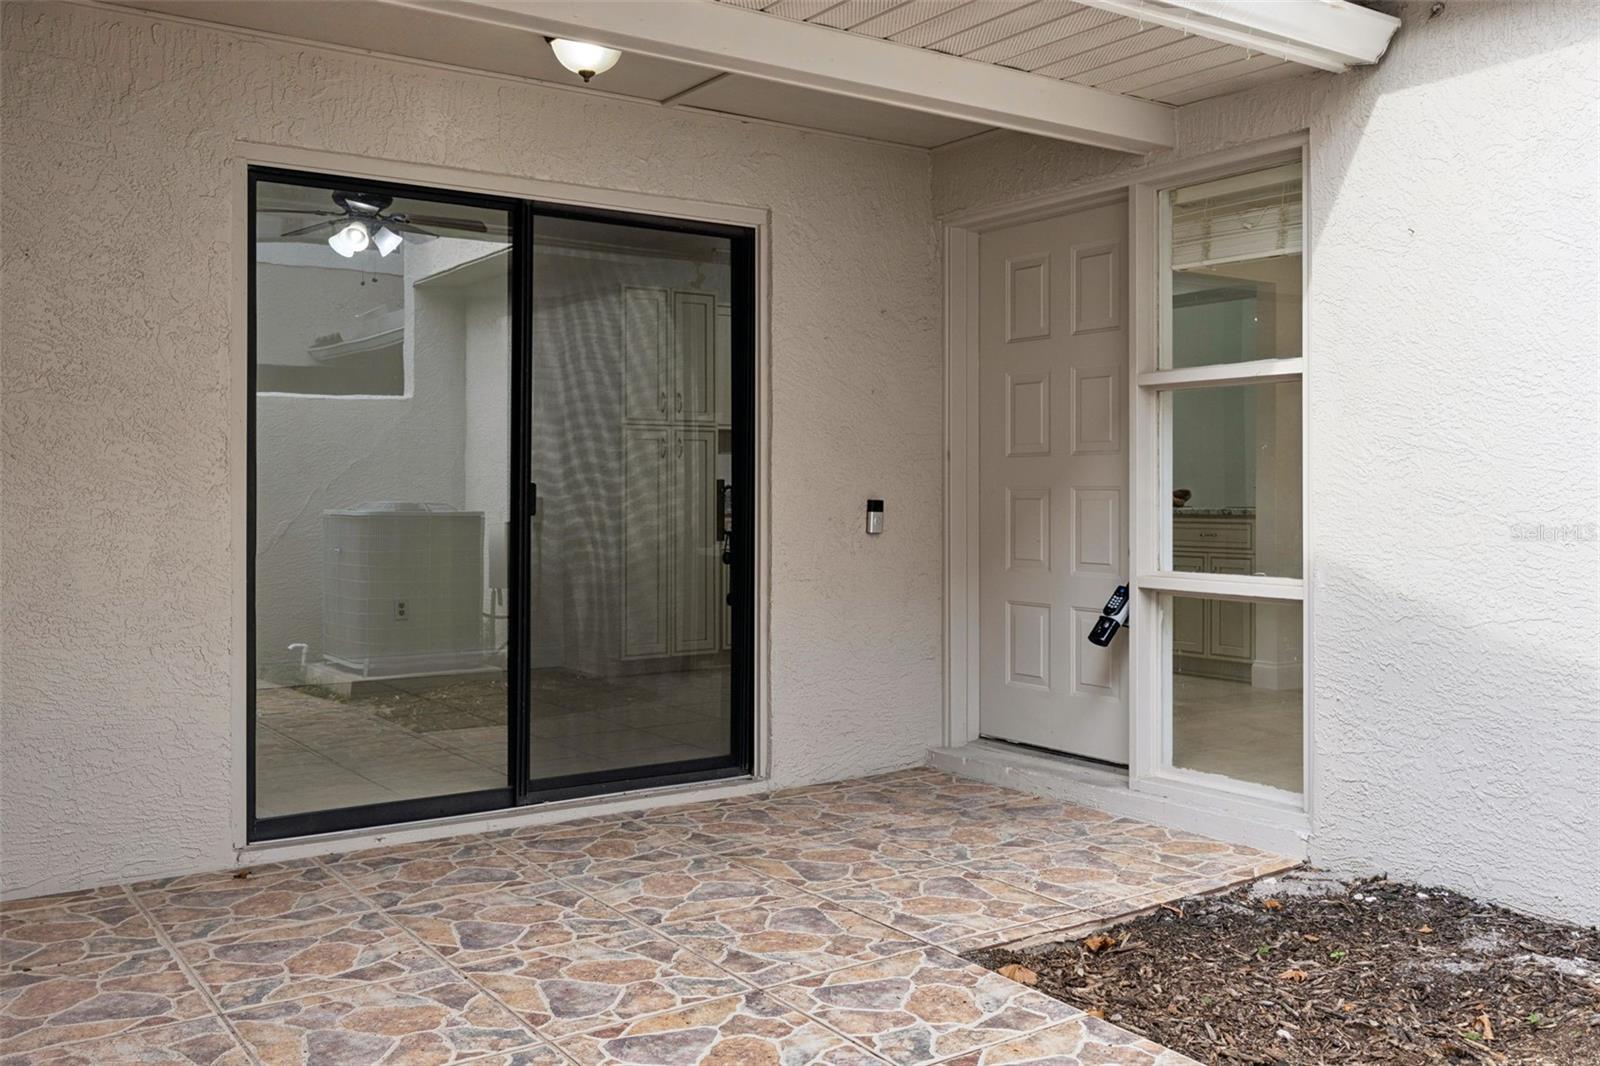
- Rear Porch
Water & Pool
Community & HOA
- HOA
- Yes
- HOA Fee
- $363/Monthly
- HOA Amenities
- Clubhouse, Fitness Center, Gated, Playground, Pool
- Community Features
- Clubhouse, Gated Community - No Guard, Playground, Pool, Tennis Court(s)
- Pets Allowed
- Cats OK, Dogs OK
- Homestead
- Yes
- Security
- Gated Community
Utilities & Systems
- Water
- Public
- Sewer
- Public Sewer
- Utilities
- Public
- Cooling
- Central Air
- Heating
- Electric
- Flood Zone
- X
- Parking
- Driveway
Financial
- List Price
- $500,000
- Annual Taxes
- $2,177
- Tax Year
- 2025
- Listing Terms
- Cash, Conventional, FHA, VA Loan
- Special Conditions
- None
Schools
- Elementary
- Dr. Phillips Elem
- Middle School
- Southwest Middle
- High School
- Dr. Phillips High